Sanket Patel Commercial Realtor
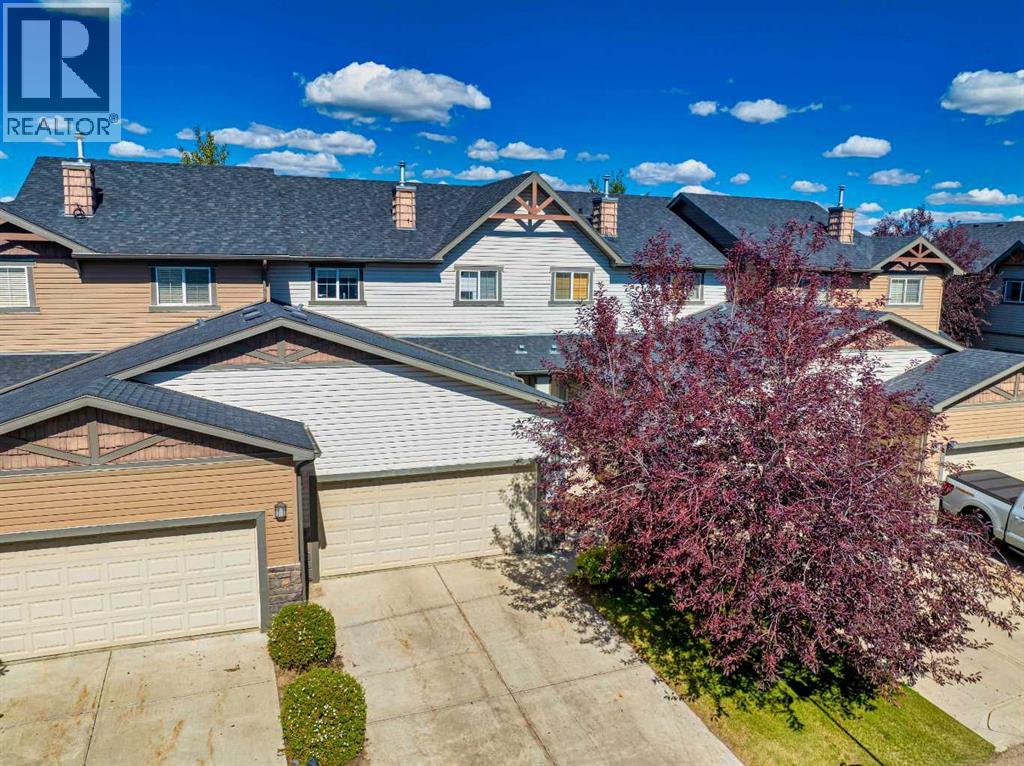
317 Ranch Ridge Meadow N
Strathmore, Alberta
Immaculate 3-bedroom, 2.5-bathroom townhome in Strathmore’s desirable Ranch Ridge Meadows complex, featuring an on-site playground and a low-maintenance lifestyle. Ideally located within easy walking distance to major shopping—including Walmart, Shoppers Drug Mart, Rona, Dollarama, and Mark’s—as well as nearby schools, parks, and the local hospital.The main level offers an open-concept layout with upgraded laminate and tile flooring, central air conditioning, and a cozy gas fireplace with custom built-ins. The kitchen is designed for functionality, featuring ample cabinet space and a peninsula island with a raised eating bar. Just off the kitchen, the dining area provides quick access to the backyard and rear patio, making summer BBQs and outdoor dining effortless.Upstairs, the spacious primary suite easily accommodates a king bed and includes a private 4-piece ensuite and walk-in closet, complemented by two additional bedrooms and a full 4-piece bath. An oversized double attached garage provides secure parking and storage, while the unfinished basement serves as a blank canvas for future expansion. Perfect as a turnkey investment or move in ready home. (id:55254)
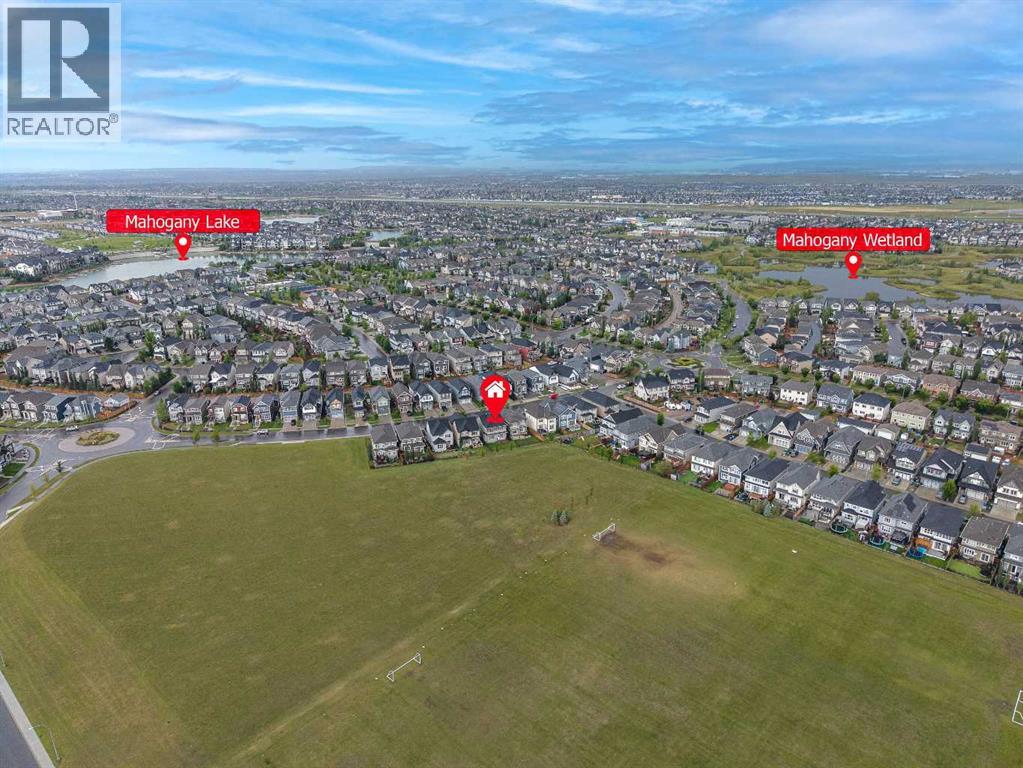
282 Masters Avenue SE
Calgary, Alberta
Welcome to this exceptional former showhome, ideally positioned with a beautiful, expansive green playground directly behind the backyard—offering an open, unobstructed backdrop and a wonderful sense of space. With no homes immediately behind, this is a truly special setting for families to enjoy year-round.Offering 2,394 sq ft of wide-open living space, this extensively upgraded home combines thoughtful design, premium finishes, and exceptional functionality. The main and second floors feature 9’ knockdown ceilings, stunning wide-plank laminate flooring, and central air conditioning for year-round comfort.The beautifully upgraded island kitchen is the heart of the home, featuring illuminated accent cabinetry, stainless steel appliances, engineered stone countertops, wine storage, and a convenient walk-through pantry. The main floor also offers a spacious great room, generous dining nook, and versatile front flex room—perfect for a home office, playroom, or additional living space.Upstairs, you’ll find four spacious bedrooms, including an impressive primary retreat with a luxurious 5-piece ensuite featuring a freestanding soaker tub. A family-sized bonus room with vaulted ceiling creates the perfect space for movie nights and family gatherings, while the upper laundry room offers added convenience with a folding counter.The upgrades continue throughout with stone countertops in all bathrooms, a gas line to the BBQ and stove, and a deck already in place. Every detail has been thoughtfully considered, and the list of upgrades goes on!Located in a sought-after lake community, residents enjoy access to the lake and beach, with year-round recreational opportunities including skating on the lake in winter. Add the rare green playground backdrop, extensive showhome upgrades, and exceptional floor plan, and you have a home that truly stands apart.This is more than just a beautiful home—it’s an exceptional lifestyle opportunity. Come see why you’ll fall in love! (id:55254)
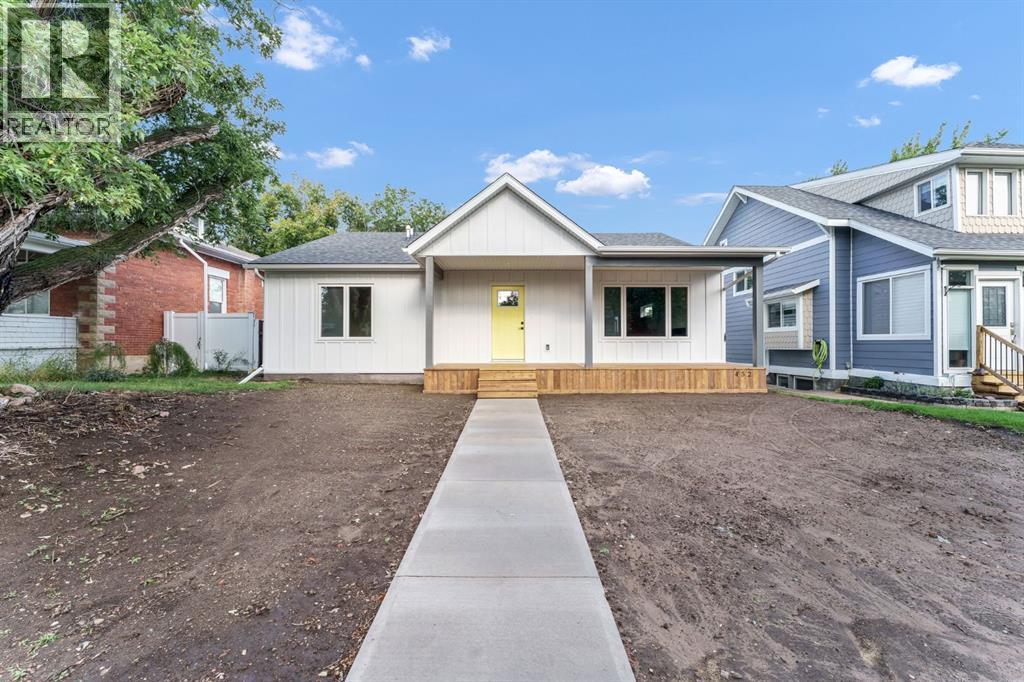
452 Cambridge Street SE
Medicine Hat, Alberta
Beautiful brand new build in a great street on the sought after SE Hill area. Enjoy this gorgeous 2 bedroom one level home that meets all the needs of a totally modern house. Amazing brand new kitchen with open floor plan to the eating area and living room, which makes it ideal for entertaining family and friends. With stunning lighting and pot lights, this is the perfect house to adapt the lighting to your mood. if you work from home, there is a private office to work in and have total privacy as the location is tucked away in a secluded location. Also there is a huge detached garage for vehicles and toys. If you love the "Hill" and enjoy contemporary living, this home should be on your "take a look list". It will not disappoint. Did we mention the incredible ensuite, lower level grandkids playroom, new kitchen, new bathrooms, new windows, new lighting, new doors and trim, new flooring and so much more. If you are looking for a new house in the mature SE Hill, this is one worth looking at!! (id:55254)
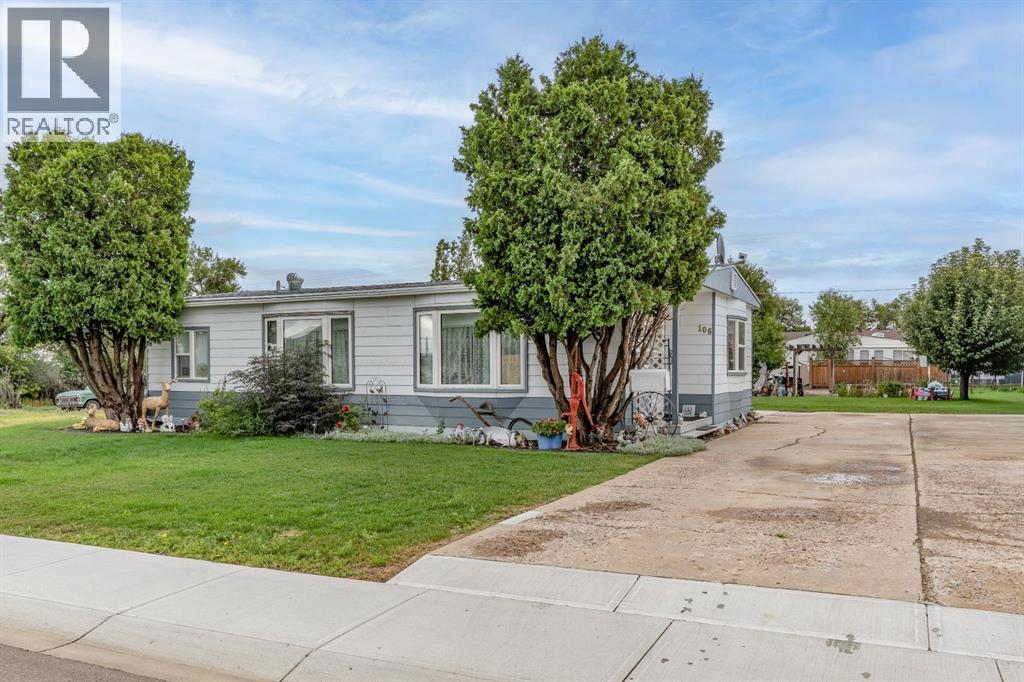
106 2 Street NE
Redcliff, Alberta
Welcome to 106 2nd Street NE in Redcliff! This well-kept mobile home offers a comfortable, functional layout with plenty of room for everyday living, plus an impressive 31'2" x 22'10" insulated shop that provides exceptional space for vehicles, hobbies, storage, or a home-based workspace. Inside, the home features a bright and inviting kitchen with an abundance of white cabinetry, generous counter space, a large dining area, and plenty of natural light from the surrounding windows. The spacious living room offers a comfortable gathering space and connects conveniently to the main living areas. The home offers two bedrooms, including a generous primary bedroom with a walk-in closet and ensuite bathroom. A second bedroom, additional 4-piece bathroom, and dedicated laundry area provide excellent functionality for family, guests, or those looking for extra space. Outside, the property has excellent curb appeal with hardy board siding and mature trees, established landscaping, a wellmaintained lawn, and a large driveway providing ample parking. The oversized insulated shop is a standout feature and offers tremendous versatility for the hobbyist, tradesperson, collector, or anyone needing substantial indoor workspace and storage. Located in the community of Redcliff, this property combines affordable mobile-home living with the rare benefit of a large insulated shop. If you're looking for a home with character, practical living space, and exceptional shop potential, this one is worth a look! (id:55254)
Unknown Address
,
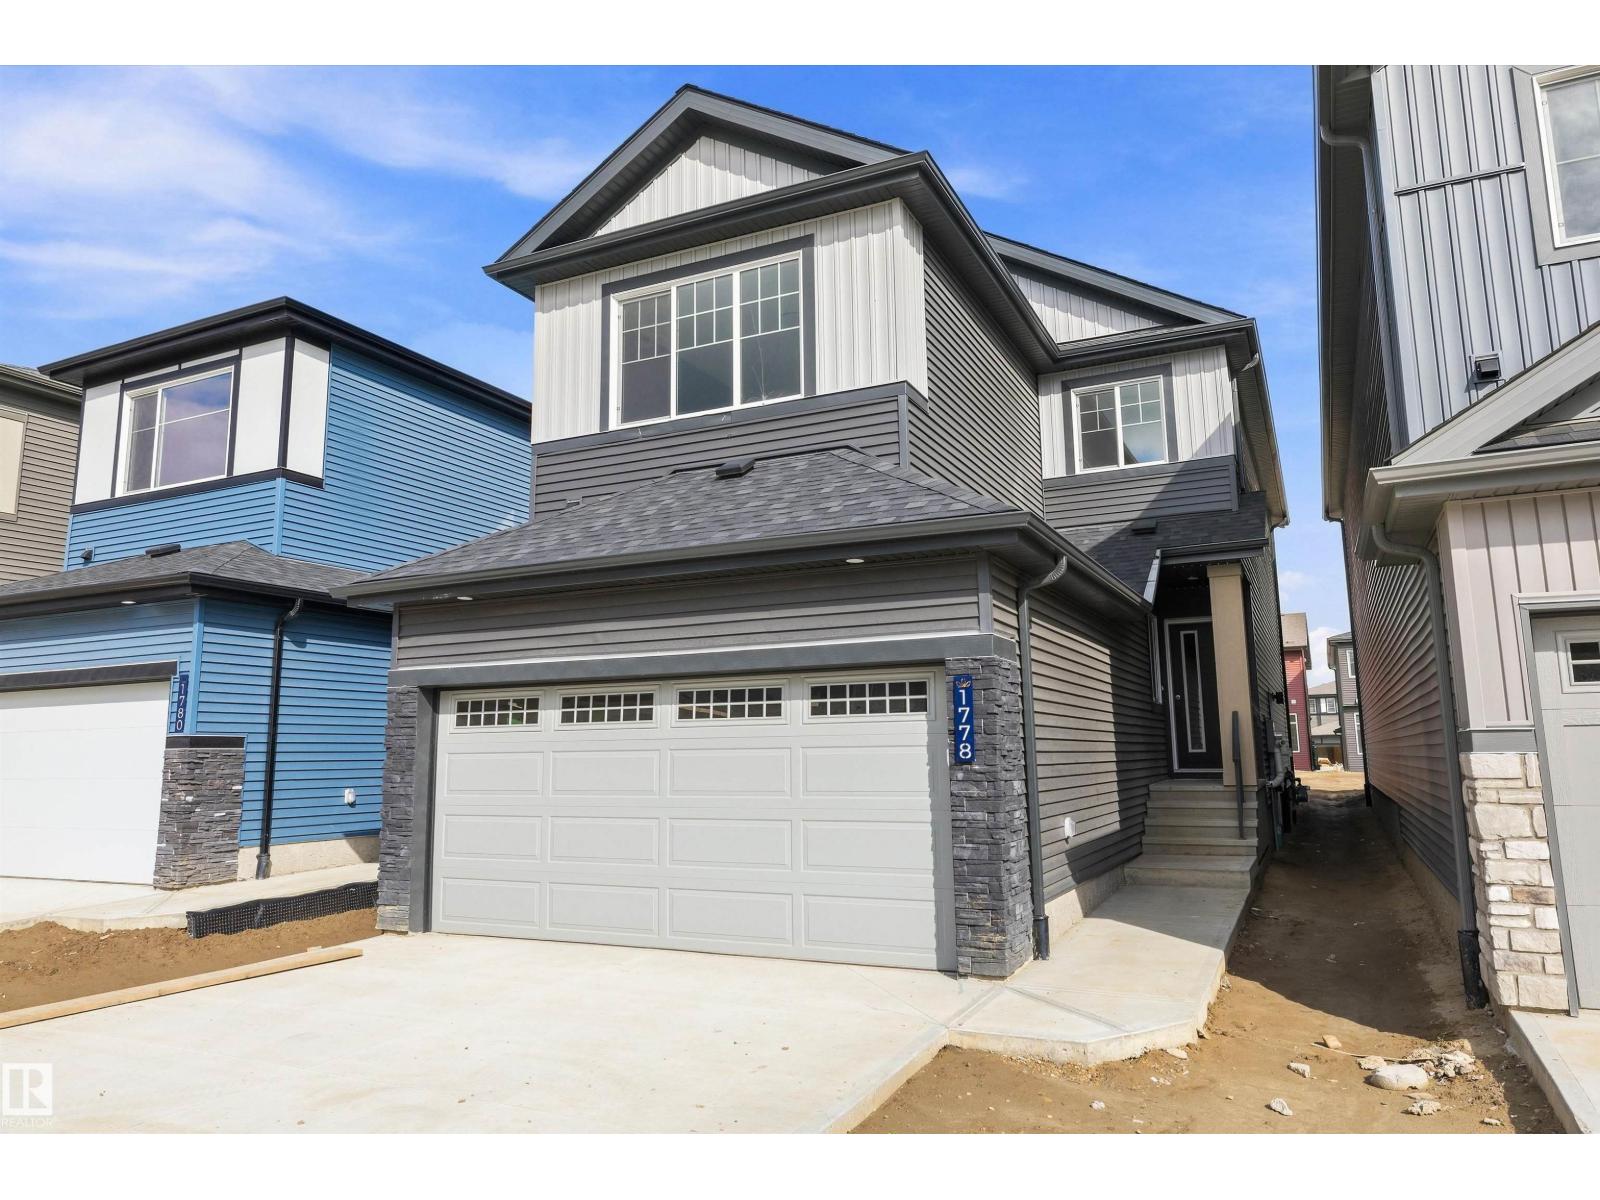
Welcome to this brand new 1876 SQFT 2 Storey Chelsea IV model home by award winning Blackstone Homes in the popular area Kinglet Gardens. Upon entering you will be welcomed by nice foyer, leading to a much needed den perfect for work from home days, mudroom with built ins with walk through pantry leading to beautiful kitchen with huge island. Dining room overlooking the backyard and the deck. Great room offers 18' open to below ceiling with linear fireplace with tile finish & coffered ceiling. The 2nd floor offers 3 bedrooms, 2 baths, bonus room finished with beautiful feature wall & laundry. Large master bedroom with beautiful spa like ensuite offering double sinks, shower & WIC. Other features - Separate entrance, 9' main/basement ceiling, MDF shelving, feature walls, maple railing, deck, upgraded plumbing/flooring/electrical, upgraded quartz throughout, all appliances, New Home Warranty. Close to Anthony Henday, Yellowhead, shopping, park. (id:55254)
3606 41 Ave
Beaumont, Alberta
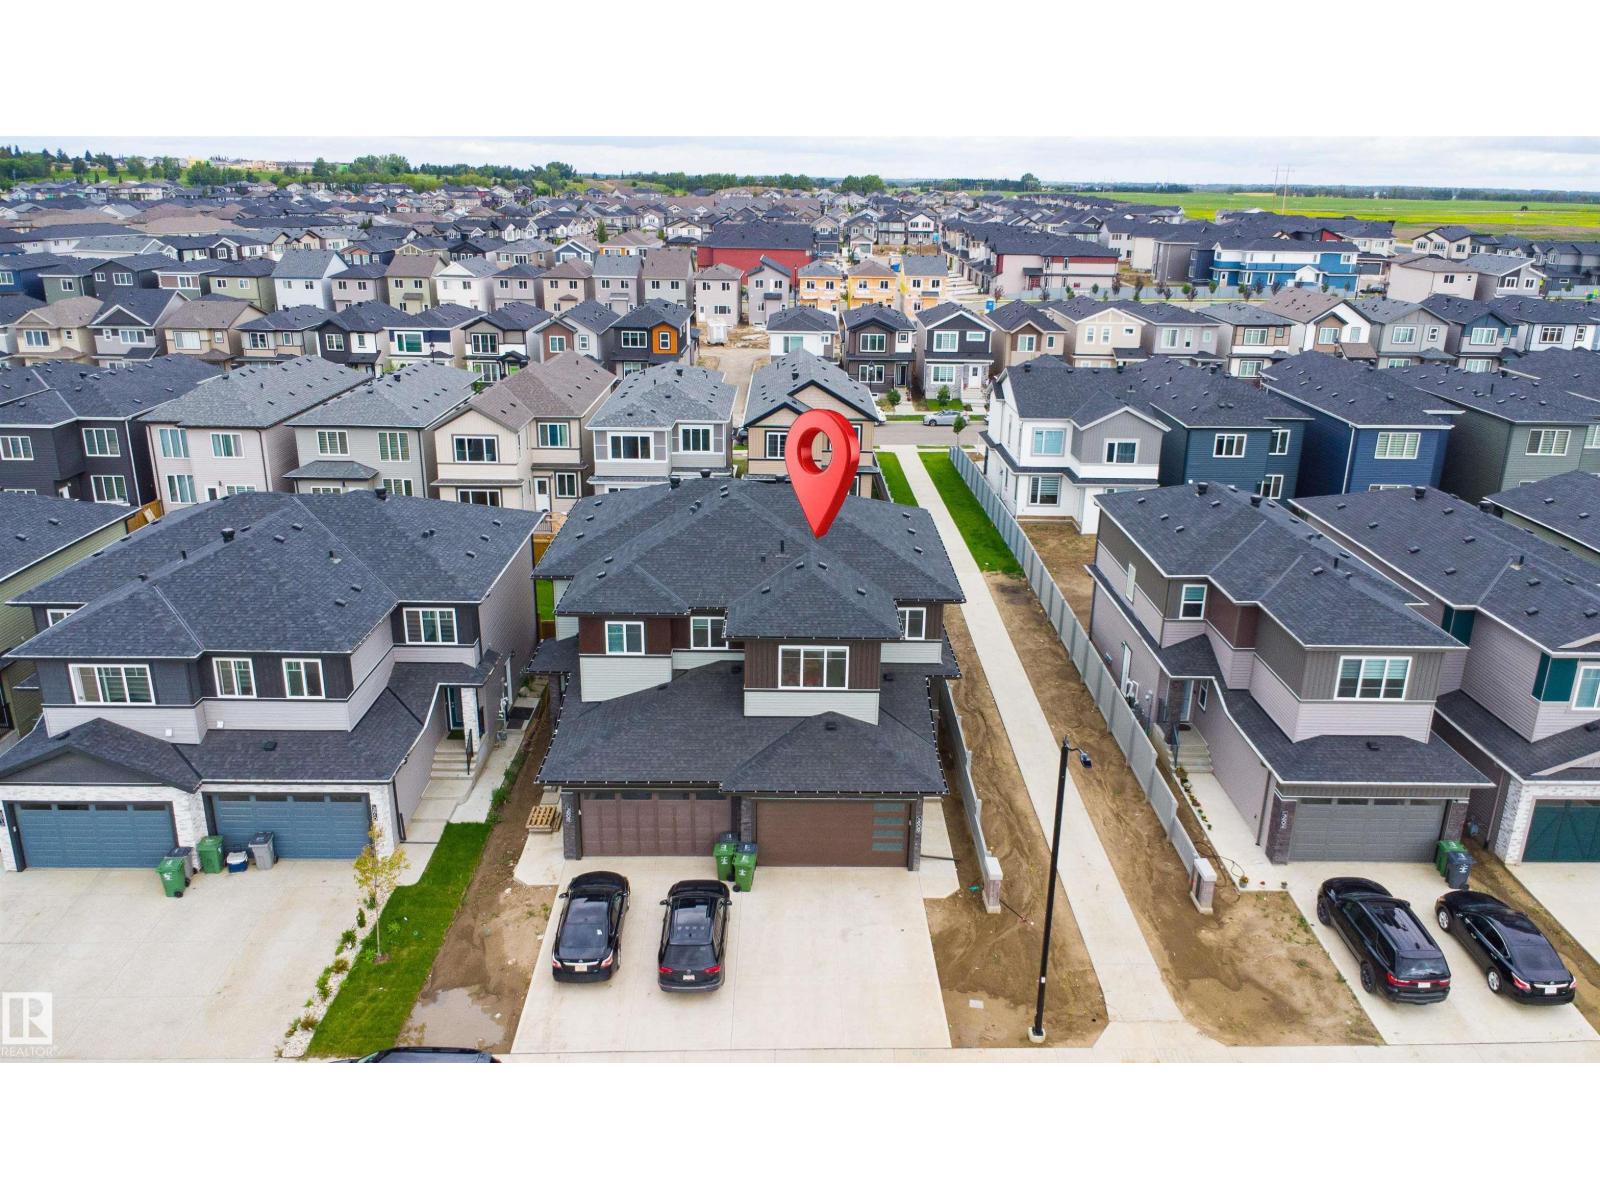
CORNER LOT 24-pocket lot!. Double attached garage and a layout designed with both comfort and function in mind. The main floor offers a den/ BEDROOM and a full bath, making it perfect for guests or a home office. The kitchen comes fully equipped with appliances and connects to the dining area and extended kitchen which leads out to the deck for easy indoor-outdoor living. The open-to-below living room adds brightness and a spacious feel. Upstairs, the primary bedroom features a spacious 5-piece ensuite for your comfort. Two additional bedrooms share a convenient common bath, making it a great fit for a growing family. (id:55254)
162 Prairie Gold Street
Taber, Alberta
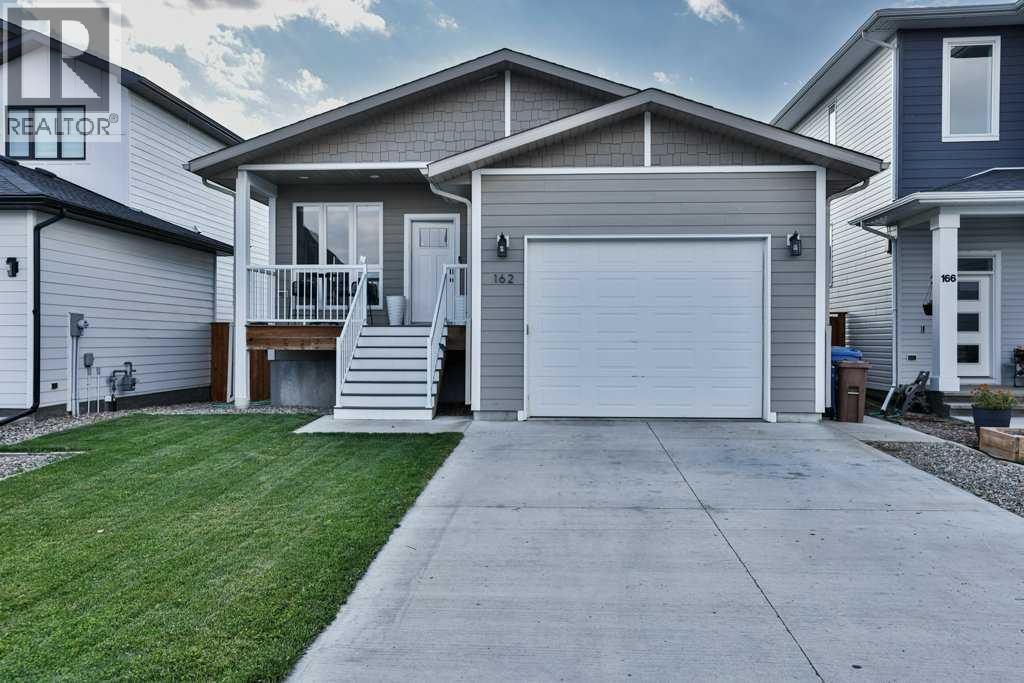
Step inside this bright, open concept layout, highlighted by large windows that flood the space with natural light. The show stopper of the main floor is the stunning kitchen, featuring quartz counter tops, a gas stove, subway tile backsplash and floor to ceiling cabinetry making it both beautiful and functional. The vinyl plank runs seamlessly through the main floor while the pot lights give it the clean modern aesthetics. Flow easily from the kitchen to dining and living spaces while hosting gathering or preparing a meal. Across the hall you'll find nicely appointed 4pc bathroom, a bedroom and the the primary bedroom featuring a walk in closet and ensuite with a double sink vanity and tile shower for your own daily spa like retreat. Through the patio door off the kitchen, is the maintenance free deck with aluminum railing where you'll enjoy many sunsets while enjoying NO neighbours behind you....oh the serenity. Completing this floor is the the access to the attached garage with overhead storage for your convenience. The fully developed basement mirrors the quality of the main floor, providing additional finished living space and ample lighting with the large windows. A huge family room, perfect for games area or movie nights, two bedrooms and a 4pc bathroom finish the basement space. This meticulously cared for bungalow is equipped with A/C, window coverings, matching appliances and is located in Prairie Lake estates awaiting it's next family! (id:55254)
Unknown Address
,
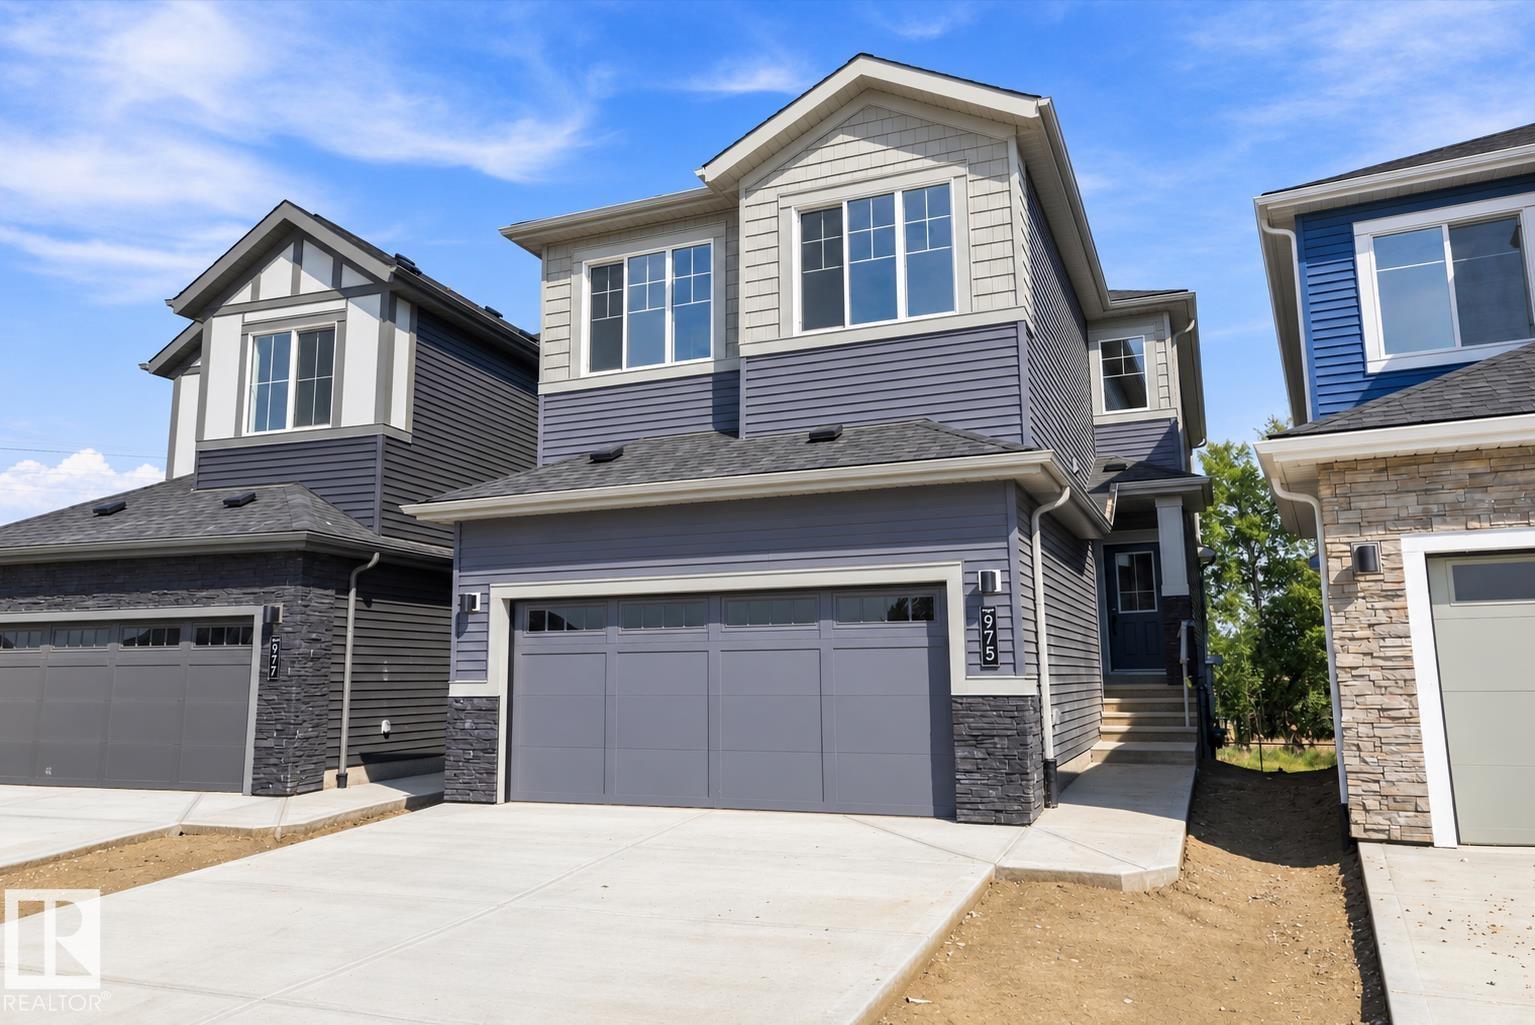
Welcome to this brand new WALKOUT Ravine backing 2104 SQFT 2 Storey Chelsea model by award winning builder Blackstone Homes in Woodhaven Edgemont. Upon entering you will be welcomed by nice foyer leading to a much-needed den/bedroom, perfect for work from home days/guest, mudroom with built ins with walk through pantry leading to beautiful kitchen with huge island & gold fixtures. Dining room with wet bar, perfect for entertaining, large windows overlooking the backyard and ravine view w/deck. Great room offers 18' open to below ceiling with linear fireplace with tile finish & coffered ceiling. The 2nd floor offers 3 bedrooms, 2 full bathrooms, bonus room with built in desk & laundry room. Large master bedroom with beautiful spa like ensuite offering double sinks, shower & freestanding tub, huge WIC. Other features - 9' main/basement ceiling, MDF shelvings, feature walls, black plumbing/electrical fixtures, Ravine backing lot with vinyl deck & concrete patio. Close to shopping, park, school, trails. (id:55254)
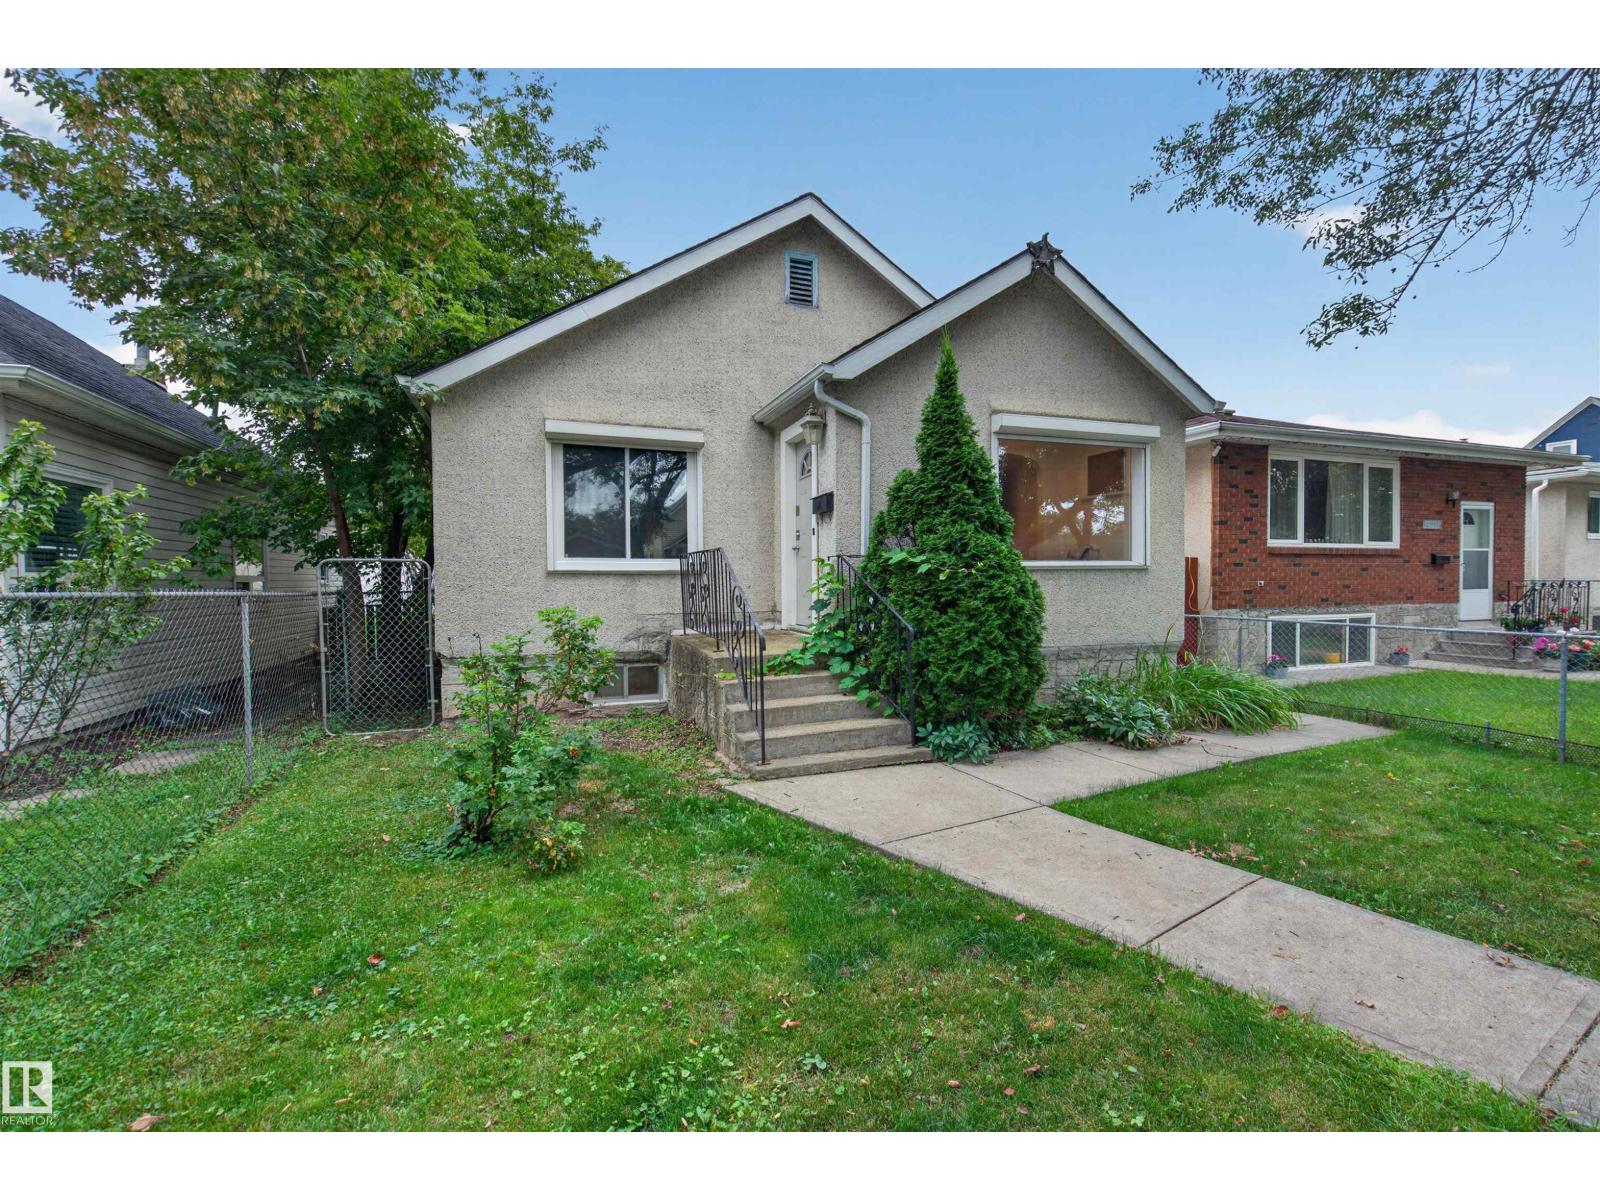
11431 88 St NW
Edmonton, Alberta
Welcome to this CHARMING & UPDATED BUNGALOW offering the character of an established home with the space and functionality today’s buyers are looking for! With approximately 1,150 SQ FT ABOVE GRADE, this home offers notably generous living space for its era, including 3 BEDROOMS on the main floor. Original character blends beautifully with thoughtful updates throughout. The inviting living room features a FIREPLACE, while the spacious dining area and large kitchen provide plenty of room for everyday living & entertaining. A bright DEN adds valuable flex space for a home office, reading room or play area. Downstairs, the developed basement expands the possibilities with a HUGE REC ROOM, 4TH BEDROOM, 3PC BATH, laundry & excellent additional space. A rear MUDROOM adds everyday convenience. Located in an established central Edmonton neighbourhood close to parks, schools, transit & amenities, this is a wonderful opportunity for buyers who appreciate CHARACTER, SPACE & MODERN UPDATES in a classic bungalow! (id:55254)
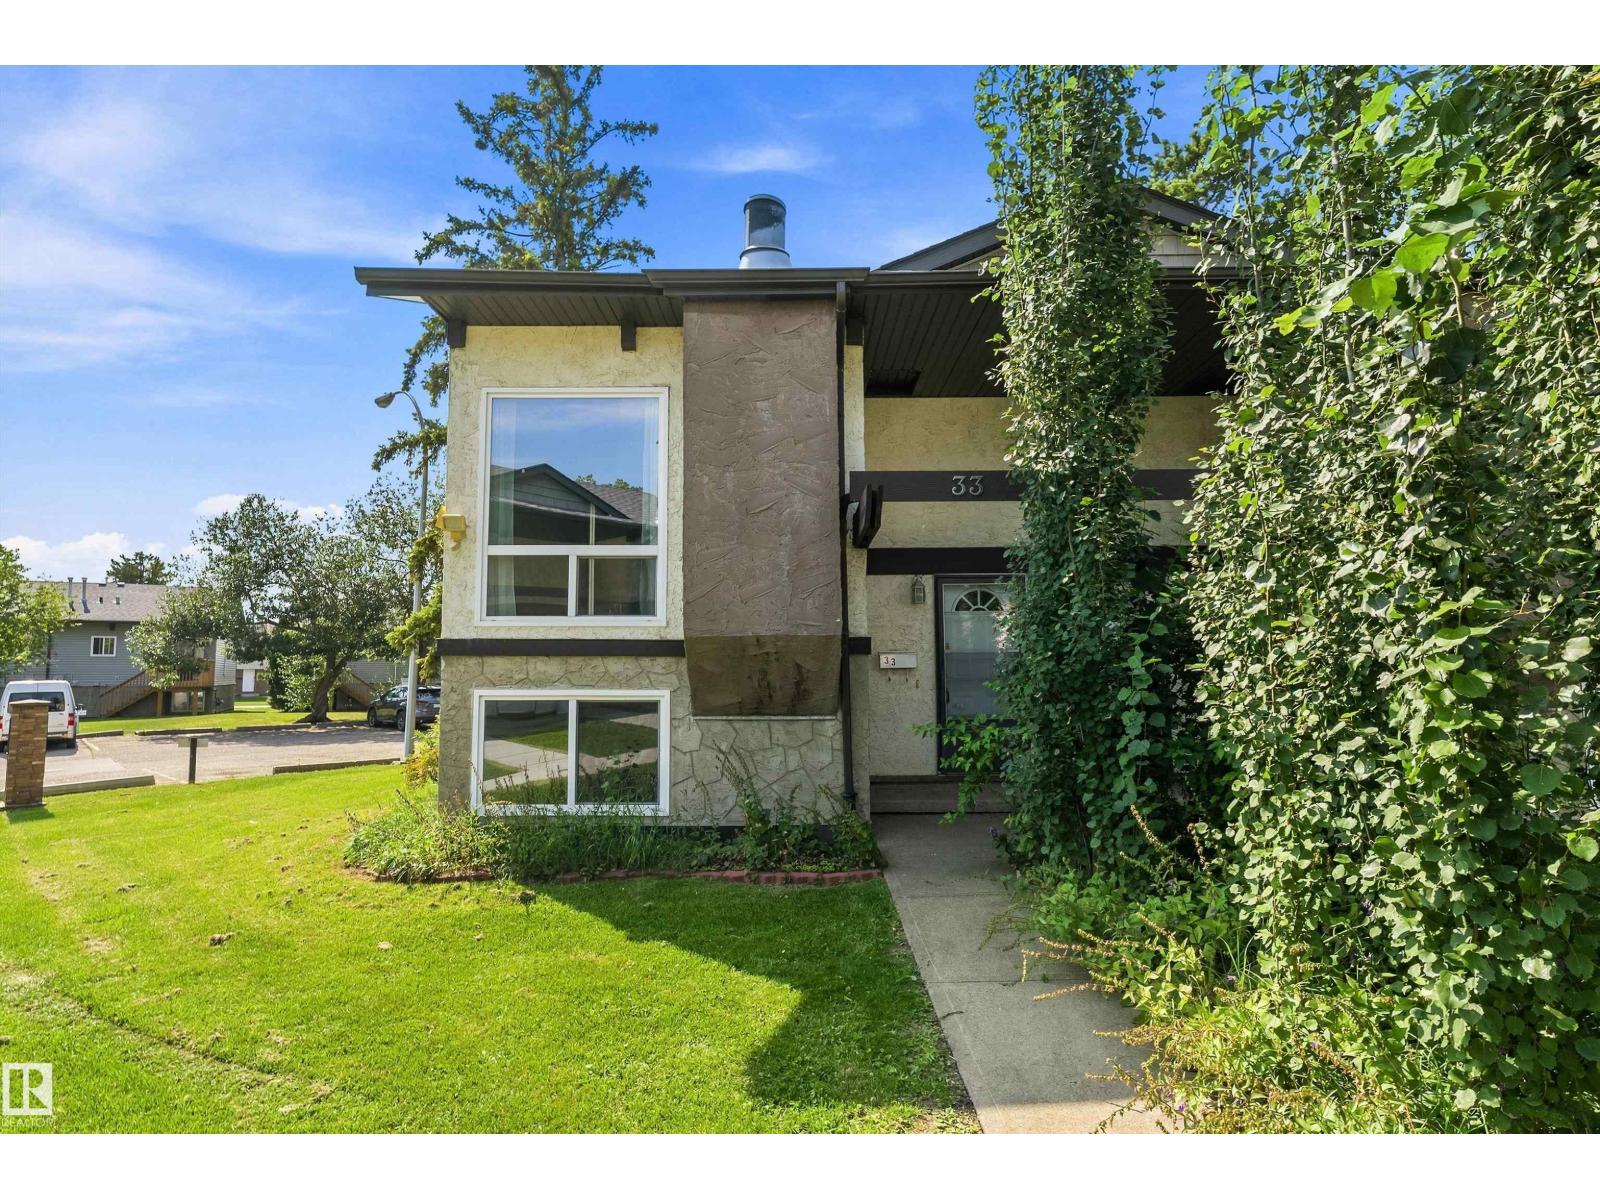
33 Northwoods Vg NW
Edmonton, Alberta
Small but mighty! This half duplex is a fantastic opportunity for a first-time buyer, investor, or young professional looking to add some value. Featuring an ideal bi-level layout, the upper main floor offers a comfortable living room, functional kitchen, and 4-piece bathroom, while the lower level is home to two generously sized bedrooms. Upgraded mechanical systems and good appliances provide a solid foundation, while in-suite laundry adds everyday convenience. The basement also offers a mechanical/storage room and additional storage under the stairs, with even more space beneath your private deck. This home is ready for some TLC and offers plenty of upside for the right buyer. Ideally located in North Central Edmonton with convenient access to transit, recreation facilities, new schools, Griesbach, Northgate Centre, shopping, and everyday amenities. A great opportunity to build equity and make this home your own! Handyman Special (id:55254)
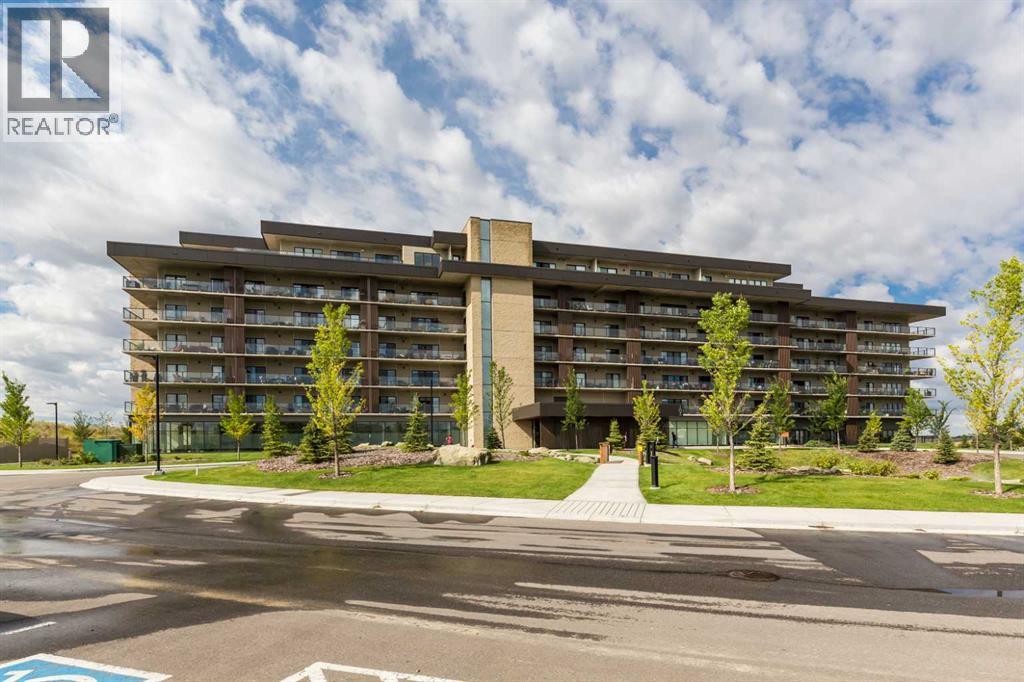
214, 102 Scenic Drive N
Lethbridge, Alberta
Here is your opportunity to own this sought-after Lautner floor plan with beautiful East & North facing views! This stunning, open floor plan features a spacious living room & dining area, kitchen with large waterfalled quartz countertop, induction cook top and built-in oven. There's a butlers pantry with bar fridge and an in-unit laundry room with folding counter. This unit features two bedrooms on opposite sides of the unit for extra privacy! 2 full bathrooms including an ensuite with a large shower and dual sinks, master bedroom walk-in closet and access to the extra large outdoor terrace from every room! Enjoy beautiful pond and North coulee views while enjoying your coffee in the morning sun. The private 40 x 7 terrace features a gas line and so many options for outdoor living. The best part... minimal wind and quiet surroundings! Complete with a separate storage area, 2 assigned underground heated parking stalls and building amenities like a gym & sauna, games room, kitchen & entertainment room, solarium, theatre, golf simulator, community garden, outdoor common green space, dog wash and more. Pet friendly and an excellent location, 102 Scenic Drive is condo living at it's finest! (id:55254)
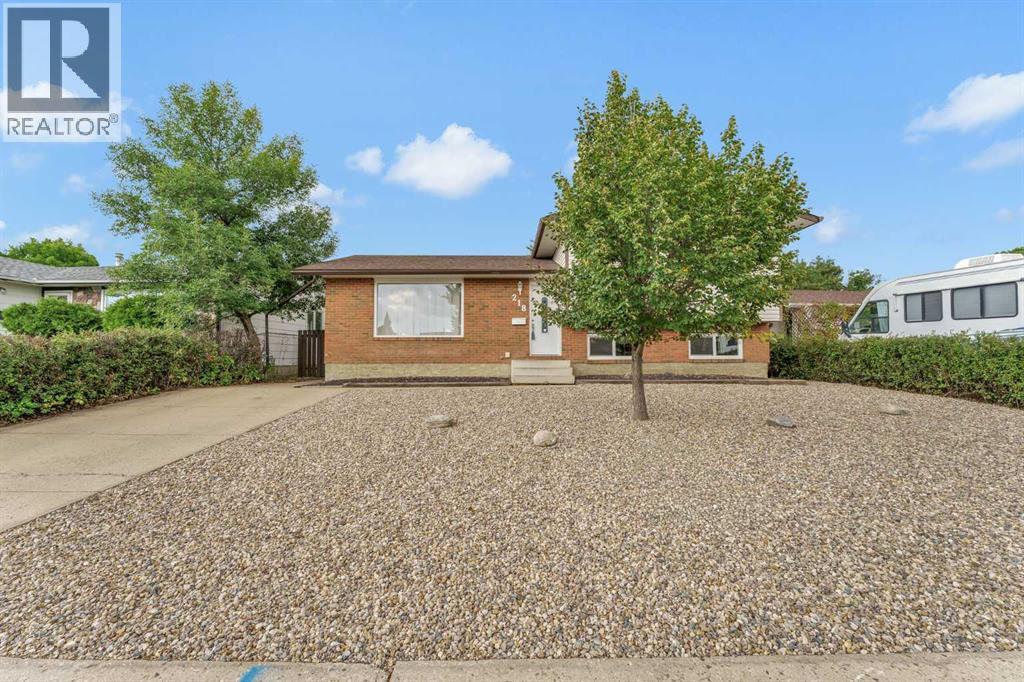
218 Carry Drive SE
Medicine Hat, Alberta
Create your next home in this SPACIOUS , RENOVATED, LOW MAINTENANCE 4 level split! This home has the perfect family layout. There is a bright and open main floor living / dining area, an updated kitchen with a full appliance package, and a convenient tiled space by the back door for those rainy / snowy days . The upper level holds 3 bedrooms , including the Primary with a 2 piece ensuite, and an updated full bathroom with tile tub surround. The third level holds the laundry room, a 4th bedroom , the 3rd bathroom with tiled walk-in shower, and an office. The fourth level has a spacious family room , utility room with additional storage space, and a flex room which could be used as an additional bedroom or guest room ( note; the window does not meet current day egress codes ). So many different living spaces in this style of home ! There have been numerous significant updates done including furnace and AC in 2017, windows and shingles in 2020, kitchen , bathrooms , and all flooring recently done as well ( no carpet !). To complete the package there is newly surfaced back deck, a 22 x 24 detached double garage, and a fully xeriscaped yard front and back. Additional parking provided by a full sized front driveway, and even the back alley is paved! Close to multiple schools, shopping , walking / biking paths , and all of the restaurants and professional services the south side of town has to offer. Quick possession available! (id:55254)