Sanket Patel Commercial Realtor
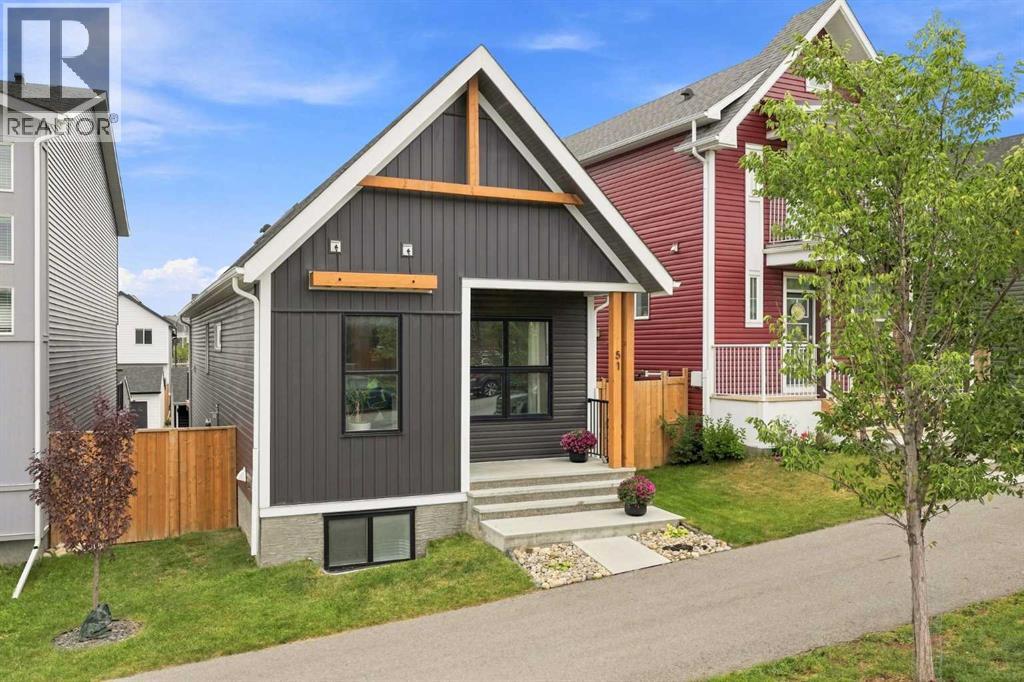
51 Haskayne Drive NW
Calgary, Alberta
Welcome to an exceptional opportunity in Rockland Park a beautifully finished York bungalow by Brookfield Residential with over 2100 square feet of living space where bold design, thoughtful upgrades and a fully developed floor plan come together in a home that is ready to simply move in and enjoy. From the moment you step inside, this home makes an impression. Soaring 10’ ceilings, skylights and an open-concept design create a sense of space, while a rich, moody palette gives the interior a sophisticated edge. Upgraded LVP flooring flows throughout the main level, complemented by black finishes, brass cabinet hardware, sleek thermofoil cabinetry and upgraded railing details. Anchoring the living room is the floor-to-ceiling tiled fireplace, creating a dramatic focal point and setting the tone for the home. At the heart of it all, the kitchen brings together style and function with plenty of space to gather, entertain and enjoy everyday life. The open connection between the kitchen, dining and living areas makes the entire main floor feel cohesive and inviting, while the skylights add unexpected natural light from above and beautifully contrast the home’s darker finishes. The main-floor primary suite offers the ease and privacy bungalow buyers are looking for, complete with a spacious ensuite and walk-in closet. Main-floor laundry adds another layer of everyday convenience and makes true one-level living possible. The fully developed sunshine basement adds an entirely new dimension to the home. Large windows bring in an abundance of natural light, while two additional bedrooms, a full bathroom and a generous recreation area create incredible flexibility for guests, older children, a home office, movie nights or simply more room to spread out. The lower level feels like a natural extension of the home. Outside, the work has been done here too. The yard is finished, and the detached double garage offers extra space needed to comfortably accommodate larger vehicles, th e property is ready to enjoy without adding another major project to the list plus the home is compete with New Home Warranty, Structural until September 2032 & Building Envelope April 2027. Then there’s the lifestyle that comes with Rockland Park. Set along Calgary’s northwest edge overlooking the Bow River Valley, the community is surrounded by pathways, parks and wide-open Alberta skies, with convenient access west toward the mountains. Residents also enjoy the incredible amenities of the Rockland Park Homeowners Association, adding even more to life beyond your front door. The York is still available to build through Brookfield, but recreating a home like this means adding the basement development, garage, landscaping, window coverings and upgrades plus the time to complete it all. Here, a fully developed bungalow with standout upgrades is already done. Simply move in and make it home. (id:55254)
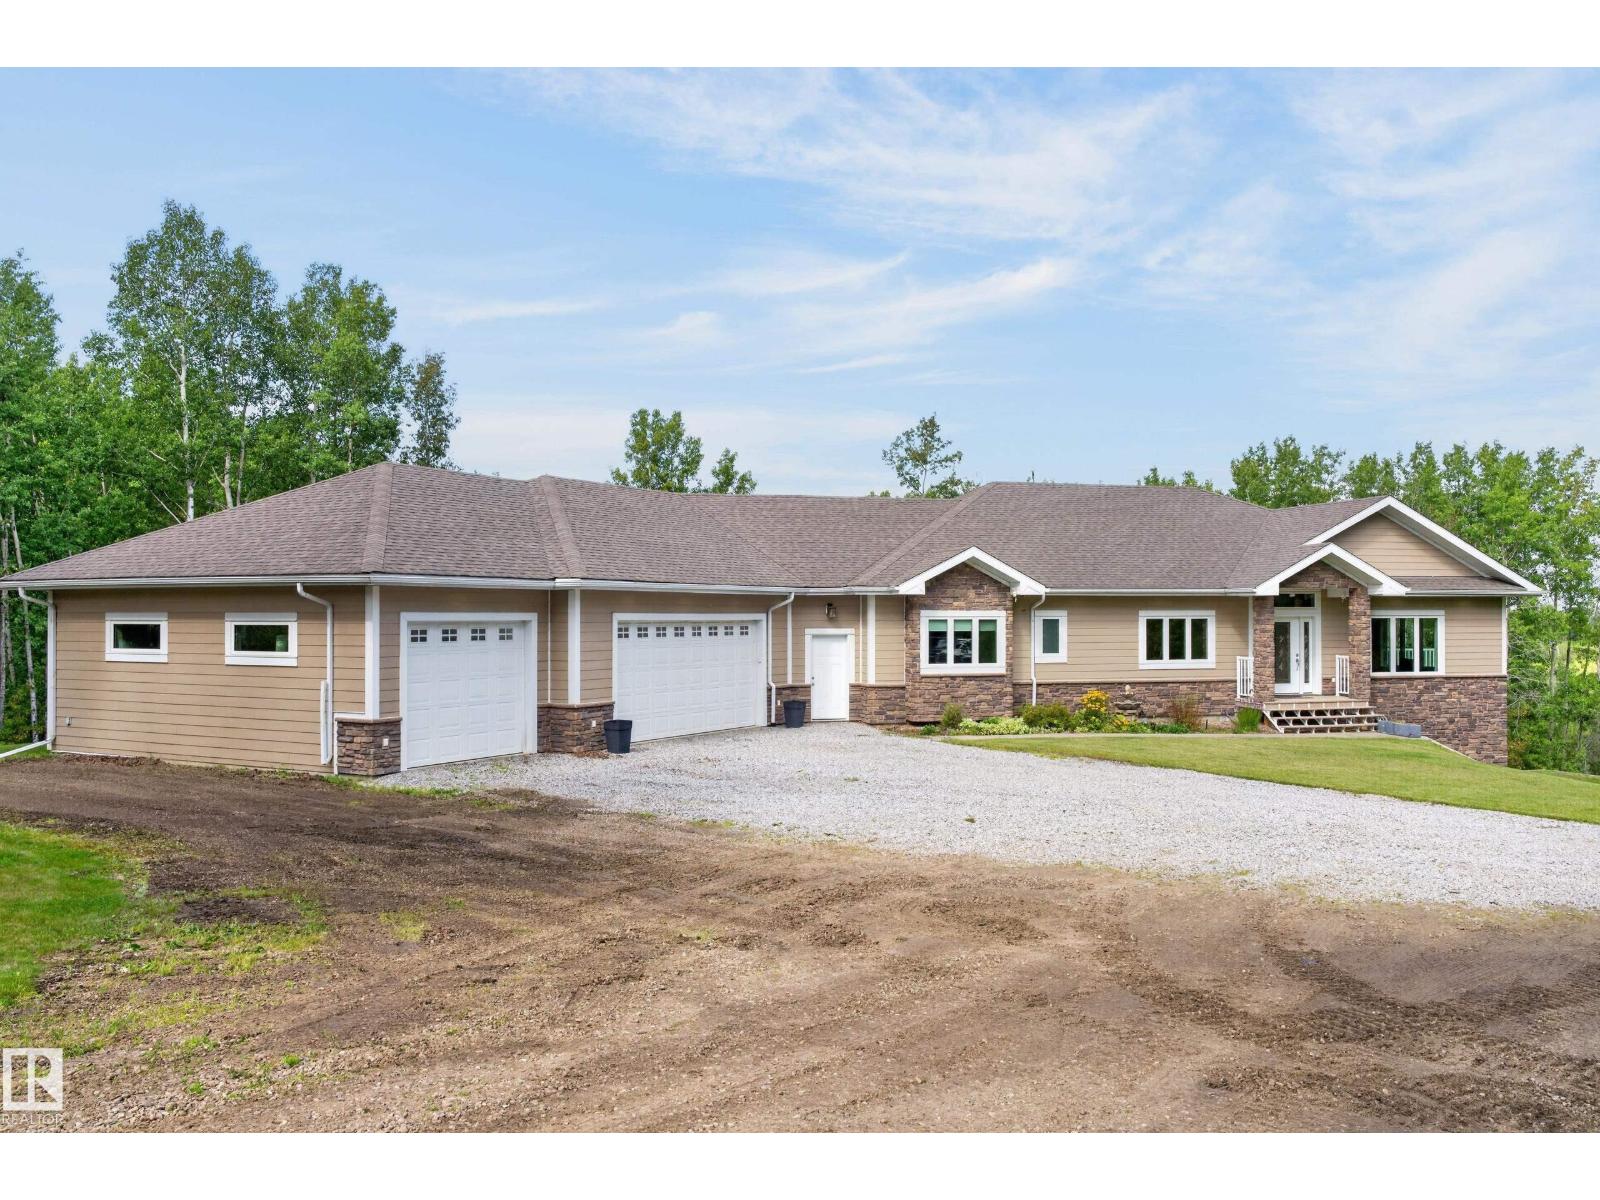
#4 54020 Hghway 779
Rural Parkland County, Alberta
Welcome to Cameron Lake Estates. This Exceptional Custom-Built Walkout Bungalow sits on 3 Private Acres offering 2,292 SQ/FT of thoughtfully Designed Living Space plus an Impressive 1,616 SQ/FT Heated Oversized 3 Car Garage. Built in 2014 with Exceptional Attention to Detail and Craftsmanship this home features Spray-Foam Insulation, 9-ft Ceilings, Open-Web Floor Joists, 200-Amp Electrical Service and In-Floor heating. The exterior showcases Durable Hardie Board Siding complemented by Stone Accents. Inside, enjoy Modern Finishes, Spacious Living Areas, 5 bedrooms and 5 bathrooms with the Walkout Design providing excellent Natural Light and Seamless Access to the property and a Fitness Center The Garage is Insulated, has In-Floor Heating, equipped with 220V Power and includes a convenient Half Bathroom ideal for vehicles, equipment, hobbies or a home based business. A 12' x 18' shed with garage door provides additional storage. A rare combination of acreage, craftsmanship, functionality and modern comfort. (id:55254)
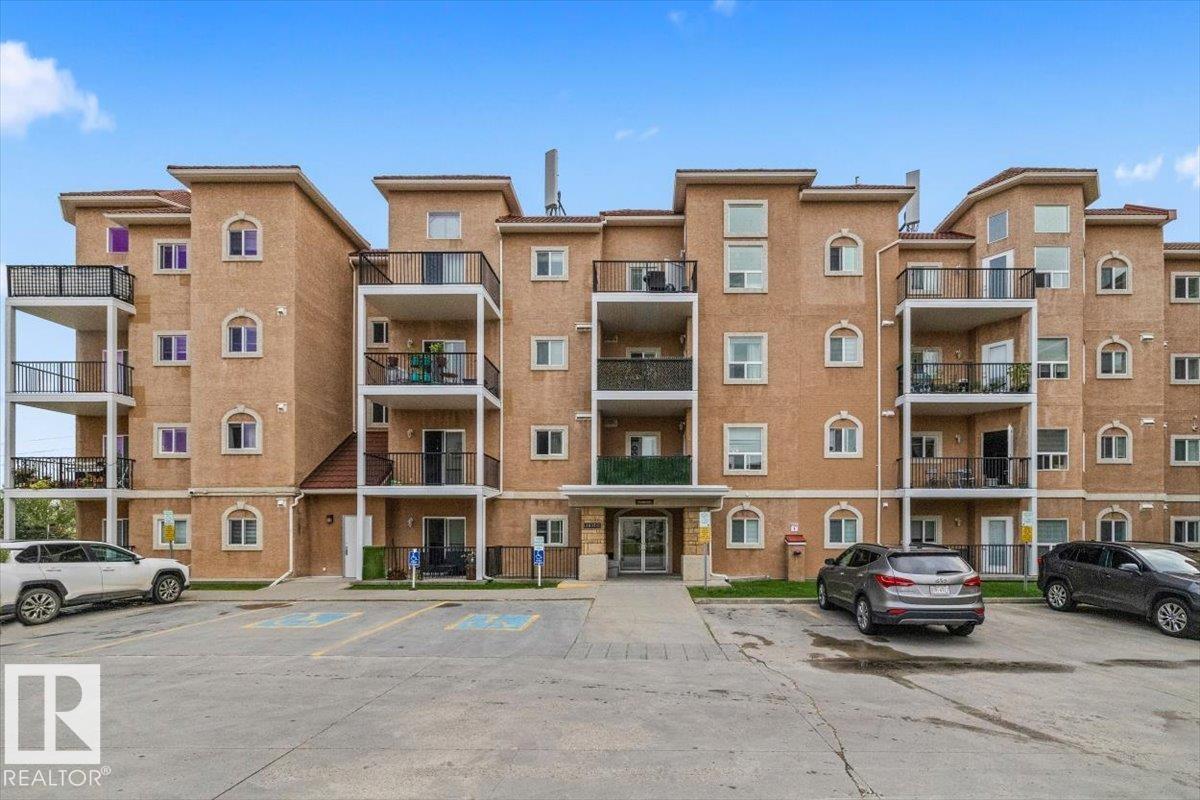
#401 13835 155 Av NW
Edmonton, Alberta
WELCOME TO TUSCAN VILLAGE! This exceptional TOP-FLOOR unit offers soaring 17-ft vaulted ceilings, 2 bedrooms, 2 full bathrooms & an oversized balcony, beautifully redone in 2024. The spacious kitchen features quality stainless steel appliances, abundant counter space & an island overlooking the bright, sun-filled living room. A massive wall of windows floods the space with natural light & opens onto the generous balcony—perfect for relaxing or entertaining. Thoughtfully designed, the bedrooms are located on opposite sides of the unit for added privacy. The primary retreat features a walk-through closet & full ensuite, while the second bedroom is conveniently located beside another full bathroom. Complete with in-suite laundry, low condo fees & TWO underground parking stalls! This well-managed building offers a fantastic location, close to shopping, amenities, parks & steps from the lake. This is a wonderful opportunity for first-time buyers, downsizers or investors. WELCOME HOME! (id:55254)
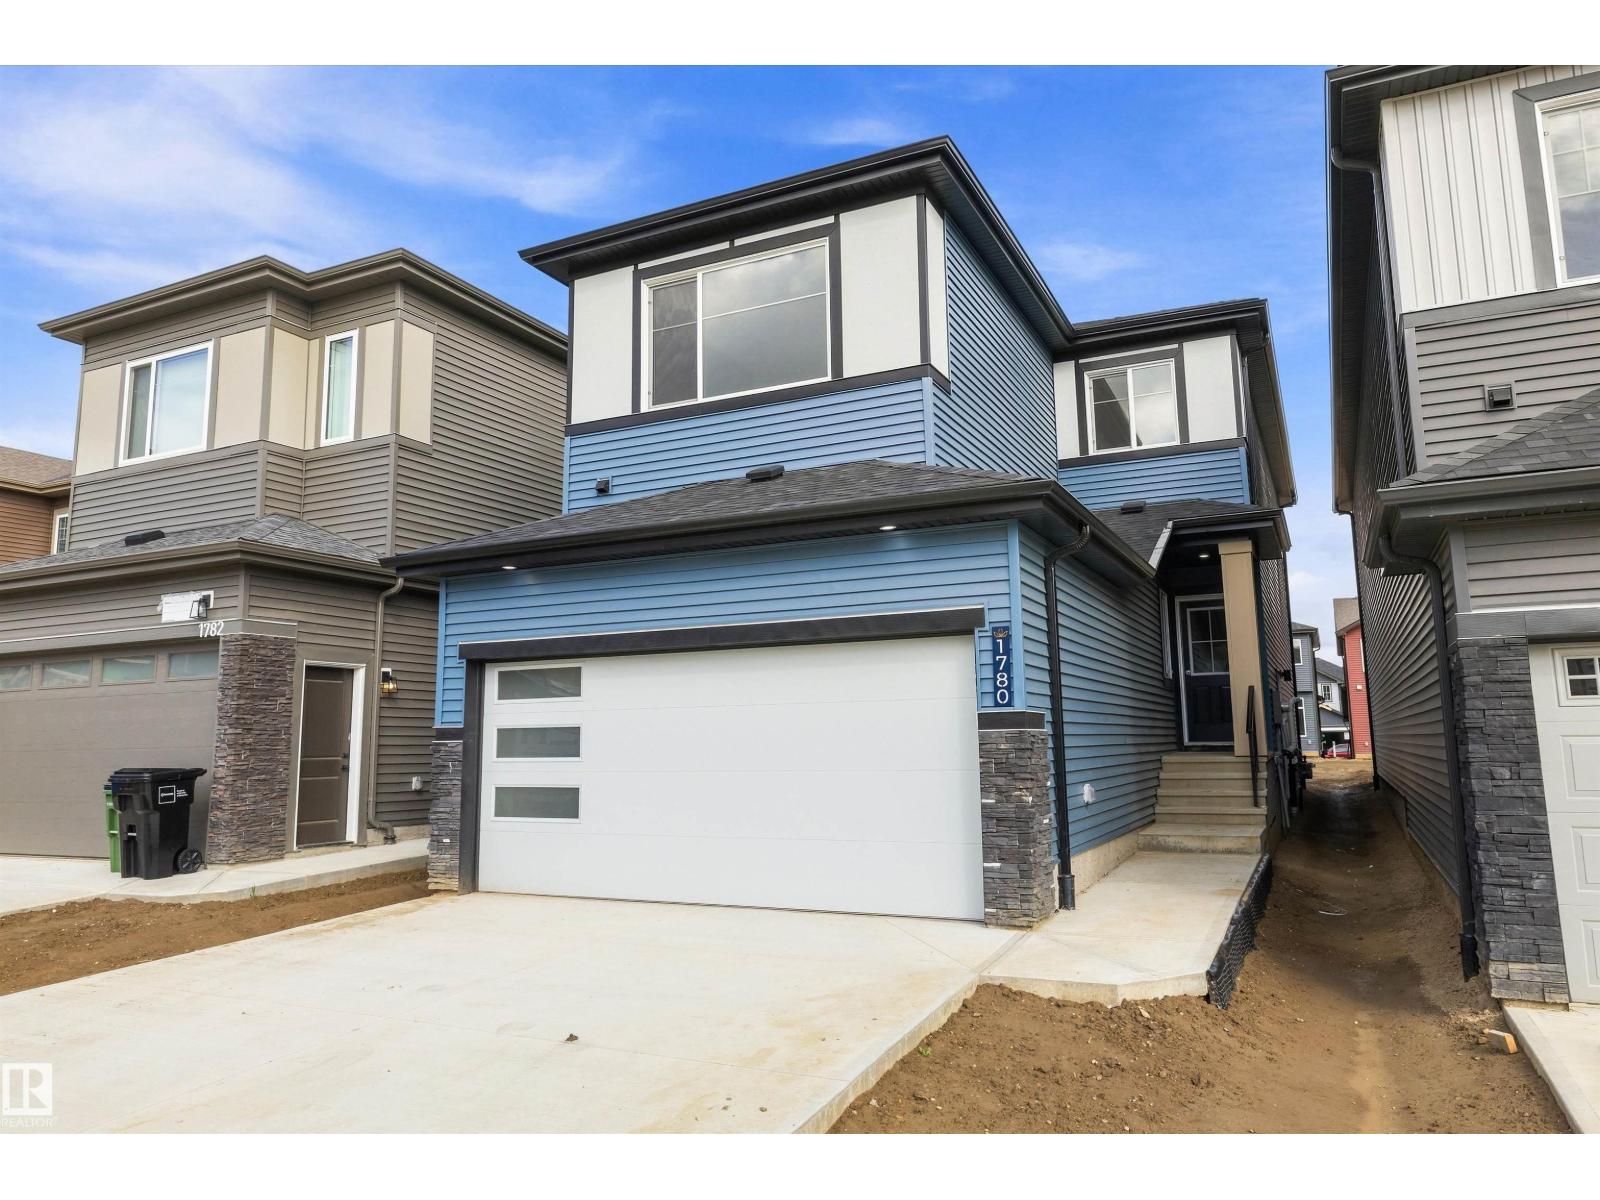
Unknown Address
,
Welcome to this brand new 1880 SQFT 2 Storey Chelsea IV model home by award winning Blackstone Homes in the popular Kinglet Gardens. Upon entering you will be welcomed by nice foyer finished with beautiful wainscotting, leading to a much needed den perfect for work from home days, mudroom with built ins with walk through pantry leading to beautiful kitchen with huge island. Dining room overlooking the backyard and the deck. Great room offers 18' open to below ceiling with linear fireplace with tile finish & coffered ceiling. The 2nd floor offers 3 bedrooms, 2 full baths, bonus room finished with beautiful feature wall, upstairs laundry. Large master bedroom with beautiful spa like ensuite offering double sinks, shower & WIC. Other features - Separate entrance, 9' main/basement ceiling, MDF shelving, feature walls, maple railing, deck w/metal rail, upgraded plumbing/flooring/electrical, upgraded quartz throughout, all appliances, New Home Warranty. Close to Anthony Henday, Yellowhead, shopping, park. (id:55254)
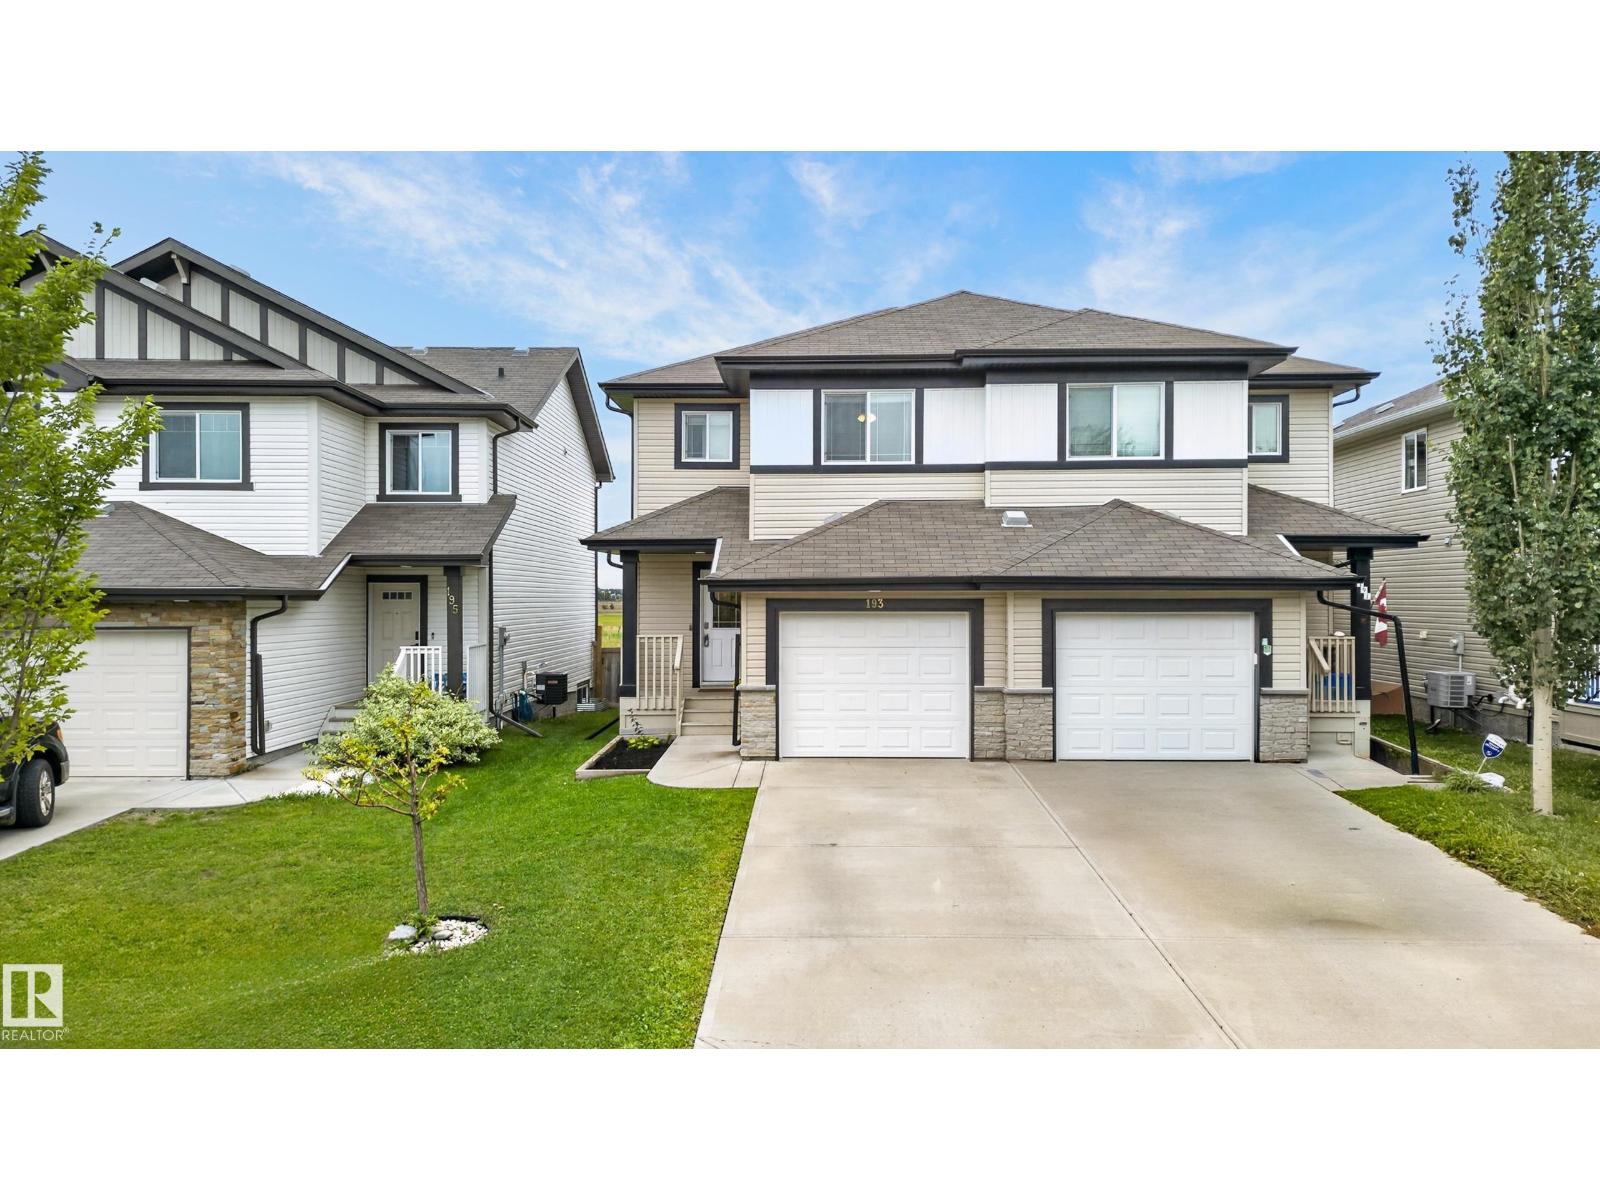
193 Santana
Fort Saskatchewan, Alberta
Welcome to this Bright and Welcoming Open-Concept Home Featuring Laminate Flooring throughout the main floor and a Spacious Kitchen with Quartz Countertops, Large Central Island, Stainless Steel Appliances, and Generous Cabinet Space. The Dining Area flows into the Cozy Living Room, complete with a Gas Fireplace and Large South-Facing Windows that fill the space with Lots of Natural Light that overlook the backyard. Step outside to the deck and Fully Fenced Yard, perfect for Entertaining, Enjoying the sunshine or relaxing with NO neighbours directly behind you. Upstairs offers Three Bedrooms including a Large Master Bedroom with Walk-In Closet and a Private 4 Piece Ensuite plus a Second Full Bathroom. The Fully Finished basement adds a Large Recreation Room, 2-piece Bathroom, utility area and storage. Additional highlights include Central Air Conditioning and a Large Attached Single Garage!. Walking distance to an elementary school and close to the hospital, shopping, retail, services and more. (id:55254)
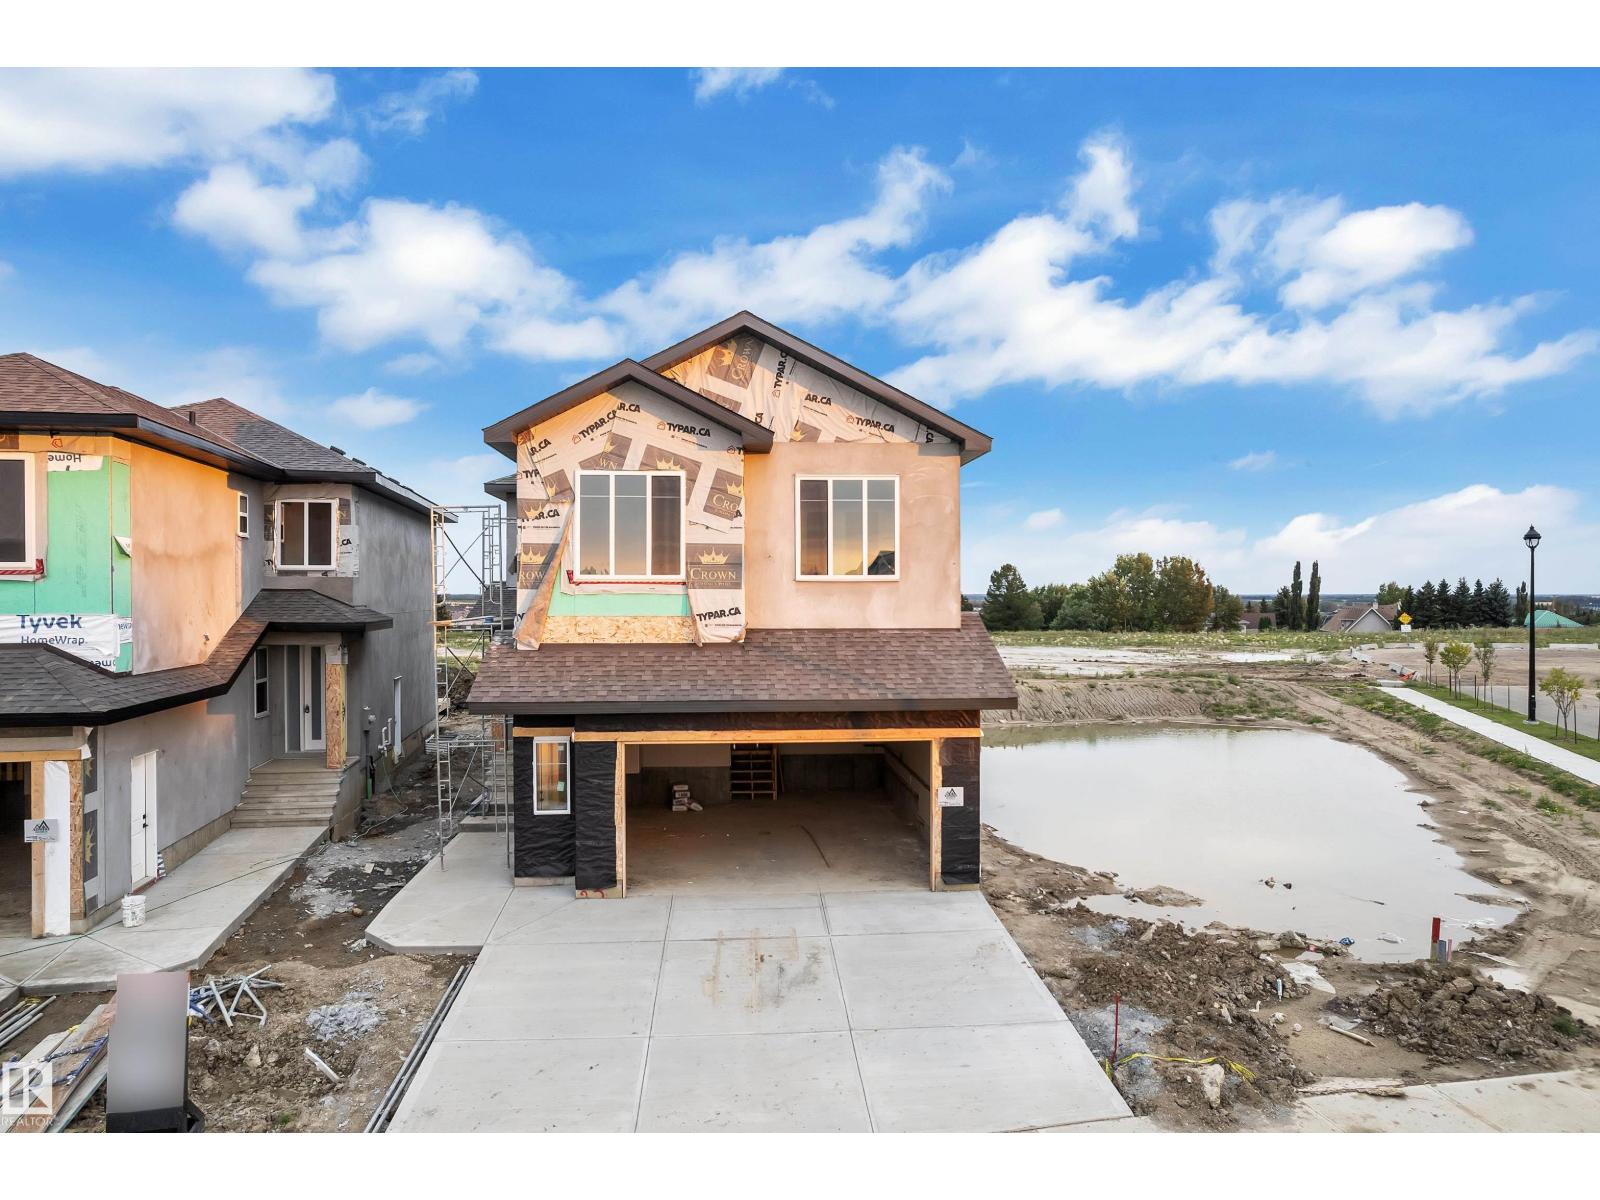
23 Sorel Av
Beaumont, Alberta
MAIN FLOOR BED & BATH, SPICE KITCHEN, 2 PRIVATE ENSUITES, EXTENDED KITCHEN, AMPLE NATURAL LIGHT, DECK INSTALLED. Welcome to this beautifully designed 2-storey home around 2500 Square feet offering an exceptional blend of space, style and functionality. The main floor features a spacious living room with fireplace, beautiful kitchen with a separate spice kitchen, dining area, bedroom and 3-piece bathroom—perfect for family living and guests. Upstairs, the impressive primary suite offers a 5-piece ensuite and walk-in closet, along with three additional bedrooms, two bathrooms, upper-floor laundry and a spacious family room overlooking the open-to-below area. Large windows bring in plenty of natural light, while the thoughtful layout provides excellent space for both everyday living and entertaining. With 5 bedrooms, 4 bathrooms and multiple versatile living areas, this home offers the comfort and flexibility today’s families are looking for. (id:55254)
Royal LePage Arteam Realty
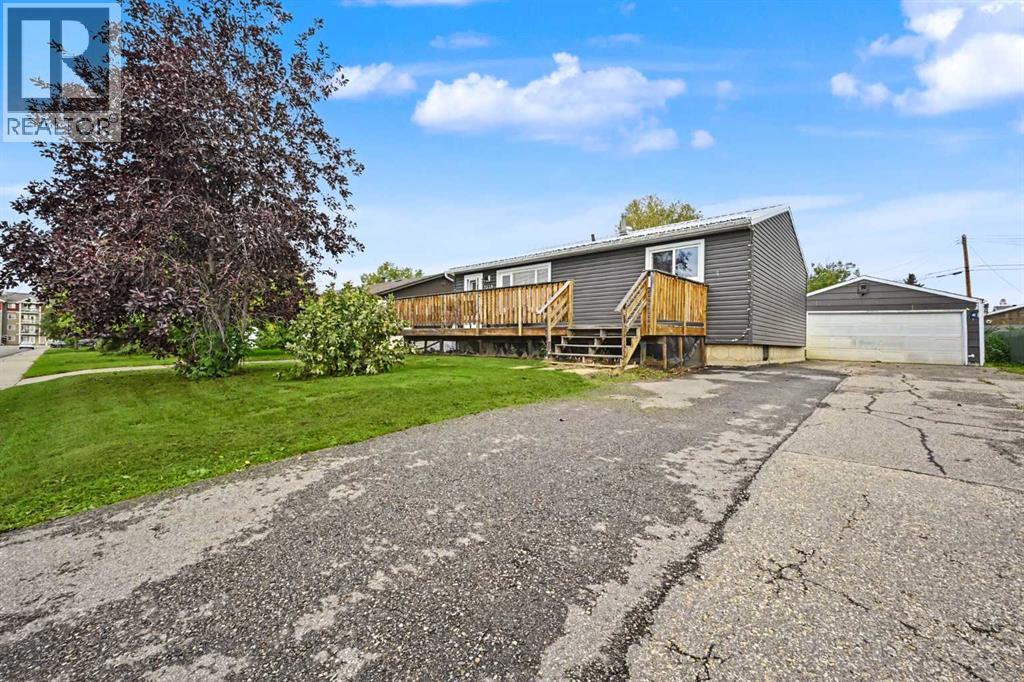
9516 98 Avenue
Grande Prairie, Alberta
Located close to parks and playgrounds, this well-maintained bungalow offers a practical layout, numerous updates, and plenty of functional living space. The main floor features a modern kitchen with plenty of cabinetry and convenient access from the dining area to the deck, making it easy to enjoy the outdoors or entertain guests. The living room is bright and inviting with a large window that fills the space with natural light. Two bedrooms and a full bathroom with a tiled shower complete the main level. Master bedroom has triple pane window so you can sleep in peace & quiet. The fully finished basement provides excellent additional living space, featuring a family room, two more bedrooms, and a utility room with a 3-piece bathroom and plenty of storage. Recent improvements include a new furnace in 2018, newer spray-foam insulation, a newer tin roof, fascia & eavestrough, several newer light fixtures, newer main-floor windows, and a newer hot water tank. A hot tub was also added in 2023, providing a great spot to relax and unwind. Outside, the fenced yard is complemented by mature trees, creating a private and established setting. The detached double garage is heated and remains functional, with an additional storage room built onto the back for even more space. With its combination of updates, finished living space, mature yard, and convenient location near parks and playgrounds, this home offers plenty of value and versatility. (id:55254)
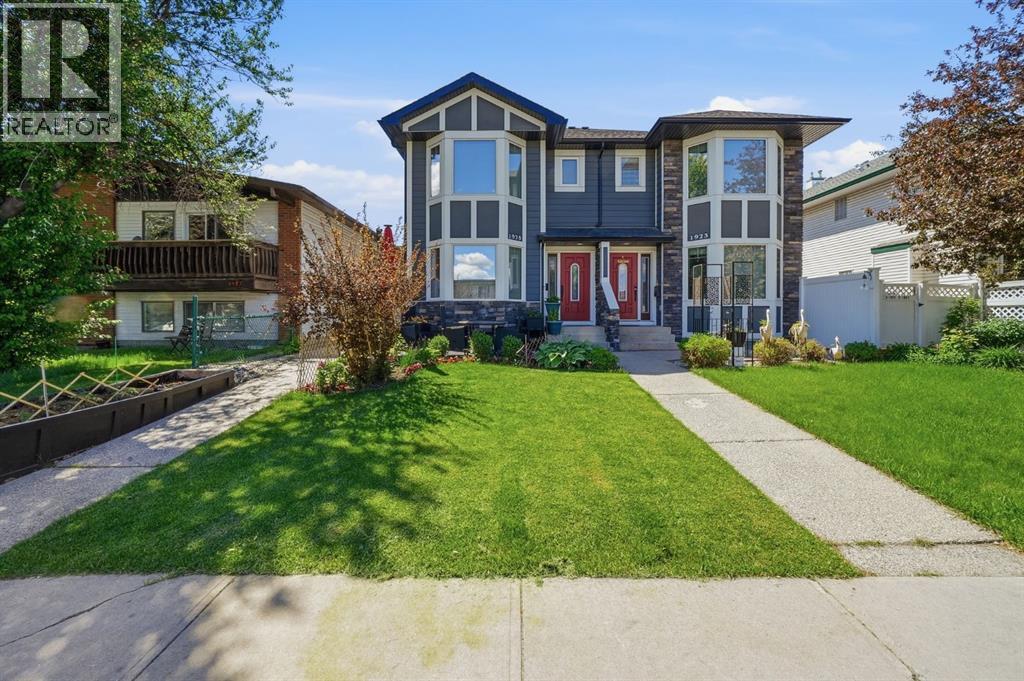
2, 1925 35 Street SW
Calgary, Alberta
VACANT, SPOTLESS, AND READY FOR IMMEDIATE OCCUPANCY! This beautifully maintained two-storey townhouse in the heart of Killarney is completely empty, move-in ready, and waiting for you to unlock the door. Offering almost 1,300 sq. ft. of comfortable above-ground living space plus a fully developed basement, this property represents one of the absolute best values in Calgary’s inner city. Unlike typical units, this is a rare, self-managed 4-plex that boasts incredibly low condo fees of just $150/month alongside a healthy reserve fund, giving you total peace of mind and unmatched financial value.Location truly doesn't get better than this. With an exceptional Walk Score of 85, you can leave the car at home and walk to everything you need in minutes. You are a mere 3-minute stroll from the Westbrook C-Train Station for a lightning-fast commute downtown, and just steps from Westbrook Mall, Walmart, the public library, local coffee shops, trendy restaurants, parks, and the Killarney Aquatic & Recreation Centre.Inside, the home welcome you with a bright, open-concept layout loaded with premium features. You will love the rich hardwood floors, central air conditioning for hot summer days, and a spacious kitchen outfitted with stainless steel appliances and enough room for a full-sized dining table. The sun-drenched, west-facing living room is flooded with natural light and features a cozy gas fireplace, making it the perfect spot to unwind.Upstairs, the layout is designed for maximum comfort with two generous bedrooms, each equipped with its own large walk-in closet. They share an impressive 5-piece cheater ensuite that feels like a private spa, complete with dual vanities, a separate shower, and a deep jacuzzi tub. Need more space? The fully developed basement adds fantastic versatility to the home, serving perfectly as a recreation area, media room, home gym, or quiet office, while still leaving plenty of room for extra storage.The highlights continue outdoors with your o wn private, fully fenced, west-facing backyard—a rare find that is perfect for hosting summer evenings, gardening, or letting pets play (subject to board approval). Your vehicle will stay safe and warm all winter long in the secure, enclosed garage, which also offers excellent additional storage. Opportunities that combine immediate possession, a private yard, an attached garage, a developed basement, and central A/C with micro-condo fees are virtually non-existent in this market. Don't wait for someone else to snap up this ultimate turn-key property—schedule your viewing today and move in next week! (id:55254)
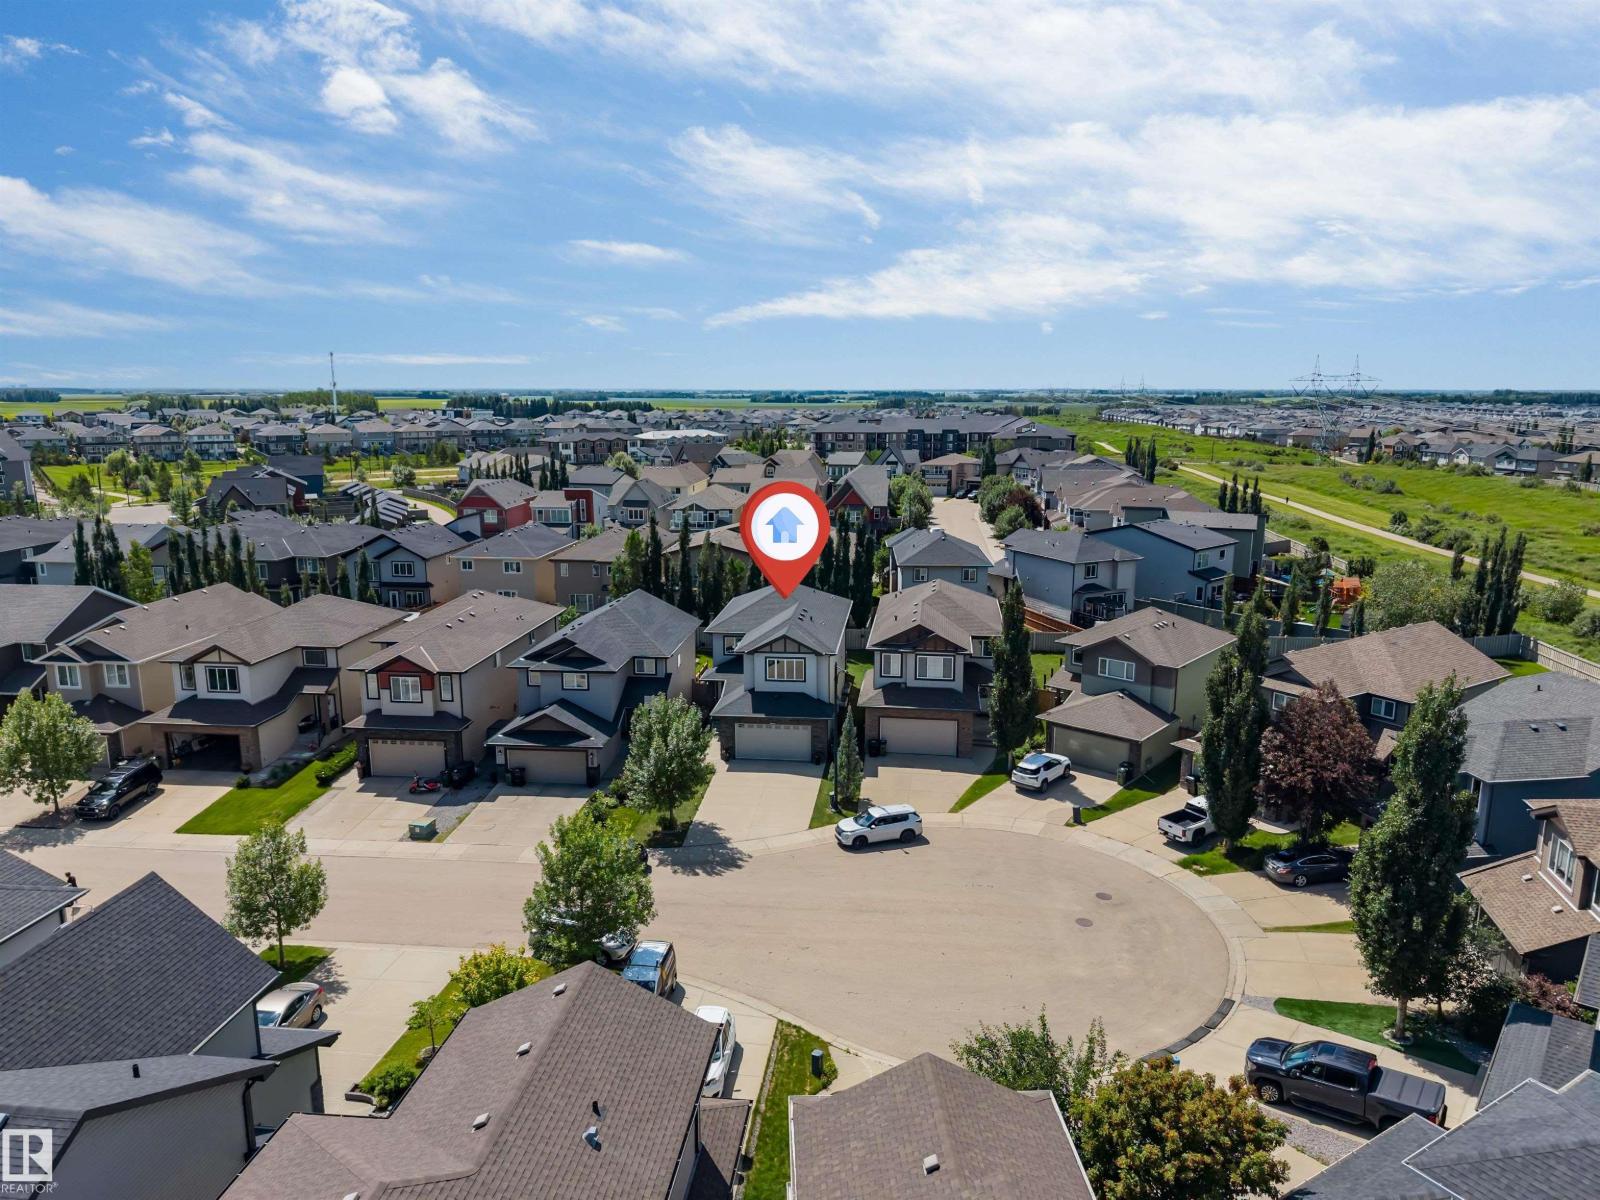
3819 Claxton Cl SW
Edmonton, Alberta
Welcome to this beautifully maintained home in the desirable community of Chappelle, offering over 2,400 sq ft of thoughtfully designed living space. Situated on a regular 28-pocket lot, this home features 4 bedrooms and 4 bathrooms, including a main floor bedroom and full bathroom. The bright open-concept layout is complemented by a fully upgraded kitchen with built-in appliances, ample cabinetry, and generous workspace. Upstairs you'll find a spacious primary suite with a beautifully appointed ensuite, two additional bedrooms, a full bathroom, and a big bonus room. A SEPARATE SIDE ENTRANCE adds flexibility for future basement development. Barely lived in and exceptionally well maintained, this home is complete with a double attached garage and is located close to parks, walking trails, schools, shopping, and Chappelle's exclusive residents' amenities. (id:55254)
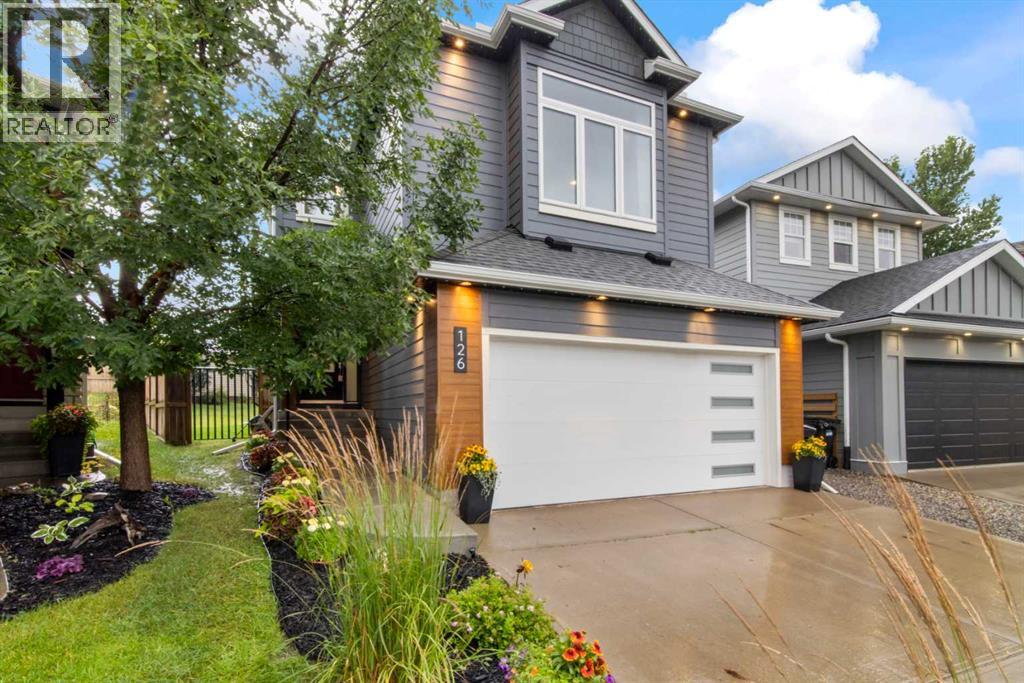
126 Chapman Close SE
Calgary, Alberta
Located in the desirable lake community of Chaparral, this turn-key four-bedroom and 3 and a half bathroom home features extensive exterior and interior improvements completed within the last five years, including high-efficiency triple-pane windows, Hardie board siding, a new roof, and durable hard-surface flooring. The main floor features 9-foot ceilings and an open-concept layout designed for functional daily living. Upstairs, new plush carpet connects three bedrooms and a versatile central bonus room. The fully finished basement adds significant functional square footage, providing a private fourth bedroom, a full bathroom, and a spacious recreation area suitable for guests or a home office. This 1,940 square feet home includes full access to Lake Chaparral privileges year-round. Commuters will appreciate the immediate access to Macleod Trail, Stoney Trail, local transit, and nearby schools. (Virtually Staged) (id:55254)
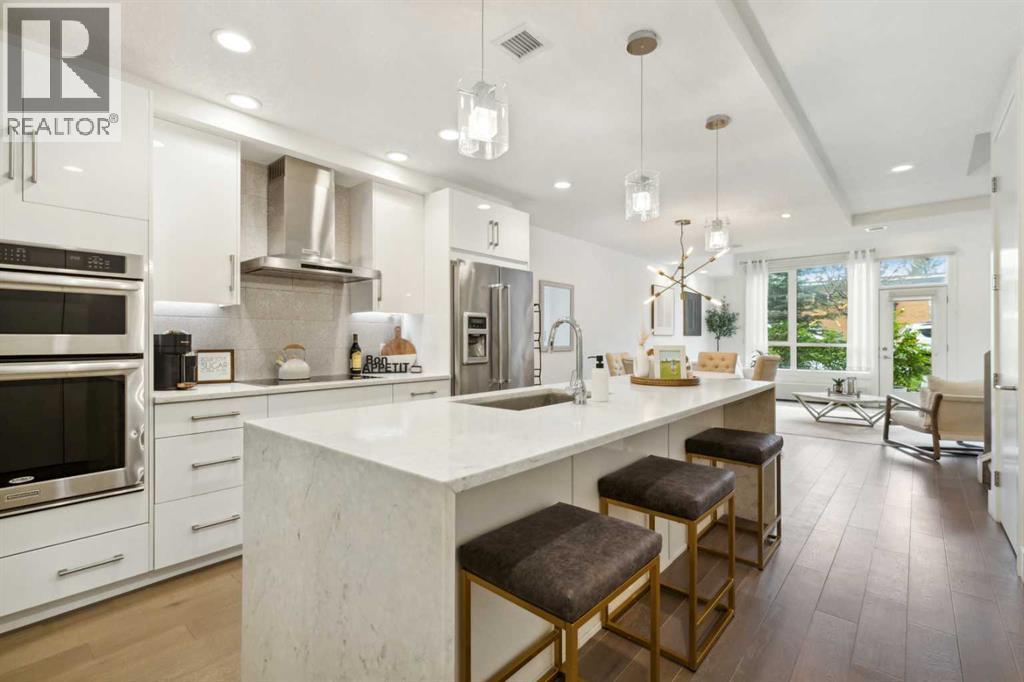
103, 1611 28 Avenue SW
Calgary, Alberta
Space, style and effortless low-maintenance living come together in this exceptional end-unit townhome in the heart of South Calgary. With more than 1,750 sq. ft. over 2 levels, it is the largest residence in The Alex Building, pairing the privacy and separation of a townhome with the elevated lifestyle of a luxury condominium. Once inside, the home’s minimalist yet sophisticated aesthetic is evident. Designed by Paul Lavoie, the interior balances clean contemporary lines with warm details for a space equally suited to entertaining, relaxing or working from home. Gleaming wide-plank hardwood floors, 9’ ceilings, solid-core 8’ doors, extra-high baseboards, designer lighting, and expansive floor-to-ceiling loft style windows establish grandeur throughout the main level. The kitchen makes a striking first impression, with sleek white cabinetry extending to the ceiling, a timeless tile backsplash and expansive island finished with a dramatic stone waterfall. Stainless-steel appliances include an induction cooktop, hood fan, built-in ovens and upgraded refrigerator. Across, a large coat closet, custom stone-appointed shelf and drawers provide everyday organization, while a large walk-in storage room keeps seasonal items and household extras neatly tucked away. The kitchen flows into the dining area and living room, where the ceiling rises to an impressive 10’ height. An electric fireplace and custom built-in cabinetry create a sophisticated focal point, while a large window and door open to a sunny patio with BBQ gas line. A discreet powder room completes the main level. Upstairs, contemporary glass railing and upgraded soft carpet lead to three well-proportioned bedrooms. The expansive primary suite feels particularly indulgent, with large windows, custom drapery and a serene boutique-hotel feel. Dual closets lead to the spa-inspired ensuite, featuring a large soaker tub, tiled shower with 10mm glass, dual sinks, stone counters and private water closet. Two additional b edrooms (one with a large walk-in closet) offer excellent flexibility and share an impressive five-piece bathroom with stone counters and upgraded plumbing fixtures. A spacious laundry room with built-in shelving completes the upper level. Thoughtful details include secure heated underground parking and two storage lockers. Ground-level access from both the secure interior and private patio adds convenience. Pet-friendly and exceptionally well maintained, this is townhome living for those who value quality, privacy and space without the upkeep of a traditional home. Live minutes from 17th Avenue and Marda Loop, with restaurants, cafés, boutiques, shops and parks all within walking distance. Equally suited to professionals, a young family or an investor seeking a distinctive inner-city property, this residence delivers an exceptional combination of value, versatility, urban convenience, and low-maintenance lifestyle. Schedule your showing or view the virtual tour today! (id:55254)
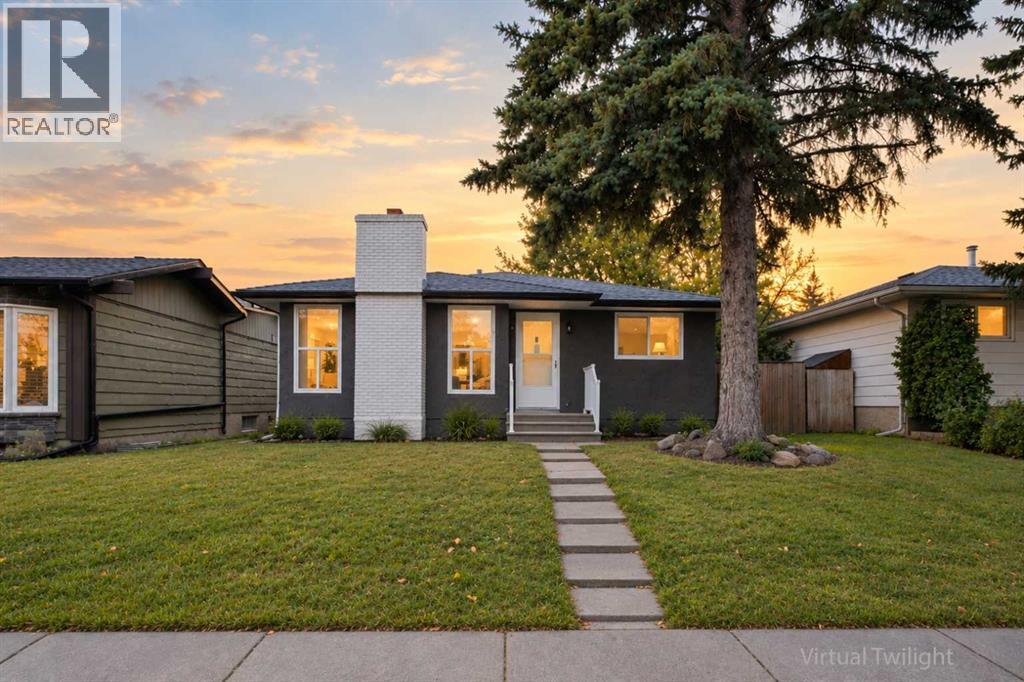
6415 Rundlehorn Drive NE
Calgary, Alberta
Welcome to this beautifully updated home, fully renovated from top to bottom with a soft, neutral palette that suits any style of decor.The main floor offers a bright and inviting living room featuring a stunning feature wall and floor to ceiling windows dressed with sleek roller shades. The living room flows seamlessly into an open concept dining area and kitchen, perfect for entertaining or everyday family life. The kitchen is complete with stainless steel appliances, stone countertops, a designer range hood, and sleek white cabinetry. The primary bedroom is complete with sliding glass doors that open onto a charming Juliet balcony. Two additional bedrooms and a well appointed 4 piece bathroom complete this level.The basement adds incredible versatility to this home, offering 2 more bedrooms and a 3 piece bathroom, plus a spacious living area provides extra room to relax, while a second kitchen, complete with fridge, stove, and range hood, adds convenience and flexibility. A utility room with shared laundry rounds out this level.Outside, this property offers fantastic added value with an oversized double detached garage, along with a parking pad accessible from the back alley, providing plenty of space for vehicles, storage, or even a workshop.Enjoy close proximity to Village Square Leisure Centre, along with walking distance access to Clarence Sansom School, Lester B. Pearson School, and St. Rose of Lima School. Commuters will love the quick and easy drive to Stoney Trail, making travel throughout the city a breeze.Some photos have been virtually staged, all measurements should be independently verified. (id:55254)