Sanket Patel Commercial Realtor
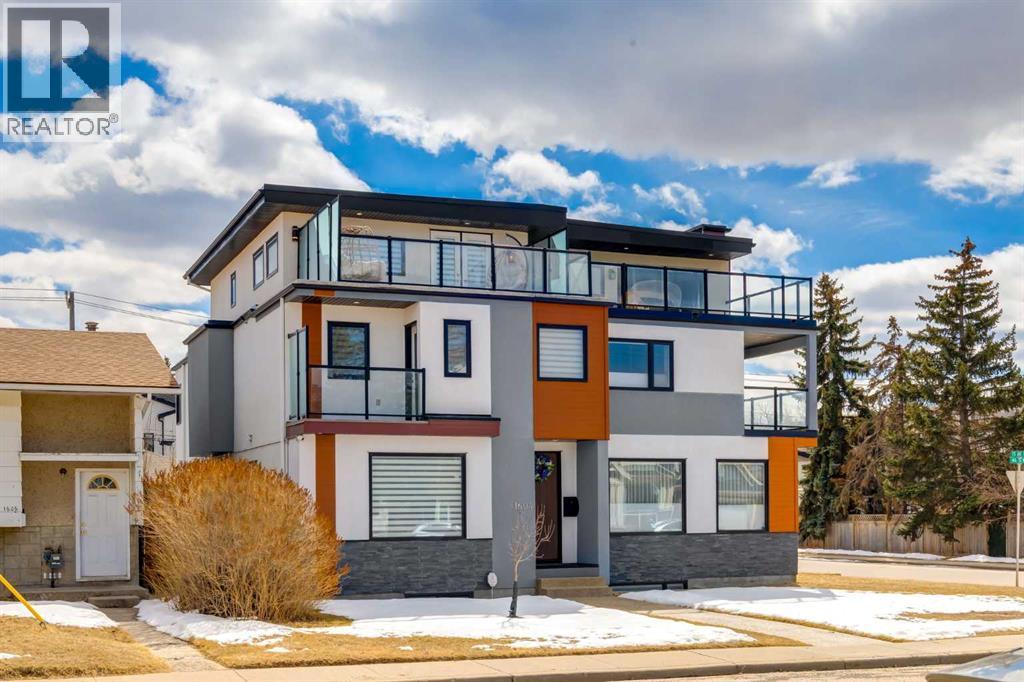
1604 46 Street NW
Calgary, Alberta
A rare, well-appointed spacious home in the heart of Montgomery over 2,800 Sq Ft of comfortable living spaces.Welcome to this well updated and well-maintained 3 story home with a total of 4 bedrooms, 3 of which have their own private ensuite in the desirable community of Montgomery, located just few minutes from many different amenities like, Market Mall, Safeway, Superstore, Children’s Hospital, Foothill Hospital, University of Calgary and famous restaurants. Also, steps away from Bow River walking trails and many different sports facilities.This home is thoughtfully upgraded with comforts and style in mind, like A brand new large capacity heat pump to provide comfortable living environments while keeping energy consumption at its lowest possible, luxury Canadian Maple hardwood floors all 3 stories, new LED lightings, a new extra refrigerator, surveillance systems with 4 cameras with continuous recording hard drive. 2 doorbell cameras, alarm system, new washer and dryer, wine cellar refrigerators, Kinetico water softner, dechlorinator and water purification system and Hunter Douglas zebra window covering in entire windows in the house, which recently freshly painted.The living and dining areas of this home are south facing open, bright and practical for everyday living. The kitchen has a large sparking white quartz countertop island with plenty of storage spaces extra cabinets in front and back and a rare walk -in pantry is also a lovable feature.Second level features two large primary bedrooms, each with its own walk-in closet and 5-pc ensuite bathroom.Third level includes another bedroom with its own walk-in closet and 5-pc ensuite, a flexible office space and access to a rooftop patio with views.Fully finished basement offers a large wet bar and full 4-pc bathroom, suitable for guests or family use with walk in closet, with in-floor heating, which roughed in. (id:55254)
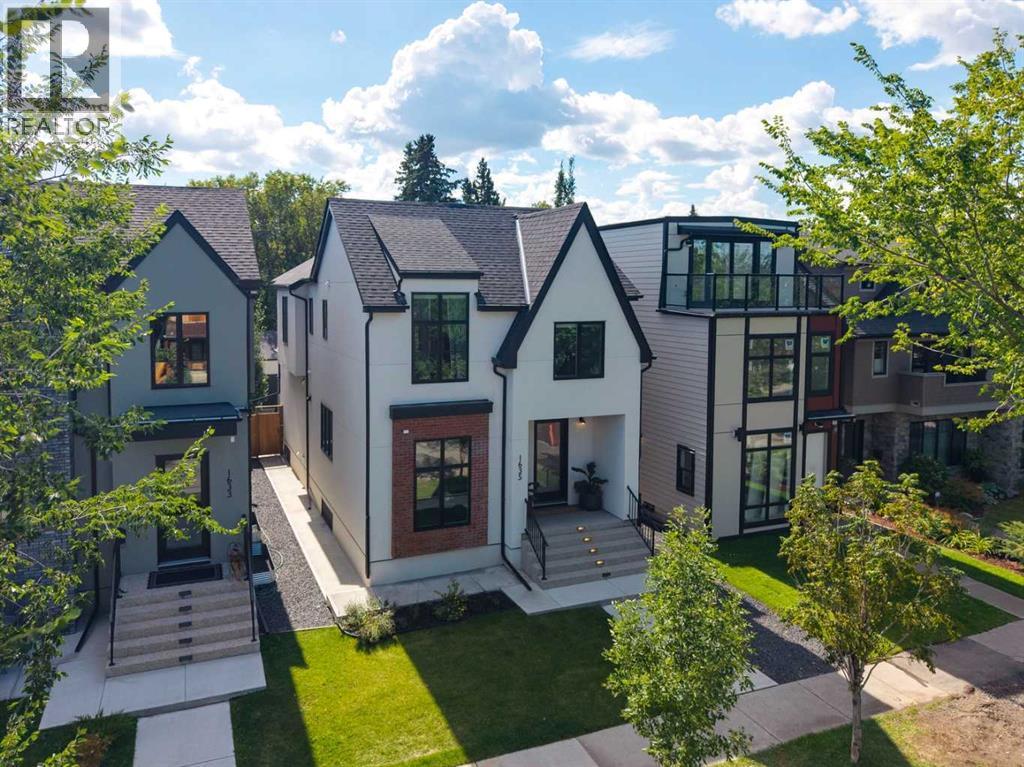
1635 Bowness Road NW
Calgary, Alberta
Luxury, space and an exceptional inner-city location come together on one of Hillhurst’s most desirable streets. Set on charming Bowness Road - complete with a centre median and a nod to its early history as a streetcar route to Bowness Park - this impeccably designed family home offers an incredibly rare combination of an oversized 33’ x 125’ lot, sunny south-facing backyard and fully finished triple garage. The home has seen over $60,000 in improvements and extras in the past two years and is completely move-in ready. Enjoy a huge sunny deck, high-end hot tub and custom Hunter Douglas window coverings throughout, including several motorized blinds. With 5 bedrooms, 4.5 bathrooms, a bright main-floor office, butler’s pantry, mudroom, abundant storage and exceptional outdoor space, this home checks every box for modern family living. The main level immediately impresses with its sophisticated finishes, tasteful built-ins and bright, open-concept layout. The kitchen is truly the heart of the home, featuring an oversized waterfall island, custom cabinetry, two built-in refrigerators framing the central gas range and plenty of space to entertain. The adjacent butler’s pantry keeps the working side of the kitchen tucked away, while the spacious mudroom provides custom built-in storage designed around the realities of family life. The dining area is finished with elegant coffered ceilings, while the rear living room offers a cozy gathering space with a gas fireplace flanked by matching built-ins. A bright main-floor office provides the perfect work-from-home space. Upstairs, the primary retreat is complete with a south-facing balcony, spacious walk-in closet and jaw-dropping ensuite. Both additional bedrooms feature their own ensuites and walk-in closets, offering an ideal setup for families and guests. The laundry room is well appointed with a sink, hanging bar and quartz countertops. The fully finished lower level offers two additional bedrooms that can accommodate tee ns or guests, or can easily be reimagined as a gym, home office or hobby space. High ceilings and a wide-open great room create endless flexibility, while the wet bar makes entertaining a breeze. There’s even a secret storage space hidden behind the TV wall! The fully finished triple garage is an exceptionally rare find in the inner city, providing ample parking, storage and flexibility for vehicles, bikes and recreational gear. Step outside and enjoy the best of Hillhurst and Kensington, with the Kensington district, Bow River pathways and countless amenities all within walking distance. Downtown is just minutes away, while Queen Elizabeth School is only a few blocks from home, offering public K-12 education. Surrounded by many of Calgary’s finest inner-city homes, this is a quiet, established residential setting that combines everyday convenience with an unmistakable sense of pride of ownership. A truly special home, an exceptional lot and a location you’ll be proud to call home. (id:55254)
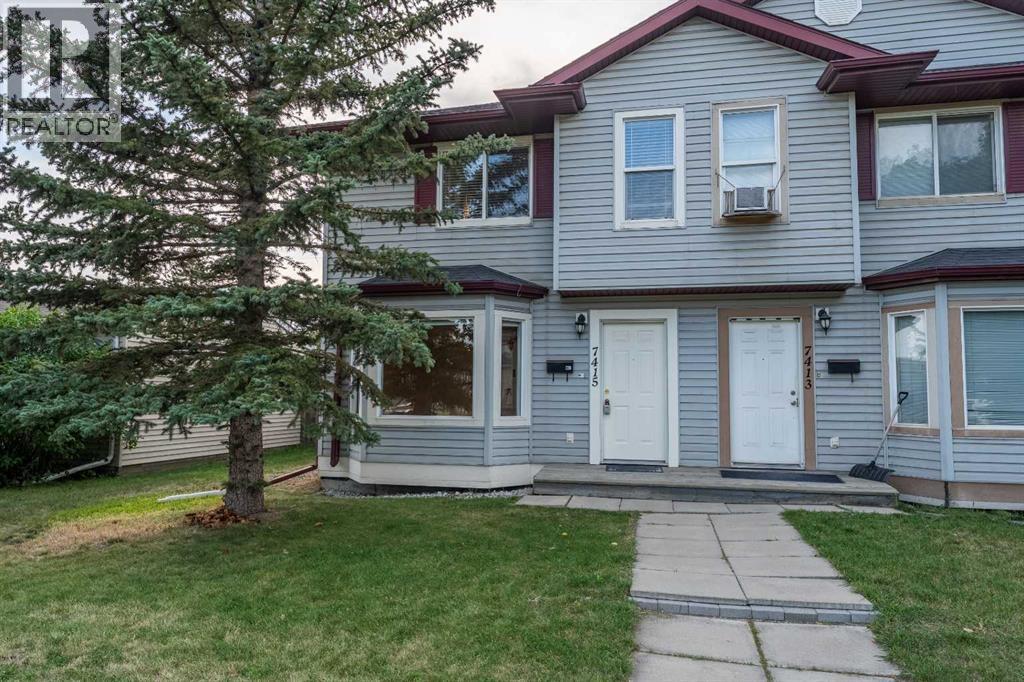
7415 26a Street SE
Calgary, Alberta
Welcome home to this impeccably maintained two-storey semi-detached residence in the rapidly revitalizing community of Ogden—the first stop outside of downtown on the upcoming Green Line LRT. Surrounded by modern infills and exciting neighbourhood growth, this home offers a fantastic combination of updates, functionality, and future potential. The main level features a bright and cheerful living space with a spacious kitchen, generous living area, convenient powder room, and new lighting throughout. The kitchen has been refreshed with refaced cabinetry and new hardware, while newer windows in the kitchen and one of the bedrooms bring in plenty of natural light. Freshly painted throughout and finished with new vinyl plank flooring, the home feels clean, modern, and move-in ready. Upstairs offers three comfortable bedrooms, including a spacious master bedroom complete with a private ensuite and walk-in closet. With four bathrooms throughout the home, there is plenty of convenience for the entire family. The fully developed basement, completed with permits, provides additional flexible living space and includes a full bathroom. Outside, the expansive backyard features a large shed and plenty of room for family gatherings, summer barbecues, and outdoor relaxation. There is also ample space to add a garage while still retaining a generous backyard. With a new hot water tank in 2026, numerous updates throughout, and an excellent location close to future transit and ongoing community revitalization, this Ogden home is an opportunity you won’t want to miss. (id:55254)
or rent
Unknown Address
,
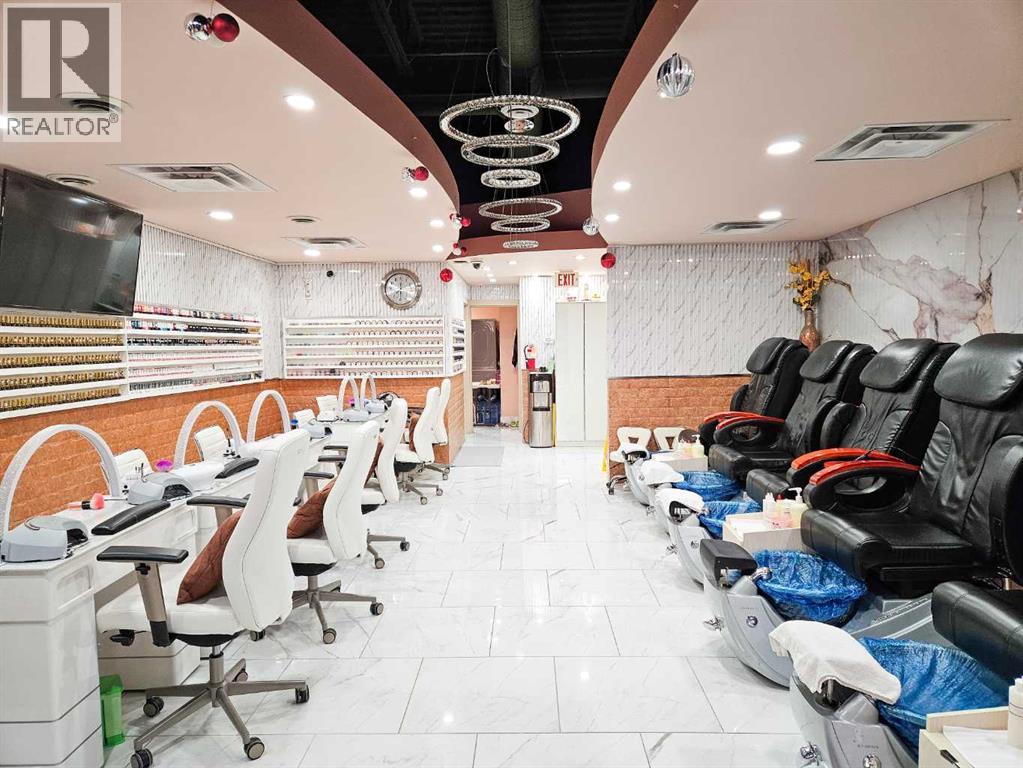
Excellent opportunity for this busy turnkey Nail Salon for sale in deep south east of Calgary. This Salon is the only one in a very big and busy mall in the SE, and is fully renovated with new equipment and modern look. The 1100sq. ft. space features six nail stations and six pedicure chairs, and a facial room. The lease is extendable for up to 10 years, with a current monthly rent of $5850 including operating costs. Ample parking is available, full training and support can be provided. A rare and great opportunity to own a thriving business in a high-traffic area. (id:55254)
3012 47 Street S
Lethbridge, Alberta
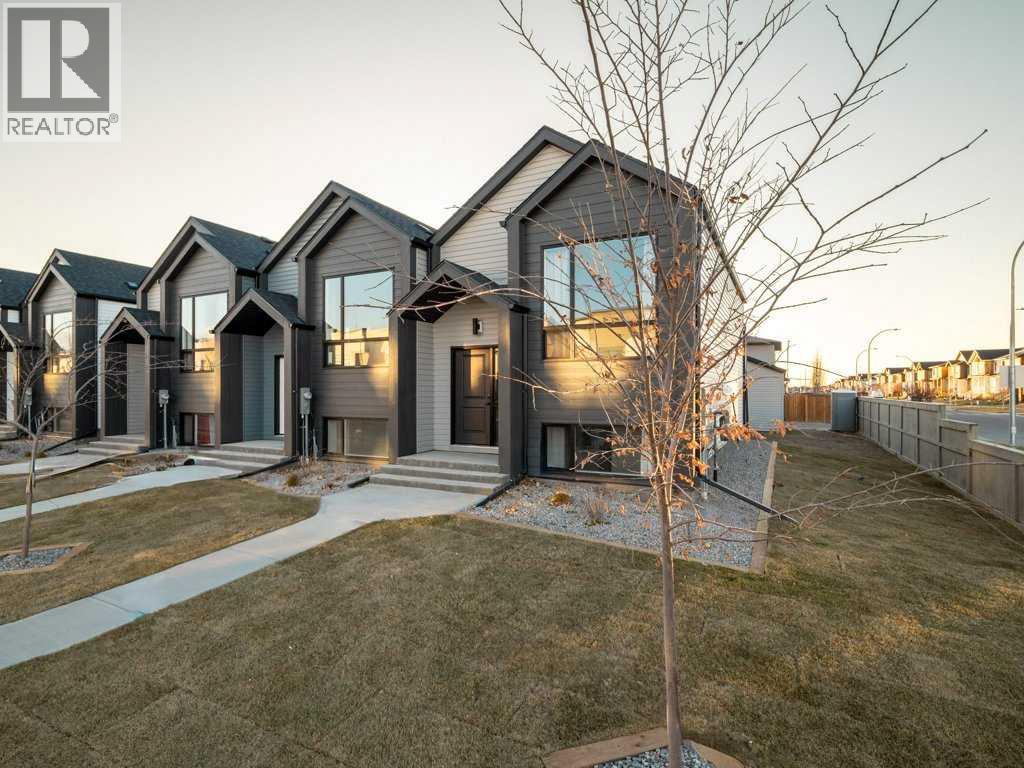
Welcome to The Brooklyn Towns in Southbrook. This particular unit is an END Unit. These 3 Bedroom fully developed bi-level homes come with upgraded James Hardie siding accents, beautiful quartz countertops, Chrome Riobel plumbing fixtures, tile flooring in the bathrooms and stainless-steel Samsung appliances you’ll love. You’ll enjoy relaxing on your private deck with a built-in privacy screen, plus the yard is fully fenced and landscaped just for you. There’s even a double parking pad out back for added convenience. Just minutes from everyday amenities, local shops, Robert Plaxton Elementary School, Lethbridge College, and so much more. If you're a first-time buyer, you may be eligible for the new Government GST Rebate Program, which could offer major savings on your purchase. Certain restrictions apply, so be sure to ask for details. With modern design, thoughtful features, and a location that has it all, The Brooklyn Towns are the perfect place to call home. NHW. (id:55254)
348 Wild Rose Close
Bragg Creek, Alberta
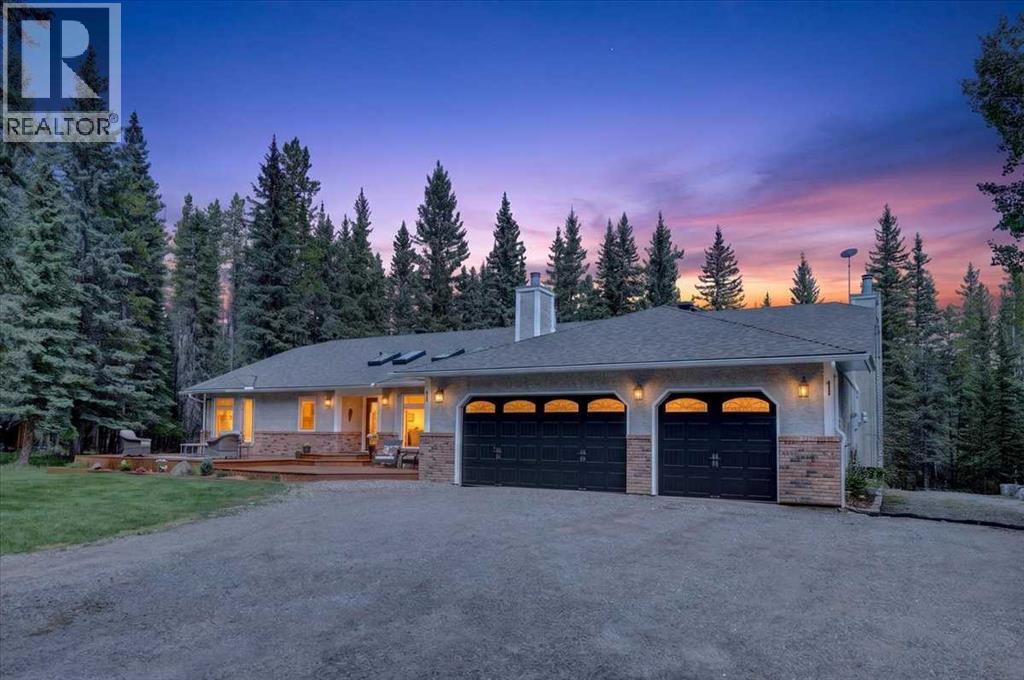
A HOME FOR EVERY SEASON OF LIFESome homes are designed for a season of life. Others are designed for a lifetime.Set on approximately two acres, backing directly onto the Bragg Creek and bordered by environmental and municipal reserve on three sides, this remarkable property offers privacy, space and flexibility - just minutes from the heart of Bragg Creek.At its center is an expansive bungalow with over 5,400 sq. ft. of developed living space and six legal bedrooms. Thoughtfully designed with accessibility in mind, it offers the ease of main-floor living with the space to welcome family home for weekends, holidays and summers - or to grow alongside a family for decades to come.Three main-floor bedrooms include a peaceful primary retreat, while soaring 12-ft. vaulted ceilings, skylights, expansive windows and two wood-burning fireplaces bring warmth, light and the surrounding forest indoors. The fully developed walk-up lower level adds three more legal bedrooms, a full bathroom, abundant storage, a secondary preparation area and a separate entrance - ideal for extended family, adult children, guests, live-in support or future possibilities.This is a home of substance. Finishes can be personalized; space, setting and strong infrastructure are much harder to find. A newer sophisticated septic system is designed with capacity for up to 10 bedrooms, leaving flexibility for future growth. Significant improvements also include a newer Class IV hail-resistant 50-year shingle roof, eaves and downspouts, newer ¾-inch maple flooring and skylights, two new hot water tanks, a new front deck and new well pump. A three-car garage and dedicated RV parking pad add even more practicality.Outside, the setting is extraordinary. Reserve land on three sides makes the two-acre property feel wonderfully expansive and private, while Bragg Creek flows directly behind the home. Yet its position near the edge of the community means quick access to the main road and pathways, with the Ha mlet, local shops and amenities, and West Bragg Creek trails just minutes away.Ownership here also extends beyond the property itself. Owners enjoy fractional ownership in Wild Rose Country Estates' private community lake and recreation property, creating an extraordinary four-season extension of home. Spend summer days swimming or boating from two fixed docks and a floating dock, enjoy the tennis court, gather around the outdoor fireplace or fire pit, or simply relax within the community reserve. When winter arrives, the lake transforms for skating, complete with a warming hut - a place where neighbours gather and traditions are created year after year.Whether you're looking for a bungalow to comfortably age in place with room for children big and small to visit, or a forever home for a growing family, this is a property designed to evolve with you.A place to gather. A place to grow. A place for all seasons of life. (id:55254)
2114, 755 Copperpond Boulevard SE
Calgary, Alberta
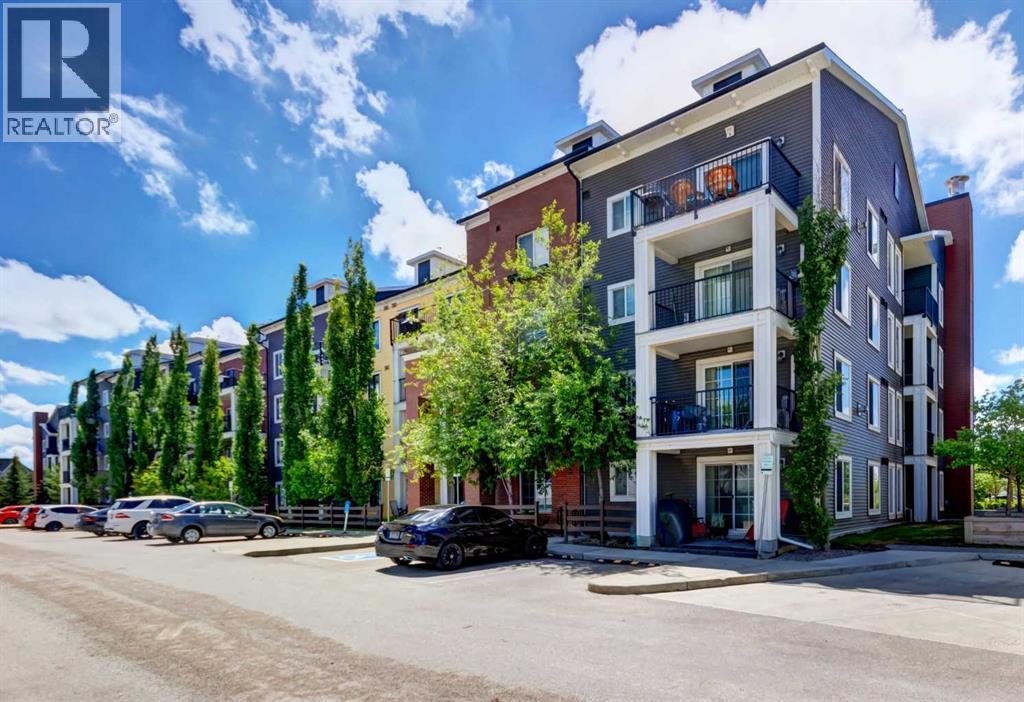
Welcome to this exceptional ground-floor corner unit, featuring one of the largest and most desirable floor plans in the complex. Offering the perfect blend of modern style and functional living, this spacious 912-square-foot condo is flooded with natural light from expansive NE facing windows and peaceful courtyard views. Stepping into the generous foyer, you are greeted by wide-plank laminate flooring that stretches seamlessly throughout the main living areas. The chef-inspired kitchen features elegant granite countertops, stainless steel appliances, and a central island that naturally flows into the bright dining and living room, creating an ideal layout for both daily relaxation and effortless entertaining. The thoughtful floor plan places a premium on privacy and comfort. The spacious primary suite serves as a private retreat, complete with a walk-through closet leading to a contemporary three-piece ensuite. A well-sized second bedroom is situated steps from the main four-piece bathroom, making it a versatile space for guests, roommates, or a dedicated home office. Rounding out the interior features are convenient in-suite laundry and an abundance of integrated storage space. Outside, enjoy your private ground-floor patio, the perfect spot to relax and unwind. Adding to the convenience, visitor parking is located directly outside the patio door, making it easy for guests to stop by. This pet-friendly building offers peace of mind and convenience with a secure, titled parking stall and additional secure storage to handle all your seasonal gear. Located in a highly desirable, family-friendly neighborhood, residents enjoy immediate access to scenic parks, walking paths, tranquil ponds, playgrounds, and local schools. With shopping, transit, and major commuter routes like Stoney Trail just minutes away, this move-in-ready property delivers unparalleled convenience. Whether you are a first-time homebuyer looking to enter the market, a downsizer seeking single-level comfort, or an investor searching for a turnkey asset, this property represents an incredible opportunity to secure a premium home in a thriving community. Book Your Showing today! (id:55254)
615 Crescent Boulevard SW
Calgary, Alberta
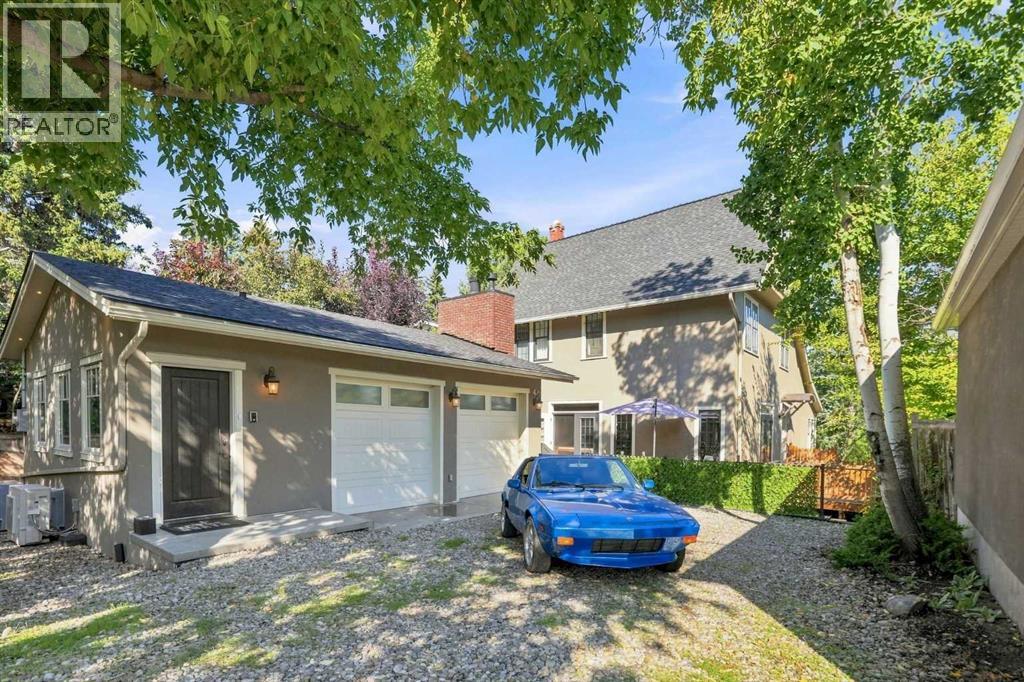
A Landmark Elboya Residence Where History, Character and Extraordinary Living Come Together.Set beneath a canopy of mature trees in one of Calgary's most established inner-city communities, this remarkable residence offers more than 4,570 sq. ft. of developed living space and a story more than a century in the making.Originally built as the Elboya homestead, the home has evolved beautifully over the years while retaining the warmth and character that make it impossible to replicate. Thoughtful renovations, generous gathering spaces and unexpected details create a home that feels equally suited to everyday family life and unforgettable entertaining.The country-inspired kitchen is the heart of the home, featuring Wolf appliances, custom cabinetry and an oversized island made for gathering. From here, the home opens to multiple outdoor living spaces designed to follow the sun throughout the day. Enjoy morning coffee on the east terrace, relax in the charming sunroom, or spend summer evenings entertaining on the private south-facing patio surrounded by mature landscaping.Upstairs, oversized bedrooms and beautifully renovated bathrooms provide exceptional family space, while the third-floor retreat feels like its own private escape, complete with a charming reading nook tucked above the treetops.Then comes the part of this home you would never know was there.An underground passageway connects the main residence to more than 1,400 sq. ft. of additional finished living space beneath the garage. Complete with a full kitchen, bathroom, private entrance and legal suite designation, the possibilities are remarkable. Guest accommodations, multigenerational living, an executive retreat, creative studio, wellness space or an entertaining destination unlike anything your guests have experienced.The space even carries its own piece of Calgary history, having once served as the private recording studio of a renowned recording technician, producer, mixer and mastering e ngineer.And the location is every bit as compelling as the home itself. Outback is a huge greenspace, perfect for playing, walking or for dogs. Stanley Park, the Elbow River pathway system, Britannia Plaza and excellent schools are all nearby, with downtown only minutes away.Some homes can be renovated. Others can be replicated. This is a property that simply cannot be recreated. (id:55254)
9 Masters Park SE
Calgary, Alberta
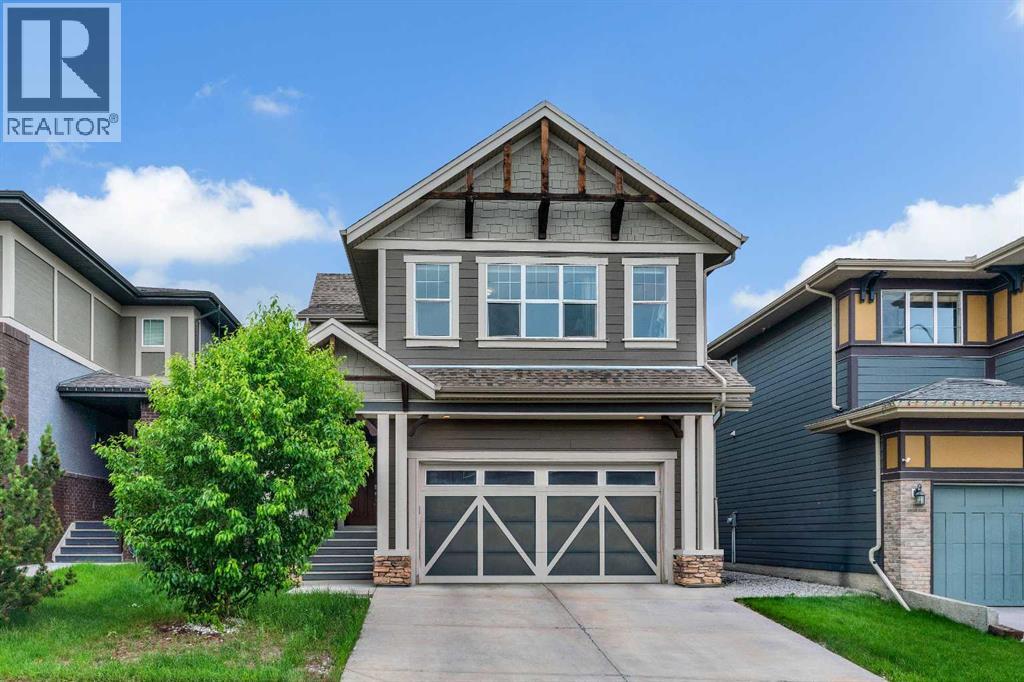
Welcome to 9 Masters Park SE – an opportunity to own an exceptional family home on one of Mahogany's most desirable streets. Perfectly positioned on a quiet front street with no neighbours directly behind, this home offers the privacy, lifestyle, and location today's buyers are searching for. Enjoy year-round recreation with lake access to the Beach Club just steps from your backyard—whether it's skating in the winter, swimming in the summer, or simply enjoying the beautiful green space beyond your fence. Offering over 2,600 sq. ft. of thoughtfully designed living space, this stunning 3-bedroom home combines timeless finishes with an ideal family-friendly layout. The main floor features 9-foot ceilings and an open-concept design centered around an impressive chef's kitchen. Designed for both everyday living and entertaining, the spacious kitchen boasts two separate workspaces, a large central island with eating bar, quartz countertops, stainless steel appliances, and a built-in oven and microwave. The generous dining nook easily accommodates a large family-sized table, while the expansive living room offers plenty of space for gathering around the cozy gas fireplace. Large windows frame peaceful views of the green space, and direct access to the west facing backyard makes indoor-outdoor living effortless. A tucked-away powder room, mudroom, and attached garage complete the main level. Upstairs, you'll find a spacious bonus room—perfect for movie nights, a children's play area, or a home office. The impressive primary retreat features a luxurious 5-piece ensuite with dual vanities, a relaxing soaker tub, a separate glass shower, and ample space to unwind after a busy day. Two additional oversized bedrooms, a well-appointed 4-piece bathroom, and a conveniently located upper-floor laundry room complete the second level. The generous room sizes throughout the upper floor make this home especially well suited for growing families. For added comfort the home comes with ai r conditioning, custom window treatments, and a water softener. Living in Mahogany means enjoying one of Calgary's premier lake communities, with four-season amenities including sandy beaches, skating, tennis courts, splash parks, playgrounds, hockey rinks, extensive walking pathways, and countless community events. Families will appreciate being less than five minutes from elementary schools and only ten minutes to Brookfield Residential YMCA, South Health Campus, and the shopping and dining amenities of Seton. With quick access to both Stoney Trail and Deerfoot Trail, commuting anywhere in the city is simple and convenient. (id:55254)
7726 & 7728 34 Avenue NW
Calgary, Alberta
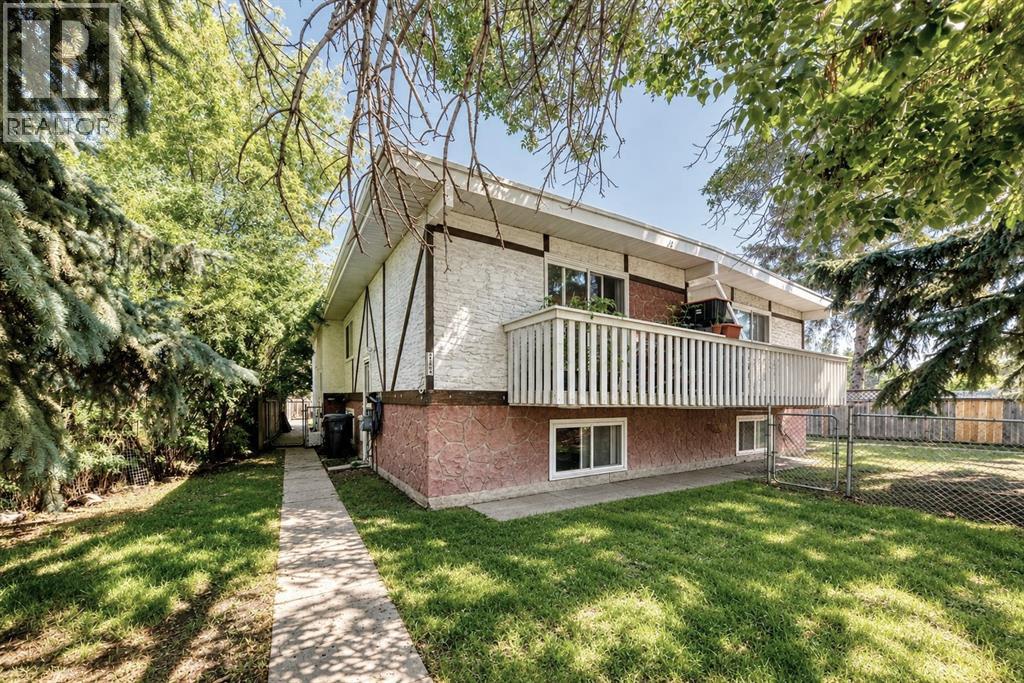
A rare opportunity to own a true purpose-built four-plex on a large lot in Bowness. Designed as four self-contained residences, the property features a four-corner layout with two units at the front and two at the rear, each with its own private entrance and functional two-level floor plan. Every unit offers a kitchen and living room on the main level, with two bedrooms, laundry and 1 bathroom downstairs, providing tenants with excellent separation between living and sleeping spaces. Each residence has its own furnace and hot water tank and is separately metered for gas and electricity, with tenants paying their own utilities. All four units also feature a private balcony and fully fenced yard, a major advantage for tenants with children or pets. The property includes rear parking for four vehicles, a storage shed, a roof replaced in 2016 and two recently replaced hot water tanks. Currently fully rented and generating $6,800 per month in rental income. Conveniently located close to transit, schools and shopping, helping attract a wide range of renters. A strong long-term investment in an established Calgary community with four purpose-built rental units and excellent tenant amenities. (id:55254)
361 Santana Bay NW
Calgary, Alberta
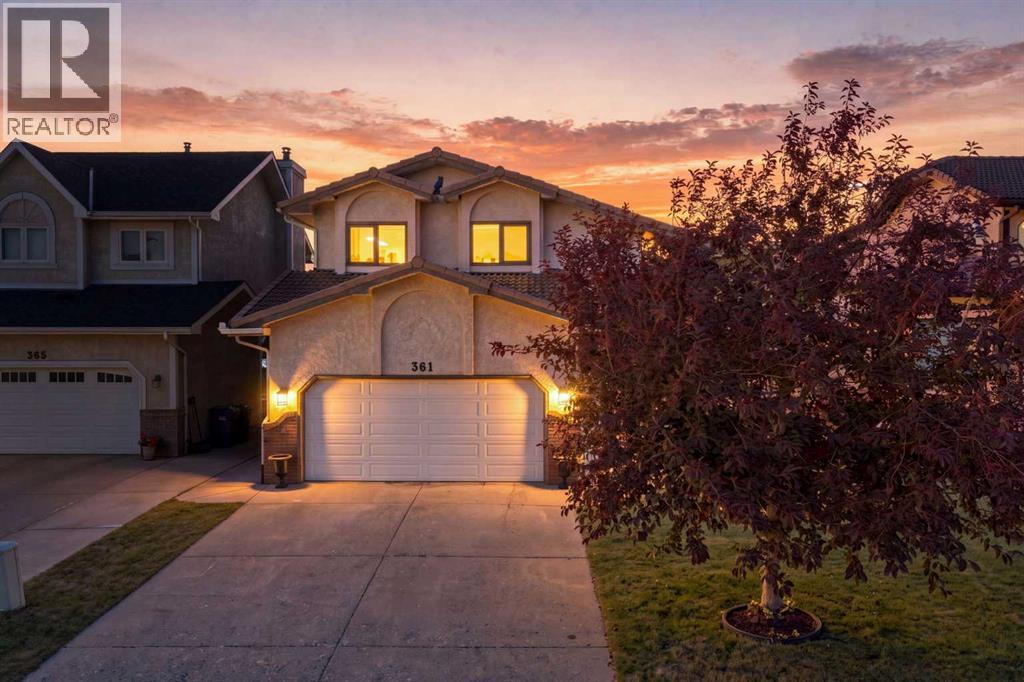
Sandstone - 361 Santana Bay NW: Located in desirable Santana Estates, this custom-built two-storey home is ideally situated on a quiet cul-de-sac with a generous 130-foot lot depth and unobstructed views of the golf course. Offering over 2,100 sq. ft. of living space, this well-maintained home features 3 bedrooms, 2.5 bathrooms, an attached double garage, and a spacious backyard with no neighbours behind. Meticulously cared for by the current owners, the home also offers the peace of mind of a clay tile roof and Poly-B plumbing that has been replaced. The main floor welcomes you with a spacious front vestibule and opens into the bright living and dining areas. The living room features a southwest-facing window and flows into the formal dining area, creating a comfortable space for both everyday living and entertaining. At the rear of the home, the kitchen offers stainless steel appliances, granite countertops, and a generous breakfast nook. A few steps down, the family room provides ample built-in cabinetry, a wood-burning fireplace and a cozy gathering space. Also on this level is a convenient 2-piece powder room and a separate laundry room, which is large enough that it can be used as a den/craft room. The laundry room features a laundry chute, sink, and upper cabinetry. Upstairs, the spacious primary bedroom takes full advantage of the unobstructed golf course views and features a walk-in closet and updated 4-piece ensuite with a separate soaker tub and walk-in shower. Two additional bedrooms offer plenty of space, with each featuring a built-in window bench and one including a walk-in closet. The updated 4-piece main bathroom completes the upper level. The basement remains undeveloped, providing an excellent opportunity to create additional living space to suit your needs. A portion of the basement features a 9-foot foundation/ceiling height, offering added potential for future development. Outside, the spacious backyard offers a deck and concrete patio, with no neighbours behind and plenty of room to enjoy the outdoors. The 130-foot lot depth provides an abundance of space and privacy. Enjoy the many benefits of living in Sandstone, with close proximity to schools, parks, pathways, golf, and major traffic routes. Situated on a quiet cul-de-sac in an established northwest Calgary community, this is a wonderful opportunity to own a spacious, well-cared-for home with exceptional golf course views and a generous lot. (id:55254)
4 Ing Close
Red Deer, Alberta
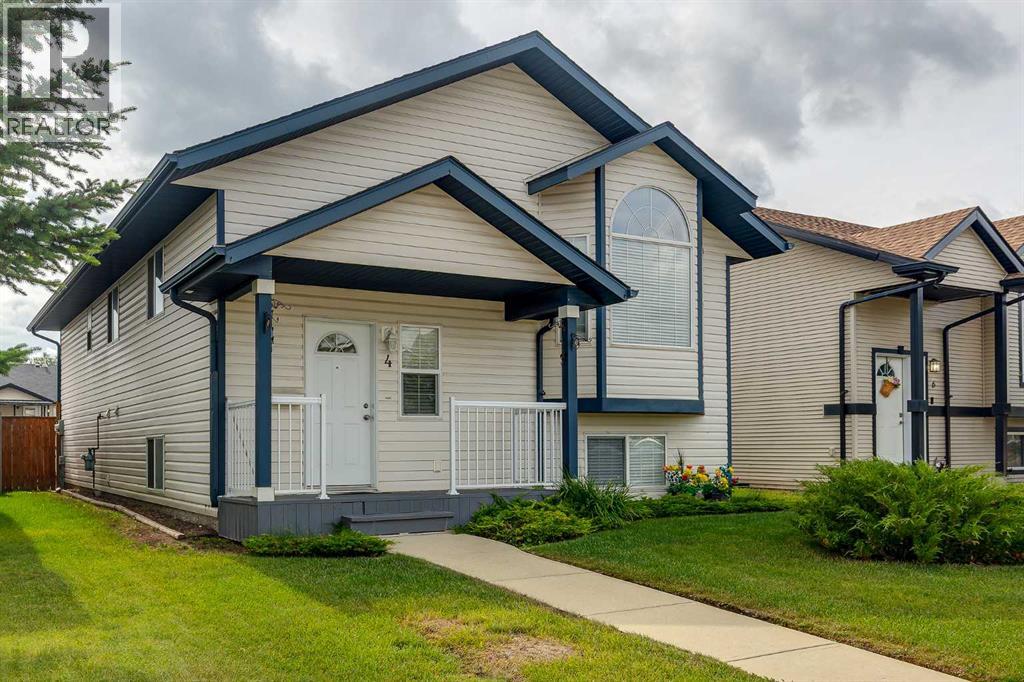
Superb location, close to parks, schools, bus routes, grocery stores, doctors, shopping, Collicutt center, highway 2, and most other amenities! This wonderful family home features 3 beds and 2 baths on the main level, plus a spacious front entry and a family sized living room. The primary bedroom has his and her closets with the convenience of a 3 pce ensuite with 4ft shower. The kitchen is of perfect size boasting SS appliances, corner walk-in pantry, raised eating bar, full tile backsplash, crown moldings and plenty of cupboards and prep area. The dining area can accomadate larger tables and it is steps from the covered west faing deck! The bright lower level hosts 2 more large bedrooms, an office( which could be used as a bedroom), a massive family room, plus another 3pce bathroom! The yard is fenced and landscaped, with storage under the deck, another patio area, plus ample parking for at least 3 vehicles. (id:55254)