Sanket Patel Commercial Realtor
Unknown Address
,
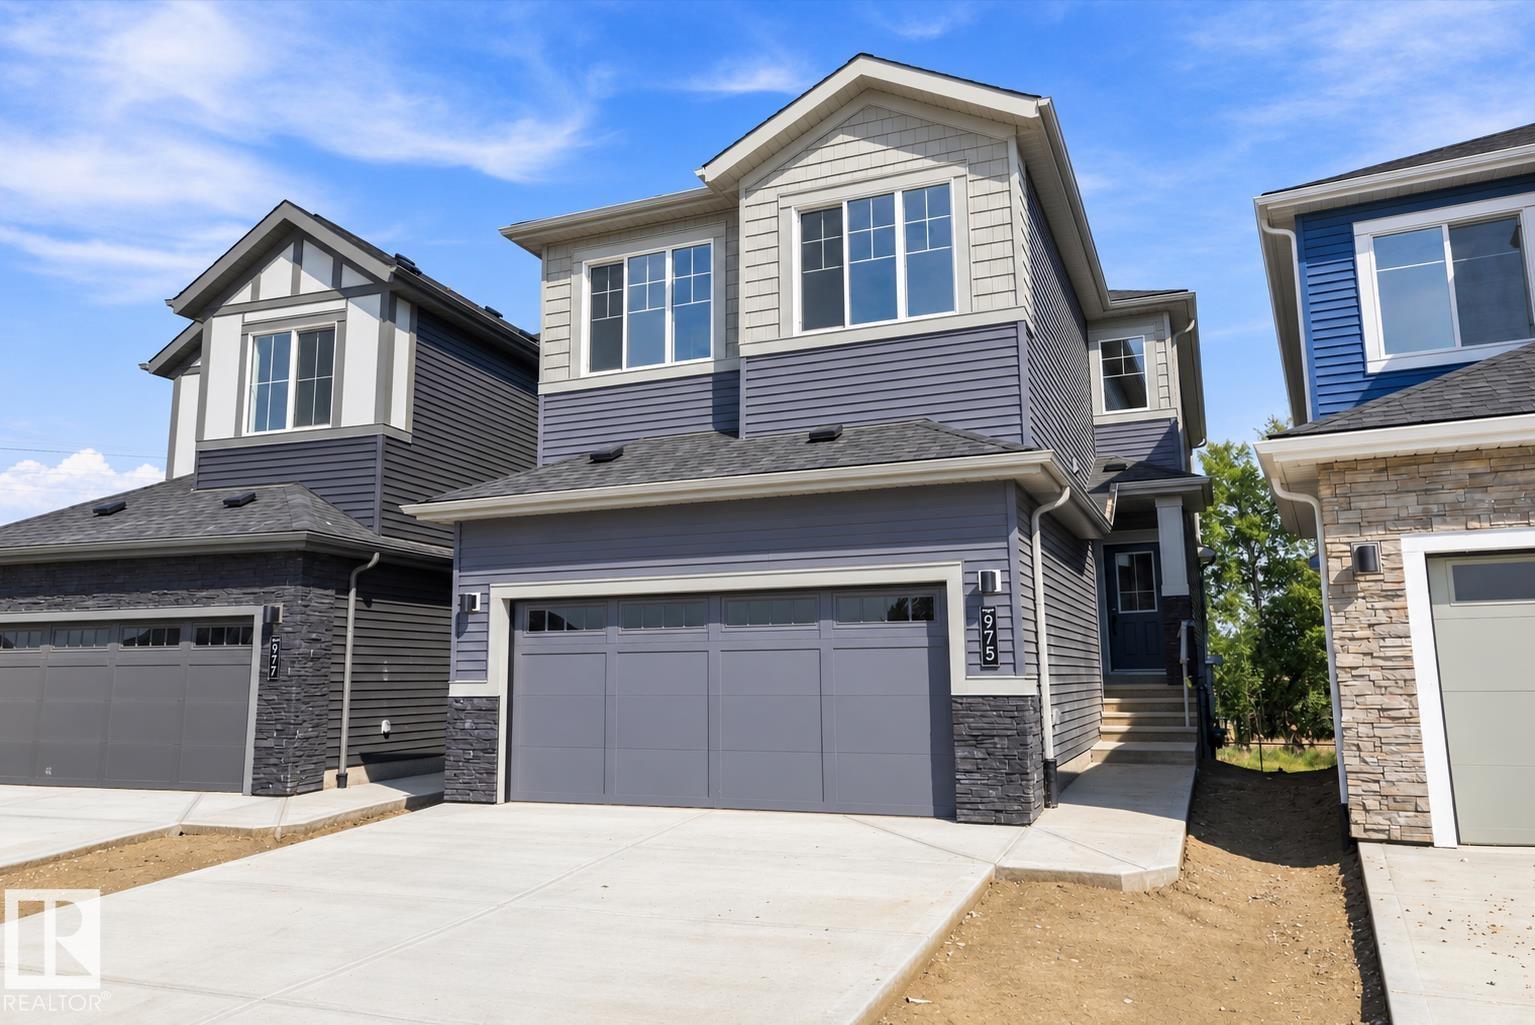
Welcome to this brand new WALKOUT Ravine backing 2104 SQFT 2 Storey Chelsea model by award winning builder Blackstone Homes in Woodhaven Edgemont. Upon entering you will be welcomed by nice foyer leading to a much-needed den/bedroom, perfect for work from home days/guest, mudroom with built ins with walk through pantry leading to beautiful kitchen with huge island & gold fixtures. Dining room with wet bar, perfect for entertaining, large windows overlooking the backyard and ravine view w/deck. Great room offers 18' open to below ceiling with linear fireplace with tile finish & coffered ceiling. The 2nd floor offers 3 bedrooms, 2 full bathrooms, bonus room with built in desk & laundry room. Large master bedroom with beautiful spa like ensuite offering double sinks, shower & freestanding tub, huge WIC. Other features - 9' main/basement ceiling, MDF shelvings, feature walls, black plumbing/electrical fixtures, Ravine backing lot with vinyl deck & concrete patio. Close to shopping, park, school, trails. (id:55254)
11431 88 St NW
Edmonton, Alberta
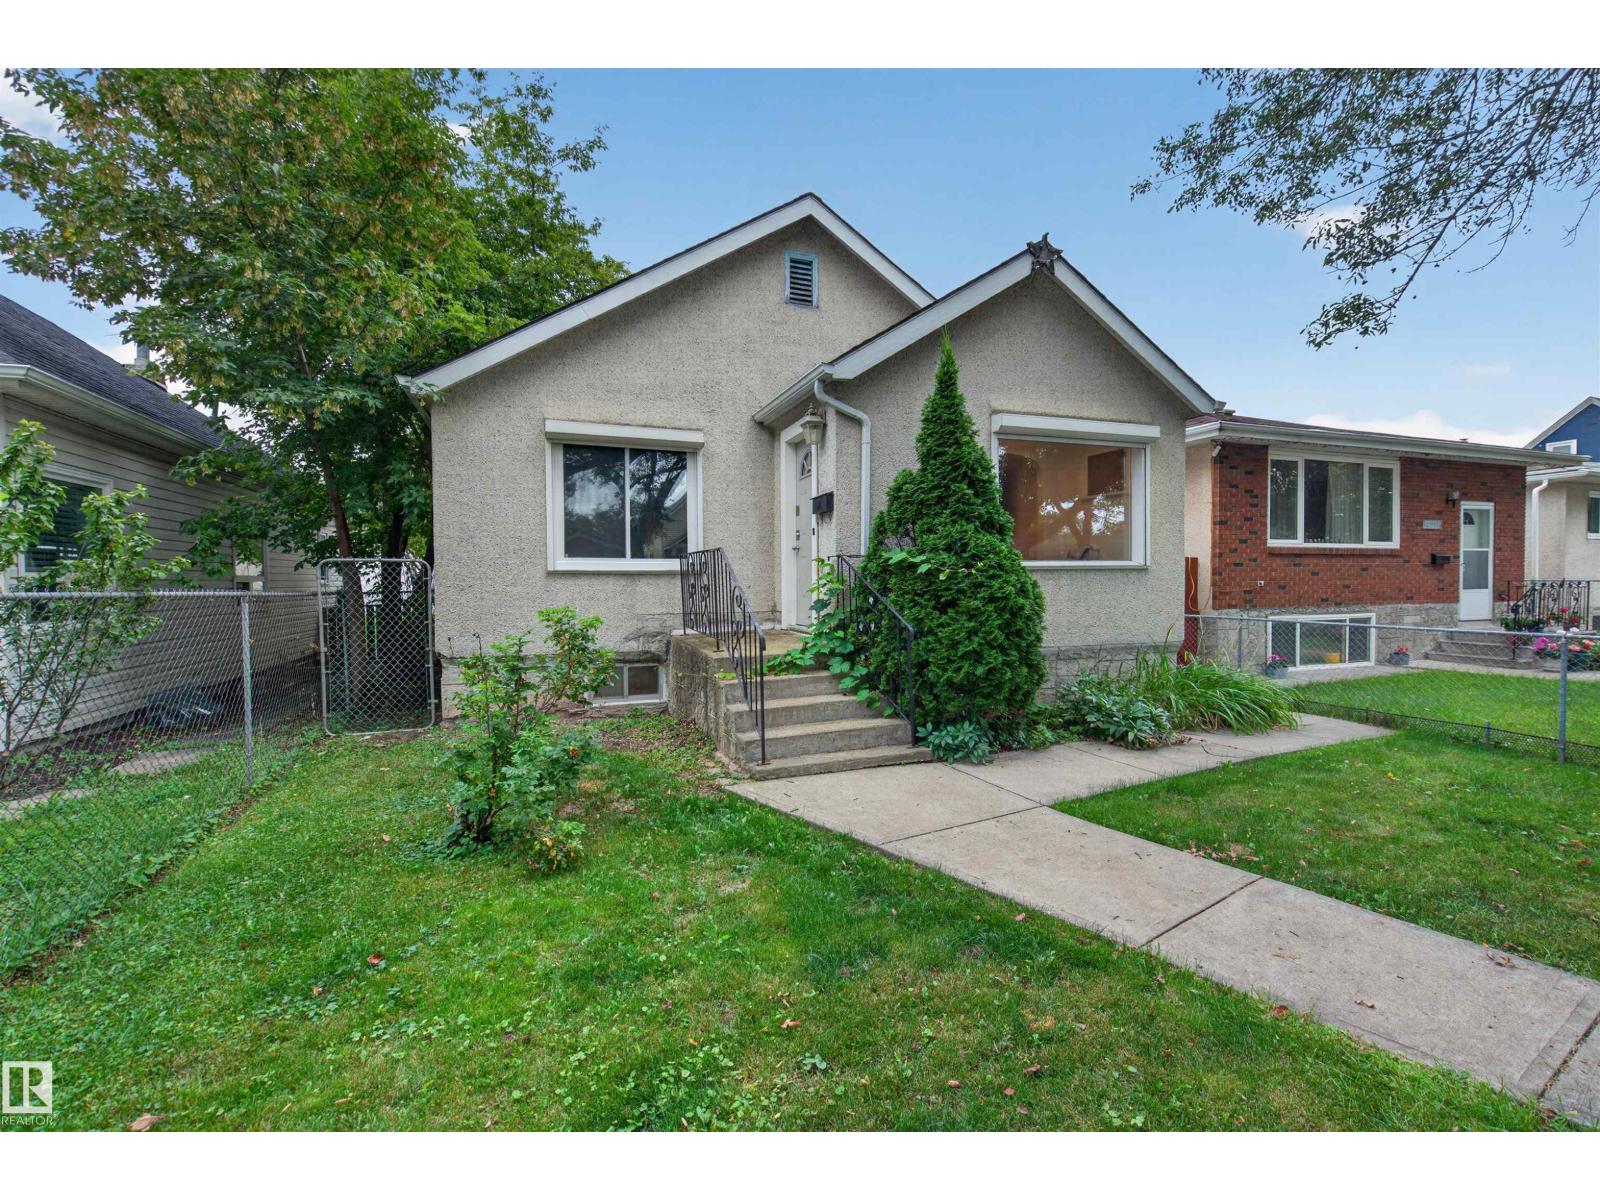
Welcome to this CHARMING & UPDATED BUNGALOW offering the character of an established home with the space and functionality today’s buyers are looking for! With approximately 1,150 SQ FT ABOVE GRADE, this home offers notably generous living space for its era, including 3 BEDROOMS on the main floor. Original character blends beautifully with thoughtful updates throughout. The inviting living room features a FIREPLACE, while the spacious dining area and large kitchen provide plenty of room for everyday living & entertaining. A bright DEN adds valuable flex space for a home office, reading room or play area. Downstairs, the developed basement expands the possibilities with a HUGE REC ROOM, 4TH BEDROOM, 3PC BATH, laundry & excellent additional space. A rear MUDROOM adds everyday convenience. Located in an established central Edmonton neighbourhood close to parks, schools, transit & amenities, this is a wonderful opportunity for buyers who appreciate CHARACTER, SPACE & MODERN UPDATES in a classic bungalow! (id:55254)
33 Northwoods Vg NW
Edmonton, Alberta
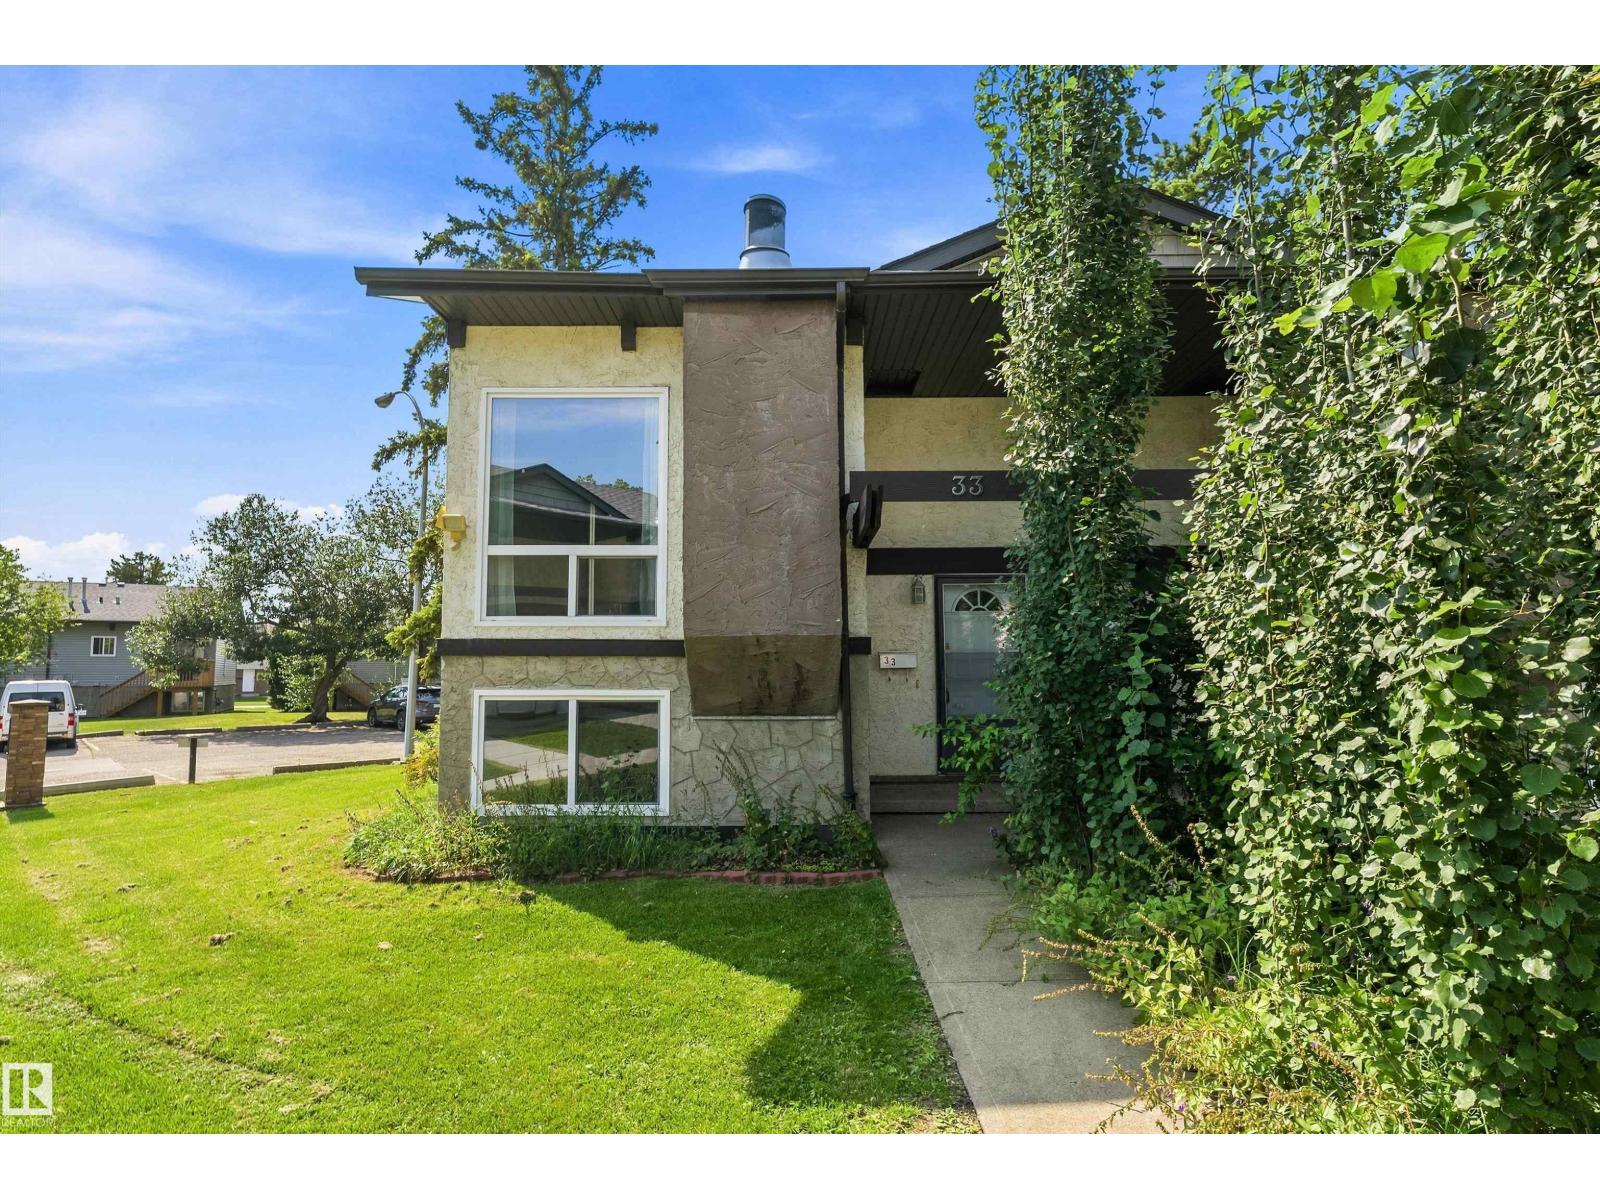
Small but mighty! This half duplex is a fantastic opportunity for a first-time buyer, investor, or young professional looking to add some value. Featuring an ideal bi-level layout, the upper main floor offers a comfortable living room, functional kitchen, and 4-piece bathroom, while the lower level is home to two generously sized bedrooms. Upgraded mechanical systems and good appliances provide a solid foundation, while in-suite laundry adds everyday convenience. The basement also offers a mechanical/storage room and additional storage under the stairs, with even more space beneath your private deck. This home is ready for some TLC and offers plenty of upside for the right buyer. Ideally located in North Central Edmonton with convenient access to transit, recreation facilities, new schools, Griesbach, Northgate Centre, shopping, and everyday amenities. A great opportunity to build equity and make this home your own! Handyman Special (id:55254)
214, 102 Scenic Drive N
Lethbridge, Alberta
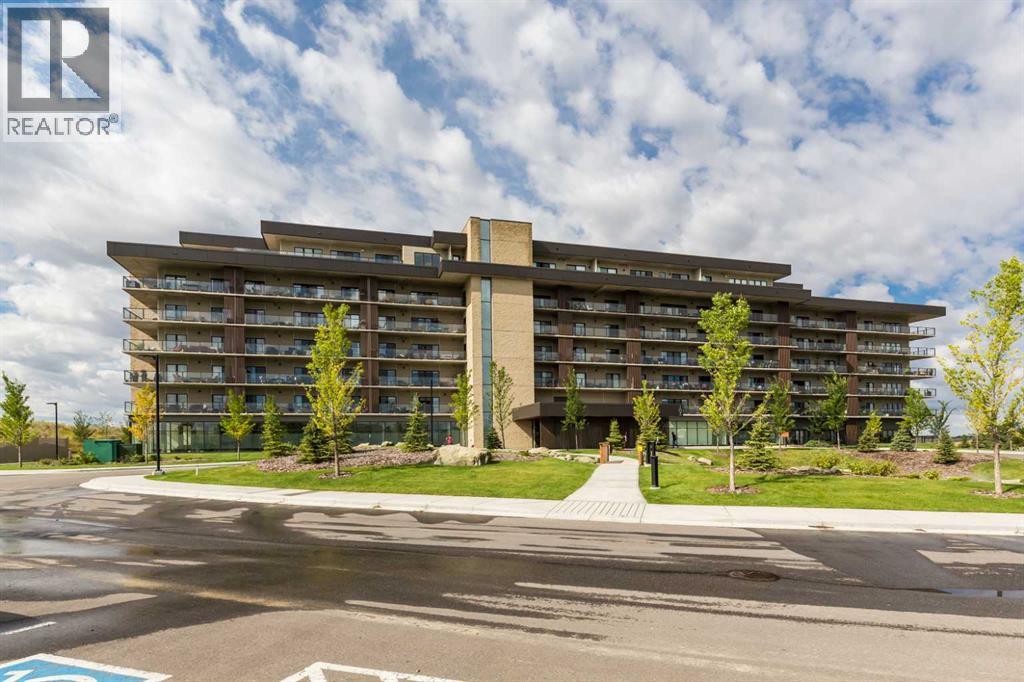
Here is your opportunity to own this sought-after Lautner floor plan with beautiful East & North facing views! This stunning, open floor plan features a spacious living room & dining area, kitchen with large waterfalled quartz countertop, induction cook top and built-in oven. There's a butlers pantry with bar fridge and an in-unit laundry room with folding counter. This unit features two bedrooms on opposite sides of the unit for extra privacy! 2 full bathrooms including an ensuite with a large shower and dual sinks, master bedroom walk-in closet and access to the extra large outdoor terrace from every room! Enjoy beautiful pond and North coulee views while enjoying your coffee in the morning sun. The private 40 x 7 terrace features a gas line and so many options for outdoor living. The best part... minimal wind and quiet surroundings! Complete with a separate storage area, 2 assigned underground heated parking stalls and building amenities like a gym & sauna, games room, kitchen & entertainment room, solarium, theatre, golf simulator, community garden, outdoor common green space, dog wash and more. Pet friendly and an excellent location, 102 Scenic Drive is condo living at it's finest! (id:55254)
218 Carry Drive SE
Medicine Hat, Alberta
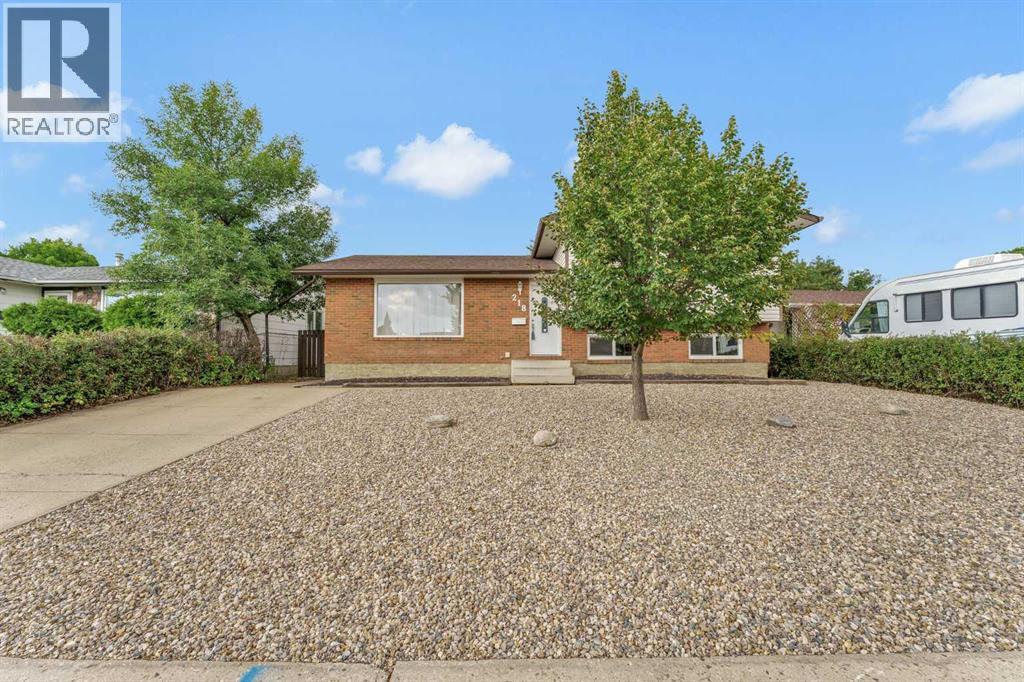
Create your next home in this SPACIOUS , RENOVATED, LOW MAINTENANCE 4 level split! This home has the perfect family layout. There is a bright and open main floor living / dining area, an updated kitchen with a full appliance package, and a convenient tiled space by the back door for those rainy / snowy days . The upper level holds 3 bedrooms , including the Primary with a 2 piece ensuite, and an updated full bathroom with tile tub surround. The third level holds the laundry room, a 4th bedroom , the 3rd bathroom with tiled walk-in shower, and an office. The fourth level has a spacious family room , utility room with additional storage space, and a flex room which could be used as an additional bedroom or guest room ( note; the window does not meet current day egress codes ). So many different living spaces in this style of home ! There have been numerous significant updates done including furnace and AC in 2017, windows and shingles in 2020, kitchen , bathrooms , and all flooring recently done as well ( no carpet !). To complete the package there is newly surfaced back deck, a 22 x 24 detached double garage, and a fully xeriscaped yard front and back. Additional parking provided by a full sized front driveway, and even the back alley is paved! Close to multiple schools, shopping , walking / biking paths , and all of the restaurants and professional services the south side of town has to offer. Quick possession available! (id:55254)
Unknown Address
,
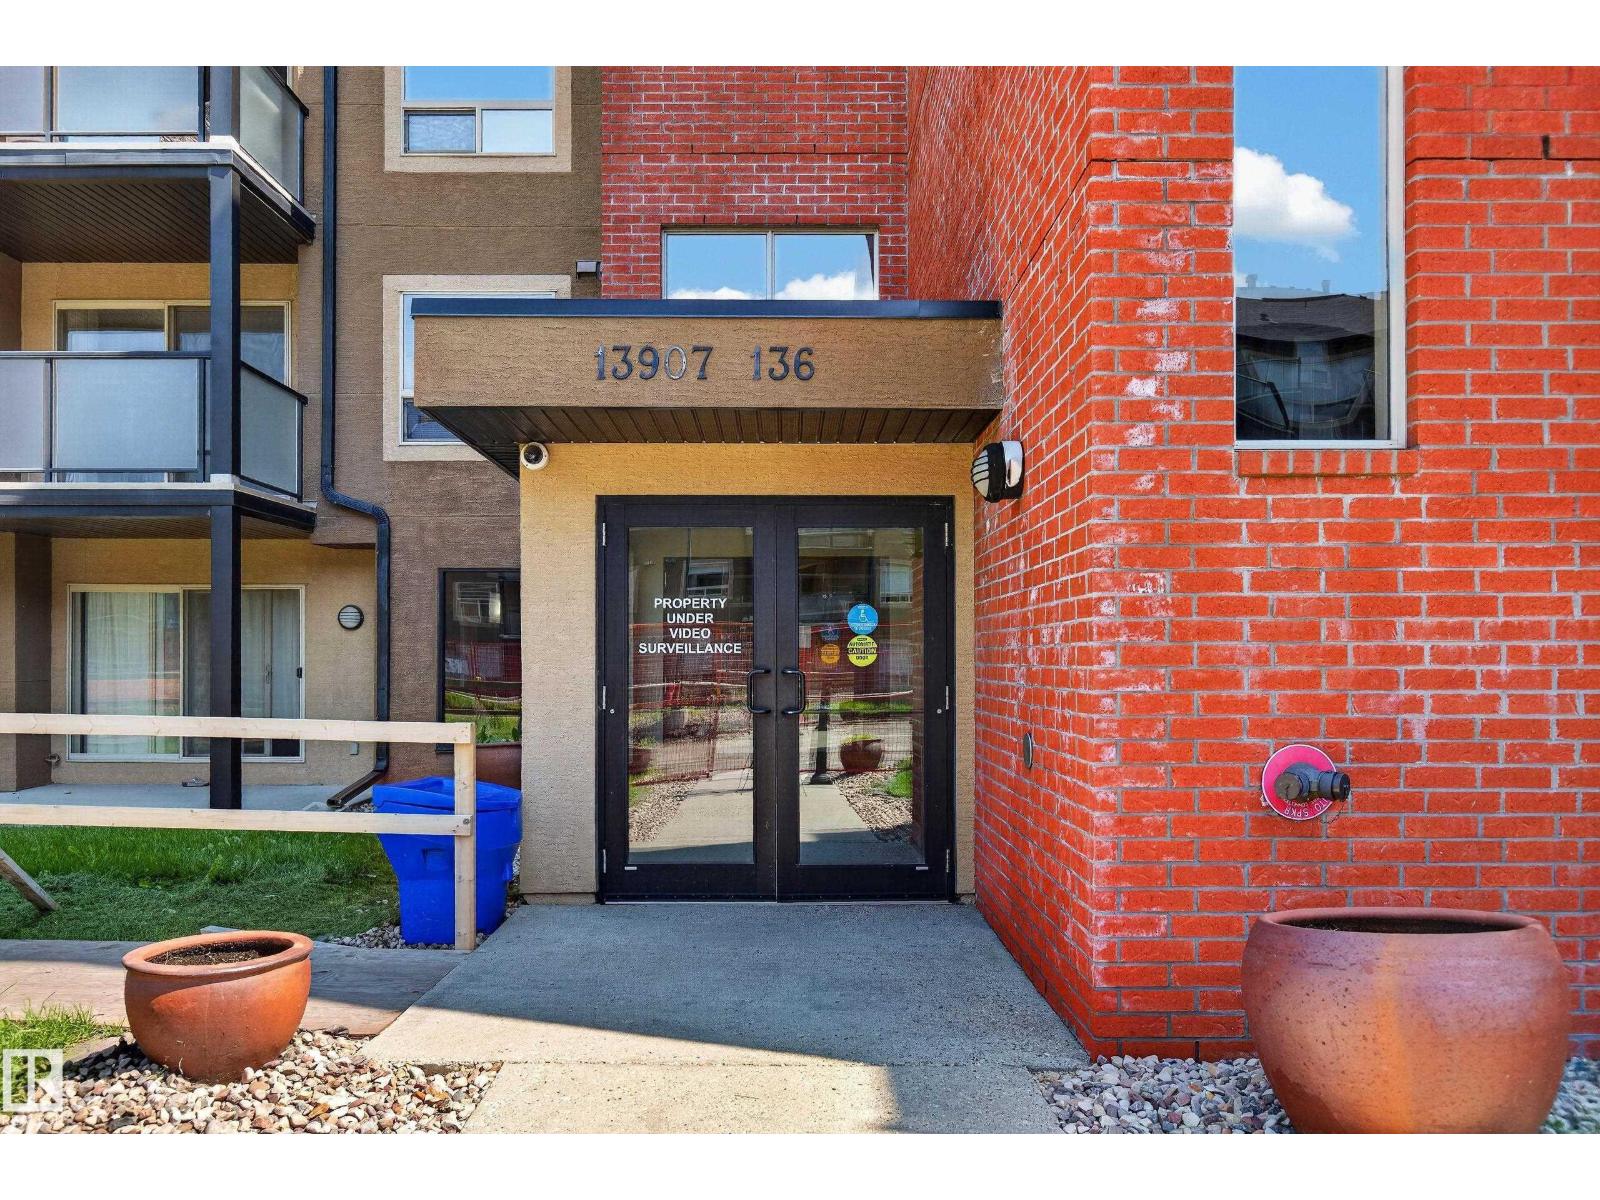
TOP FLOOR living in Hudson Village! This beautifully maintained 800 sq.ft. condo offers 2 bedrooms, 2 bathrooms, in-suite laundry & storage plus the rare bonus of TWO heated underground parking stalls. Bright & inviting, the open layout features a functional kitchen with plenty of cabinetry, generous counter space & an eating bar overlooking the spacious living area. A cozy sitting nook leads to the large private balcony, creating the perfect spot to relax & unwind. Thoughtfully designed for added privacy, the bedrooms are positioned on opposite sides of the living space. The generous primary retreat features a large walk through closet & private 4pc ensuite. Ideally located within walking distance to Skyview Power Centre, shopping, restaurants & ETS, with quick access to Anthony Henday. An exceptional combination of space, convenience & low maintenance living! (id:55254)
72 Foxboro Tc
Sherwood Park, Alberta
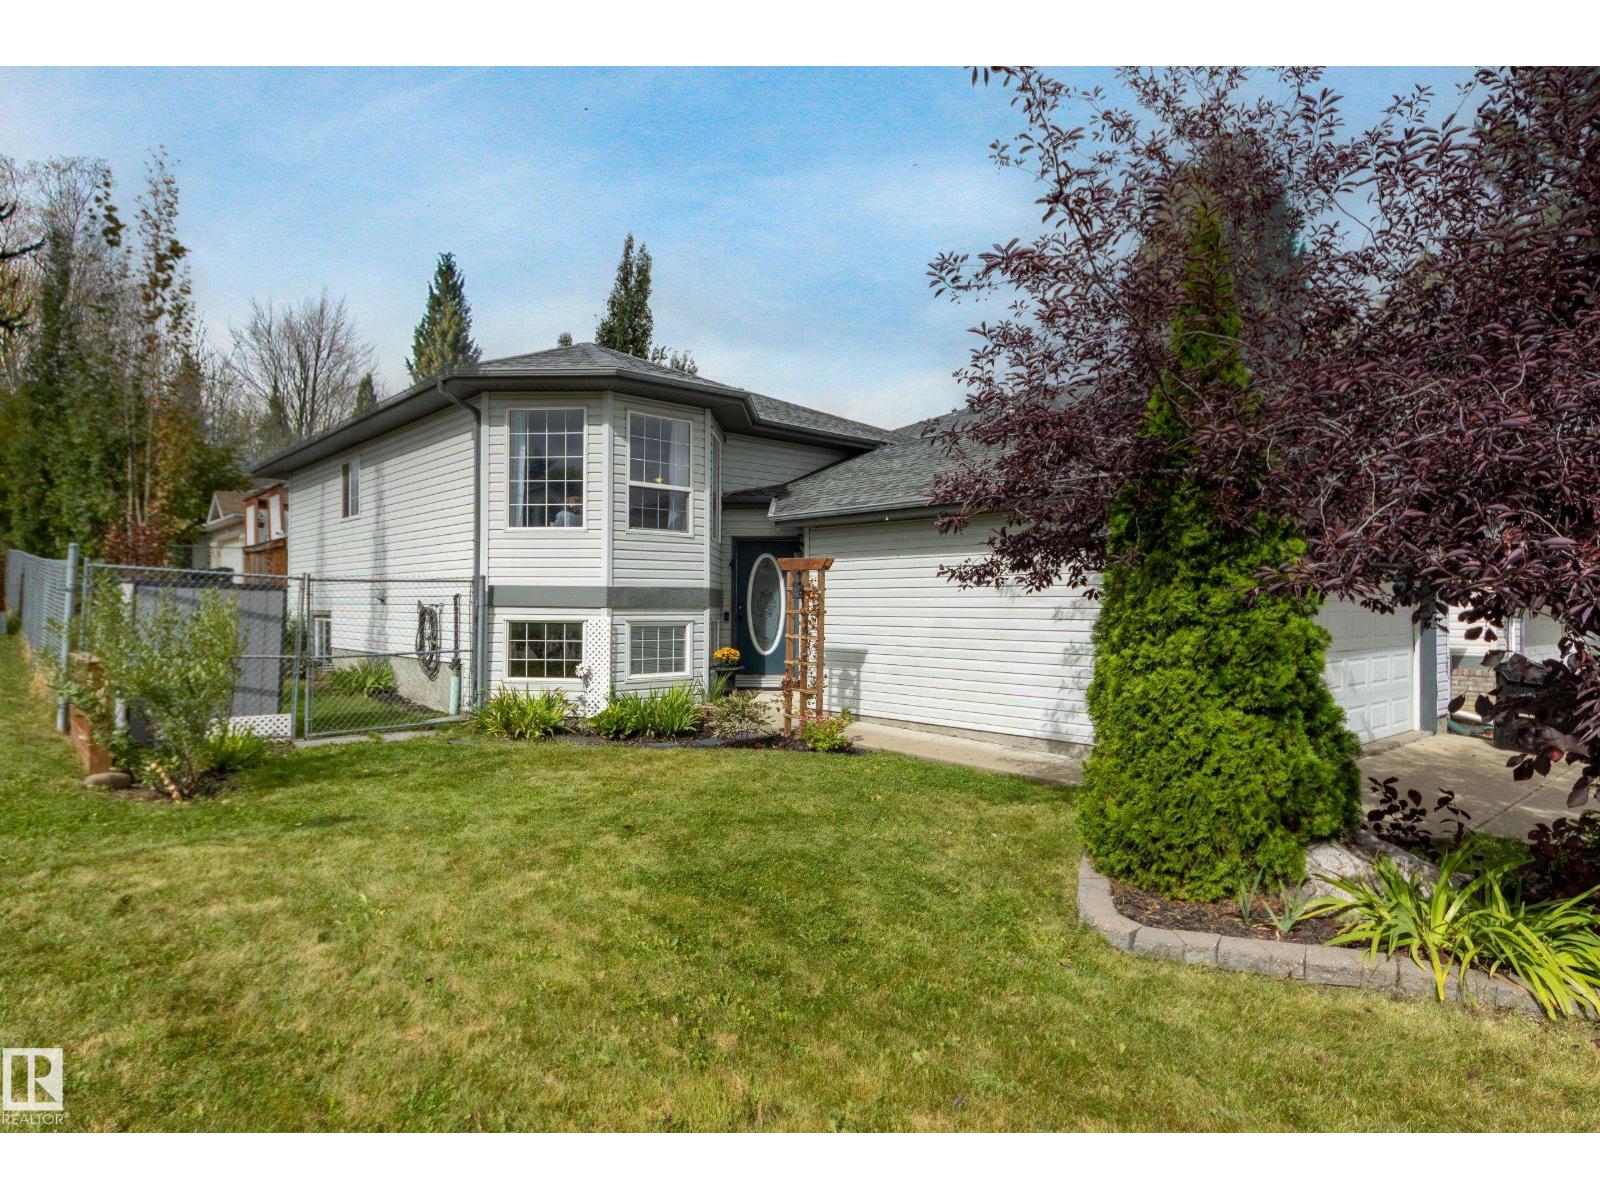
This bright and welcoming bi-level offers approx. 1,100 sq. ft. plus a fully finished lower level, all on a landscaped corner lot across from a park. Vaulted ceilings and large windows throughout give the main floor an open, airy feel, with a spacious living room and generous kitchen with loads of storage and room to gather. Three bedrooms are located on the main level, including a primary with ensuite and walk-in closet. Downstairs, oversized windows bring in tons of natural light, giving the lower level an open, above-grade feel. Here you'll find a fourth bedroom, bathroom, large family/rec room and separate flex room—perfect for a home office, gym, playroom or movie room. With 3 bathrooms, A/C, a double attached garage, landscaped backyard and neighbours on only two sides, this home offers plenty of space while still feeling warm and comfortable. (id:55254)
265 Falcon Cr
Leduc, Alberta
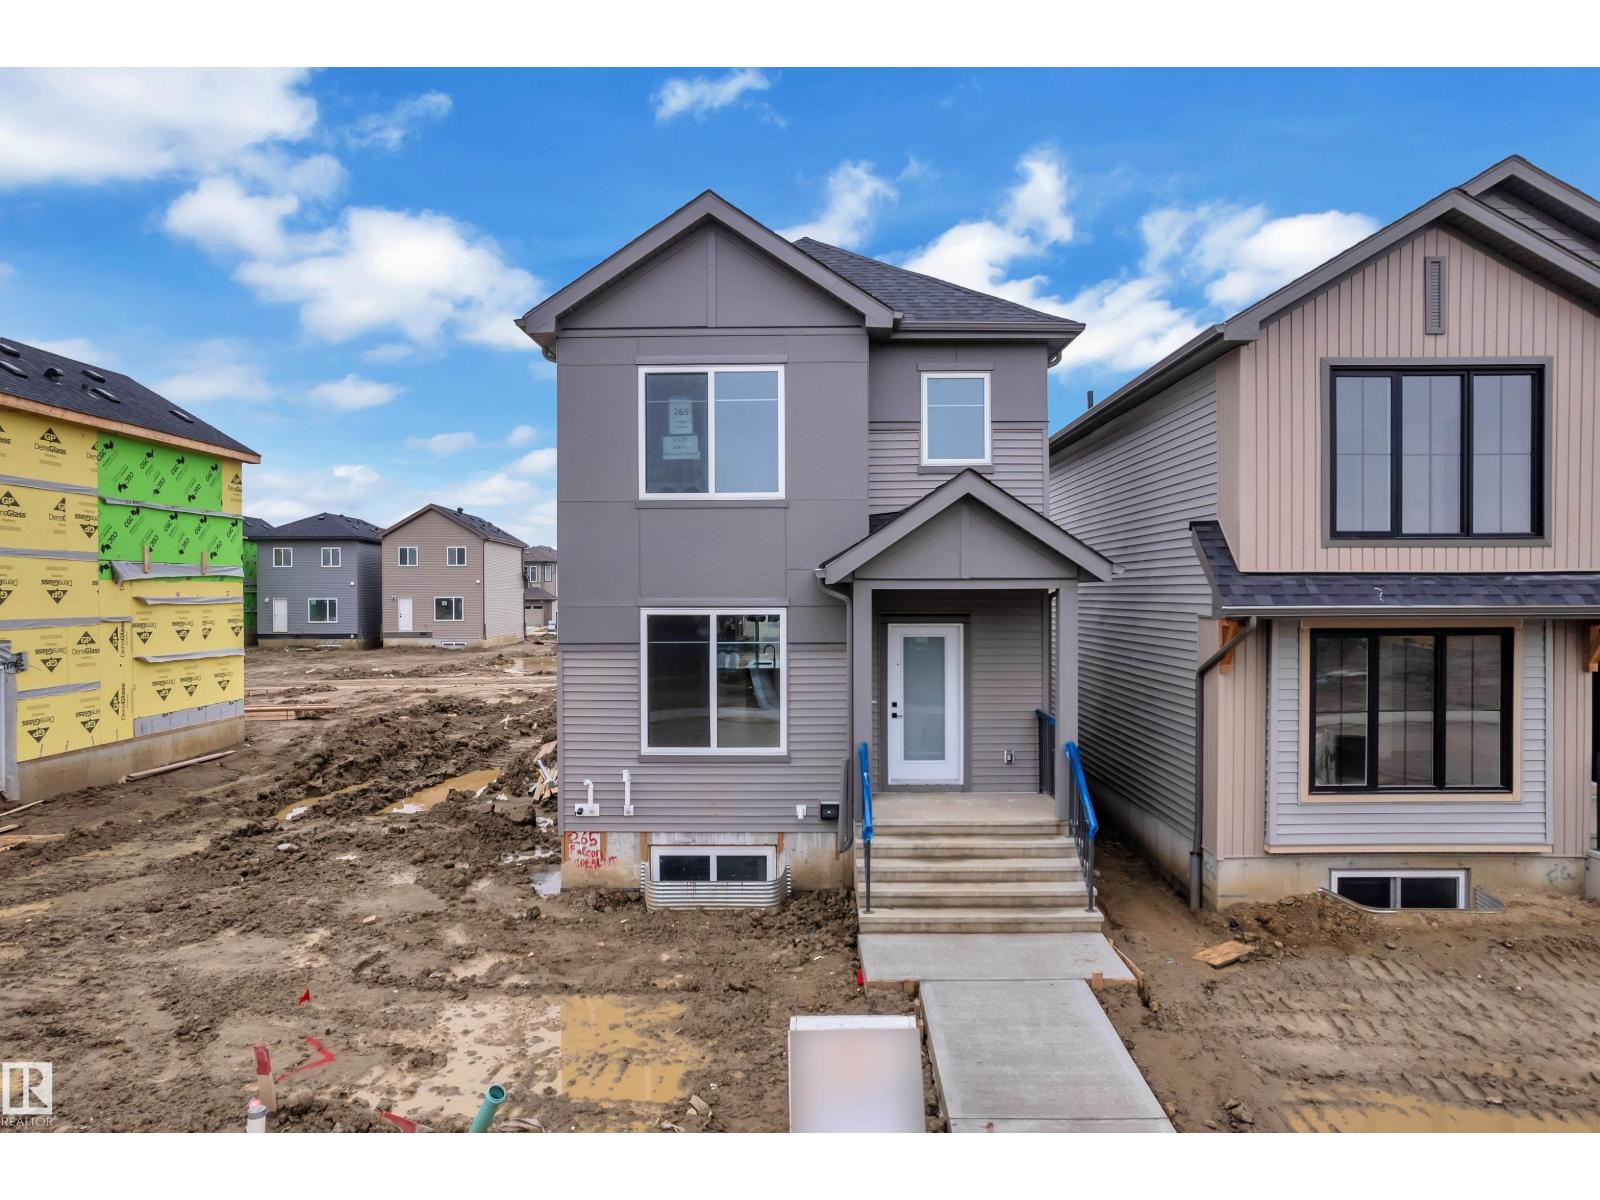
AWARD-WINNING BUILDER! BACK LANE HOME! BRAND NEW! 1550+ SQFT! Welcome to this beautifully designed home in the growing community of FRASER IN LEDUC. Step inside to a welcoming FOYER that opens into a bright and functional OPEN-CONCEPT MAIN FLOOR. The LIVING ROOM features a FEATURE WALL with a FIREPLACE. The KITCHEN features QUARTZ COUNTERTOPS, a LARGE ISLAND, and FULL-HEIGHT CABINETRY. This leads into the DINING ROOM which is finished with another FEATURE WALL. A convenient MUDROOM and POWDER ROOM complete the main level. Upstairs, you’ll find a layout featuring 3 SPACIOUS BEDROOMS, including a comfortable PRIMARY SUITE with a WALK-IN CLOSET and PRIVATE ENSUITE. A BONUS ROOM adds extra living space. The UPPER FLOOR LAUNDRY adds everyday convenience. PERFECT LOCATION! Just minutes from TELFORD LAKE, parks, walking trails, schools, shopping, and the LEDUC RECREATION CENTRE, with easy access to major roadways and the EDMONTON INTERNATIONAL AIRPORT! (id:55254)
Royal LePage Metro
4216 47 St NW
Edmonton, Alberta
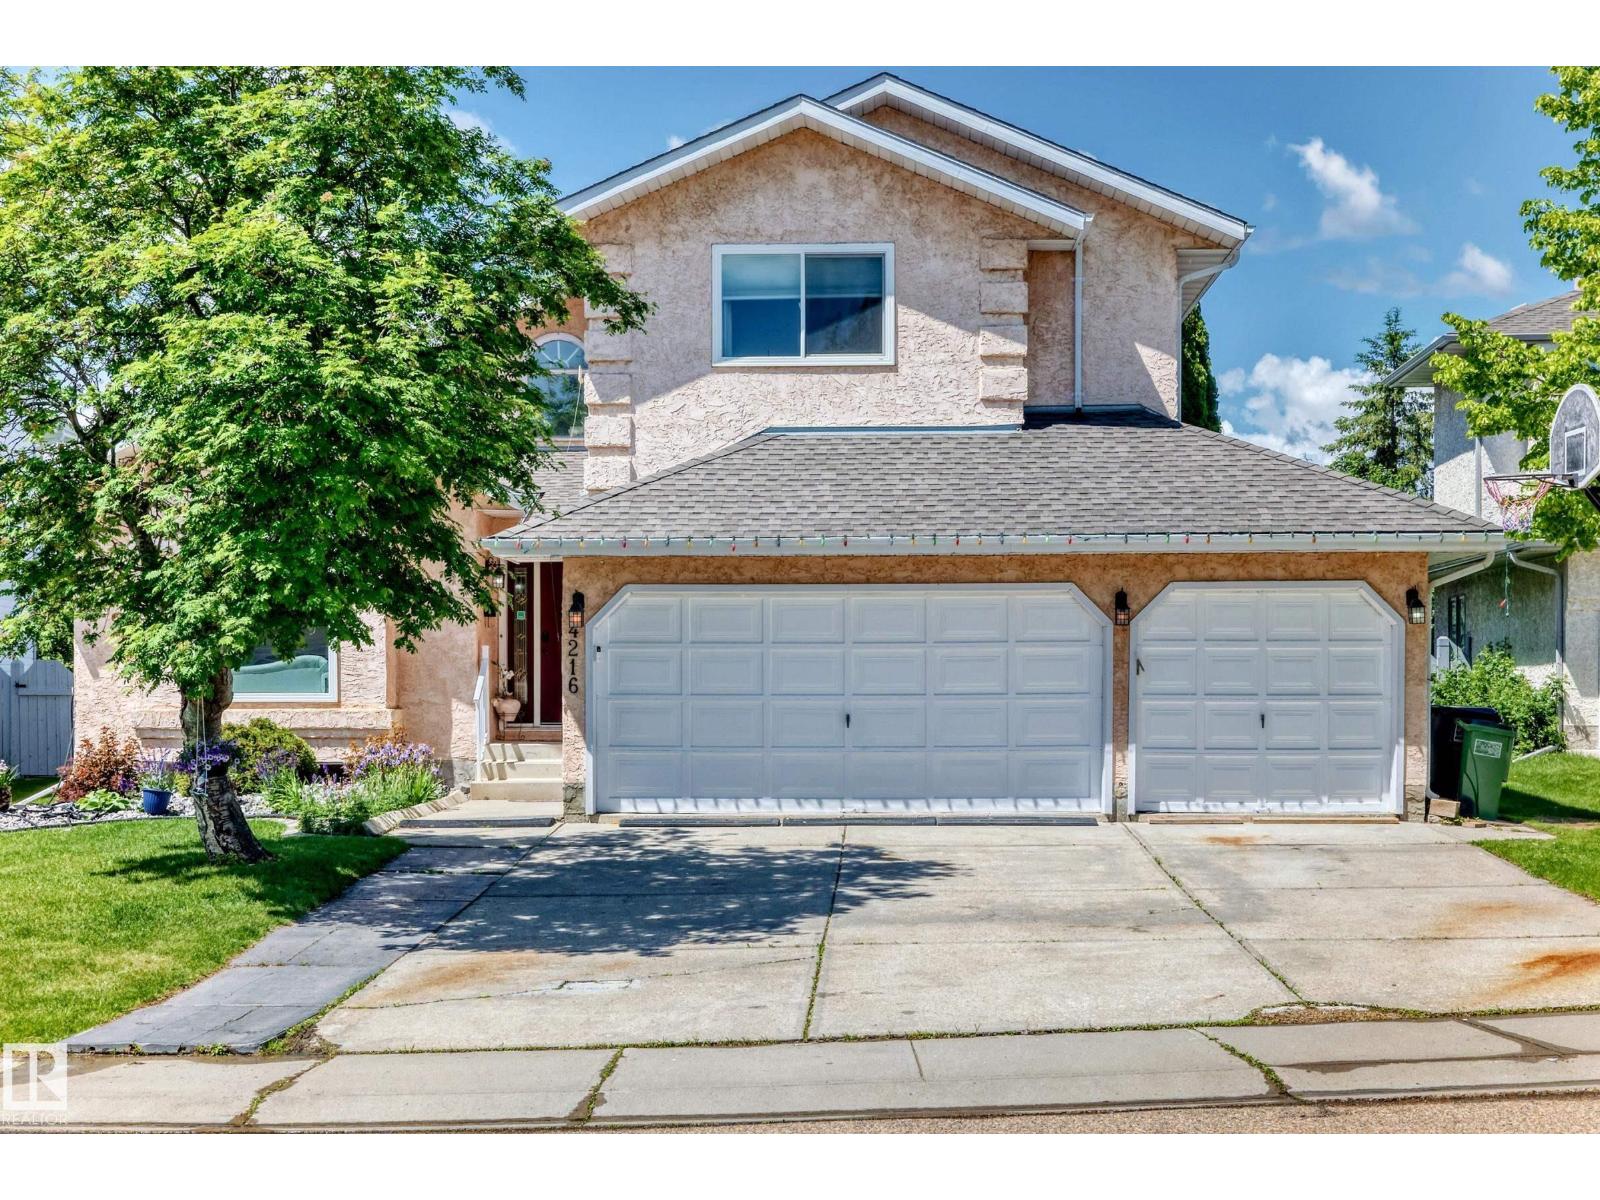
Rare opportunity in one of Jackson Heights’ most desirable locations! Situated in a quiet cul-de-sac directly across from Mill Creek Ravine, this spacious family home offers over 3,200 SQ FT of developed living space with 5 bedrooms & 4 bathrooms. The main floor features soaring vaulted ceilings, multiple living areas, formal dining space, main floor laundry & a stunning renovated kitchen with modern finishes, quality cabinetry & ample counter space. Renovated bathrooms & updated fixtures add to the appeal. Upstairs offers generously sized bedrooms including a spacious primary suite. The fully finished basement provides additional living space with a large recreation room, bedroom, flex space & full bath. Enjoy the sunny west-facing backyard complete with a huge raised deck, perfect for entertaining. The oversized triple attached garage offers exceptional parking & storage. Close to schools, parks, shopping, transit & major amenities. Exceptional location in sought-after Jackson Heights. (id:55254)
2812 12 St NW
Edmonton, Alberta
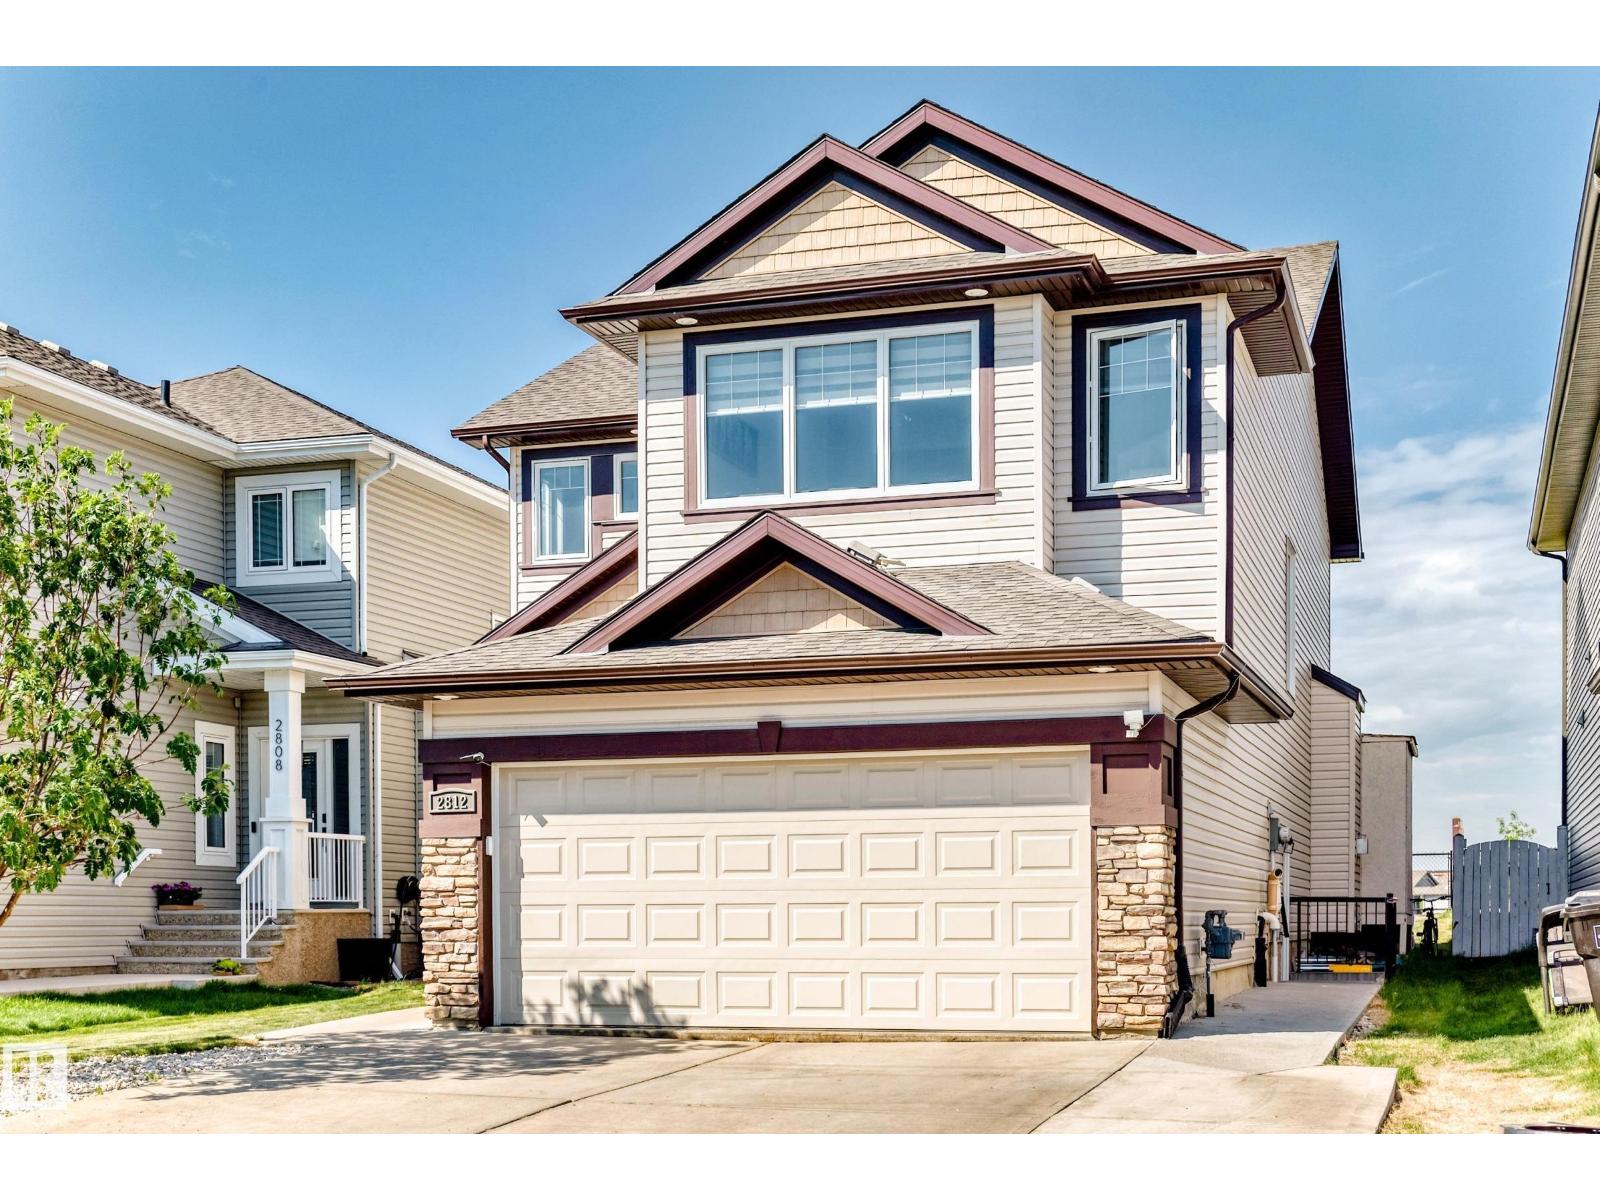
LOCATION ,LOCATION ,LOCATION ! Welcome to this IMMACULATE home situated on a large 30 POCKET lot backing on to a PARK, offers total over 3150 sq ft of living area with a functional layout perfect for growing families. The main floor features a bright living room with fireplace, SPACIOUS KITCHEN with pantry, dining area, a bedroom & convenient laundry. Upstairs offers a LARGE BONUS ROOM, 3 generous bedrooms & 2 full bathrooms, including a spacious primary suite with a 5-piece ensuite & HIS/HER closets. Recent upgrades include NEW FLOORING & FRESH PAINT throughout. This house features a LEGAL 2-bedrooms suite with SEPARATE ENTRANCE & LONG TERM Tenants, providing excellent income potential. Enjoy the fully landscaped & fenced backyard complete with a big STORAGE SHED, while the PARK behind offers added privacy and view. Located within walking distance to HIGH SCHOOL, MEADOWS Rec center, shopping, grocery stores, public transportation & other amenities. Dont miss it ! (id:55254)
39 Apache Cr
Leduc, Alberta
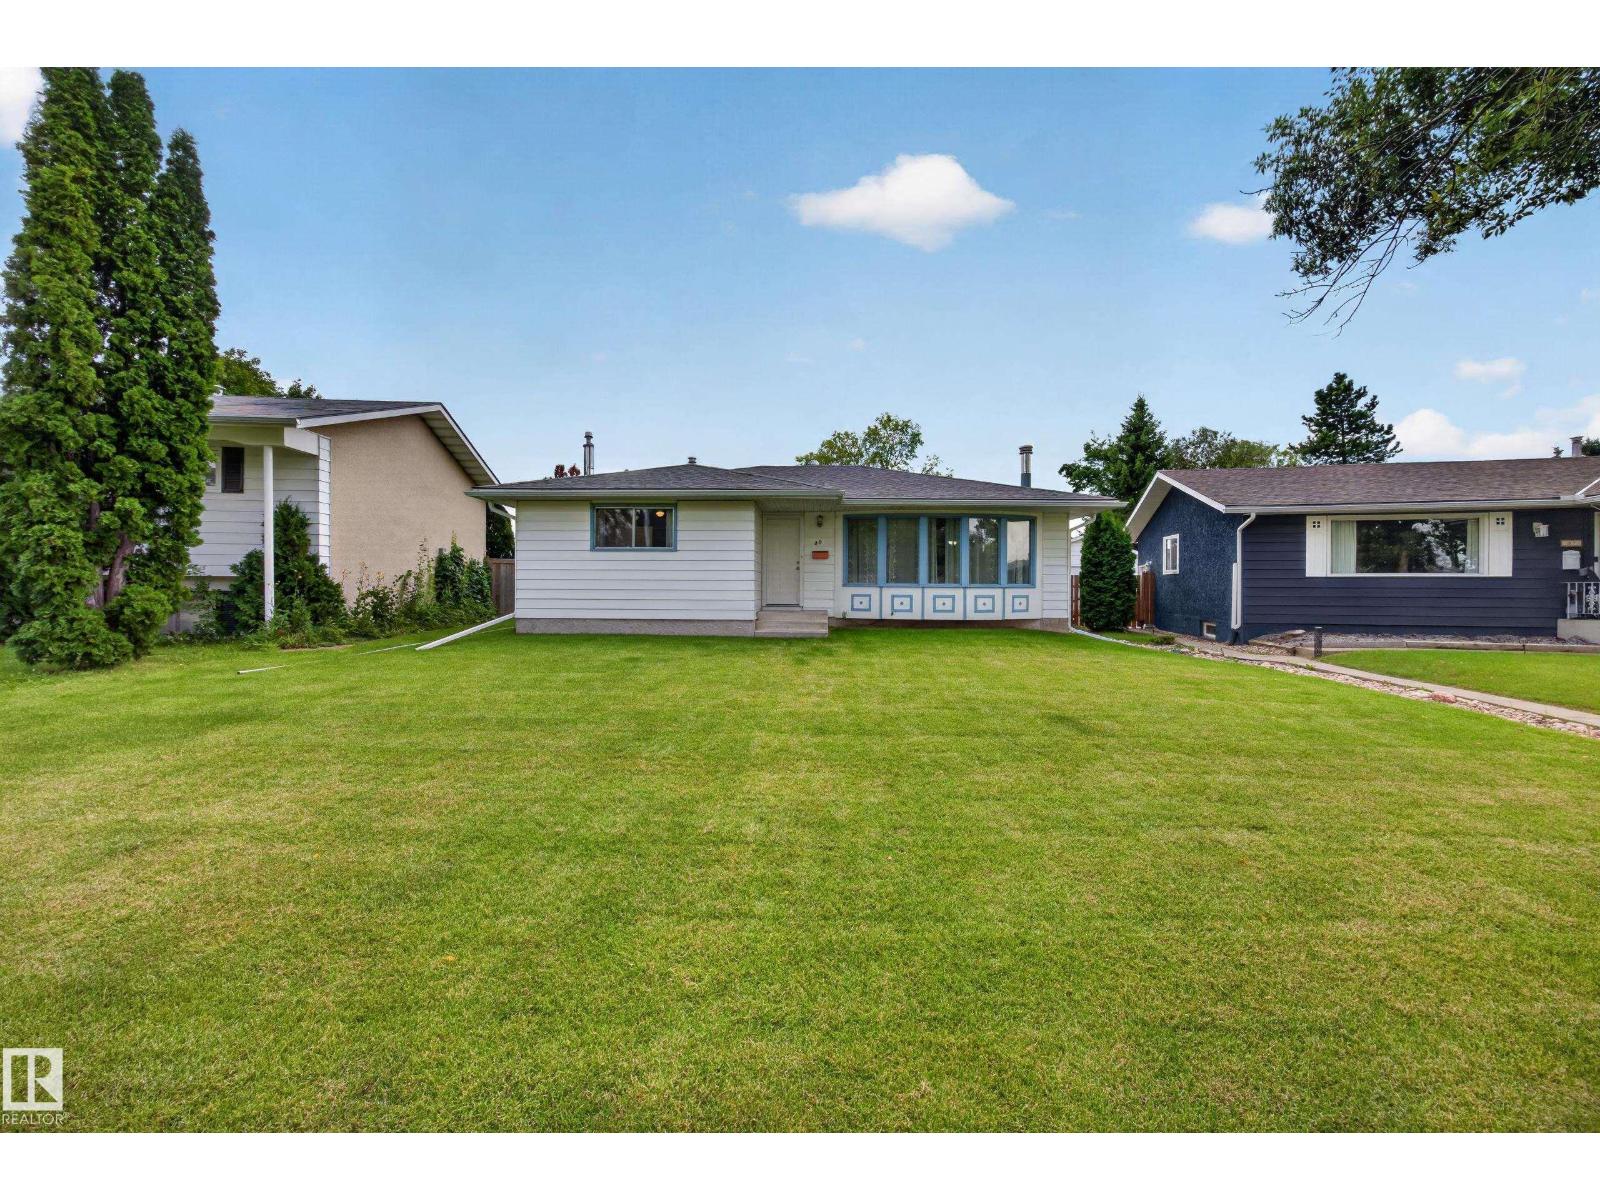
SPACIOUS 1,260 sq.ft SOLID BUNGALOW on a HUGE 625 sq.m lot with a SOUTH-FACING backyard & 23x25 DOUBLE DETACHED GARAGE in established Corinthia Park! WELL-KEPT & MAINTAINED, this home offers a functional layout and the perfect blend of thoughtful updates & original character. Recent upgrades include HOUSE SHINGLES, HWT, FLOORING, PAINT, BASEBOARDS, beautiful NEW FENCE & FRESH SOD. The classic main floor layout features a generous living room with LARGE WINDOWS & captivating BRICK FIREPLACE, flowing into the dining room and kitchen with additional breakfast nook. Down the hall are 3 bedrooms, including the primary with 2PC ENSUITE, plus a 4PC BATH & linen closet. A SEPARATE ENTRANCE leads to the spacious, partially finished basement with a 4th bedroom, 3pc bath & laundry, offering an ideal canvas for future development. Enjoy an incredibly PRIVATE backyard with the OVERSIZED GARAGE with ALLEY ACCESS & additional parking. Situated on a VERY QUIET STREET near schools, parks, & amenities nearby! (id:55254)
7014 Chivers Lo SW
Edmonton, Alberta
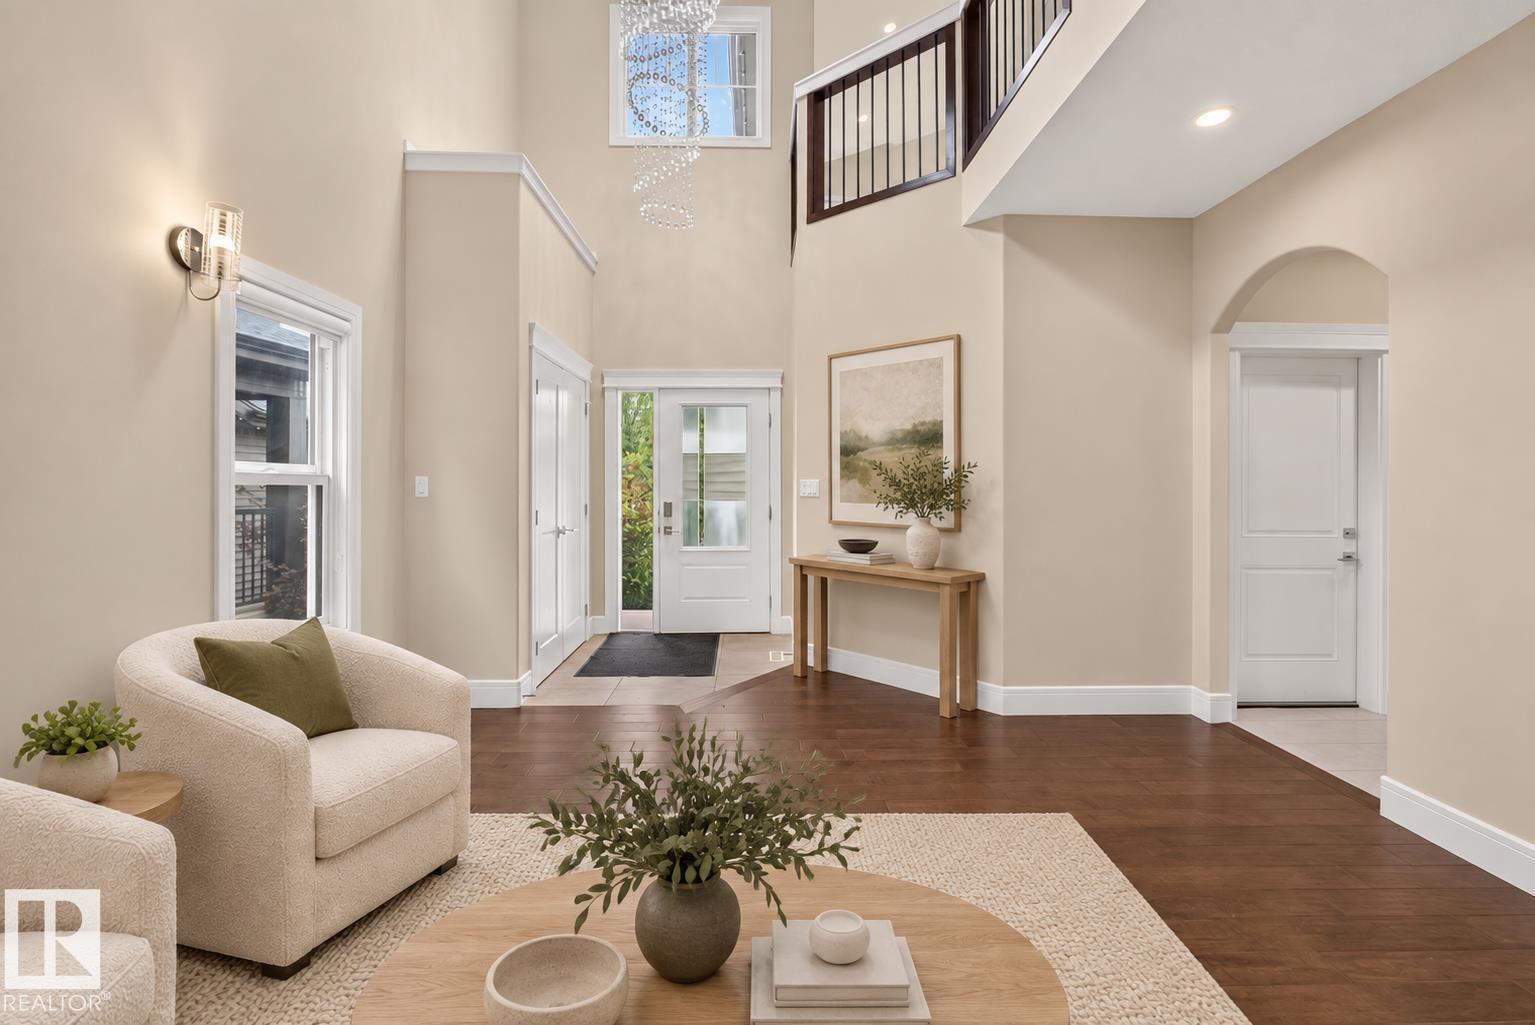
GRAND TWO-STOREY ENTRANCE! Stunning 2400 sqft, 5 bed, 4 bath two-storey with quality craftsmanship, SIDE ENTRANCE, luxury flooring, custom tile work, sleek pot lights, wrought iron railings, and quartz counters throughout. Soaring foyer with an upper level catwalk overlooks a FORMAL living room open to above. Stunning kitchen boasts cabinetry to the ceiling with crown molding, soft-close drawers, spacious pantry, large island, plus a stainless steel appliance package including a built-in gas cooktop, oven, microwave, and hood fan. Adjacent family room boasts a gas fireplace flanked by custom shelving. Main floor also offers a den/flex room and laundry room. Upstairs, a luxurious primary suite boasts a custom ceiling and spa-like ensuite, plus 2 more bedrooms and a vaulted bonus room. FULLY FINISHED basement adds 2 MORE BEDROOMS, a FULL BATHROOM, and is ROUGHED IN FOR A SECOND KITCHEN. PARTIALLY FENCED, AIR CONDITIONING, HEATED GARAGE & FULLY LANDSCAPED! (id:55254)