Sanket Patel Commercial Realtor

282 Masters Avenue SE Calgary, Alberta T3M 2C1
282 Masters Avenue SE, Calgary, Alberta T3M 2C1 (30242171), Calgary — Homes for Sale

$859,900
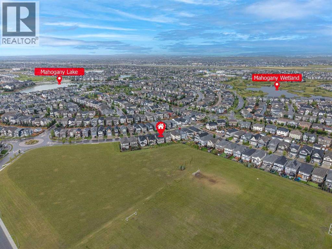
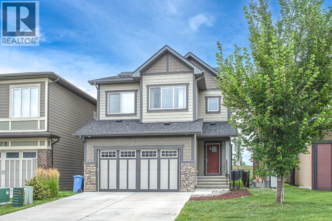
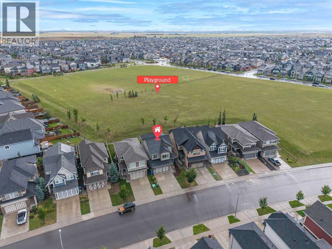
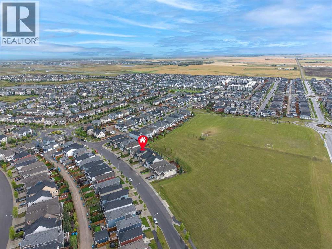
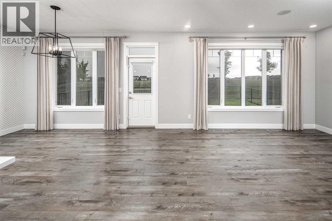
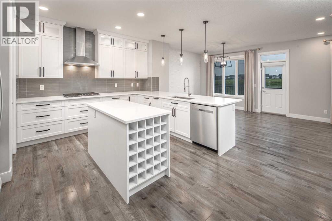
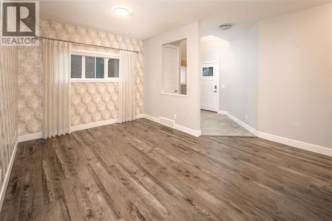
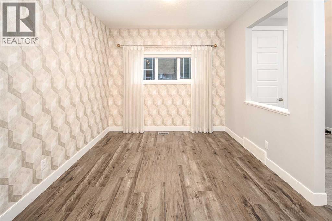
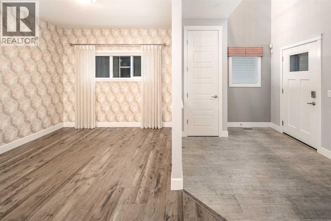
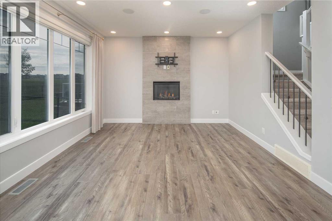
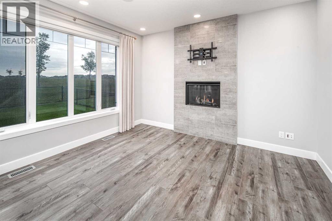
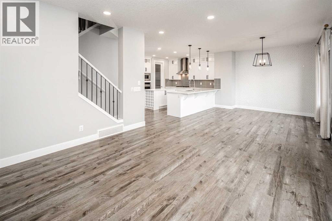
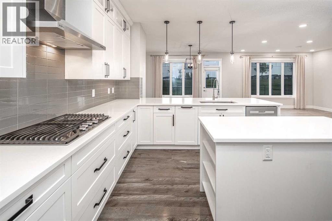
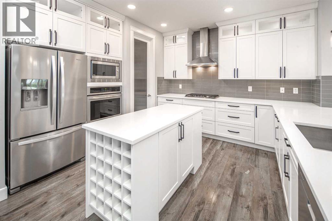
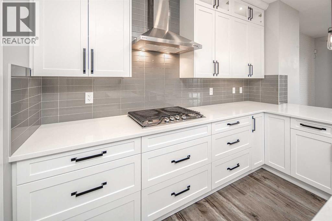
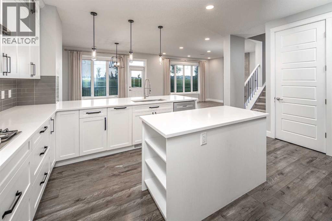
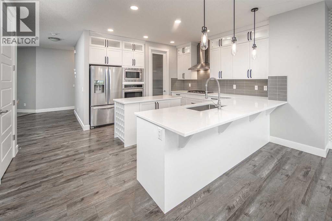
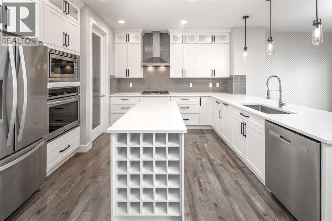
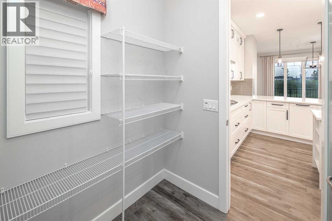
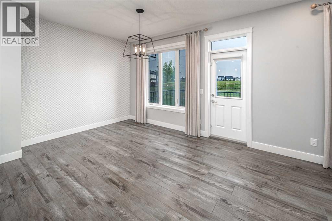
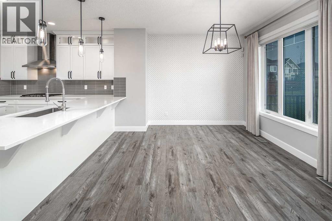
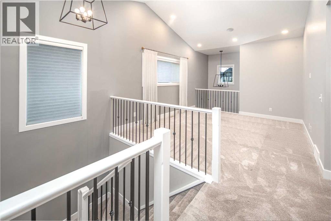
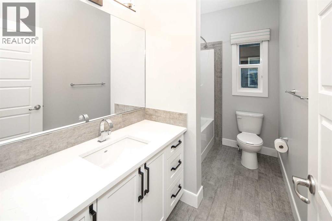
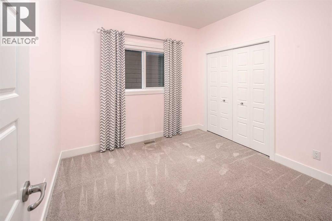
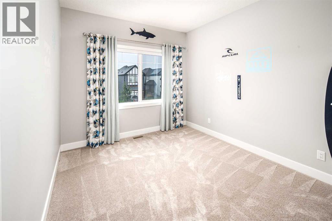
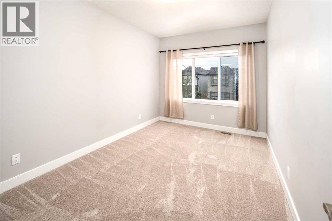
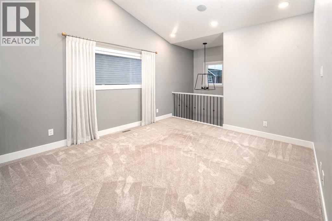
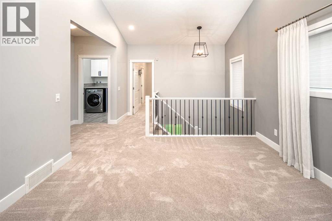
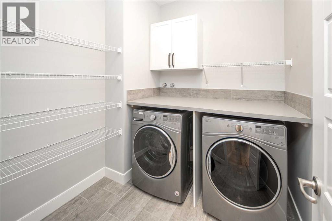
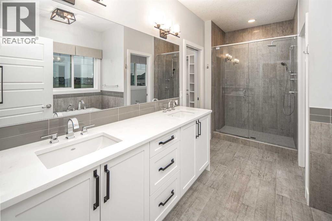
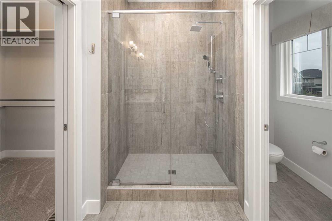
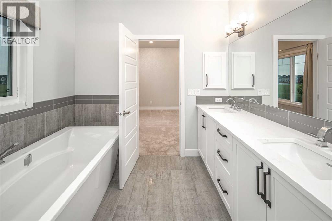
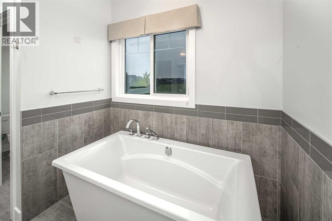
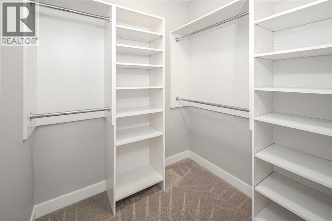
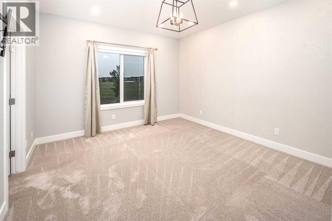
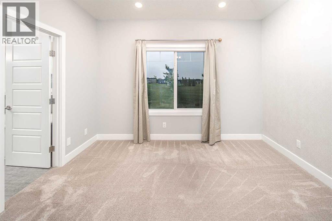
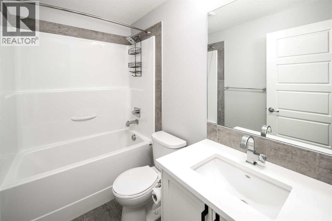
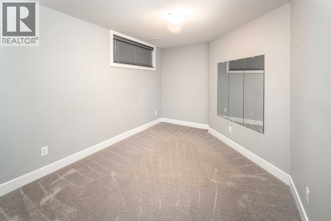
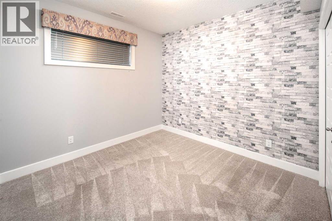
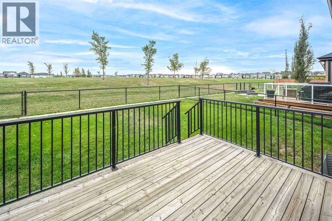
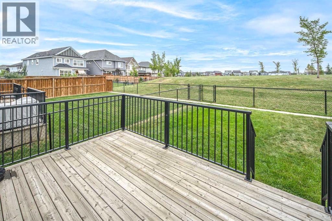
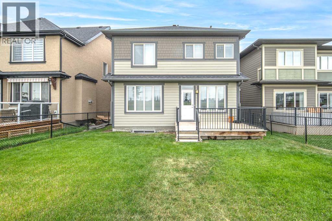
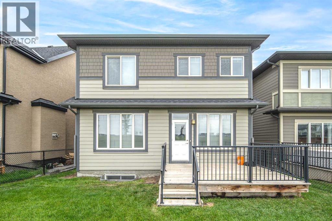
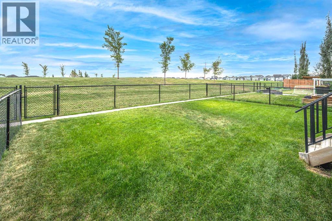
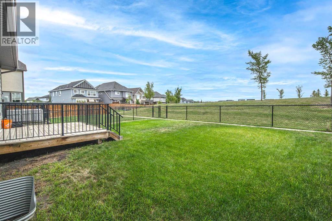
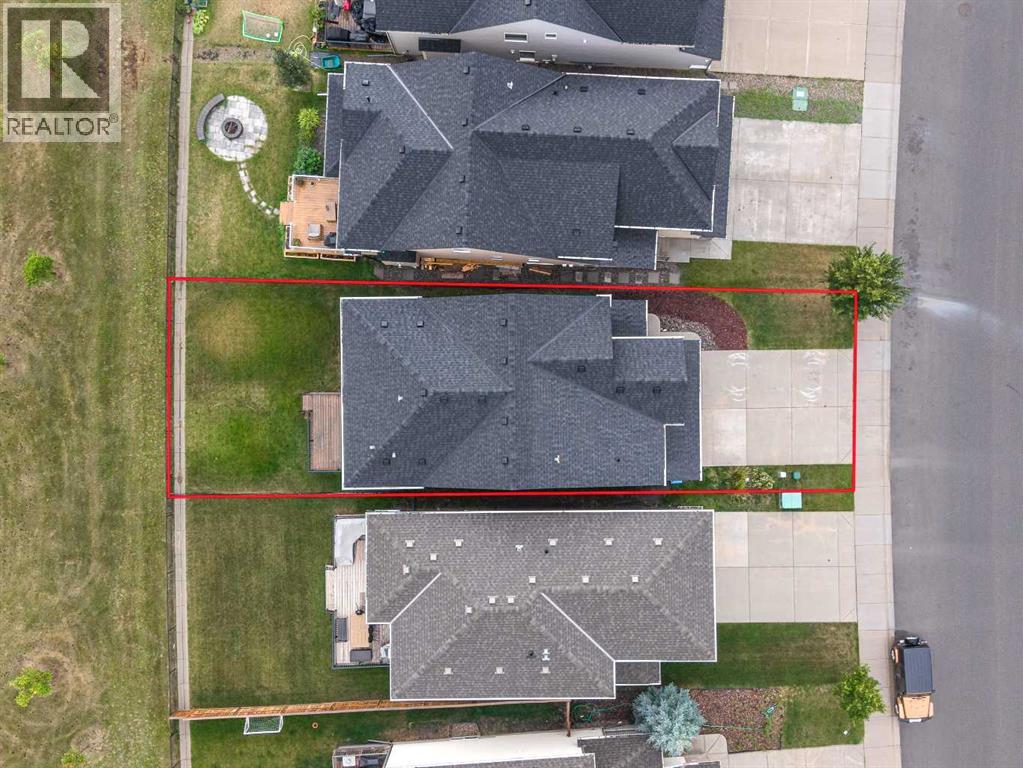
OENHOUSE Sep.27 230-430pm, Welcome to this exceptional former showhome, ideally positioned with a beautiful, expansive green playground directly behind the backyard—offering an open, unobstructed backdrop and a wonderful sense of space. With no homes immediately behind, this is a truly special setting for families to enjoy year-round.Offering 2,394 sq ft of wide-open living space, this extensively upgraded home combines thoughtful design, premium finishes, and exceptional functionality. The main and second floors feature 9’ knockdown ceilings, stunning wide-plank laminate flooring, and central air conditioning for year-round comfort.The beautifully upgraded island kitchen is the heart of the home, featuring illuminated accent cabinetry, stainless steel appliances, engineered stone countertops, wine storage, and a convenient walk-through pantry. The main floor also offers a spacious great room, generous dining nook, and versatile front flex room—perfect for a home office, playroom, or additional living space.Upstairs, you’ll find four spacious bedrooms, including an impressive primary retreat with a luxurious 5-piece ensuite featuring a freestanding soaker tub. A family-sized bonus room with vaulted ceiling creates the perfect space for movie nights and family gatherings, while the upper laundry room offers added convenience with a folding counter.The upgrades continue throughout with stone countertops in all bathrooms, a gas line to the BBQ and stove, and a deck already in place. Every detail has been thoughtfully considered, and the list of upgrades goes on!Located in a sought-after lake community, residents enjoy access to the lake and beach, with year-round recreational opportunities including skating on the lake in winter. Add the rare green playground backdrop, extensive showhome upgrades, and exceptional floor plan, and you have a home that truly stands apart.This is more than just a beautiful home—it’s an exceptional lifestyle opportunity. Come se e why you’ll fall in love! (id:55254)
Property Details
| MLS® Number | A2343207 |
| Property Type | Single Family |
| Community Name | Mahogany |
| Amenities Near By | Park, Playground, Schools, Shopping, Water Nearby |
| Community Features | Lake Privileges, Fishing |
| Features | No Animal Home, No Smoking Home |
| Parking Space Total | 4 |
| Plan | 1810048 |
| Structure | Deck |
Building
| Bathroom Total | 4 |
| Bedrooms Above Ground | 4 |
| Bedrooms Below Ground | 1 |
| Bedrooms Total | 5 |
| Amenities | Clubhouse |
| Appliances | Refrigerator, Dishwasher, Stove, Hood Fan, Washer & Dryer |
| Basement Development | Finished |
| Basement Type | Full (finished) |
| Constructed Date | 2017 |
| Construction Material | Wood Frame |
| Construction Style Attachment | Detached |
| Cooling Type | Central Air Conditioning |
| Exterior Finish | Composite Siding |
| Fireplace Present | Yes |
| Fireplace Total | 1 |
| Flooring Type | Carpeted, Hardwood, Tile |
| Foundation Type | Poured Concrete |
| Half Bath Total | 1 |
| Heating Fuel | Natural Gas |
| Heating Type | Other, Forced Air |
| Stories Total | 2 |
| Size Interior | 2,397 Sqft |
| Total Finished Area | 2397 Sqft |
| Type | House |
Parking
| Attached Garage | 2 |
Land
| Acreage | No |
| Fence Type | Fence |
| Land Amenities | Park, Playground, Schools, Shopping, Water Nearby |
| Landscape Features | Landscaped |
| Size Depth | 35.02 M |
| Size Frontage | 10.72 M |
| Size Irregular | 393.00 |
| Size Total | 393 M2|4,051 - 7,250 Sqft |
| Size Total Text | 393 M2|4,051 - 7,250 Sqft |
| Zoning Description | R-g |
Rooms
| Level | Type | Length | Width | Dimensions |
|---|---|---|---|---|
| Second Level | Primary Bedroom | 12.33 Ft x 13.33 Ft | ||
| Second Level | Bedroom | 10.17 Ft x 9.92 Ft | ||
| Second Level | Laundry Room | 7.50 Ft x 7.17 Ft | ||
| Second Level | Bonus Room | 14.17 Ft x 12.33 Ft | ||
| Second Level | 5pc Bathroom | Measurements not available | ||
| Second Level | 4pc Bathroom | Measurements not available | ||
| Second Level | Bedroom | 14.17 Ft x 9.67 Ft | ||
| Second Level | Bedroom | 11.08 Ft x 10.00 Ft | ||
| Basement | 4pc Bathroom | .00 Ft x .00 Ft | ||
| Basement | Bedroom | 13.25 Ft x 9.58 Ft | ||
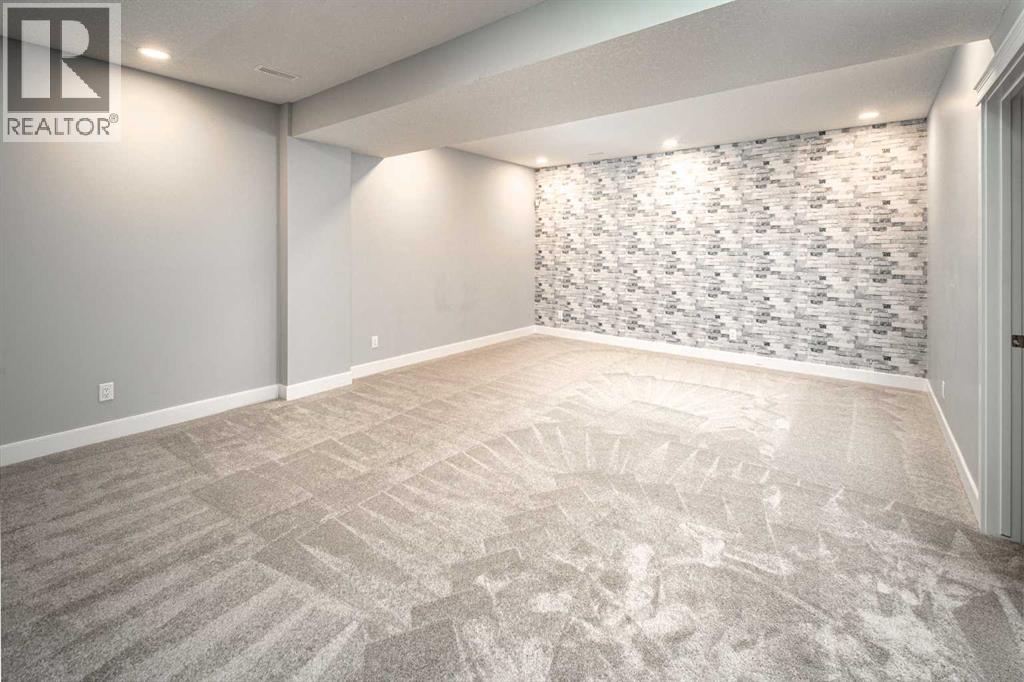
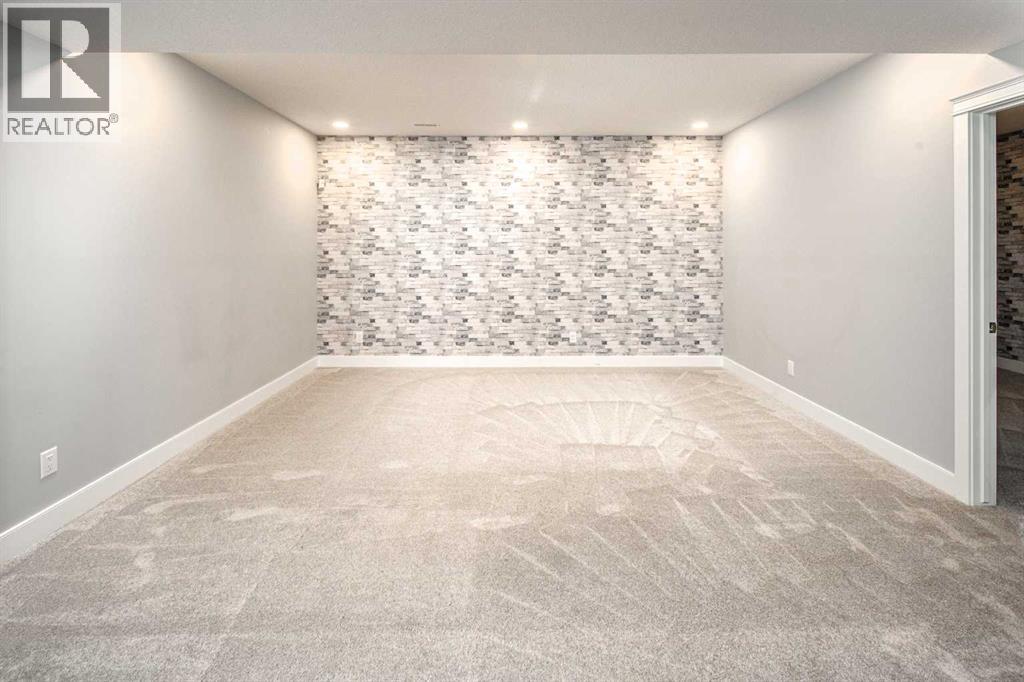
| Basement | Recreational, Games Room | 19.83 Ft x 15.17 Ft | ||
| Main Level | Kitchen | 12.17 Ft x 11.83 Ft | ||
| Main Level | Dining Room | 11.17 Ft x 10.00 Ft | ||
| Main Level | Pantry | 5.08 Ft x 5.42 Ft | ||
| Main Level | Other | 5.75 Ft x 5.50 Ft | ||
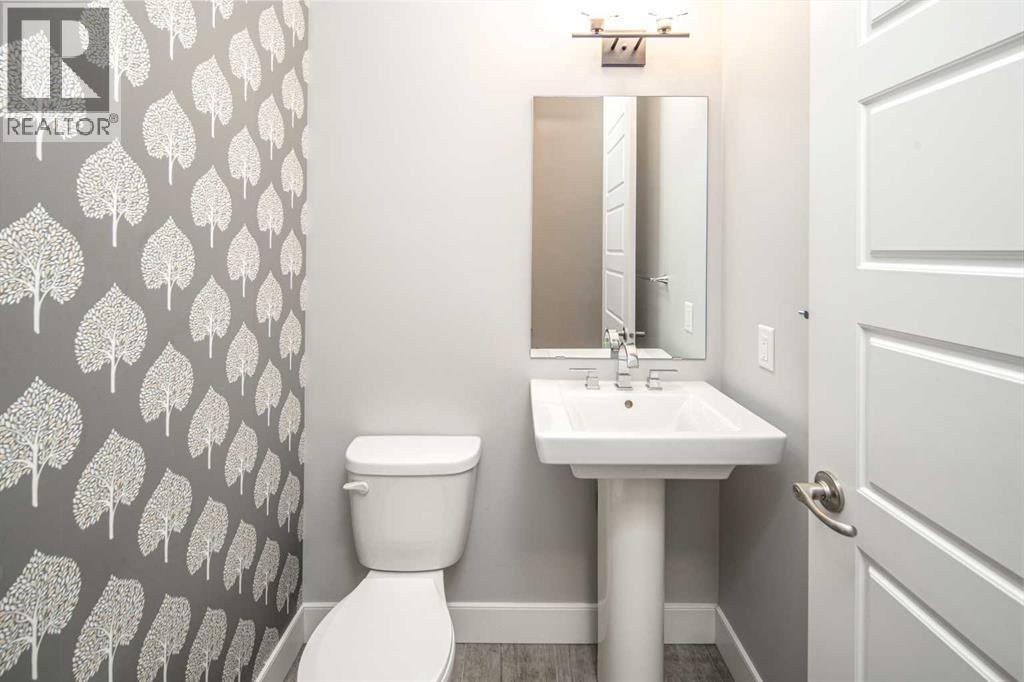
| Main Level | 2pc Bathroom | Measurements not available | ||
| Main Level | Family Room | 17.00 Ft x 13.42 Ft | ||
| Main Level | Living Room | 14.92 Ft x 10.25 Ft |
https://www.realtor.ca/real-estate/30242171/282-masters-avenue-se-calgary-mahogany
Contact Us
Contact us for more information

Emily Liu
Associate
Suite 214, 222-16 Ave NE
Calgary, Alberta T2E 1J8
(587) 432-1588
www.homecarerealty.com/

The trademarks REALTOR®, REALTORS®, and the REALTOR® logo are controlled by The Canadian Real Estate Association (CREA) and identify real estate professionals who are members of CREA. The trademarks MLS®, Multiple Listing Service® and the associated logos are owned by The Canadian Real Estate Association (CREA) and identify the quality of services provided by real estate professionals who are members of CREA. The trademark DDF® is owned by The Canadian Real Estate Association (CREA) and identifies CREA's Data Distribution Facility (DDF®)
October 18 2026 03:45:43
Calgary Real Estate Board
Homecare Realty Ltd.