Sanket Patel Commercial Realtor
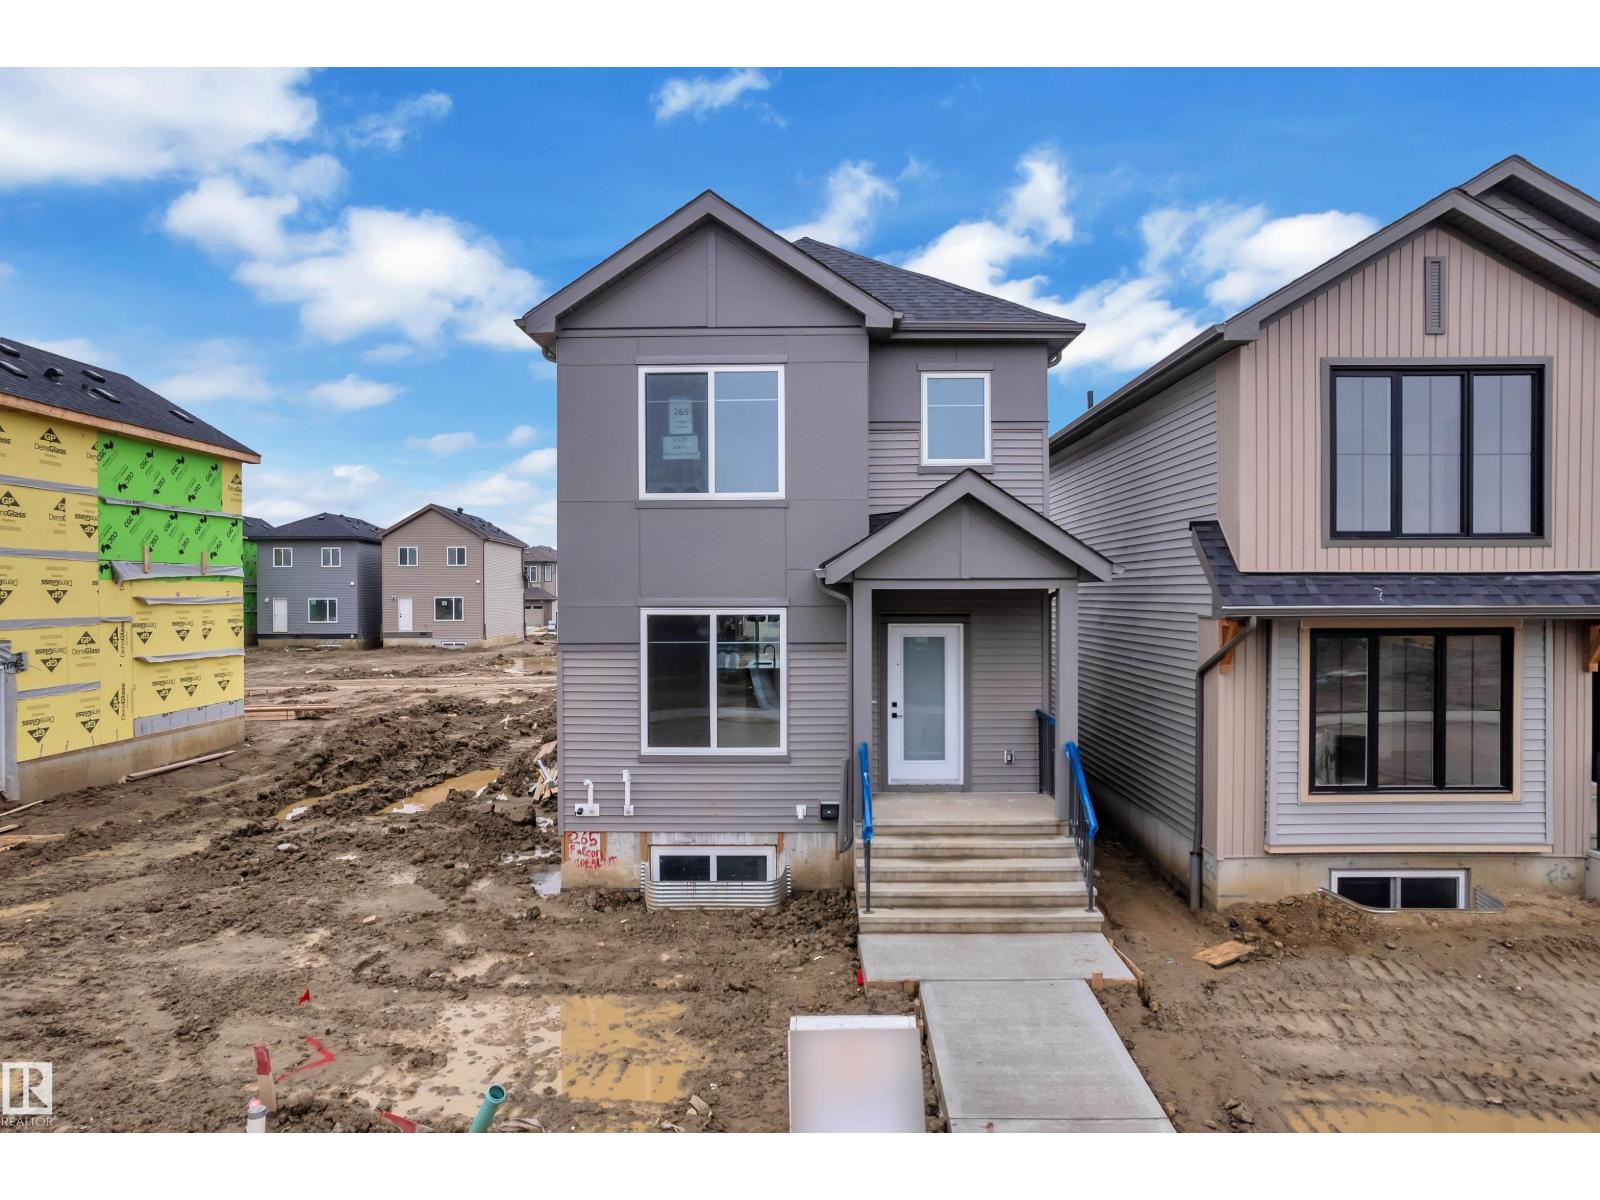
265 Falcon Cr
Leduc, Alberta
AWARD-WINNING BUILDER! BACK LANE HOME! BRAND NEW! 1550+ SQFT! Welcome to this beautifully designed home in the growing community of FRASER IN LEDUC. Step inside to a welcoming FOYER that opens into a bright and functional OPEN-CONCEPT MAIN FLOOR. The LIVING ROOM features a FEATURE WALL with a FIREPLACE. The KITCHEN features QUARTZ COUNTERTOPS, a LARGE ISLAND, and FULL-HEIGHT CABINETRY. This leads into the DINING ROOM which is finished with another FEATURE WALL. A convenient MUDROOM and POWDER ROOM complete the main level. Upstairs, you’ll find a layout featuring 3 SPACIOUS BEDROOMS, including a comfortable PRIMARY SUITE with a WALK-IN CLOSET and PRIVATE ENSUITE. A BONUS ROOM adds extra living space. The UPPER FLOOR LAUNDRY adds everyday convenience. PERFECT LOCATION! Just minutes from TELFORD LAKE, parks, walking trails, schools, shopping, and the LEDUC RECREATION CENTRE, with easy access to major roadways and the EDMONTON INTERNATIONAL AIRPORT! (id:55254)
Royal LePage Metro
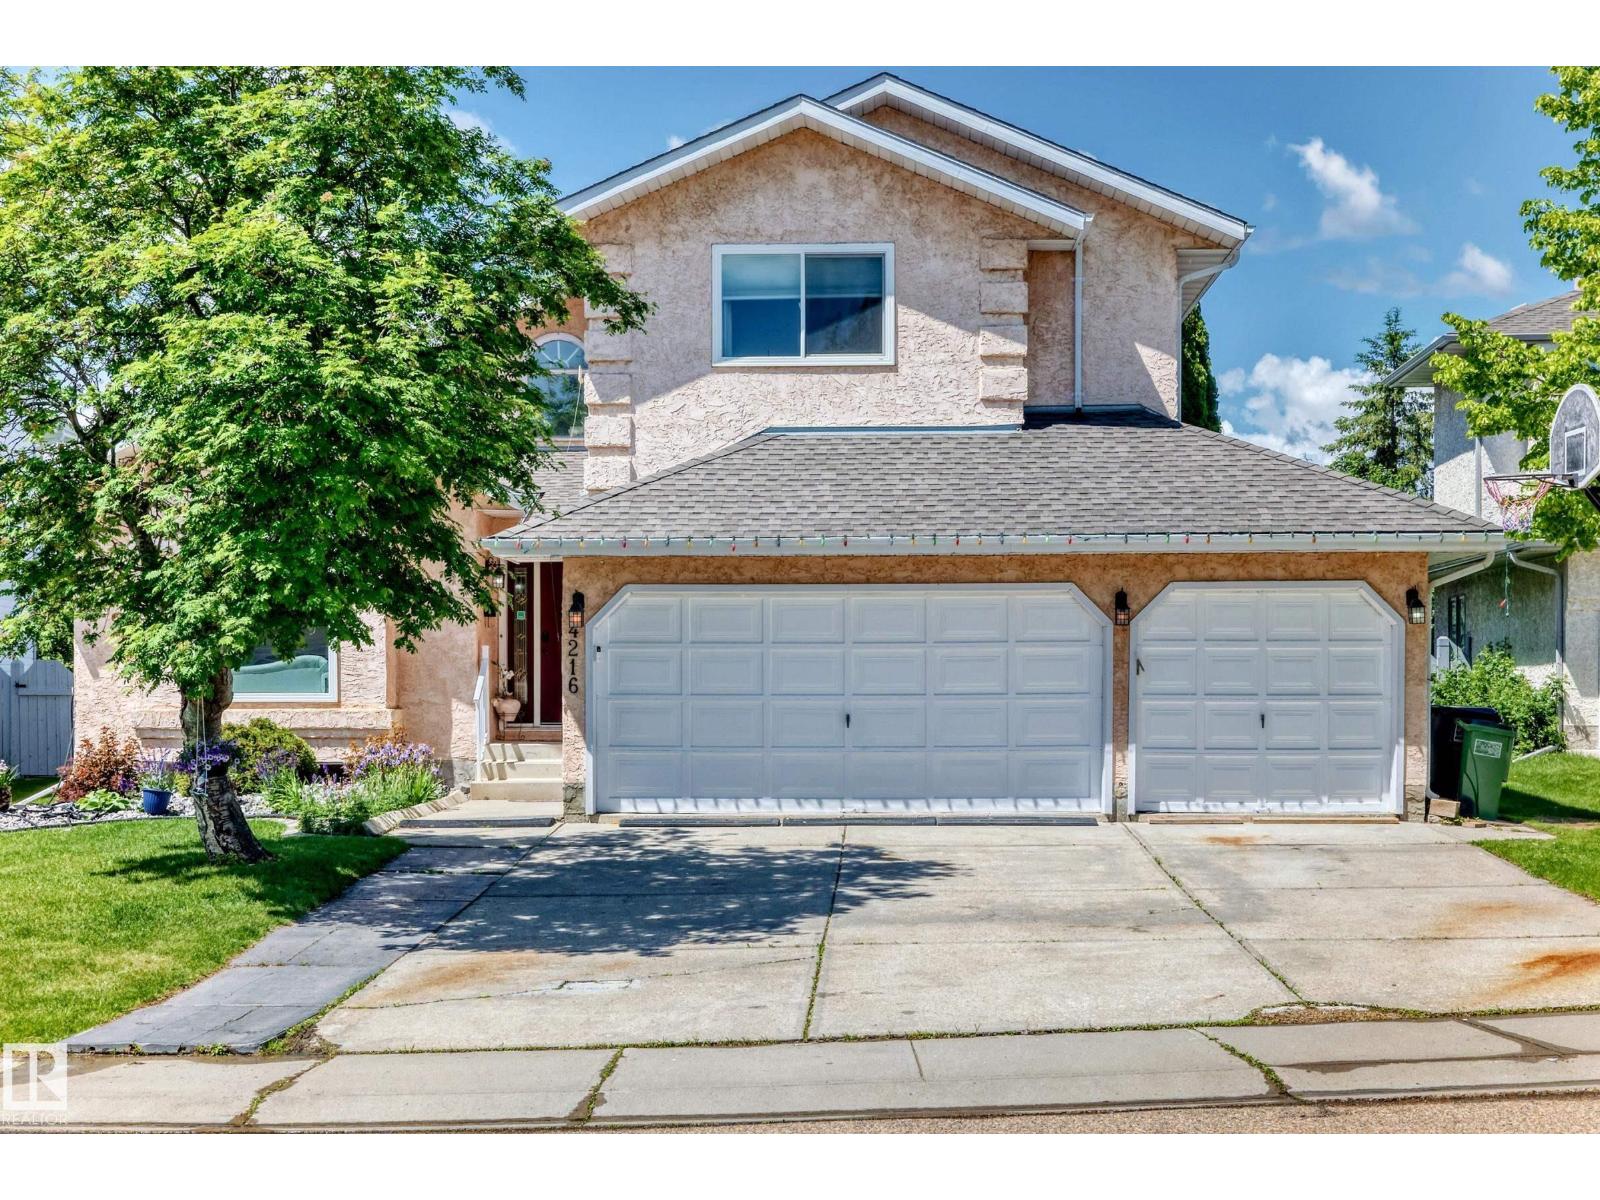
4216 47 St NW
Edmonton, Alberta
Rare opportunity in one of Jackson Heights’ most desirable locations! Situated in a quiet cul-de-sac directly across from Mill Creek Ravine, this spacious family home offers over 3,200 SQ FT of developed living space with 5 bedrooms & 4 bathrooms. The main floor features soaring vaulted ceilings, multiple living areas, formal dining space, main floor laundry & a stunning renovated kitchen with modern finishes, quality cabinetry & ample counter space. Renovated bathrooms & updated fixtures add to the appeal. Upstairs offers generously sized bedrooms including a spacious primary suite. The fully finished basement provides additional living space with a large recreation room, bedroom, flex space & full bath. Enjoy the sunny west-facing backyard complete with a huge raised deck, perfect for entertaining. The oversized triple attached garage offers exceptional parking & storage. Close to schools, parks, shopping, transit & major amenities. Exceptional location in sought-after Jackson Heights. (id:55254)
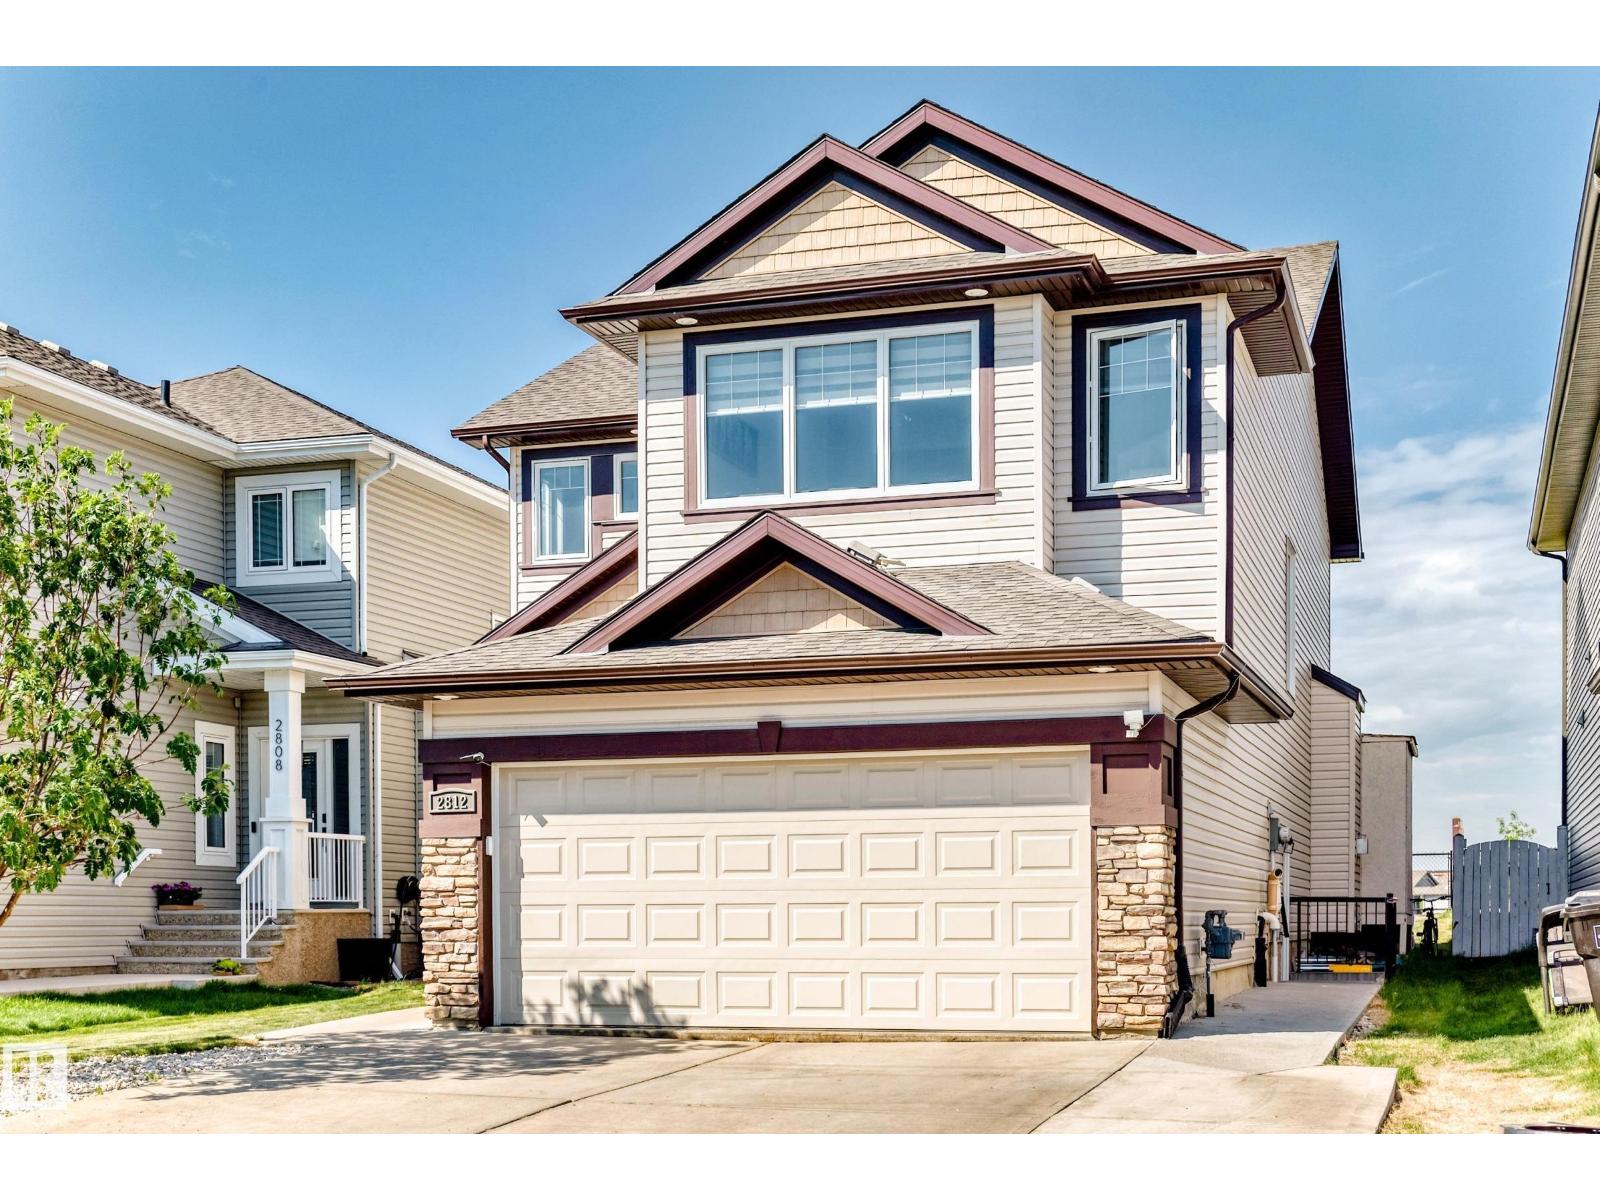
2812 12 St NW
Edmonton, Alberta
LOCATION ,LOCATION ,LOCATION ! Welcome to this IMMACULATE home situated on a large 30 POCKET lot backing on to a PARK, offers total over 3150 sq ft of living area with a functional layout perfect for growing families. The main floor features a bright living room with fireplace, SPACIOUS KITCHEN with pantry, dining area, a bedroom & convenient laundry. Upstairs offers a LARGE BONUS ROOM, 3 generous bedrooms & 2 full bathrooms, including a spacious primary suite with a 5-piece ensuite & HIS/HER closets. Recent upgrades include NEW FLOORING & FRESH PAINT throughout. This house features a LEGAL 2-bedrooms suite with SEPARATE ENTRANCE & LONG TERM Tenants, providing excellent income potential. Enjoy the fully landscaped & fenced backyard complete with a big STORAGE SHED, while the PARK behind offers added privacy and view. Located within walking distance to HIGH SCHOOL, MEADOWS Rec center, shopping, grocery stores, public transportation & other amenities. Dont miss it ! (id:55254)
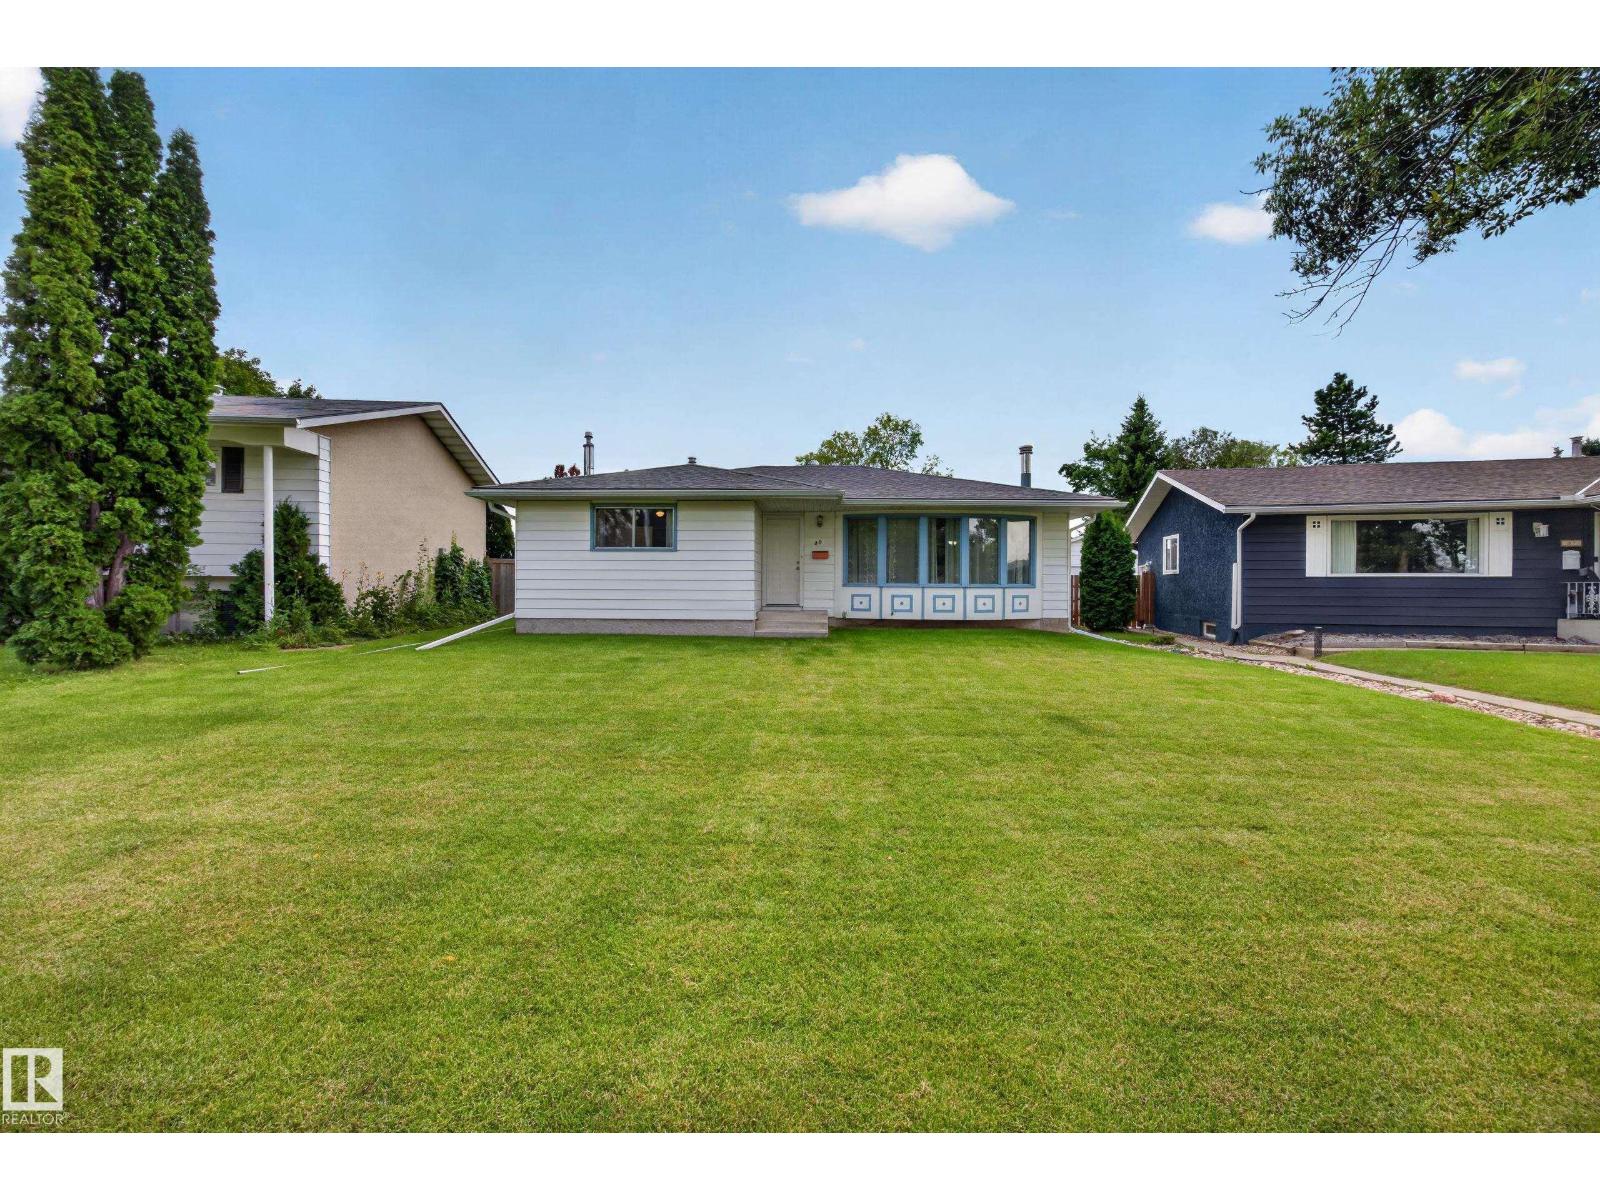
39 Apache Cr
Leduc, Alberta
SPACIOUS 1,260 sq.ft SOLID BUNGALOW on a HUGE 625 sq.m lot with a SOUTH-FACING backyard & 23x25 DOUBLE DETACHED GARAGE in established Corinthia Park! WELL-KEPT & MAINTAINED, this home offers a functional layout and the perfect blend of thoughtful updates & original character. Recent upgrades include HOUSE SHINGLES, HWT, FLOORING, PAINT, BASEBOARDS, beautiful NEW FENCE & FRESH SOD. The classic main floor layout features a generous living room with LARGE WINDOWS & captivating BRICK FIREPLACE, flowing into the dining room and kitchen with additional breakfast nook. Down the hall are 3 bedrooms, including the primary with 2PC ENSUITE, plus a 4PC BATH & linen closet. A SEPARATE ENTRANCE leads to the spacious, partially finished basement with a 4th bedroom, 3pc bath & laundry, offering an ideal canvas for future development. Enjoy an incredibly PRIVATE backyard with the OVERSIZED GARAGE with ALLEY ACCESS & additional parking. Situated on a VERY QUIET STREET near schools, parks, & amenities nearby! (id:55254)
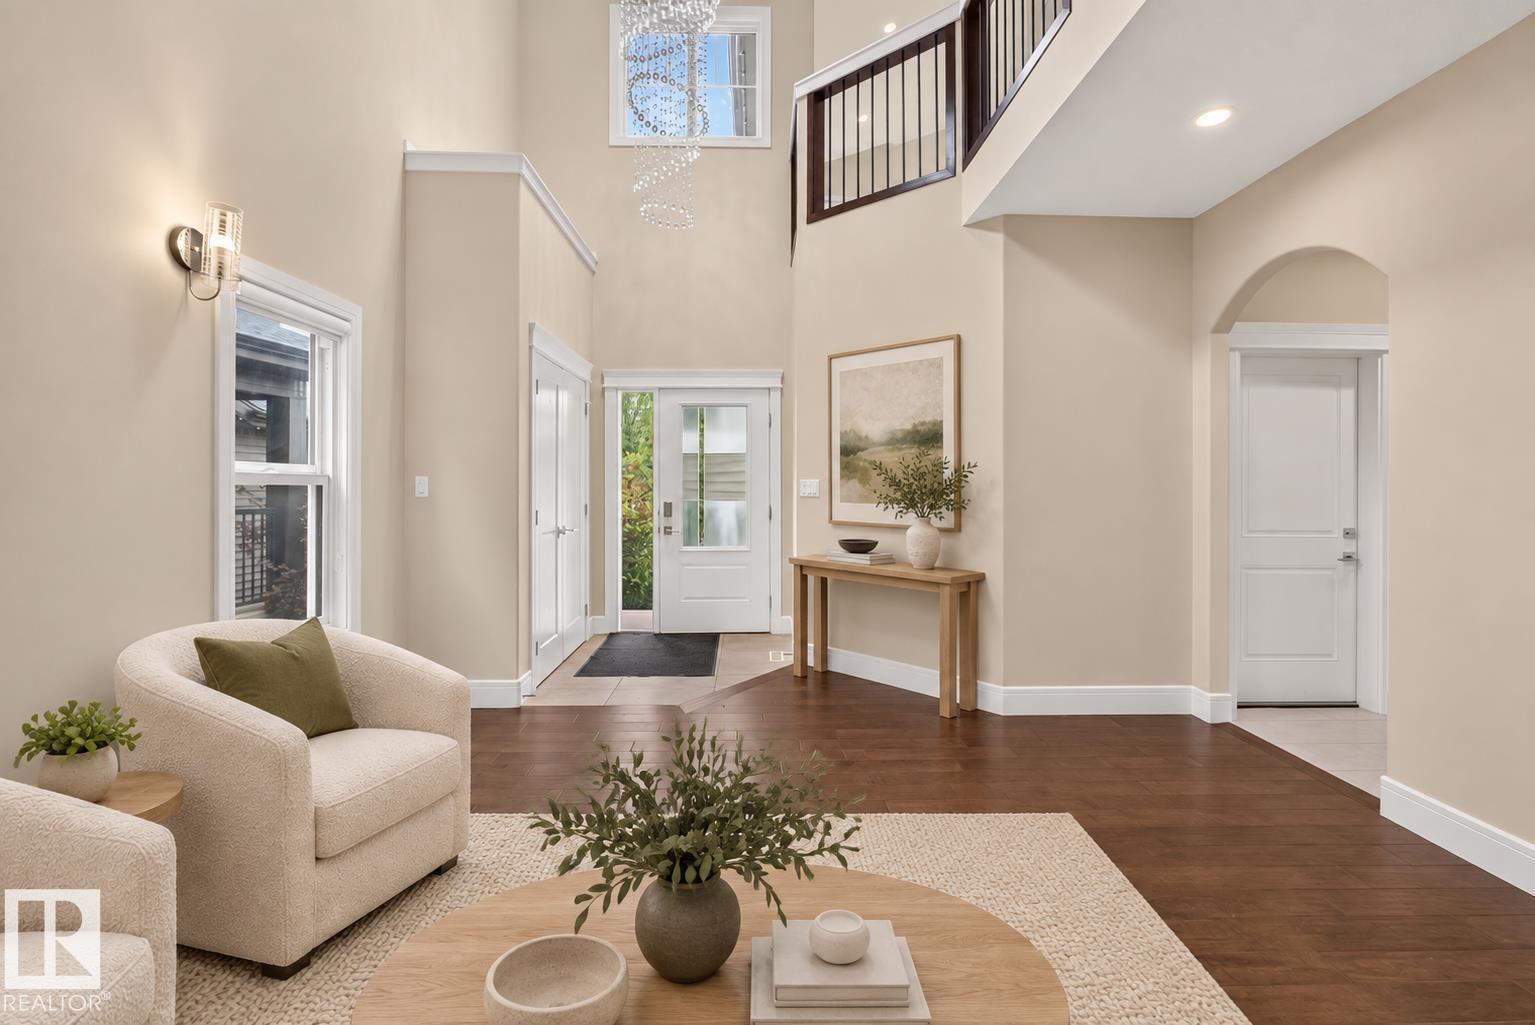
7014 Chivers Lo SW
Edmonton, Alberta
GRAND TWO-STOREY ENTRANCE! Stunning 2400 sqft, 5 bed, 4 bath two-storey with quality craftsmanship, SIDE ENTRANCE, luxury flooring, custom tile work, sleek pot lights, wrought iron railings, and quartz counters throughout. Soaring foyer with an upper level catwalk overlooks a FORMAL living room open to above. Stunning kitchen boasts cabinetry to the ceiling with crown molding, soft-close drawers, spacious pantry, large island, plus a stainless steel appliance package including a built-in gas cooktop, oven, microwave, and hood fan. Adjacent family room boasts a gas fireplace flanked by custom shelving. Main floor also offers a den/flex room and laundry room. Upstairs, a luxurious primary suite boasts a custom ceiling and spa-like ensuite, plus 2 more bedrooms and a vaulted bonus room. FULLY FINISHED basement adds 2 MORE BEDROOMS, a FULL BATHROOM, and is ROUGHED IN FOR A SECOND KITCHEN. PARTIALLY FENCED, AIR CONDITIONING, HEATED GARAGE & FULLY LANDSCAPED! (id:55254)
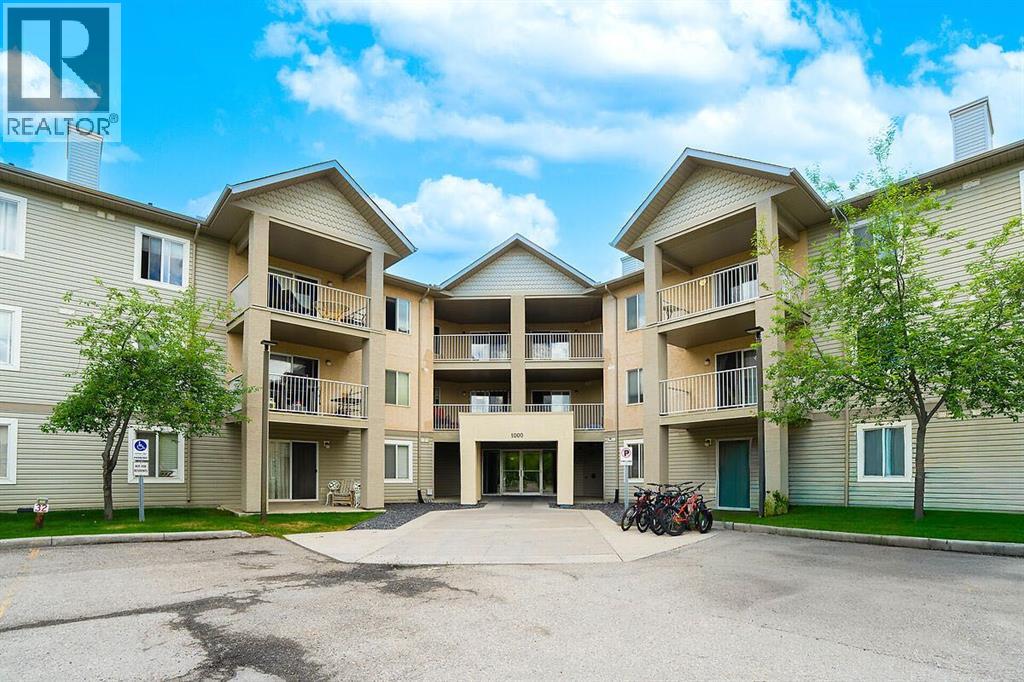
214, 1000 Citadel Meadow Point NW
Calgary, Alberta
Step into comfortable northwest Calgary living in this bright and well-designed 2 bedroom, 1 bathroom condo in Citadel Meadow—a community known for its quiet streets, mature landscaping, and easy access to everyday amenities. Inside, you’ll find a functional open layout that makes great use of space. The living room flows naturally into the dining area and kitchen, creating a setup that feels open without wasting square footage. Large windows bring in plenty of natural light, giving the home a warm and inviting feel throughout the day. The kitchen offers practical counter space and cabinetry, ideal for everyday cooking and casual entertaining. Both bedrooms are well-sized, making the unit versatile for a small family, roommates, or a dedicated home office setup. The primary bedroom comfortably fits larger furniture, while the second bedroom works perfectly for guests or work-from-home needs. The full bathroom is conveniently located and designed for everyday functionality. In-suite laundry (common in many units in the complex) adds real convenience and eliminates the need for shared facilities. (id:55254)
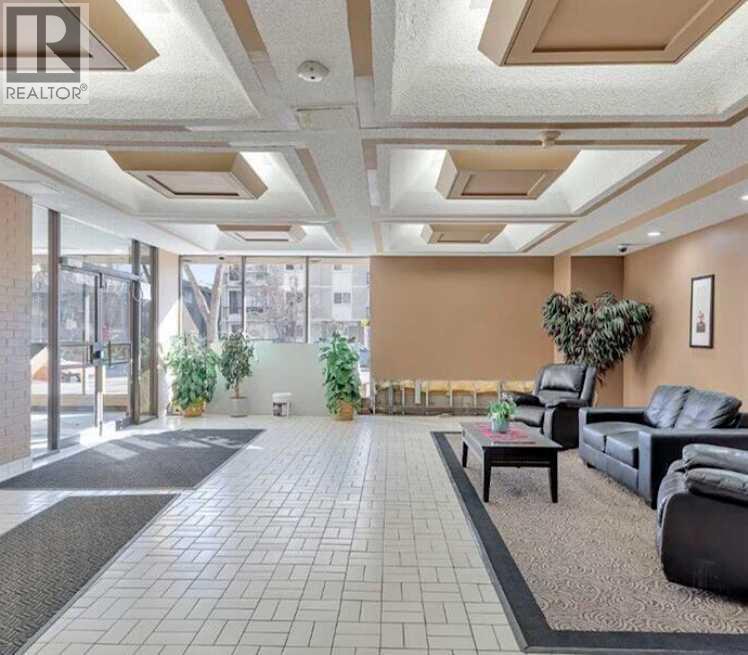
804, 924 14 Avenue SW
Calgary, Alberta
END UNIT | 2 BEDROOMS | 1.5 BATHROOMS | SOUTH-FACING BALCONY | TITLED UNDERGROUND PARKINGWelcome to Dorchester Square, perfectly situated in the heart of Calgary’s vibrant Beltline! This bright and inviting end-unit condo offers only one shared wall, providing added privacy and an abundance of natural light with its desirable south-facing exposure.The well-designed layout features a spacious primary bedroom with a convenient 2-piece ensuite, a second bedroom, a 4-piece main bathroom, and a comfortable living room that opens directly onto the sunny south-facing balcony. The functional kitchen and dining area provide plenty of space for everyday living and entertaining, while the in-suite storage room offers excellent additional storage.Residents of Dorchester Square enjoy an impressive range of amenities, including a fully equipped fitness room, party room with pool table, racquet courts, sauna, and on-site management. A titled underground parking stall is also included for added convenience and security.Enjoy the ultimate inner-city lifestyle with everything the Beltline has to offer right outside your door. Walk to shopping, restaurants, cafés, trendy shops, parks, public transit, and countless other amenities.A bright and private end unit in an unbeatable Beltline location—complete with a south-facing balcony and titled underground parking. This is one you won’t want to miss! (id:55254)
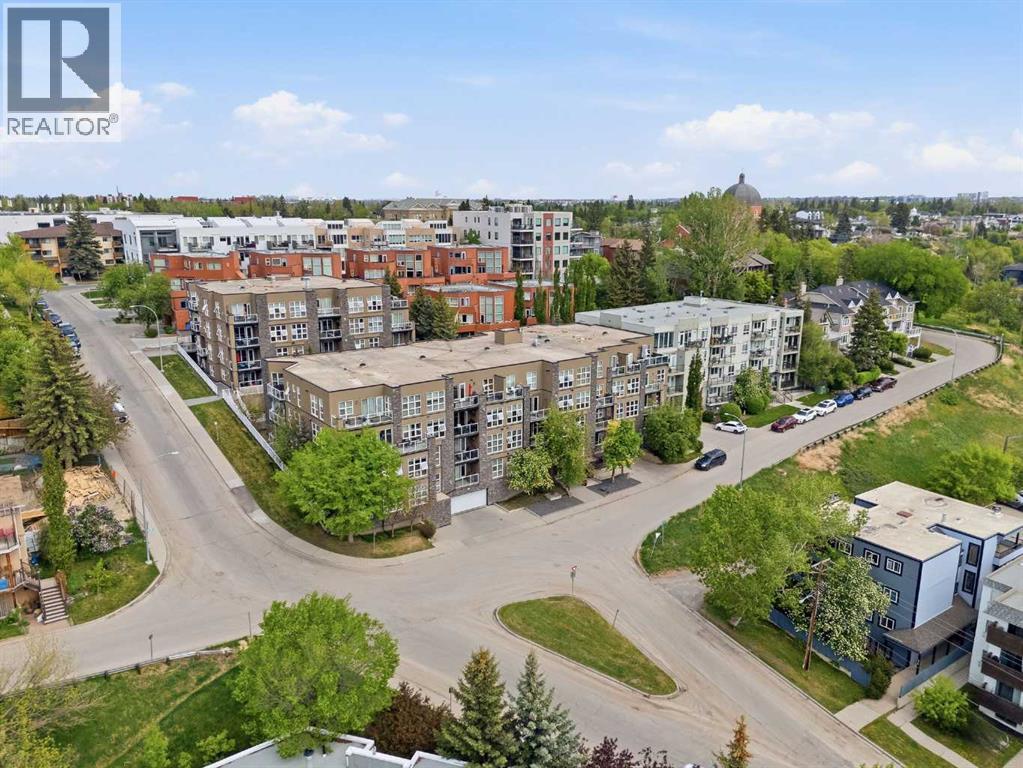
305, 532 5 Avenue NE
Calgary, Alberta
Highly sought-after 2-bedroom, 2-bathroom condo offering 857 sq. ft. of thoughtfully designed living space in an unbeatable location. Situated in a well-managed building, this very well-maintained and move-in ready unit features new flooring throughout, a bright open-concept layout, in-suite laundry, and a private balcony overlooking green space. The functional floor plan offers excellent separation between the bedrooms, making it ideal for roommates, guests, or a home office setup. The spacious primary bedroom includes its own ensuite, while the second bedroom is conveniently located next to the main bathroom. Enjoy the comfort and convenience of heated titled underground parking, along with the benefits of low-maintenance condo living. Located just steps from some of Calgary’s best restaurants, cafés, pubs, shopping, and nightlife, while also offering easy access to parks, pathways, transit, and downtown. Whether you’re a first-time buyer, investor, or downsizer, this condo checks all the boxes. Reach out to your favourite realtor to book a showing. (id:55254)
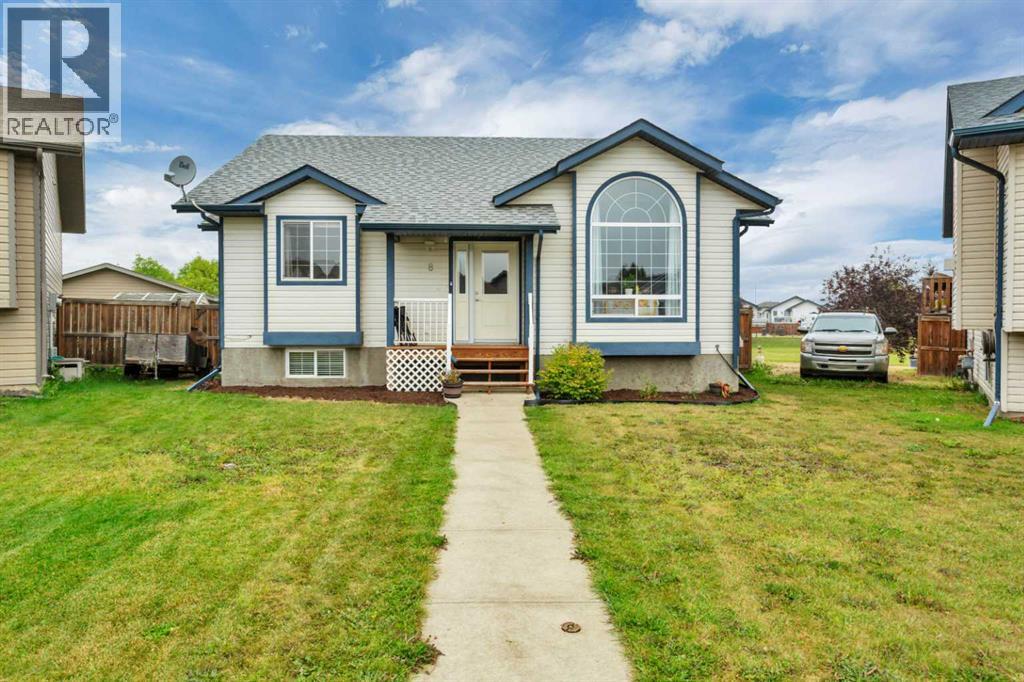
8 Hansen Close
Sylvan Lake, Alberta
Set at the end of a cul-de-sac in Hewlett Park, this well-kept bungalow offers a spacious layout, a pie-shaped lot backing onto green space, and an oversized heated double detached garage. High ceilings and plenty of natural light give the home an open, comfortable feel, while the large kitchen and dining area provide plenty of room for everyday living and entertaining. The bedrooms are generously sized, and the home has been exceptionally well cared for throughout. The fully finished basement continues the spacious feel with a large open second living room and a bedroom with enough room for a king-sized bed, giving you plenty of flexibility downstairs. Outside, the yard makes good use of the space with a large upper deck featuring a gas hookup for the BBQ, a lower-level deck, and a raised garden. Backing onto green space adds to the setting, while the oversized double detached garage is heated and includes a workbench, with plenty of room for vehicles, storage, projects, or hobbies. Recent updates include a new furnace, fridge, washer and dryer, brand-new exterior doors, and a new shower in one of the bathrooms. The home has also been pre-inspected for added peace of mind. With schools and shopping nearby, this Hewlett Park bungalow brings together a functional layout, a well-kept home, and a garage that adds even more versatility to the property. (id:55254)
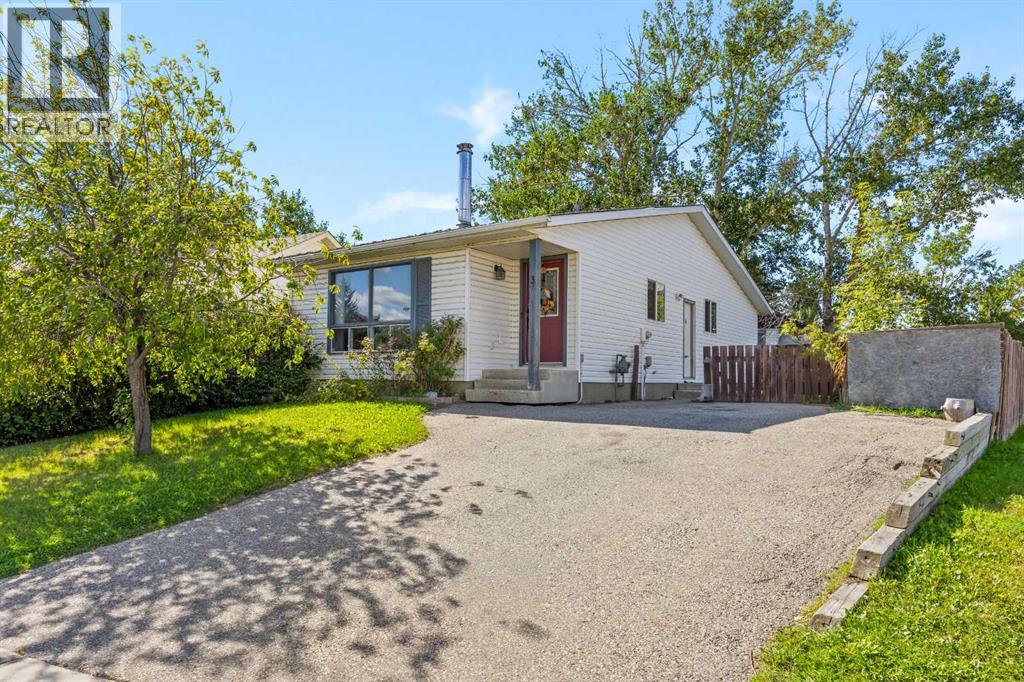
3 Emberdale Way SE
Airdrie, Alberta
Opportunity is knocking for homeownership only steps from Downtown Airdrie! Make it your first home or an investment property that has an amazing walkable location! This BUNGALOW has so much potential, with 3 bedrooms and 1 full bathroom upstairs, It offers a spacious Living area , dining room and eat in Kitchen! The basement has laundry and rough in plumbing for a 2nd bathroom and is a clean slate to turn it into whatever your heart desires - thinking investment? this home offers a side entrance to the basement! The yard is massive with a front driveway along with street parking. Located across from Airdrie's new Library and Nose Creek Park, plus grocery stores, restaurants, coffee shops, shopping and so much more. This may be the opportunity you have been waiting for! (id:55254)
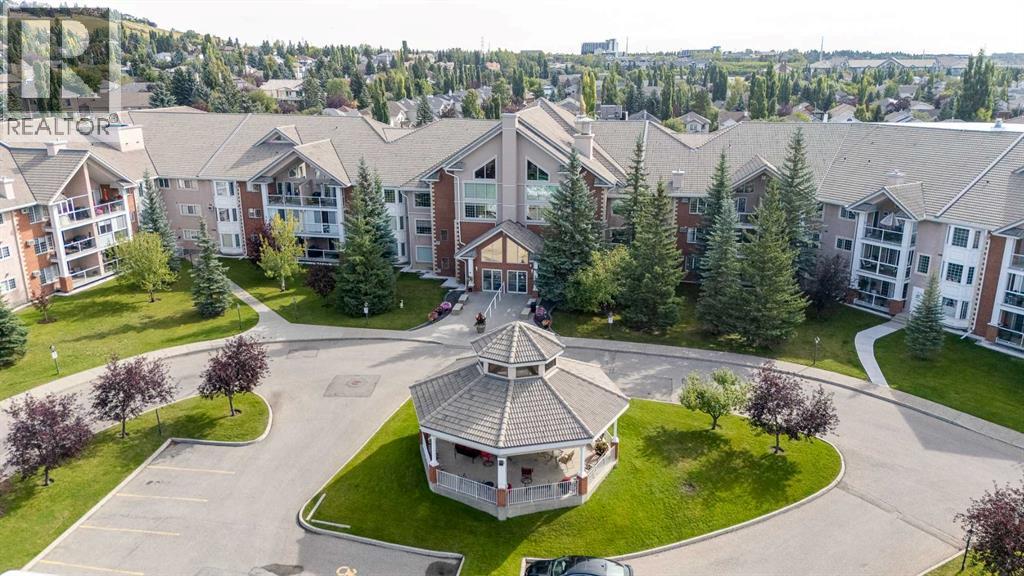
245, 6868 Sierra Morena Boulevard SW
Calgary, Alberta
Welcome to this beautiful home at Sierra West, offering a stylish, completely redone interior with high-end finishings throughout. Large west-facing windows fill the home with an abundance of natural light, while the sunny west-facing balcony is the perfect spot to enjoy your morning coffee or unwind at the end of the day. The spacious living room provides plenty of room to relax and entertain, complete with a beautiful fireplace that creates a warm and inviting atmosphere. Durable and stylish vinyl plank flooring flows throughout the home, adding a modern touch while making everyday living and maintenance a breeze. The beautiful kitchen features stainless steel appliances, lots of cabinet space, and plenty of room to make cooking and entertaining a pleasure. You’ll also appreciate the convenience of in-suite laundry with additional storage, along with the rare bonus of a 2-piece ensuite for this layout. The main bathroom has been completely redone, adding a beautiful modern touch. This 55+ community offers an impressive array of amenities, including an indoor pool and hot tub, fitness room, library, craft room, games room with pool tables and shuffleboard, party room, and rentable guest suites. A fully equipped woodworking shop and two car wash bays in the parkade further elevate the lifestyle offered here. Condo fees include all utilities, offering excellent value and convenience. Cable and telephone are available separately, giving you the flexibility to choose the services that best suit your needs. Pets are welcome with board approval, subject to weight restrictions. The location is unbeatable, with easy access to major routes, shopping, transit, grocery stores, restaurants, and plenty of green space in the surrounding area. Don’t wait to book your showing. This beautiful completely redone unit is ready to welcome you HOME! (id:55254)
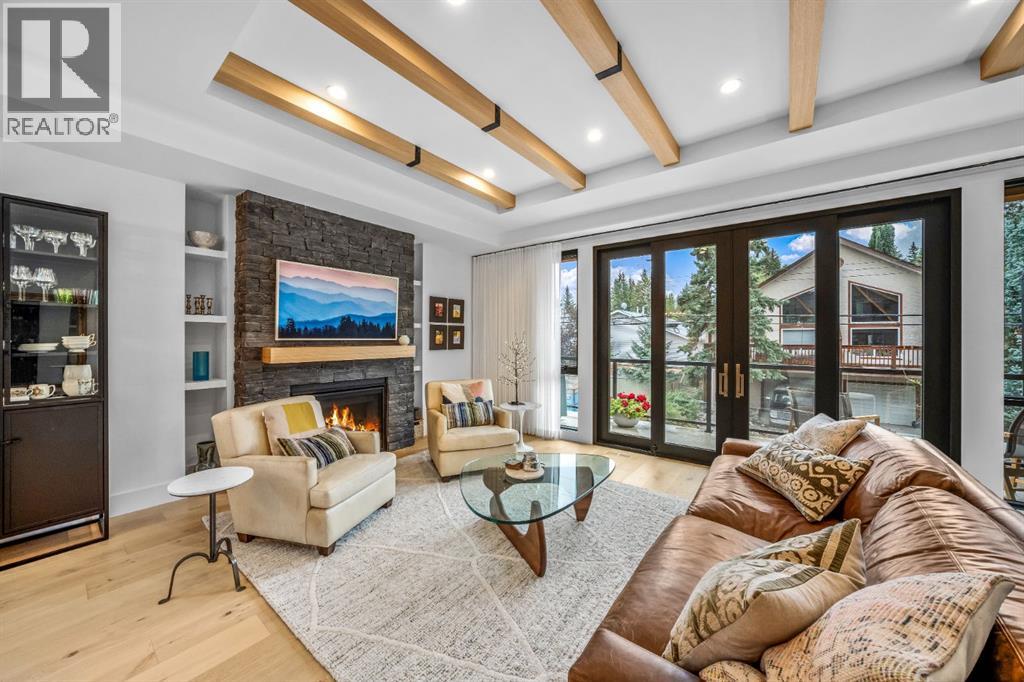
2, 617 4th Street
Canmore, Alberta
Completed in 2025 by Sticks and Stones Custom Homes, this sophisticated three-bedroom townhome brings together thoughtful design, quality construction and one of South Canmore’s most desirable locations. With approximately 1,908 square feet of living space and a southeast-facing orientation, the home captures abundant natural light and impressive views toward Canmore’s iconic mountain peaks.The main living level is designed around gathering, with an open kitchen, dining and living space extending toward expansive windows and a double-opening patio door that connects the interior with the mountain setting beyond. Hardwood floors, wood cabinetry and refined contemporary finishes create an atmosphere that feels equally suited to everyday mountain living and entertaining family and friends.Quality is evident throughout the construction. ICF walls between residences provide enhanced separation, while triple-pane low-E argon windows contribute to year-round comfort and efficiency. This home features air conditioning for comfortable summer living, a heated garage, high efficiency on demand water heating and a water softener.Each of the three bedrooms enjoys its own ensuite bathroom, offering exceptional privacy for family and guests. Two bedrooms are located on the upper level, including a spacious primary retreat with vaulted ceilings, generous closet space and a quiet reading nook or home office. A third bedroom at grade level provides flexibility for guests, family or a private workspace.The garage is equally well considered for life in the Rockies, with dedicated storage systems providing organized space for bikes, skis and mountain equipment.Located just steps from the Bow River pathway and only a few blocks from Main Street, this is a home where the best of Canmore is easily accessible on foot or by bike. Morning coffee downtown, evenings at Canmore’s restaurants and cafés, and days spent hiking, skiing or riding the surrounding trails all begin from your doorst ep.Nearly new, beautifully finished and built by one of Canmore’s respected custom home builders, 2-617 4th Street offers a refined, low-maintenance approach to contemporary mountain living in the heart of South Canmore. (id:55254)