Sanket Patel Commercial Realtor
7438 Ogden Road SE
Calgary, Alberta
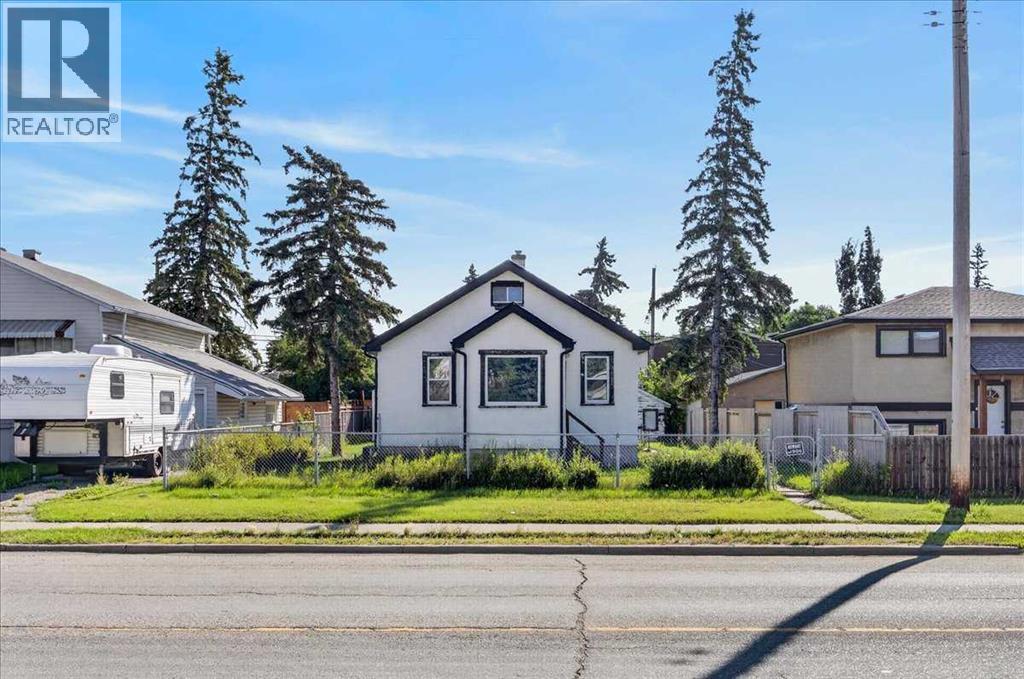
DEVELOPMENT OPPORTUNITY on a DOUBLE LOT! Welcome to 7438 Ogden Road SE, offering exciting potential for builders, developers and investors in an established Calgary community. Situated on two lots along a main roadway, the property currently features a bungalow and detached double garage and is designated R-CG, a residential zoning district that allows for a variety of low-density housing forms and greater flexibility for redevelopment than traditional single-detached zoning. Explore the possibilities of this well-positioned property while considering your future plans. Buyers are encouraged to conduct their own due diligence regarding land use, development possibilities, permitting, lot requirements and intended use.LOCATION is a major advantage! The property is within walking distance of a planned Green Line LRT station and approximately a 2-minute walk to a bus stop located across the street.Enjoy convenient access throughout the city, with Deerfoot Meadows approximately 7 minutes away, Chinook Centre approximately 9 minutes away and Downtown Calgary approximately 16 minutes away. Outdoor recreation is also close at hand, with Carburn Park approximately 7 minutes away and Beaver Dam Flats approximately 5 minutes away.DOUBLE LOT. R-CG ZONING. TRANSIT ACCESS. FUTURE LRT PROXIMITY. A compelling opportunity in an established southeast Calgary location with redevelopment potential and convenient access to shopping, recreation, transit and the downtown core. (id:55254)
419, 10 Walgrove Walk SE
Calgary, Alberta
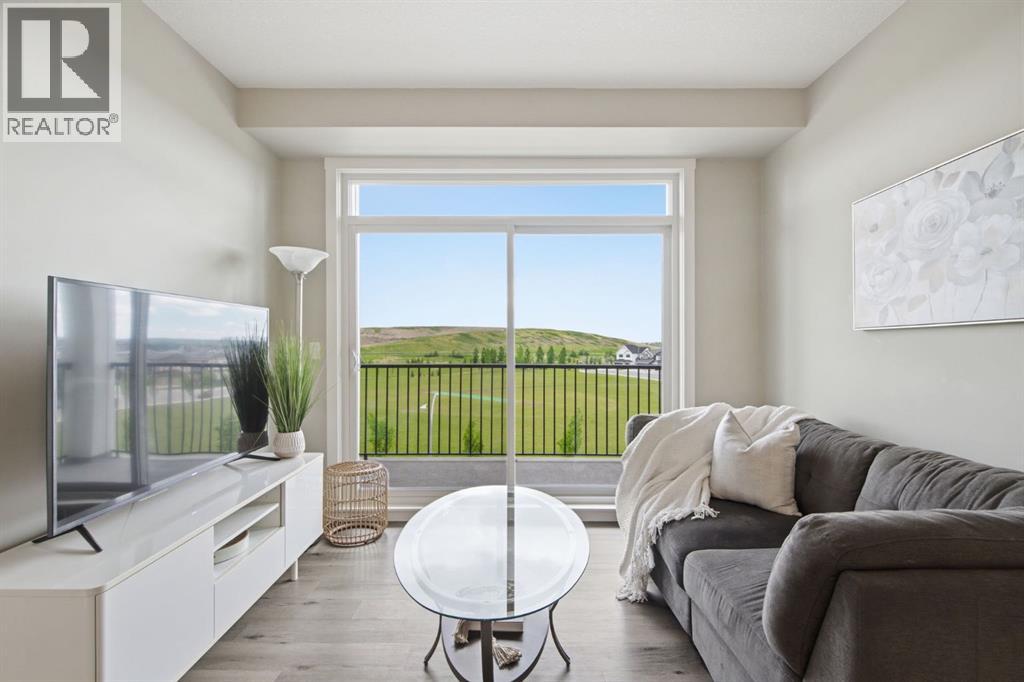
Check out other units this size - you will see the differences this one offers! Original owner put THOUGHT and MONEY and TIME into upgrading the MOST important aspects of this home. Hand picked the perfect location on the TOP FLOOR with the BEST views. NO ONE above you!!!!! LOW Condo Fees. DOG friendly building in lovely Walden! Walden ponds, pathways, ball diamonds, playgrounds - ALL across the street. You would never know you can walk to Starbucks or Winners or many shopping options in under 5 mins!!! This stunning unit offers AMAZING GREEN PARK VIEWS out every window! PLUS downtown views from the balcony as well!!! You will never want to close your blinds!!! UPGRADED Vinyl Plank Flooring THROUGHOUT. Two spacious bedrooms, two FULL bathrooms. Open-concept interior offers natural light through ALL windows. The chef-inspired kitchen is a standout, featuring an upgraded stainless steel appliance package, EXTRA cabinets on the sides - sleek quartz countertops, elegant pendant lighting, SS hood fan, tiled backsplash, pantry, and an extended island with seating that is perfect for both daily living and entertaining. The primary suite serves as a true retreat, boasting a double walk-through closet with custom built-ins & a spa-like ensuite featuring his-and-hers sinks (not available in all units!), quartz counters plus dedicated linen closet. The second bedroom (used as office now) is equally impressive, offering plenty of light! Conveniently located next to 4 piece bathroom. This separation between the bedrooms is great for guests or roommates or home-office users. Laundry is an actual ROOM - not a closet! Space for hampers, cleaning supplies etc. PLUS a front closet. Loads of storage options in unit PLUS BONUS storage locker conveniently located right In FRONT of parking stall with a custom shelf built and ready for your storage needs. One of the BEST Titled, heated underground parking stalls in building - SO CLOSE to elevator access. Great for when you come home from a trip - or have lots of groceries to bring up to your unit! Located in the desirable community of Walden, you are just steps away from essential shops, restaurants, grocery stores, parks, and pathways. With quick access to Macleod Trail and Stoney Trail for effortless commuting - 28 mins to downtown and 30 mins to airport. This move-in-ready TOP FLOOR UNIT offers the perfect balance of style and convenience. Call today to view! (id:55254)

1111 2 Avenue W
Drumheller, Alberta
MASSIVE 100x135 LOT IN NEWCASTLE ! This Property features a Fenced landscaped lot with garden patch, fire pit, off street parking, RV Parking, , 24x33 Quonset with mezzanine, 15x24 garage for storage, and a She Shed. Inside the home features small spaces for everyone. Upstairs 3 cozy bedrooms, while the main floor offers spacious living room with wood burning fireplace, storage pantry, 3pc bathroom with laundry, Kitchen with dining nook, and Primary bedroom with 5pc ensuite. Downstairs a 5th bedroom, 3rd bathroom, rec room, relaxing sauna, more storage and a flex space with 2nd laundry hookups. Appliances included, Central Air, New furnace parts, and Newer shingles make this home complete. Looking for room to grow and space for all your stuff ? Close to Newcastle Beach, Playground, Ball diamonds and out door rink . (id:55254)
#103 5 St Louis St
St. Albert, Alberta
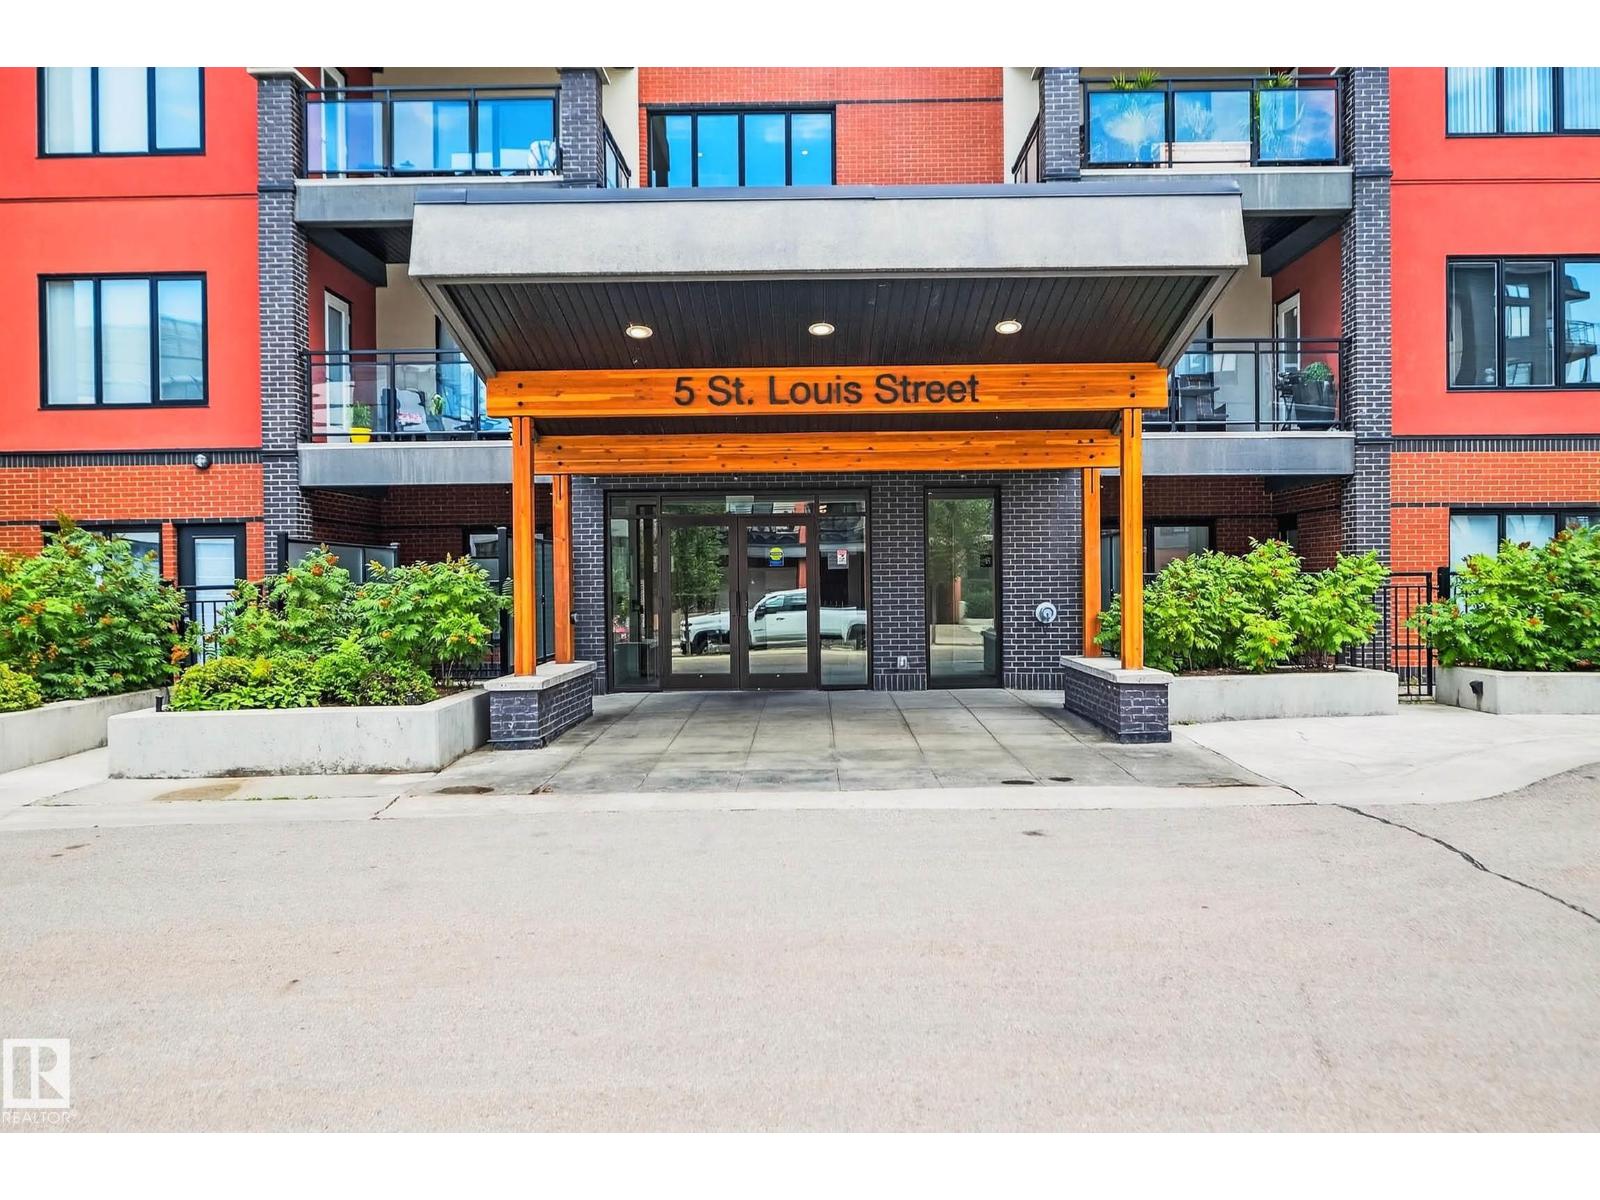
Spacious ground floor two bedroom, two bath, two underground parking stalls in one of St Albert's premiere condominium communities. This unit features an open modern floor plan with bedrooms on each side of the floor plan, in suite laundry, hardwood, ceramic tile. Great outside space. The Parc Residence is extremely well maintained and in a fantastic location close to the Sturgeon River, Lions Park, the Farmer's market, public transportation and proximity to all amenities (id:55254)
4402 Railway Avenue
Vermilion, Alberta
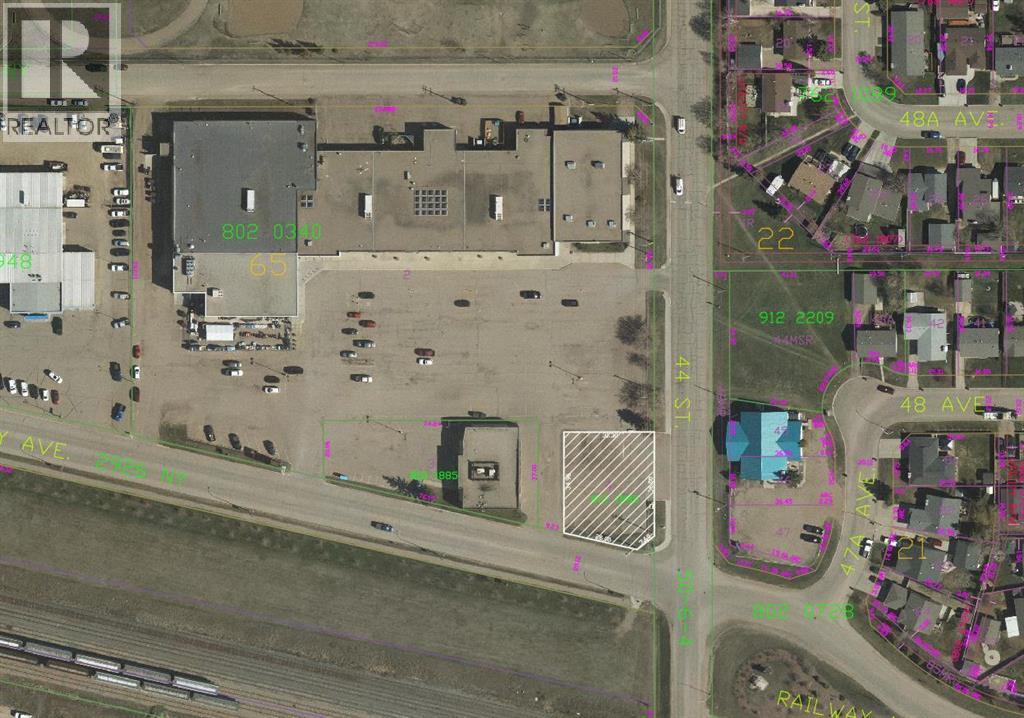
Prime Time, Commercially-Zoned, OVERSIZED lot. Zoned C4 - this 12,775 SQ FT parcel (.29 Acres) has a wide array of use & is situated on a high traffic corner in Vermilion's East-end. Lot coverage jumps up to 50% - which could accommodate a larger building. Recent commercial additions in the immediate area have added to the attractiveness of this property. (id:55254)
136 Aspen Way
Vulcan, Alberta
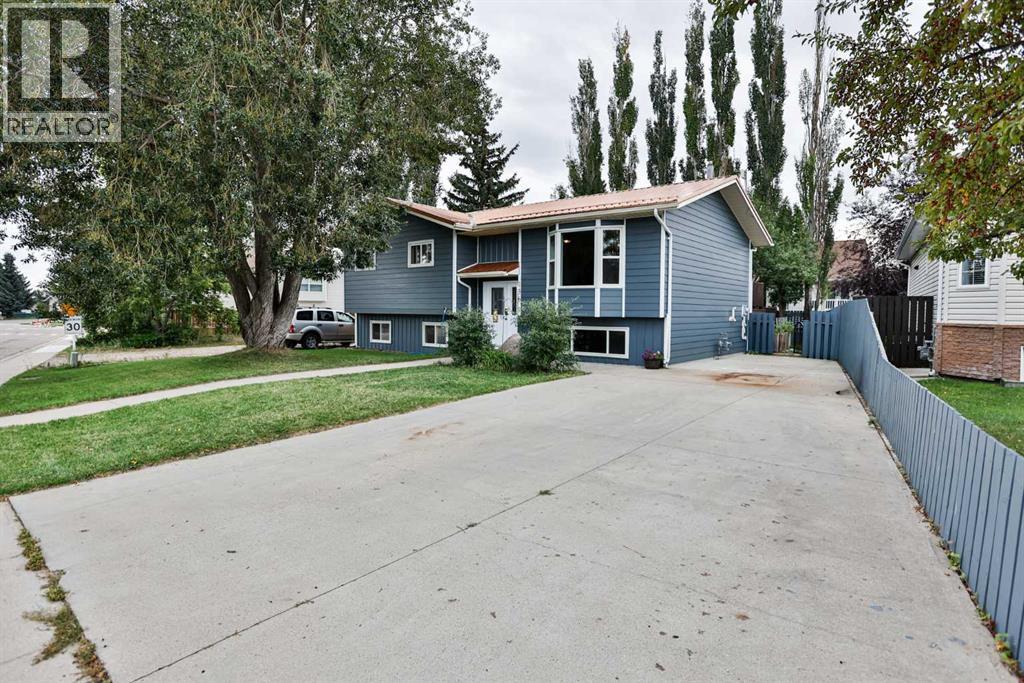
Welcome to 136 Aspen Way, located in the established Allen Acres subdivision in Vulcan! This 1984 bi-level offers a functional layout with four bedrooms, three bathrooms, plenty of living space, and a number of updates completed over the years. The main level features a bright living room with a bay window, kitchen with adjoining dining area, four-piece bathroom, two bedrooms, and the primary bedroom complete with its own three-piece ensuite. From the dining area, step outside onto the two-tier deck overlooking the fenced backyard—a great space for relaxing, gardening, or enjoying the warmer months. Downstairs, you'll find a spacious family room with a door providing direct access to the backyard, an additional bedroom, a recently renovated three-piece bathroom, laundry and utility room, and plenty of storage space. Outside, the property also includes a garden shed, greenhouse, and additional storage underneath the deck. Improvements over the years include windows and doors in 2015, hot water tank in 2018, metal roofing and Hardie board siding in 2024, along with more recent flooring, interior paint, fencing, and bathroom updates. With its practical layout, generous living space, established yard, and numerous improvements, 136 Aspen Way is ready for its next chapter. (id:55254)
904, 703 Luxstone Square SW
Airdrie, Alberta
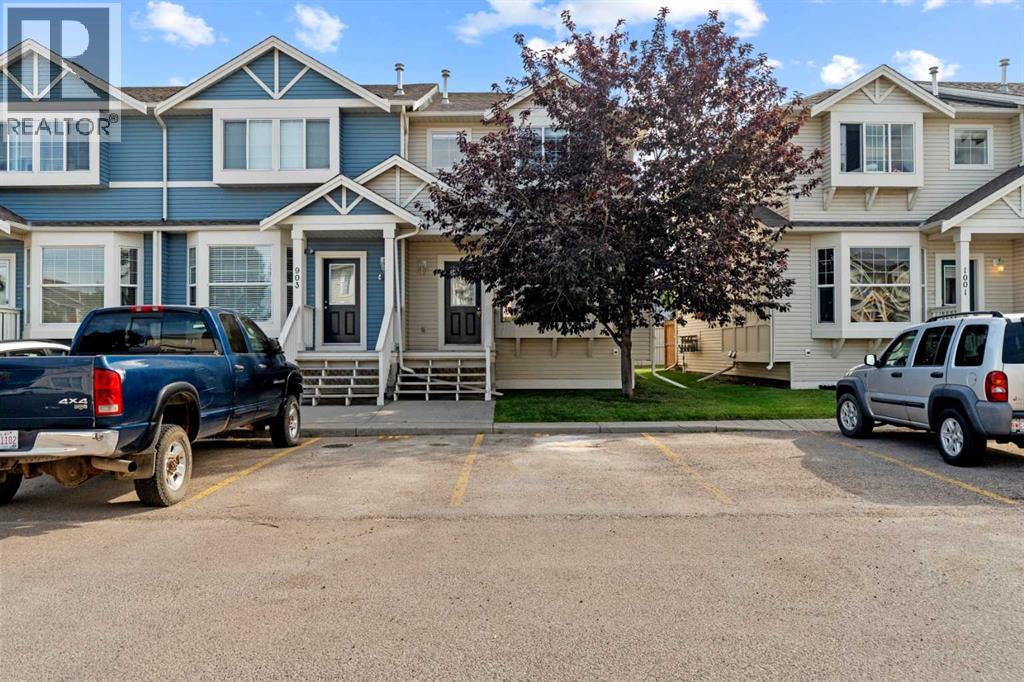
Welcome to this CORNER UNIT, MOVE-IN READY TOWNHOME - with 2 PARKING STALLS - in the established community of Luxstone! Featuring 3 bedrooms & 2.5 bathrooms, this home provides a FUNCTIONAL, OPEN-CONCEPT layout designed for comfortable everyday living. The main level offers an inviting living area with plenty of NATURAL LIGHT and a practical flow into the kitchen and dining space, creating an easy setting for both daily routines and entertaining. Upstairs, you’ll find THREE BEDROOMS, including a comfortable primary bedroom, along with a 4-PIECE BATHROOM space. In the lower level, the FULLY FINISHED BASEMENT features an open area, LAUNDRY & STORAGE SPACE, as well as a 3-PIECE BATHROOM. Additional living and storage options add versatility to the home, while the surrounding community offers convenient access to parks, pathways, shopping, services and major routes throughout Airdrie. Whether you're looking for your next home or an investment opportunity, this Luxstone townhouse offers a combination of space, functionality and location. A great opportunity to make your move into one of Airdrie’s established southwest communities. (id:55254)
9 Sheridan Road W
Lethbridge, Alberta
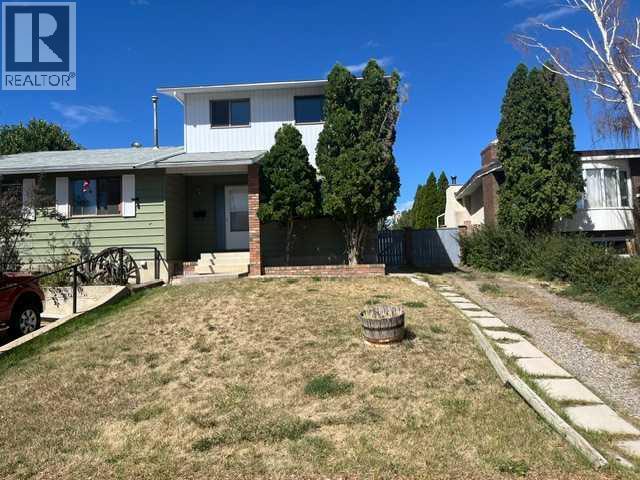
Excellent first home/Investment property, three bedrooms finished basement, front and back off street parking, half a block from Nicholas Sheran Park, close to schools, bus routes. (id:55254)
83 Valley Stream Circle NW
Calgary, Alberta
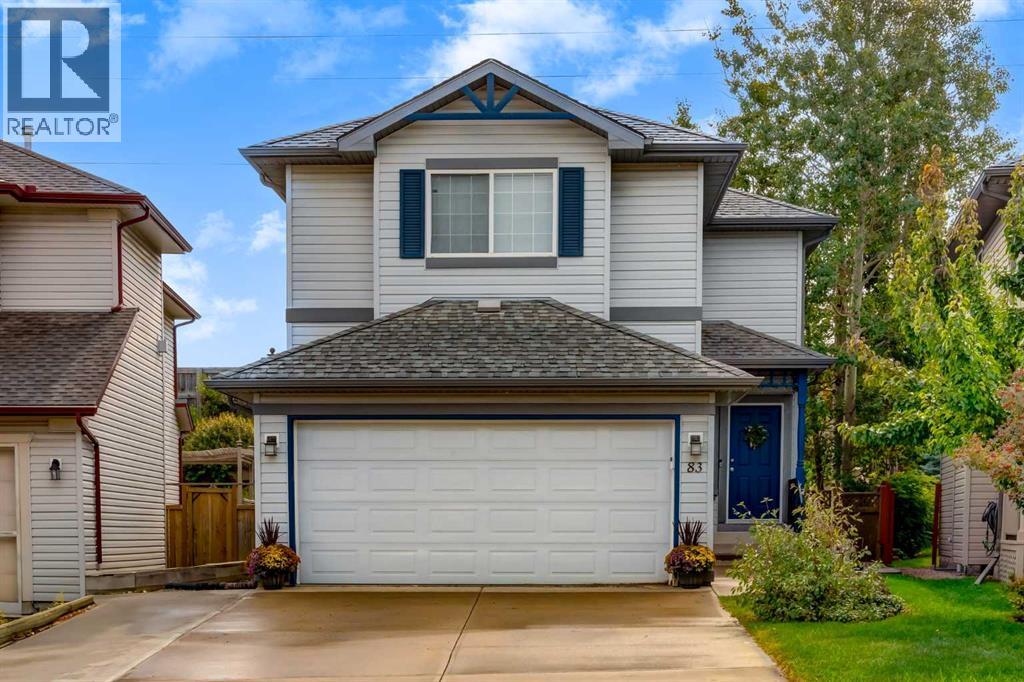
Welcome to 83 Valley Stream Circle NW, a beautifully updated two-storey home offering the space, comfort and versatility today’s families are looking for. From the moment you step inside, the fresh main-floor luxury vinyl plank flooring and open-concept design create a welcoming atmosphere that feels both stylish and practical. The kitchen is the heart of the home, featuring a large island, quartz countertops and stainless steel appliances, with plenty of space for preparing meals, gathering with family and entertaining friends. Just off the kitchen, the family room offers a cozy place to unwind around the corner gas fireplace, while the main-floor half bath and laundry area add everyday convenience. The main floor opens directly onto a south-facing backyard, extending the living space outdoors during the warmer months. A generous wood deck provides the perfect spot for morning coffee, summer dinners or evening get-togethers, while the stone retaining wall and storage shed add both character and functionality to the yard. Upstairs, the spacious and open bonus room provides a comfortable retreat for movie nights, playtime, a home office or simply relaxing with the family. Three bedrooms offer plenty of room for everyone, including a generous primary suite designed as a peaceful escape at the end of the day. The ensuite features a jetted tub, glass-tiled shower and walk-in closet, creating a comfortable space to start and end your day. A second four-piece bathroom completes the upper level. The fully developed basement adds another dimension to the home, with a large recreation room that offers plenty of flexibility for a home theatre, games area or family hangout. A generous fourth bedroom and three-piece bathroom make this level ideal for guests, older children or extended family. Additional features include the peace of mind of no Poly-B plumbing, a hot water tank replaced in 2022 and new air conditioning installed in 2024. With inviting gathering spaces, a sou th-facing backyard and plenty of room for everyone to spread out, this is a home designed for everyday living, relaxed entertaining and making the most of time together. (id:55254)
165 Spring Dale Circle SE
Airdrie, Alberta
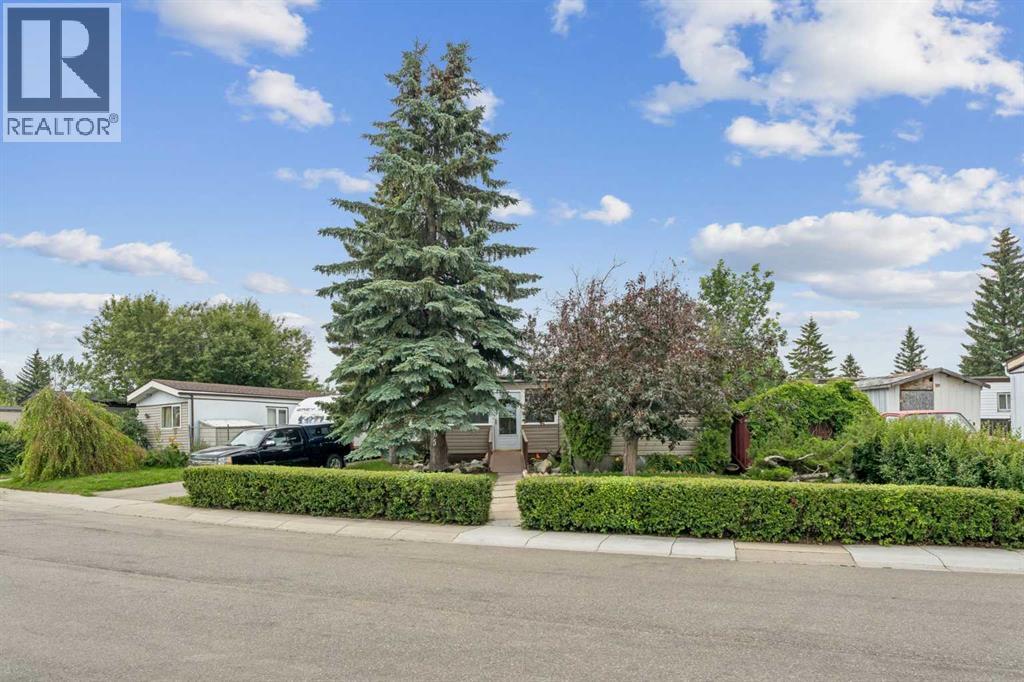
Enjoy the freedom of homeownership without monthly pad or condo fees! Tucked away on a quiet street, this WELL-MAINTAINED 2 BEDROOM, 2 BATHROOM home offers 1,335 SQ. FT. of comfortable living space on land that YOU OWN.FRESHLY PAINTED THROUGHOUT and lovingly maintained over the years, the thoughtful layout places the bedrooms on opposite ends of the home, providing added privacy. The spacious primary suite features a WALK-IN CLOSET and private ENSUITE, while the second bedroom includes its own bonus room that makes an ideal WALK-IN CLOSET, HOME OFFICE, HOBBY ROOM OR FLEX SPACE. A full second bathroom is conveniently located just outside the bedroom.A professionally added extension creates even more living space and includes a convenient WET BAR, making it the perfect spot for entertaining, a family room, games room or whatever best suits your lifestyle.One of the home's standout features is the spacious ENCLOSED PORCH, a favourite gathering place the family enjoyed year-round. Complete with a NATURAL GAS BBQ that helps keep the room warm during the winter months, it's the perfect place to enjoy your morning coffee, entertain guests, celebrate the holidays or simply unwind while overlooking the beautifully landscaped yard.Step outside and discover BEAUTIFULLY LANDSCAPED GROUNDS, mature gardens and an ENCLOSED HOT TUB, creating a private backyard retreat that's perfect for relaxing after a long day.Lovingly maintained over the years, this home has benefited from consistent upkeep, allowing its next owner to move in and enjoy while adding their own personal touches over time.If you've been searching for affordable homeownership without sacrificing outdoor space, privacy or monthly fees, this is an opportunity you won't want to miss. (id:55254)
#303 10045 117 St NW
Edmonton, Alberta
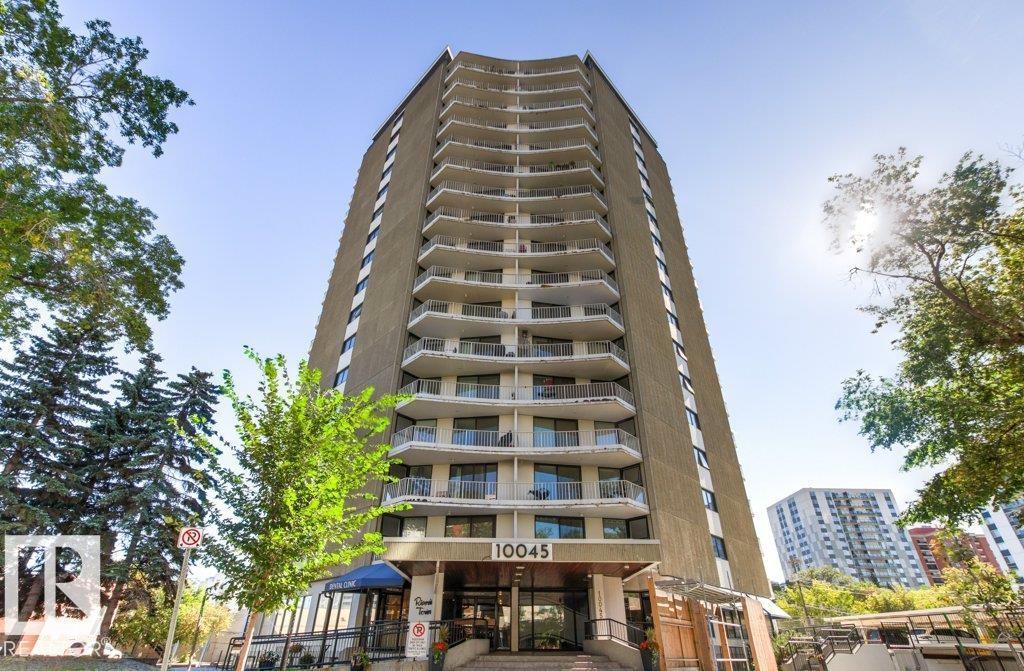
Welcome to effortless downtown living! This 1,020 sq.ft. condo offers 2 bedrooms, 2 bathrooms, and titled underground parking in a solid concrete high-rise, ideally located just steps from Edmonton’s breathtaking river valley trail and the restaurants, cafés, and amenities of Jasper Avenue. Thoughtfully designed with great sized bedrooms, the layout is perfect for professionals, roommates, guests, or those seeking a dedicated home office. The spacious primary suite is paired with a versatile second bedroom and full bath, providing comfort and flexibility. Bright south-facing exposure fills the expansive living and dining areas with natural light, creating a warm and inviting space for relaxing or entertaining. Residents enjoy outstanding amenities including an indoor pool, fitness centre, sauna, library, visitor parking, same-floor laundry, and garbage chute access. Condo fees include all utilities, offering exceptional value and predictable ownership costs. An ideal opportunity for first time buyers! (id:55254)
#105 3719 Whitelaw Ln NW
Edmonton, Alberta
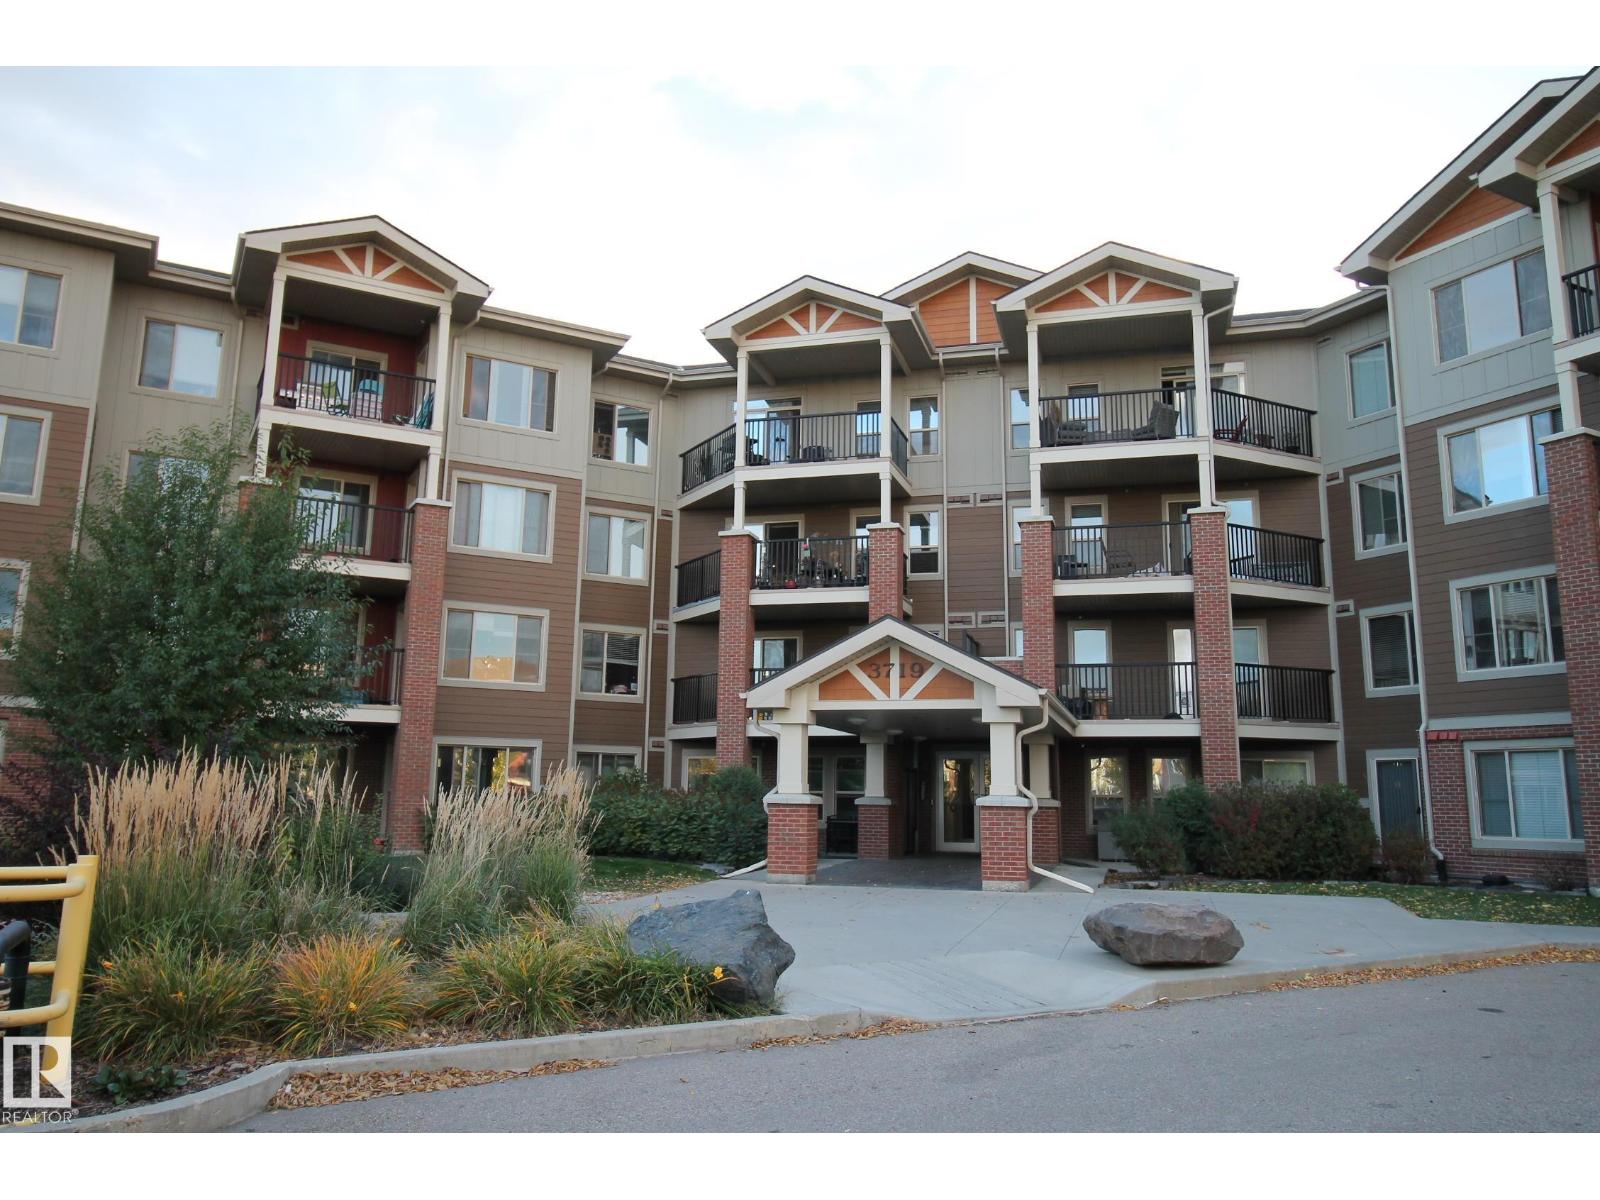
Exceptional value in Windermere! This ground-floor 2 bed/2 bath condo offers 864 sq ft. of well-planned living space in a highly convenient location. The functional floor plan features a bright living area with patio doors opening directly to a covered concrete patio, providing easy indoor-outdoor access. The kitchen offers ample cabinetry and counter space, while the primary bedroom includes a walk-in closet and private 3-piece ensuite. A second bedroom and full 4-piece bathroom provide flexibility for guests, a roommate, or home office. Additional highlights include in-suite laundry, heated underground parking with storage cage, and an exercise room in the building. Condo fees include heat, water/sewer, electricity and several common-area services, helping simplify monthly expenses. Located close to all amenities, parks, walking trails & major roadways, this is an excellent opportunity for first-time buyers, downsizers or investors looking for an affordable property in Windermere! (id:55254)