Sanket Patel Commercial Realtor
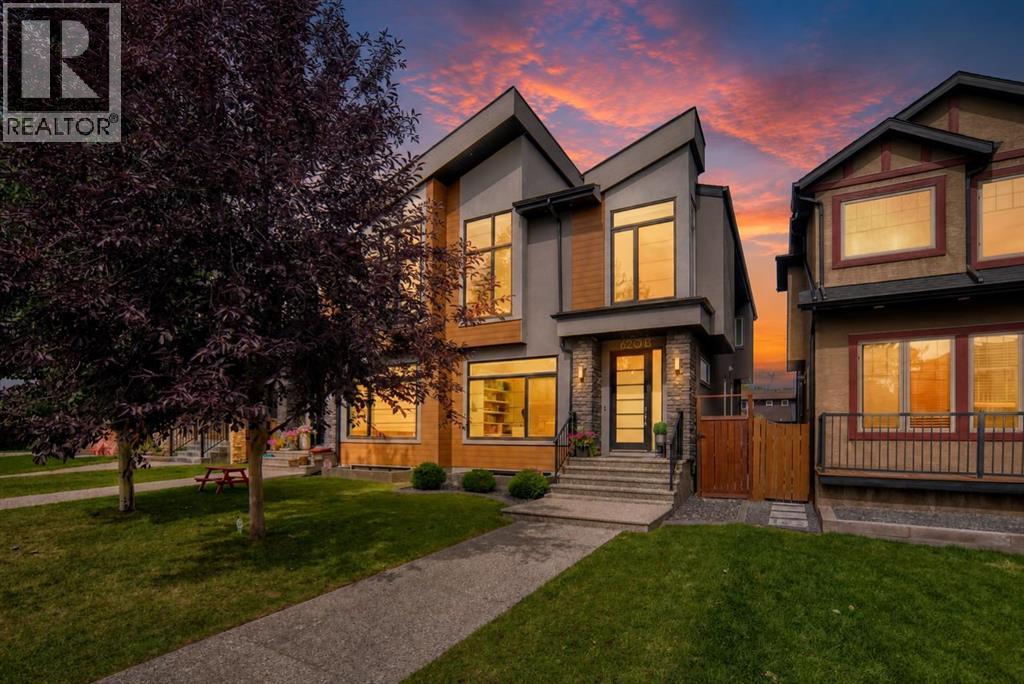
620b 23 Avenue NE
Calgary, Alberta
Beautifully designed and custom-built by Homes By Us, this luxury semi-detached home in Winston Heights combines elevated finishes, exceptional entertaining spaces and thoughtful details across all three levels. Natural light fills the open main floor, where engineered hardwood flooring, built-in speakers and central air conditioning complement the polished interior.At the heart of the home, the chef’s kitchen pairs custom cabinetry and quartz countertops with stainless steel appliances, a gas cooktop and waterfall-edge peninsula island—perfectly positioned for casual meals, conversation and gathering. The dining area flows seamlessly from the kitchen, with expansive windows bringing in additional natural light and a striking wet bar keeping refreshments close at hand.The living room is anchored by a dramatic two-sided gas fireplace with a full-height surround, flanked by windows overlooking the backyard. The fireplace creates a warm focal point indoors while extending the ambience outdoors to the deck. Working from home feels anything but ordinary in the front-facing den, where an oversized window fills the dedicated workspace with sunshine. An elegant powder room completes the main level.Upstairs, vaulted ceilings and oversized windows create an airy, light-filled feel throughout all three bedrooms. The spacious primary bedroom features built-in speakers and a large walk-in closet with custom organizers, while the luxurious spa-inspired ensuite invites you to unwind with dual sinks, a deep soaker tub, heated floors and a multi-head rain shower. A five-piece main bathroom with dual sinks serves the additional bedrooms, while convenient upper-level laundry keeps daily routines streamlined.Downstairs, movie nights take centre stage in the expansive recreation room, where a built-in media centre and electric fireplace create a comfortable setting for relaxed evenings and weekend gatherings. A fourth bedroom with its own walk-in closet offers a private retreat for guests or older children, complemented by a four-piece bathroom and generous storage.Outside, the expansive deck transforms the two-sided fireplace into a memorable backdrop for summer barbecues and cooler evenings by the fire. A large lower patio provides another inviting space for outdoor dining and lounging within the landscaped, fenced backyard. An insulated and drywalled detached double garage provides secure parking and ample room for seasonal gear.Set in an established inner-city community, this sought-after location places parks, recreation and pathways close at hand, with convenient access toward downtown via Edmonton Trail (id:55254)
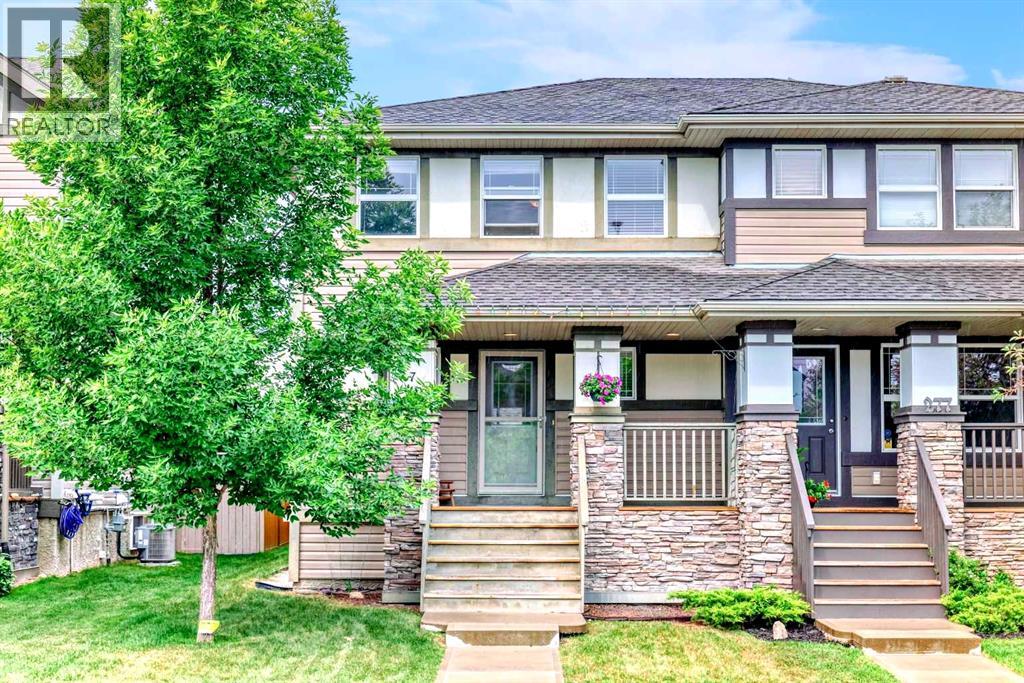
273 Chaparral Valley Drive SE
Calgary, Alberta
Welcome to 273 Chaparral Valley Drive SE. This lovingly cared for 3 bedroom, 2.5 bathroom home is ideal for young families and first time buyers looking to enter the market under $535,000. Located in the scenic and community-oriented neighborhood of Chaparral Valley, you’ll enjoy peaceful living with easy access to parks, schools, shopping, and the Bow River pathway system. From the moment you arrive, you’ll appreciate the charm of the east facing front veranda, perfect for your morning coffee. Inside, the bright and functional layout includes stainless steel appliances, a central kitchen island, pantry closet, and an inviting atmosphere throughout. The main floor is designed for everyday comfort, while the upper level offers three well sized bedrooms, including a spacious primary suite with a private ensuite. Lovingly maintained by the current owner, this home offers a low maintenance lifestyle that’s ideal for busy families. The west facing backyard is fully fenced and landscaped, with a large deck and natural gas BBQ line for effortless summer entertaining. A double detached garage sits off the paved back lane, providing secure parking and additional storage. Additional features include a tankless hot water heat, a built-in Vacuflo system and an unfinished basement that serves as a blank canvas for your future plans. This move-in ready home is a fantastic opportunity to settle into a growing, family friendly community. Book your showing today and see what life in Chaparral Valley has to offer. (id:55254)
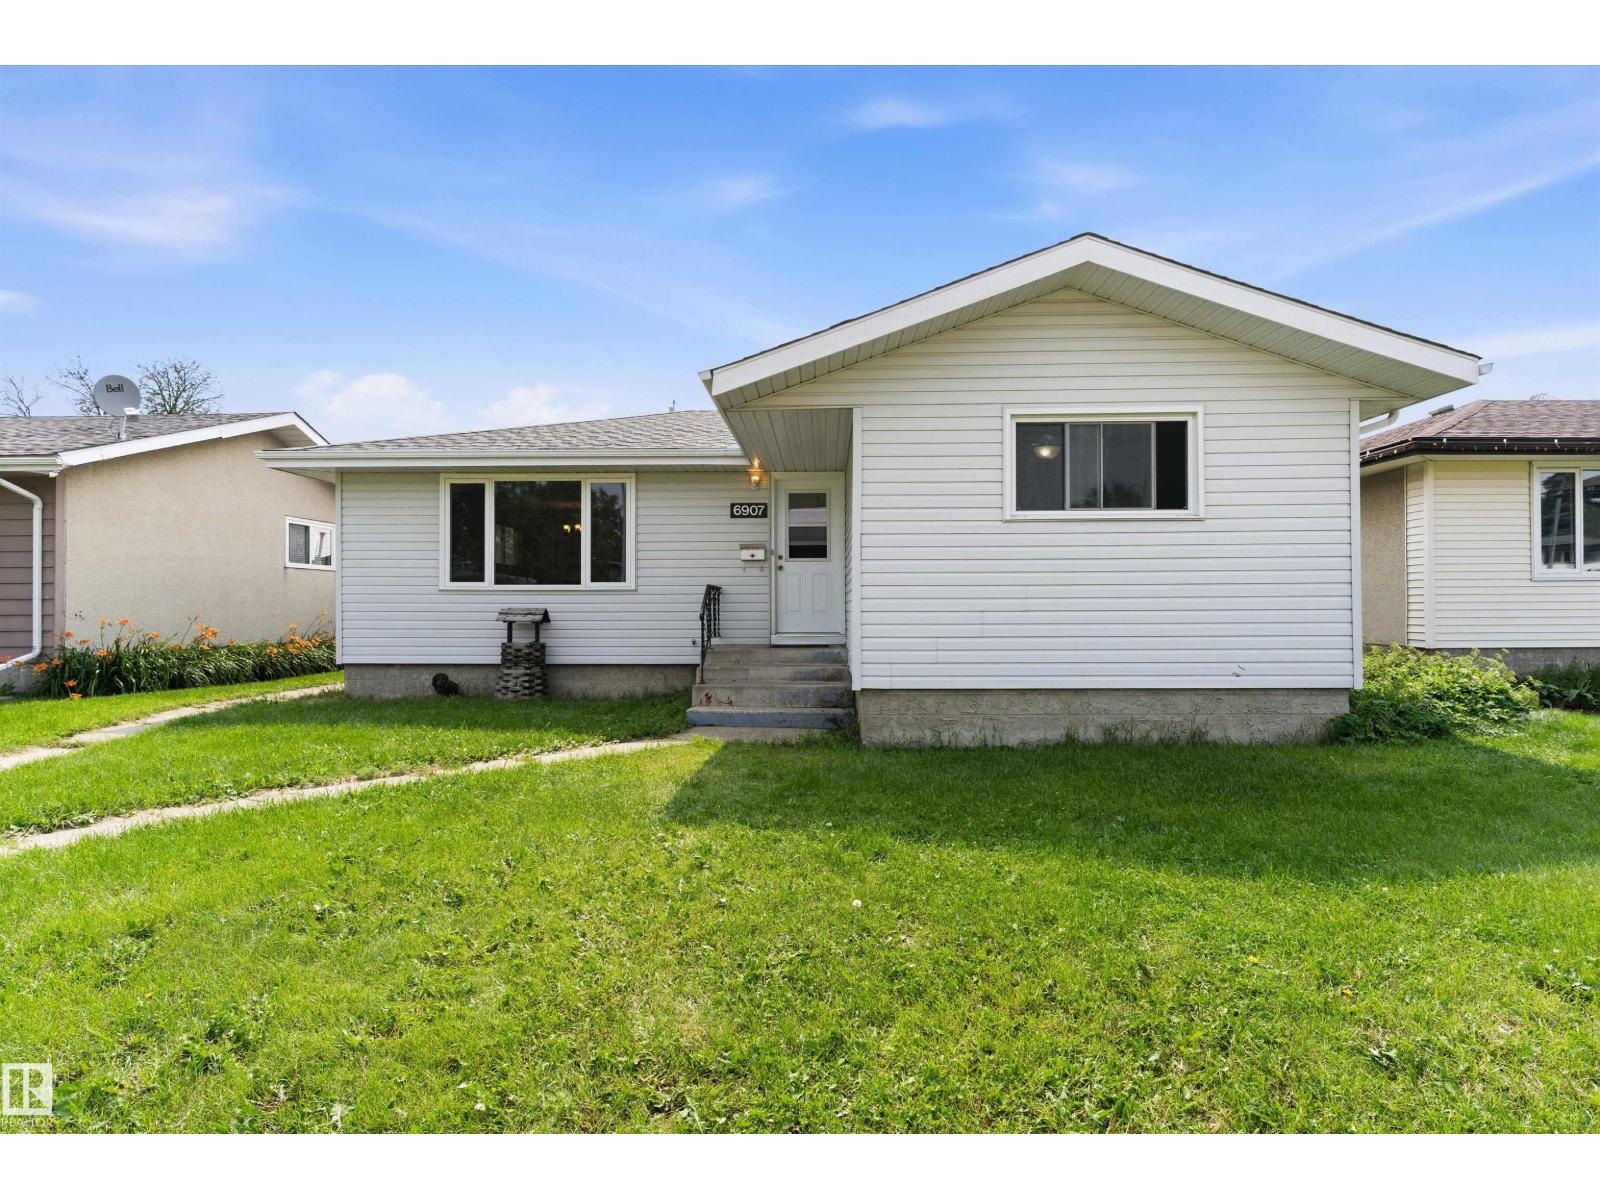
6907 Delwood Rd NW
Edmonton, Alberta
Welcome to this family home on a quiet, tree-lined street just steps from a school in Delwood. This would be the perfect home for growing families, this 4-bedroom home offers a functional layout with room for everyone just needs TLC. The main floor features a bright living room with a bay window, a spacious dining area, and a well-appointed kitchen, plus three comfortable bedrooms and a full 4-piece bath. Downstairs you’ll find a large recreation room—ideal for movie nights or entertaining—along with a fourth bedroom, a 3-piece bath, a generous laundry area, and plenty of storage. Outside there is a double detached garage and a rear parking pad with space for two additional vehicles or RV parking. Freshly painted, this home is close to parks, schools, shopping, and transit—everything your family needs! (id:55254)
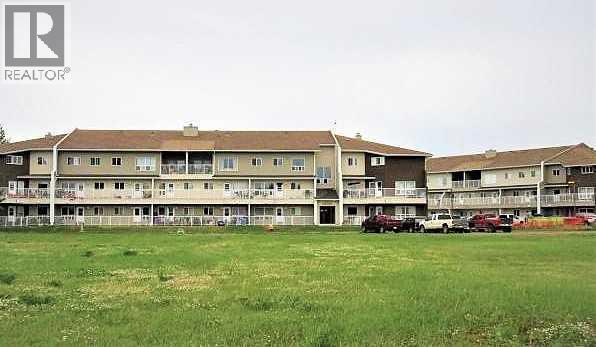
306e, 201 12 Avenue SW
Slave Lake, Alberta
Grizzly Ridge in SW Slave Lake is where you'll find this well maintained 1319 sq.ft. 3 bedroom, 2 bath apartment style condo. Open concept Living Room/Dining Room with Galley Kitchen. Access to a large covered Balcony off the Dining Room. Primary Bedroom has a spacious walk-in closet. 2 Additional bedrooms, 4 Pc Bath, 2 Pc Bath and a Laundry/Storage Room complete this 3rd Floor Unit. Your condo fee covers all the utilities except power, Bldg Insurance, Reserve Fund, Lawn/Snow care, Exterior Maintenance, Garbage, Property Management and Caretaker. Located within walking distance to Cornerstone shopping centre, swimming pool, schools and restaurants. Great property for a first time buyer, investor or empty nester looking for a carefree lifestyle. (id:55254)
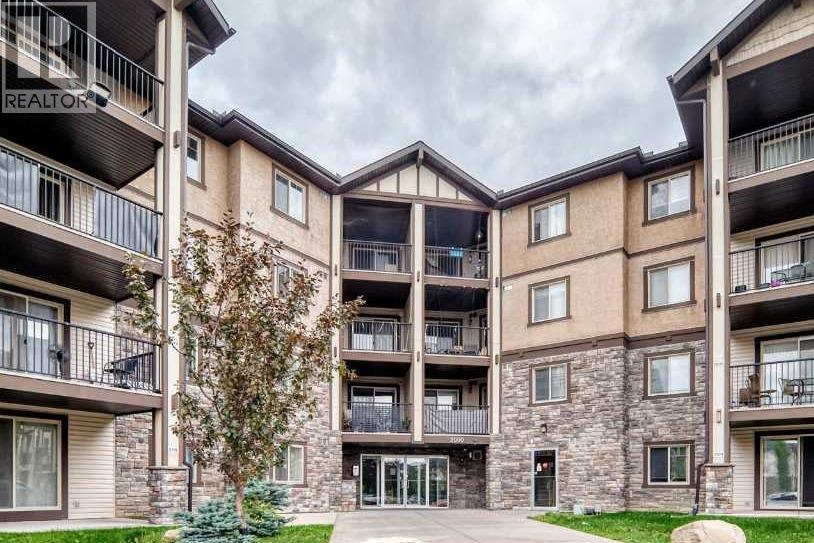
2410, 60 Panatella Street NW
Calgary, Alberta
Top-floor units with west views are hard to beat and this 908 sq ft Panorama Hills condo has been nicely refreshed and is ready for a new owner. Offering 2 bedrooms, 2 full bathrooms and a large den, the layout provides plenty of flexibility for a couple, small family, or a roommate, and accommodates those who work from home. The entire interior has been freshly painted and new LVP flooring runs throughout, giving the home a clean, updated feel without any carpet. The kitchen features granite countertops, a peninsula for extra seating and workspace, along with a number of recent improvements including a new dishwasher, sink, faucets and ceiling lights. The adjoining dining area has attractive updated lighting and flows naturally into the bright living room, where large windows bring in plenty of daylight. Step outside onto the west-facing balcony and enjoy a morning coffee, evening barbecue or beautiful sunset views. The den is located away from the main living area, making it a great dedicated office or study space. The primary bedroom is spacious and features a walk-through closet leading to a private 4-piece ensuite. A second well-sized bedroom and another full 4-piece bathroom offer comfortable accommodations for family or guests. In-suite laundry and heated underground parking add to the convenience, while condo fees include heat, electricity, and water. The location puts you close to everything you need, with transit within walking distance and the Panorama Hills Community Centre nearby, offering tennis and basketball courts, a splash park, playgrounds, and a picnic area. Nose Hill Park is close by for biking , running, walking the dog, or just getting outdoors. Shopping, restaurants and everyday services are readily available at the nearby Country Hills Town Centre. Considering it’s a top-floor unit, has been extensively updated, comes with a flexible floor plan, and a hard to beat location, this move-in-ready condo offers a ton at its price point. Don’t miss out, book your viewing today! (id:55254)
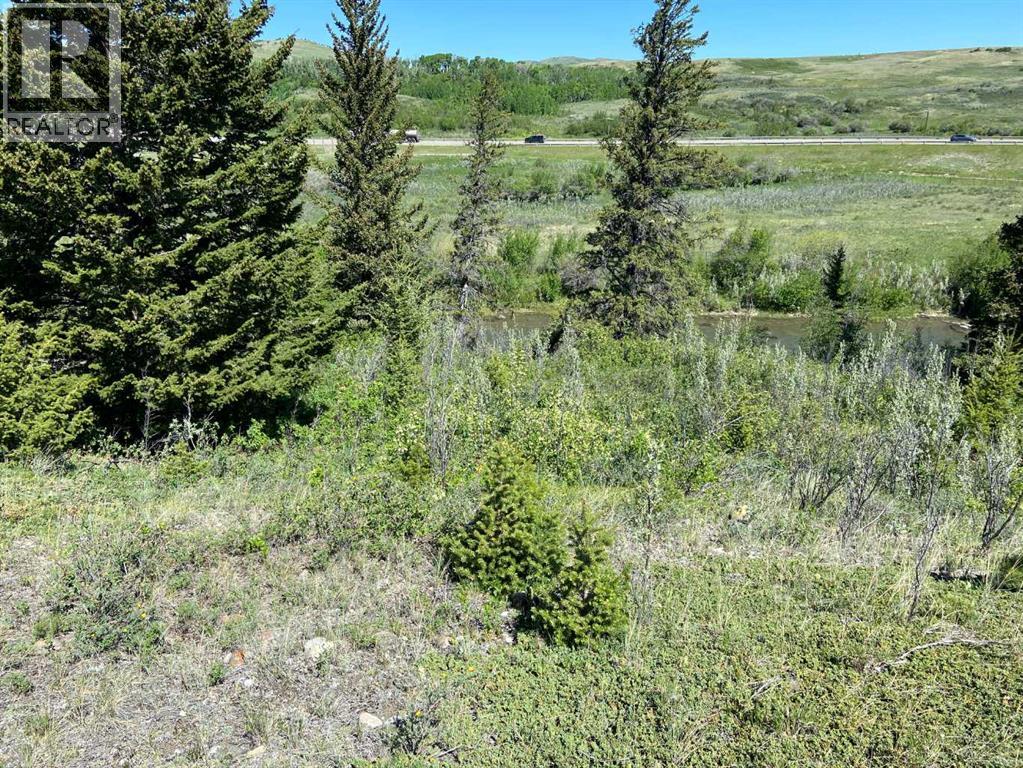
6 Rustler's Ridge
Rural Pincher Creek No. 9, Alberta
RIVERFRONT on the World Famous Crowsnest River!! This 13 acre parcel is one of the very few properties boasting easy access to the river. Just below Lundbreck Falls with easy access from Hwy 3, this property is prime!! There are building sites on the property, views are stunning from every direction - and you can walk down to some of the best fishing in Alberta! There is power to the property line. A well has been drilled, but not tested. Road access right to the property and there is an approach started as well. This property is close to Castle Mountain, The Crowsnest Pass...and The Oldman Brewery!! Lots more to offer in the area. If you're thinking you want some place on the river...THIS IS IT! Talk to your favourite realtor and check it out!! (id:55254)
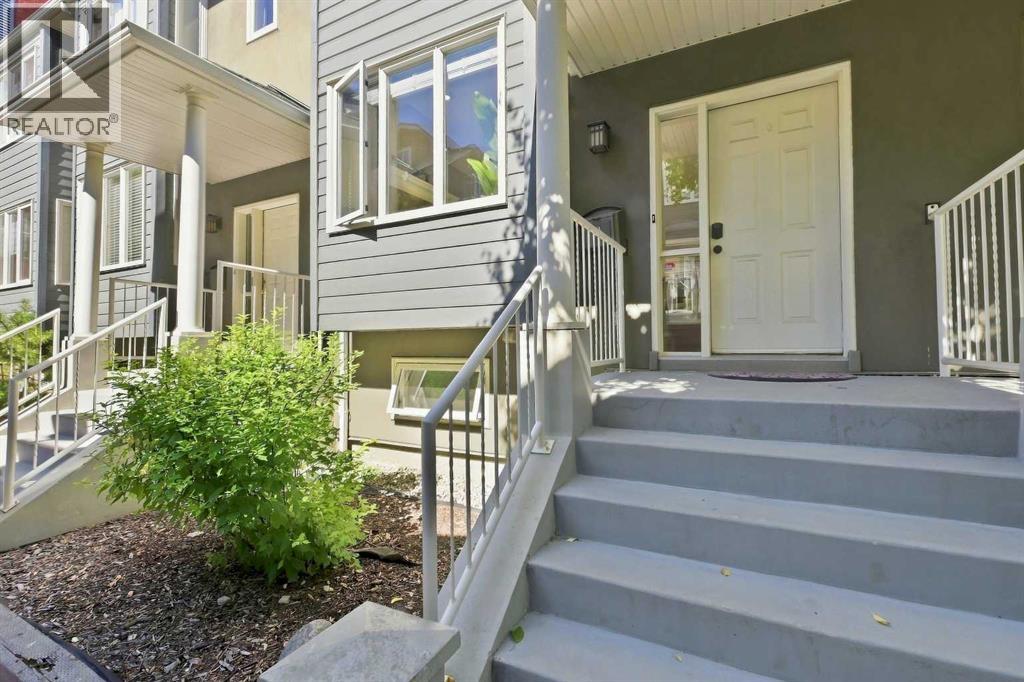
12, 110 10 Avenue NE
Calgary, Alberta
Exceptional 3-Storey Townhome in the Heart of Crescent Heights! Welcome to this beautifully maintained 2-bedroom, 2.5-bathroom, 3-storey townhome in one of Calgary’s most sought-after inner-city communities. Offering a fantastic combination of space, style, location and versatility, this home is an excellent choice for a homeowner or investor looking for a strong revenue property. The main level features a bright and functional layout with upgraded luxury vinyl plank flooring, creating a modern and durable living space. Enjoy your morning coffee or evening unwind on the south-facing balcony, while the additional north-facing balcony provides another great outdoor space to enjoy throughout the seasons. The third-storey loft adds valuable flexibility and can be used as a home office, additional living area, media room, gym or creative space — whatever best suits your lifestyle. With 2 bedrooms and 2.5 bathrooms, there is plenty of room for comfortable everyday living. A double attached garage provides secure parking and excellent storage — a highly desirable feature in an inner-city property. All poly-b has been removed professionally for peace of mind. Location is truly exceptional. You’re just minutes from schools, parks, restaurants, pubs, shops, public transit and major roadways, making commuting and enjoying everything Calgary has to offer incredibly convenient. With downtown and countless amenities close by, Crescent Heights offers an ideal blend of urban convenience and community charm. Whether you’re looking for a stylish home in an incredible location or an investment property with strong rental potential, this townhome is an opportunity you won’t want to miss! Please contact your favorite realtor for private viewing! (id:55254)
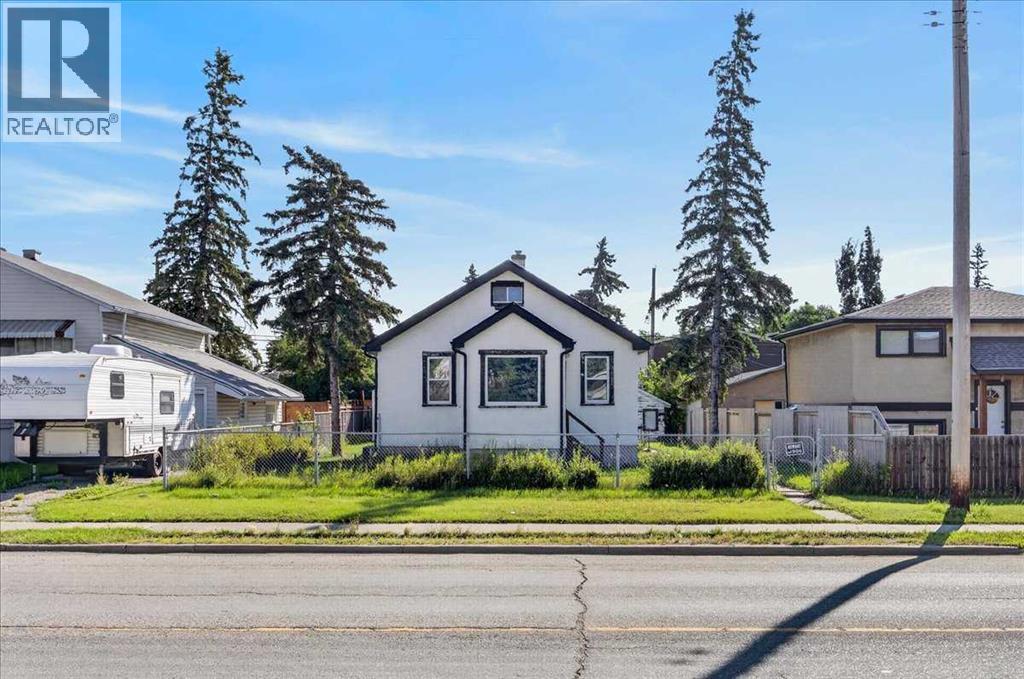
7438 Ogden Road SE
Calgary, Alberta
DEVELOPMENT OPPORTUNITY on a DOUBLE LOT! Welcome to 7438 Ogden Road SE, offering exciting potential for builders, developers and investors in an established Calgary community. Situated on two lots along a main roadway, the property currently features a bungalow and detached double garage and is designated R-CG, a residential zoning district that allows for a variety of low-density housing forms and greater flexibility for redevelopment than traditional single-detached zoning. Explore the possibilities of this well-positioned property while considering your future plans. Buyers are encouraged to conduct their own due diligence regarding land use, development possibilities, permitting, lot requirements and intended use.LOCATION is a major advantage! The property is within walking distance of a planned Green Line LRT station and approximately a 2-minute walk to a bus stop located across the street.Enjoy convenient access throughout the city, with Deerfoot Meadows approximately 7 minutes away, Chinook Centre approximately 9 minutes away and Downtown Calgary approximately 16 minutes away. Outdoor recreation is also close at hand, with Carburn Park approximately 7 minutes away and Beaver Dam Flats approximately 5 minutes away.DOUBLE LOT. R-CG ZONING. TRANSIT ACCESS. FUTURE LRT PROXIMITY. A compelling opportunity in an established southeast Calgary location with redevelopment potential and convenient access to shopping, recreation, transit and the downtown core. (id:55254)
419, 10 Walgrove Walk SE
Calgary, Alberta
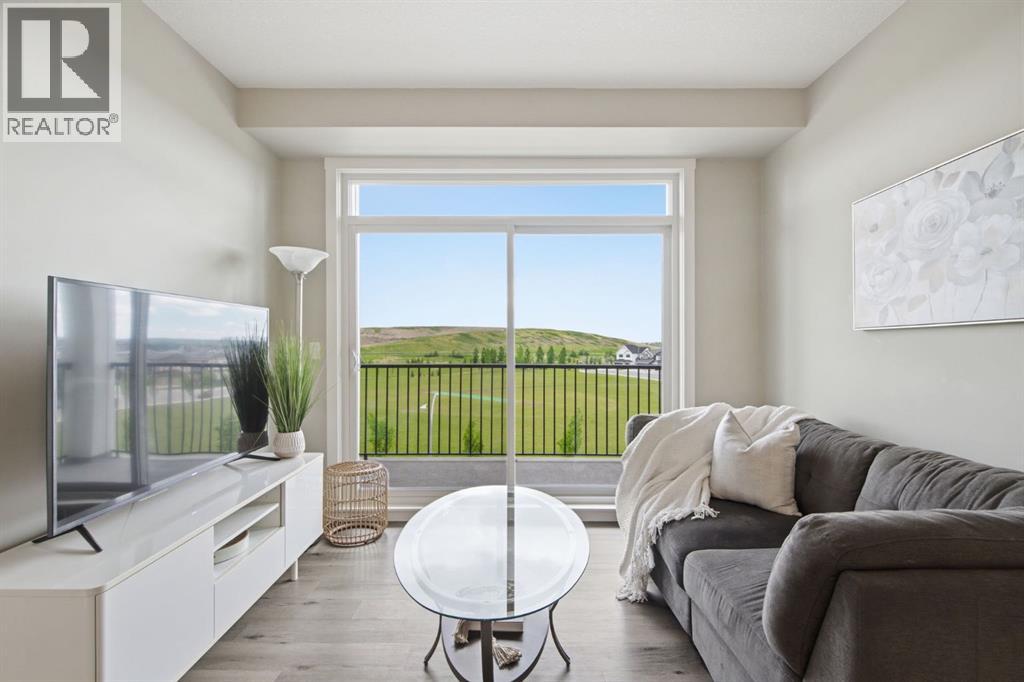
Check out other units this size - you will see the differences this one offers! Original owner put THOUGHT and MONEY and TIME into upgrading the MOST important aspects of this home. Hand picked the perfect location on the TOP FLOOR with the BEST views. NO ONE above you!!!!! LOW Condo Fees. DOG friendly building in lovely Walden! Walden ponds, pathways, ball diamonds, playgrounds - ALL across the street. You would never know you can walk to Starbucks or Winners or many shopping options in under 5 mins!!! This stunning unit offers AMAZING GREEN PARK VIEWS out every window! PLUS downtown views from the balcony as well!!! You will never want to close your blinds!!! UPGRADED Vinyl Plank Flooring THROUGHOUT. Two spacious bedrooms, two FULL bathrooms. Open-concept interior offers natural light through ALL windows. The chef-inspired kitchen is a standout, featuring an upgraded stainless steel appliance package, EXTRA cabinets on the sides - sleek quartz countertops, elegant pendant lighting, SS hood fan, tiled backsplash, pantry, and an extended island with seating that is perfect for both daily living and entertaining. The primary suite serves as a true retreat, boasting a double walk-through closet with custom built-ins & a spa-like ensuite featuring his-and-hers sinks (not available in all units!), quartz counters plus dedicated linen closet. The second bedroom (used as office now) is equally impressive, offering plenty of light! Conveniently located next to 4 piece bathroom. This separation between the bedrooms is great for guests or roommates or home-office users. Laundry is an actual ROOM - not a closet! Space for hampers, cleaning supplies etc. PLUS a front closet. Loads of storage options in unit PLUS BONUS storage locker conveniently located right In FRONT of parking stall with a custom shelf built and ready for your storage needs. One of the BEST Titled, heated underground parking stalls in building - SO CLOSE to elevator access. Great for when you come home from a trip - or have lots of groceries to bring up to your unit! Located in the desirable community of Walden, you are just steps away from essential shops, restaurants, grocery stores, parks, and pathways. With quick access to Macleod Trail and Stoney Trail for effortless commuting - 28 mins to downtown and 30 mins to airport. This move-in-ready TOP FLOOR UNIT offers the perfect balance of style and convenience. Call today to view! (id:55254)

1111 2 Avenue W
Drumheller, Alberta
MASSIVE 100x135 LOT IN NEWCASTLE ! This Property features a Fenced landscaped lot with garden patch, fire pit, off street parking, RV Parking, , 24x33 Quonset with mezzanine, 15x24 garage for storage, and a She Shed. Inside the home features small spaces for everyone. Upstairs 3 cozy bedrooms, while the main floor offers spacious living room with wood burning fireplace, storage pantry, 3pc bathroom with laundry, Kitchen with dining nook, and Primary bedroom with 5pc ensuite. Downstairs a 5th bedroom, 3rd bathroom, rec room, relaxing sauna, more storage and a flex space with 2nd laundry hookups. Appliances included, Central Air, New furnace parts, and Newer shingles make this home complete. Looking for room to grow and space for all your stuff ? Close to Newcastle Beach, Playground, Ball diamonds and out door rink . (id:55254)
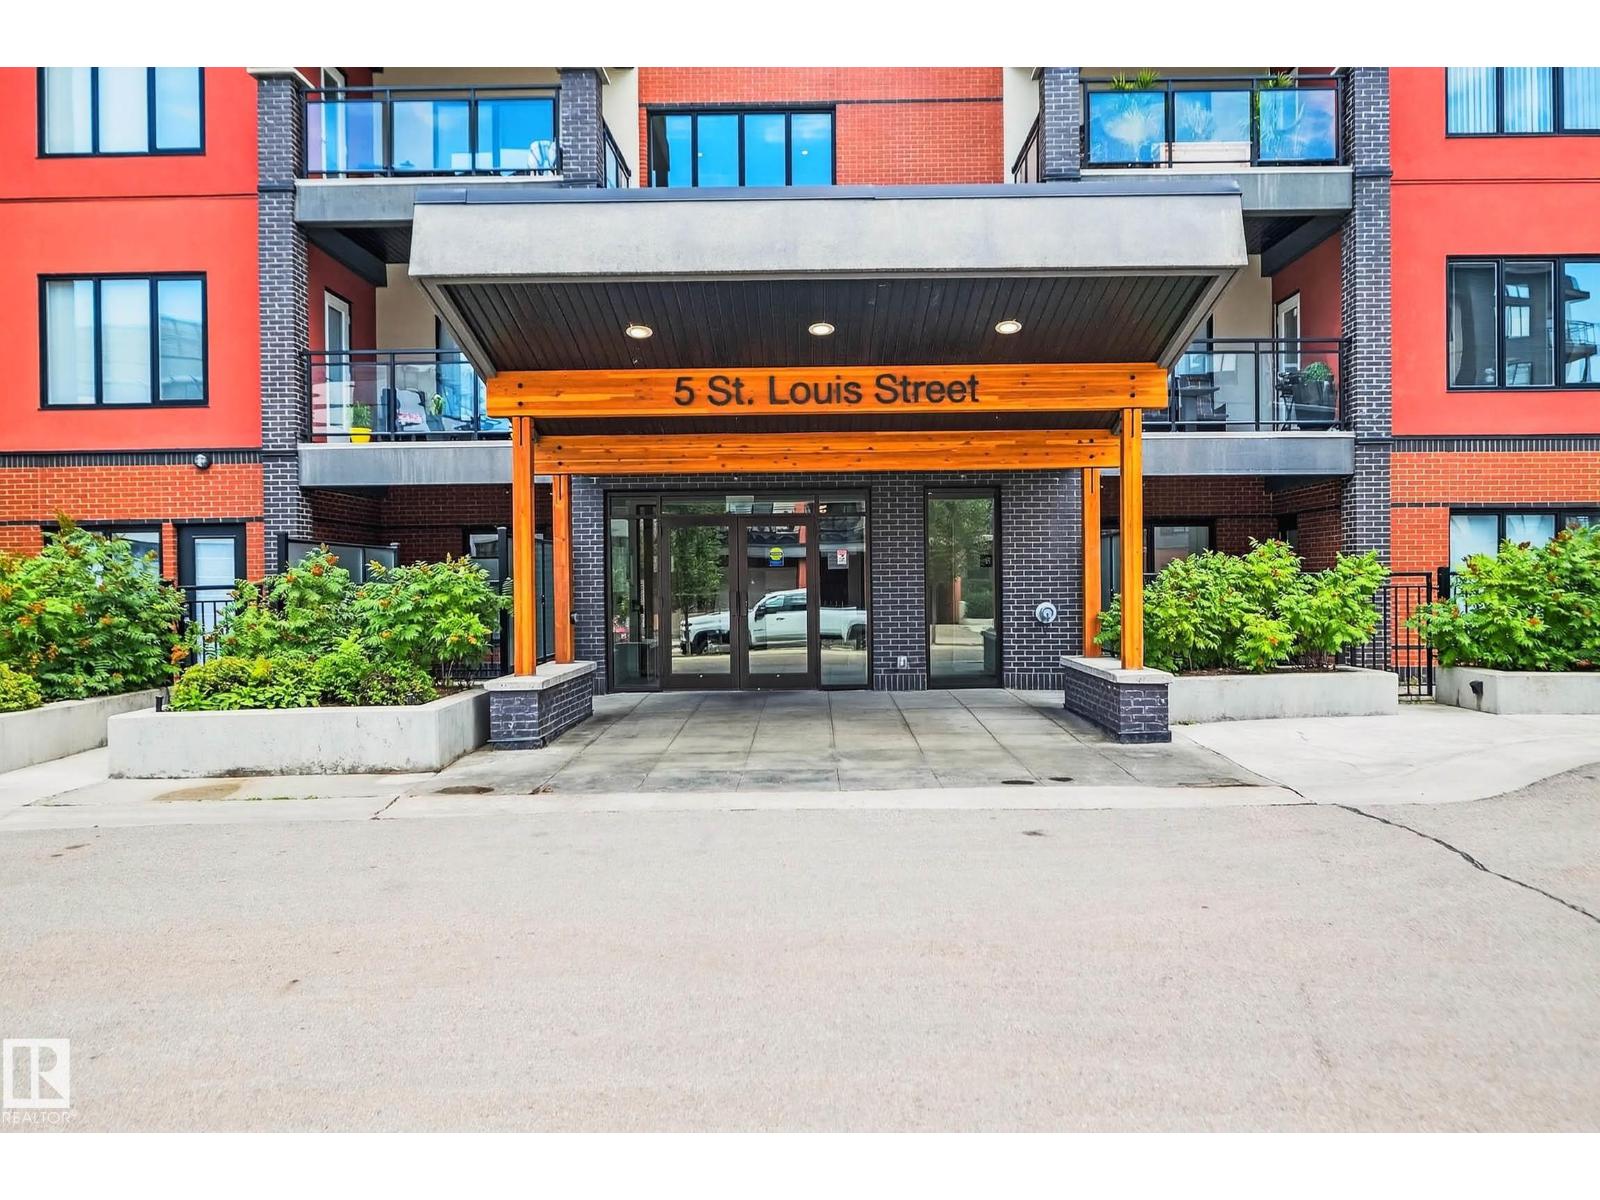
#103 5 St Louis St
St. Albert, Alberta
Spacious ground floor two bedroom, two bath, two underground parking stalls in one of St Albert's premiere condominium communities. This unit features an open modern floor plan with bedrooms on each side of the floor plan, in suite laundry, hardwood, ceramic tile. Great outside space. The Parc Residence is extremely well maintained and in a fantastic location close to the Sturgeon River, Lions Park, the Farmer's market, public transportation and proximity to all amenities (id:55254)
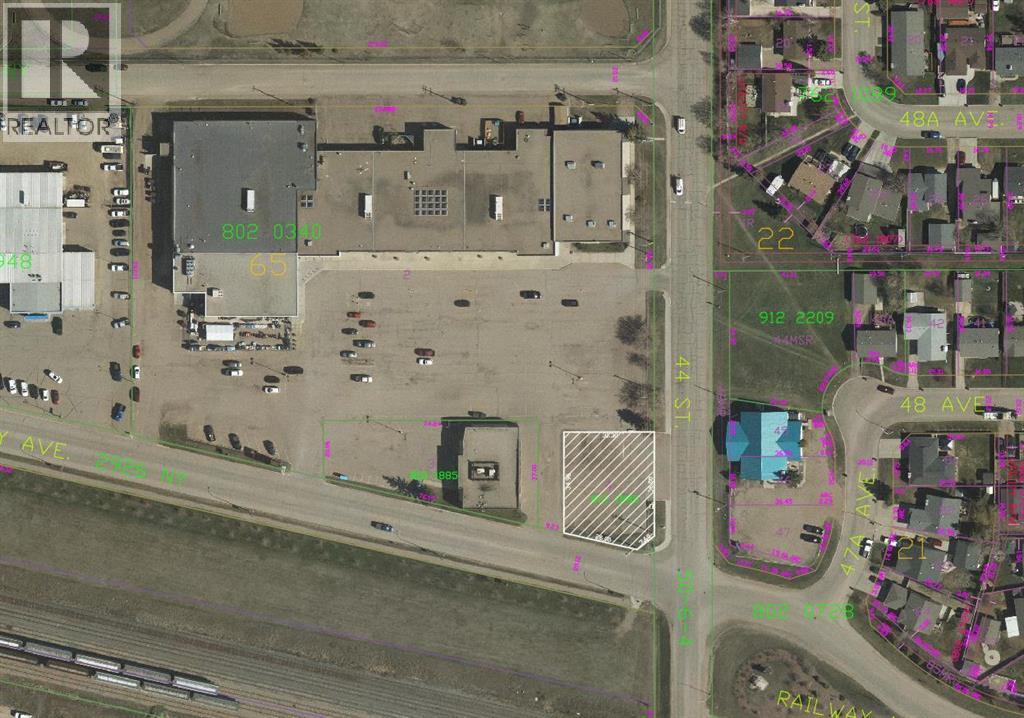
4402 Railway Avenue
Vermilion, Alberta
Prime Time, Commercially-Zoned, OVERSIZED lot. Zoned C4 - this 12,775 SQ FT parcel (.29 Acres) has a wide array of use & is situated on a high traffic corner in Vermilion's East-end. Lot coverage jumps up to 50% - which could accommodate a larger building. Recent commercial additions in the immediate area have added to the attractiveness of this property. (id:55254)