Sanket Patel Commercial Realtor

469 19 Street NE
Medicine Hat, Alberta
Welcome to 469 19 Street NE, a 3-bedroom, 2.5-bathroom bungalow located in the desirable NECH area on a quiet street close to schools, shopping, parks, and the Big Marble Go Centre. Offering a functional layout and plenty of space for the whole family, this home is ready to welcome its next owners.The main floor features a spacious front living room with a cozy gas fireplace, flowing seamlessly into the generous dining area. The dining room leads into the well-appointed kitchen, offering plenty of cabinetry and storage. Down the hall, you’ll find two bedrooms, including the spacious primary bedroom complete with a huge walk-in closet and convenient 2-piece ensuite, along with the main bathroom.The fully developed basement provides even more living space with a large family room featuring a wet bar area, a third bedroom, a 3-piece bathroom, and a large laundry room with a sink and ample storage.Outside, enjoy a fully fenced and landscaped backyard with a covered deck and patio area provide plenty of options for outdoor enjoyment, while the double detached garage with alley access offers excellent parking and storage. A handy shed provides additional space for all your outdoor equipment. Average utilities are $340/month (id:55254)
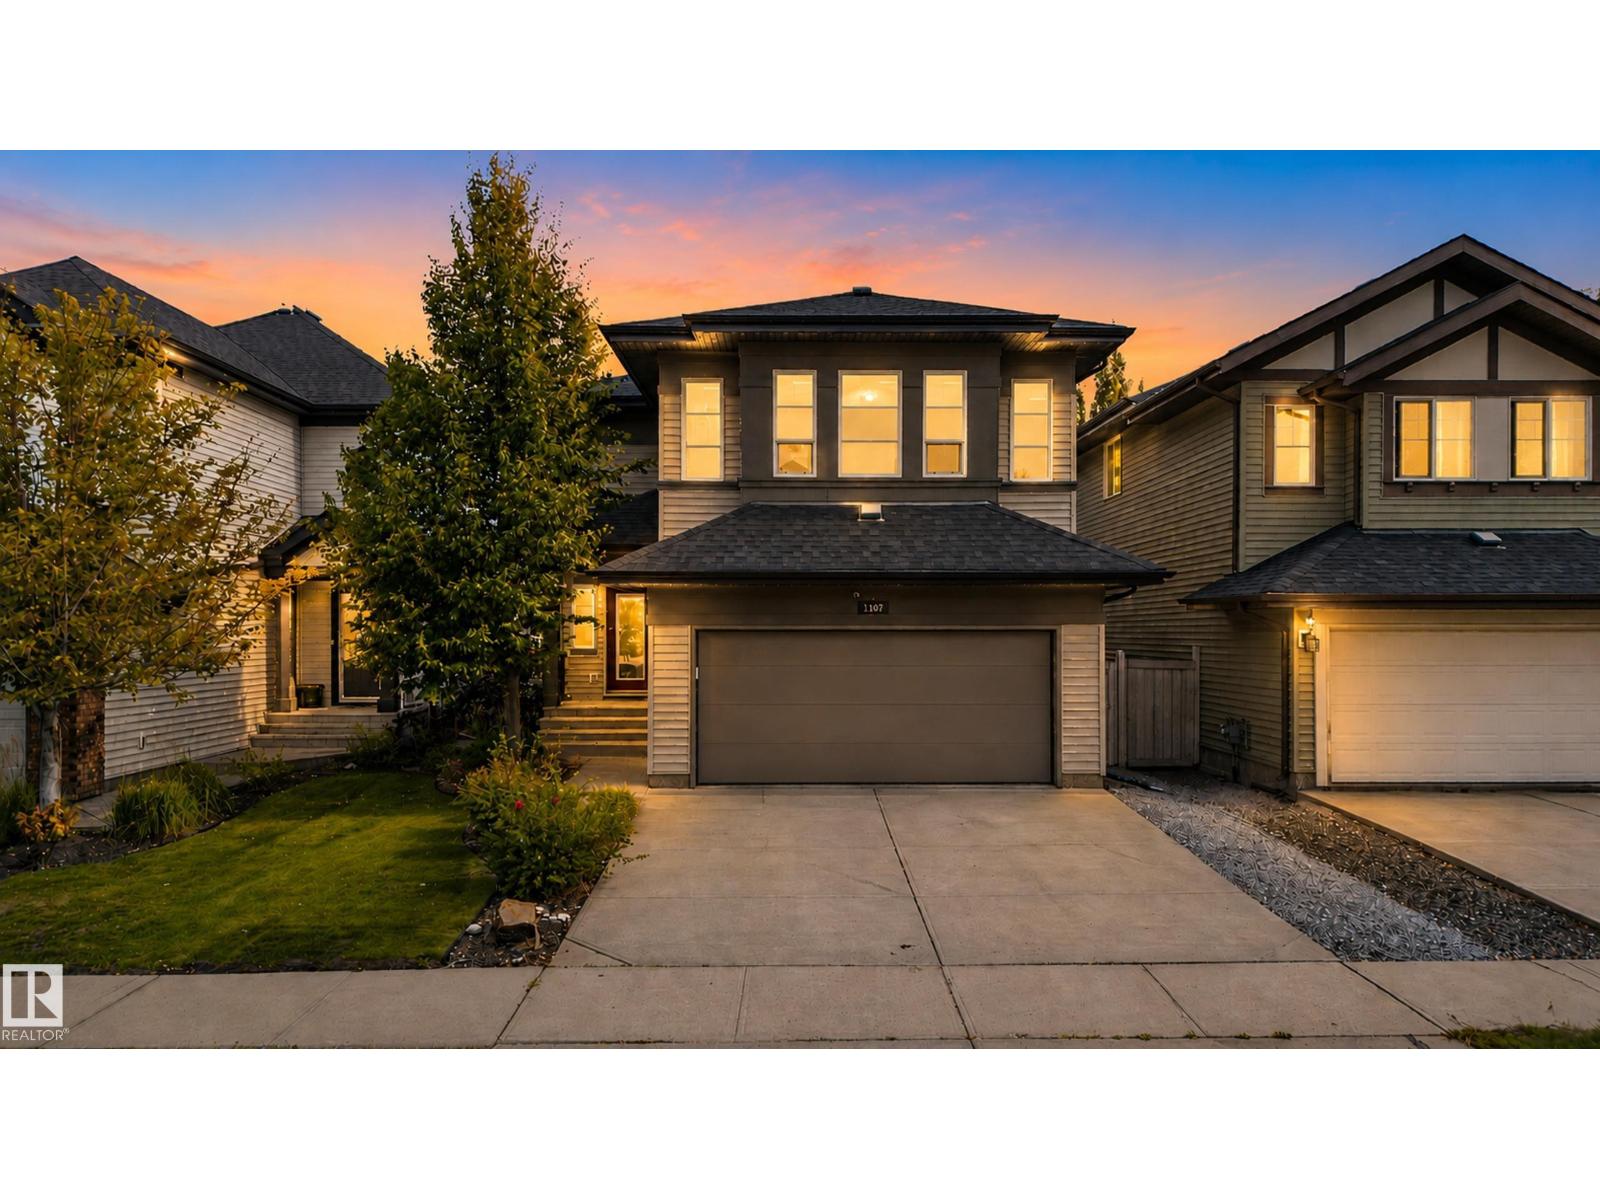
1107 Chahley Ct NW
Edmonton, Alberta
An absolute stunning home in Cameron Heights. Incredible curb appeal on this 2-storey with a modern upgraded exterior including Astoria exterior lighting & professional landscaping (wait till you see the backyard). Inside the home has barnwood doors, brand new paint thruought, hardwood & vinyl flooring, granite counters in the kitchen, floor to ceiling stacked stone feature wall with gas fireplace in the living area, main floor laundry, upper-level bonus room, awesome primary suite with corner soaker tub & make up station, fully finished basement with an English pub theme ready for all your friends & sporting events. This home is just loaded with upgrades including A/C, hot water on demand & the icing on the cake is the over-the-top backyard with deck, hot tub area roughed in, firepit, water feature & playhouse. This home will get you excited for all the right reasons!!! (id:55254)
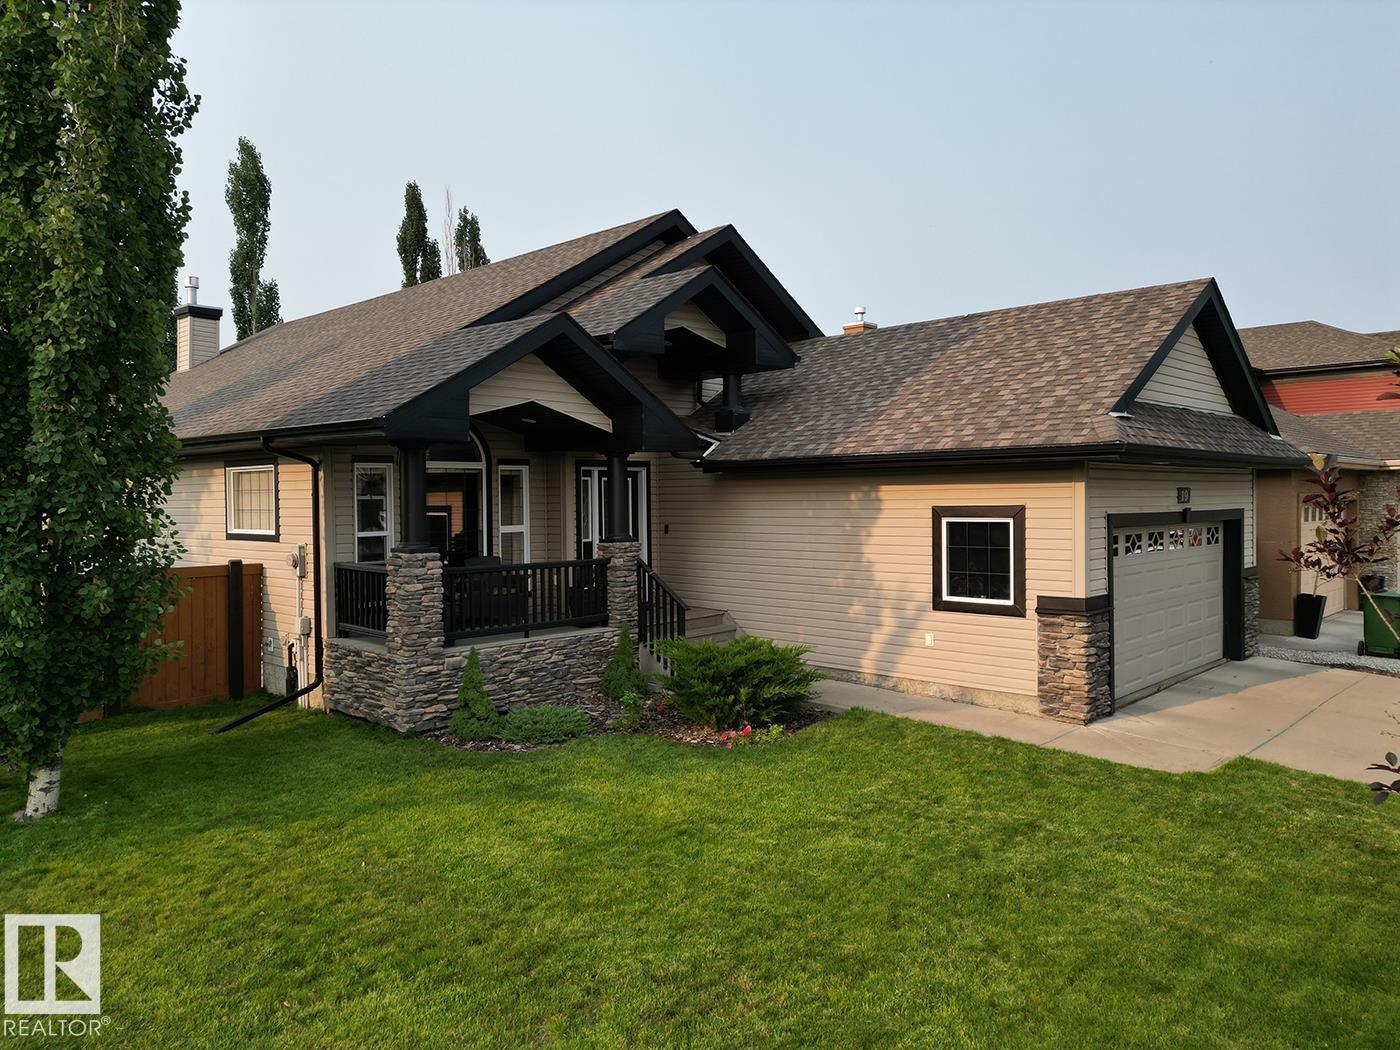
19 Newton Pl
St. Albert, Alberta
Be it a family home, retirement nest, or the executive lifestyle, this beautiful vaulted bungalow is where you want to call home. 2+2 bedrooms, large open spaces, a double garage, and a gorgeous back yard. Something for everyone! But above all else, you'll appreciate how this former show home has been meticulously maintained by these original owners. You can just tell that this was more than a house to them, it was a home that they loved and cared for. Now it needs a new family. This large bungalow includes 2 gas fireplaces, front main floor den, walk-through pantry, huge basement rec room, and more storage than anyone would need. And the owners suite... WOW! Just wow!! Located in the heart of St. Albert's North Ridge neighbourhood, it's close to parks, trails, dining and shopping. You get easy access out to Ray Gibbon Drive or St. Albert Trail, and there are many great schools within easy walking distance. (id:55254)
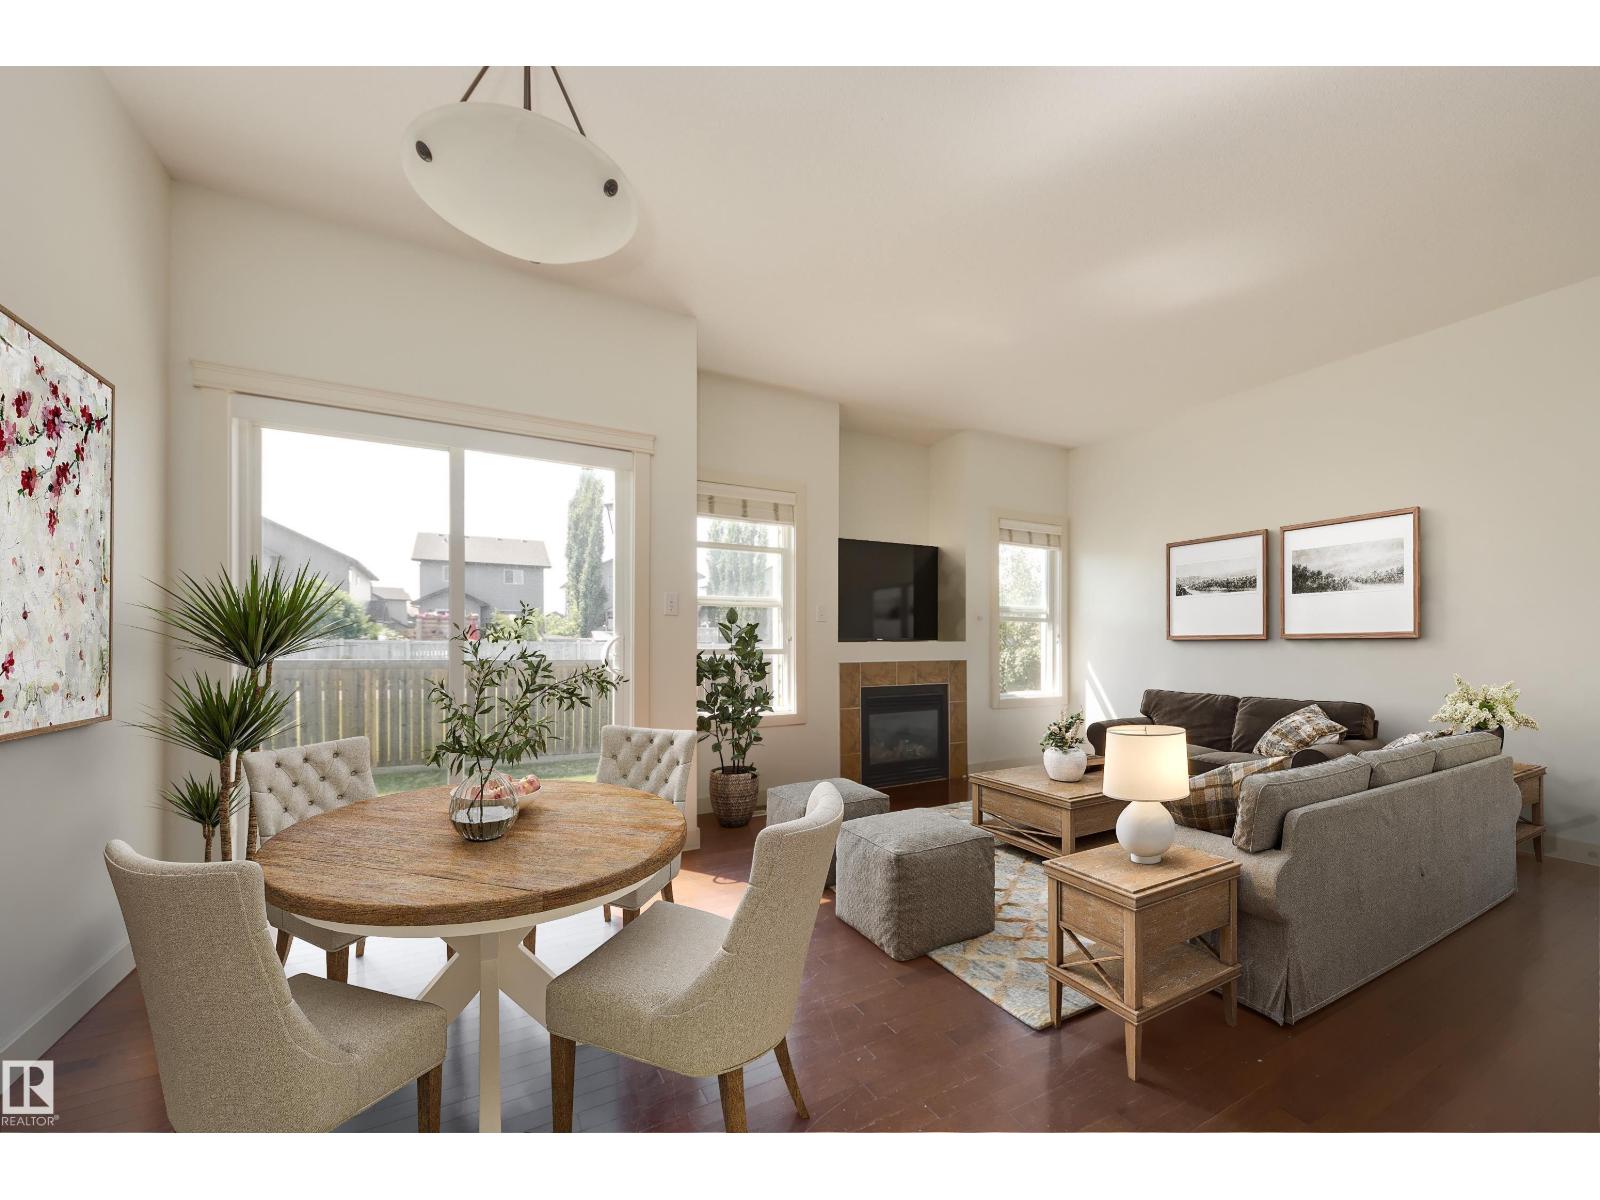
101 Sandstone Es
Stony Plain, Alberta
Located across from a lake & steps to shopping, with quick access to Hwy 16, this townhouse truly offers great value! You’ll appreciate the attached garage with direct access into the unit. The generous foyer welcomes you with 9 ft ceilings & hardwood floors that flow into the open-concept living area. The kitchen is perfect for the family chef, with a large island that makes entertaining easy while remaining open to the living & dining rooms. Cozy up by the gas fireplace on cooler nights. In summer, step through the dining room directly onto the patio & into the backyard. A main floor bathroom is ideal for guests. Upstairs, you’ll find 3 bedrooms, including a bright primary suite with a 4-piece ensuite & walk-in closet. A 3rd bathroom is conveniently located outside the other 2 bedrooms. The lower level is perfect for family movie nights in the fully finished theatre space. With a large window, it could also serve as a 4th bedroom. Laundry is here, along with a high-efficiency furnace & HWT. Don’t delay! (id:55254)
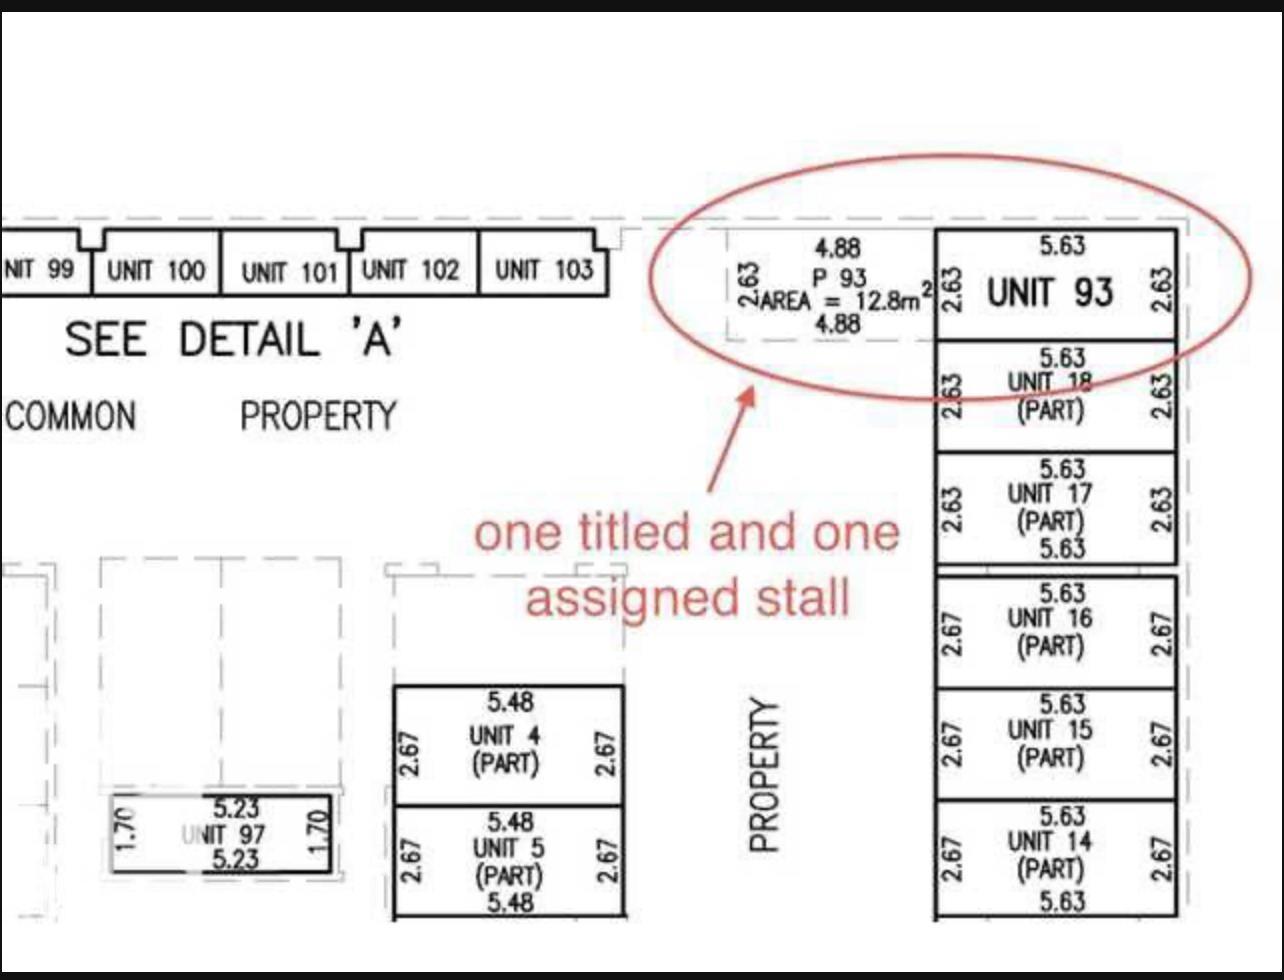
10179 105 St NW
Edmonton, Alberta
Secure, heated underground tandem parking for two vehicles in the heart of downtown at The Ten. Located on the third parkade level, this offering includes one titled, owned stall (8.5 ft x 18.5 ft) along with an assigned tandem stall (8.5 ft x 16 ft) directly behind ideal for safely storing a collector or seasonal vehicle while keeping a second stall available for everyday use. (id:55254)
120 Huntington Green NE
Calgary, Alberta
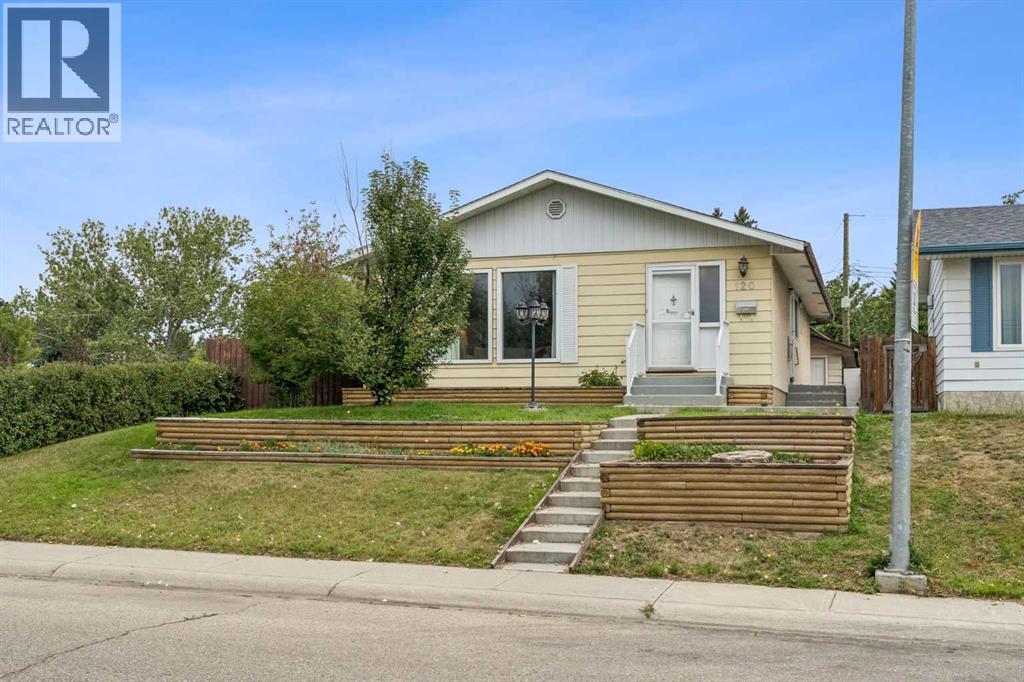
Welcome to the well-established community of Huntington Hills! Tucked away on a QUIET STREET and ideally positioned BESIDE A LARGE PARK AND GREENSPACE, this spacious bungalow offers OVER 2,100 SQ. FT. OF DEVELOPED LIVING SPACE, with 3 bedrooms, an additional office/flex room, 2.5 bathrooms, a fully developed basement and DOUBLE DETACHED GARAGE. Step inside to a bright and spacious main floor featuring a generous living and dining area with plenty of room to gather, entertain or simply spread out. The kitchen offers plenty of cabinet and counter space, a pantry and room for a smaller breakfast table. Two bedrooms and a full bathroom complete the main level, including a primary bedroom with its own convenient 2-piece ensuite. Downstairs, the fully developed basement offers even more living space with a large family room, wet bar, additional bedroom, office/flex space, bathroom, plenty of storage and its own PRIVATE ENTRANCE. Outside, the private backyard offers a patio, garden space and plenty of room to enjoy the warmer months, along with alley access to the double detached garage. Located close to schools, shopping, transit and Deerfoot City, with easy access to Centre Street and Deerfoot Trail and a convenient commute to downtown Calgary, this is a great opportunity to settle into an established community and make this home your own. DON'T MISS OUT — CALL YOUR FAVOURITE REALTOR TODAY TO BOOK YOUR PRIVATE SHOWING! (id:55254)
2096 Redtail Cm NW NW
Edmonton, Alberta
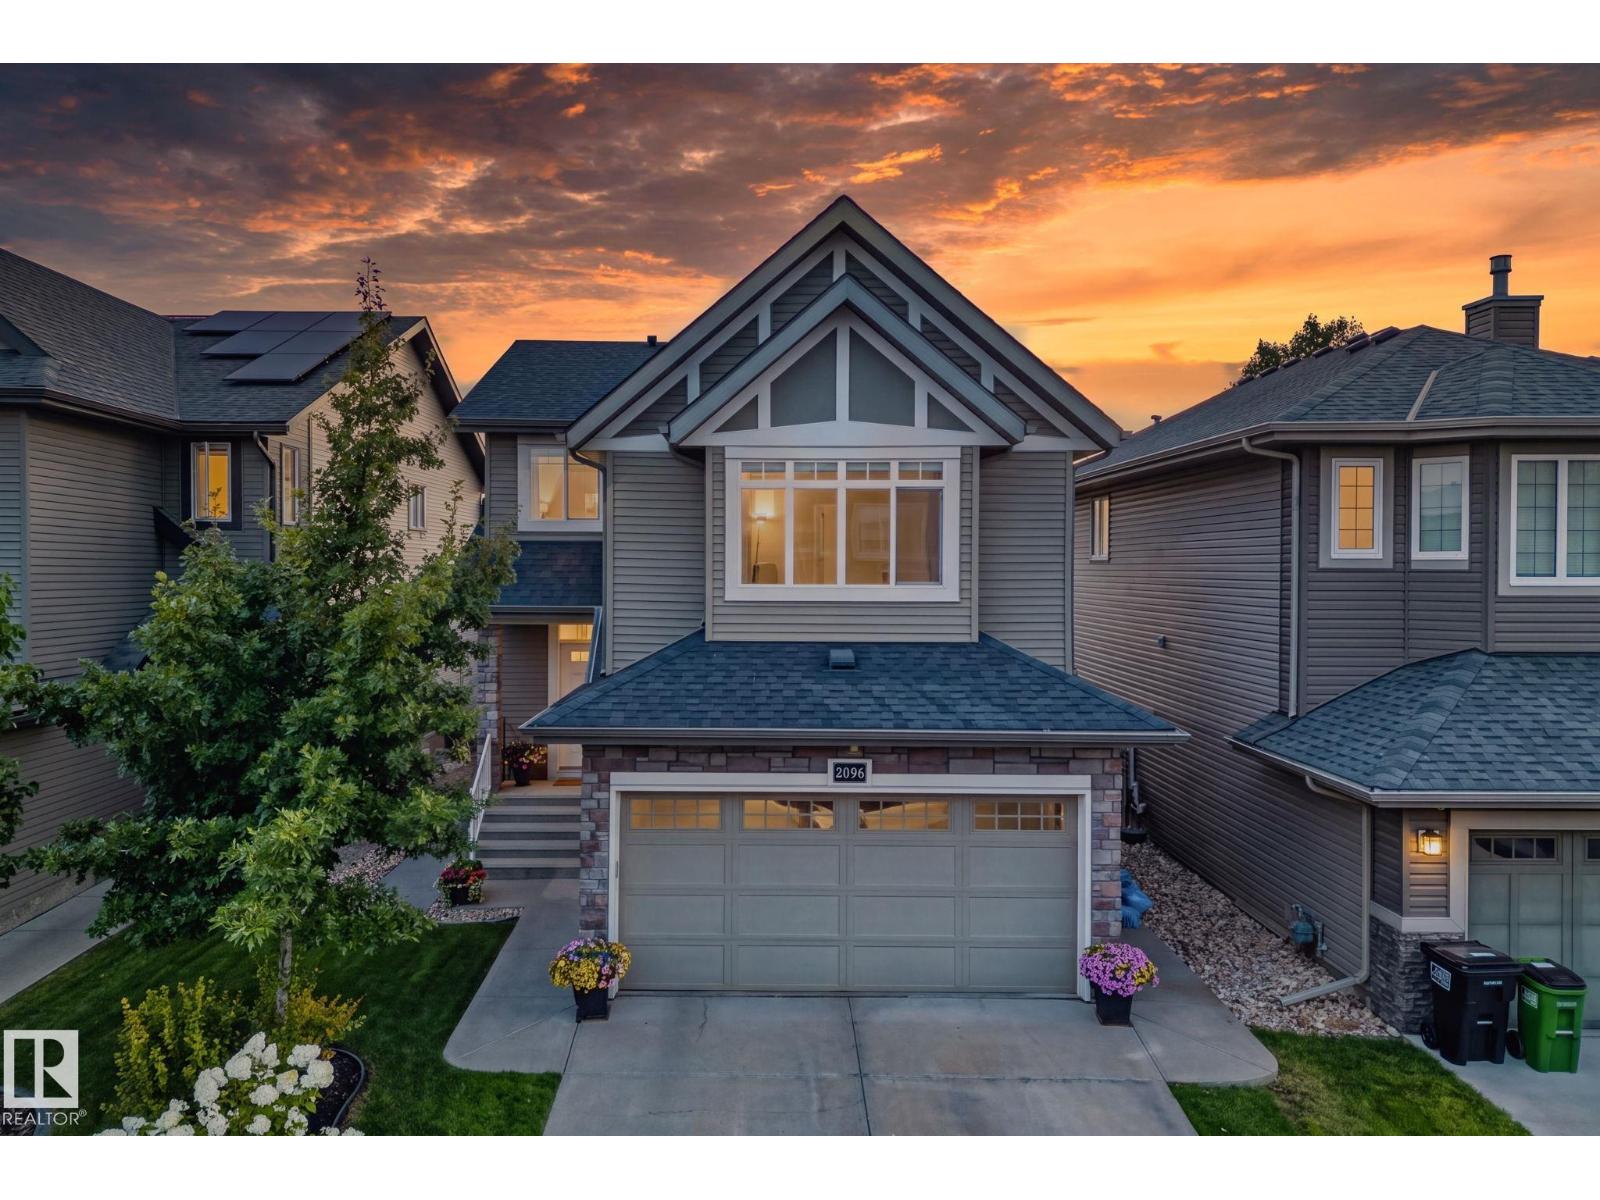
Welcome to Hawks Ridge! This beautifully maintained 2-storey home backs onto a green space and park, offering the perfect blend of privacy and family-friendly living. With a total of over 2400 sqft of completed living space! The bright open-concept main floor features a spacious living room with a cozy gas fireplace, a stunning kitchen with quartz countertops, a large island, stainless steel appliances, ample cabinetry, pantry, and a 2-piece bath. Upstairs you'll find a large bonus room, convenient laundry, 3 spacious bedrooms, a full bathroom, and a primary suite with a walk-in closet and luxurious 5-piece ensuite. The fully finished basement offers a large recreation room, 4th bedroom, and full bathroom. Complete with central A/C, built-in ceiling speakers, and a double attached garage, this exceptional home is close to trails, schools, shopping, and Big Lake. (id:55254)
208, 355 Taralake Way NE
Calgary, Alberta
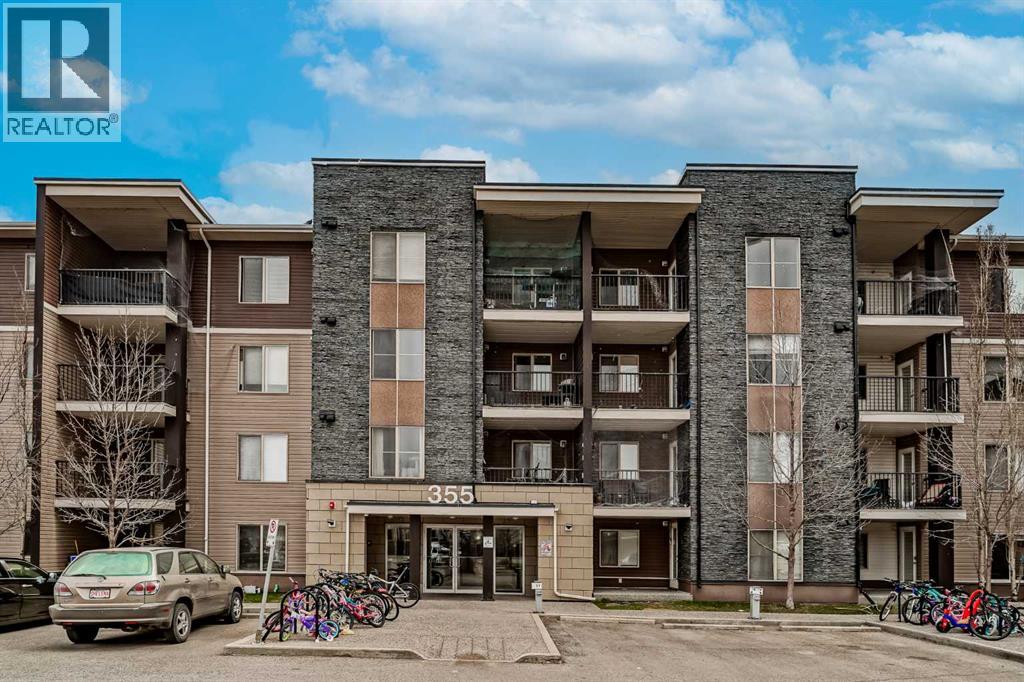
Welcome to this recently renovated 2-bedroom, 1-bathroom unit in the heart of Taradale! Featuring brand-new LVP flooring throughout, this bright and functional home is move-in ready and offers excellent value for first-time buyers and investors alike. The open-concept layout seamlessly connects the kitchen and living area, with plenty of natural light creating a warm and inviting space. Enjoy the added convenience of titled underground parking, perfect for year-round security and protection from Calgary’s winter weather. Ideally located close to schools, parks, public transit, shopping, and everyday amenities, this home is situated in the vibrant and family-friendly community of Taradale. Whether you’re looking for an affordable place to call home or a strong rental investment, this is an opportunity you won’t want to miss! (id:55254)
422 Taralake Way NE
Calgary, Alberta
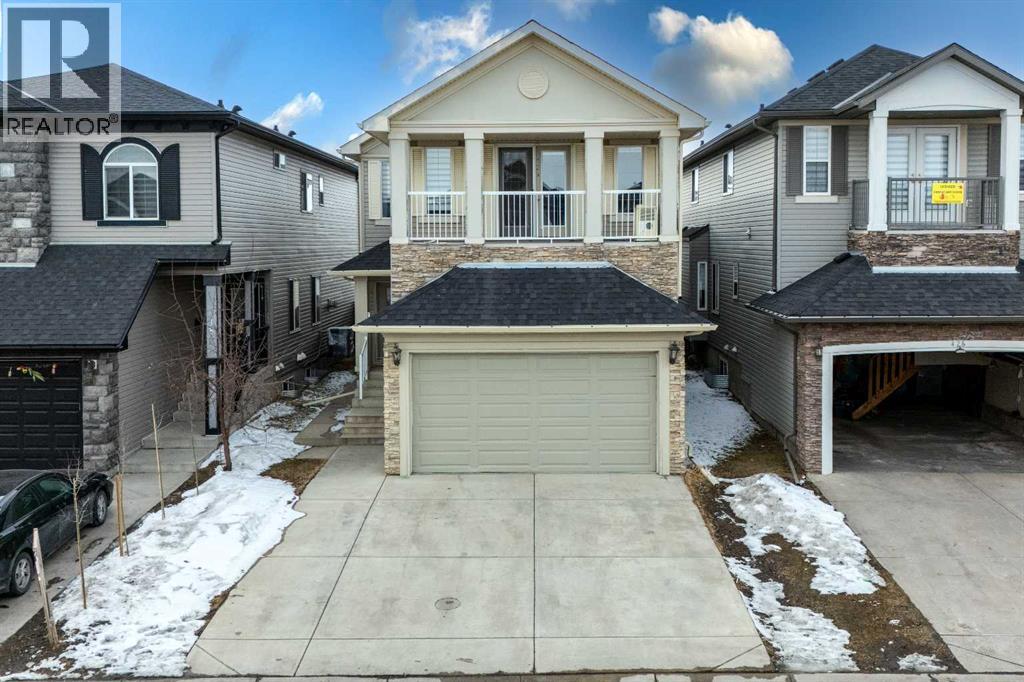
JUDICIAL SALE | LEGAL BASEMENT SUITE | 6 BEDROOMS | 4.5 BATHROOMS | SOUTH BACKYARD | DUAL MASTER BEDROOMS | BONUS ROOM Welcome to this beautifully maintained in Taradale, offering legal basement suite—perfect for large families or investors seeking strong rental potential. The main floor features a bright and functional layout with separate living and family rooms, formal dining area, breakfast nook, and a well-appointed kitchen with ceiling-height cabinetry, granite countertops, updated appliances, island, and walk-in pantry. The family room includes a custom built-in TV unit, while the breakfast nook leads to the deck and landscaped south-facing backyard. A paved back alley and no direct rear neighbors provide added privacy and extra parking convenience. Upstairs offers 4 spacious bedrooms, 3 full bathrooms, and a bonus room. The oversized primary bedroom features double-door entry, private balcony, walk-in closet, and an upgraded 5-piece ensuite with double vanity and quartz countertops. The second bedroom includes its own 3-piece ensuite, creating a rare dual master layout. The legal basement suite includes 2 bedrooms, full bathroom, living area, separate laundry, and two separate furnaces—ideal for extended family or rental income. Located close to schools, parks, shopping, transit, bus routes, and LRT, this move-in ready home offers space, flexibility, and excellent investment potential. Book your showing today! (id:55254)
514, 1025 5 Avenue SW
Calgary, Alberta
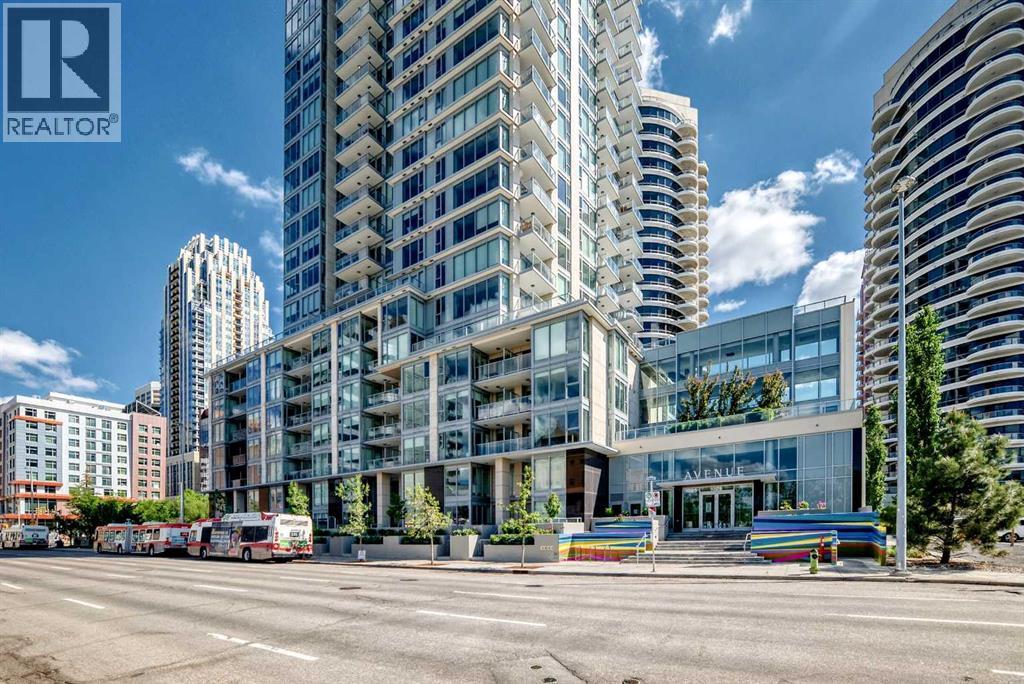
Welcome to Avenue West End, one of Calgary’s premier concrete high-rise residences. This bright and modern 1-bedroom home features floor-to-ceiling windows, hardwood flooring, central air conditioning, and a functional open-concept layout. The contemporary kitchen offers quartz countertops, full-height cabinetry, a gas cooktop, built-in refrigerator, stainless steel appliances, and a spacious island. The bedroom includes a walk-in closet, while the stylish bathroom and in-suite laundry provide everyday convenience. Enjoy sunny south-facing views from your private balcony. Generously sized titled parking stall with added clearance, offering easy parking and exit. Titled storage locker included. Building amenities include concierge service, a fitness centre, and secure entry. Ideally located steps from the Bow River pathways, Prince’s Island Park, Kensington, the LRT free fare zone, and downtown amenities. An excellent opportunity for investors, first-time buyers, or those seeking a low-maintenance downtown lifestyle. (id:55254)
5901 55 Avenue
Stettler, Alberta
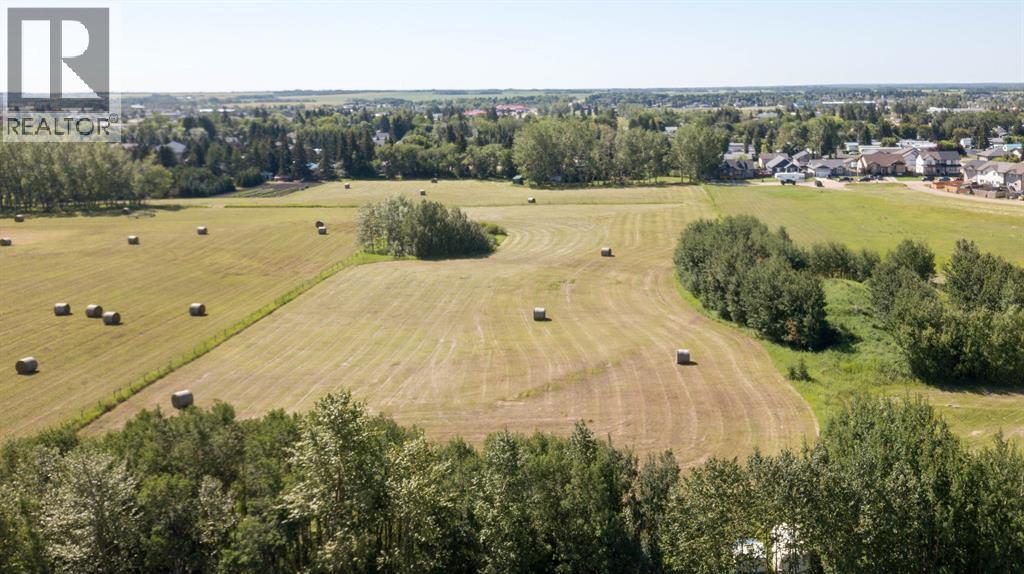
This is a rare opportunity! Not often will you have the chance to purchase 4.68 acres within town limits. Here, you could potentially build your dream home or develop the property into lots, with town approval. This land is currently taxed as agricultural land and seeded down to hay. It is a very flat lot with fencing and dots of brush around the perimeter. (id:55254)
17, 111 Rainbow Falls Gate
Chestermere, Alberta
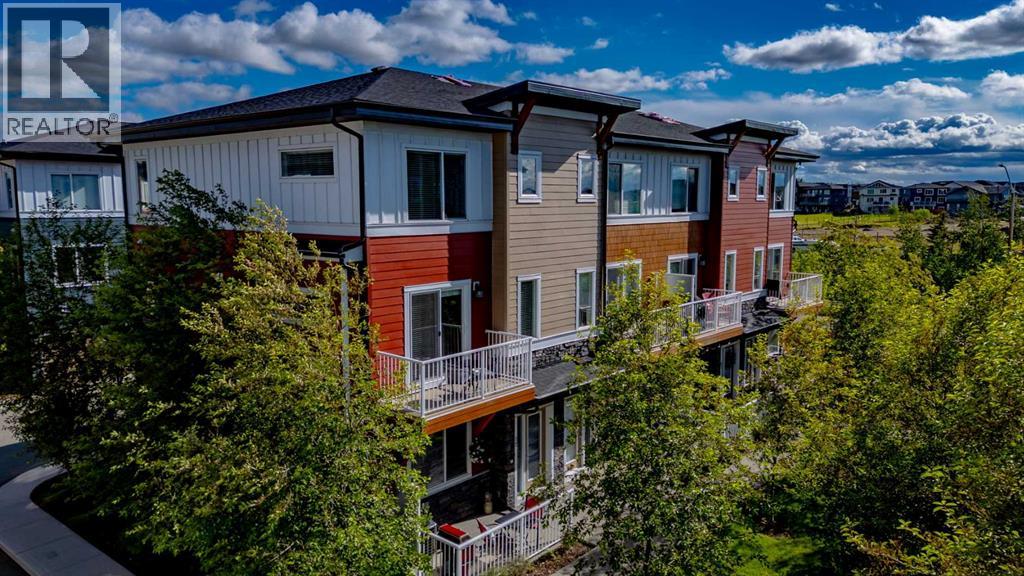
THIS is what move-in ready looks like! Immaculate, air-conditioned and sun-filled, this stunning corner-unit townhome offers over 1,560 sq ft of thoughtfully designed living space in sought-after Rainbow Falls. Being on the corner means additional windows, more natural sunlight and the added benefit of not being sandwiched between two neighbouring units. Freshly painted walls, trim and bedroom ceilings throughout, along with updated modern LED lighting, showcase undeniable pride of ownership. And when we say move-in ready, we mean it! The home and carpets were professionally deep cleaned in 2026, furnace and ducts cleaned in 2025, and water and air filters throughout the home replaced in 2026 along with the combination smoke/CO detector. From cleaning and maintenance to thoughtful upgrades, the details have already been handled so you can simply unpack and enjoy. Inside, 9’ ceilings and an abundance of windows flood the main floor with natural light, complemented by well-maintained hardwood flooring. The well-appointed kitchen features quartz countertops, stainless steel appliances, ceiling-height cabinetry and a central island, flowing seamlessly into a spacious dining area and living room with direct access to the private balcony. The entry level adds functionality with a versatile third bedroom or enclosed den featuring dimmer lighting, extra under-stair storage, a large front entry and access to a standout double attached HEATED garage. Fully finished to paint level, the garage is a hobbyist’s dream with a newer central vacuum and extendable hose system, rafter shelving, bike hooks and an air compressor. Upstairs, the peaceful primary suite features a 4pc ensuite, while a generously sized second bedroom, full bath, upper-level laundry and flexible open den provide plenty of options for everyday living. All bedrooms feature dimmers to easily adjust the lighting. Outdoor living is just as easy with a large aggregate patio and spacious front porch, while the comple x offers lower condo fees, a private-feeling inner courtyard with playground and ample additional visitor parking. Recent improvements include a new roof (April 2026) and freshly painted exterior main and garage doors (May 2026). Then there’s the Rainbow Falls lifestyle. Walking and cycling paths wind throughout the community and alongside the canal, connecting you to parks, green spaces and Chestermere’s extensive pathway system. Walk, cycle or paddleboard toward Chestermere Lake and enjoy its three public beaches, all while remaining close to schools, shopping, restaurants and amenities with an easy commute into Calgary. Meticulously cared for, thoughtfully upgraded and genuinely ready for its next owner — this is move-in ready done right. (id:55254)