Sanket Patel Commercial Realtor

136 Aspen Way Vulcan, Alberta T0L 2B0
136 Aspen Way, Vulcan, Alberta T0L 2B0 (30231967), Calgary — Homes for Sale

$386,000
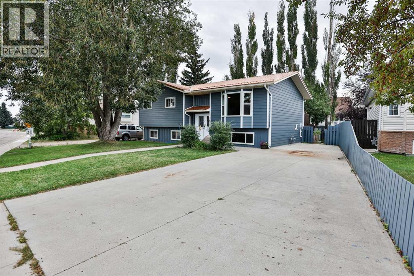
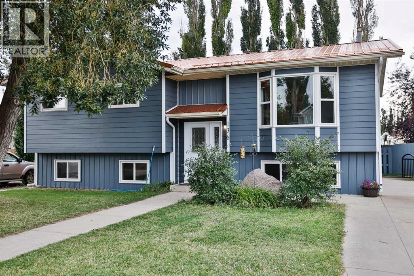
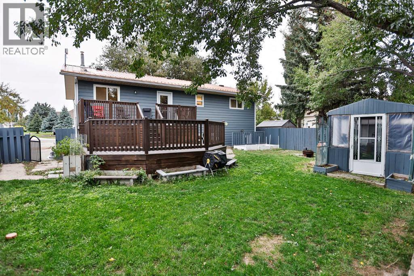
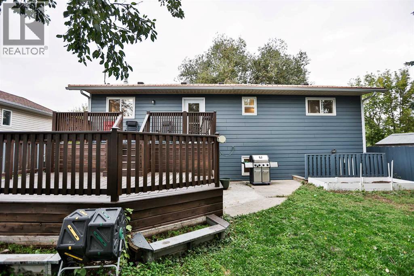
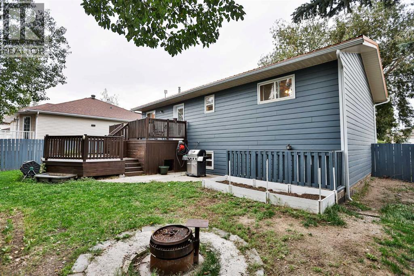
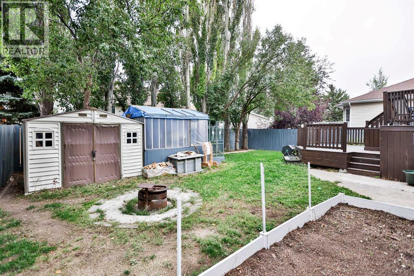
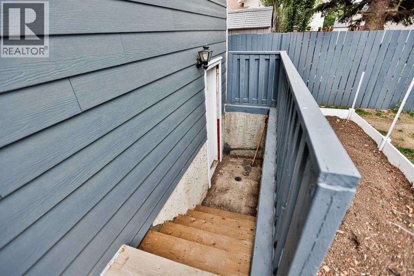
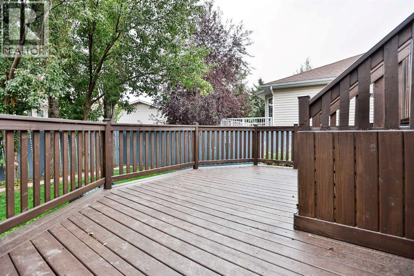
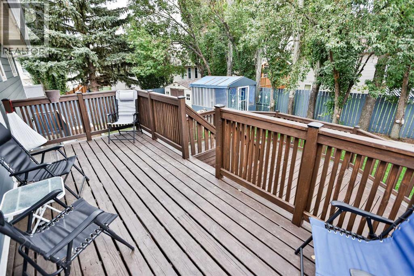
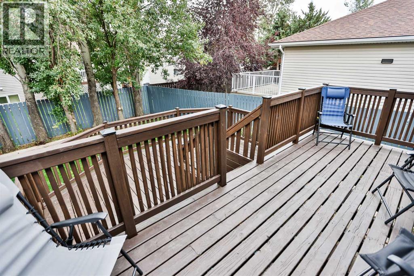
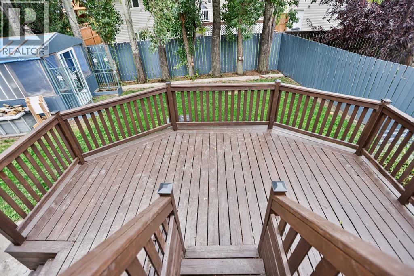
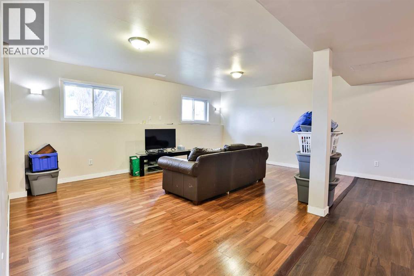
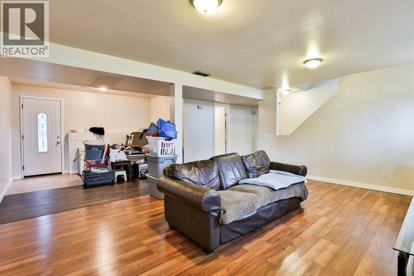
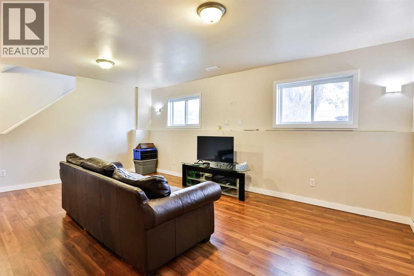
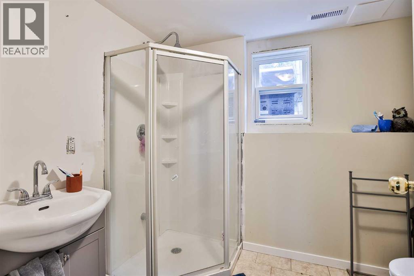
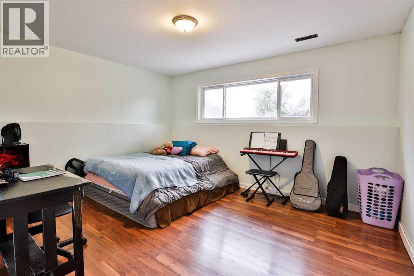
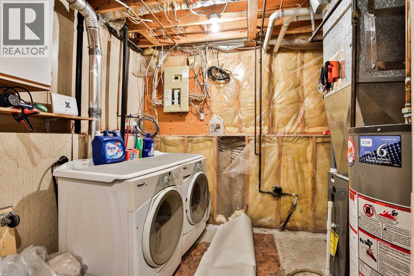
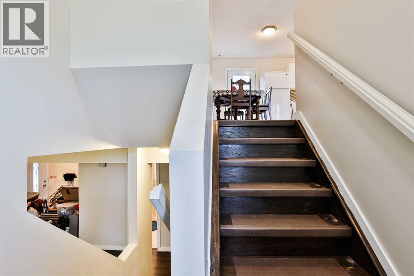
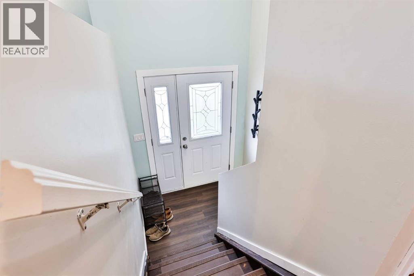
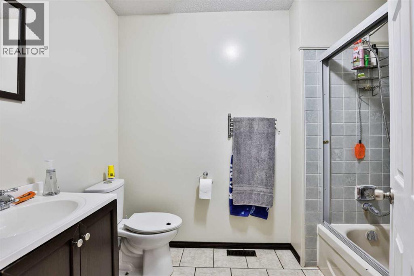
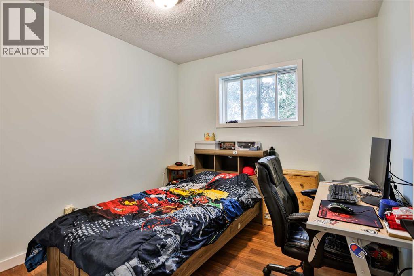
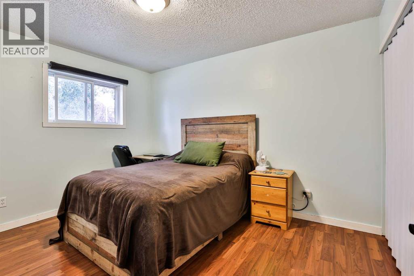
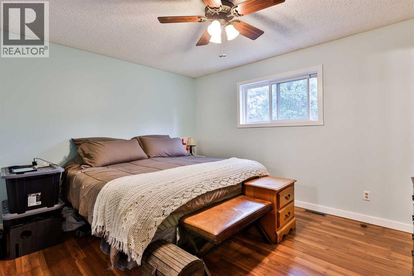
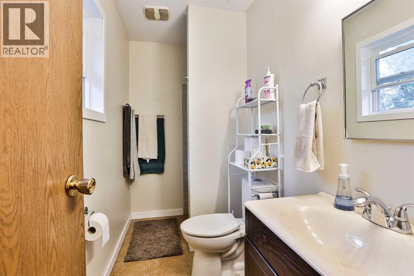
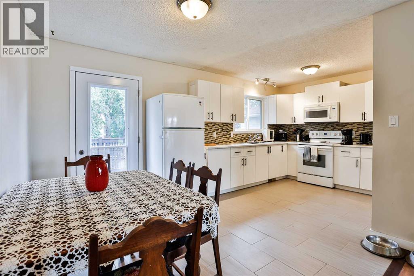
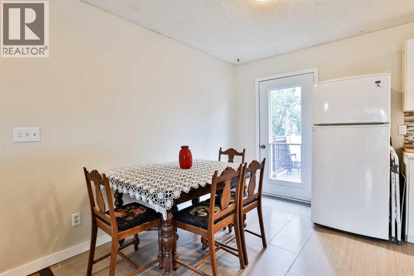
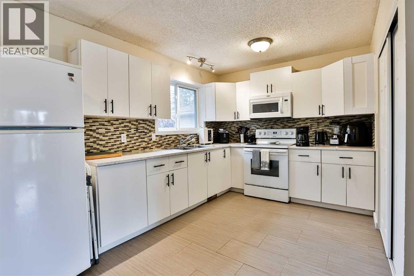
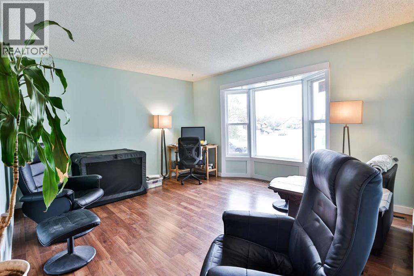
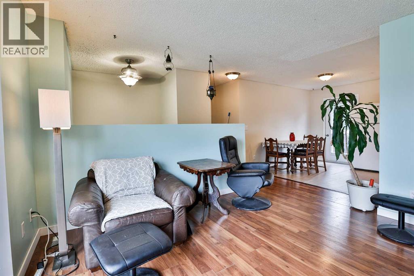
Welcome to 136 Aspen Way, located in the established Allen Acres subdivision in Vulcan! This 1984 bi-level offers a functional layout with four bedrooms, three bathrooms, plenty of living space, and a number of updates completed over the years. The main level features a bright living room with a bay window, kitchen with adjoining dining area, four-piece bathroom, two bedrooms, and the primary bedroom complete with its own three-piece ensuite. From the dining area, step outside onto the two-tier deck overlooking the fenced backyard—a great space for relaxing, gardening, or enjoying the warmer months. Downstairs, you'll find a spacious family room with a door providing direct access to the backyard, an additional bedroom, a recently renovated three-piece bathroom, laundry and utility room, and plenty of storage space. Outside, the property also includes a garden shed, greenhouse, and additional storage underneath the deck. Improvements over the years include windows and doors in 2015, hot water tank in 2018, metal roofing and Hardie board siding in 2024, along with more recent flooring, interior paint, fencing, and bathroom updates. With its practical layout, generous living space, established yard, and numerous improvements, 136 Aspen Way is ready for its next chapter. (id:55254)
Property Details
| MLS® Number | A2342478 |
| Property Type | Single Family |
| Amenities Near By | Park, Playground, Recreation Nearby, Schools |
| Parking Space Total | 3 |
| Plan | 7710842 |
| Structure | Deck |
Building
| Bathroom Total | 3 |
| Bedrooms Above Ground | 3 |
| Bedrooms Below Ground | 1 |
| Bedrooms Total | 4 |
| Appliances | Washer, Refrigerator, Stove, Dryer, Freezer, Microwave Range Hood Combo |
| Architectural Style | Bi-level |
| Basement Development | Partially Finished |
| Basement Features | Walk-up |
| Basement Type | Full (partially Finished) |
| Constructed Date | 1984 |
| Construction Style Attachment | Detached |
| Cooling Type | None |
| Exterior Finish | Composite Siding |
| Flooring Type | Ceramic Tile, Vinyl Plank |
| Foundation Type | Poured Concrete |
| Heating Fuel | Natural Gas |
| Heating Type | Forced Air |
| Stories Total | 1 |
| Size Interior | 1,087 Sqft |
| Total Finished Area | 1087 Sqft |
| Type | House |
Parking
| Other |
Land
| Acreage | No |
| Fence Type | Fence |
| Land Amenities | Park, Playground, Recreation Nearby, Schools |
| Landscape Features | Landscaped, Lawn |
| Size Depth | 31.32 M |
| Size Frontage | 20.66 M |
| Size Irregular | 527.62 |
| Size Total | 527.62 M2|4,051 - 7,250 Sqft |
| Size Total Text | 527.62 M2|4,051 - 7,250 Sqft |
| Zoning Description | R-1 |
Rooms
| Level | Type | Length | Width | Dimensions |
|---|---|---|---|---|
| Basement | 3pc Bathroom | 6.17 Ft x 8.50 Ft | ||
| Basement | Bedroom | 11.17 Ft x 13.67 Ft | ||
| Basement | Family Room | 23.92 Ft x 18.83 Ft | ||
| Basement | Laundry Room | 10.50 Ft x 10.33 Ft | ||
| Basement | Storage | 6.17 Ft x 6.83 Ft | ||
| Main Level | 3pc Bathroom | 4.42 Ft x 8.92 Ft | ||
| Main Level | 4pc Bathroom | 5.83 Ft x 8.83 Ft | ||
| Main Level | Bedroom | 9.83 Ft x 9.33 Ft | ||
| Main Level | Bedroom | 12.25 Ft x 9.33 Ft | ||
| Main Level | Other | 9.83 Ft x 17.92 Ft | ||
| Main Level | Living Room | 15.33 Ft x 14.00 Ft | ||
| Main Level | Primary Bedroom | 11.50 Ft x 12.92 Ft |
https://www.realtor.ca/real-estate/30231967/136-aspen-way-vulcan
Contact Us
Contact us for more information

Lyle Magnuson
Broker of Record
(403) 776-7816
www.magnusonrealty.com/
www.facebook.com/lylemagnuson45
www.linkedin.com//pub/lyle-magnuson/1a/8aa/553
133 Centre Street
Vulcan, Alberta T0L 2B0
(403) 485-6901
(403) 776-7816

The trademarks REALTOR®, REALTORS®, and the REALTOR® logo are controlled by The Canadian Real Estate Association (CREA) and identify real estate professionals who are members of CREA. The trademarks MLS®, Multiple Listing Service® and the associated logos are owned by The Canadian Real Estate Association (CREA) and identify the quality of services provided by real estate professionals who are members of CREA. The trademark DDF® is owned by The Canadian Real Estate Association (CREA) and identifies CREA's Data Distribution Facility (DDF®)
September 04 2026 12:58:43
Calgary Real Estate Board
Magnuson Realty Ltd