Sanket Patel Commercial Realtor
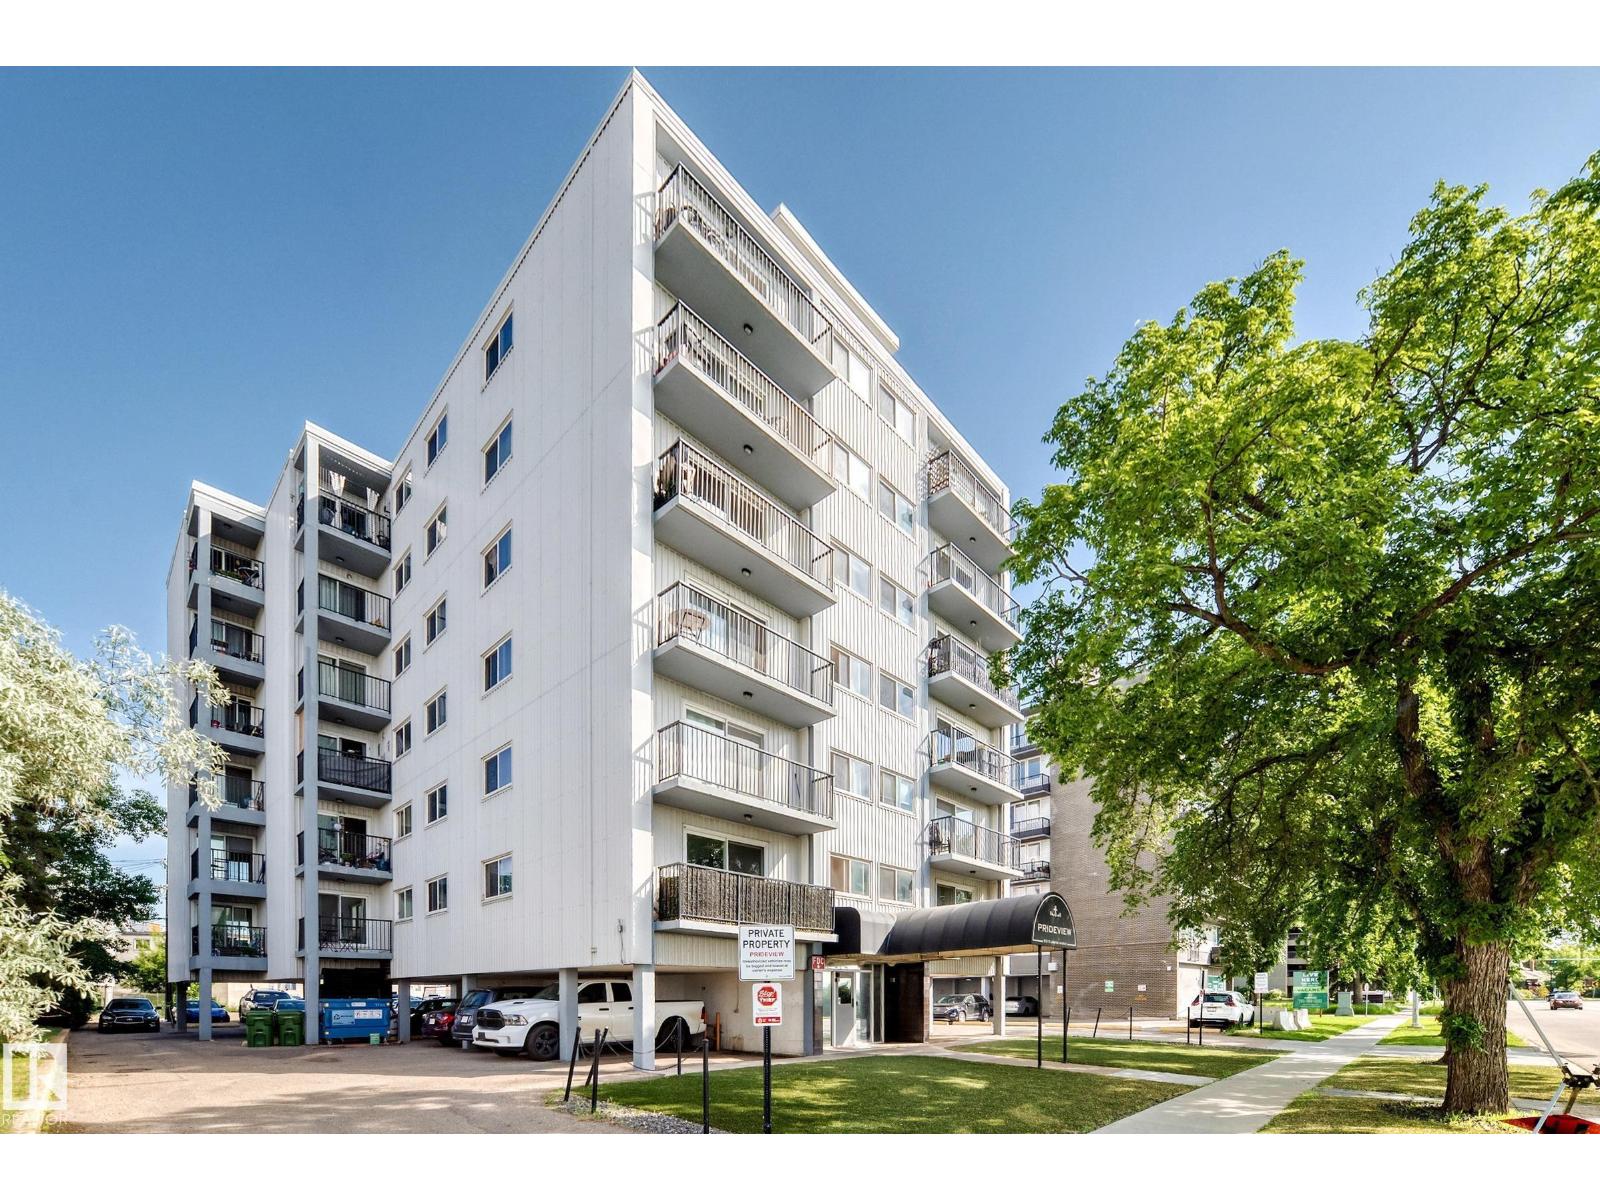
#606 8310 Jasper Av NW
Edmonton, Alberta
Fabulous best buy one bedroom top floor unit with a gorgeous south city and river valley view. Shows like new, totally renovated with beautiful decor and quality finishings for a comfy and low maintenance living style. The spacious and bright open floor plan features huge living room with patio doors to a sunny south facing balcony & a spectacular view year round. Nicely upgraded bathroom, large bedroom with walk-in closet & new floorings, functional kitchen w/ newer counter top, sink, facuet, appliances & hood fan. Other features & upgrades include immaculate titled flooring, unique pillars with display and storage areas, mirror closet doors, crown mouldings, paint, LED lighting, upgradred plumbing fixtures & more. Highly convenient Jasper Ave location only minutes to downtown, steps to river valley walk/bike trails. Concrete high-rise building, low costs living perfect for starter / investment property. (id:55254)
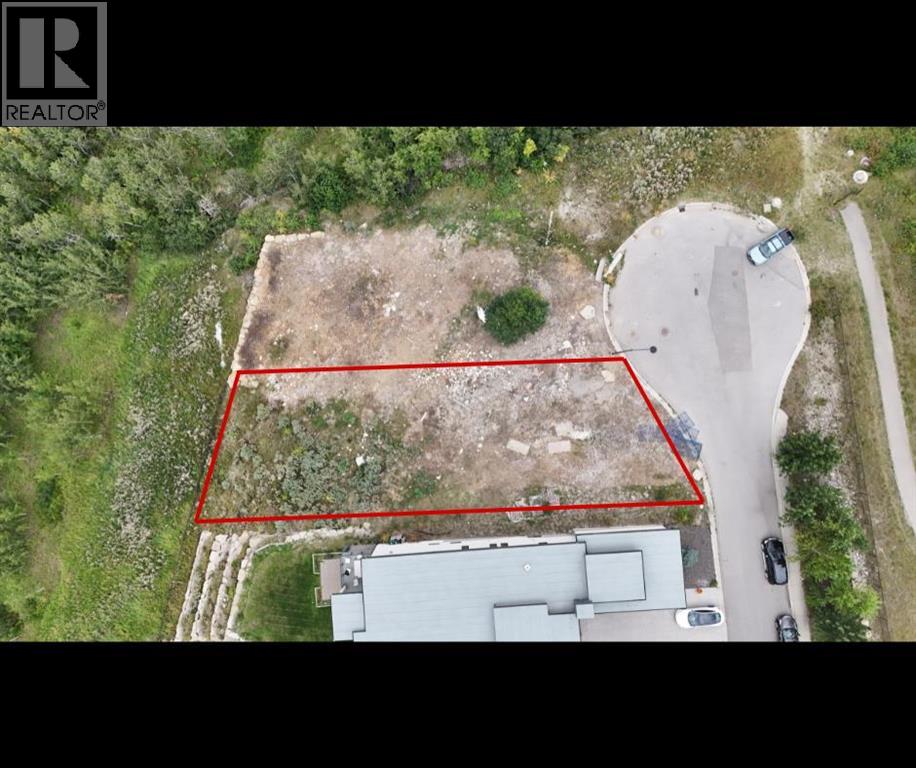
46 Coulee Lane SW
Calgary, Alberta
An excellent opportunity to build your dream home at 46 Coulee Lane SW. This beautiful lot offers stunning views and a peaceful setting, with mature forest directly behind the property providing added privacy and a natural backdrop. A fantastic location to create a custom home and enjoy the surrounding scenery while remaining within Calgary. (id:55254)
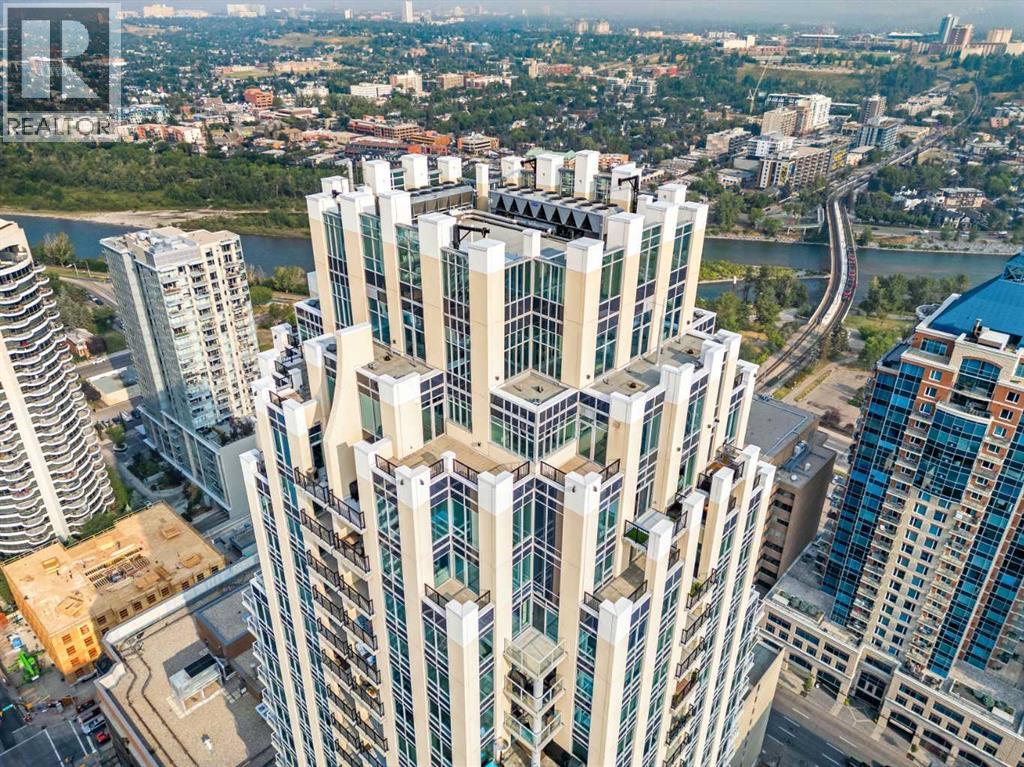
3202, 930 6 Avenue SW
Calgary, Alberta
Located on the 32nd floor, this exceptional northwest corner residence is one of only three of its floorplan in the building, offering a rare combination of space, privacy, and panoramic views. With over 990 sq. ft., this sophisticated 2-bedroom + den, 2-bathroom home showcases sweeping views of the Bow River, Rocky Mountains, Kensington, downtown skyline, and beyond.Floor-to-ceiling windows and soaring ceilings fill the open-concept interior with natural light while framing the spectacular surroundings. The thoughtfully designed kitchen features quartz countertops, premium stainless steel appliances, contemporary cabinetry, and abundant storage, creating a refined yet highly functional space for everyday living and entertaining.The spacious primary bedroom provides a private retreat with an elegant ensuite, while the second bedroom and versatile den offer excellent flexibility for guests, a home office, or additional living space. Two private balconies extend the living experience outdoors, including one with a gas line—perfect for morning coffee, sunset cocktails, and entertaining against a stunning Calgary skyline backdrop.Exceptional convenience continues with an oversized premium parking stall ideally located beside the elevator on the first level, along with secure visitor parking, bike storage, and professional concierge service.Ideally positioned near Prince’s Island Park, the Bow River pathways, Kensington’s cafés and restaurants, Eau Claire, and downtown, this residence places Calgary’s best dining, culture, recreation, and urban amenities at your doorstep.A rare opportunity to own a distinctive high-rise residence offering exceptional scale, elevation, views, and lifestyle in one of Calgary’s most sought-after urban locations. (id:55254)
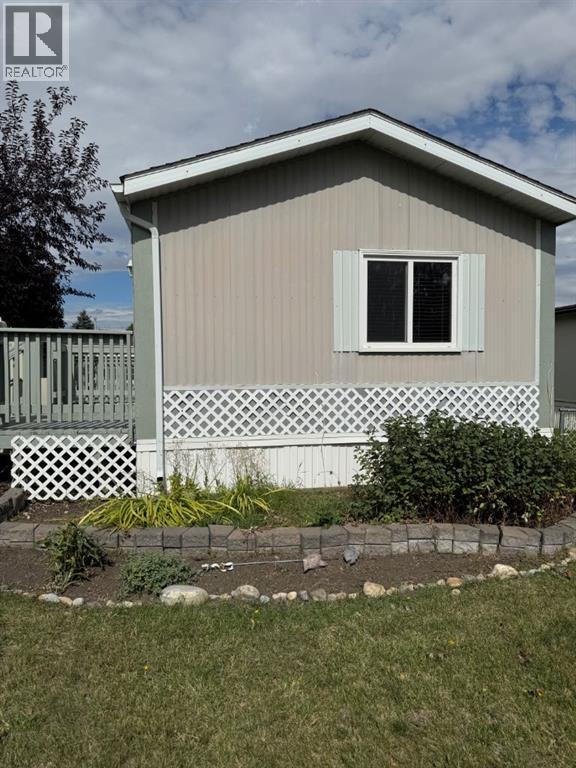
508 Home Place
High River, Alberta
55+ ADULT LIVING – PERFECT FOR DOWNSIZING! Looking for a wonderful opportunity to enjoy retirement in a welcoming adult community? This charming 2-bedroom mobile home offers comfortable, easy living with a bright and spacious living room, an efficient galley-style kitchen, and a 4-piece bathroom. The primary bedroom features new carpet, while laminate flooring adds durability and easy maintenance throughout much of the home.Step outside and enjoy your own private, beautifully landscaped yard, complete with an abundance of established perennials and three decks—perfect for morning coffee, entertaining, or simply relaxing outdoors. A handy garden shed provides storage, while the hobby shed just off the deck offers a versatile space that could make a great guest room, hobby area, or creative retreat.If you’re ready to simplify and enjoy more of what retirement has to offer, this could be the perfect place to call home. Book your private viewing today! (id:55254)
4306 44 Av
Stony Plain, Alberta
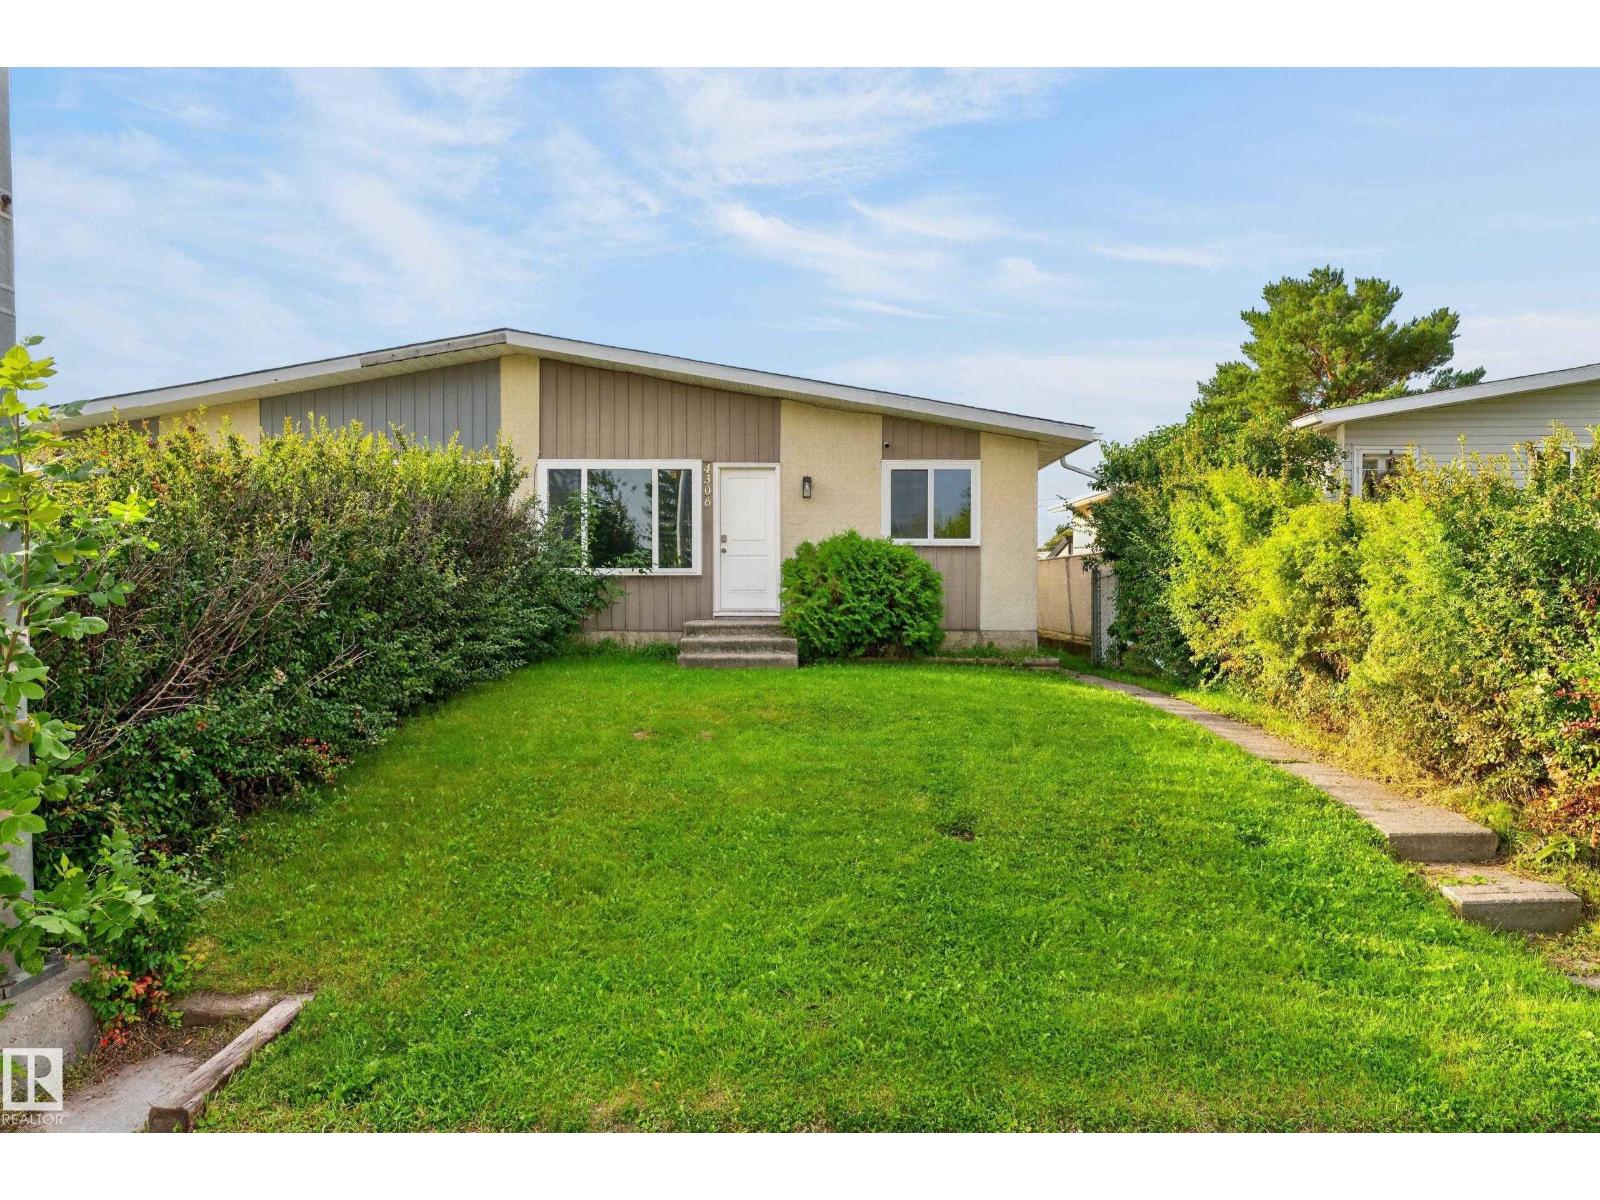
RARE LEGALLY SUITED HALF DUPLEX IN STONY PLAIN! Located across from Ecole Meridian Heights elementary school, a couple blocks from shopping, restaurants, and easy access to Hwy 16 or 16A. The main floors offers a open concept layout with a spacious kitchen with lots of storage and a dishwasher, dining room and good sized living room. 3 spacious bedrooms plus a recently renovated 4 pc bathroom complete the main floor. The legal basement suite has a large kitchen and living room making it highly desirable to be rented out, two well sized bedrooms and a renovated 4 pc bathroom as well. The shared laundry room is located in the common area between the two units. The backyard is fully fenced with a yard space and fire pit and access to your DOUBLE GARAGE, plus additional parking by the back lane! This is a complete TURNKEY investment property with BRAND NEW FURNACES, newer HWT, nothing to do but rent out or move in & have a mortgage helper! Amazing investment opportunity. MUST SEE! (id:55254)
95 Lawrence Green SE
Airdrie, Alberta
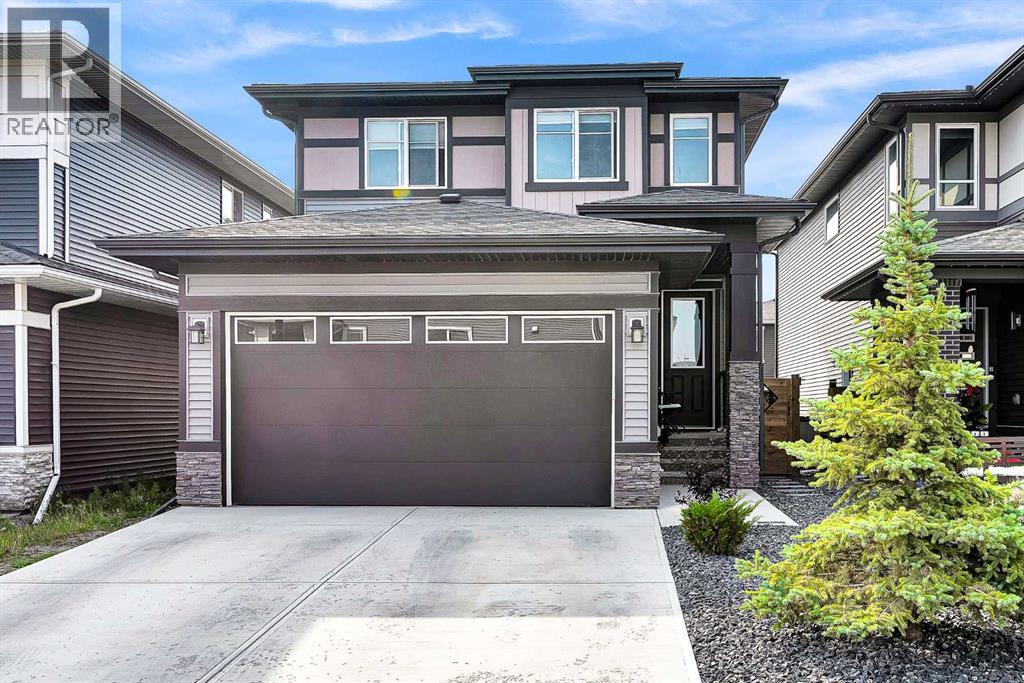
Welcome to 95 Lawrence Green SE, a beautifully designed 2022-built home in the growing community of Lanark. Offering 1,762 sq ft above grade, this home combines modern finishes, a functional layout, and plenty of room for everyday family living.Step inside to a bright and open main floor featuring 9 ft ceilings, luxury vinyl plank flooring, and an abundance of natural light. The kitchen is the heart of the home and features quartz countertops, stainless steel appliances, an electric stove, hood fan, floor-to-ceiling cabinetry, and a convenient walk-through pantry. The living room is warm and inviting with a gas fireplace, while the dining area offers direct access to the backyard through the patio door. A dedicated main-floor office, mudroom, and 2-piece bathroom complete the level.Upstairs, you are welcomed by a central bonus room, perfect for movie nights, a kids' play area, or an additional lounge space. The spacious primary bedroom easily accommodates a king-size bed and features a beautiful 5-piece ensuite with quartz countertops, dual sinks, a soaker tub, separate shower, and a large walk-in closet. Two additional generously sized bedrooms and another full 4-piece bathroom complete the upper level.The unfinished basement offers excellent future potential, giving the next owner the flexibility to create additional living space, a recreation room, gym, home office, or extra bedroom to suit their needs.Located in the family-friendly community of Lanark, close to parks, playgrounds, schools, shopping, and everyday amenities, with convenient access throughout Airdrie and toward Calgary. 95 Lawrence Green SE offers a great combination of style, space, and future potential. (id:55254)
35464 Range Road 270
Rural Red Deer County, Alberta
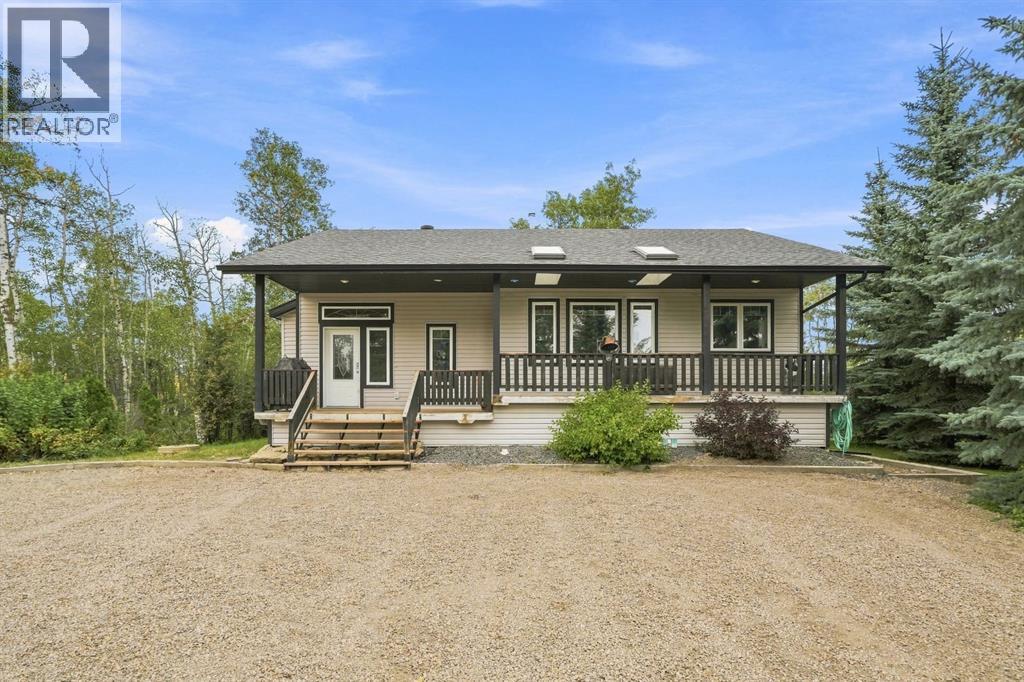
Welcome to a truly special property where quality craftsmanship meets country comfort. Nestled on 3.74 serene acres, this 1,300 sq. ft. bungalow (built in 2003) offers the perfect blend of open-concept living, thoughtful design, and the kind of outdoor space families dream about. Step inside to a custom kitchen built for gathering, cooking, and making memories. The main living area features a recessed ceiling that adds character and warmth, while the layout flows naturally from room to room — ideal for raising kids, hosting friends, or simply enjoying quiet evenings at home. With four bedrooms and three bathrooms, there’s room for everyone. The basement is a standout: a cozy bar area, a dedicated storage room, and plenty of space to unwind or entertain.Outside, mature trees wrap the home in privacy and beauty. Enjoy morning coffee on the charming front porch, or relax on the private back deck overlooking your land. This acreage is built for lifestyle and opportunity. You’ll find:An animal barn ready for hobby farming or 4-H projects A massive 48' x 24' dual-sided detached garage — perfect for storage, tinkering, or possiablity running a small business Wide-open space for kids to explore, play, and growThis is more than a home — it’s a place to build a life. A place where children can run free, where projects come to life, and where every sunset feels like it’s just for you. If you’re looking for the perfect blend of comfort, craftsmanship, and country living, this acreage delivers it all (id:55254)

509 New Brighton Drive SE
Calgary, Alberta
Welcome to this beautifully maintained 2-storey home in the sought-after community of New Brighton, S.E offering over 2,500 sq. ft. of developed living space, 4 bedrooms, 3.5 bathrooms, and a 1-bedroom illegal basement suite. Situated on a large rectangular lot, this home combines comfort, functionality, and versatility for growing families. The spacious foyer welcomes you into an open-concept main floor featuring a bright and inviting living room with a cozy gas fireplace and large windows that fill the space with natural light. The well-appointed kitchen boasts a central island, thick granite countertops, pantry, stainless steel appliances, and ample cabinet space. The adjacent dining area features large windows and patio doors leading to a wooden deck, making it perfect for family gatherings and entertaining. A convenient laundry room and 2-piece powder room complete the main level. Upstairs, the elegant staircase with wood railings and spindles leads to a stunning bonus room with soaring ceilings, creating an impressive and spacious family retreat. The upper level also features a generous primary bedroom with a walk-in closet and a 4-piece ensuite complete with a soaker tub and large window. Two additional good-sized bedrooms and a full main bathroom provide plenty of space for the whole family. The fully developed basement offers a self-contained 1-bedroom illegal suite with a spacious living area, full bathroom, functional kitchen, and a bedroom with an egress window—providing excellent flexibility for extended family living. The double attached garage includes a separate side access door. Outside, enjoy the fully fenced backyard featuring a wooden deck, green space, and a storage shed. Ideally located close to schools, parks, playgrounds, public transit, and all amenities. The nearby 130 Avenue shopping district offers convenient access to major retailers including Walmart, Real Canadian Superstore, Safeway, Home Depot, RONA, Winners, HomeSense, major banks, GoodLife Fitness, and numerous restaurants. With quick access to Deerfoot Trail and Stoney Trail, commuting anywhere in the city is a breeze.Don’t miss this incredible opportunity—book your private showing today. (id:55254)
304a, 80 Kelloway Crescent
Red Deer, Alberta
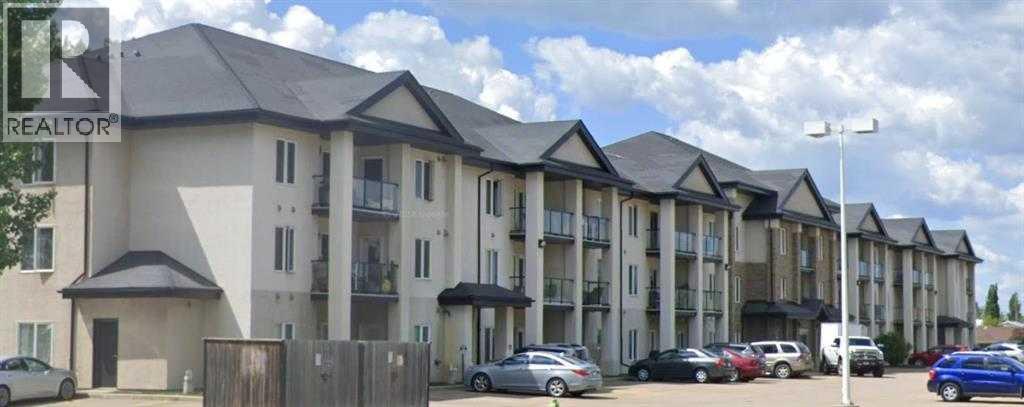
Welcome to Monarch Place, a well-maintained, wheelchair-accessible condominium complex in Red Deer. This bright 1-bedroom condo is designed with handicap accessibility in mind and features an open-concept living room and kitchen that flows nicely for everyday living and entertaining. The unit includes a fully accessible handicap bathroom and kitchen with a private south-facing balcony on the 3rd floor — perfect for enjoying your morning coffee or evening sun. Professionally managed building with condo fees that include heat, water, sewer, garbage removal, snow removal, grounds maintenance, and reserve fund contributions. Convenient location close toshopping, restaurants, parks, and walking trails. An excellent opportunity for first-time buyers, downsizers, or investors looking for anaccessible, low-maintenance home. (id:55254)
2223 81st Street SW
Calgary, Alberta
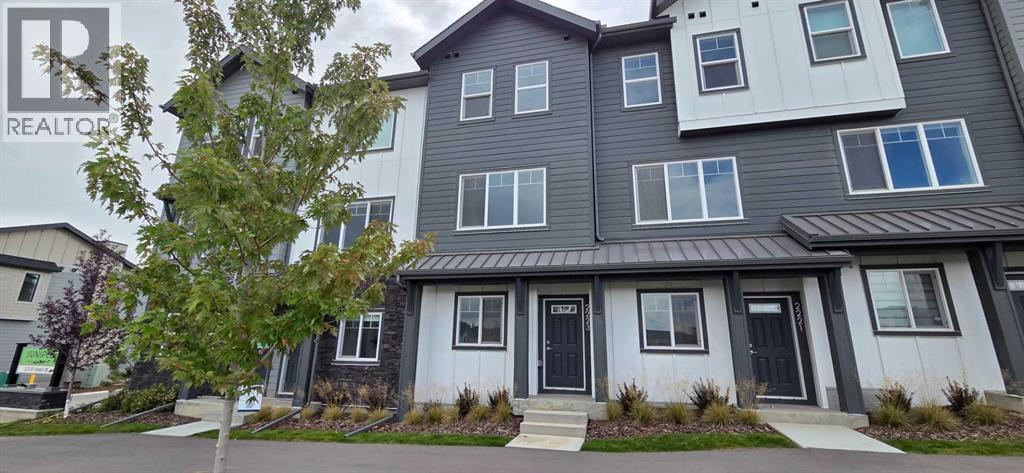
*First Time Buyers save 5% off listing price!* IMMEDIATE OCCUPANCY AVAILABLE 1 Year Free Internet and No Condo fees for 1 year! –Welcome to the Juniper Townhomes in prestigious Springbank Hill/Aspen. This 2-bedroom townhome offers a sophisticated design with an emphasis on natural light and functional space. The ground level features a private yet bright den/home office with a large window and closet, a convenient 2-piece powder room, and direct access to the oversized single attached garage (plus additional driveway parking). The main floor boasts an expansive open-concept layout with 9' ceilings and large windows. A modern chef-inspired kitchen is finished with quartz countertops, a breakfast bar, and professional-grade appliances. Luxury Vinyl Plank throughout! Adjacent to the dining area, large sliding glass doors lead to a full-sized balcony. Upstairs, the primary suite includes a double-access closet and a private ensuite with a glass-enclosed stand-up shower. An additional large bedroom and a second full 4-piece bathroom, as well as upper-floor laundry complete the top level. Perfectly positioned for a quick commute with direct access to Stoney Trail and 17th Ave, with LRT just a short walk away and just across the road from the premium shopping and dining at Aspen Landing. Move-in ready and built for modern living.Crafted by Slokker Homes, a family-owned builder with deep roots dating back to 1935. Every detail reflects our multi-generational commitment to "long quality"—ensuring your home is built beautifully and engineered to last for decades to come. Experience the peace of mind that comes with nearly a century of building excellence. (id:55254)
Unknown Address
Edmonton, Alberta
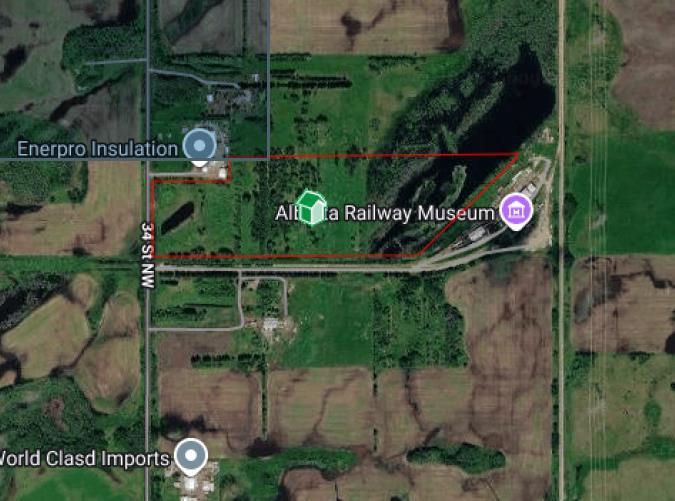
Utilize this opportunity to secure 30.13 acres of agricultural-zoned land in Edmonton’s Horse Hill area. Positioned directly beside the Alberta Railway Museum. Horse Hill is one of Edmonton’s designated Urban Growth Areas, with long-term planning supporting future development throughout the district.The property offers excellent accessibility with paved public road access directly to the parcel and an existing power pole installed on the property. EPCOR is currently completing infrastructure improvements along the property line, including culvert and ditch/swale upgrades, further enhancing drainage and access.Located within northeast Edmonton’s evolving growth corridor, Horse Hill benefits from connectivity to Manning Drive/Highway 15, Anthony Henday Drive, Highway 28A and Highway 37, providing strong regional access. The property’s proximity to existing rail infrastructure, agricultural operations and planned future development makes it an attractive opportunity for land investors, agricultural users or buyers seeking a strategic long-term land holding. (id:55254)
4201 40 Avenue
Valleyview, Alberta
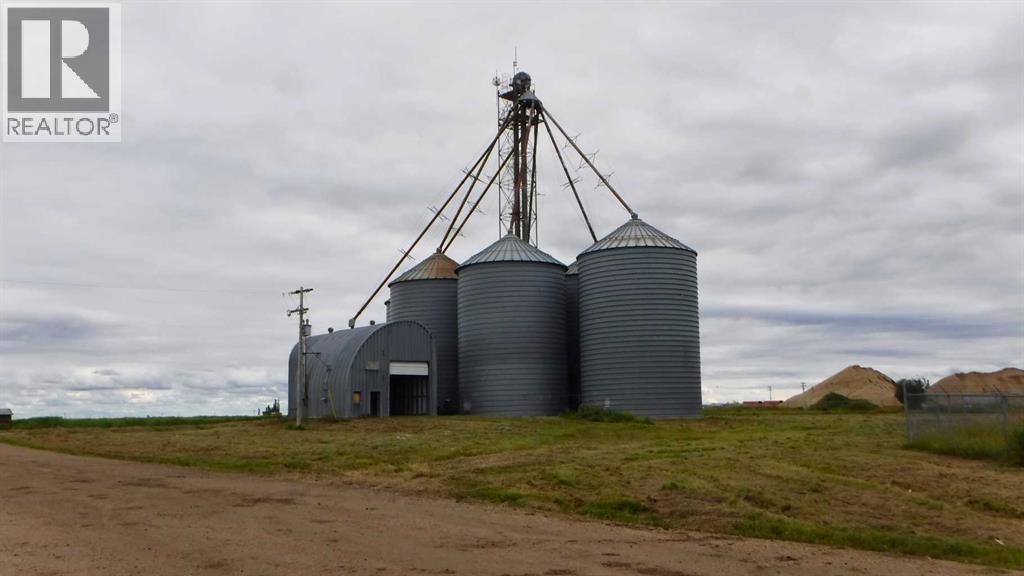
An exceptionally priced agricultural opportunity awaits on the north side of the Anderson Industrial Park in Valleyview. This 1.97-acre industrial-zoned property comes fully equipped with a massive +/-200,000-bushel grain storage facility, situated along 40th Avenue right by the Valleyview Agricultural Society complex. The site is cleared and the facility features a covered unloading bay, six bins for storage and room to drive straight through. The receiving pit connects directly to the main elevator tower, which utilizes individual distribution spouts to service each of the six grain storage bins. This property is being listed at very close to its land-only value and represents an attractive opportunity to gain a complete facility that could never be constructed for anywhere near its current list price. While the facility has been dormant for the previous five years and is being sold as-is, the structure and layout provide an unmatched foundation for operational expansion and additional grain storage. This property is simply waiting for the right forward-thinking buyer to bring it back to life and capitalize on its immense built-in value. (id:55254)