Sanket Patel Commercial Realtor

#303 10045 117 St NW Edmonton, Alberta T5K 1W8
#303 10045 117 St NW, Edmonton, Alberta T5K 1W8 (30232099), Calgary — Homes for Sale

$139,900Maintenance, Electricity, Exterior Maintenance, Heat, Insurance, Common Area Maintenance, Other, See Remarks, Property Management, Water
$947.46 Monthly
Maintenance, Electricity, Exterior Maintenance, Heat, Insurance, Common Area Maintenance, Other, See Remarks, Property Management, Water
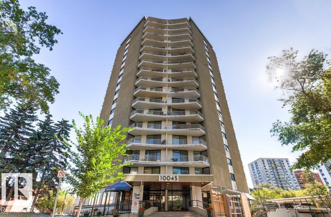
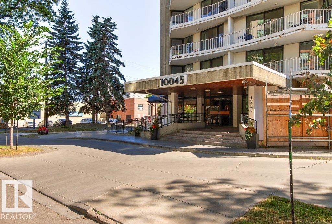
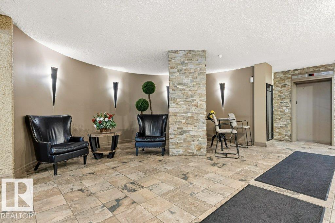
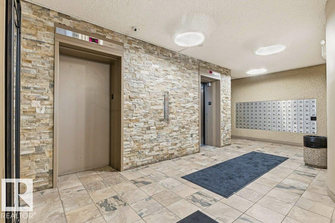
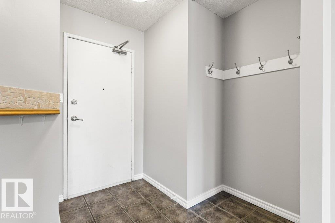
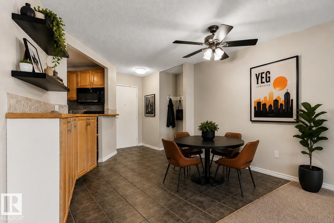
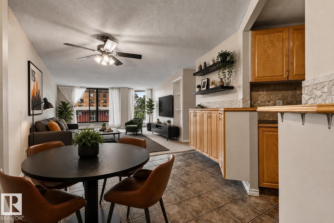
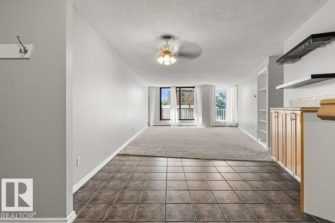
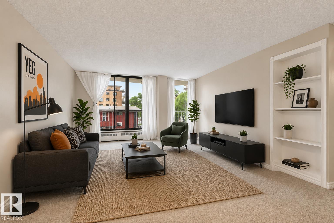
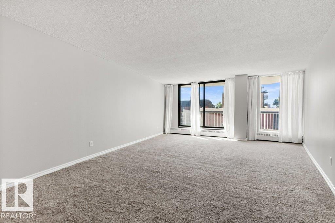
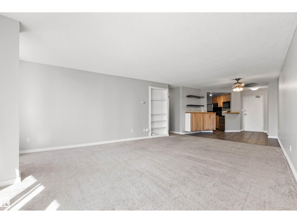
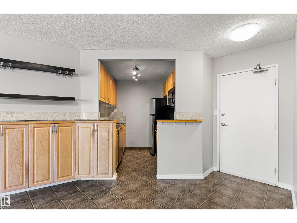
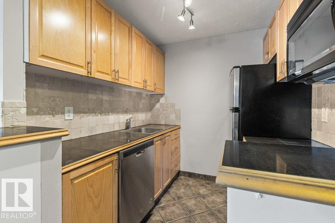
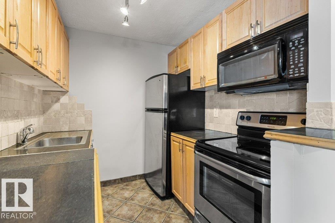
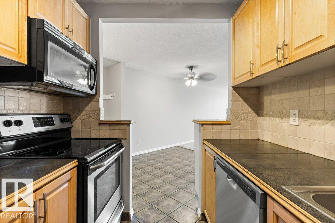
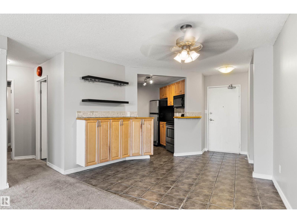
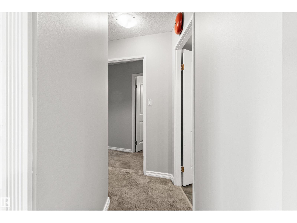
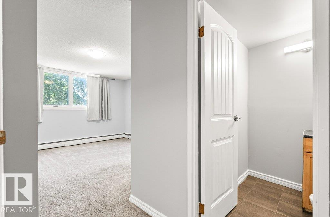
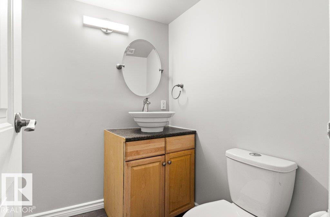
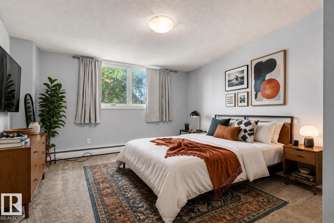
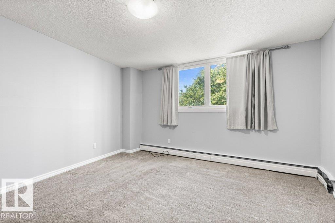
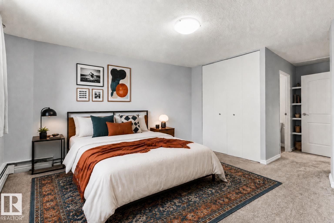
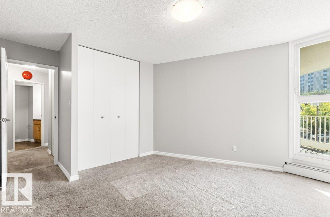
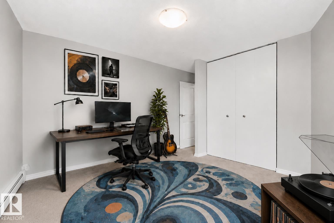
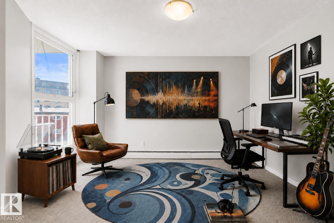
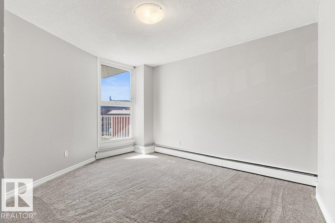
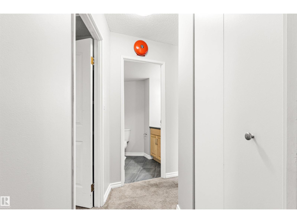
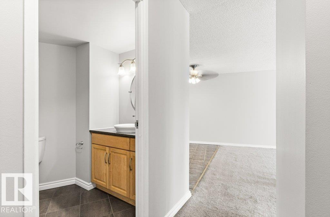
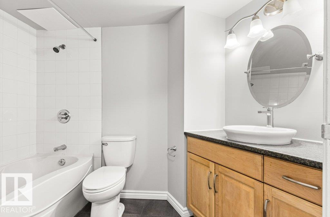
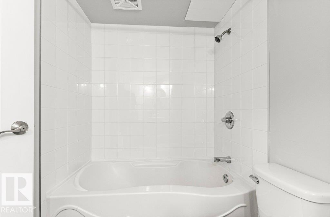
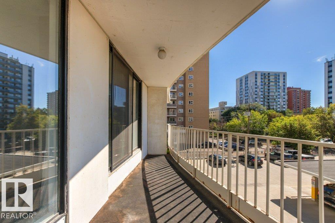
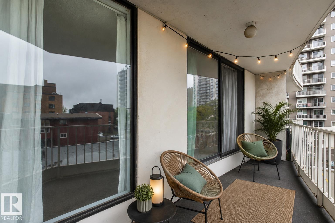
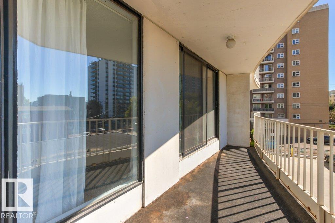
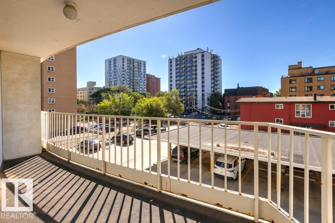
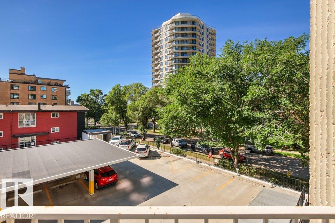
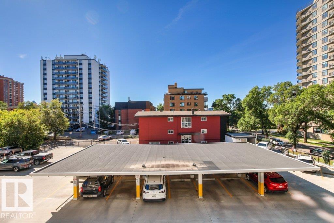
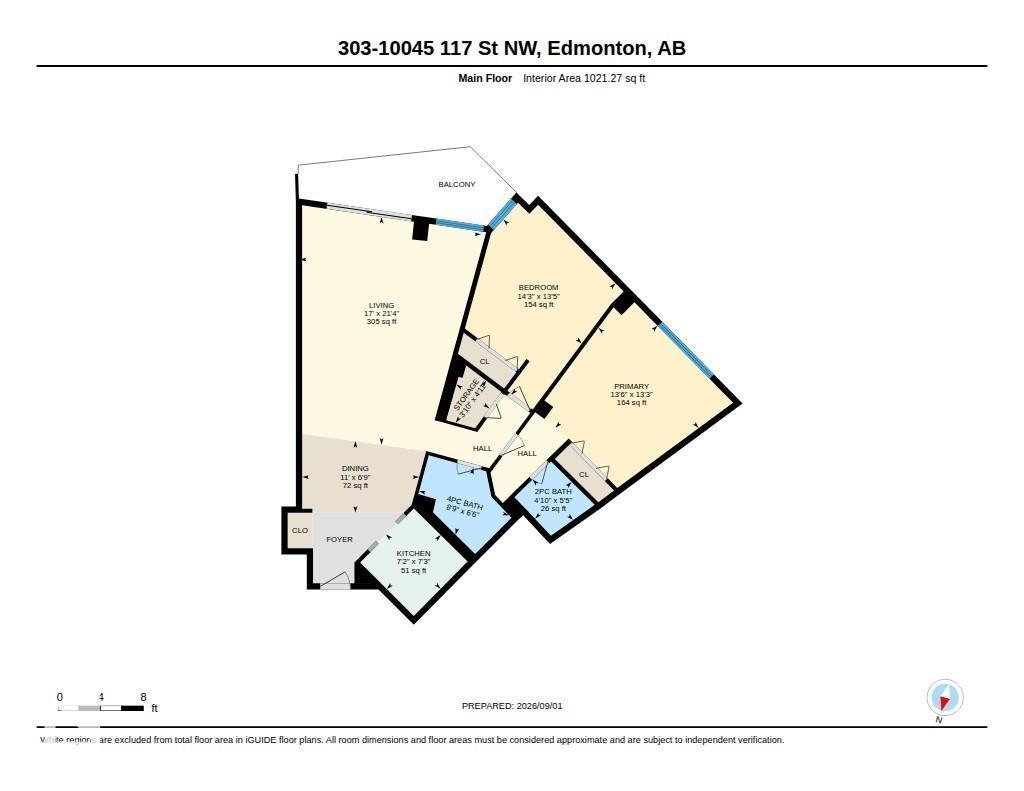
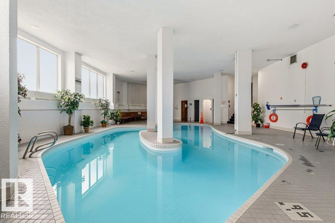
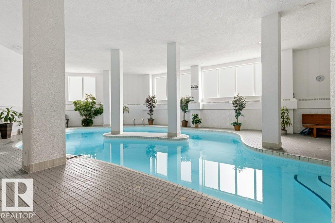
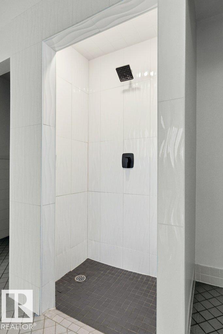
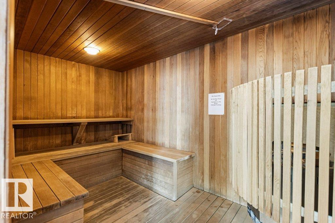
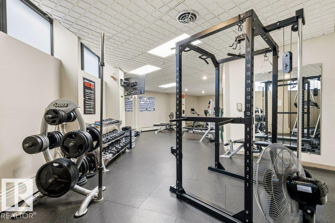
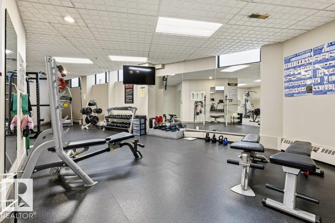
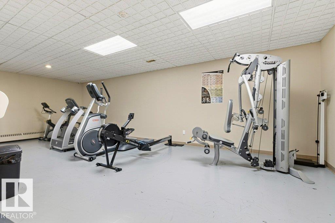
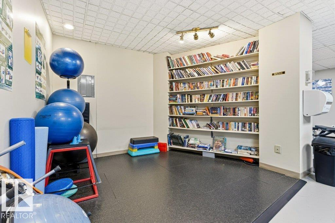
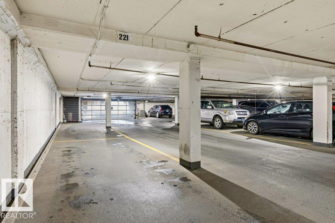
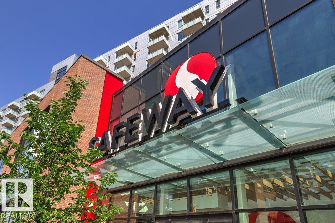
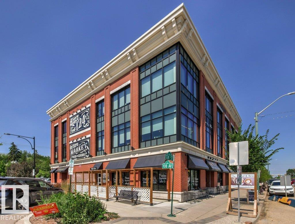
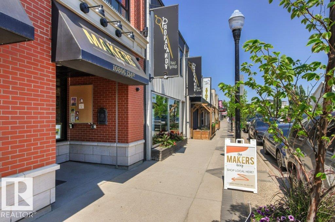
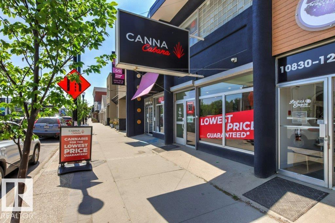
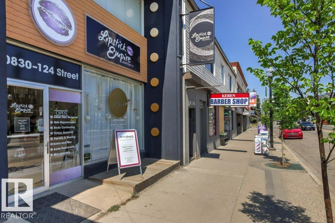
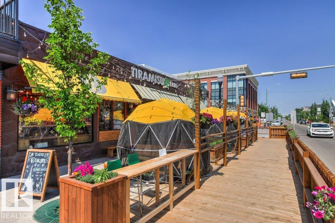
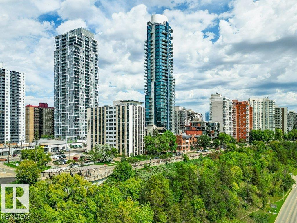
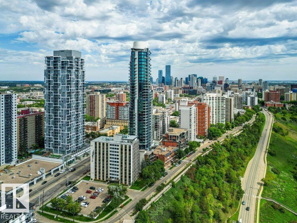
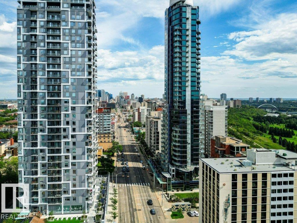
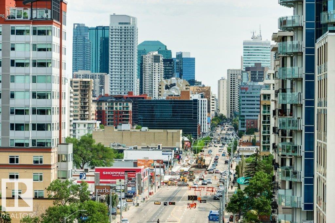
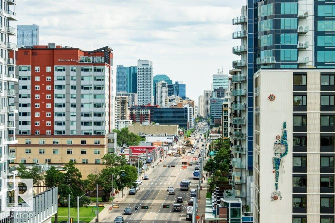
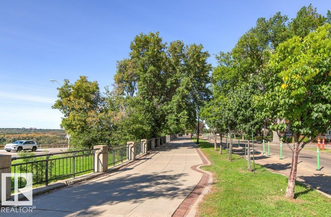
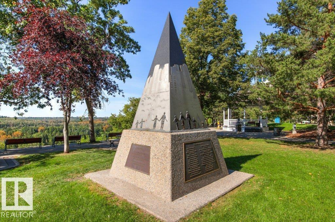
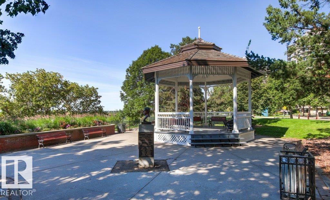
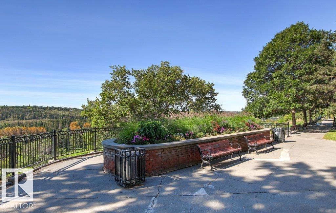
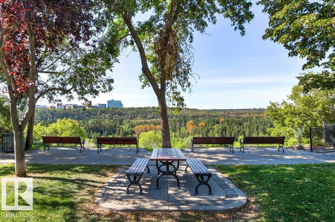
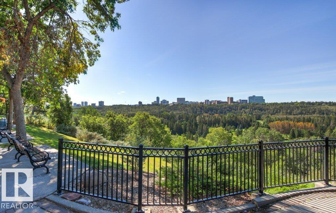
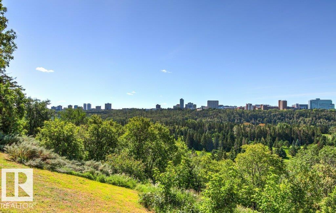
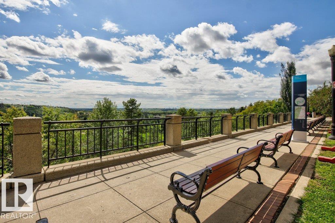
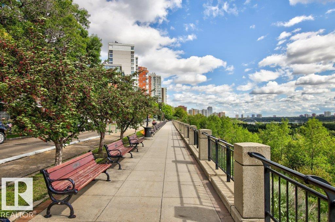
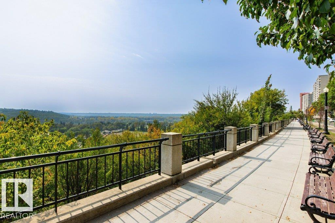
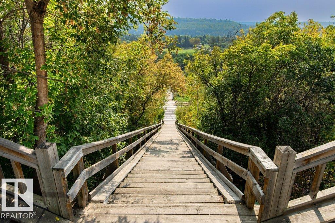
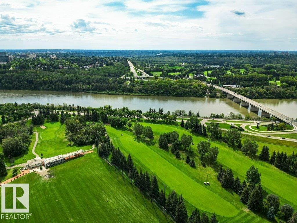
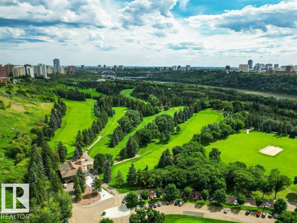
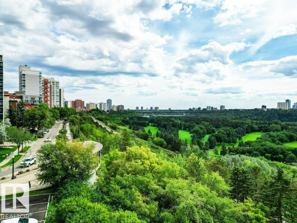
$947.46 MonthlyWelcome to effortless downtown living! This 1,020 sq.ft. condo offers 2 bedrooms, 2 bathrooms, and titled underground parking in a solid concrete high-rise, ideally located just steps from Edmonton’s breathtaking river valley trail and the restaurants, cafés, and amenities of Jasper Avenue. Thoughtfully designed with great sized bedrooms, the layout is perfect for professionals, roommates, guests, or those seeking a dedicated home office. The spacious primary suite is paired with a versatile second bedroom and full bath, providing comfort and flexibility. Bright south-facing exposure fills the expansive living and dining areas with natural light, creating a warm and inviting space for relaxing or entertaining. Residents enjoy outstanding amenities including an indoor pool, fitness centre, sauna, library, visitor parking, same-floor laundry, and garbage chute access. Condo fees include all utilities, offering exceptional value and predictable ownership costs. An ideal opportunity for first time buyers! (id:55254)
Property Details
| MLS® Number | E4506925 |
| Property Type | Single Family |
| Neigbourhood | Wîhkwêntôwin |
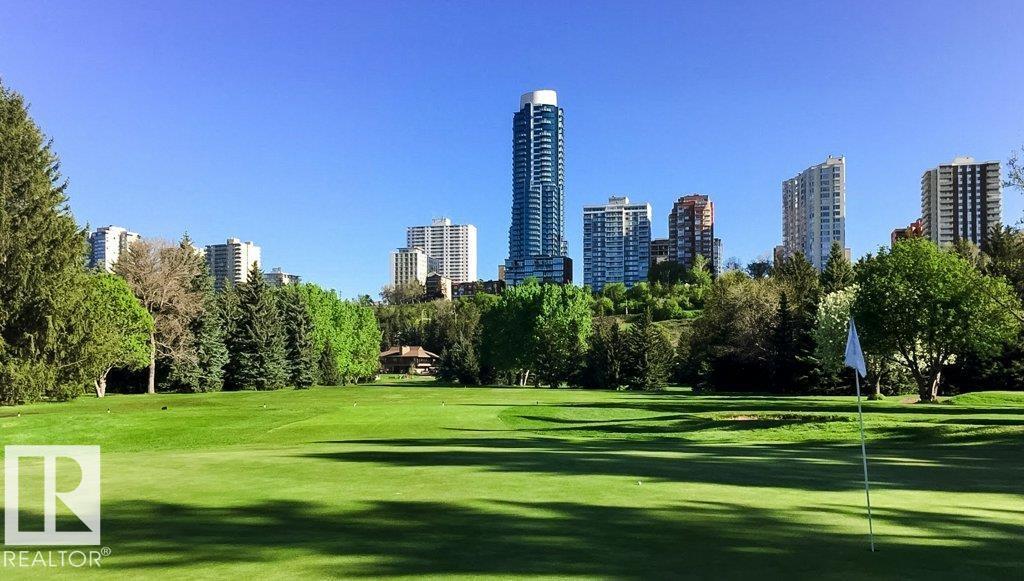
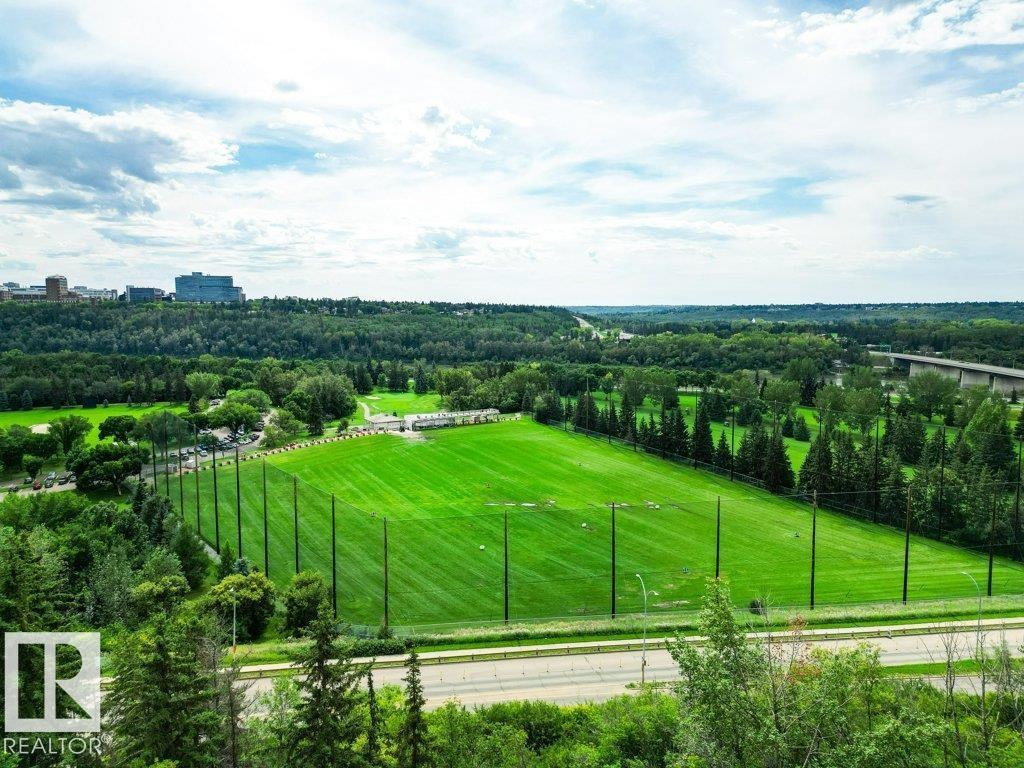
| Amenities Near By | Golf Course, Public Transit, Shopping |
| Pool Type | Indoor Pool |
| View Type | Valley View, City View |
Building
| Bathroom Total | 2 |
| Bedrooms Total | 2 |
| Appliances | Dishwasher, Microwave Range Hood Combo, Refrigerator, Stove, Window Coverings |
| Basement Type | None |
| Constructed Date | 1969 |
| Half Bath Total | 1 |
| Heating Type | Hot Water Radiator Heat |
| Size Interior | 1,021 Sqft |
| Type | Apartment |
Parking
| Heated Garage | |
| Stall | |
| Underground |
Land
| Acreage | No |
| Land Amenities | Golf Course, Public Transit, Shopping |
| Size Irregular | 28.52 |
| Size Total | 28.52 M2 |
| Size Total Text | 28.52 M2 |
Rooms
| Level | Type | Length | Width | Dimensions |
|---|---|---|---|---|
| Main Level | Living Room | 5.17 m | 6.5 m | 5.17 m x 6.5 m |
| Main Level | Dining Room | 3.34 m | 2.05 m | 3.34 m x 2.05 m |
| Main Level | Kitchen | 2.18 m | 2.21 m | 2.18 m x 2.21 m |
| Main Level | Primary Bedroom | 4.12 m | 4.05 m | 4.12 m x 4.05 m |
| Main Level | Bedroom 2 | 4.36 m | 4.09 m | 4.36 m x 4.09 m |
| Main Level | Storage | 1.17 m | 1.49 m | 1.17 m x 1.49 m |
https://www.realtor.ca/real-estate/30232099/303-10045-117-st-nw-edmonton-wîhkwêntôwin
Contact Us
Contact us for more information

Steve W. Leddy
Associate
(780) 467-2897
www.steveleddy.ca/
twitter.com/steveleddysells
www.facebook.com/steve.leddy.925
www.linkedin.com/in/gettingyouhome
201-5607 199 St NW
Edmonton, Alberta T6M 0M8
(780) 481-2950
(780) 481-1144

Ian K. Robertson
Associate
(780) 406-8777
www.robertsonrealestategroup.ca/
www.facebook.com/robertsonfirst/
201-5607 199 St NW
Edmonton, Alberta T6M 0M8
(780) 481-2950
(780) 481-1144

The trademarks REALTOR®, REALTORS®, and the REALTOR® logo are controlled by The Canadian Real Estate Association (CREA) and identify real estate professionals who are members of CREA. The trademarks MLS®, Multiple Listing Service® and the associated logos are owned by The Canadian Real Estate Association (CREA) and identify the quality of services provided by real estate professionals who are members of CREA. The trademark DDF® is owned by The Canadian Real Estate Association (CREA) and identifies CREA's Data Distribution Facility (DDF®)
September 04 2026 12:31:29
REALTORS® Association of Edmonton
RE/MAX Excellence