Sanket Patel Commercial Realtor
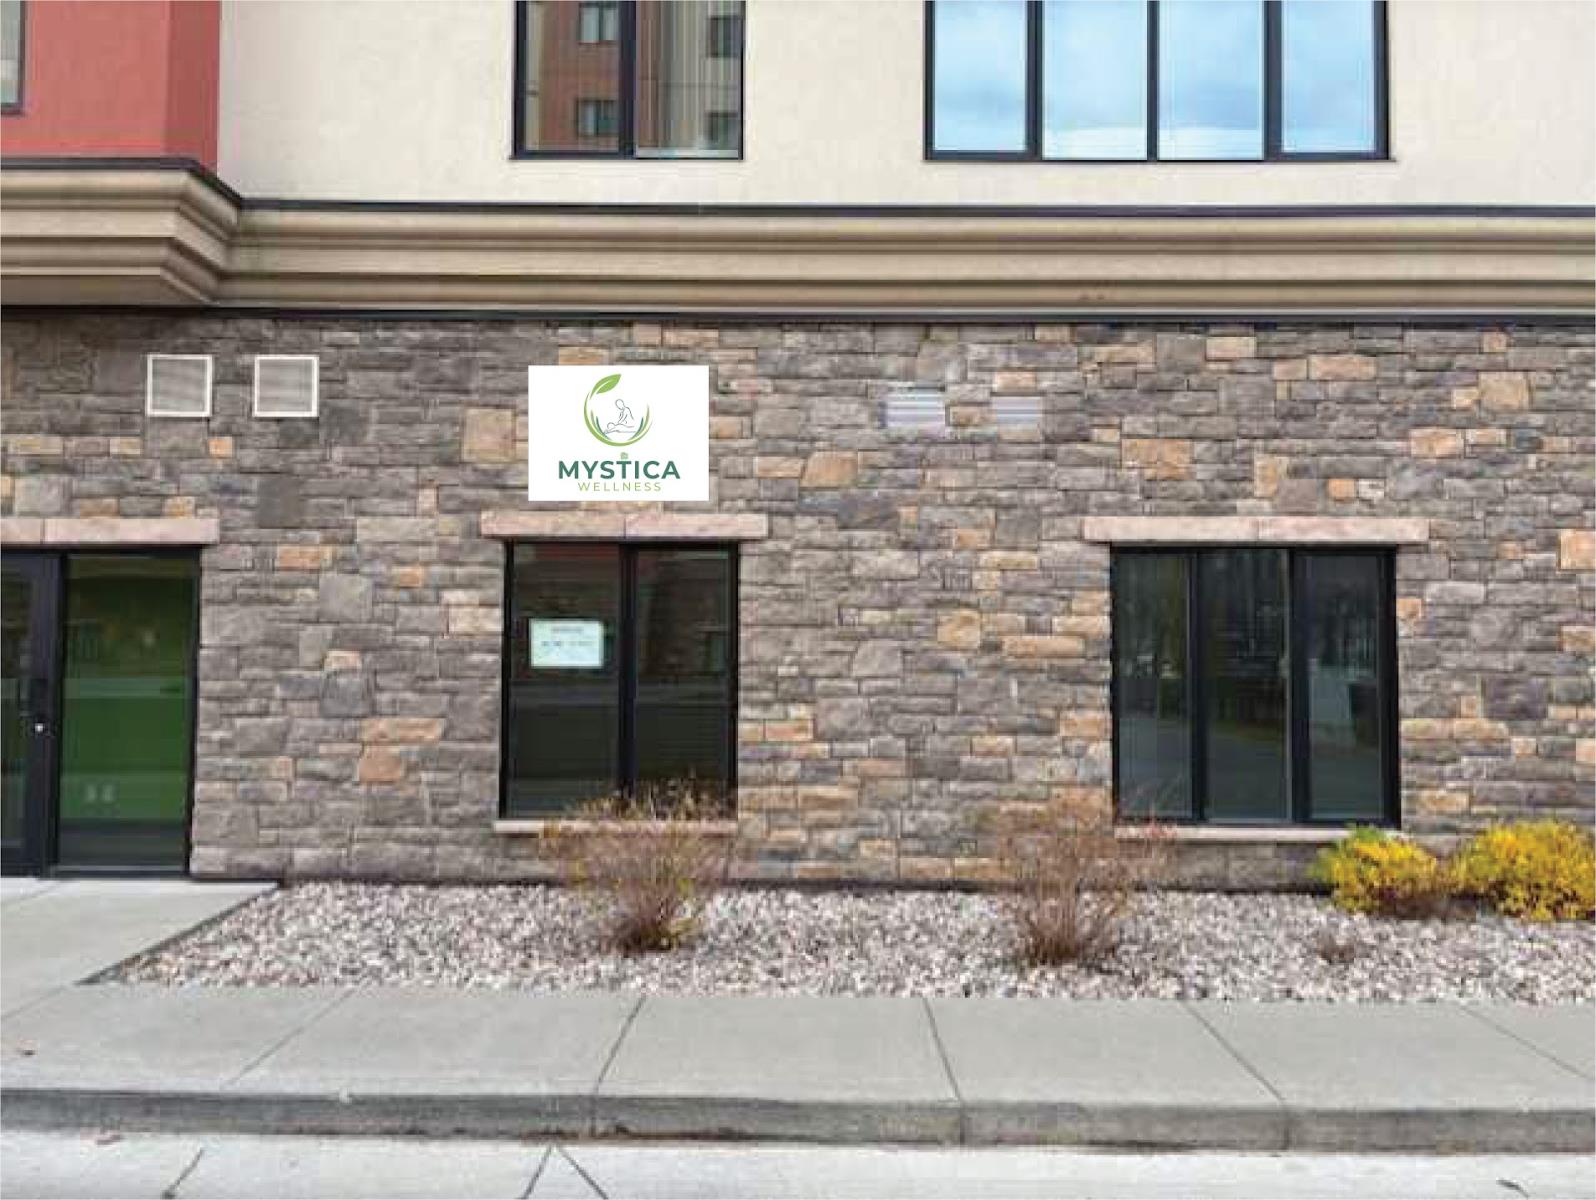
108, 10303 111 Street NW
Edmonton, Alberta
Massage clinic (business only) for sale in a prime downtown Edmonton location at Unity Square. This newly started business is located on the main floor of a high-rise residential building, offering excellent visibility and convenient access for residents and nearby professionals. Onsite parking is available.The clinic features 1,200 sq. ft. with 4 massage rooms, a steam bath, reception area, and kitchen, creating a well-designed space for a range of wellness services. The business is being offered as business only or business with the building, providing flexibility for the right buyer.This is a great opportunity for an owner-operator, wellness professional, or investor looking to acquire a ready-to-operate clinic in a desirable central location. (id:55254)
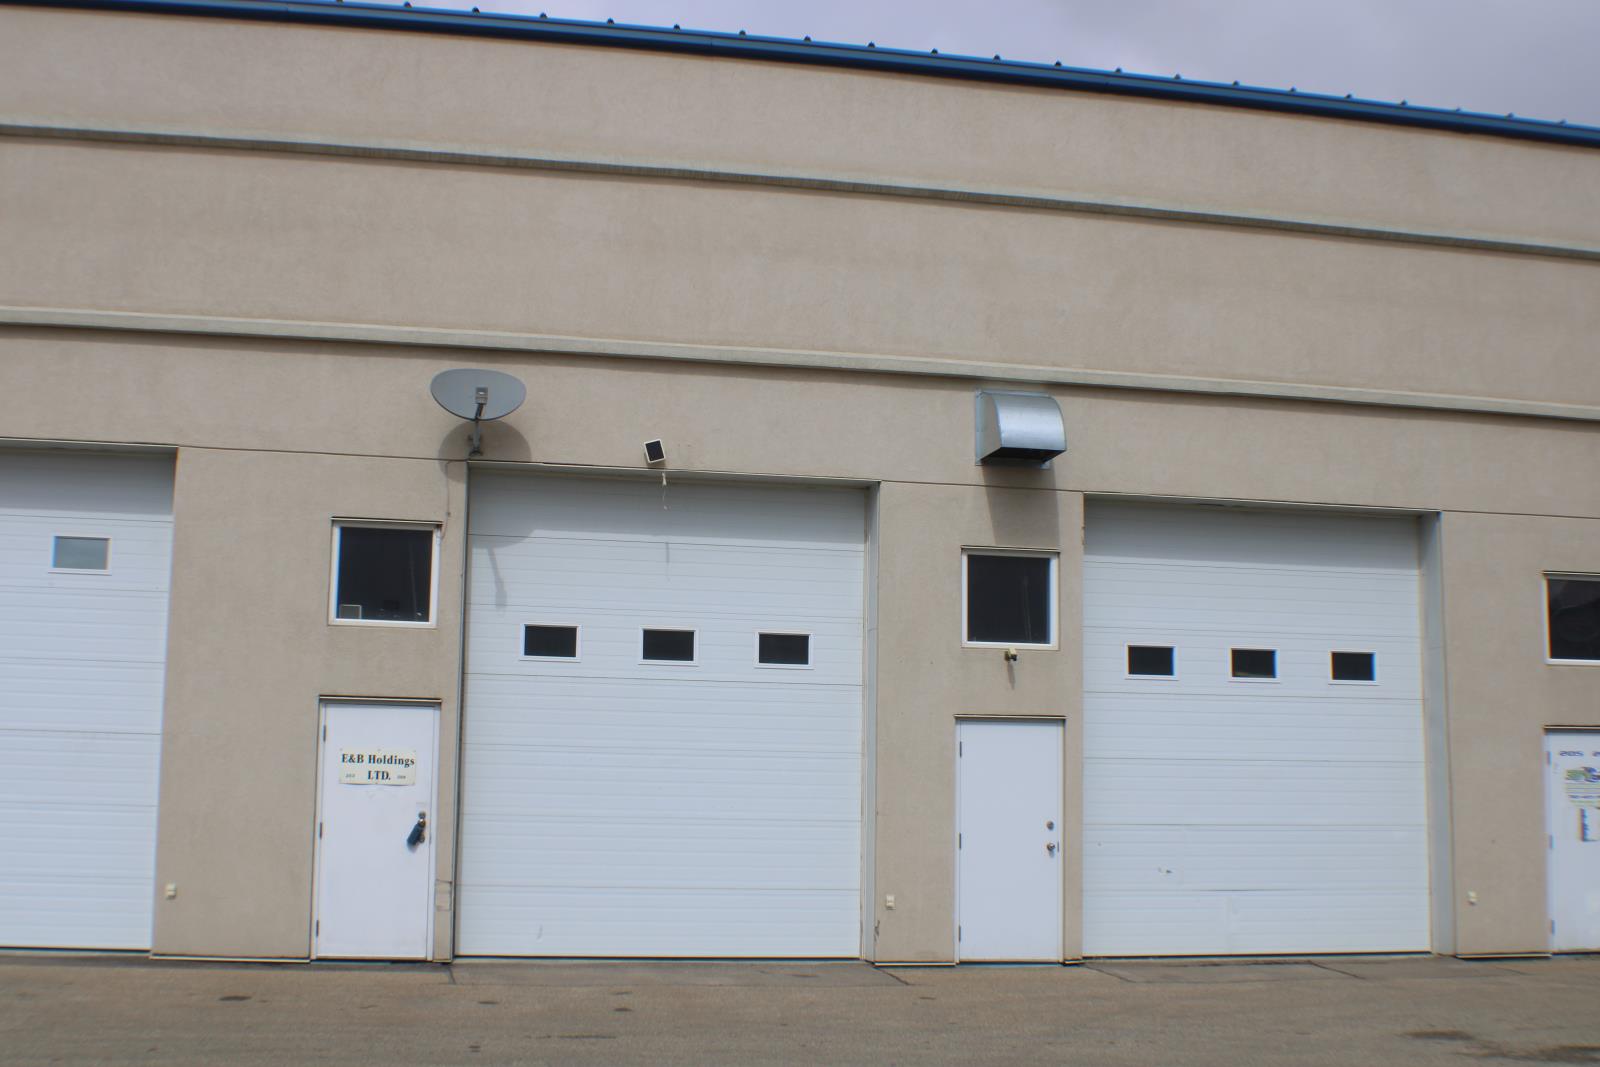
203 & 204, 203 & 204, 79 Boulder Blvd.
Stony Plain, Alberta
(2) separately titled bays in Stony Plain North Industrial Park. This property is surrounded by chain restaurants, hotels & businesses and is located just a block off Highway 16A with easy access to Highway 16. There are (2) 14 overhead doors in front and (2) 10 doors in back along with (4) man doors. Additional mezzanine square footage, half bath, (2) sumps, radiant heat & forced air heating as well as fenced in storage yard on the north side of the building. (id:55254)
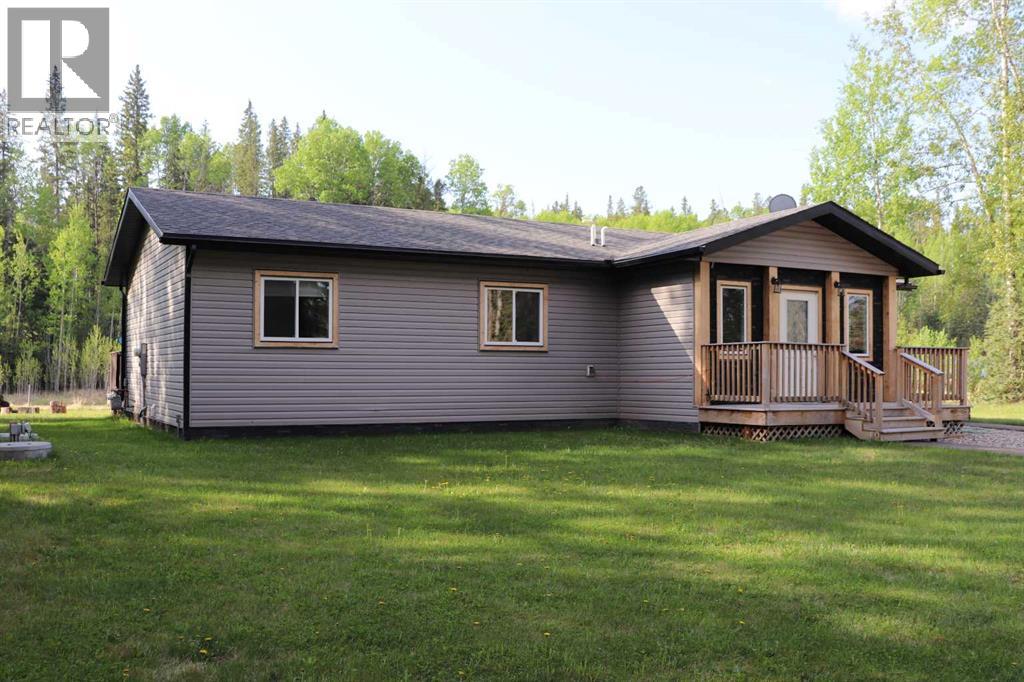
54019c Range Road 165
Rural Yellowhead County, Alberta
Acreage in "Edson River Estates" Subdivision 4 miles from Edson. Pavement all the way. Newer unit (2019). 3 full bedrooms, 2 full bathrooms. Open room concept. Large south facing partially covered deck. Nicely landscaped with fire pit. Round a bout driveway. No GST . (id:55254)
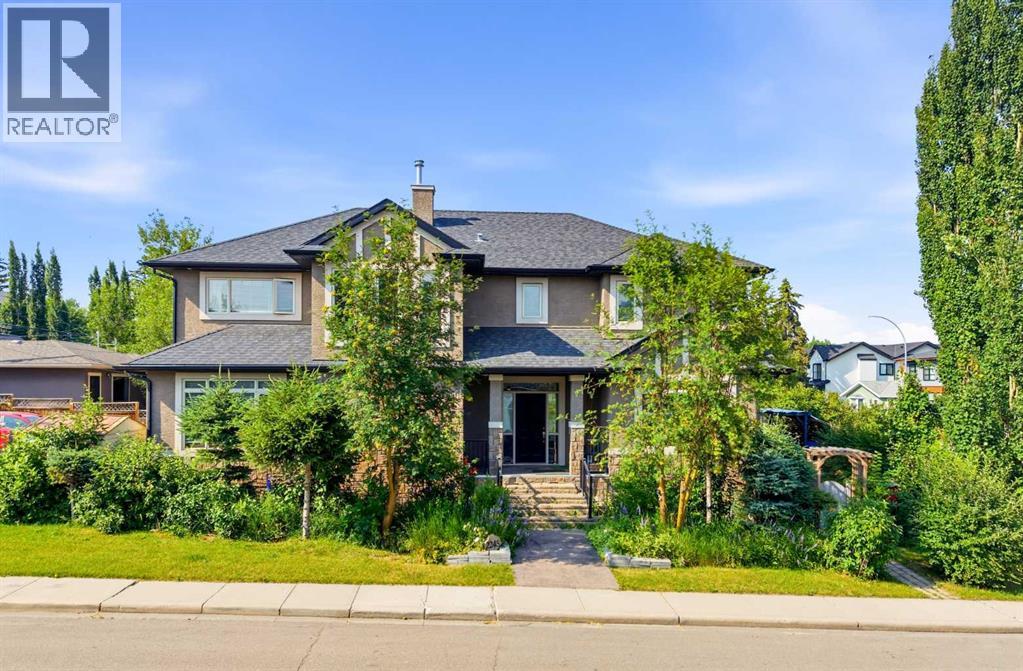
2245 25 Street SW
Calgary, Alberta
Offering over 3,800 sq. ft. of beautifully developed living space, this exceptional inner-city home combines timeless design, generous living spaces, and an unbeatable location. Set on a professionally landscaped lot surrounded by mature trees, established gardens, and vibrant seasonal blooms, the property offers a rare sense of privacy while remaining just minutes from Calgary’s downtown core. Designed for both everyday living and effortless entertaining, the main floor features a welcoming family room, elegant formal dining room, private home office, and a beautifully appointed kitchen with granite countertops, extensive cabinetry, and abundant workspace. The thoughtfully designed layout creates a seamless flow throughout the home, with spacious, light-filled rooms that are both functional and inviting. Upstairs, the impressive primary suite offers plenty of space for a sitting area or home office, a large walk-in closet, and a spa-inspired ensuite. Two additional bedrooms, a full bathroom, convenient upper-level laundry, and a generous bonus room provide exceptional flexibility for families, guests, or those working from home. The fully finished basement expands the home’s living space with a fourth bedroom, full bathroom, spacious recreation room, and wet bar—ideal for entertaining, accommodating extended family, or creating a private retreat for teenagers. Two furnaces provide efficient year-round comfort, while heated floors in all 3.5 bathrooms add an extra touch of everyday luxury. Located in one of Calgary’s most desirable inner-city neighbourhoods, you’ll enjoy easy access to the shops, restaurants, and cafés of 17th Avenue, Richmond Green Golf Course, Shaganappi Point Golf Course, Killarney Aquatic & Recreation Centre, parks, pathways, and a quick commute or bike ride to downtown. Move-in ready and meticulously maintained, this outstanding home offers the rare combination of exceptional space, quality finishes, and an established inner-city location, maki ng it an outstanding opportunity for buyers seeking comfort, convenience, and a refined urban lifestyle. Be sure to check out the virtual tour. (id:55254)
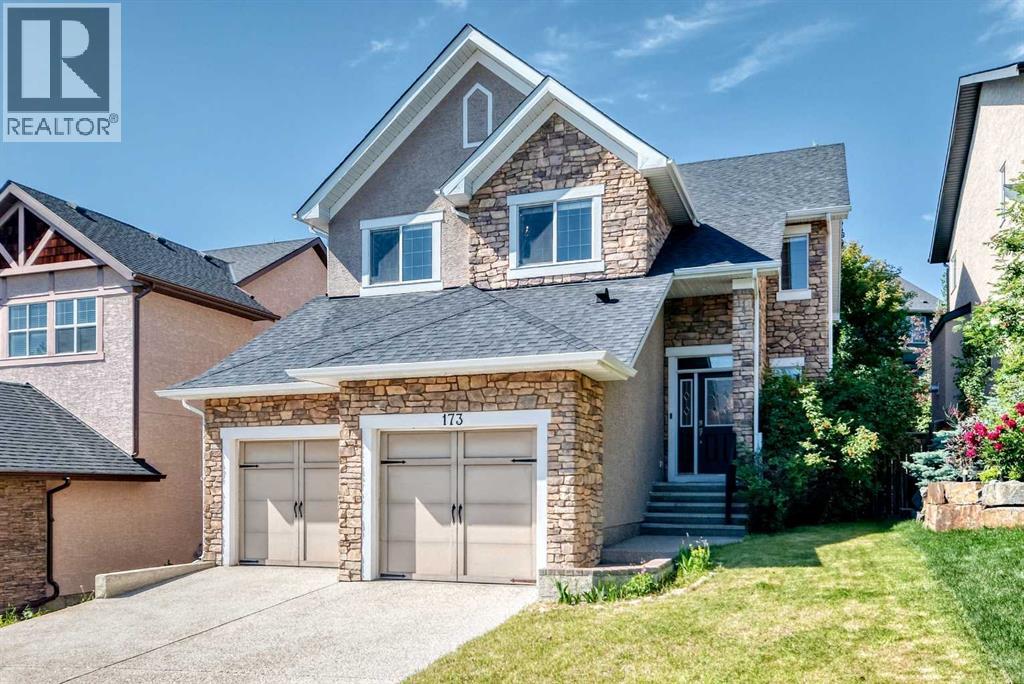
173 Aspenshire Drive SW
Calgary, Alberta
Tucked away on a quiet loop in the prestigious community of Aspen Woods, this beautifully refreshed home offers over 3,700 sq ft of thoughtfully designed living space, a private, tree-lined backyard, and a basement recreation area with a home theatre atmosphere—all within easy reach of Aspen Landing and Calgary’s top-rated schools. Filled with natural light, the open-concept main floor features newly refinished hardwood flooring, expansive windows, and a well-appointed chef’s kitchen complete with granite countertops, a professional-grade gas range, wine fridge, subway tile backsplash, and extensive custom cabinetry. Designed for both everyday living and entertaining, this inviting layout offers the perfect blend of elegance and functionality. Upstairs, the spacious primary retreat features a luxurious 6-piece ensuite with a jetted tub, oversized glass shower, dual vanities, and a generous walk-in closet. The vaulted bonus room enjoys abundant southern sunlight and offers a glimpse of the Rocky Mountains, creating a warm and inviting space for family gatherings, movie nights, or a relaxing retreat. The fully developed basement provides exceptional versatility with a spacious recreation room designed for a home theatre experience, a guest bedroom, full bathroom, and flexible space ideal for a gym or hobby area. Step outside to the beautifully landscaped backyard, where mature trees create a private and peaceful setting. The spacious deck is perfect for summer barbecues, entertaining guests, or enjoying quiet evenings outdoors. Additional highlights include 9-foot ceilings, built-in speakers, designer lighting, and quality finishes throughout. Ideally located in one of Calgary’s most sought-after Westside communities, this move-in-ready Aspen Woods home offers the perfect combination of comfort, privacy, and convenience. (id:55254)
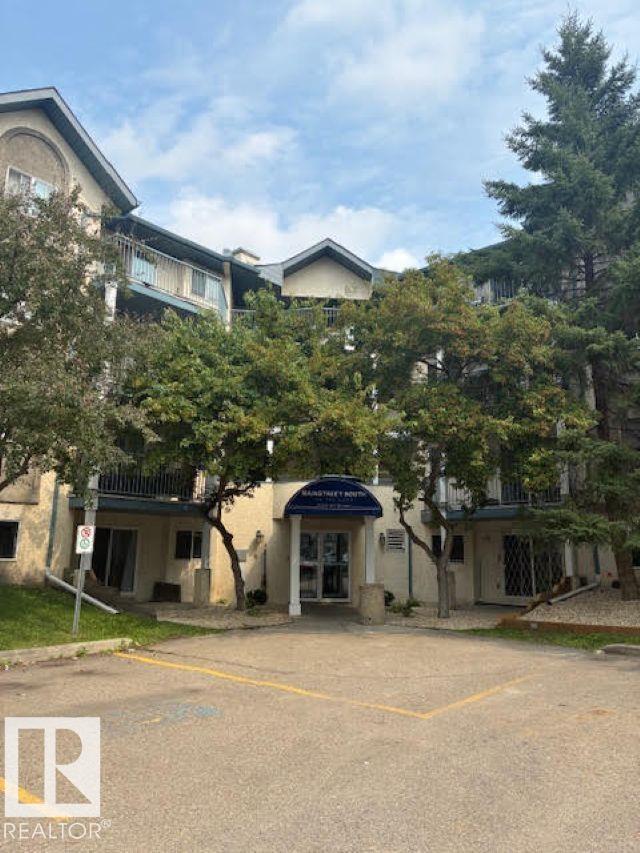
#323 2520 50 St NW NW
Edmonton, Alberta
Clean & bright 3 bedroom corner unit is one of the biggest condos in the building! Plenty of kitchen cabinets, newer countertops, fridge & dishwasher. Open concept living room & dining room with sliding doors to the covered deck. The primary bedroom features a walk through closet and a 4 pc ensuite. Two additional bedrooms, ensuite laundry, a storage room, upgraded flooring and freshly painted throughout. Great location close to the Grey Nuns hospital, schools, shopping and easy access to the Anthony Henday. (id:55254)
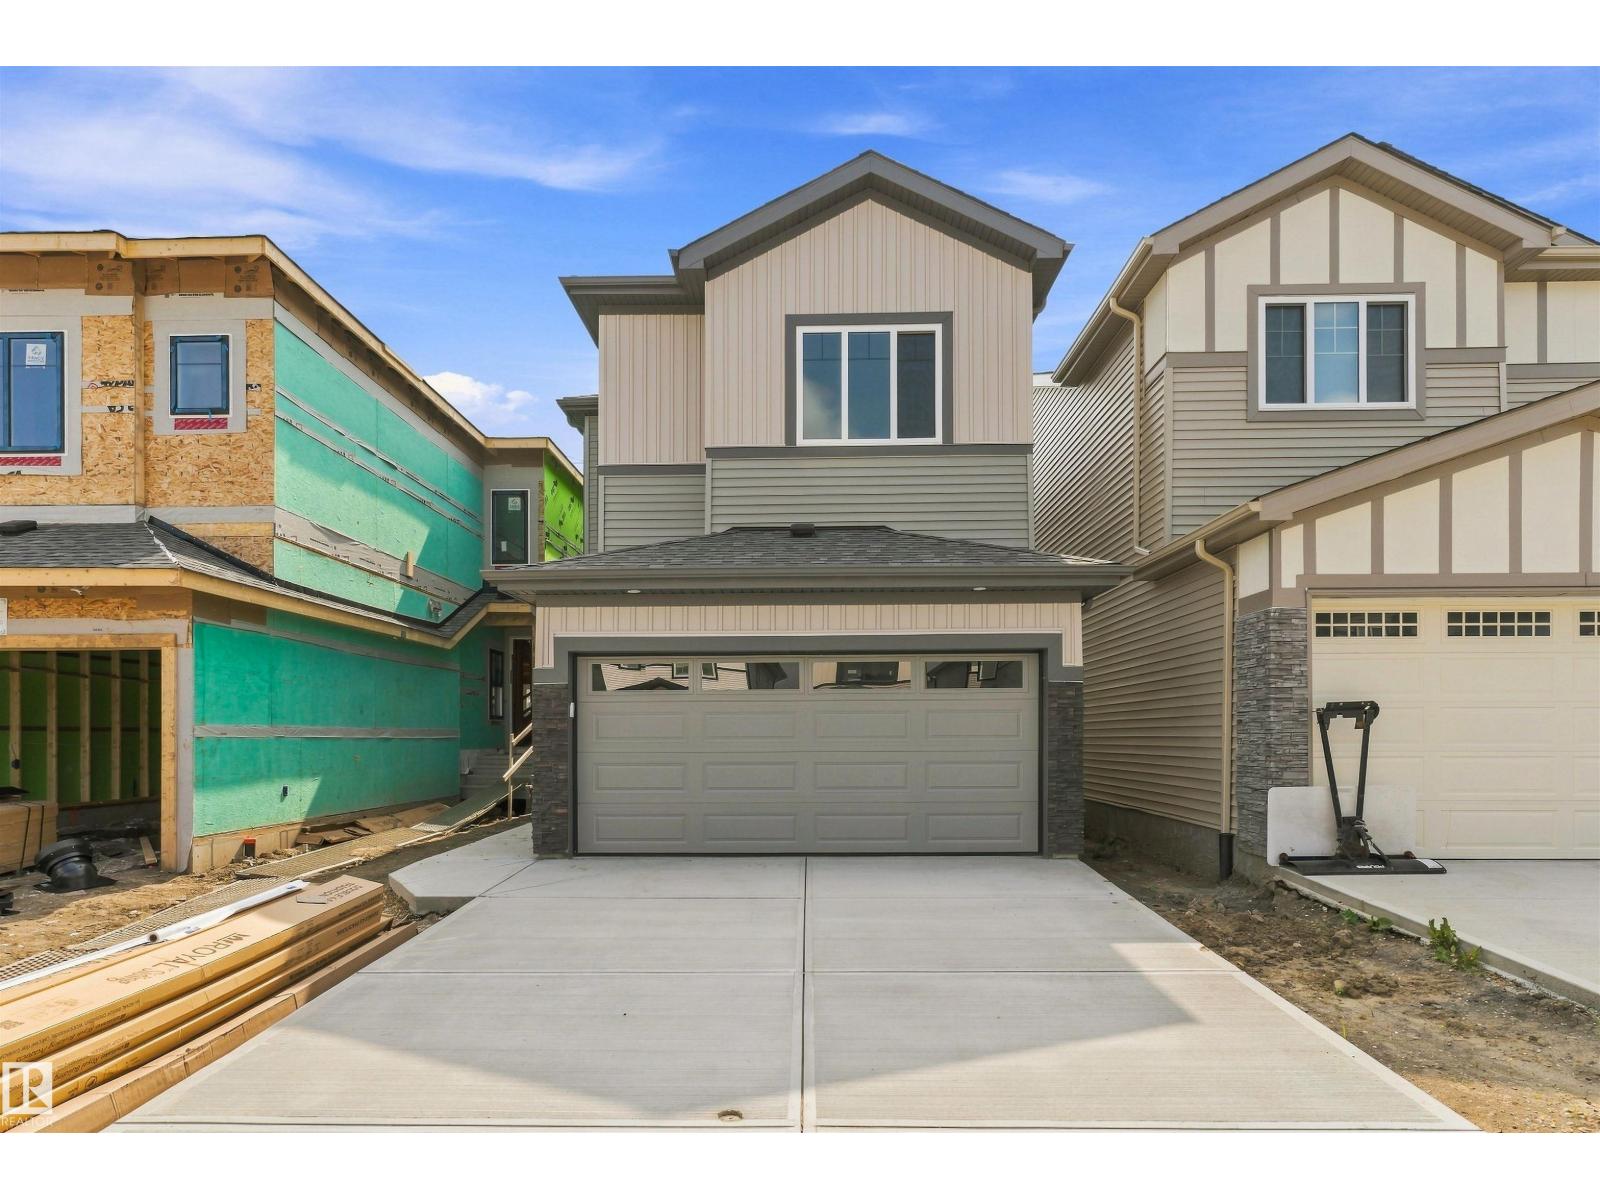
8815 181 Av NW
Edmonton, Alberta
Welcome to this brand new home for sale in the community of Lakeview Collegewoods, Edmonton! Home features 3 bedrooms, 2.5 bathrooms, bonus room, living room with fireplace & large windows. Kitchen features quartz countertops, walk in pantry and custom cabinetry. The home also includes custom master shower, soft-close cabinetry, fireplace in living, and modern railing. Enjoy the convenience of a side entrance to basement, 9-foot ceiling throughout the main floor and basement, as well as an upstairs laundry room, MDF shelving & organizers. Additional upgrades include lighting fixtures, hardware, and a modern exterior with stone, premium vinyl siding, and front concrete steps. The home is equipped with gas lines to the deck, kitchen, and garage. Walking distance to a pond, trails and park. (id:55254)
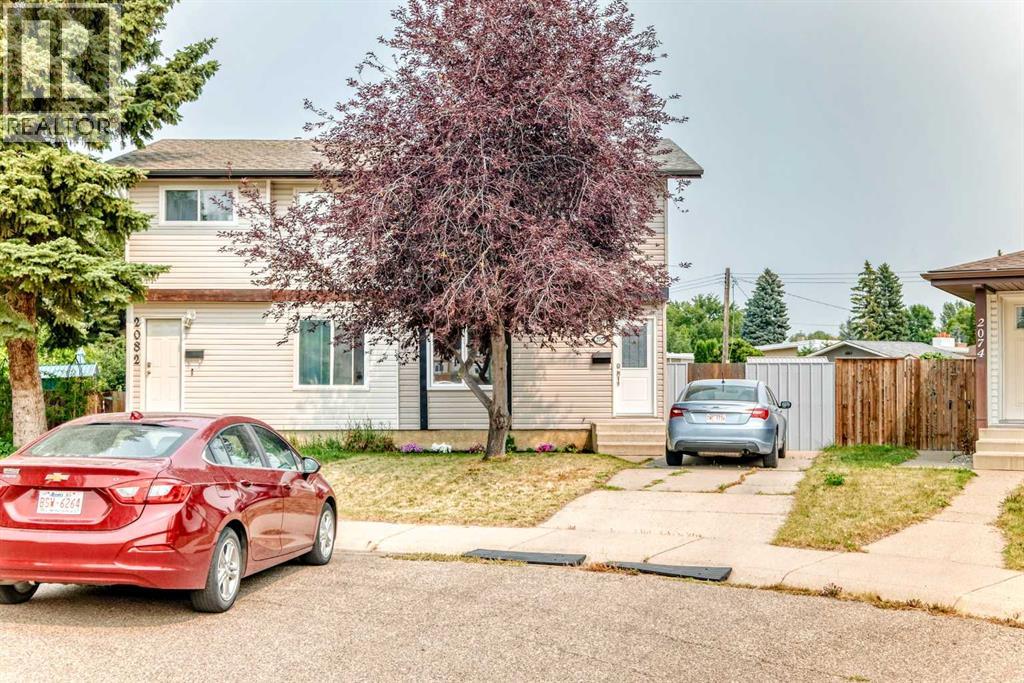
2078 7 Avenue N
Lethbridge, Alberta
Welcome to 2078 7 Ave N, Lethbridge — a fantastic opportunity for buyers looking for a home with space, functionality, and room to add value! The upper level features 3 bedrooms and a 4-piece bathroom, while the main floor offers a bright and functional open-concept layout with a kitchen, living room, and convenient 2-piece bathroom.The partially finished basement provides additional living space and plenty of potential to create a recreation room, home office, gym, or whatever best suits your needs.Outside is where this property truly shines! Situated on a huge pie-shaped lot, the expansive backyard offers tons of room for children and pets to play, entertaining, gardening, and enjoying the outdoors. There is also ample space to build a double detached garage, making this an excellent opportunity for buyers who want a large yard today with the potential for even more functionality tomorrow, subject to city approvals.A great combination of space, location, and future potential — don’t miss your opportunity to make this one yours! (id:55254)
1507, 525 River Heights Drive
Cochrane, Alberta
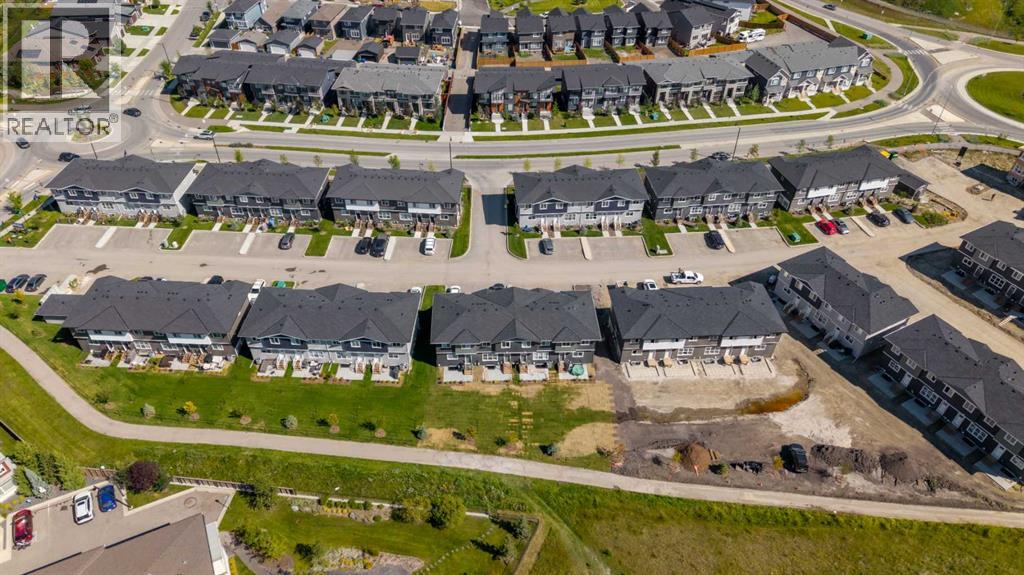
LIMITED TIME PRICING!! WALKOUT UNIT with BRIGHT SPRAWLING EAST VIEWS! NEW HOME WARRANTY INCLUDED and could offer a GST REBATE FOR QUALIFIED BUYERS. This walkout townhome unit offers BRIGHT SPRAWLING EAST VIEWS right from your FULL WIDTH back deck. Step inside to a bright, airy main floor featuring a MODERN OPEN-CONCEPT LAYOUT that is both stylish and functional. At the heart of the home is a SLEEK CONTEMPORARY KITCHEN with QUARTZ COUNTERTOPS, MATTE BLACK HARDWARE, WHIRLPOOL STAINLESS STEEL APPLIANCES, SOFT-CLOSE CABINETRY, and a CENTRAL ISLAND WITH SEATING, ideal for casual dining or entertaining. The kitchen flows seamlessly into the dining and living areas, where LARGE WINDOWS and LUXURY VINYL PLANK FLOORING create a bright and inviting atmosphere. A POWDER ROOM and a DEDICATED MUDROOM off the back entrance provide added convenience and organization for daily living. Upstairs, the SPACIOUS PRIMARY BEDROOM includes a WALK-IN CLOSET and a PRIVATE 3-PIECE ENSUITE. Two additional bedrooms offer flexible space for children, guests, or a home office. A FULL 4-PIECE BATHROOM and a CENTRALLY LOCATED LAUNDRY area make busy routines easier and more efficient. The unfinished basement provides exciting potential for future development, additional storage, or a customized space that fits your lifestyle. Designed with comfort and sustainability in mind, the home includes DUAL-PANE WINDOWS, a HIGH-EFFICIENCY HVAC SYSTEM, and an HRV UNIT for consistent comfort and performance year-round. Outside, you can relax on your FULL WIDTH DECK, LOWER LEVEL POURED PATIO or enjoy a quiet morning on the COVERED FRONT PORCH. This unit also comes with a FENCED BACKYARD, perfect for kids, pets, or both! Two ASSIGNED PARKING STALLS add convenience, and with LANDSCAPING AND SNOW REMOVAL INCLUDED, this property offers truly LOW-MAINTENANCE LIVING. Located in the well-established community of RIVERSONG, you are just minutes from SCHOOLS, SCENIC WALKING PATHS, PARKS, CO-OP and the SPRAY LAKE SAWMILLS FAMILY SPORTS CENTRE. Quick access to Highway 1 and 22 makes it easy to reach CALGARY or escape to the MOUNTAINS for a weekend getaway. With QUALITY FINISHES, a SMART LAYOUT, and a VIBRANT NEIGHBORHOOD, this home is designed for modern, comfortable living. The FREESTONE SHOWHOME AT 525 RIVER HEIGHTS DRIVE is open on WEEKENDS from 12 – 5pm! Photos are taken from the Showhome and do not reflect the property as this home is still under construction* WANT TO SEE THIS LAYOUT IN PERSON - HEAD TO THE SHOWOME 525 River Heights Drive TO TOUR THE SHOWHOME DESIGN. RMS are from a completed home with the same floor plan and were provided by builder. Please consult the showhome for more information. (id:55254)
720 52 Avenue SW
Calgary, Alberta
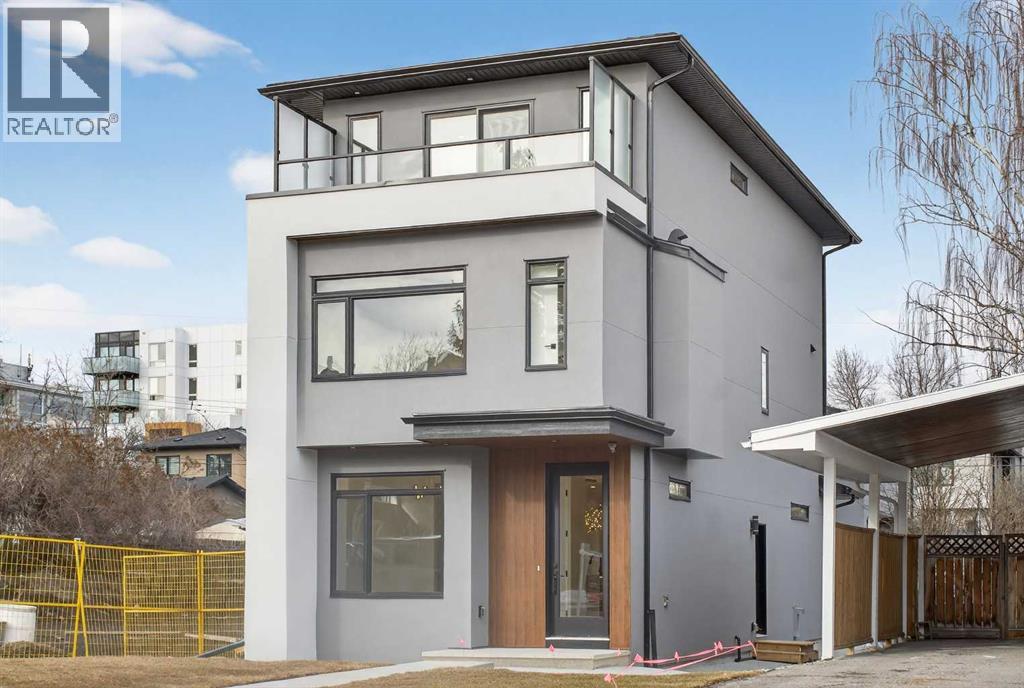
ATTENTION! The seller is offering 1.99% financing (subject to conditions and approval). Don't miss this rare opportunity to own this high quality, BRAND NEW 3 Story Home complete with a Detached Carriage House Garage Secondary LEGAL Suite, located in the highly sought after community of Windsor Park. With a total of 6 bedrooms & 6 1/2 bathrooms and boasting more than 3250 sqft of fully developed livable space, this home has it all! Hard flooring throughout, NO CARPET! All closets are custom designed MDF with Black Hardware. The chefs Kitchen is complete with an upgraded DACOR appliance package w/ Insert Hoodfan, Plywood box paint grade cabinets w/ Spice Rack & Garbage/Recycling Pullout, Pot Filler, DOUBLE Waterfall Quartz Countertop Island, LED Strip & Puck Lighting, Upgraded Black Sink w/ Colander, Drying Rollout Rack and so much more. Continue to be wowed on the main floor with the 10mm Glass Feature Wall, a formal and private Living/Dining room with a Paneled feature wall and chandelier, a gorgeous Gold accent Powder room and a large Family room complete with Maple Mantle, paneled wall and Electric Fireplace. Moving up the LED lighted staircase, you will find yourself on the 2nd Level complete with 3 bedrooms (2 of which have its own Full Ensuite Bathroom). There is also a 3rd shared common 4 pc Bathroom, Linen Closet and a Beautiful Dark Toned Laundry room with Steam Dryer, Hanging Rod and Sink. From there grab hold of the contemporary handrail lit up with a LED channel strip light and head up to the 3rd level to unwind in the oversized Bonus Room with custom White Oak and Brick Veneer Wet Bar. After, head to the Master bedroom complete with two custom separate closets, Large 3rd Floor South Facing Balcony with Glass Railing and Side Privacy Walls. The Master Ensuite has in floor heating, Riobel Faucets w/ body jets, waterfall quartz countertop, 72" large soaker tub and a separate water closet for added Privacy. Head down the stairs to the basement or ent er from the separate side door entrance and find the homes 5th bedroom, a large 4 pc bathroom, linen closet, Storage closet, Utility/Furnace room and a Huge Theatre / Games room. It is completed with a large custom wet bar with unique leather finished granite countertops and LED lighting. Head outside to spend time on the massive rear deck w/ BBQ gas outlet and over look the included, money making, mortgage helping, Legal Registered City of Calgary Approved Garage Suite / Carriage House. A suite that consists of 1 bedroom, 1 Bathroom/Laundry and a beautiful custom Kitchen. There is also a large private outdoor patio space, and separate Mechanical room dedicated for the Suite. The Parking Garage is oversized for those longer vehicles. With so many features, this property will not last long...Don't miss out, call your favorite Realtor today! (id:55254)
510, 500 Valarosa Place
Didsbury, Alberta
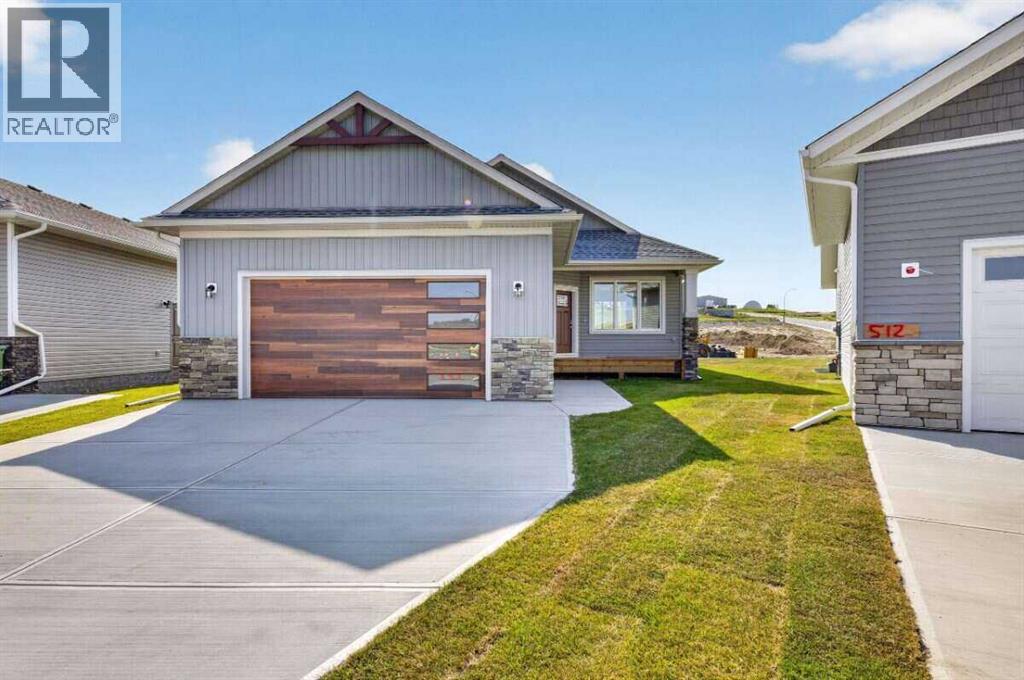
For more information, please click the "More Information" button. Brand new and never occupied, this 1,395 sq ft bungalow sits on a pie-shaped lot in Valarosa, one of Didsbury's newest communities. The main floor opens into a combined living and dining area stretching 25'0" x 10'3", with the kitchen and a walk in pantry alongside. All three bedrooms are on this level, including a primary with a walk in closet and 4 piece ensuite, while a second 4 piece bath serves the other two. A dedicated laundry room sits just off the garage entry, keeping boots and gear out of the living space. Below, 1,384 sq ft of undeveloped basement is ready to finish to your own plan, with room to nearly double the living area. Outside, a 15'0" x 10'0" deck opens off the back, and the attached double garage measures 23'6" deep by 23'0" wide with parking for two more vehicles in the driveway. Valarosa is built around permanently protected greenspace with walking paths and ponds throughout, its a nature lovers paradise. Didsbury offers a historic Main Street, schools, healthcare and everyday shopping. Calgary and Red Deer are each about 40 minutes away via the QE2. Taxes not yet assessed. (id:55254)
2211 17 Street
Coaldale, Alberta
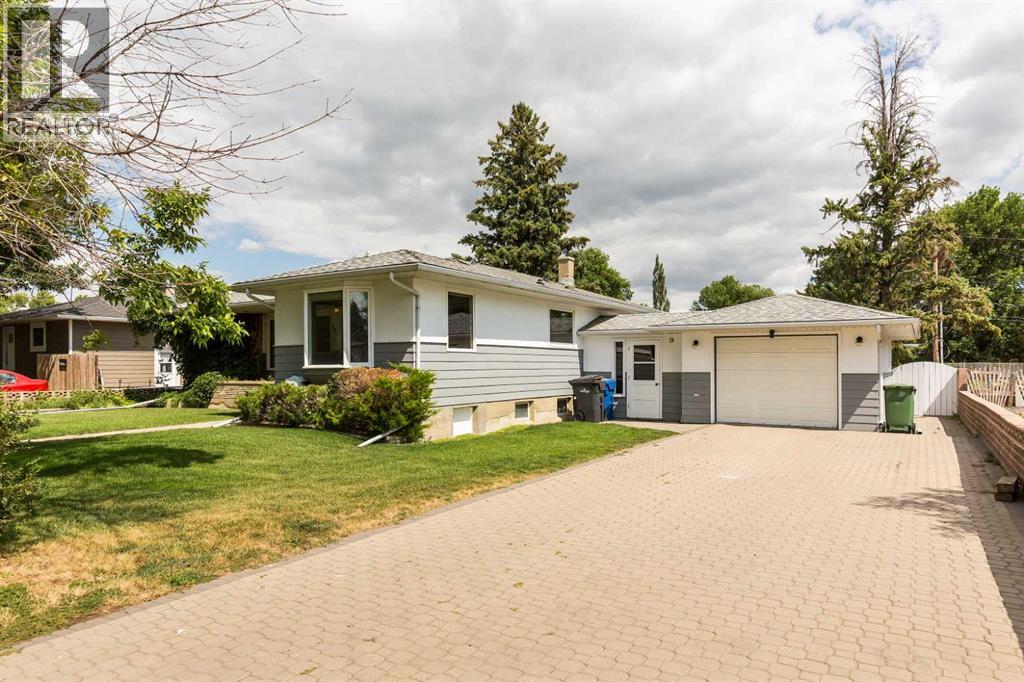
This centrally located bungalow in Coaldale is close to schools, parks, and everyday amenities. The main level features a bright and spacious living room with an original fireplace and wood panelling, along with a kitchen and dining area filled with natural light. You’ll also find three bedrooms and a full five-piece bathroom on the main floor, plus an attached garage for added convenience. The basement offers plenty of additional living space with a large family room, two bedrooms, a four-piece bathroom, dedicated storage room, and spacious utility room. Situated on a fully landscaped double lot, the property includes underground sprinklers, a garden, and an oversized 29' x 27' detached garage currently set up as a woodshop. With its generous lot, ample parking, and abundance of storage and workspace, this property presents an excellent opportunity for investors or buyers seeking a home with original charm and plenty of potential. (id:55254)