Sanket Patel Commercial Realtor
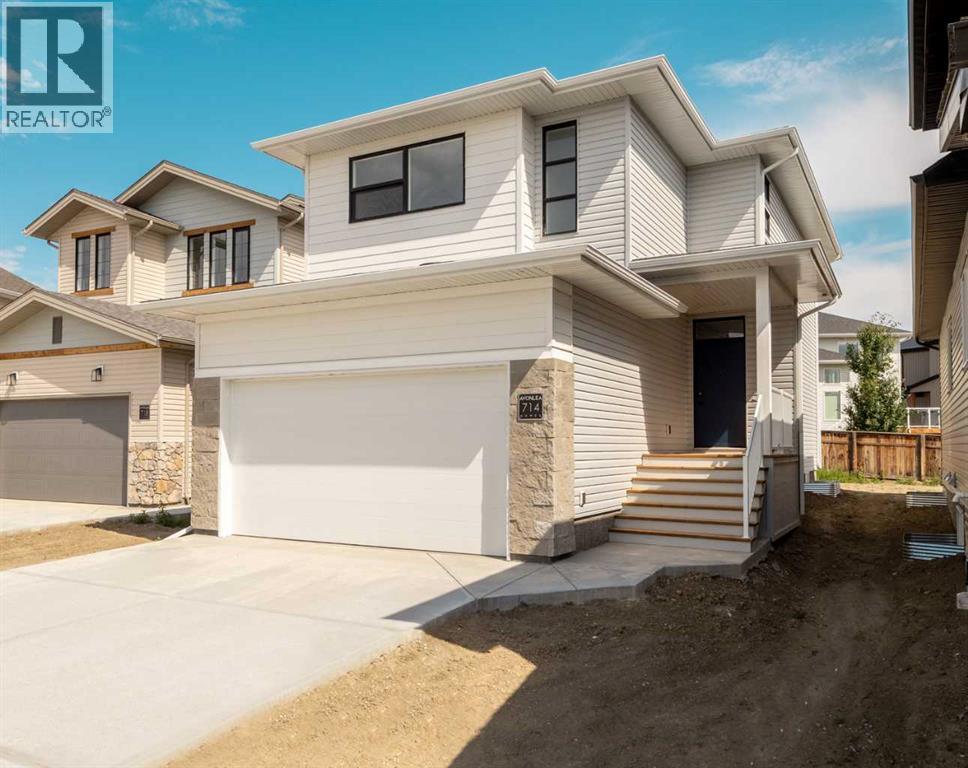
714 Violet Place W
Lethbridge, Alberta
The "Isla" by Avonlea Homes is the perfect family home. Located in a quiet cul de sac in the architecturally controlled community of Country Meadows. The main level hosts a notched out dining nook, eating bar on the kitchen island, walk in pantry. Large windows and tall ceilings make the main floor feel very bright and open. Also notice the new look of the flat painted ceilings.Upstairs resides the 3 bedrooms with the master including an en-suite and walk in closet. The ensuite has a large 5 foot walk-in shower and His/Her sinks.Great Bonus room area for the family to enjoy. Bonus room is in the middle of the upstairs giving privacy to the master retreat from the kids bedrooms.Convenience of laundry is also upstairs. The basement is undeveloped but set up for family room, bedroom and another full bath. Home is virtually Staged. New Home Warranty. FIRST TIME BUYER! ASK ABOUT THE NEW GOVERNMENT GST REBATE PROGRAM WHERE YOU CAN GET THE GST BACK. CERTAIN RESTRICTIONS APPLY (id:55254)
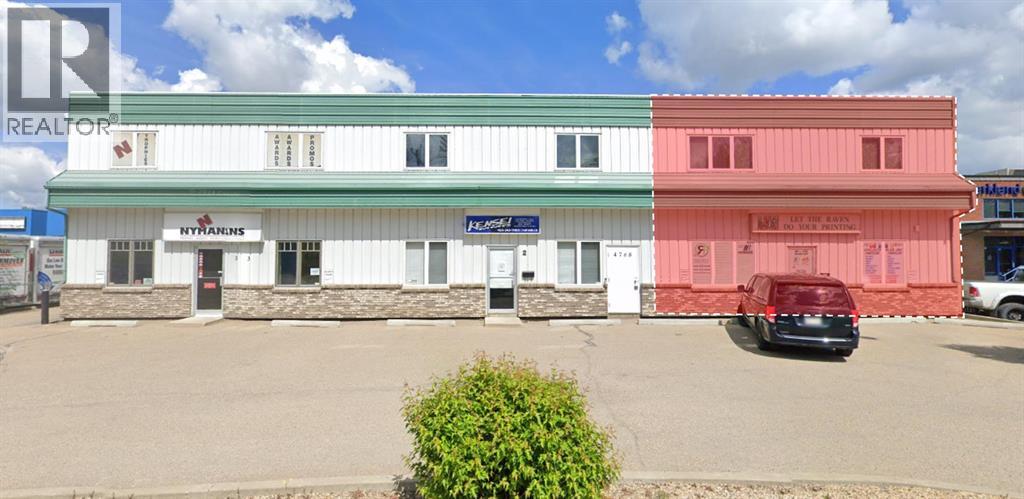
1, 4768 Riverside Drive
Red Deer, Alberta
Located in Riverside Light Industrial Park, this 4,017 SF end unit is available for lease. The unit features a reception area and waiting room, a large showroom, multiple office/storage areas, a washroom, and a large shop with an overhead door. The yard is paved and gravel, fully fenced with one entrance, and shared with neighbouring businesses of the building. Paved parking is available directly in front of the unit. This central location offers excellent access to Gaetz Avenue North and South. Both the individual unit and/or entire building are also available for sale. (id:55254)
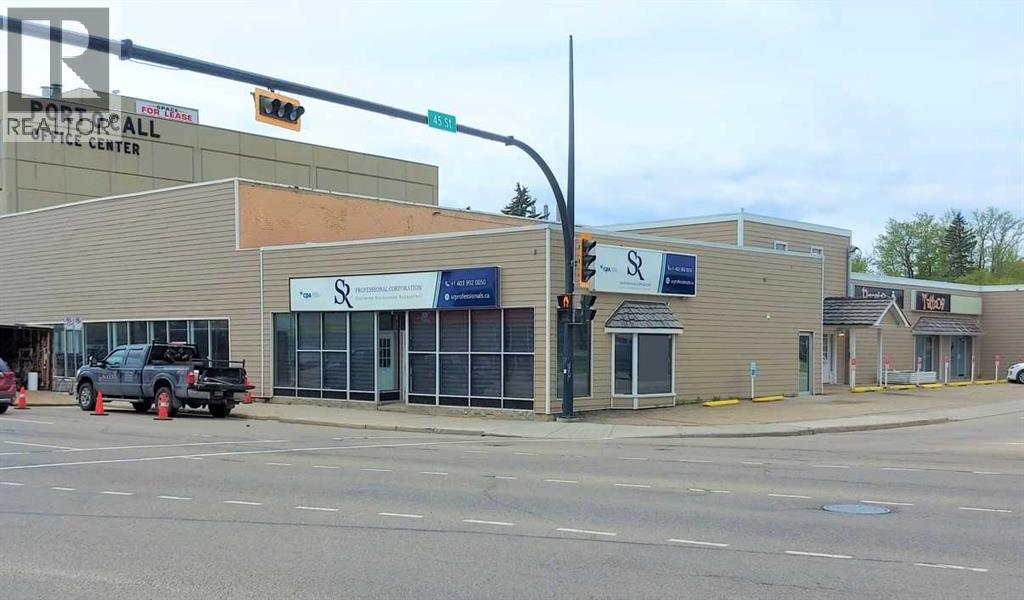
1, 4418 50 Avenue
Red Deer, Alberta
This Downtown mixed use property is available for lease. The 1,976 SF space features a large storefront/reception area, two offices, a storage room, and a washroom, with large windows in the front that bring in plenty of natural light. The unit has recently undergone renovations including new vinyl flooring and fresh paint. This location is highly visible from 50th Avenue, with thousands of cars passing by daily. Introductory lease rate is for the first year of a long-term lease to a qualified Tenant. Additional Rent is estimated at $9.50 per square foot for the 2025 budget year. (id:55254)
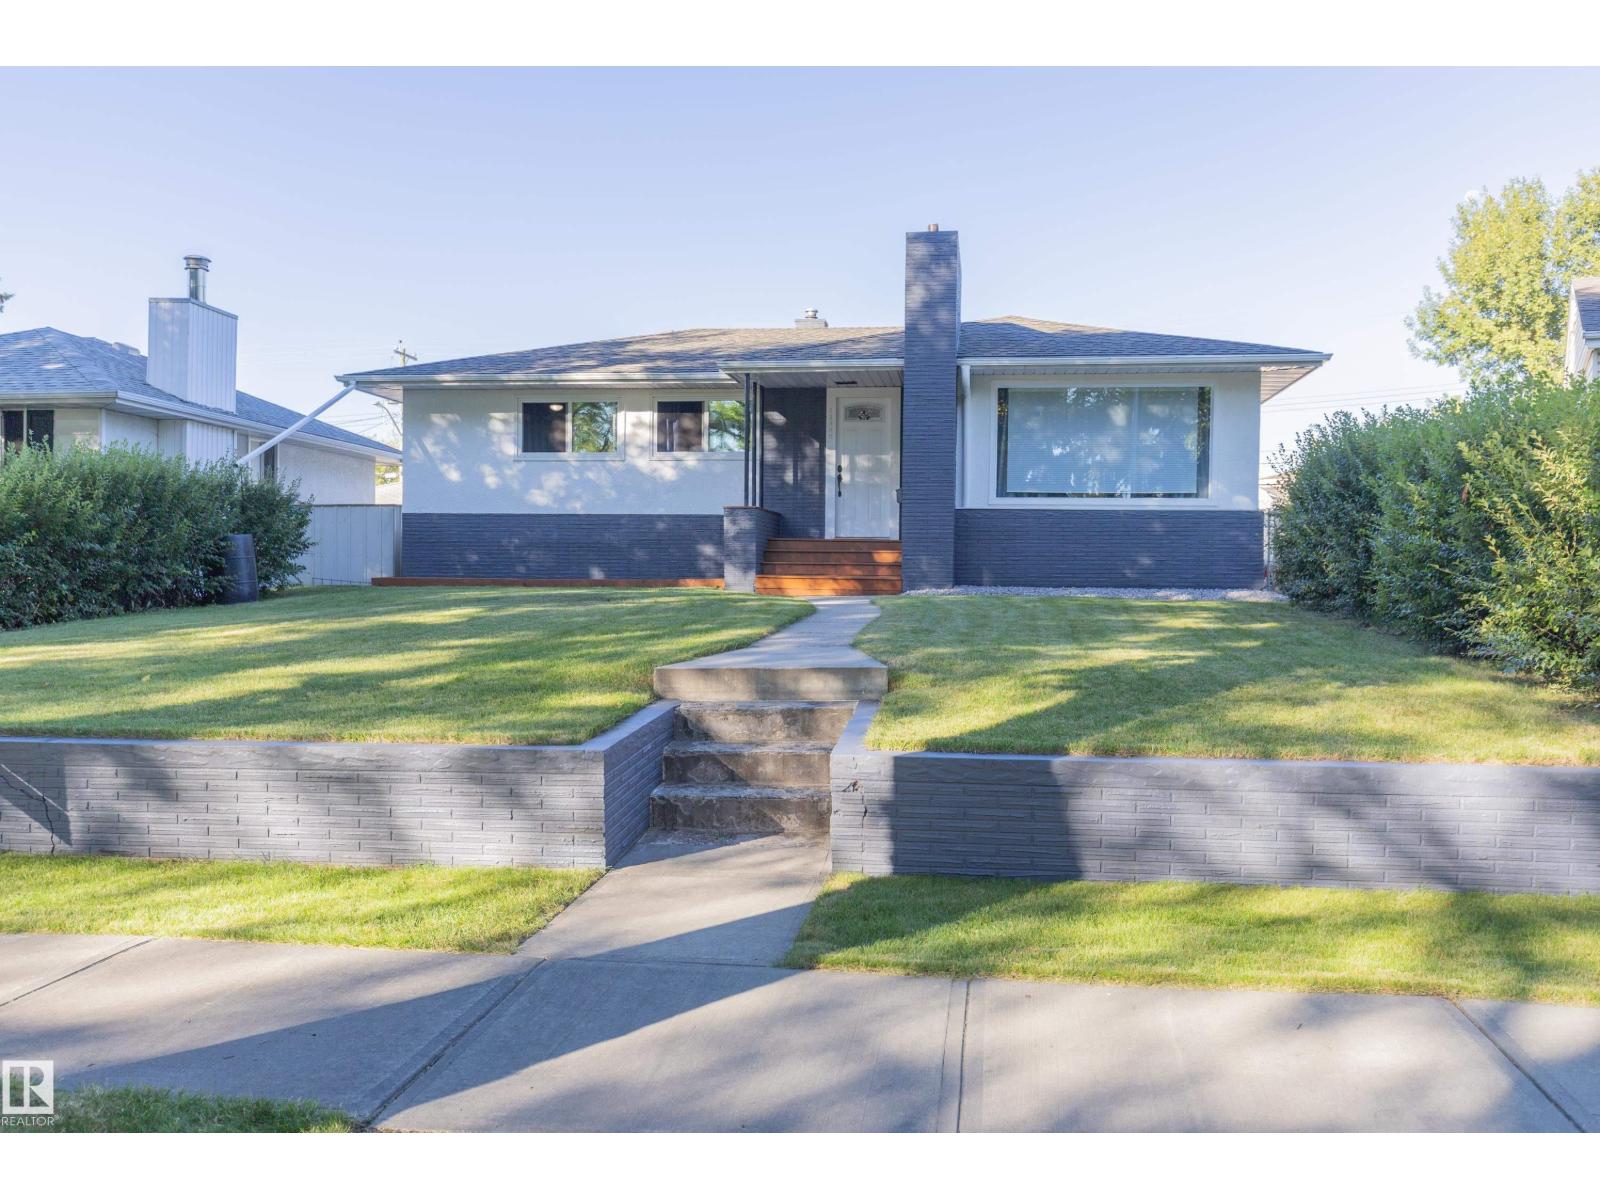
12380 132 St NW
Edmonton, Alberta
Welcome to this move-in-ready 1,034 sqft bungalow in Sherbrooke! Nestled on a quiet, fully treed street, this well-maintained home offers 5 bedrooms, 2 bathrooms, and plenty of functional living space. The main floor features 3 bedrooms, a 5-piece bathroom, vinyl plank flooring throughout, and a beautifully renovated kitchen complete with stainless steel appliances. The fully developed lower level includes a second kitchen, 2 bedrooms, a 3-piece bathroom with a tiled walk-in shower, and separate entrance - ideal for extended family or added flexibility. Major upgrades provide peace of mind, including a high-efficiency furnace, hot water tank, windows, roof, deck, new pex plumbing, blown in insulation in the attic and fresh interior and exterior paint. Outside, enjoy the spacious yard, larger storage shed, and double detached garage. Conveniently located with easy access to public transportation, major amenities, schools, shopping, and more. A fantastic opportunity in a great location - move in and enjoy. (id:55254)
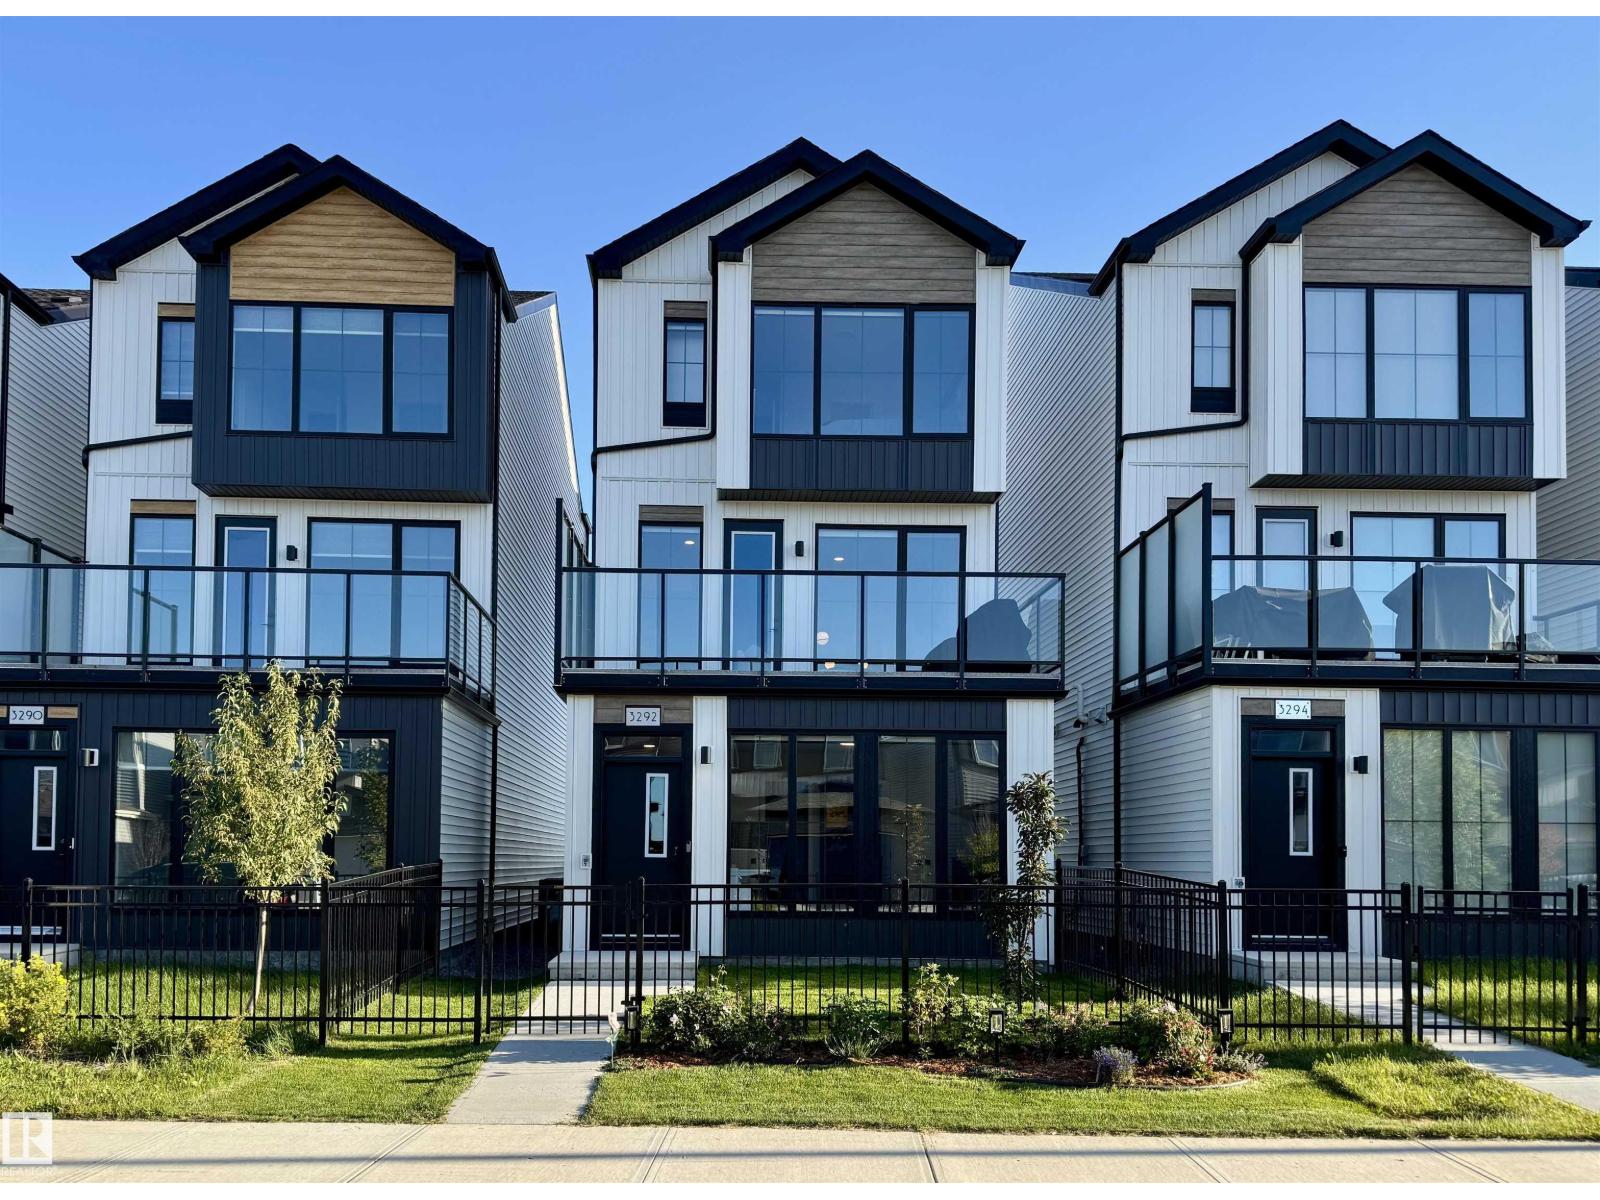
3292 Kulay Wy SW
Edmonton, Alberta
STUNNING SMART HOME in sought after Keswick! An absolute SHOWSTOPPER, this 4 bed, 4 bath home is fully loaded with upgrades and every bell and whistle! Automated blinds, dimmable lights, door locks, cameras, and temperature controls are a techie's dream. Operate the system with voice commands while in the home or from an app while away. The main floor bedroom offers a secluded retreat with ensuite or serves as a perfect home office, private from the other living spaces. The second floor is an entertainer's paradise featuring a chef's kitchen with double-oven gas range, 9' ceilings, floor to ceiling windows, spacious living room, glass wall, and generous balcony with gas bbq hookup. All appliances have been substantially upgraded and have 3 years remaining in the full replacement warranty! The third level offers a primary suite sanctuary and 2 bedrooms w/bath. Impeccably maintained and minimally used, you will be moving into an essentially brand new home without the hassle of construction on your street! (id:55254)
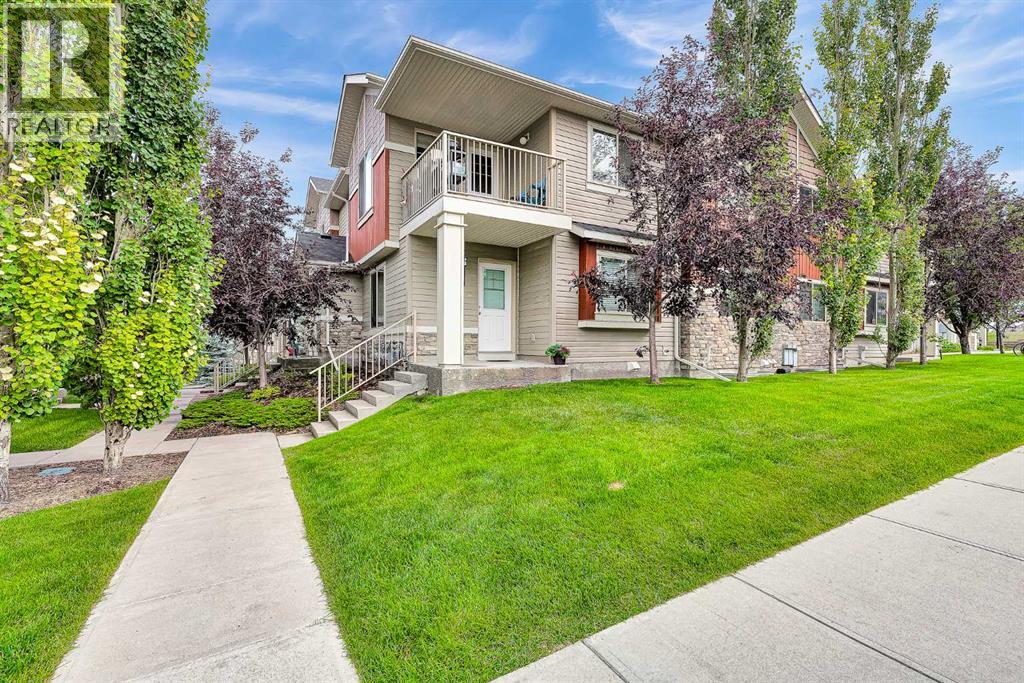
1502, 250 Sage Valley Road NW
Calgary, Alberta
This fully developed, corner-unit townhome in Sage Hill offers over 1,500 sq ft of living space with 3 bedrooms and 2 full baths. You will be impressed by the upgraded laminate flooring, stainless steel appliances, blinds, tankless hot water heater, in-unit laundry, and ample storage. The main floor includes the primary bedroom with a walk-in closet, 4 piece bathroom, a second bedroom along with an open concept kitchen/living room which is perfect for entertaining. The fully finished lower level features a spacious family/rec room, a large 3rd bedroom, and another full bathroom. This unit is perfect for a growing family! There is one assigned parking stall but lots of easily accessible street parking right outside the front door to accommodate an extra vehicle. The location can’t be beat as it is just steps from parks, transit, and a short drive Creekside Shopping Centre, Beacon Hill Costco, and popular local dining. Call today to schedule your tour! (id:55254)
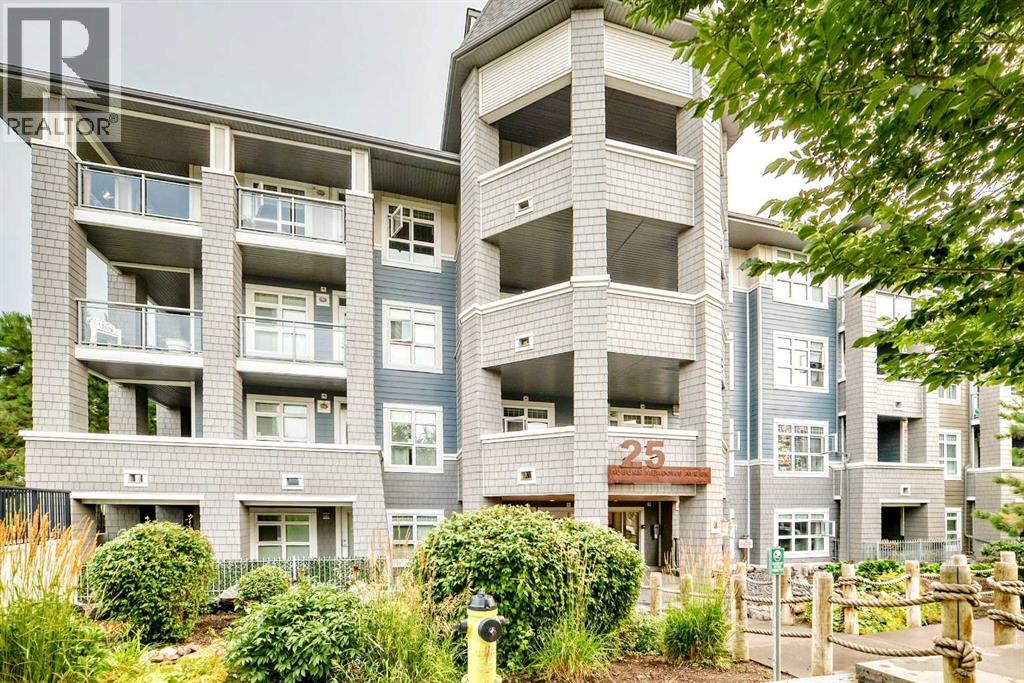
426, 25 Auburn Meadows Avenue SE
Calgary, Alberta
Welcome to lake living in Auburn Bay! Located in the sought-after Canoe building by Avi Urban, this TOP-FLOOR, END-UNIT 1 bedroom & DEN condo is an excellent opportunity for a first-time buyer, investor, or anyone looking for a low-maintenance lifestyle in one of Calgary’s most desirable lake communities.The bright, open-concept layout features 9-foot ceilings and a spacious living and dining area that opens onto a private south-facing balcony—perfect for enjoying your morning coffee or relaxing at the end of the day. The stylish kitchen offers quartz countertops, stainless steel appliances, and plenty of cabinet space, while a separate laundry room provides additional storage and everyday convenience.The spacious bedroom features a large window and a walk-through closet with direct access to the cheater ensuite. The versatile den is ideal for a home office, creative space, or occasional guest room. Additional highlights include carpet and ceramic tile flooring, titled heated underground parking, a secure storage locker, ample visitor parking, and a convenient bike room.Residents can also enjoy the beautifully landscaped courtyard with a firepit, creating a welcoming outdoor space to relax, unwind, and gather with friends. Everyday conveniences are right at your doorstep, with a shopping centre located just across the street, offering easy access to shopping, dining, and services.Enjoy year-round access to Auburn Bay’s private lake, beaches, parks, pathways, and nearby dog park. South Health Campus, schools, public transit, and numerous amenities are all just minutes away. With quick access to both Deerfoot Trail and Stoney Trail, commuting throughout Calgary is easy and convenient.Offering a fantastic combination of location, lifestyle, convenience, and lake access, this move-in-ready condo is a wonderful place to call home or a smart addition to your investment portfolio. (id:55254)
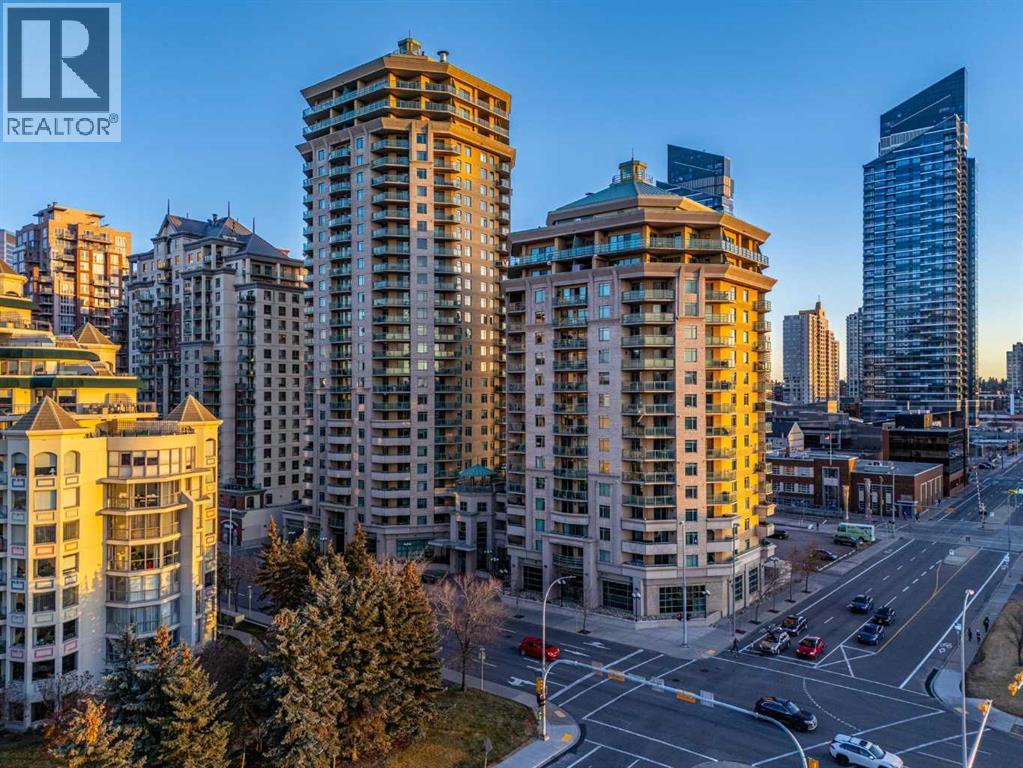
1004, 1121 6 Avenue SW
Calgary, Alberta
Downtown living that works for your schedule. This 1-bedroom condo in Discovery Pointe is move-in ready, featuring a well-maintained kitchen with newer appliances, including stove, microwave hood fan, and fridge. The bathroom has been updated with a modern vanity, sink, and toilet, and the bedroom easily accommodates a full furniture setup. In-suite laundry, a private balcony, and underground titled parking make life simpler. The building offers a fitness center, social lounge, and secure bike storage, keeping amenities close at hand. Just steps from Bow River pathways, LRT, and Kensington, everything downtown is within easy reach: walk, bike, drive or train anywhere. Ideal for first-time buyers, students, or investors, this unit combines functionality, convenience, and a central location! (id:55254)
105, 4512 52 Avenue
Red Deer, Alberta
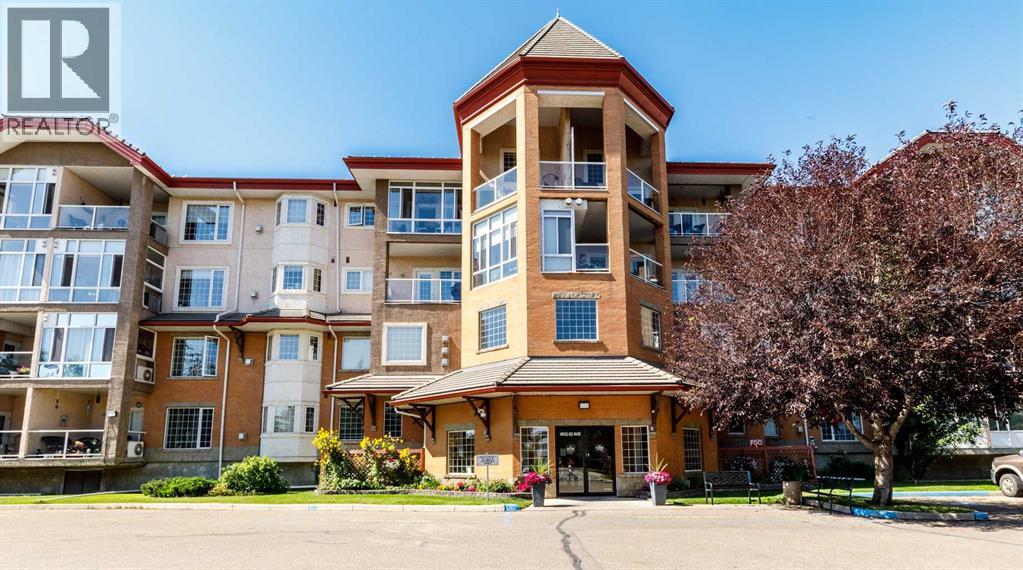
Enjoy comfortable secure condo living in Sierra's of Taylor, a well maintained adult community known for its exceptional amenities including an in-door swimming pool, library, craft room, guest suite, workshop, exercise room, party room, games room & a convenient car wash bay. Open floor plan with 9' ceilings, a spacious entry, one bedroom plus a good size den. Good size living room with a gas fireplace, bay window & garden door to a covered deck with a gas outlet for a barbequing. The primary bedroom is a good size & has double closets. In-suite laundry with a stacking washer/dryer. Condo fees include heat, water, power, cable, internet, land line phone, garbage, common area maintenance inside & out & an on site manager. (id:55254)
8710 83 Av NW
Edmonton, Alberta
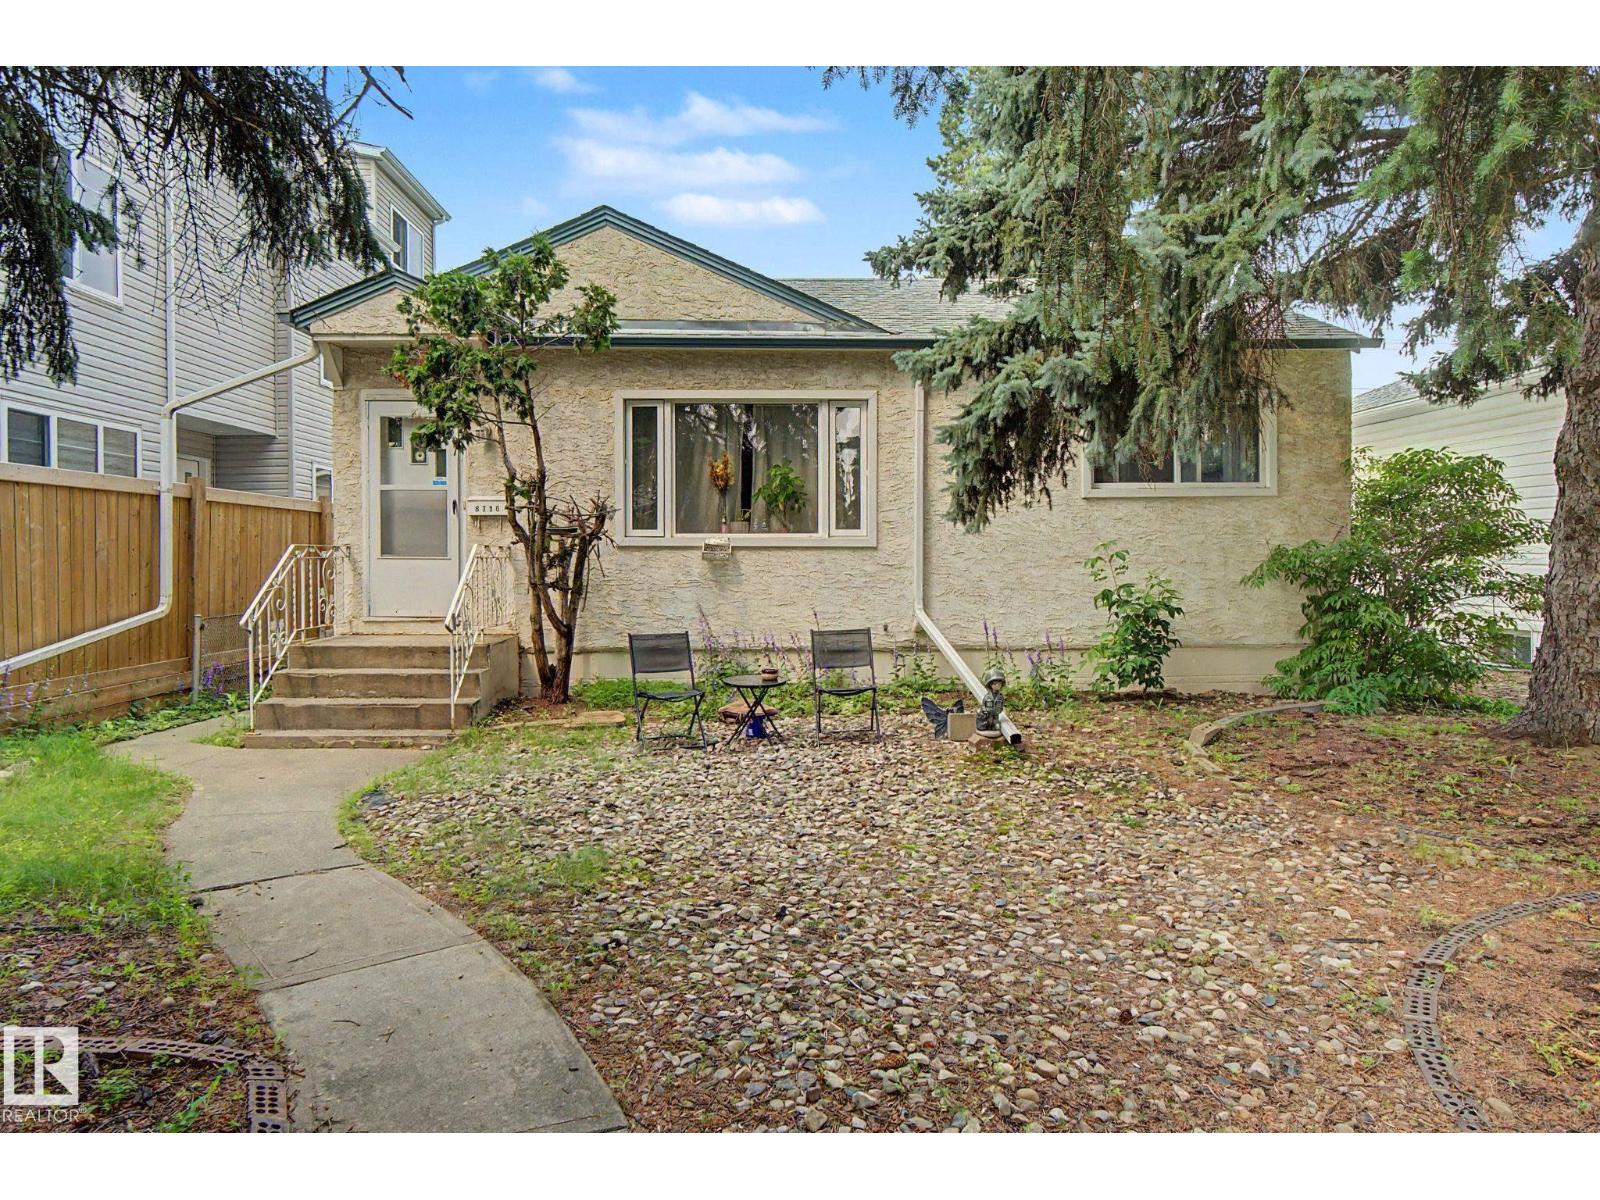
Live, rent, or redevelop—the choice is yours. This well-maintained bungalow sits on a generous (42' × 158') lot on one of Bonnie Doon's evolving streets, surrounded by completed and ongoing infill development. Whether you're looking for a comfortable home, a holding property, or your next redevelopment project, this property offers exceptional long-term potential. The home features 3 bedrooms, 2 bathrooms, a full basement, an oversized detached garage and a spacious backyard. Ideally located just minutes from the Bonnie Doon LRT, Mill Creek Ravine, Campus Saint-Jean, Downtown, schools, shopping, and all the amenities that make Bonnie Doon one of Edmonton's most desirable mature neighbourhoods. (id:55254)
138 Henderson Li
Spruce Grove, Alberta
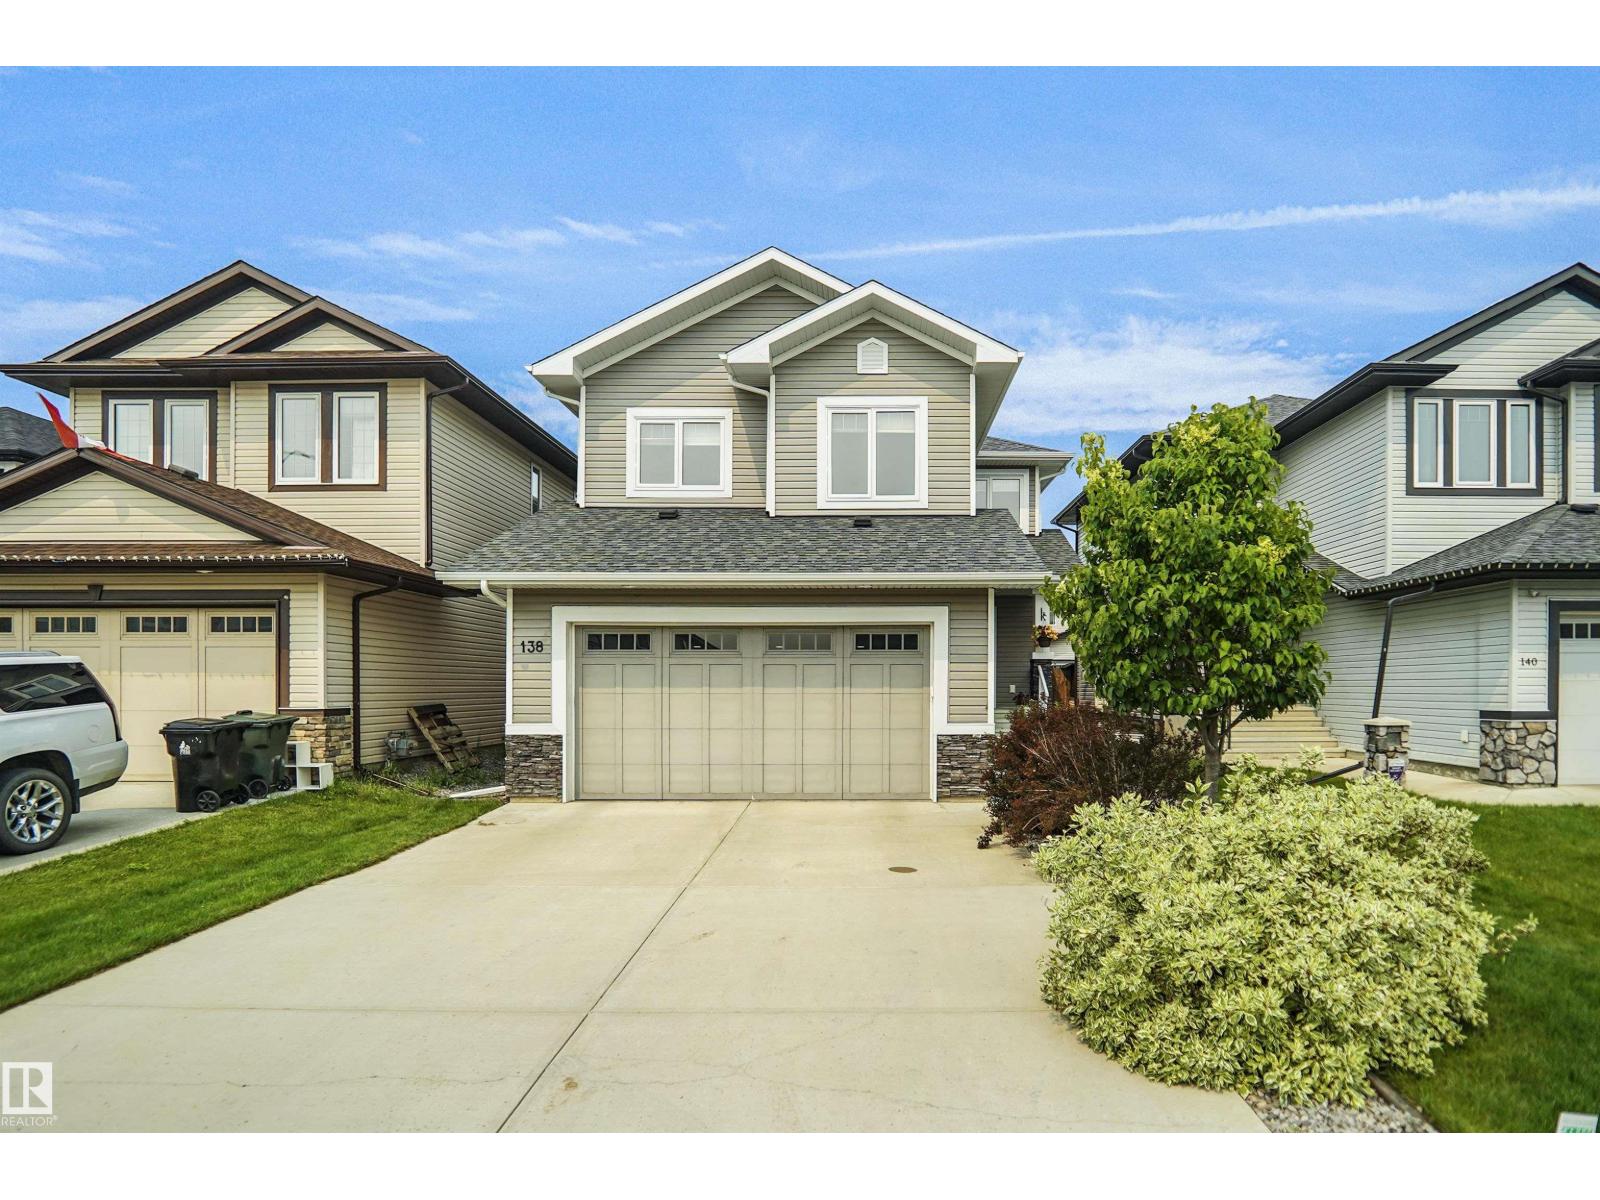
Welcome to this exceptionally well maintained family home in the desirable community of Harvest Ridge! Ideally located within walking distance to two schools a K-9 schools and a high school, this home offers the perfect blend of comfort and convenience. The bright, open concept main floor features a spacious living area, a beautifully designed kitchen with ample cabinetry and workspace, plus a versatile den that's ideal for a home office or playroom. Upstairs, you'll find three generous bedrooms, including a spacious primary retreat, along with a large bonus room perfect for family movie nights or entertaining. The fully finished basement provides even more living space with two additional bedrooms, a full bathroom, and a large rumpus room. Close to parks, walking trails, shopping, and all amenities, this move-in-ready home is perfect for growing families looking to settle in one of Spruce Groves most sought after communities. (id:55254)
645045 Range Road 211
Rural Athabasca County, Alberta
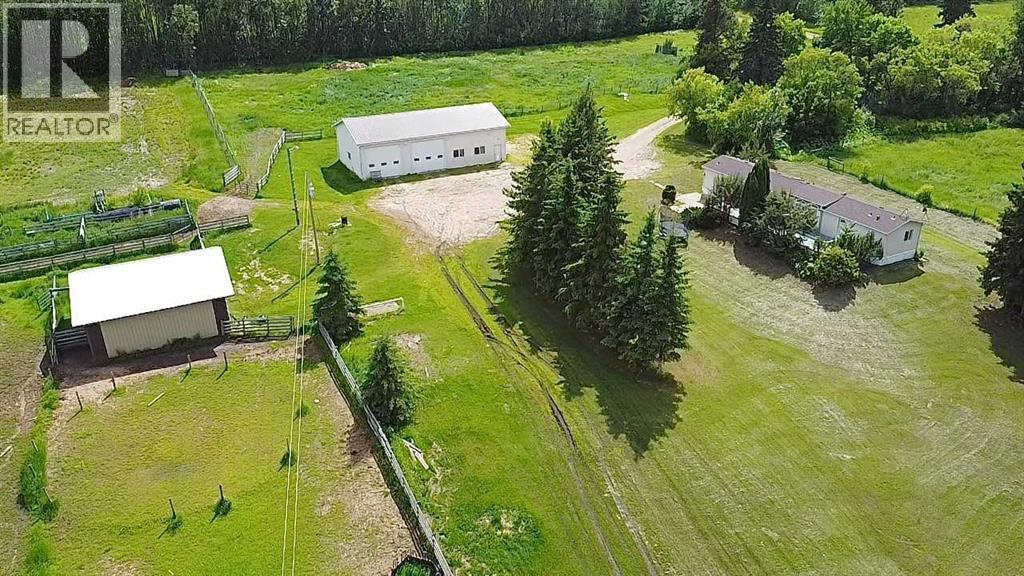
1216 sq ft manufactured home with 3 bedrooms and 2 bathrooms. Bright open layout with large windows and vaulted ceiling. The kitchen has been renovated with an elegant stone backsplash. Spacious primary bedroom with ensuite spanning over 14 ft with oversized soaker tub/shower, and plenty of extra storage. The real star of this property is the 32 ft x 60 ft shop. Finished inside and out, metal roof, 14 ft ceiling, concrete floor, with in-floor heat. Two 14 ft wide x 12 ft high overhead doors. Another 30 ft x 30 ft metal building with dirt floor could work as cold storage or a barn for animals. Enjoy the most amazing views from the private yard, gently sloping north with excellent drainage. Keeping you high and dry, so excess water won’t be an issue during years of heavy rain. Fire pit area has nearby power for an RV. Water source is a well, with 2 hydrants and animal watering bowl. (id:55254)