Sanket Patel Commercial Realtor
Unknown Address
,
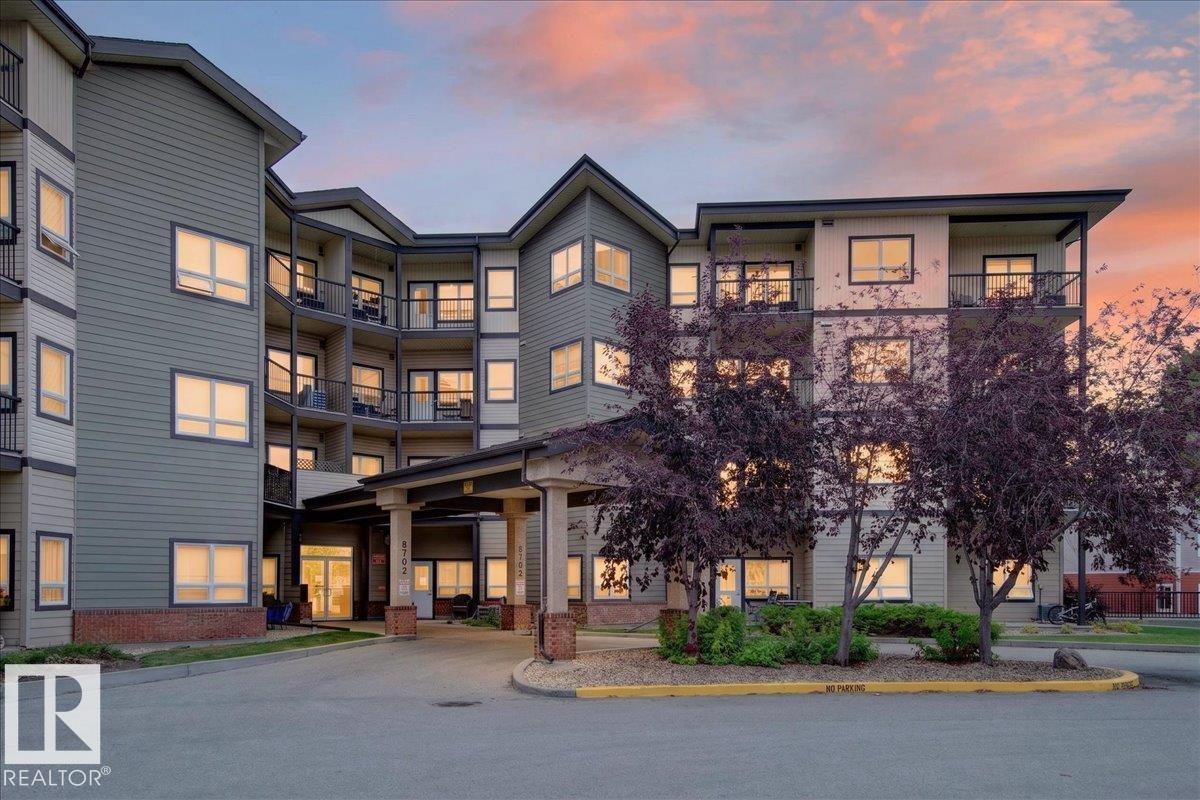
BRIGHT, UPDATED & MOVE-IN READY! Welcome home to this beautifully updated main-floor 2-bedroom, 1-bathroom unit in a quiet, well-maintained building! Freshly painted throughout and featuring new vinyl plank flooring, this home is truly move-in ready. Soaring 10-foot ceilings and an abundance of natural light create a bright, spacious feel, while central A/C keeps you comfortable year-round. The functional layout includes in-suite laundry and 6 appliances, making everyday living easy and convenient. Pet-friendly with board approval, this is a great option for pet owners, first-time buyers, downsizers or investors. Enjoy the convenience of being close to the amenities at Fort Gardens, shopping, transit and more. A fantastic opportunity to own an affordable, updated home in a quiet and convenient location! (id:55254)
101, 4320 50 Avenue
Red Deer, Alberta
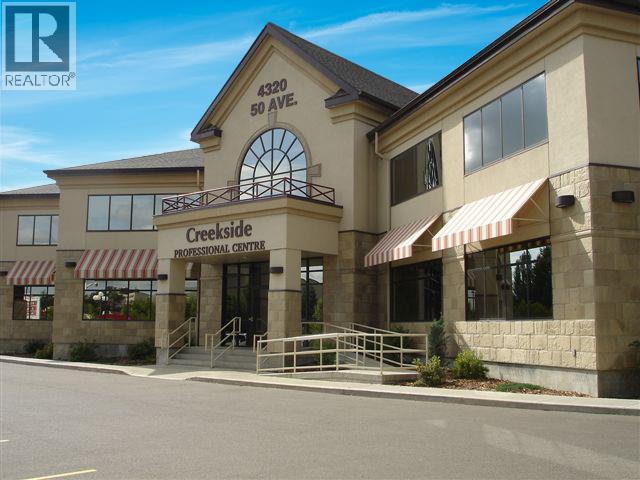
Located in the well maintained Creekside Professional Centre along Gaetz Avenue South, Unit 101 is 4,633 Rentable SF (3,893 usable SF) and features a reception and waiting area, multiple offices with windows, a staff lunchroom, a boardroom, a copy room, two washrooms, and an open work area. The building is equipped with an elevator, as well as a curved staircase in the lobby that takes you to the second floor. There is staff parking available behind the building and numerous shared parking stalls in the front. The building is professionally managed by Sunreal Property Management. Additional Rent is $13.25 per square foot for the 2024-25 budget year. (id:55254)
6008 Dalgetty Drive NW
Calgary, Alberta
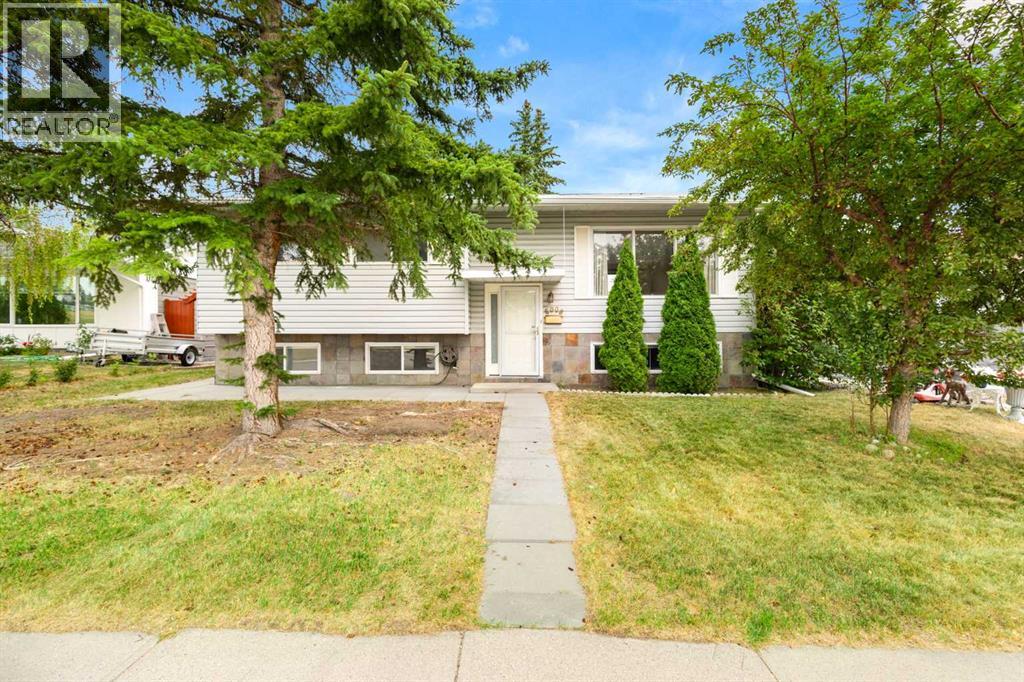
Welcome to this bright and spacious bi-level property, ideally positioned in front of a green space and offering no neighbor directly across. Offering 5 bedrooms in total, this home is a great choice for a family, multi-generational living, or an investment property. The main floor features 3 bedrooms, a spacious and airy living room with large windows, beautiful oak flooring, and a classic brick fireplace that adds warmth and character. The recently updated kitchen features quartz countertops and plenty of natural light. The brand new fully renovated basement provides excellent additional living space with 2 bedrooms, a bright living room with second brick fireplace, new windows, and new flooring throughout. Thanks to the raised bi-level design and large basement windows, the lower level is bright and comfortable rather than feeling like a typical basement. Enjoy the outdoors on the updated deck, while the large lot provides plenty outdoor spaces and future possibilities. Recent updates include a brand-new hot water tank and furnace, new basement windows, new fridge, updated deck, and roof replaced a few years ago.The location is exceptional — walking distance to schools, pathways, Dalhousie LRT Station, and nearby grocery stores, with the University of Calgary just a short distance away. Whether you are looking for a comfortable family home, a property with additional living space, or a solid investment opportunity, this home offers plenty of options.A spacious 5-bedroom home, an oversized double garage, a large lot, and green space right across the street — all in one of Calgary’s most convenient NW communities. Don’t miss this opportunity in Dalhousie! (id:55254)
83 Aspen Hills Green SW
Calgary, Alberta
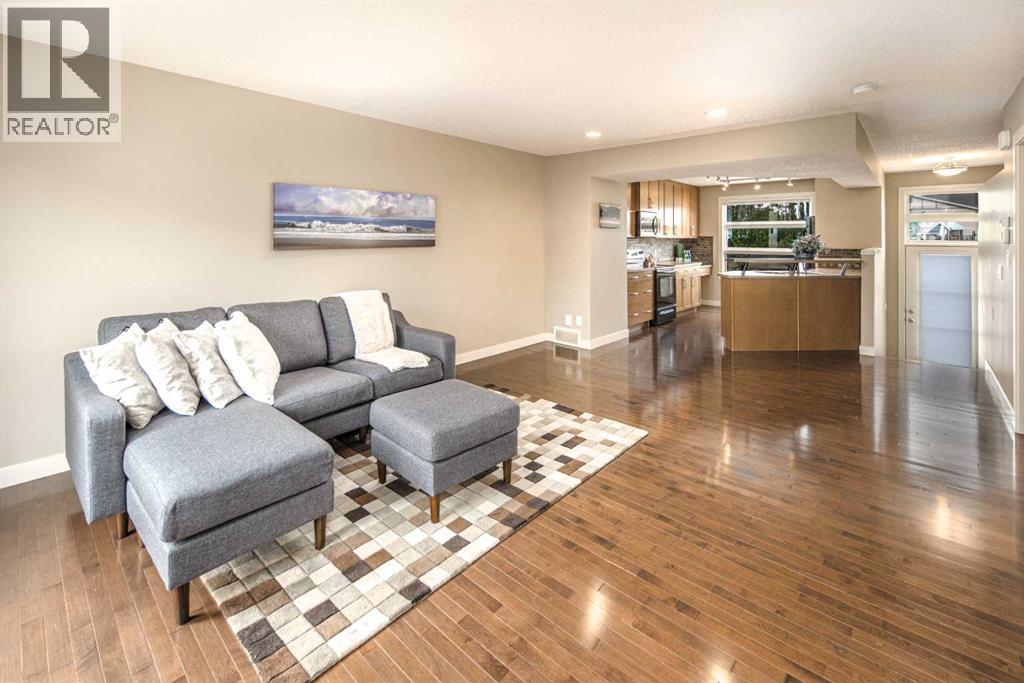
Aspen Woods | Double Master | Double Attached Garage | Private Balcony.Welcome to this beautifully maintained townhouse on a quiet street in desirable Aspen Woods, featuring the popular double-master floor plan. The bright, open-concept main level offers hardwood floors throughout the living, dining and kitchen areas. The spacious kitchen features full-height cabinetry, generous counter space, a large picture window and raised breakfast bar. The living room provides ample space for comfortable furniture and opens onto a private balcony—perfect for relaxing or entertaining. Upstairs, a versatile flex area is ideal for a home office, while both spacious bedrooms offer their own private ensuites, providing excellent comfort and privacy. The lower level includes a large laundry/storage area, mechanical room and direct access to the double attached garage. Enjoy the additional front patio, perfect for BBQs and summer gatherings, plus convenient street parking for guests. Recent updates include a new microwave in 2026, along with a new toilet and window blinds in 2024.Quiet location, functional layout, double master suites and attached double garage—an excellent opportunity in sought-after Aspen Woods! (id:55254)
245 Caribou Way N
Lethbridge, Alberta
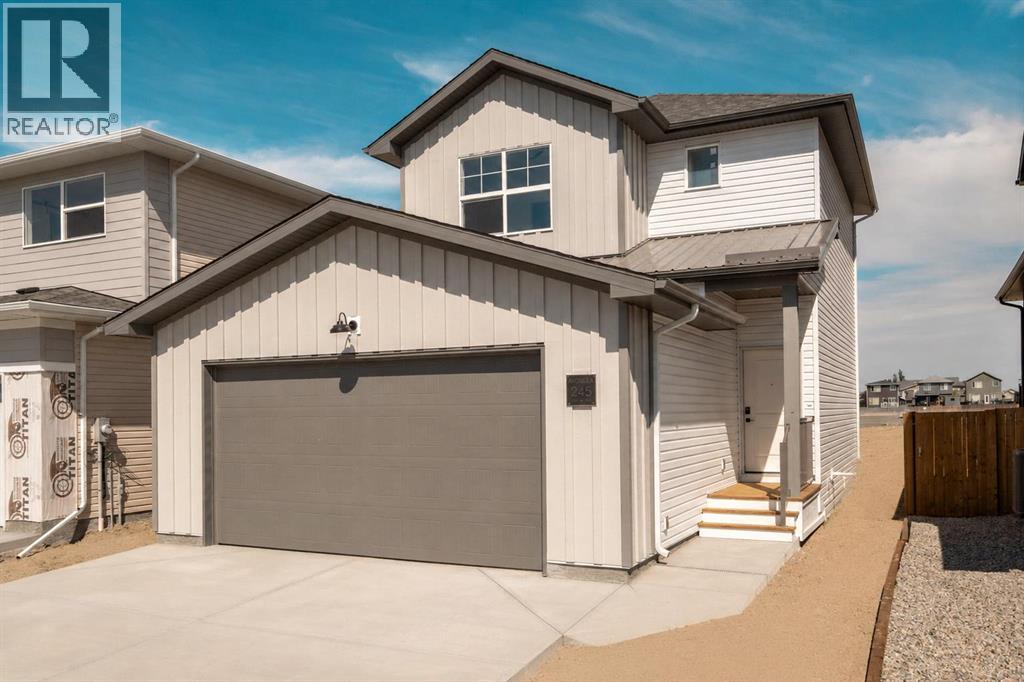
The "Grayson" model by Avonlea Homes . Nice and open floor plan on the main floor, 9' ceilings, large windows for that extra sunlight, quartz countertops, and Kohler fixtures. Great corner pantry in the kitchen for storage. Upstairs there are 3 nice bedrooms, full bath, convenience of laundry, master bedroom with walk in closet and ensuite with 5' shower. The Basement is undeveloped but set up for family room, 4th bedroom and another full bath. Enjoy the insulated Double attached garage to keep those vehicles warm and dry. Located in the new phase of Blackwolf close to walking trails, 73 acre Legacy Park and lots of amenities. Easy access to downtown core. Home is Virtually Staged. New Home Warranty. FIRST TIME HOME BUYER, ASK ABOUT THE NEW GOVERNMENT GST REBATE. Certain restrictions apply. (id:55254)
2, 617 4th Street
Canmore, Alberta
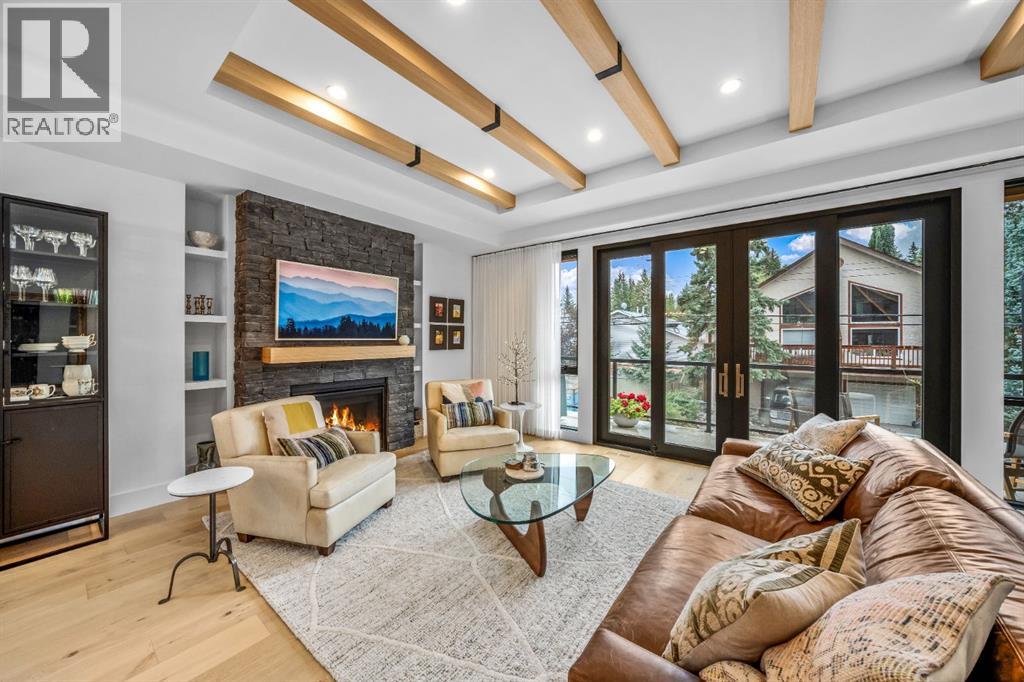
Completed in 2025 by Sticks and Stones Custom Homes, this sophisticated three-bedroom townhome brings together thoughtful design, quality construction and one of South Canmore’s most desirable locations. With approximately 1,908 square feet of living space and a southeast-facing orientation, the home captures abundant natural light and impressive views toward Canmore’s iconic mountain peaks.The main living level is designed around gathering, with an open kitchen, dining and living space extending toward expansive windows and a double-opening patio door that connects the interior with the mountain setting beyond. Hardwood floors, wood cabinetry and refined contemporary finishes create an atmosphere that feels equally suited to everyday mountain living and entertaining family and friends.Quality is evident throughout the construction. ICF walls between residences provide enhanced separation, while triple-pane low-E argon windows contribute to year-round comfort and efficiency. This home features air conditioning for comfortable summer living, a heated garage, high efficiency on demand water heating and a water softener.Each of the three bedrooms enjoys its own ensuite bathroom, offering exceptional privacy for family and guests. Two bedrooms are located on the upper level, including a spacious primary retreat with vaulted ceilings, generous closet space and a quiet reading nook or home office. A third bedroom at grade level provides flexibility for guests, family or a private workspace.The garage is equally well considered for life in the Rockies, with dedicated storage systems providing organized space for bikes, skis and mountain equipment.Located just steps from the Bow River pathway and only a few blocks from Main Street, this is a home where the best of Canmore is easily accessible on foot or by bike. Morning coffee downtown, evenings at Canmore’s restaurants and cafés, and days spent hiking, skiing or riding the surrounding trails all begin from your doorst ep.Nearly new, beautifully finished and built by one of Canmore’s respected custom home builders, 2-617 4th Street offers a refined, low-maintenance approach to contemporary mountain living in the heart of South Canmore. (id:55254)
925 7 Street S
Lethbridge, Alberta
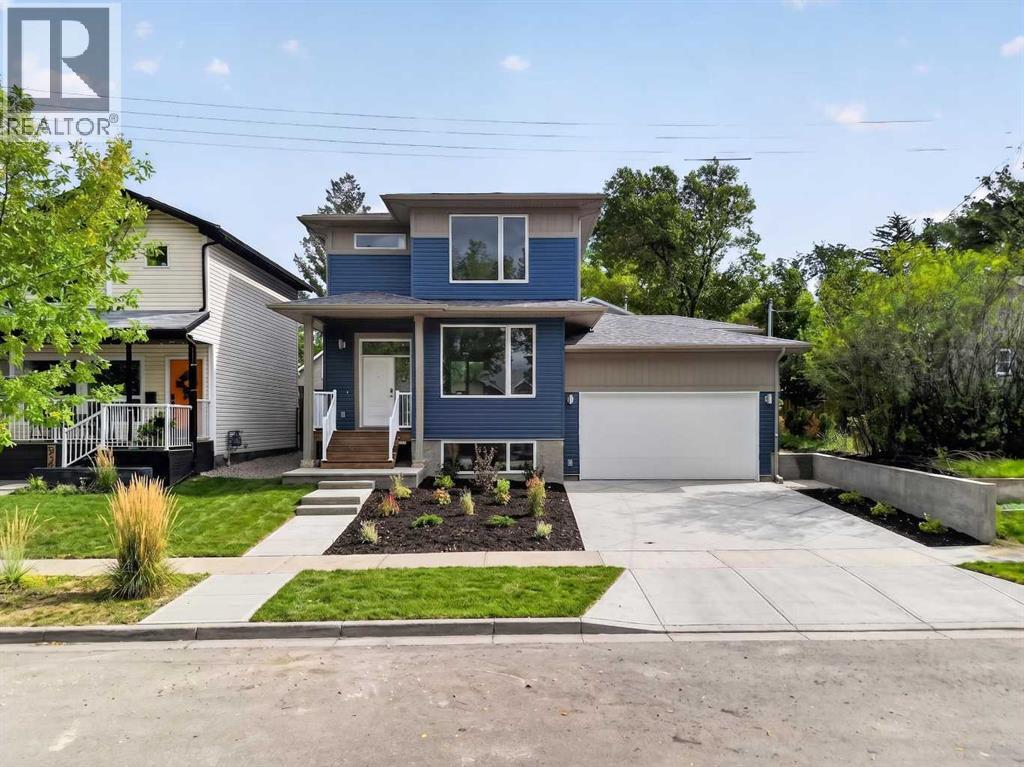
Brand new and beautifully finished by Resilient Homes, this southside infill offers the perfect blend of modern design, functionality, and an unbeatable location. Situated in Fleetwood, just minutes from the coulees and only moments from Scenic Drive, you’ll enjoy quick access across the city while being tucked into one of Lethbridge’s most established and desirable neighbourhoods. Even better, this home features an attached double garage, a rare find for an infill property.Step inside and you’ll immediately appreciate the spacious front foyer, complete with a convenient coat closet and open shelving that creates a welcoming first impression. The main floor is designed with everyday living in mind, featuring an open-concept layout and a large front window that fills the living room with natural light while overlooking the mature streetscape. The dining area flows seamlessly into the stylish kitchen, where quartz countertops, abundant cabinetry, and a premium appliance package including a built-in oven, microwave, cooktop, and dishwasher create a space that is both beautiful and practical. Just off the kitchen you’ll find access to the finished rear deck, a convenient 2-piece powder room, and direct entry to the attached garage.Upstairs, the thoughtful floor plan offers three bedrooms, including a spacious primary retreat complete with a walk-in closet and private 3-piece ensuite. A second full 4-piece bathroom and an upper-level laundry room add convenience to everyday living.The unfinished basement provides excellent future potential with a separate side entrance already in place. Whether you’re looking to create additional living space, a home gym, extra bedrooms, or explore the possibility of a future secondary suite (subject to city approval), the flexibility is there to make the space your own.A rare opportunity to own a brand-new home in a mature southside neighbourhood, close to parks, walking paths, schools, and all the amenities that make south Leth bridge such a sought-after place to call home. (id:55254)
#100 56102 Rge Road 53
Rural Lac Ste. Anne County, Alberta
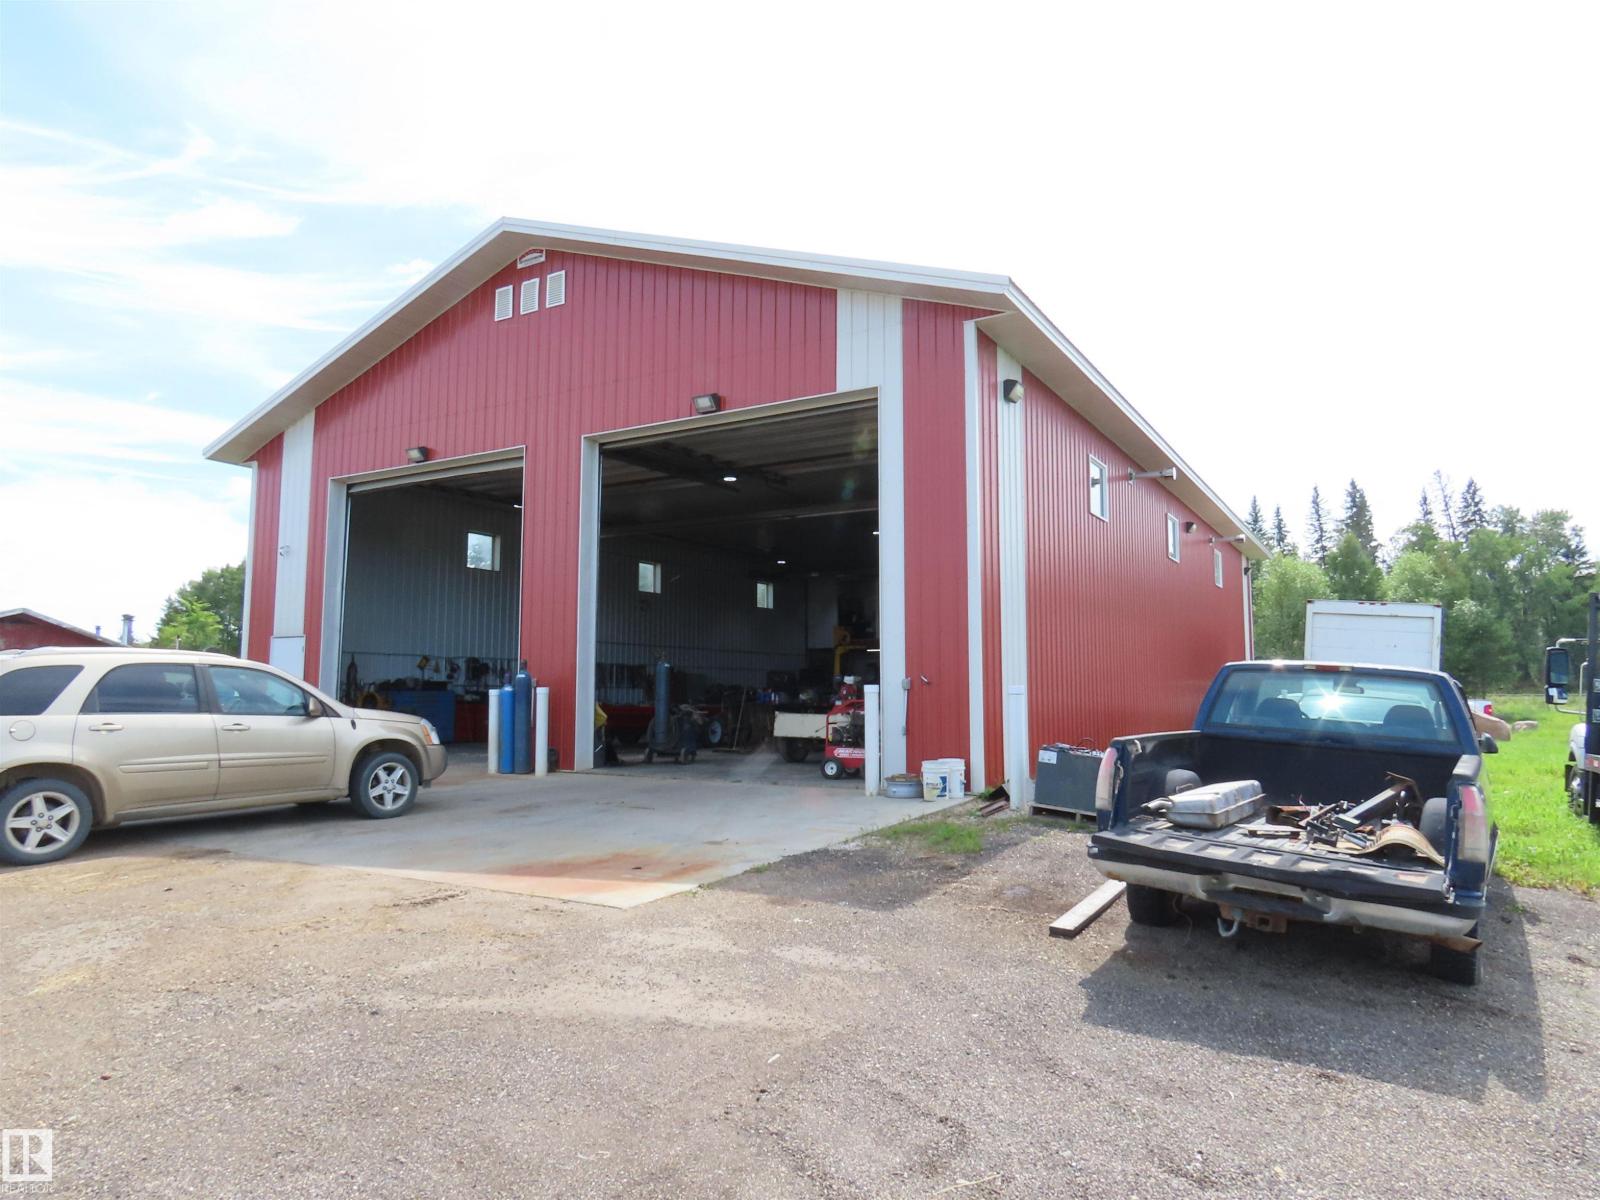
Large fenced high visability mixed commercial/residential zoning. At the junction of Highway 43 and Secondary Highway 764, adjacent to the Hamlet of Cherhill, 45 minutes NW from Edmonton, 35 minutes to Whitecourt. Large steel on steel shop with 16' ceiling, radiant and in floor heat, 200 amp power and second floor office. Older mobile home c/w double garage, not currently in use but habitable. New well and septic tanks. Currenty operating as a profitable used equipment sales and repair site (owner retiring). (id:55254)
67 Miners Road W
Lethbridge, Alberta
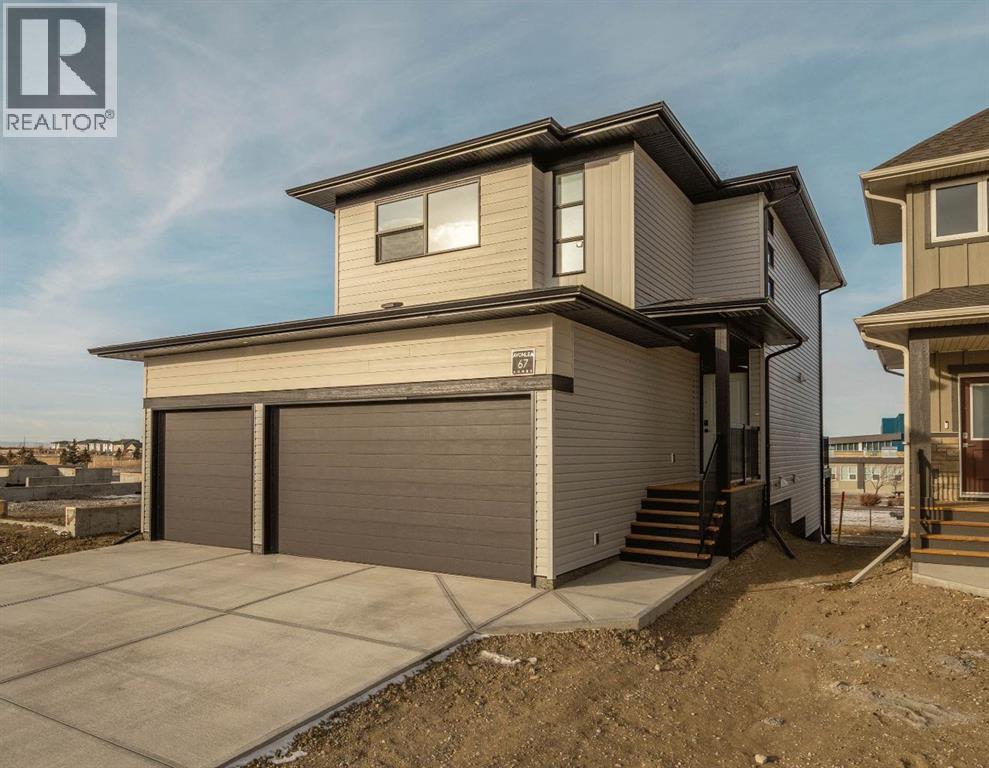
The "Isla" by Avonlea Homes is the perfect family home. WALKOUT BASEMENT, TRIPLE CSR GARAGE BACKING ONTO SCHOOL GROUND. The main level hosts a notched out dining nook, eating bar on the kitchen island, walk in pantry. Large windows and tall ceilings make the main floor feel very bright and open. Also notice the new look of the flat painted ceilings.Upstairs resides the 3 bedrooms with the master including an en-suite and walk in closet. The ensuite has a large 5 foot walk-in shower and His/Her sinks.Great Bonus room area for the family to enjoy. Bonus room is in the middle of the upstairs giving privacy to the master retreat from the kids bedrooms.Convenience of laundry is also upstairs. The basement is undeveloped but set up for family room, bedroom and another full bath. Located backing onto school, Park and Play ground. Home is virtually Staged. New Home Warranty. FIRST TIME BUYER! ASK ABOUT THE NEW GOVERNMENT GST REBATE PROGRAM WHERE YOU CAN GET THE GST BACK. CERTAIN RESTRICTIONS APPLY. (id:55254)
64 Tanner Street
Red Deer, Alberta
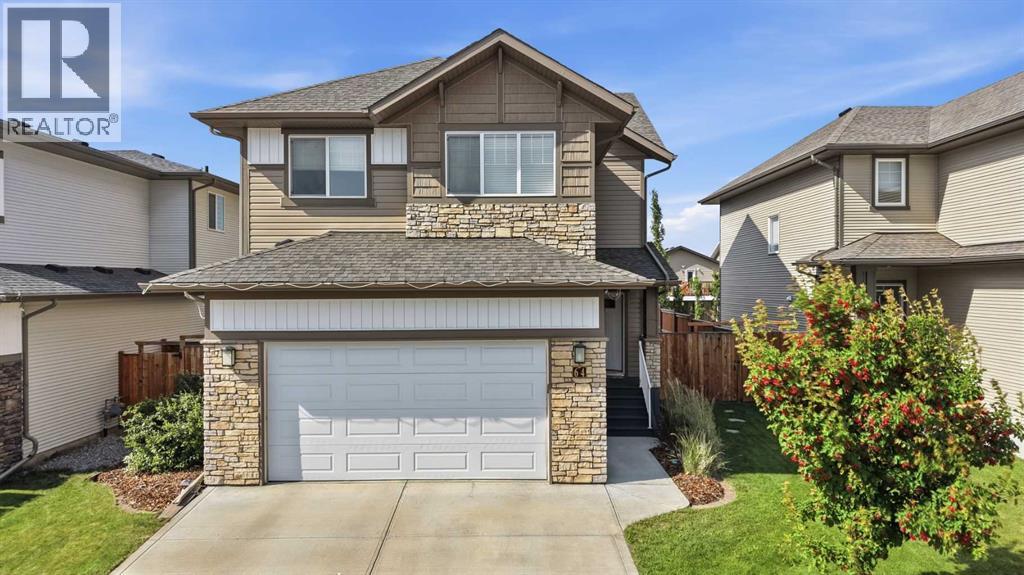
Welcome to 64 Tanner Street, a beautifully maintained, fully air-conditioned two-storey family home in the sought-after community of Timberstone — close to schools, parks, playgrounds, walking trails, and everyday shopping. What sets this property apart is the backyard: a true private retreat featuring a large composite deck, an expansive patio and sitting area, raised garden boxes, mature landscaping, full fencing, and rear lane access — space made for entertaining, watching the kids play, gardening, or simply unwinding after a long day. Inside, the open-concept main floor centers on a chef-inspired kitchen with a massive quartz island, built-in double ovens, built-in microwave, abundant cabinetry, and a walk-through pantry connecting to the mudroom and garage. Luxury vinyl plank flooring runs throughout the main living areas, and the dining and living spaces flow together for easy family living and hosting. Upstairs, a spacious bonus room offers flexible use as a family room, playroom, office, or media space, while second-floor laundry adds everyday convenience. The primary suite includes a large walk-in closet and private three-piece ensuite, with two additional well-sized bedrooms for family or guests. The basement is unfinished but roughed-in for in-floor heat, offering a head start on future development, and is currently set up as an indoor hockey training and play area. Additional highlights include a double attached garage, central air conditioning, and modern finishes throughout. Move-in ready, backyard-focused, and with real basement development potential — this Timberstone home checks every box. (id:55254)
2504 43 Street S
Lethbridge, Alberta
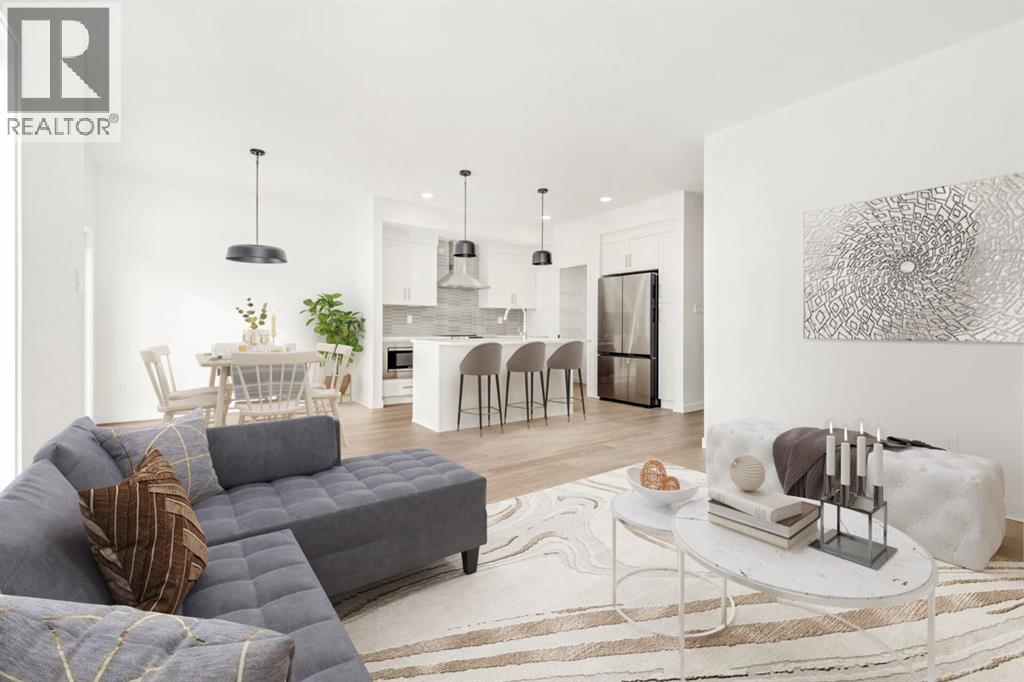
Fantastic 3 bedroom model by Avonlea with bonus room .The bonus room could easily be converted to a 4th bedroom. This home welcomes you with a large entry way and closet to help keep things clutter free. Grocery delivery is made easy with a two-car attached garage with direct entry into the home. Enjoy the new additions to this model with mudroom off the garage and walk through pantry The main floor includes a convenient 2-piece washroom . The kitchen includes a central island, big walk through pantry, Stainless appliances, built in Microwave and dishwasher. The dining nook is adjacent and sits in front of large patio doors leading out to your optional rear deck. Beautiful large windows allow for an abundance of natural light to fill the home. The spacious 3 bedrooms and bonus room on the upper level will keep the whole family happy. Both the Master and one of the other upper bedrooms feature walk-in closets. Also new and improved is the convenience of laundry on the second level. The Kohen is the perfect family home, with a basement level that can be further developed to include family room, fourth bedroom and a full bath. Located close to school, park and play ground in Southbrook. NHW. Home is virtually staged. ASK ABOUT THE NEW GOVERNMENT GST REBATE PROGRAM WHERE YOU WILL RECEIVE THOUSANDS BACK FROM THE GOVERNMENT. Certain restrictions apply. (id:55254)
738 Violet Place W
Lethbridge, Alberta
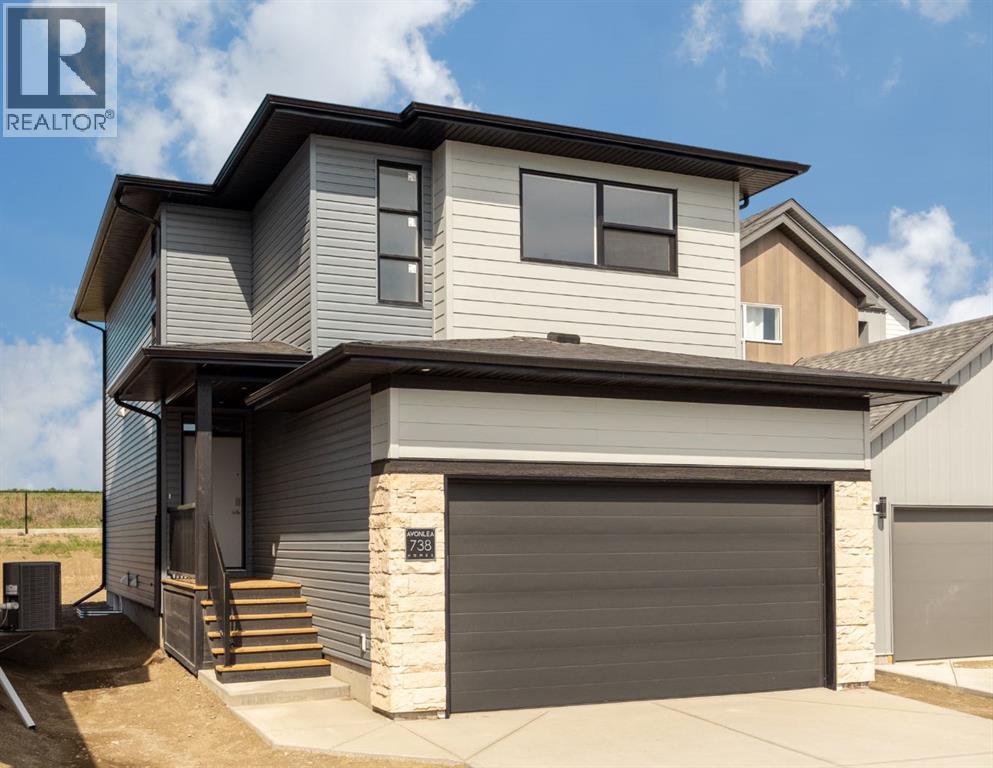
The "Isla" by Avonlea Homes is the perfect family home. . The main level hosts a notched out dining nook, eating bar on the kitchen island, walk in pantry. Large windows and tall ceilings make the main floor feel very bright and open. Also notice the new look of the flat painted ceilings.Upstairs resides the 3 bedrooms with the master including an en-suite and walk in closet. The ensuite has a large 5 foot walk-in shower and His/Her sinks.Great Bonus room area for the family to enjoy. Bonus room is in the middle of the upstairs giving privacy to the master retreat from the kids bedrooms.Convenience of laundry is also upstairs. The basement is undeveloped but set up for family room, bedroom and another full bath. Located close to Park and Play ground. Home is virtually Staged. New Home Warranty. FIRST TIME BUYER! ASK ABOUT THE NEW GOVERNMENT GST REBATE PROGRAM WHERE YOU CAN GET THE GST BACK. CERTAIN RESTRICTIONS APPLY (id:55254)