Sanket Patel Commercial Realtor
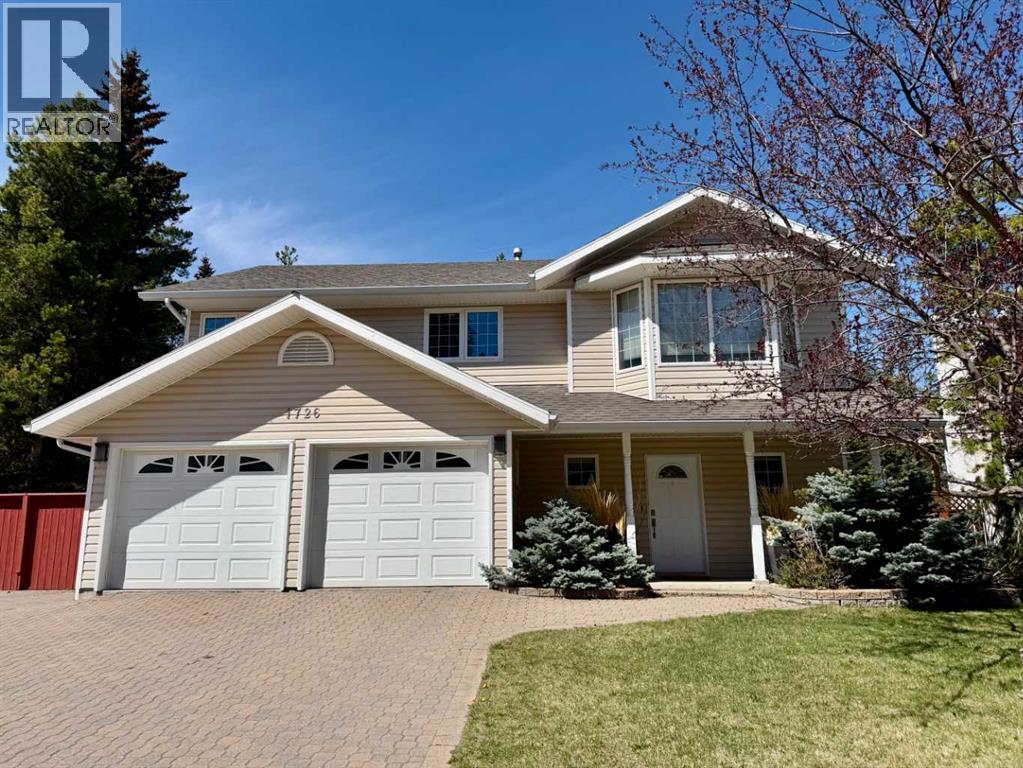
1726 113 Street
Blairmore, Alberta
Located in Crowsnest Estates, this custom built home is a must see. This quiet location affords the sereity of a stunning landscped yard backing onto a privately treed setting. Well maintained throughout, this home shows off pride of ownership. Three bedrooms, three baths, family/rec. room, open kitchen /dining room to livingroom. Step out to a large rear deck leading to one of the nicest private back yards. Double attached garage, interlocking brick driveway, underground sprinklers. This home is conveniently located within walking distance to all town amenities and rec. facilities. (id:55254)
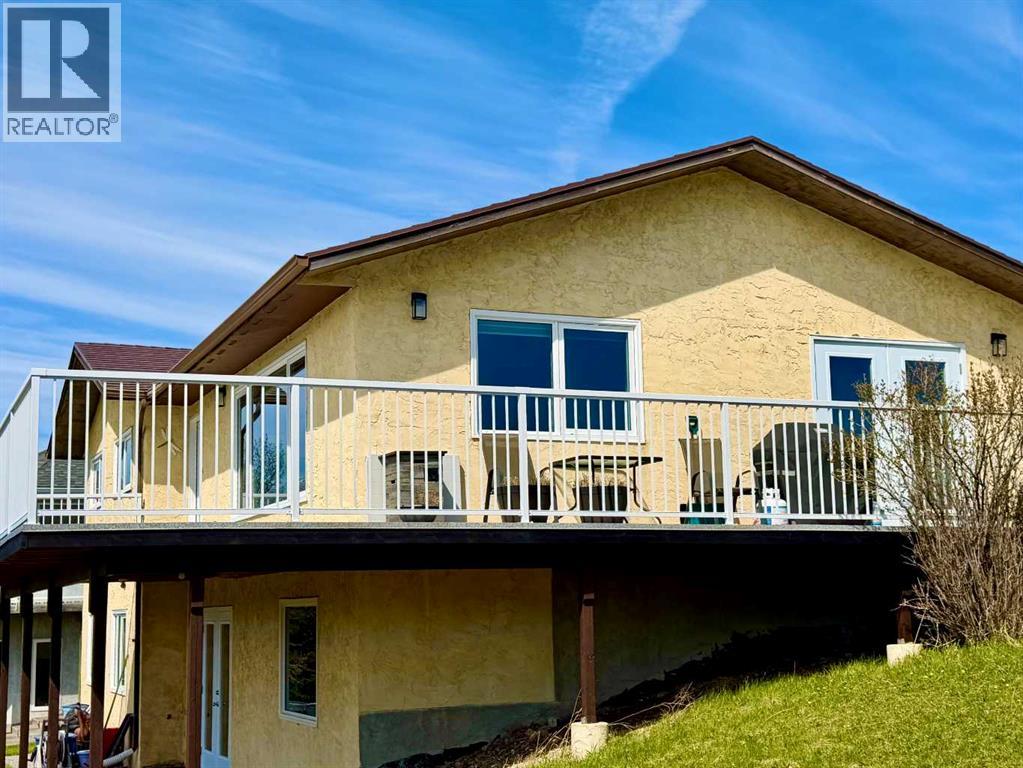
8142 26 Avenue
Coleman, Alberta
Welcome to this expansive view property, in the mountain community of the Crowsnest Pass.This renovated bungalow is situated on an over sized lot, overlooking the valley, with some of the best mountain and valley views in town. An excellent price for this beautifully renovated home. This home truly gives you that mountain feeling. Bungalow style, features a walk out basement, huge wrap around deck, open space beautifully renovated kitchen and livingroom, perfect for entertaining. Four bedrooms and three renovated bathrooms, main floor laundry, basement is totally developed, and renovated, walk out to the back yard from the large famiy room., also features a large storage area, bedroom and bathroom. Large driveway for off street parking. This desirable Campbell Heights location is close to Kananaskis Country. A must to view (id:55254)
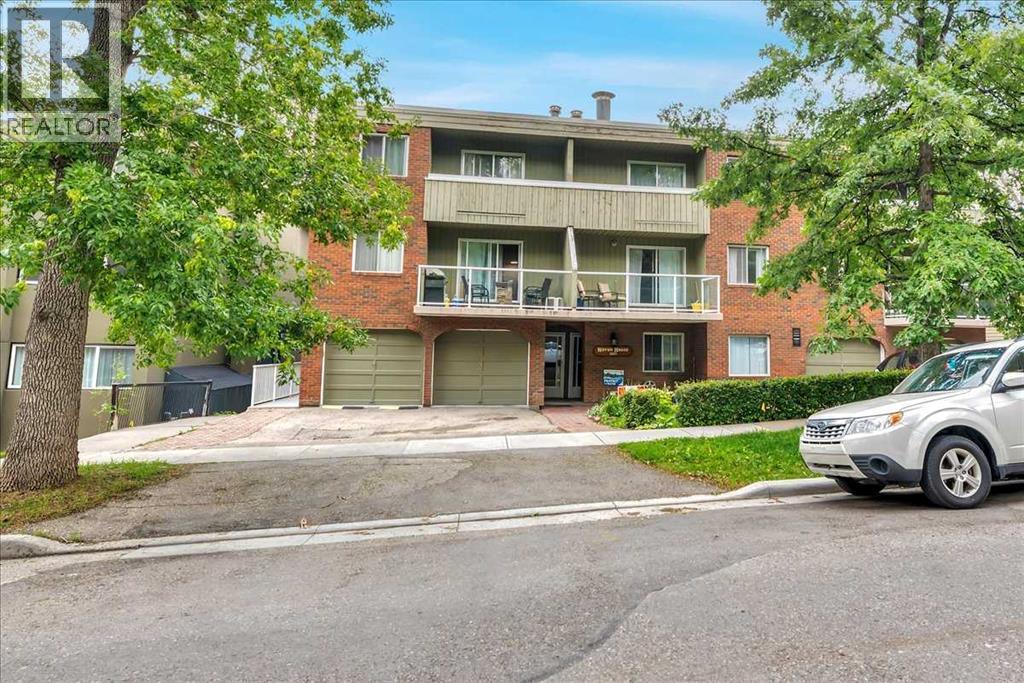
302, 1814 18 Street SW
Calgary, Alberta
Rare Offering, Large 2 bedroom, 2 bathroom Bankview Condo with single attached garage. Close to Downtown, transportation, schools, and shopping. Convenient private parking pad. This Lovingly cared for and well maintained home comes with your own private entrance with west facing balcony. In addition to the private attached garage you have the benefit of an additional storage locker within the building. The condo fees include all utilities except power and cable. View our online tour and book your private showing today! (id:55254)
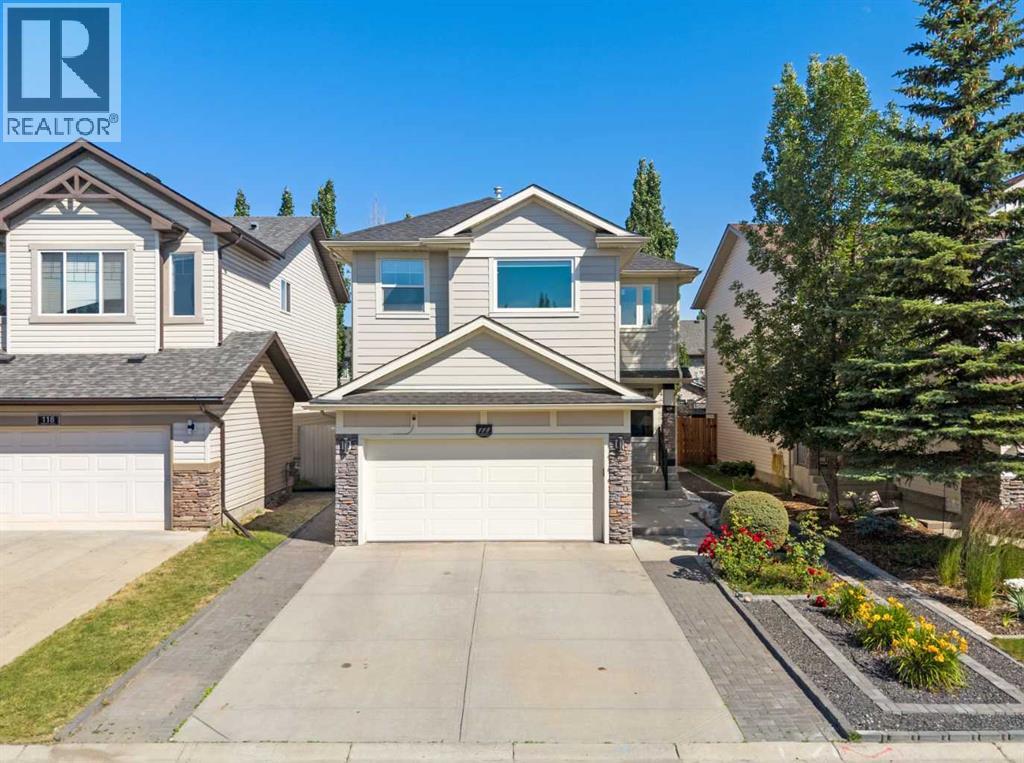
114 Chapalina Terrace SE
Calgary, Alberta
Welcome to 114 Chapalina Terrace SE, a beautifully maintained and extensively updated family home in the highly desirable lake community of Chaparral. Offering the perfect blend of comfort, functionality, and modern upgrades, this move-in-ready home is ideal for families looking to enjoy one of Calgary's most sought-after neighbourhoods.The bright and inviting main floor features a spacious living room, a generous dining area, and a well-appointed kitchen with ample cabinetry, plenty of counter space, and quality appliances. A convenient powder room and mudroom complete the main level.Upstairs, the spacious primary bedroom offers a walk-in closet and private ensuite, while the additional bedrooms are generously sized and share a full bathroom, providing plenty of space for family, guests, or a home office.The fully developed basement adds valuable living space and offers endless possibilities for a recreation room, home theatre, gym, playroom, or guest area.Outside, enjoy the fully landscaped backyard with plenty of room for entertaining, relaxing, or letting kids and pets play. The attached garage and driveway provide ample parking and storage.This home has been thoughtfully updated with many major improvements, including a new roof (2023), luxury flooring (2023), triple-pane windows (2025), Hardie board siding (2025), air conditioning (2025), hot water tank (2025), and fresh interior paint (June 2026), allowing you to move in with confidence.As a resident of Chaparral, you'll enjoy year-round lake access with swimming, kayaking, fishing, skating, parks, playgrounds, scenic walking paths, nearby golf courses, excellent schools, shopping, and easy access to major roadways.Don't miss your opportunity to own this beautifully updated home in one of Calgary's premier lake communities. Book your private showing today! (id:55254)
#405 6703 172 St NW
Edmonton, Alberta
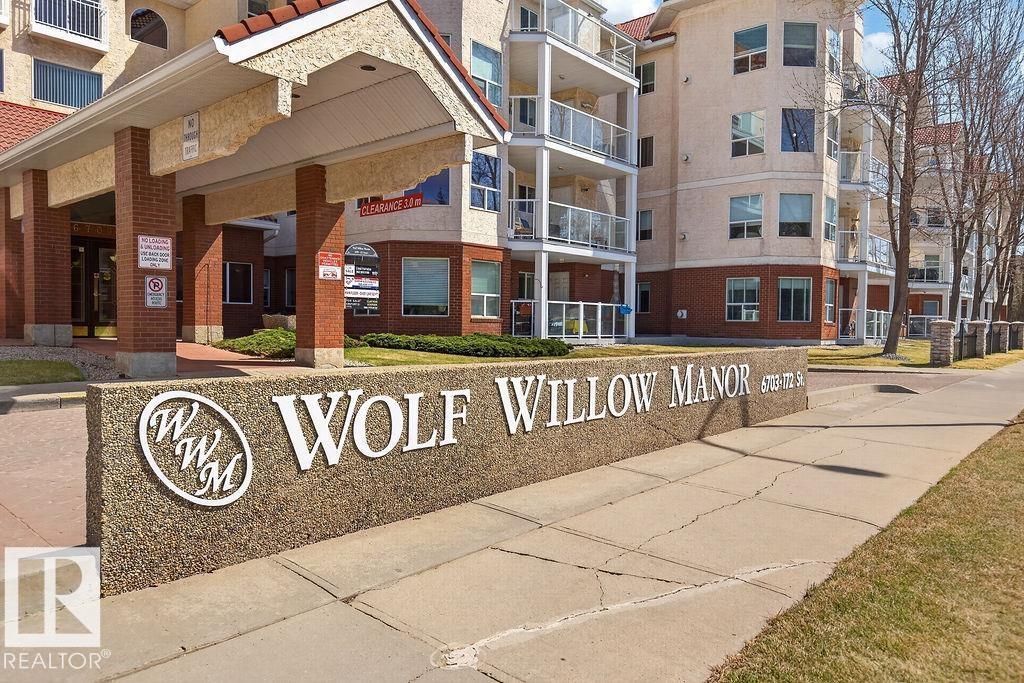
Welcome to Wolf Willow Manor! This well-kept 4th floor 2 bedroom, 2 bath suite is ideally located close to the elevator and offers comfort, convenience and a wonderful community lifestyle. Thoughtful floor plan with bedrooms on opposite sides of the living room for added privacy and flexibility. Cozy fireplace, in-suite laundry and air conditioning make everyday living easy. Heated underground parking includes a convenient car wash. Outstanding amenities include a social room with full kitchen, lending library, games room and exercise room. Walking distance to the Marketplace at Callingwood, shopping, restaurants, medical services and more. A fantastic opportunity to enjoy carefree adult (min. 55) living in a welcoming community! (id:55254)
1622 41a Street
Edson, Alberta
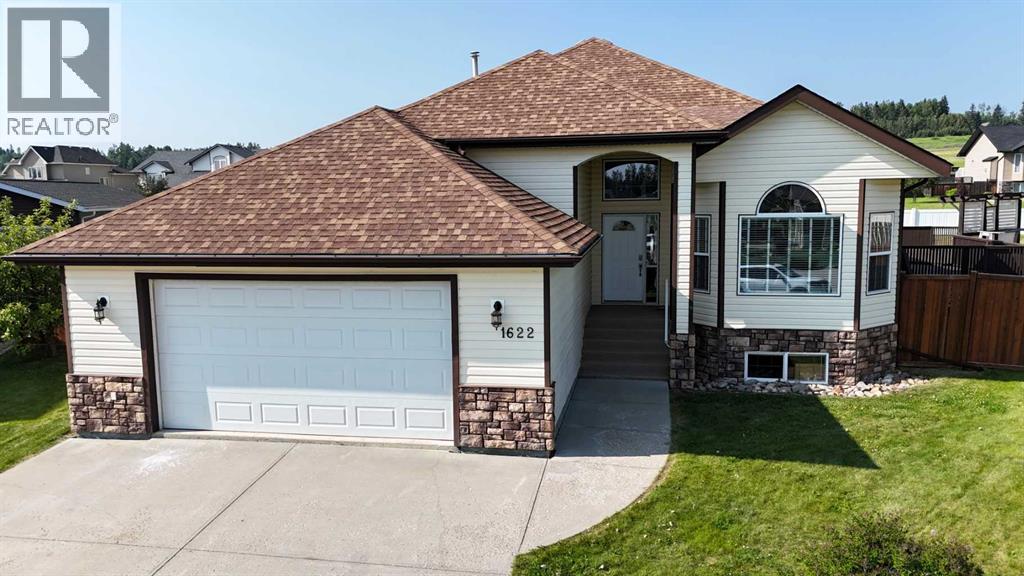
Great location! This spacious 1748 sqft bungalow is situated on an oversized lot and offers an exceptional blend of space, comfort, and functionality. The bright, open-concept kitchen and living area is perfect for entertaining, while the formal dining room provides an elegant space for family dinners and special occasions. The thoughtfully designed main floor features three spacious bedrooms, including a generous primary suite with a walk-in closet and private ensuite, along with the convenience of main floor laundry. The fully finished basement expands your living space with a large family and recreation area, an additional oversized bedroom, a full bathroom, and plenty of storage. Recent updates include fresh paint throughout and stylish vinyl plank flooring in the basement, giving it a fresh, modern feel. Outside, you'll enjoy a fully fenced backyard with plenty of room for kids, pets, or summer gatherings. Additional highlights include central air conditioning, an attached double garage, and a location in a desirable neighborhood close to schools, parks, and amenities. This move-in ready home offers the perfect combination of quality, comfort, and space for the whole family. (id:55254)
1793 Keene Cr SW
Edmonton, Alberta
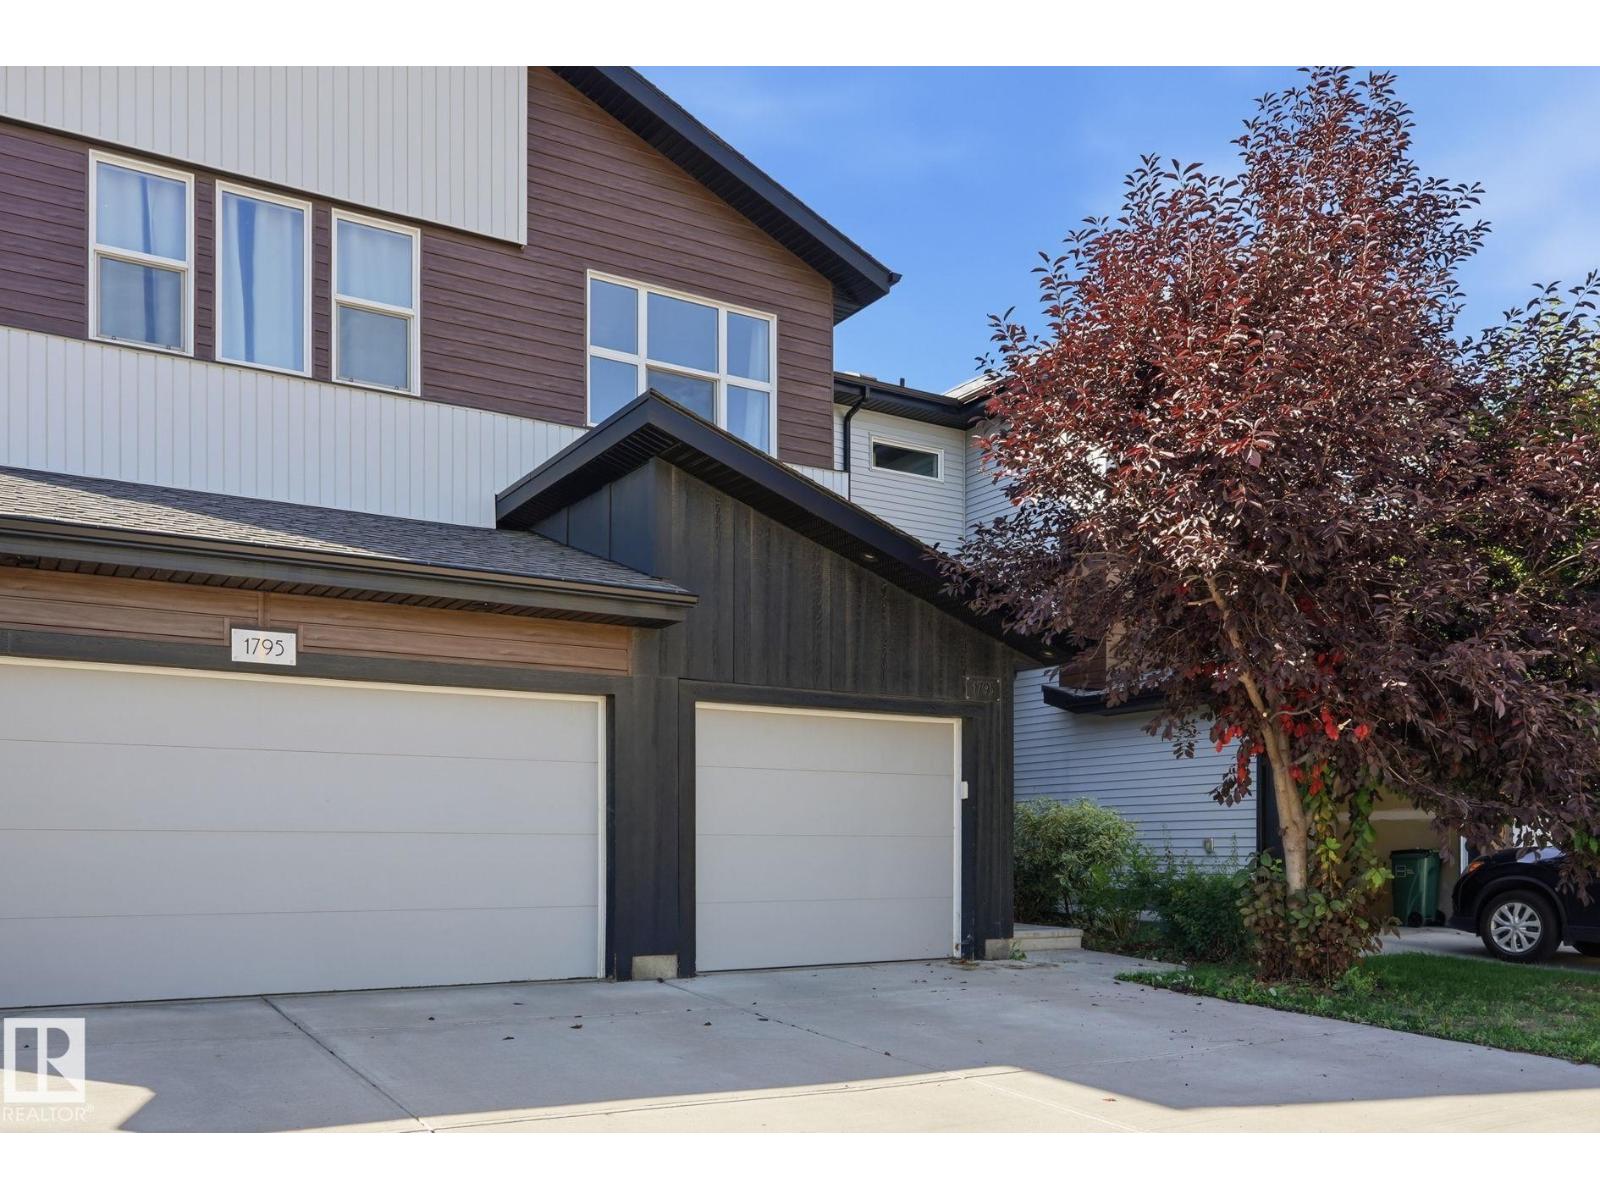
No Condo Fees! Welcome to this beautifully maintained 3-bedroom, 2.5-bathroom townhouse in the sought-after community of Keswick. The main level features 9' ceilings, large windows, and an open-concept design that brings the kitchen, dining, and living spaces together. The upper floor is designed for modern routines, featuring a primary suite complete with a walk-in closet and a full 4-piece ensuite. Two extra bedrooms easily adapt to home office needs, guest rooms, or a growing household, complemented by the convenience of upper-level laundry. The unfinished basement provides flexibility for future development. A fully fenced backyard with deck creates a great setting for outdoor enjoyment, while central air conditioning adds comfort through the warmer months. Conveniently located near schools, parks, shopping, and daily amenities, this home offers an appealing combination of modern style, functionality, and southwest Edmonton living. Make it your new home today! (id:55254)
320 & 321 57201 Rng Rd 102
Rural St. Paul County, Alberta
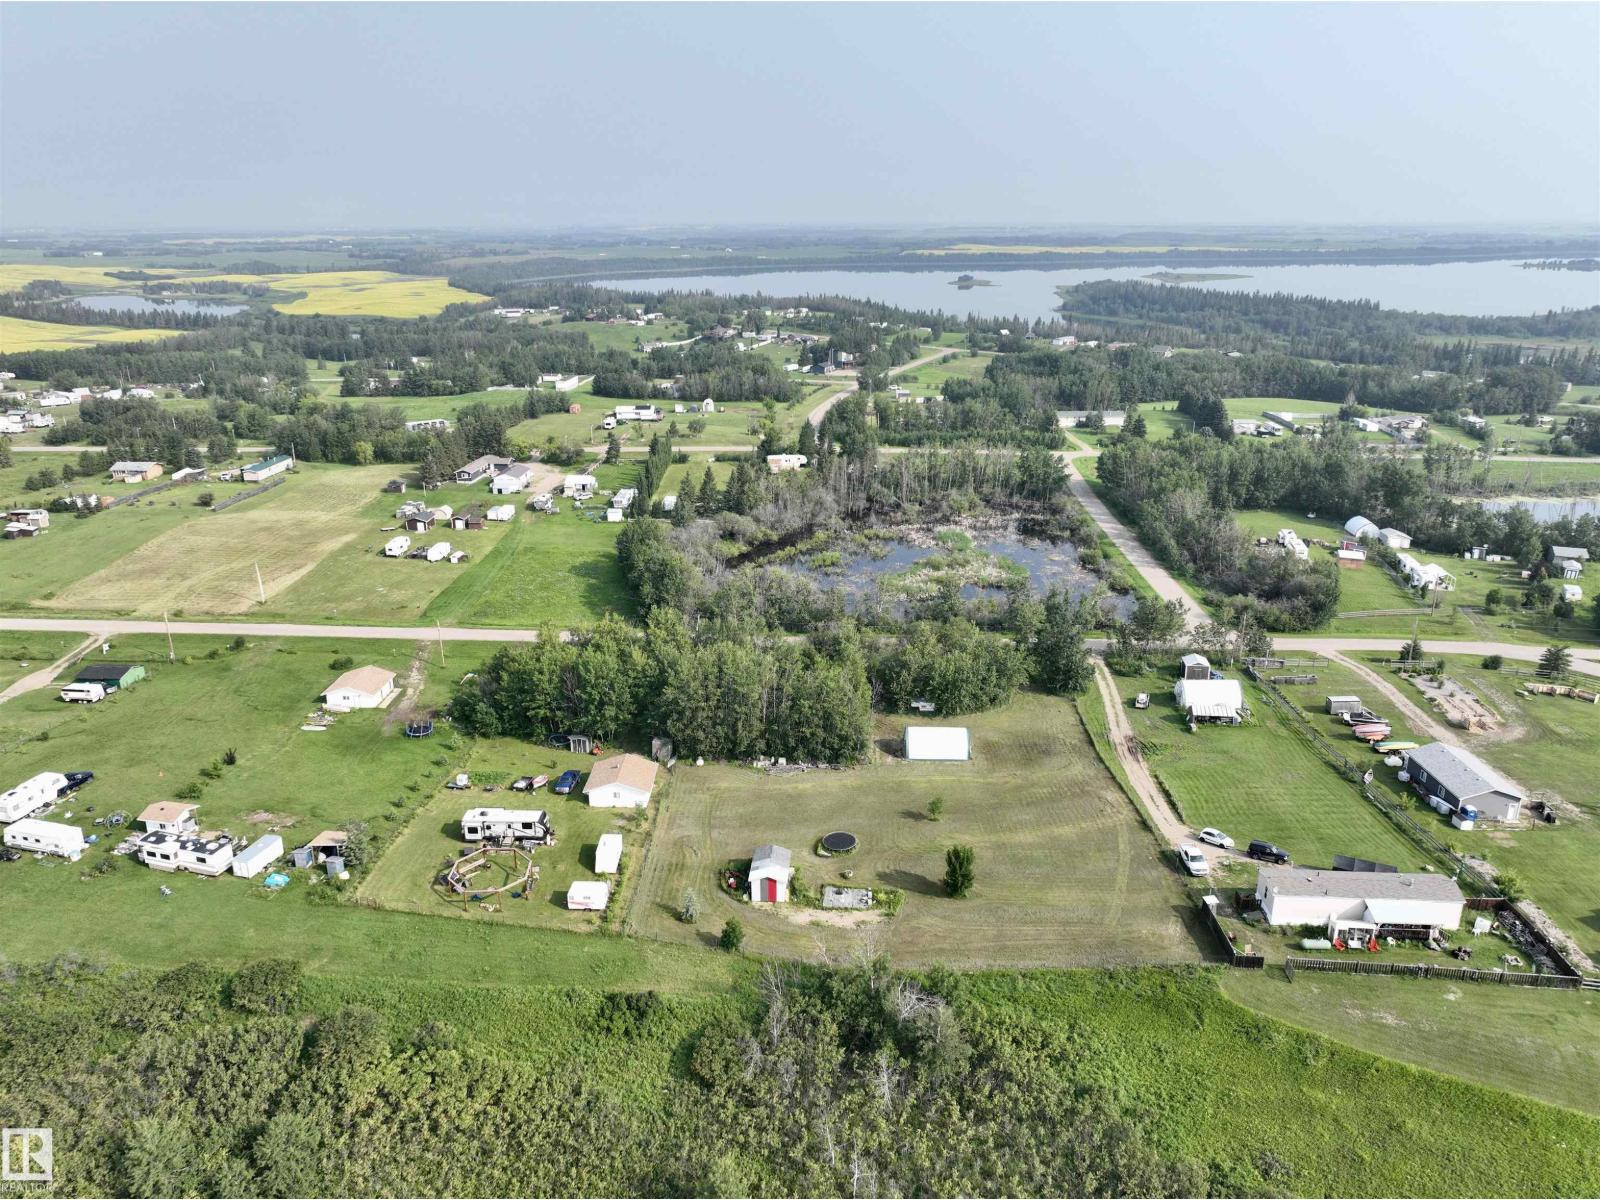
Two Adjoining Lots at Crestview Beach — Lower Therien Lake Discover the best of kind lake life on two great adjoining parcels in Crestview Beach, a quiet lake community that welcomes both weekend recreation and year-round living. Mature trees and a privacy gate out front shield you from the main road, while a picturesque lake view opens up out back — the perfect setting to retreat for the summer or settle in for good. Power is already at the property line, so the potential here is limited only by your imagination. You'll also find a deck made for lounging, a large 12' x 20' wood shed, and a 20' x 30' tarp shed for extra storage. If you love boating, water sports, quadding, or sledding, Lower Therien Lake delivers it all. Just 15 minutes from St. Paul and 2 hours from Edmonton — close enough to reach easily, far enough to feel like an escape. (id:55254)
390 South Shore Drive
Chestermere, Alberta
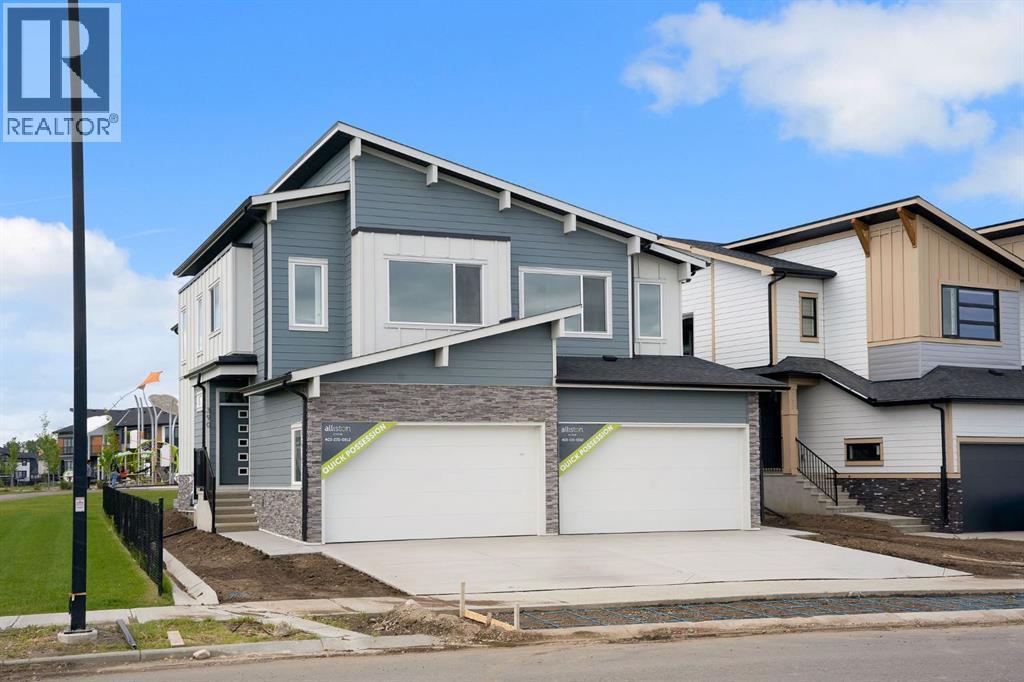
Welcome to Alliston Homes new build, perfectly positioned on a premium lot backing onto a walking path and playground. With southwest exposure, stunning mountain views, and over 1,700 sq. ft. of thoughtfully designed living space, this home offers the perfect balance of style and functionality.The bright, open-concept main floor is filled with natural light thanks to oversized triple-pane windows and showcases modern finishes, sleek glass railings, and seamless flow throughout. The beautifully appointed kitchen features stainless steel appliances, ample cabinetry, and a large island that effortlessly connects to the dining and living areas—ideal for entertaining or everyday family life.Step outside to your sunny backyard and enjoy direct views of the green space and playground, making it easy to keep an eye on the kids while relaxing outdoors.Upstairs, a versatile central loft creates the perfect home office, reading nook, or bonus living space. The spacious primary retreat offers a walk-in closet and a spa-inspired ensuite complete with dual sinks and an oversized shower. Two additional bedrooms, a full bathroom, and convenient upper-floor laundry complete this level.The basement features a separate side entrance and is ready for your future vision. The home also features a Home Comfort System, including a Hi-Velocity Heating System, MERV 13 air filtration system, and tankless hot water heater for enhanced year-round comfort and efficiency.Nestled in the desirable community of South Shore, you’ll enjoy scenic walking paths, parks, beautiful estate homes, and easy access to Chestermere Lake offering an exceptional lifestyle in one of Chestermere’s most sought-after neighbourhoods. (id:55254)
319 Fundy Wy
Cold Lake, Alberta
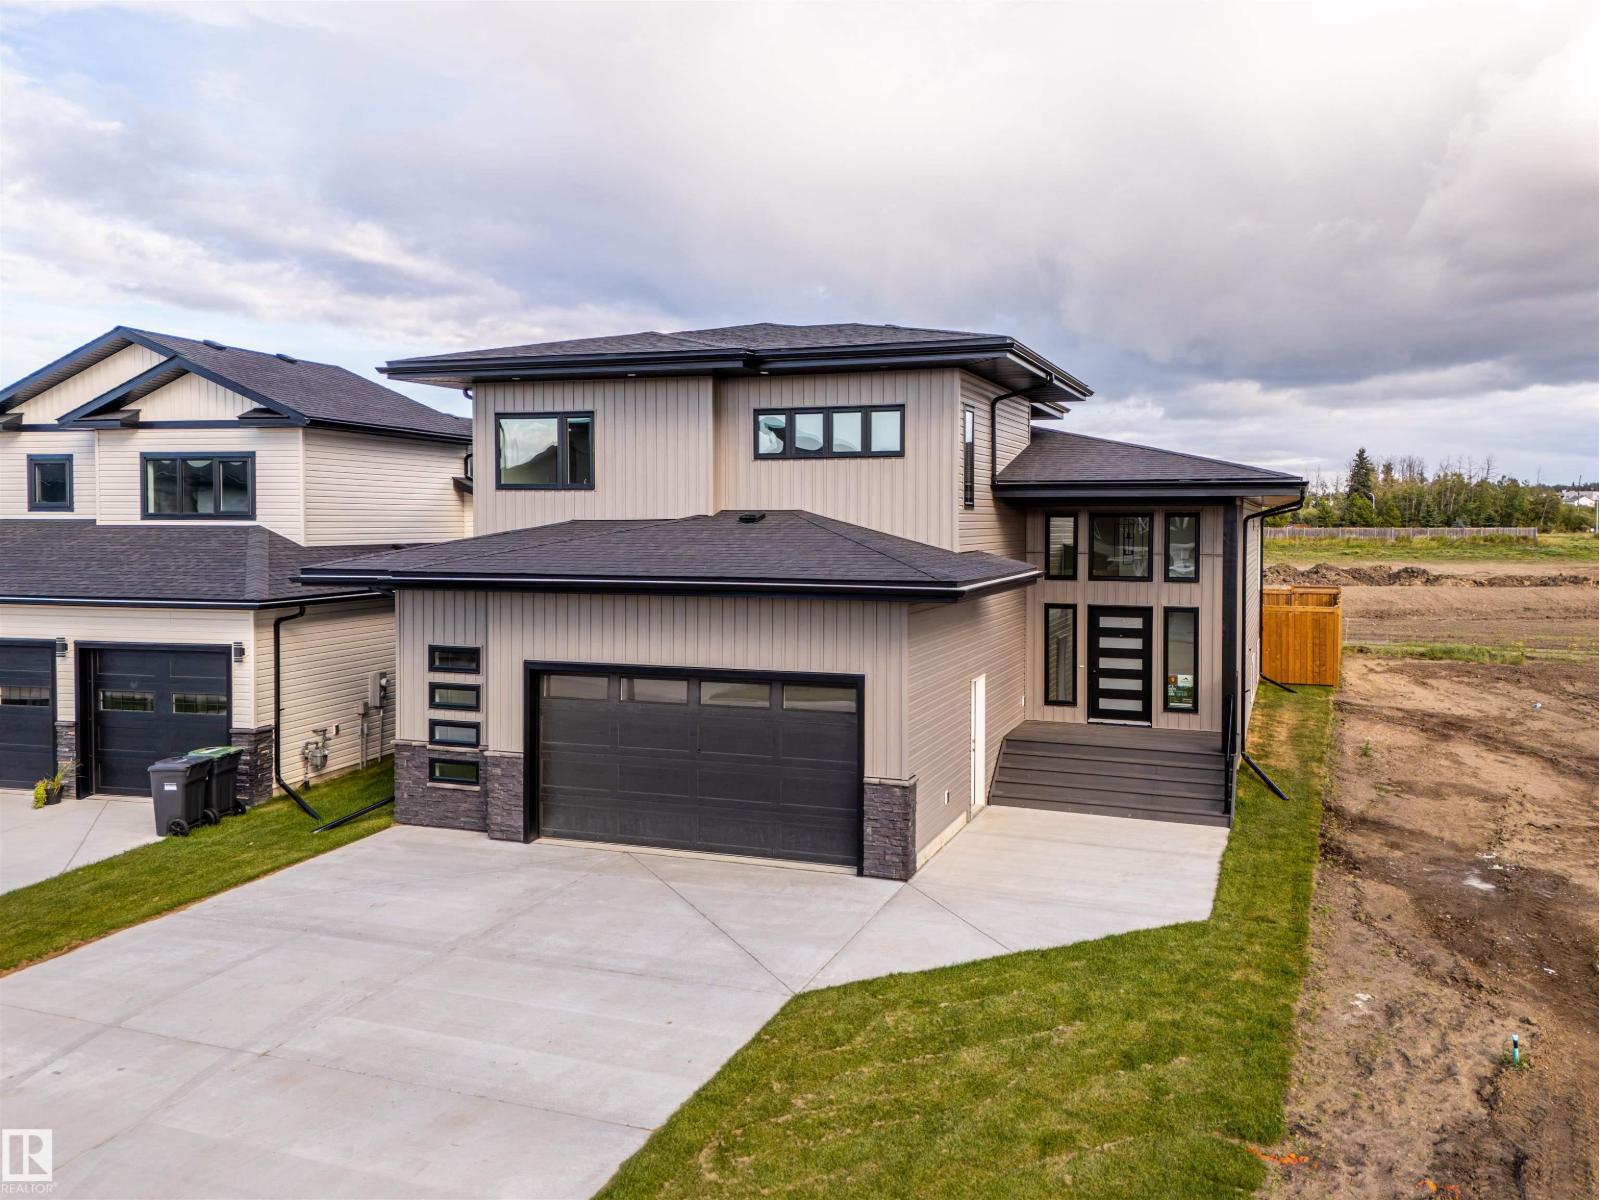
BRAND NEW executive home that Cold Lake with a new floor plan! This 1900 sq ft modified bilevel has the wow factor that you are looking for. The main floor features open concept living with a huge living room looking out the back of the home onto green space and soon to be developed park. With a electric fireplace and 9ft ceilings overhead - this area is prime for entertaining. The expansive kitchen includes centre island, and big corner pantry. There are 2 bedrooms on the main floor with one being a RARE guest suite with private ensuite. Up a short flight of stairs is the Primary oasis with heated floors, HUGE walk in closet and 5 piece ensuite including soaker tub and tile shower. The basement is fully completed and warmed by in-slab heat and includes 2 more bedrooms, great sized family room, laundry room and additional bathroom. Attached oversized double heated garage, concrete drive, fence and landscaping and walking distance from Kinosoo beach... (id:55254)
364 Northlands Pointe NE
Medicine Hat, Alberta
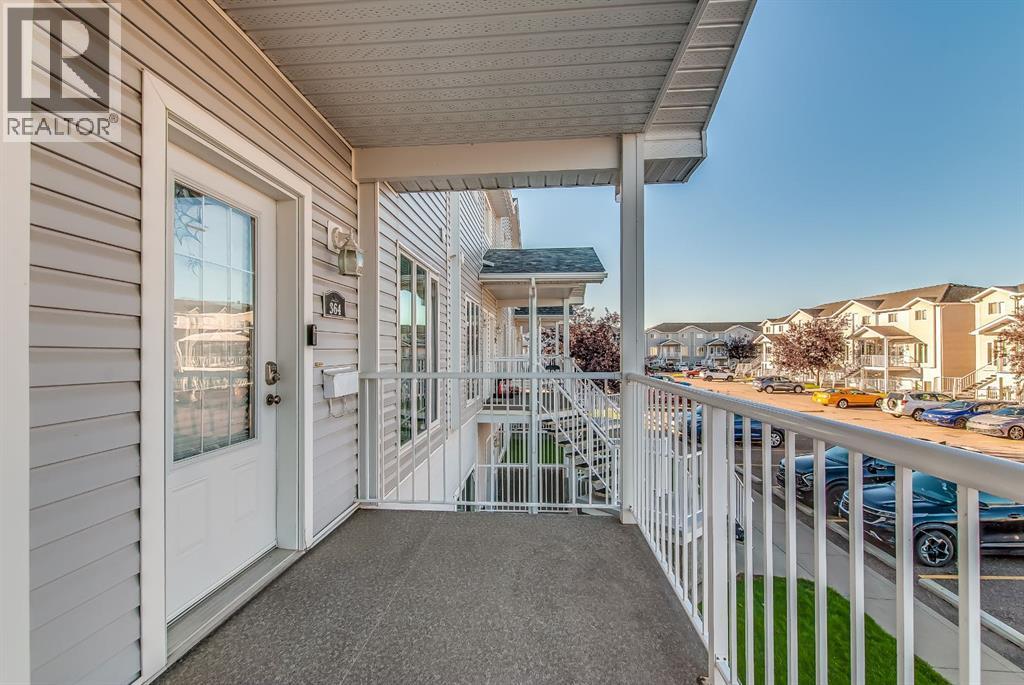
Attention revenue seekers, first-time buyers, and young families!Welcome to this well-maintained 3-bedroom, 2-bathroom, two-storey condo offering a great combination of comfort, functionality, and convenience.As you enter, you’re greeted by a welcoming foyer with a spacious coat closet. The main level opens into a cozy yet generously sized living room, perfect for relaxing or entertaining. The kitchen offers plenty of cabinet and counter space, complemented by beautiful granite countertops, and flows seamlessly into the dining area with room for a good-sized table. Just off the dining area, patio doors lead to a covered deck—an ideal spot to enjoy your morning coffee or unwind at the end of the day. The deck also features enclosed storage, while additional storage space has been thoughtfully incorporated underneath the stairs near the kitchen. Upstairs, you’ll find three good-sized bedrooms, a full 4-piece bathroom, ample closet space, and the convenience of upper-level laundry. Location is another highlight, with the grocery store, numerous amenities, and the Family Leisure Centre all within a short walk. Move-in ready and waiting for you! Whether you’re a first-time buyer, young family, or looking for an investment opportunity, this condo is ready for your personal touches to make it feel like home. (id:55254)
#128 1520 Hammond Gate NW
Edmonton, Alberta
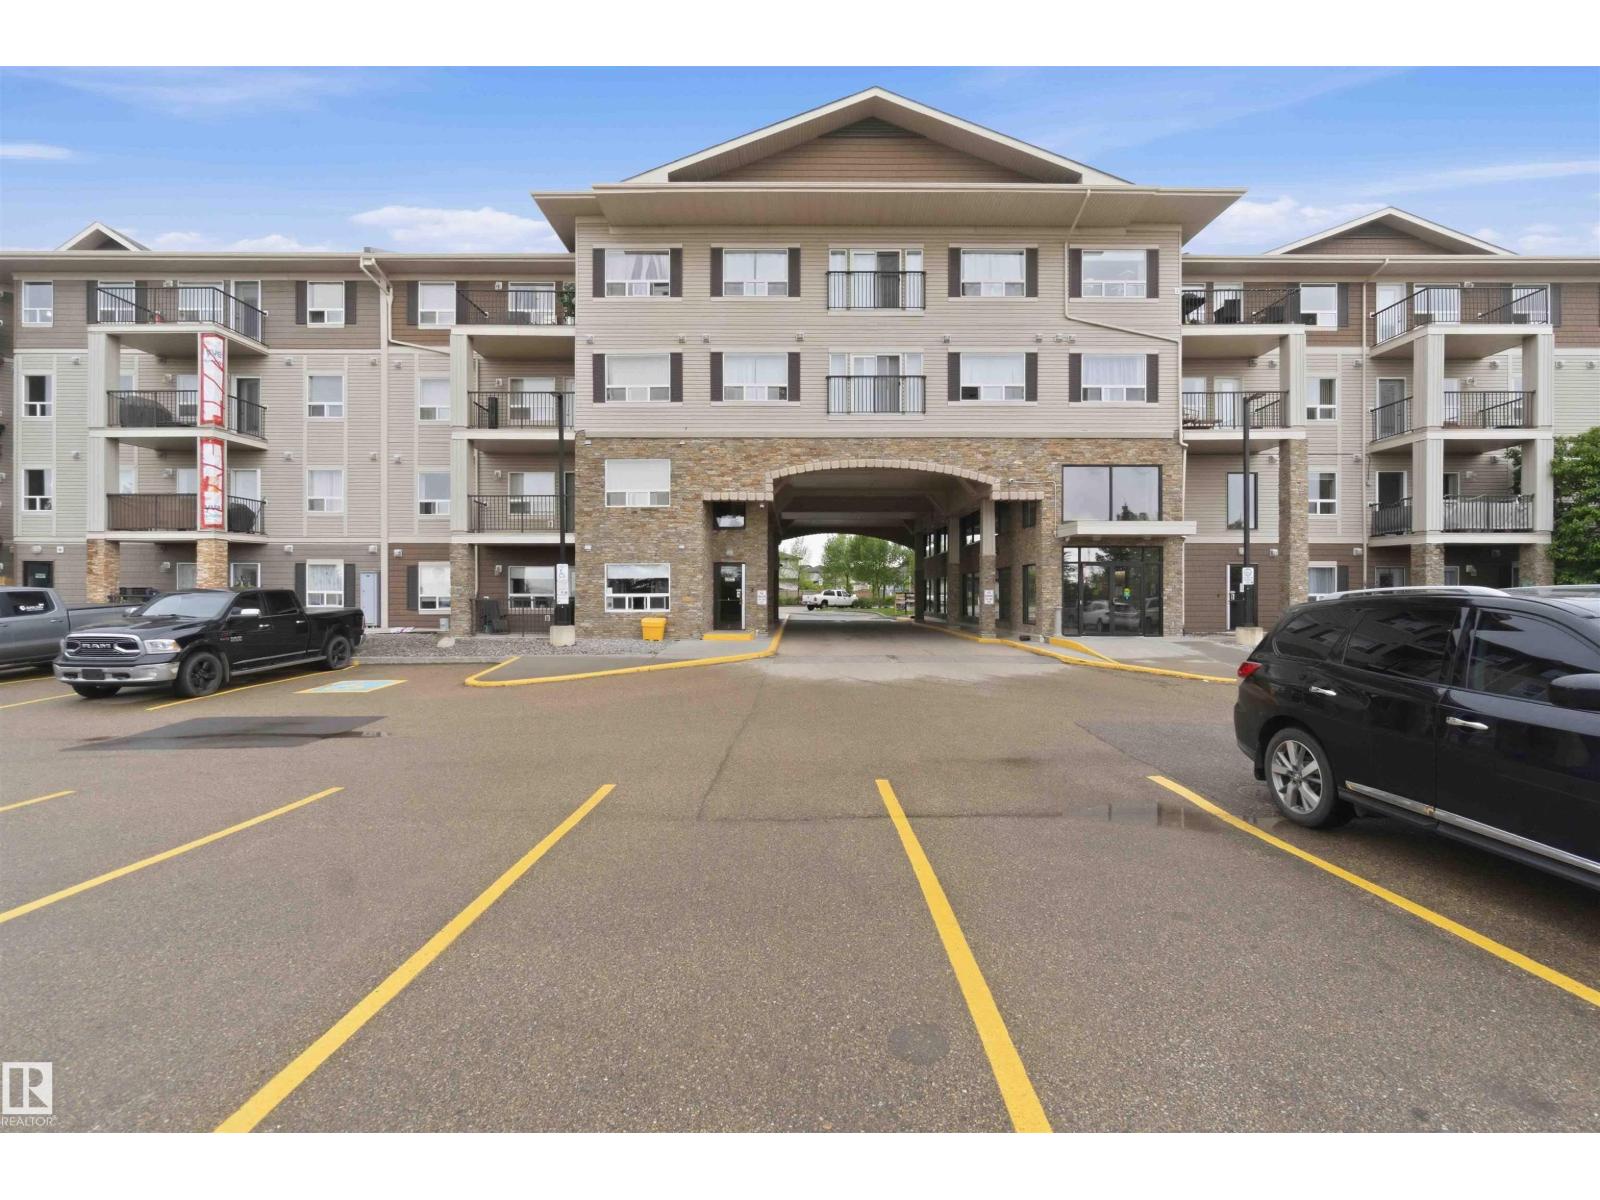
Welcome to the spacious and well-maintained 2 bedroom, 2 bathroom condo, offering the convenience of main floor living with a beautiful courtyard view. As you step inside you'll immediately appreciate the generous entryway and thoughtful layout. The bright kitchen features ample cabinetry, counter space, and a central island. The open concept living area is filled with natural light, thanks to its southwest exposure, creating a warm and inviting atmosphere. Step outside onto your private balcony...enjoy your morning coffee while overlooking the beautiful landscaped courtyard. The primary bedroom offers a walk-through closet, leading to a private 4 piece ensuite. The second bedroom an additional 4 piece bathroom are located on the opposite side of the living room providing excellent privacy for guests, roommates or family members. Features in-suite laundry, generous storage room, and secure underground parking. A great opportunity to enjoy comfortable, low maintenance living in a desirable location. (id:55254)