Sanket Patel Commercial Realtor
73 Morningside Circle
Airdrie, Alberta
Thoughtfully designed and custom built by Shane Homes with numerous upgrades and a recently completely FULL renovation of the home, this exceptional two-storey offers 6 bedrooms, 4 bathrooms, and room for every stage of family life.The heart of the home is a beautifully updated custom kitchen featuring an oversized island, abundant workspace, and seamless flow into the spacious dining area and inviting family room,creating the perfect setting for everything from quiet weekday dinners to large family gatherings. A walkthrough butler’s pantry with custom built-ins keeps everyday life organized while adding both style and function.Working from home has never been easier with a dedicated, soundproof main floor office. Already roughed in for future plumbing, this flexible space also offers exciting potential for a home-based business (subject to municipal approval).Upstairs, generous bedrooms are complemented by a spacious bonus room and a convenient upper-floor laundry room that’s already roughed in for a future sink. Downstairs, the fully developed basement continues to impress with TWO additional large bedrooms, a substantial recreation room, and a second laundry area, ideal for busy households, guests, or multi-generational living.Comfort was clearly a priority throughout the build, with extra insulation, upgraded carpet and underlay for added warmth and cushioning, dual furnaces, a water softener, and an oversized garage with additional height for extra storage.Step outside to enjoy a newly completed deck, a relaxing hot tub, and a sunny south-facing backyard designed for making the most of Alberta’s summers.Perfectly positioned in the heart of Airdrie, you’re just steps from Cooper’s Promenade for shopping, dining, and everyday conveniences, while schools, parks, and pathways are all close by.This is a home that delivers the space your family needs today, with the thoughtful upgrades and flexibility to grow with you for years to come. (id:55254)
52 Taralake Street NE
Calgary, Alberta
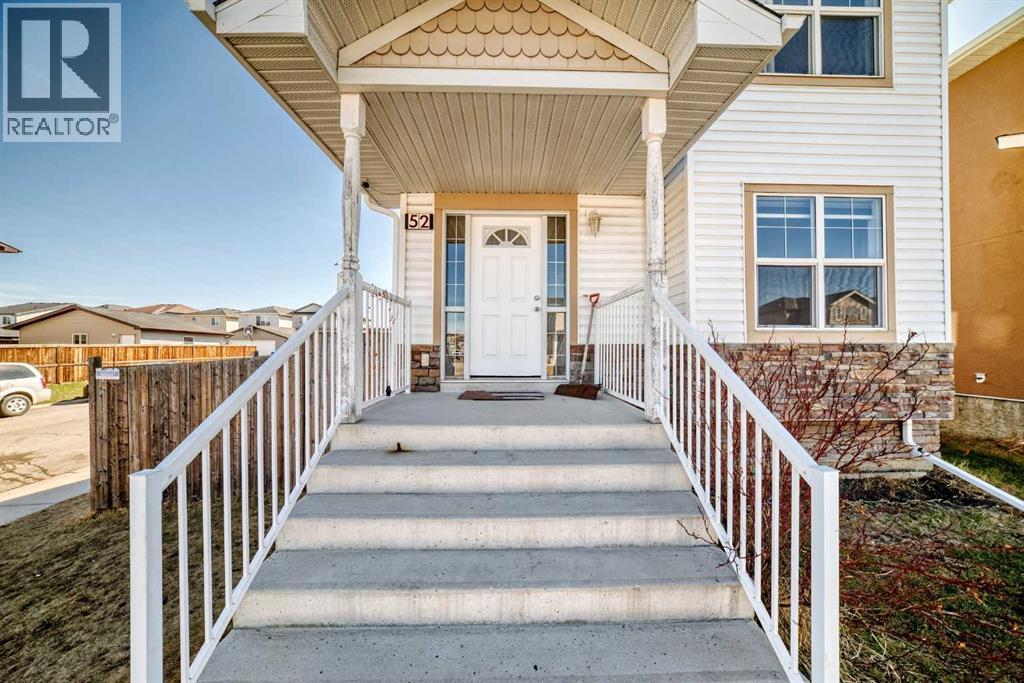
Welcome to this spacious and well-maintained home situated on a desirable corner lot in the heart of Taradale. Offering over 2,000 sq ft of thoughtfully designed living space, this property is perfect for large families or investors alike. The upper level features 4 generously sized bedrooms, including 2 primary bedrooms, providing exceptional comfort and privacy. The main floor boasts a bright and inviting layout with a large living room, an additional bonus sitting area, and a beautifully designed kitchen complete with ample cabinetry, island seating, generous counter space, and a functional modern layout ideal for everyday living and entertaining. Natural light fills the home, creating a warm and welcoming atmosphere throughout. The fully finished basement includes an illegal suite with a separate walkout entrance, spacious family room, open kitchen area, 4-piece bathroom, and a massive bedroom—offering excellent potential for extended family or rental income. One of the standout features of this property is the detached triple car garage with paved back lane access, ideal for multiple vehicles, storage, or workshop use. The oversized backyard also includes a built-in storage shed and plenty of outdoor space for family enjoyment. Located in a prime location within walking distance to Saddletowne Circle shopping, major banks, Safeway, medical clinics, the Calgary CTrain station, and schools of all levels. This rare opportunity combines size, functionality, and convenience in one exceptional package. Don’t miss your chance to own this impressive home—book your private showing today! (id:55254)
214, 51 Waterfront Mews SW
Calgary, Alberta
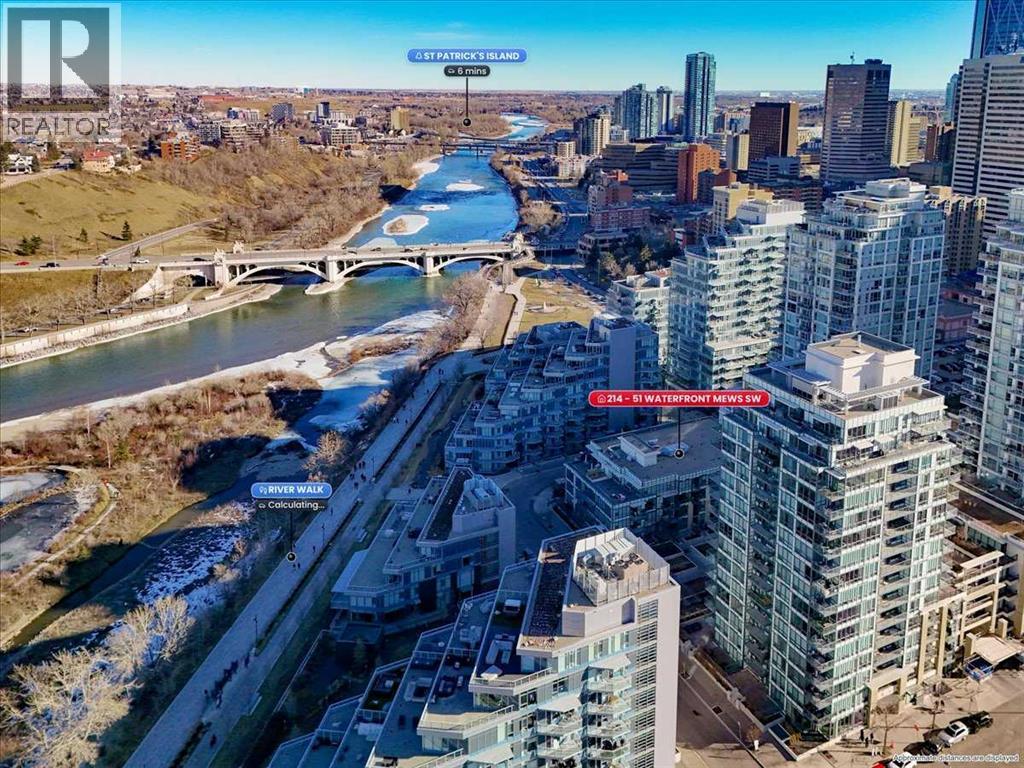
Experience refined urban living in this stylish riverfront residence offering approximately 601 sqft of thoughtfully designed living space in one of Calgary’s most desirable waterfront communities. This elegant 1-bedroom, 1-bathroom condo features a bright open-concept layout where the contemporary kitchen flows seamlessly into the inviting living area, creating an ideal space for both relaxing and entertaining. The spacious bedroom provides a comfortable retreat, while the well-appointed 4-piece bathroom and convenient in-suite laundry add everyday practicality. Step outside to your private balcony to enjoy fresh air and the vibrant urban surroundings. This exceptional home also includes underground heated parking and assigned storage, offering comfort and convenience year-round. Residents enjoy premium building amenities including a fitness center, hot tub, and party room, all while being just steps from scenic river pathways, parks, restaurants, cafes, and downtown amenities - perfectly blending luxury, lifestyle, and location. (id:55254)
64 Masters Link SE
Calgary, Alberta
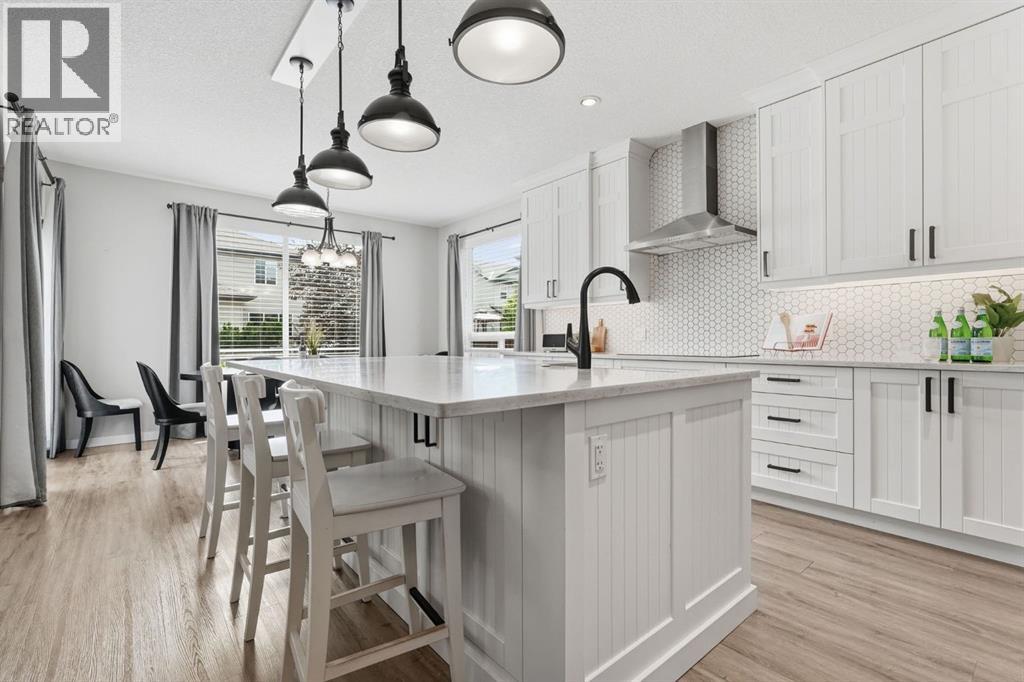
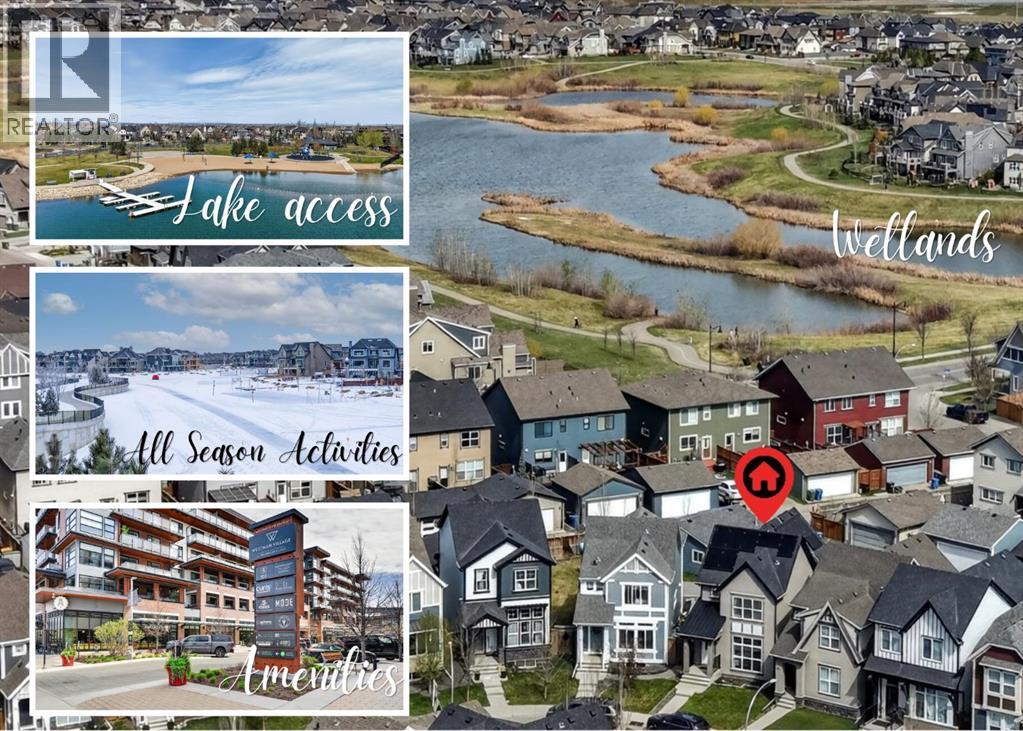
ALL SEASON LAKE LIVING MEETS MODERN COMFORT in this impeccable detached home offering OVER 2,100 sq. ft. of developed living space, 4 bedrooms, 3.5 bathrooms, and an impressive list of upgrades including SOLAR PANELS, central AIR CONDITIONING, TRIPLE PANE WINDOWS, a BUILDER FINISHED LOWER LEVEL, low-maintenance landscaping, and a DOUBLE GARAGE.The bright, open-concept main floor is designed for both everyday living and entertaining, featuring 9' ceilings, rich hardwood flooring, designer wallpaper, and oversized triple pane windows that fill the home with natural light. At the heart of the home is a timeless white kitchen complete with quartz countertops, under-cabinet lighting, a mosaic tile backsplash, stainless steel appliances, and plenty of workspace.Upstairs, the spacious primary suite offers a walk-in closet and private ensuite, while two additional bedrooms and a full bathroom provide comfortable accommodations for family or guests.Downstairs, the professionally builder-finished lower level expands your living space with a bright family room enhanced by a striking open-to-above design, creating an airy feel rarely found in lower levels. A fourth bedroom and full bathroom (perfect for guests or teenager looking for their own space), and laundry room with additional storage complete the space.Outside, the private pie-shaped yard is designed to maximize enjoyment while minimizing maintenance. Relax or entertain on the 12' x 16' deck with a gas line for your BBQ or fire table, gather around the stone patio, and enjoy the convenience of artificial turf. Additional features include front yard irrigation, Zebra roller blinds, and a HEPA furnace system for enhanced comfort year-round.Best of all, enjoy YEAR AROUND LAKE ACCESS (swimming in summer, skating in the fall, amenities all year long!) while living on a quiet street just steps from the wetlands, close to the new elementary school, and WALKING DISTANCE TO MAIN LAKE ENTRANCE. Combining thoughtful upgr ades, energy efficiency, and an exceptional location, this move-in ready home offers outstanding value in one of Calgary's most desirable lake communities. (id:55254)
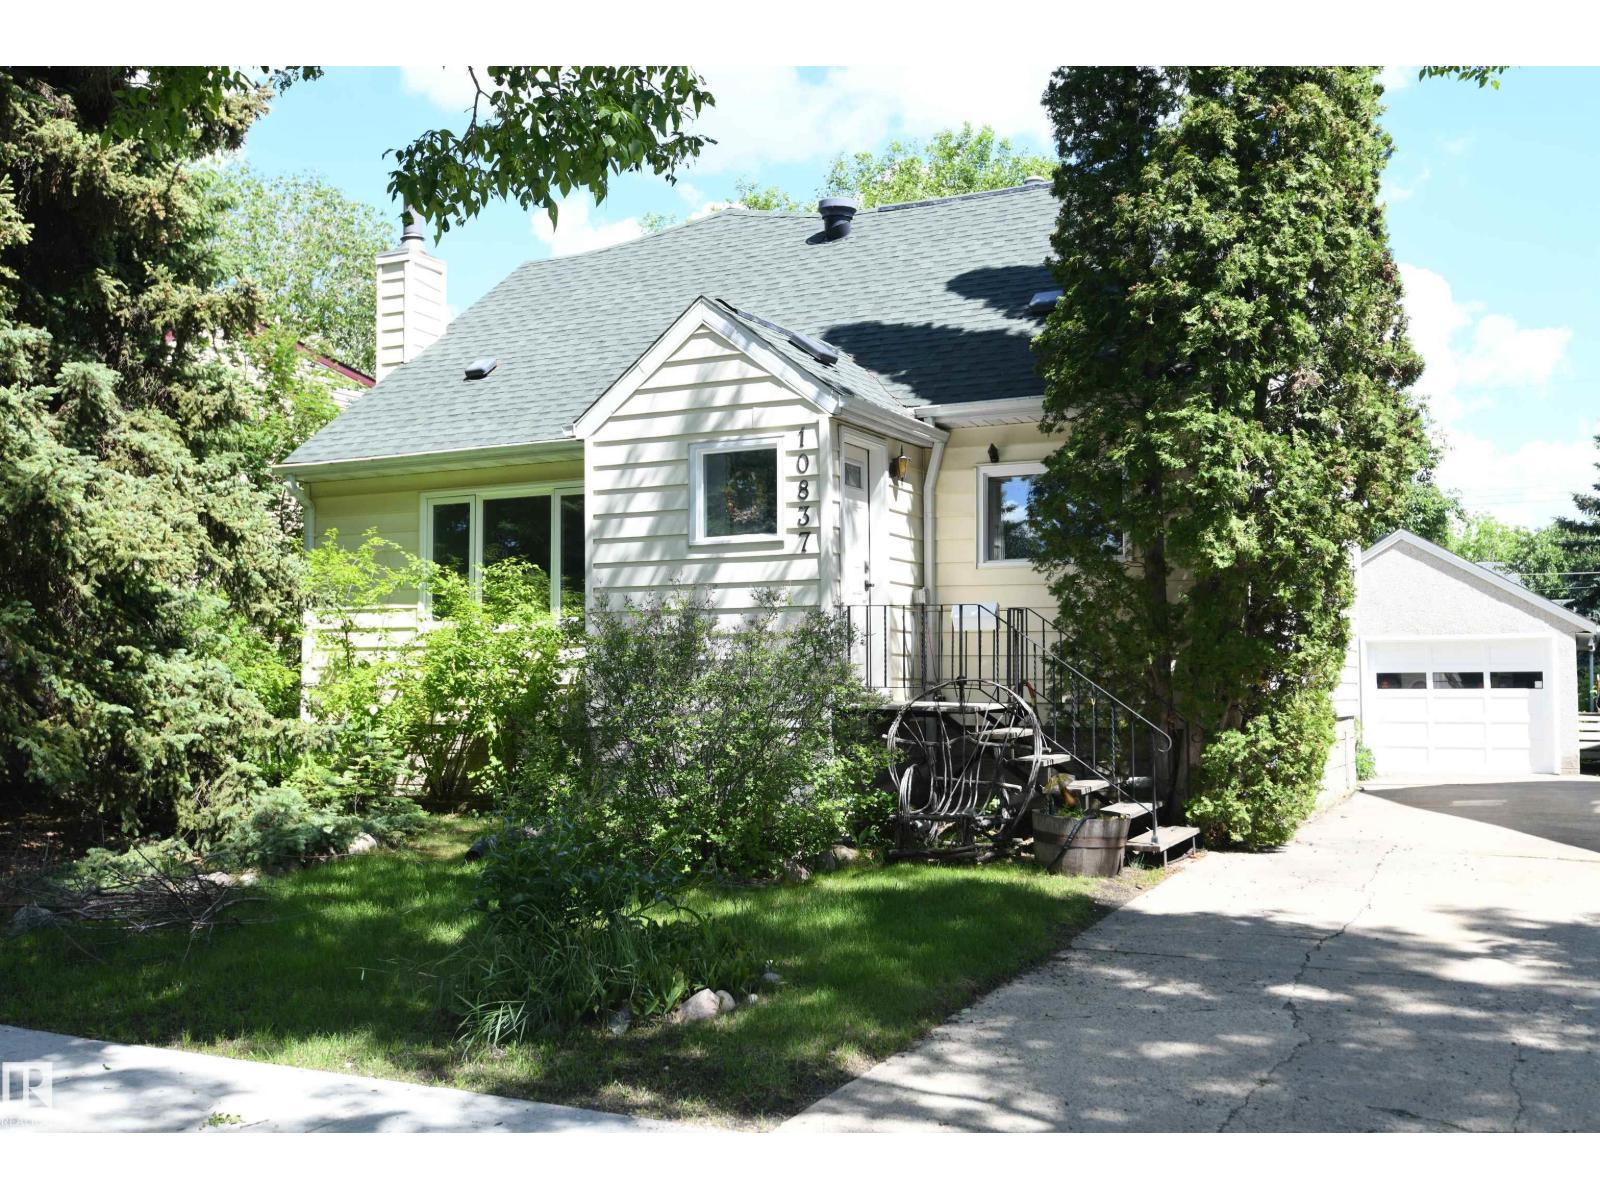
10837 139 St NW
Edmonton, Alberta
It's always a pleasure to walk through a home that is just that little bit special & unique, especially in sought after Glenora. This large 2 storey has elbow room to spare, with over 2000' of above grade living space. A formal front dining room, & truly generously sized dining room fill the width of the front of the home. A very bright sitting/family room is set at the rear of the main floor, with a brick fireplace, & access to the private rear deck in the treed yard. The top floor enjoys 2 large bedrooms at the front of the home, & 2 more bedroom/office spaces at the rear, with their own staircase access. Downstairs, a rec room with a wood stove, 5th bedroom, storage room & upgraded utility room serve the needs of any busy lifestyle. A front drive to the heated garage with 220V power is great, & a double carport off the rear lane provides additional covered, snow-free car or RV parking. Upgrades to shingles, windows, sewer line, & more, all on a quiet, tree-lined street in a fantastic location. (id:55254)
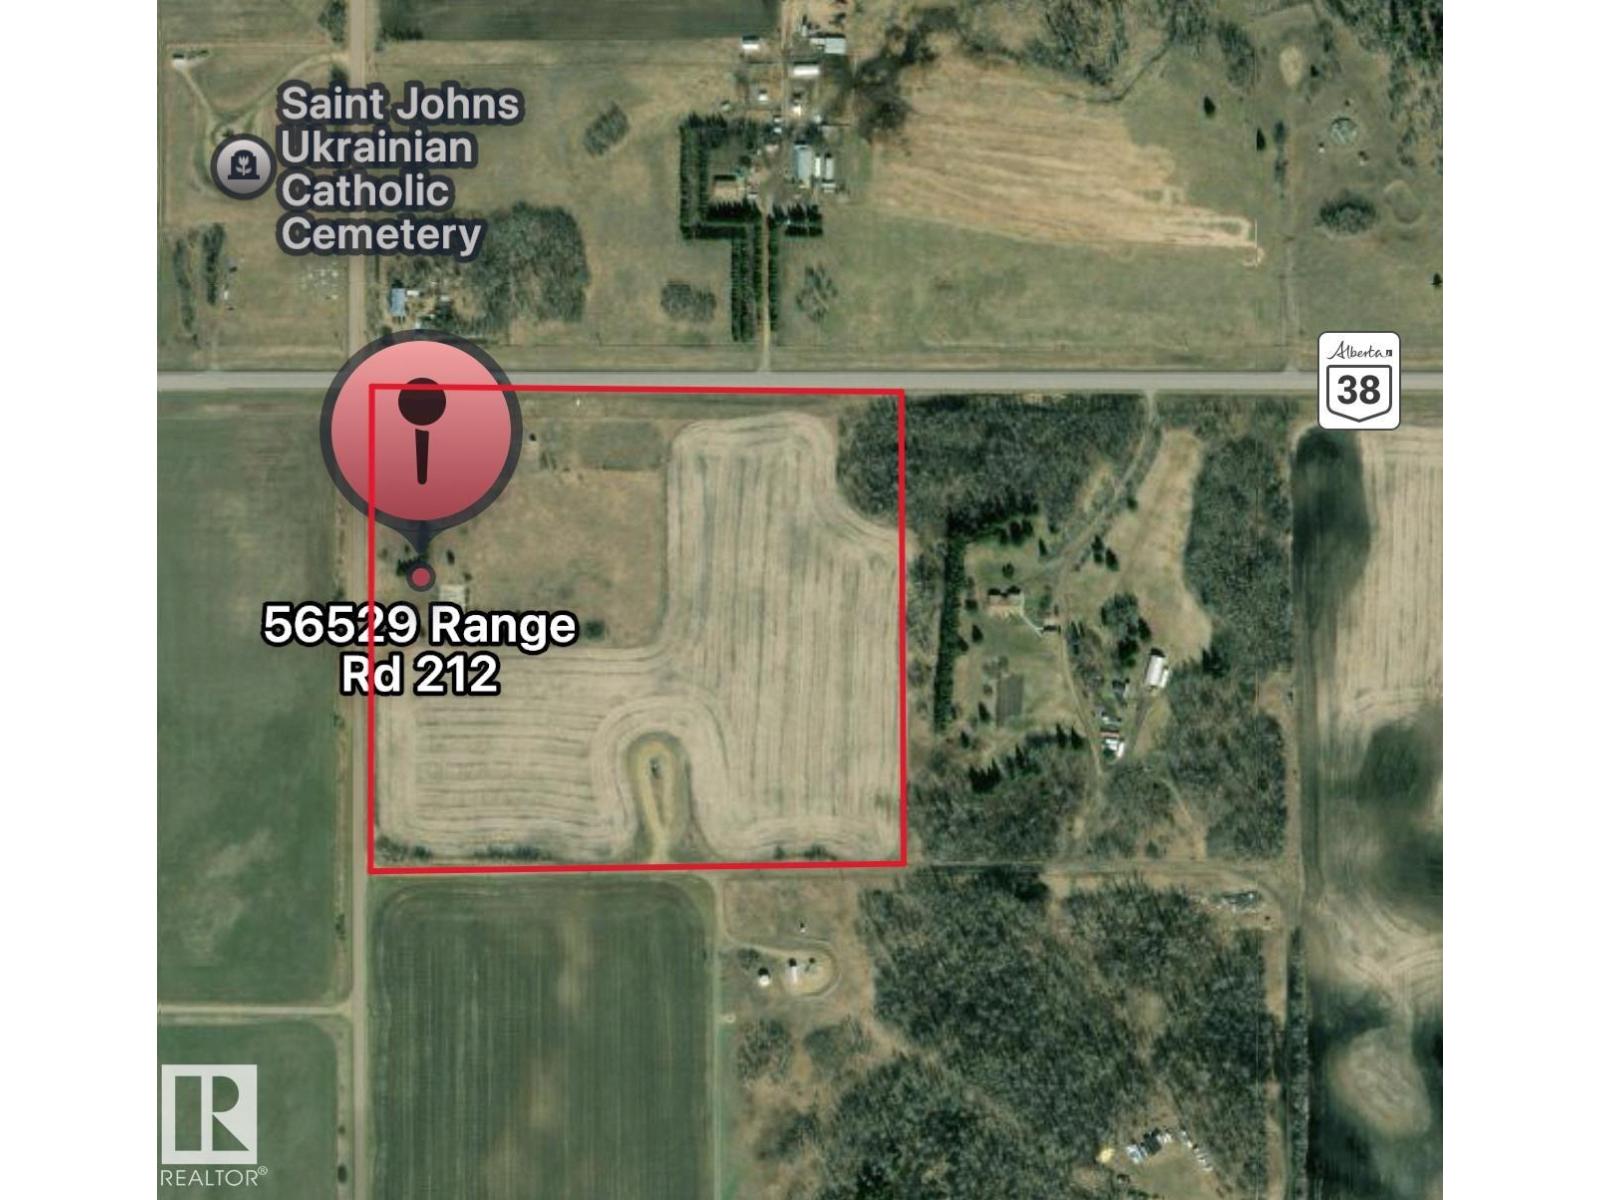
56529 Rge Road 212
Rural Sturgeon County, Alberta
7.33 Acres of land along HWY 38 in Sturgeon County, within Alberta's Industrial Heartland. Available for the first time since 2015! This land is split zoned-part C1 - Highway Commercial and part AG - Agriculture District, allowing for a multitude of permitted and discretionary uses that Sturgeon County will consider. See attached pdf's in the docs tab for the lists of uses. 3 phase power, natural gas, and water available nearby. (id:55254)
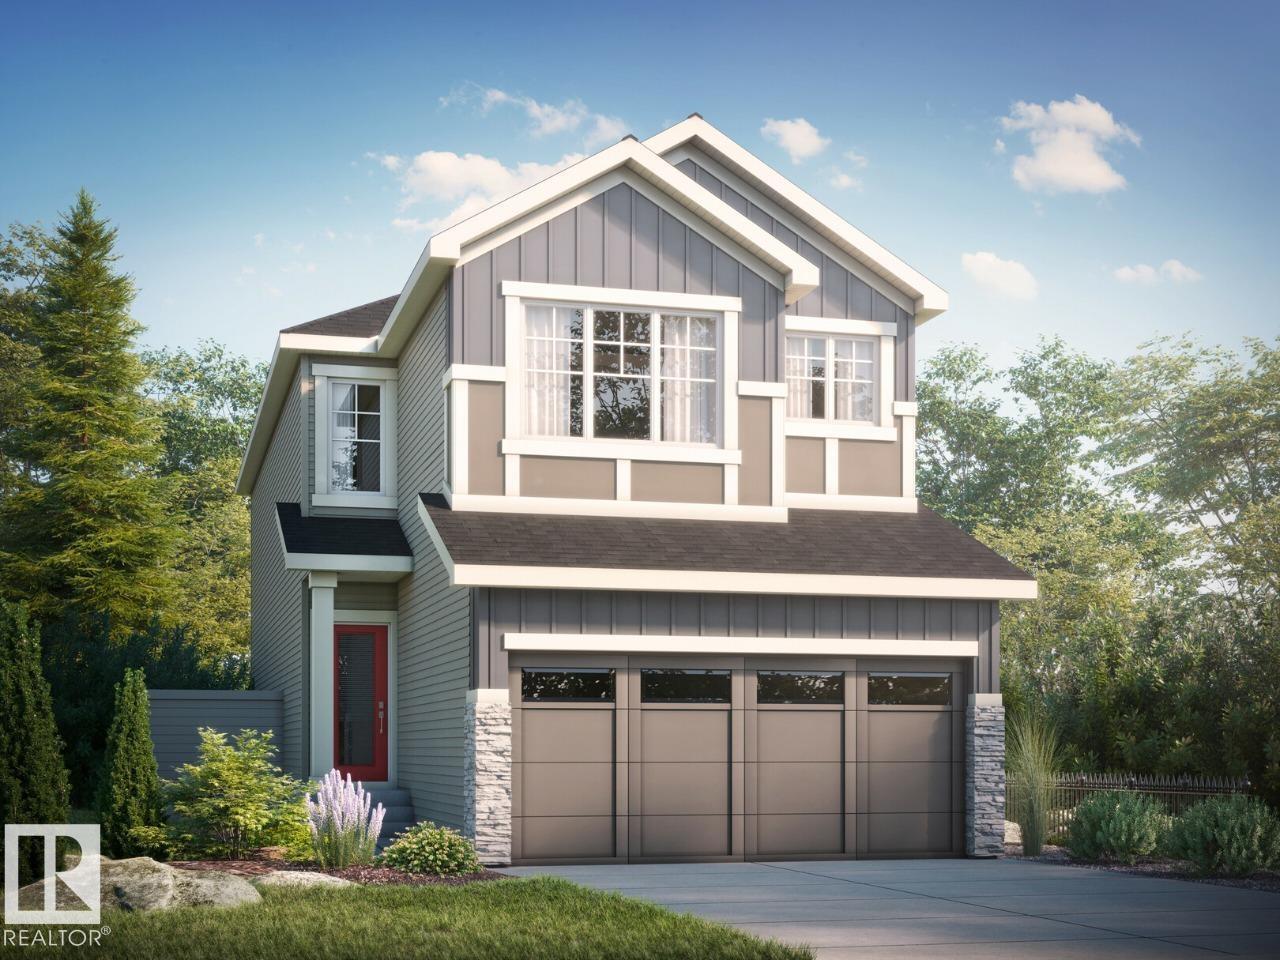
80 Lemon Cl
Spruce Grove, Alberta
Discover the Amari H in the beautiful community of Legacy Ridge, Spruce Grove. This thoughtfully designed quick possession home offers 3 bedrooms and 2.5 bathrooms, making it an ideal choice for growing families. Enjoy a bright open-to-above foyer, a spacious open-concept main floor, a modern kitchen with a walk-through pantry, a versatile bonus room, convenient second-floor laundry, and a stunning primary bedroom complete with a walk-in closet and private ensuite. Located just 15 minutes west of Edmonton, Legacy Ridge features parks, playgrounds, scenic walking trails, and a future school site, offering the perfect balance of comfort and convenience. Home is currently under construction, estimated completion end of October. *Virtually staged for illustration purposes - appliances and decor not included. (id:55254)
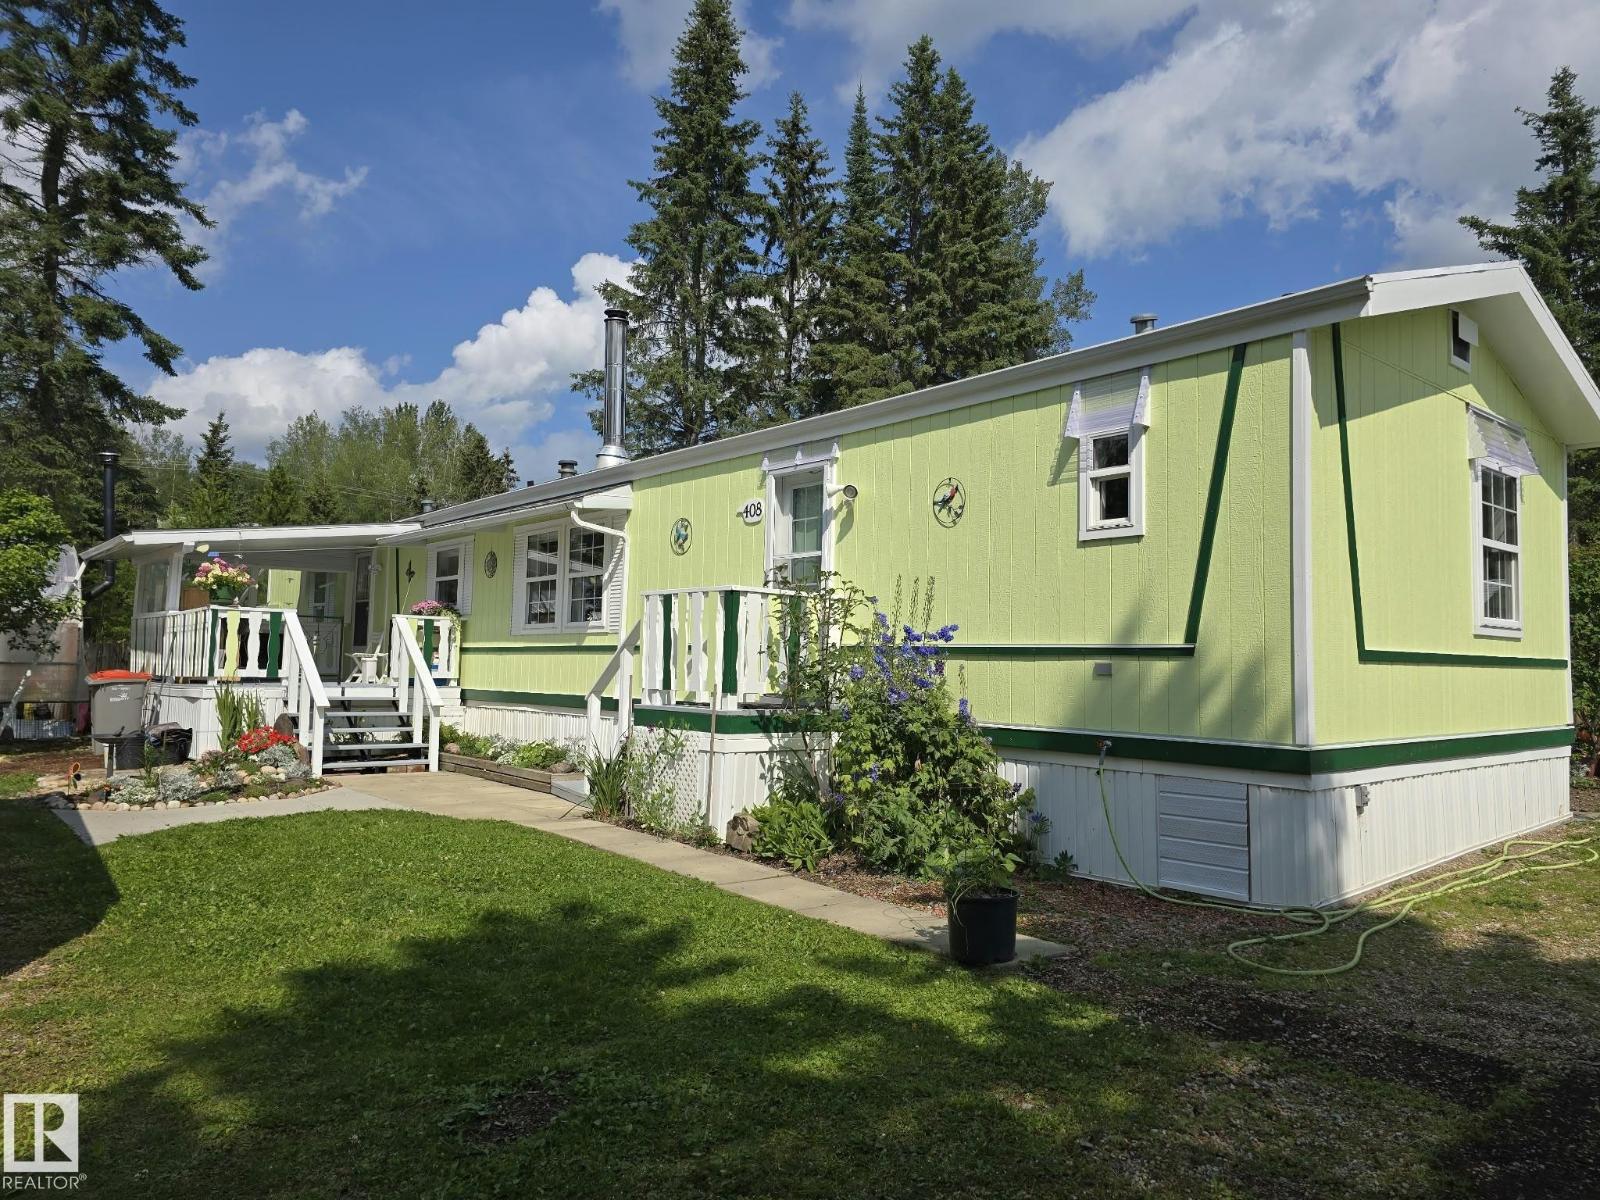
408 3 St
Winfield, Alberta
ATTRACTIVE & AFFORDABLE! Beautifully treed large lot with a well-kept 3-bedroom, 1,120 sq ft manufactured home and oversized 12' x 24' green house, several huskap plants and everything you need for a greenhouse starter package. Two gravelled entrances provide ample parking. Enjoy the covered front deck, open kitchen/dining/living area, built-in china cabinet, deep windows and cozy wood stove. The primary bedroom features a 4-piece ensuite and walk-in closet, with two additional bedrooms and bath at the opposite end. Separate laundry room at the main entry. The productive backyard includes apple and pear trees, saskatoons, raspberries and strawberries, plus two 10' x 12' sheds, open-face shed and root cellar. Close to school, arena and local stores. (id:55254)
19 Whitetail Cr
Mundare, Alberta
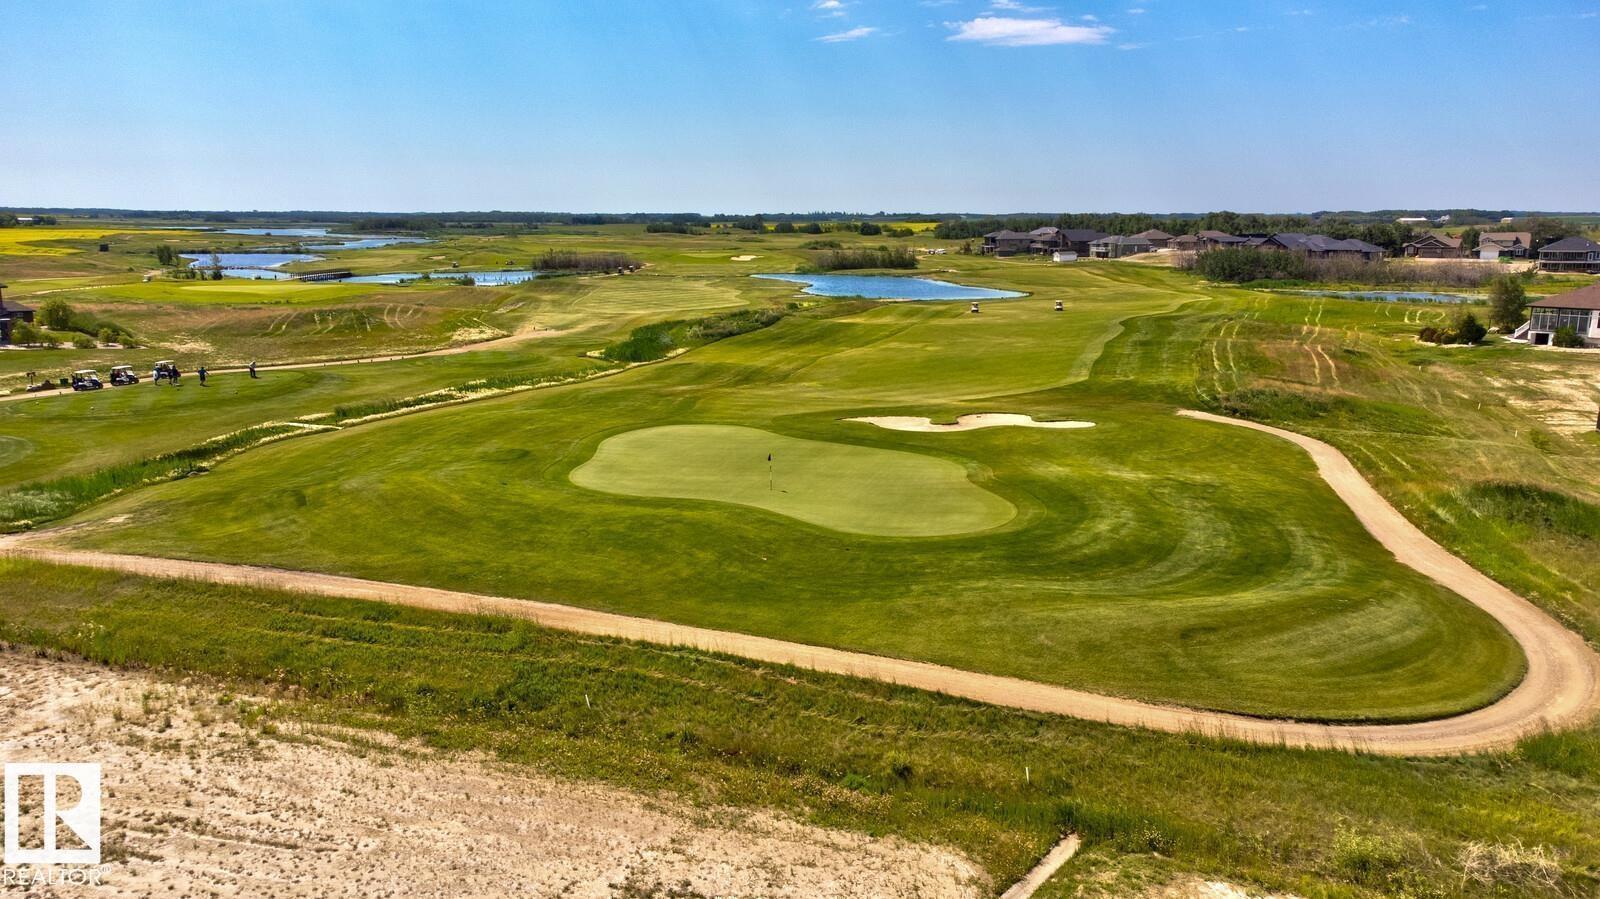
Fantastic lot backing WHITETAIL CROSSING Golf Course in Mundare! Just a short 40 minute drive East of Edmonton. Sunny South facing lot, WALKOUT LOT and the Town of Mundare has a 3 year tax incentive to build here. Small town living backing an amazing golf course in an amazing small town! (id:55254)
15212 86 Av NW
Edmonton, Alberta
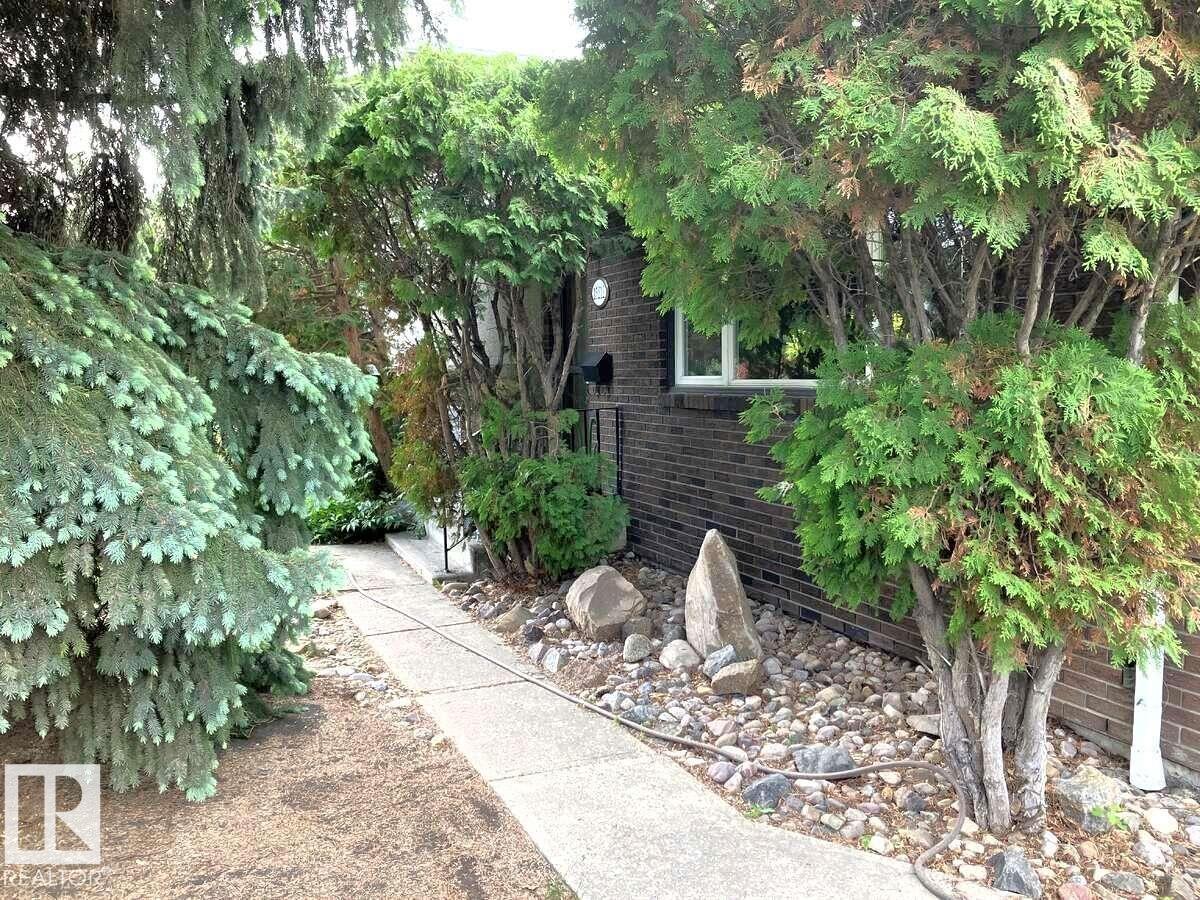
For more info, please click on View Listing on Realtor® Website. Over 1600 sq ft of living space on 3 levels! DRY BASEMENT! Yes, well-built in centrally-located mature neighborhood (wide streets). Upgraded and move-in ready, this home combines a smart, flexible layout with modern finishes and long-term investment value. Three distinct levels of living space, abundant storage, and a uniquely private, natural yard. Current removable wall separates lthe lower level - ideal fit for growing or work-from-home families or a home-based business—all while remaining affordable. Main Level: Warm hardwood flooring, upgraded kitchen with quartz countertops. Upper: 3 bdrms make perfect retreats. Large closets & new doors/windows bring in abundant natural light. Lower level: Bright windows, 4th bedroom, bathroom, 2nd laundry and kitchenette—Ideal for guest, office or home-based business. Fully fenced, secure double garage. with electric door. New shingles (house & garage). Smart investment for every stage of life! (id:55254)
4605 50 Avenue
Vermilion, Alberta
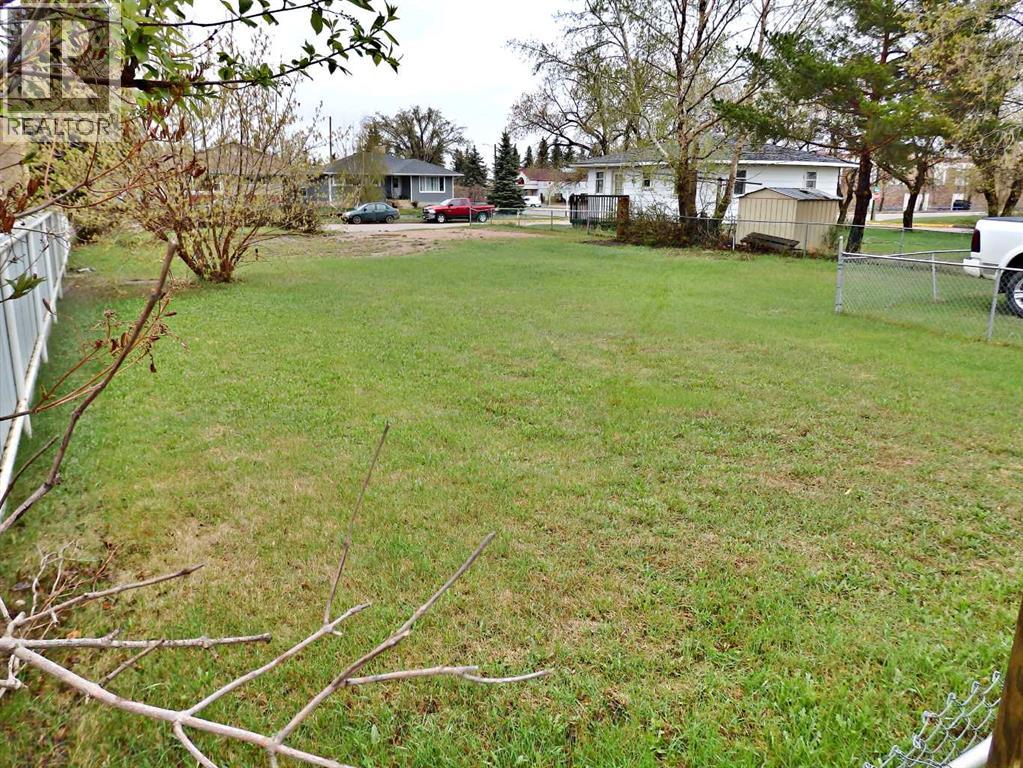
A rare opportunity to build in the busy, bustling community of Vermilion, AB. With little to no lots available, this extra-wide parcel near the schools & downtown is a prime-option for anyone looking to build. Zoned R2: which ensures a wide option of permitted uses. The lot measures in at 60' x 120,' with fencing along both neighbouring yards. With extra size on the lot, larger houses & larger garages are possible (lot coverage max. 40%.) (id:55254)
701, 325 3 Street SE
Calgary, Alberta
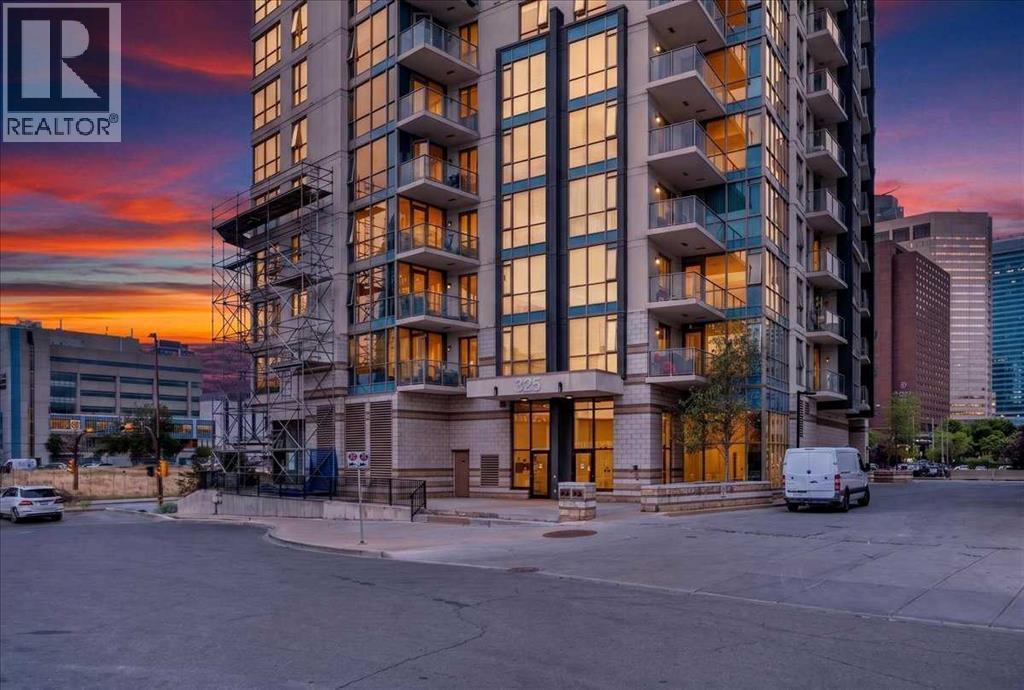
Bow River views, a TITLED underground stall, and 775 Sqft of 2 Bed, 2 Bath living at Riverfront Pointe in East Village — very well maintained. The light hits you first. The living room pulls it in from the moment you walk through the door, and the walkout balcony beyond it looks out over the Bow. This is where the unit earns its keep: coffee in hand, the river in view, the pathway waking up below you. Laminate and vinyl flooring in warm tones runs underfoot, and the whole space holds that clean, cared-for feeling you can't fake. The kitchen is full-sized and built to actually cook in — stone counters with room to spread out, stainless steel appliances, and a breakfast bar that becomes the spot everyone leans on while dinner comes together. It faces the living room, so you're never cooking with your back to your guests or the view. Down the hall, the Primary Bedroom gives you room to breathe and its own 4-piece Ensuite, so mornings stay yours. The Second Bedroom sits across from the additional 4-piece Bath — far enough from the primary to give a roommate, a guest, or a home office real separation. Two beds, two baths, laid out so nobody's in anybody's way. The details land where you want them: an IN-SUITE LAUNDRY room instead of hauling loads down a hallway, and New Hunter Douglas panel blinds that close the city out when you want it closed. Your TITLED stall waits downstairs, and guests park easily — visitor stalls and street parking both. Downstairs the building keeps giving. The Fitness Center has brand new equipment, the Recreation/Games room is there when you want people over and more room than a condo gives you, and the on-site concierge means packages are handled and someone knows the building. Step out the back, and you're on the Bow River Pathway — that's the real amenity. Everything else is a walk from your door: Superstore, Bow Valley College, Studio Bell, Village Ice Cream, the EV Dog Park, Prince's Island Park, and the Stampede Grounds. This is East Village doing what East Village promised. (id:55254)