Sanket Patel Commercial Realtor

2211 17 Street Coaldale, Alberta T1M 1E3
2211 17 Street, Coaldale, Alberta T1M 1E3 (30137422), Calgary — Homes for Sale

$569,500
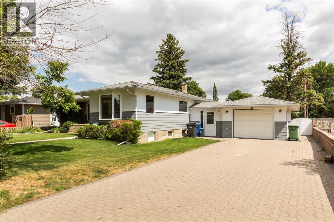
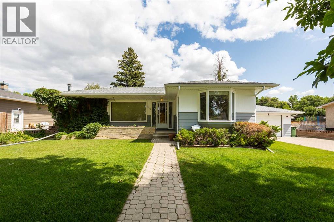
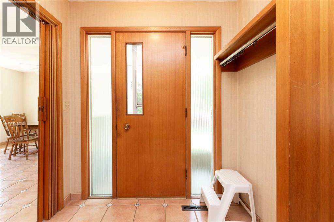
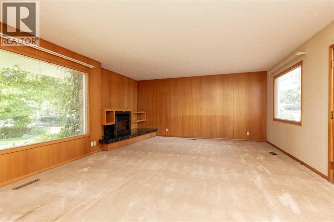
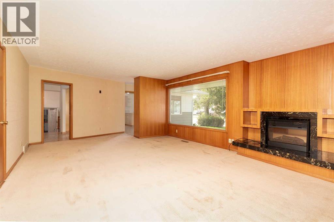
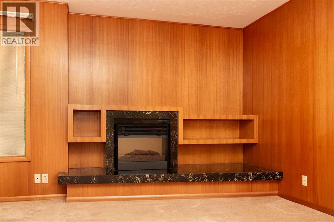
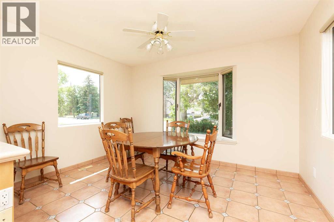
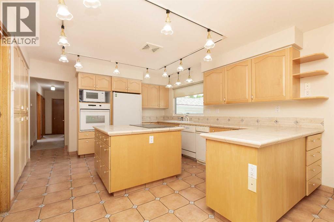
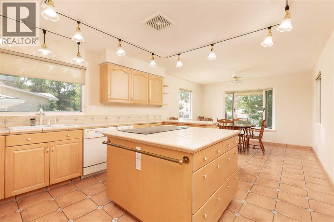
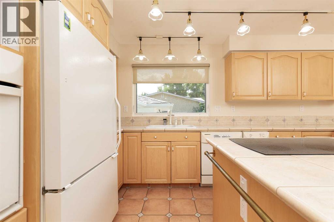
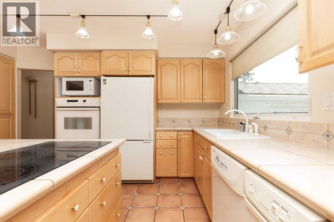
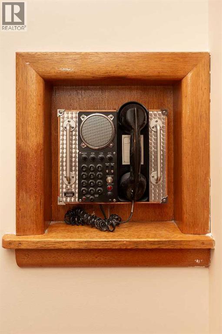
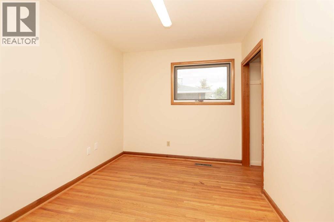
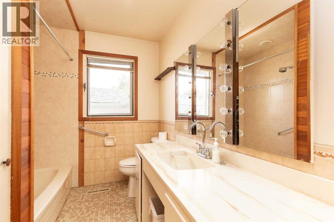
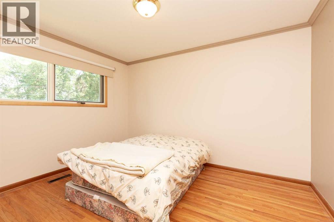
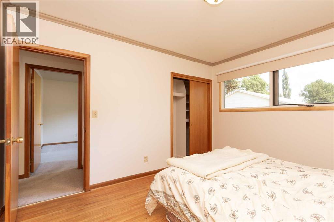
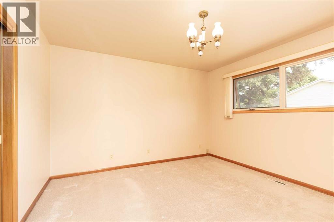
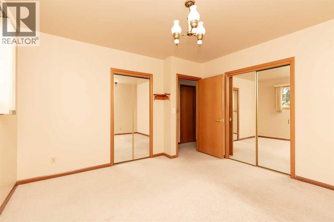
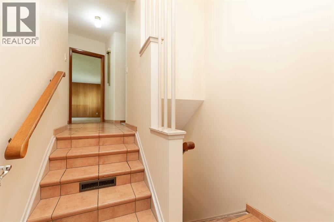
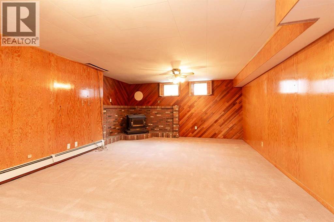
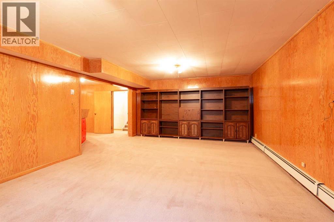
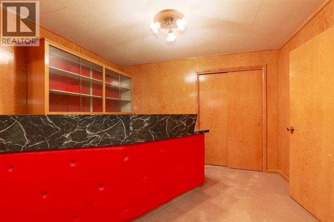
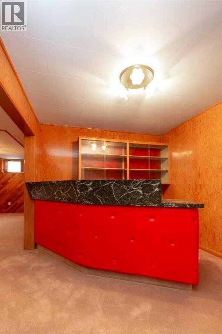
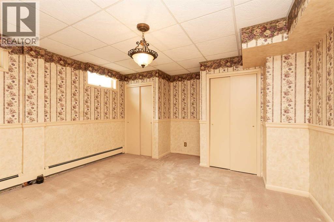
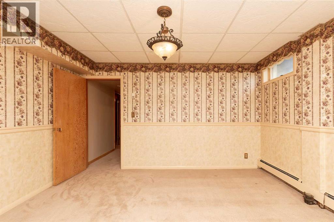
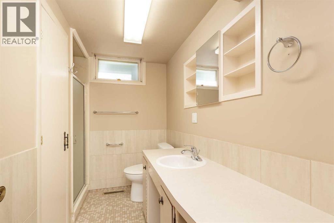
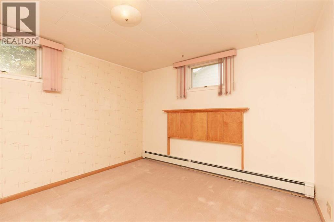
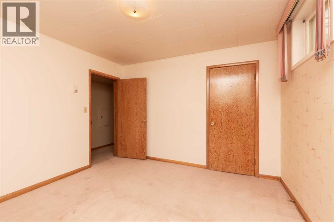
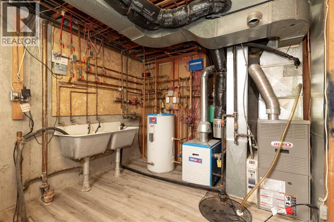
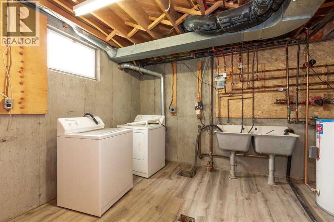
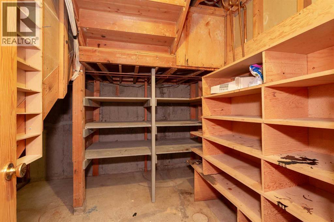
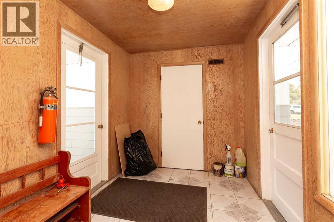
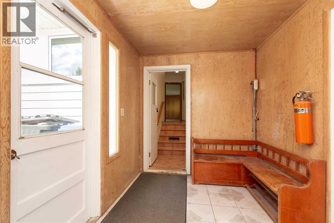
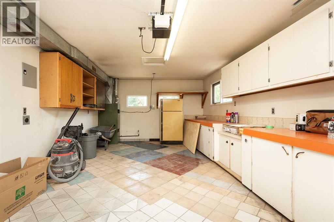
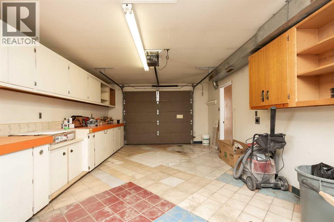
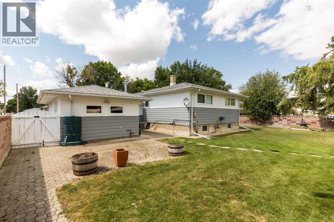
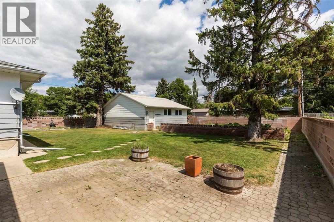
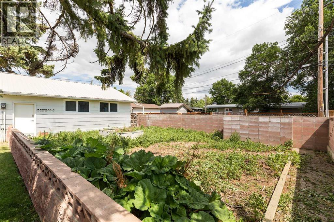
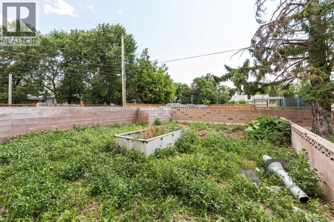
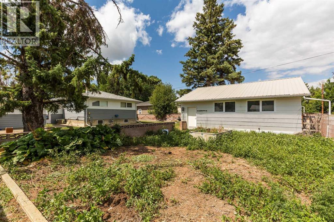
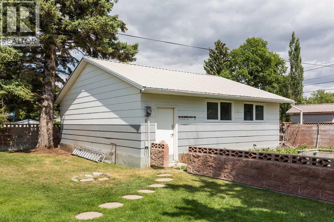
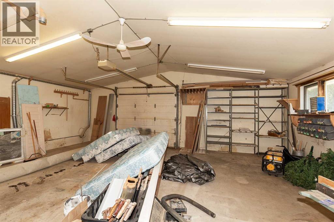
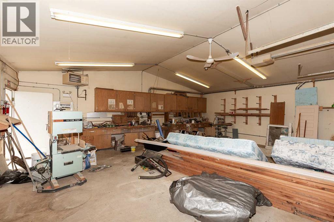
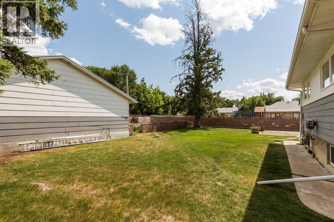
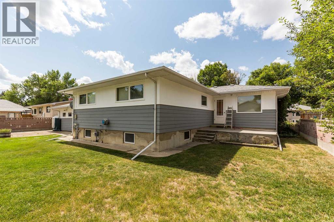
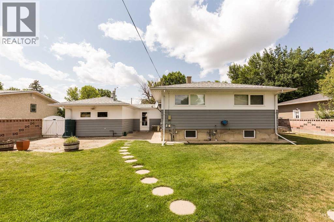
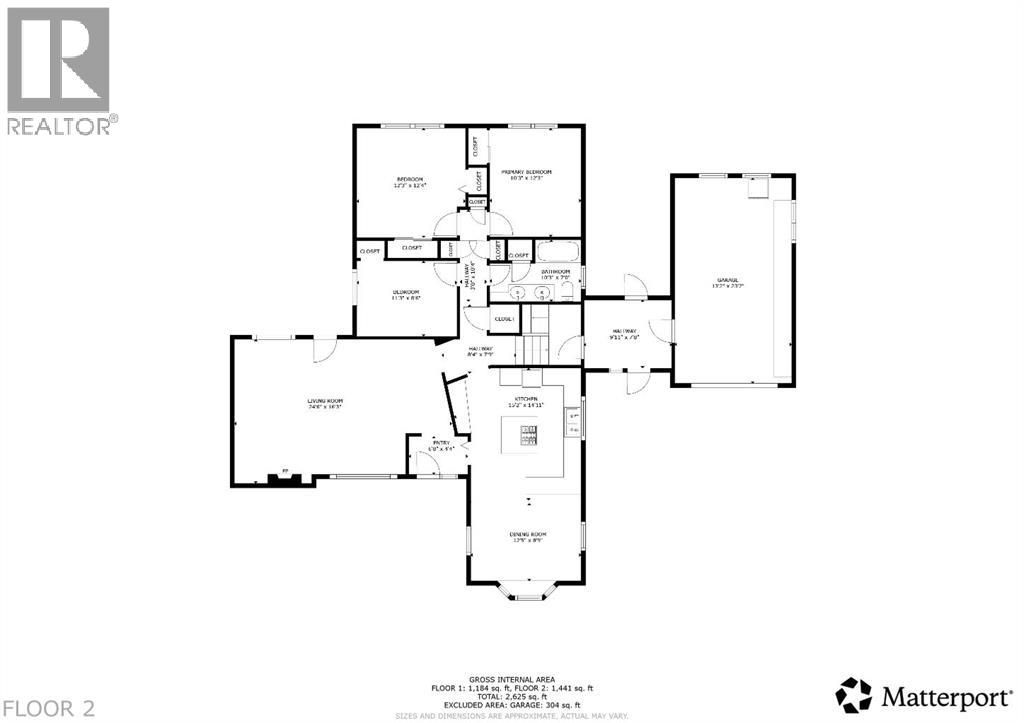
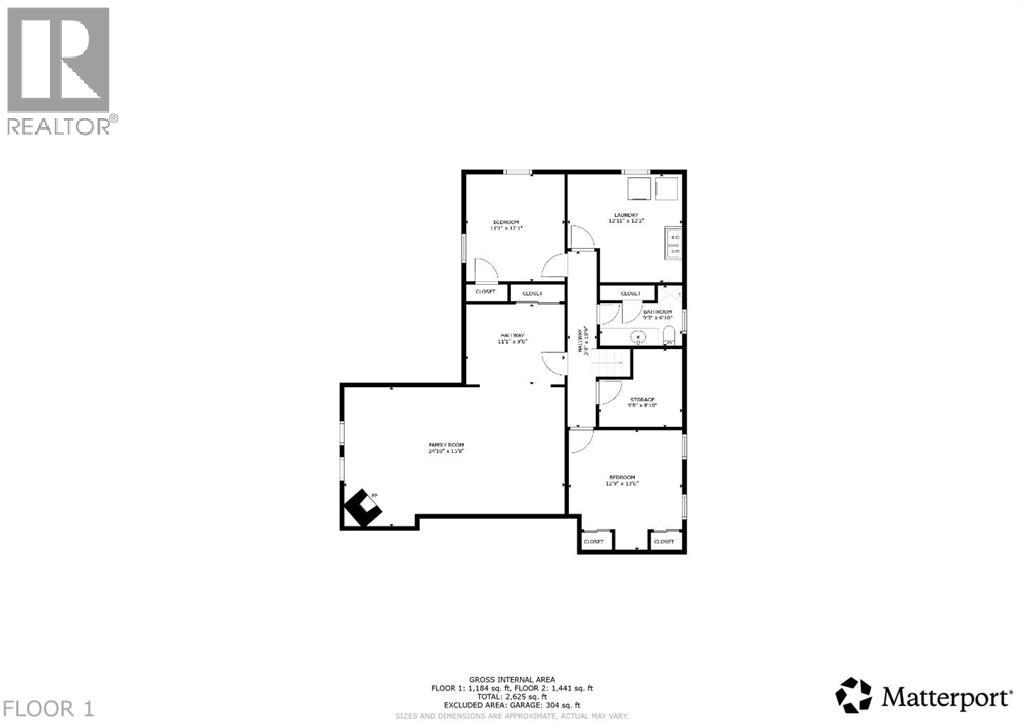
This centrally located bungalow in Coaldale is close to schools, parks, and everyday amenities. The main level features a bright and spacious living room with an original fireplace and wood panelling, along with a kitchen and dining area filled with natural light. You’ll also find three bedrooms and a full five-piece bathroom on the main floor, plus an attached garage for added convenience. The basement offers plenty of additional living space with a large family room, two bedrooms, a four-piece bathroom, dedicated storage room, and spacious utility room. Situated on a fully landscaped double lot, the property includes underground sprinklers, a garden, and an oversized 29' x 27' detached garage currently set up as a woodshop. With its generous lot, ample parking, and abundance of storage and workspace, this property presents an excellent opportunity for investors or buyers seeking a home with original charm and plenty of potential. (id:55254)
Property Details
| MLS® Number | A2335507 |
| Property Type | Single Family |
| Amenities Near By | Park, Playground, Schools, Shopping |
| Features | Back Lane |
| Parking Space Total | 5 |
| Plan | 899hi |
Building
| Bathroom Total | 2 |
| Bedrooms Above Ground | 3 |
| Bedrooms Below Ground | 2 |
| Bedrooms Total | 5 |
| Appliances | Washer, Refrigerator, Cooktop - Electric, Dishwasher, Dryer, Compactor, Oven - Built-in, Window Coverings |
| Architectural Style | Bungalow |
| Basement Development | Finished |
| Basement Type | Partial (finished) |
| Constructed Date | 1973 |
| Construction Material | Wood Frame |
| Construction Style Attachment | Detached |
| Cooling Type | Central Air Conditioning |
| Fireplace Present | Yes |
| Fireplace Total | 1 |
| Flooring Type | Carpeted, Ceramic Tile, Vinyl Plank |
| Foundation Type | Poured Concrete |
| Heating Type | Forced Air |
| Stories Total | 1 |
| Size Interior | 1,441 Sqft |
| Total Finished Area | 1441 Sqft |
| Type | House |
Parking
| Detached Garage | 2 |
| Attached Garage | 1 |
Land
| Acreage | No |
| Fence Type | Fence |
| Land Amenities | Park, Playground, Schools, Shopping |
| Landscape Features | Landscaped, Lawn |
| Size Depth | 42.67 M |
| Size Frontage | 22.86 M |
| Size Irregular | 10500.00 |
| Size Total | 10500 Sqft|7,251 - 10,889 Sqft |
| Size Total Text | 10500 Sqft|7,251 - 10,889 Sqft |
| Zoning Description | R1a |
Rooms
| Level | Type | Length | Width | Dimensions |
|---|---|---|---|---|
| Basement | Family Room | 24.83 Ft x 15.67 Ft | ||
| Basement | Bedroom | 12.75 Ft x 13.50 Ft | ||
| Basement | Bedroom | 11.08 Ft x 12.08 Ft | ||
| Basement | 3pc Bathroom | 9.25 Ft x 6.83 Ft | ||
| Basement | Storage | 9.42 Ft x 8.83 Ft | ||
| Basement | Furnace | 12.92 Ft x 12.17 Ft | ||
| Main Level | Other | 6.67 Ft x 4.33 Ft | ||
| Main Level | Living Room | 24.50 Ft x 16.25 Ft | ||
| Main Level | Kitchen | 15.17 Ft x 14.92 Ft | ||
| Main Level | Dining Room | 12.42 Ft x 8.75 Ft | ||
| Main Level | Primary Bedroom | 12.25 Ft x 12.33 Ft | ||
| Main Level | Bedroom | 10.25 Ft x 12.25 Ft | ||
| Main Level | Bedroom | 11.25 Ft x 8.50 Ft | ||
| Main Level | 5pc Bathroom | 10.25 Ft x 7.00 Ft |
https://www.realtor.ca/real-estate/30137422/2211-17-street-coaldale
Contact Us
Contact us for more information

Mitch Harty
Associate
(403) 320-9965
2219 - 2 Avenue North
Lethbridge, Alberta T1H 0C1
(403) 327-8001
(403) 320-9965
lethbridgerealestate.com/

The trademarks REALTOR®, REALTORS®, and the REALTOR® logo are controlled by The Canadian Real Estate Association (CREA) and identify real estate professionals who are members of CREA. The trademarks MLS®, Multiple Listing Service® and the associated logos are owned by The Canadian Real Estate Association (CREA) and identify the quality of services provided by real estate professionals who are members of CREA. The trademark DDF® is owned by The Canadian Real Estate Association (CREA) and identifies CREA's Data Distribution Facility (DDF®)
August 10 2026 10:58:29
Lethbridge & District Association of REALTORS®
Lethbridge Real Estate.com