Sanket Patel Commercial Realtor
#71 10909 106 St NW
Edmonton, Alberta
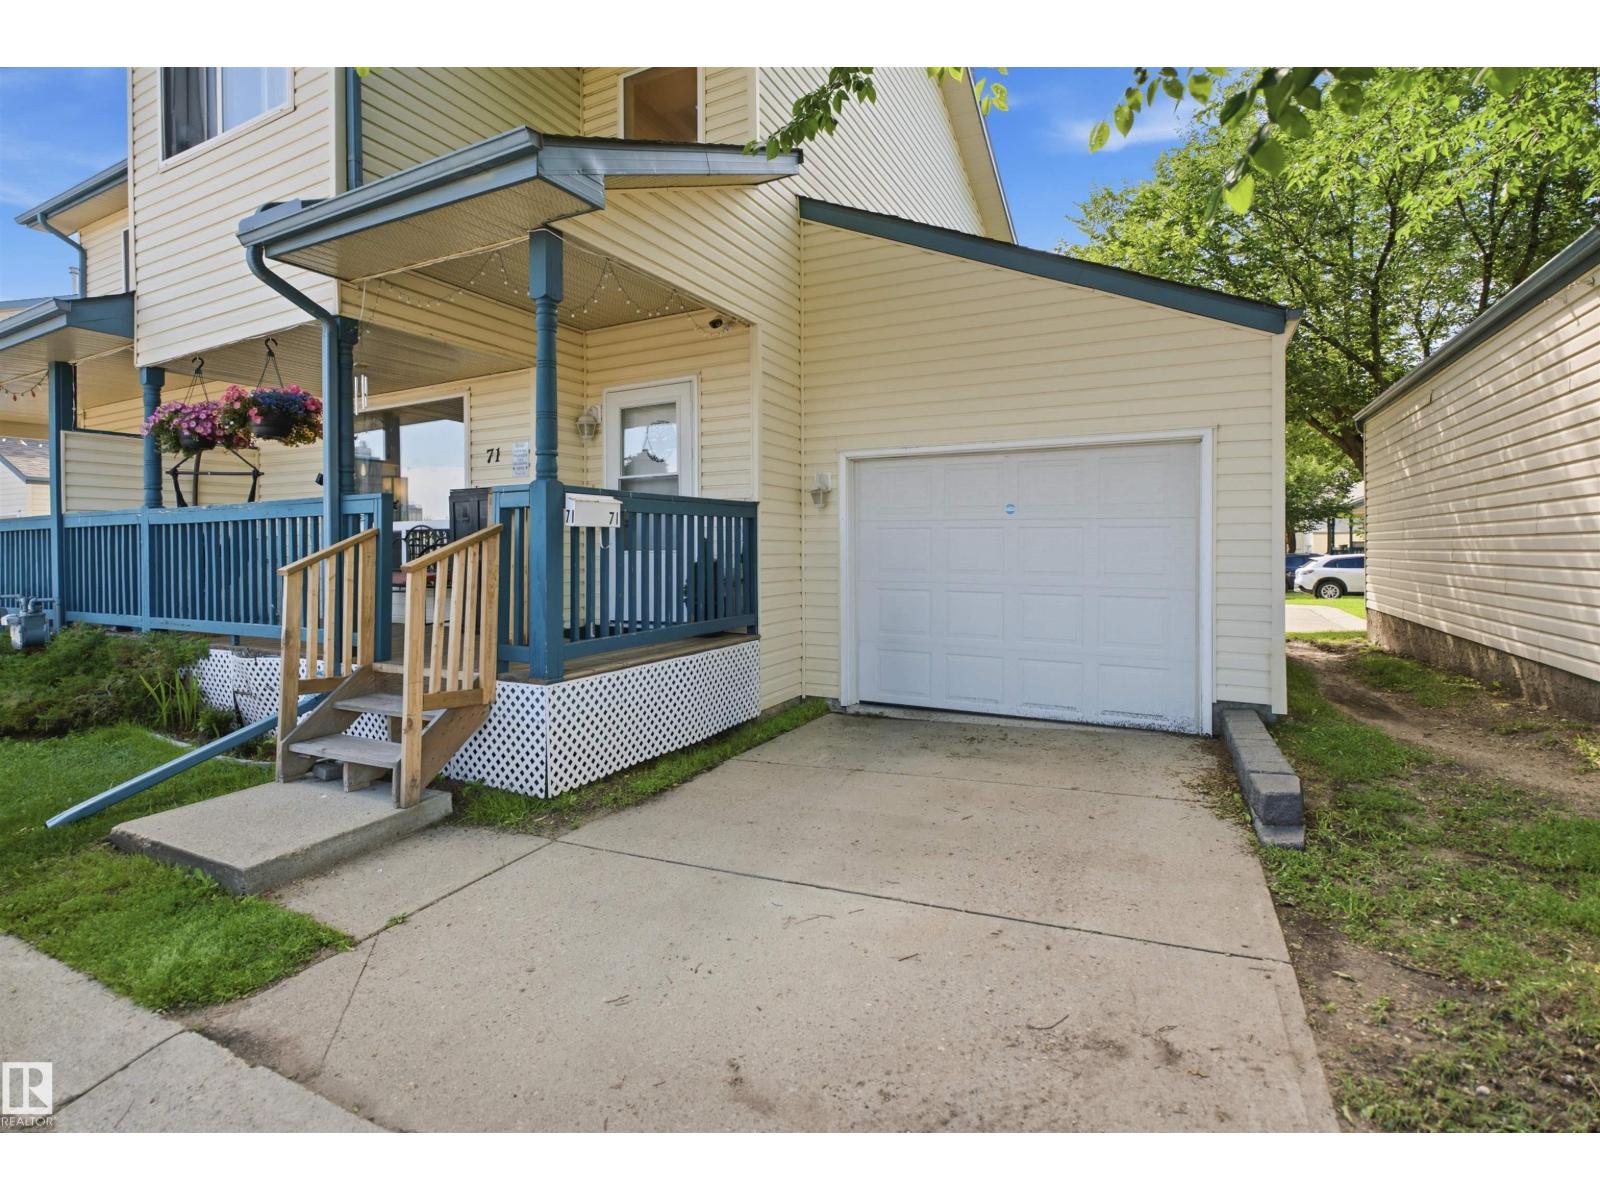
Location, Location, Location! Welcome to McDougall Landing, where confort meets convenience. Offering 1,344 sq. ft. plus a newly finished basement, this move-in-ready townhouse provides plenty of space for families, professionals, students, or investors. The bright main floor features a cozy living room with a corner fireplace, a functional kitchen with an extended island, stainless steel appliances (new fridge and microwave), and a dining area that opens onto a private rear deck. Upstairs, you'll find 3 spacious bedrooms, including a primary suite with a walk-in closet. The fully finished basement adds extra living space with a 4th bedroom, recreation room, 3-piece bathroom, and a separate entrance accessible through the back of the garage. Enjoy the convenience of a single attached garage, charming front porch, and a quiet, tree-lined complex. Located just minutes from Downtown Edmonton and within walking distance to the LRT, MacEwan University, NAIT, Kingsway Mall, and Royal Alex Hospital. (id:55254)
4118 46 St
Beaumont, Alberta
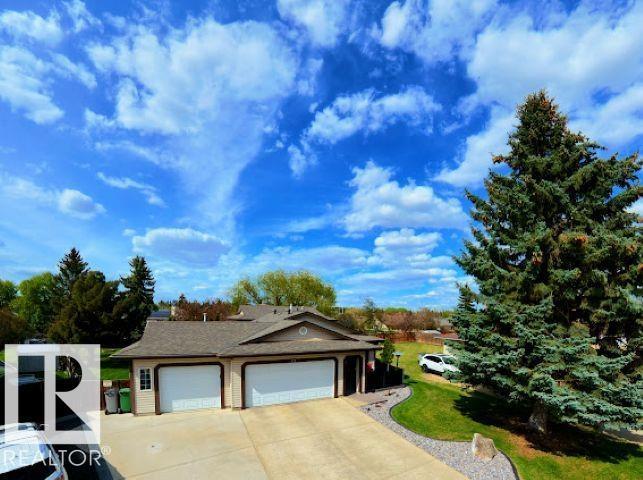
Spacious 4-bedroom, 2.5-bath 4-level split with living space on three levels plus space in the basement. Located in a quiet double cul-de-sac on a massive pie-shaped lot with exceptional privacy, mature trees, landscaping, RV parking, and two 8 x 10 sheds. Features include a complete kitchen renovation with all-new appliances in 2020, 50-year shingles in 2018, newer hot water tank with warranty until November 2026, and new washer and dryer in 2024. Enjoy an insulated, heated, oversized triple attached garage, oversized storage and crawlspace areas, and a non-smoking environment. The front deck was rebuilt in 2023, and the rear deck was completed in 2024 with vinyl decking, natural gas hookups, 110 power, and hot tub. South-facing front, north/west-facing backyard, Blink security cameras, and just a 2-minute walk to school, daycare, and park. (id:55254)
2024 160 St SW
Edmonton, Alberta
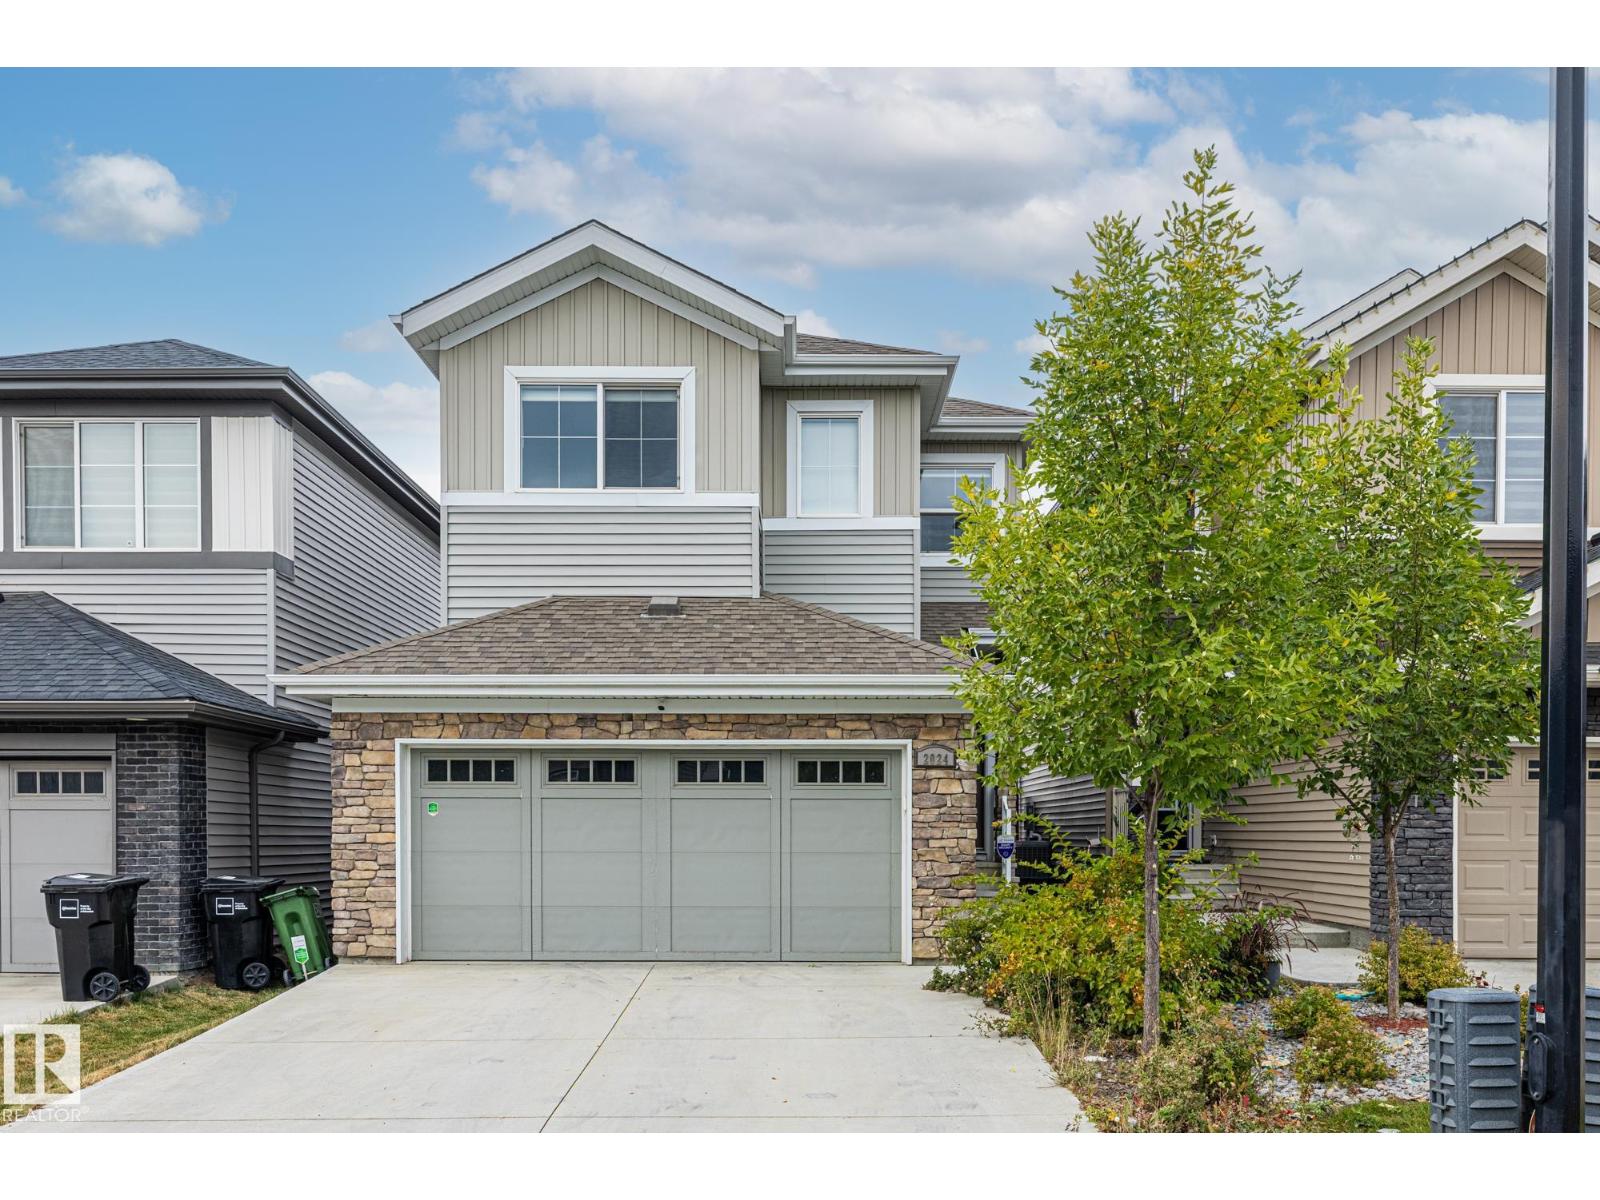
Welcome to this fully finished home in the community of Glenridding Ravine. This home has TREMENDOUS value with a FINISHED basement, a FENCED & LANDSCAPED backyard, a double ATTACHED garage, A/C, a large upstairs bonus room, walk-in closets in 2 of the 3 large bedrooms, and NO REAR NEIGHBOURS. The main floor welcomes you with a bright, open kitchen featuring white cabinets, quartz countertops, stainless steel appliances, and a GAS stove. Surrounding the kitchen is a cozy living room w/ fireplace and a dining area that overlooks the deck & FULLY FENCED backyard. Upstairs you'll find a large, versatile bonus room, a spacious primary bedroom that features an ensuite w/ DUAL sinks & a big walk-in closet; two more large bedrooms (one w/ a walk-in closet), and a 4pc bathroom. The basement is FULLY FINISHED w/ another massive family/living area, a 4pc bathroom w/ jetted tub, and an additional room that can be used as a bedroom, office, or storage. This home is move-in ready and eagerly awaiting its new owners! (id:55254)
3219 Palliser Drive SW
Calgary, Alberta
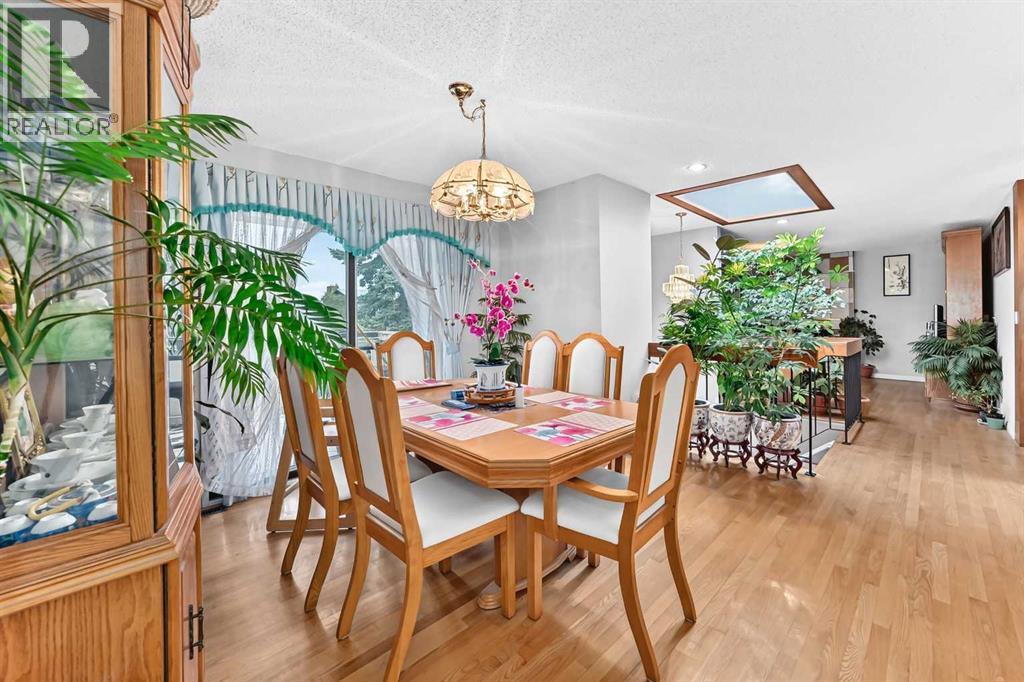
Welcome to this 1,315 sq. ft. bi-level home, offering an exceptional combination of space, natural light, indoor-outdoor living, and an ideal family-friendly location.The main level features three spacious bedrooms, including a private primary bedroom complete with a 4-piece en suite, along with two additional bedrooms. One of the home's standout features is the spectacular oversized skylight positioned at the heart of the home, filling the entrance and central living spaces with an abundance of natural light and creating a bright, inviting atmosphere.The thoughtfully designed layout provides excellent access to the outdoors, with a front walkout and expansive wraparound deck accessible from both the dining area and the side kitchen door. A second large south-facing deck is conveniently accessed from the den/third bedroom, offering an ideal setting for morning coffee, entertaining, or relaxing while enjoying the sunshine.The fully developed lower level provides even more living space, featuring a generous family room, additional bedroom with walk-in closet, and full bathroom. A spacious utility/storage room offers plenty of room for seasonal belongings, while direct access to the attached double garage adds everyday convenience.Ideally situated within walking distance of Louis Riel School and beautiful Glenmore Park, this home offers a wonderful opportunity to enjoy a comfortable lifestyle in a highly desirable location.A bright, spacious, and versatile home with exceptional natural light, and plenty of room for the whole family — truly a property worth seeing. (id:55254)
728 Shawnee Drive SW
Calgary, Alberta
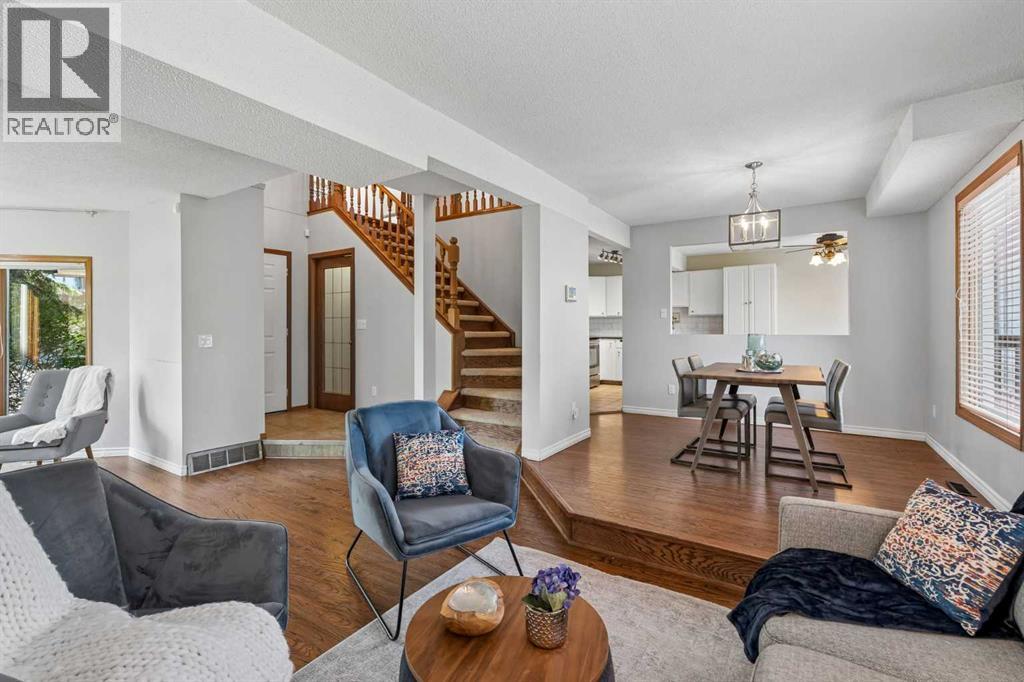
PRICE REDUCED - NOW $78,100 below city assessed value! Some TLC can bring to former glory! Enjoy life in the prestigious community of Shawnee Slopes - just STEPS FROM FISH CREEK PARK, the LRT, schools, shopping, and more! This unique WALKOUT two-storey home offers 4 bedrooms, 3.5 bathrooms, and a huge bonus room. Elegant bow and bay windows add character and sophistication to the home's design. Enter through the foyer into a large, spacious living room offering many layout options and plenty of room for huge gatherings. The OPEN CONCEPT FLOOR PLAN features an ABUNDANCE OF WINDOWS, filling the home with tons of NATURAL LIGHT. The living room flows into the dining room, which easily accommodates a large, family-sized table. This space is open to the UPDATED KITCHEN with STAINLESS-STEEL APPLIANCES. It features French doors that lead to a large wood deck overlooking the beautifully treed backyard. The main floor is completed by a laundry area and a convenient half bathroom. Upstairs feels grand, with French doors leading to a huge bonus room complete with a GAS FIREPLACE, WET BAR, and SKYLIGHT that provides even more natural light. The spacious master bedroom easily accommodates a king-sized bed and furniture and leads to a generous ENSUITE featuring a JETTED TUB and separate shower, along with a private water closet. The second bedroom has direct access to a 4pc bathroom, creating an ensuite-like setup. The third bedroom features French doors with window coverings for added privacy and shares the main bathroom. The lower walkout level, which is very rare in this area, is FULLY DEVELOPED with a fourth bedroom, a large recreation/family room, and a 3pc bathroom. The walkout provides direct access to the PRIVATE BACKYARD, with concrete steps along side of home leading to the front yard or side entrance to garage. The backyard offers excellent privacy from the back lane, which is barely visible thanks to the abundance of mature trees. A front attached double garage complet es this home. The property has received updates over the years, including a HIGH-EFFICIENCY FURNACE (2018) which has been maintained yearly including duct cleaning. Hot water tank (2018), and microwave and dishwasher (2022). The cedar shingles were maintained/repaired in 2022, and re-inspected in 2024 after a hailstorm. The LOCATION IS AMAZING! It’s just a short few-minute walk to the LRT station, making this an ideal home for commuters. A school bus stop is a 1 minute walk away. Shawnee Slopes is an area designed with green spaces and walking paths in mind. The surrounding area is filled with acres of green spaces, making it ideal for hiking, dog walking, bike rides, and enjoying the outdoors. Fish Creek Park is also only blocks away! Shopping, schools, playgrounds, and other amenities are also nearby. With its EXCEPTIONAL LOCATION, SPACIOUS LAYOUT, WALKOUT BASEMENT, and EXTENSIVE FEATURES, this is one of the most affordable homes in the area. (id:55254)
210 Dunbar Avenue W
Bow Island, Alberta
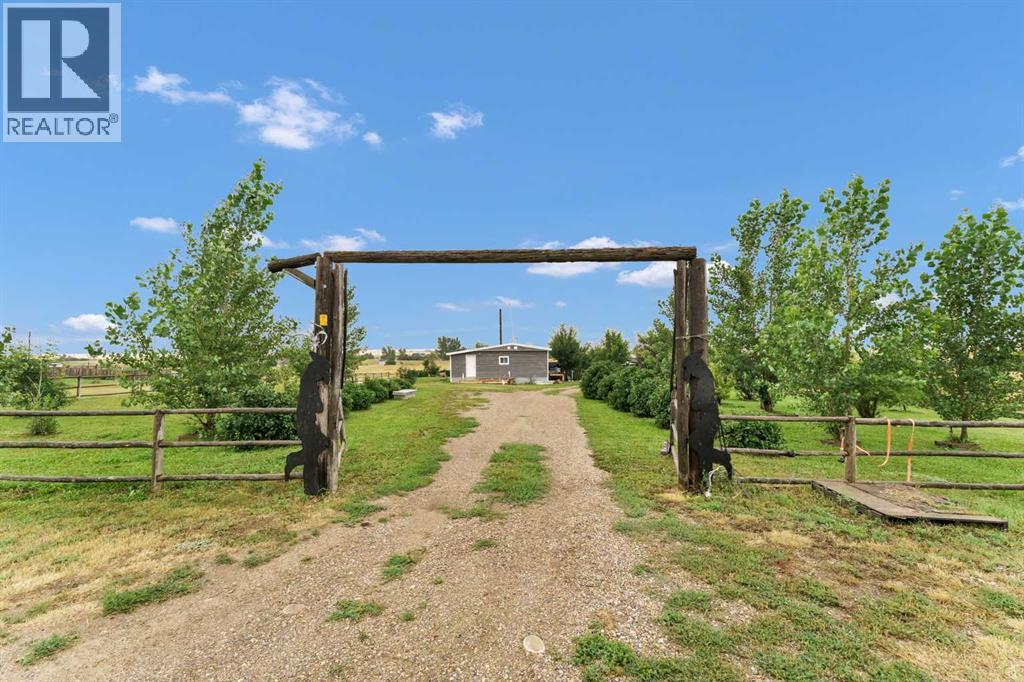
Welcome to this beautifully renovated 2-bedroom modular home in Winnifred, Alberta, offering comfortable living with plenty of updates and an impressive collection of outdoor buildings and. features. This home has been extensively updated in the last few years with new roof, siding, flooring, kitchen, appliances, skirting, hot water tank, and septic field. Step outside and enjoy the wrap-around deck, providing plenty of space to relax, entertain, or simply take in the peaceful surroundings. The property is especially appealing for those looking for space, storage, and a place to pursue their hobbies or outdoor interests. The yard includes a hunters cabin, multiple workshops, and storage sheds, providing excellent options for hobbies, equipment storage, recreational gear, or additional storage. Located in the quiet community of Winnifred, this property offers small-town living with a rural feel while remaining within reach of larger centres. Winnifred is located in the County of Forty Mile No. 8 approx. 14 km's East of Bow Island and 50 km's southwest of Medicine Hat. Whether you're looking for an affordable home, a hobby property, or a place with plenty of room for your projects and outdoor pursuits, this renovated modular home is worth a look. Updates, outdoor space, workshops, storage, a hunters cabin- this property has plenty to offer. BOOK YOUR PRIVATE VIEWING TODAY! (id:55254)
#433 20212 Twp Road 510
Rural Strathcona County, Alberta
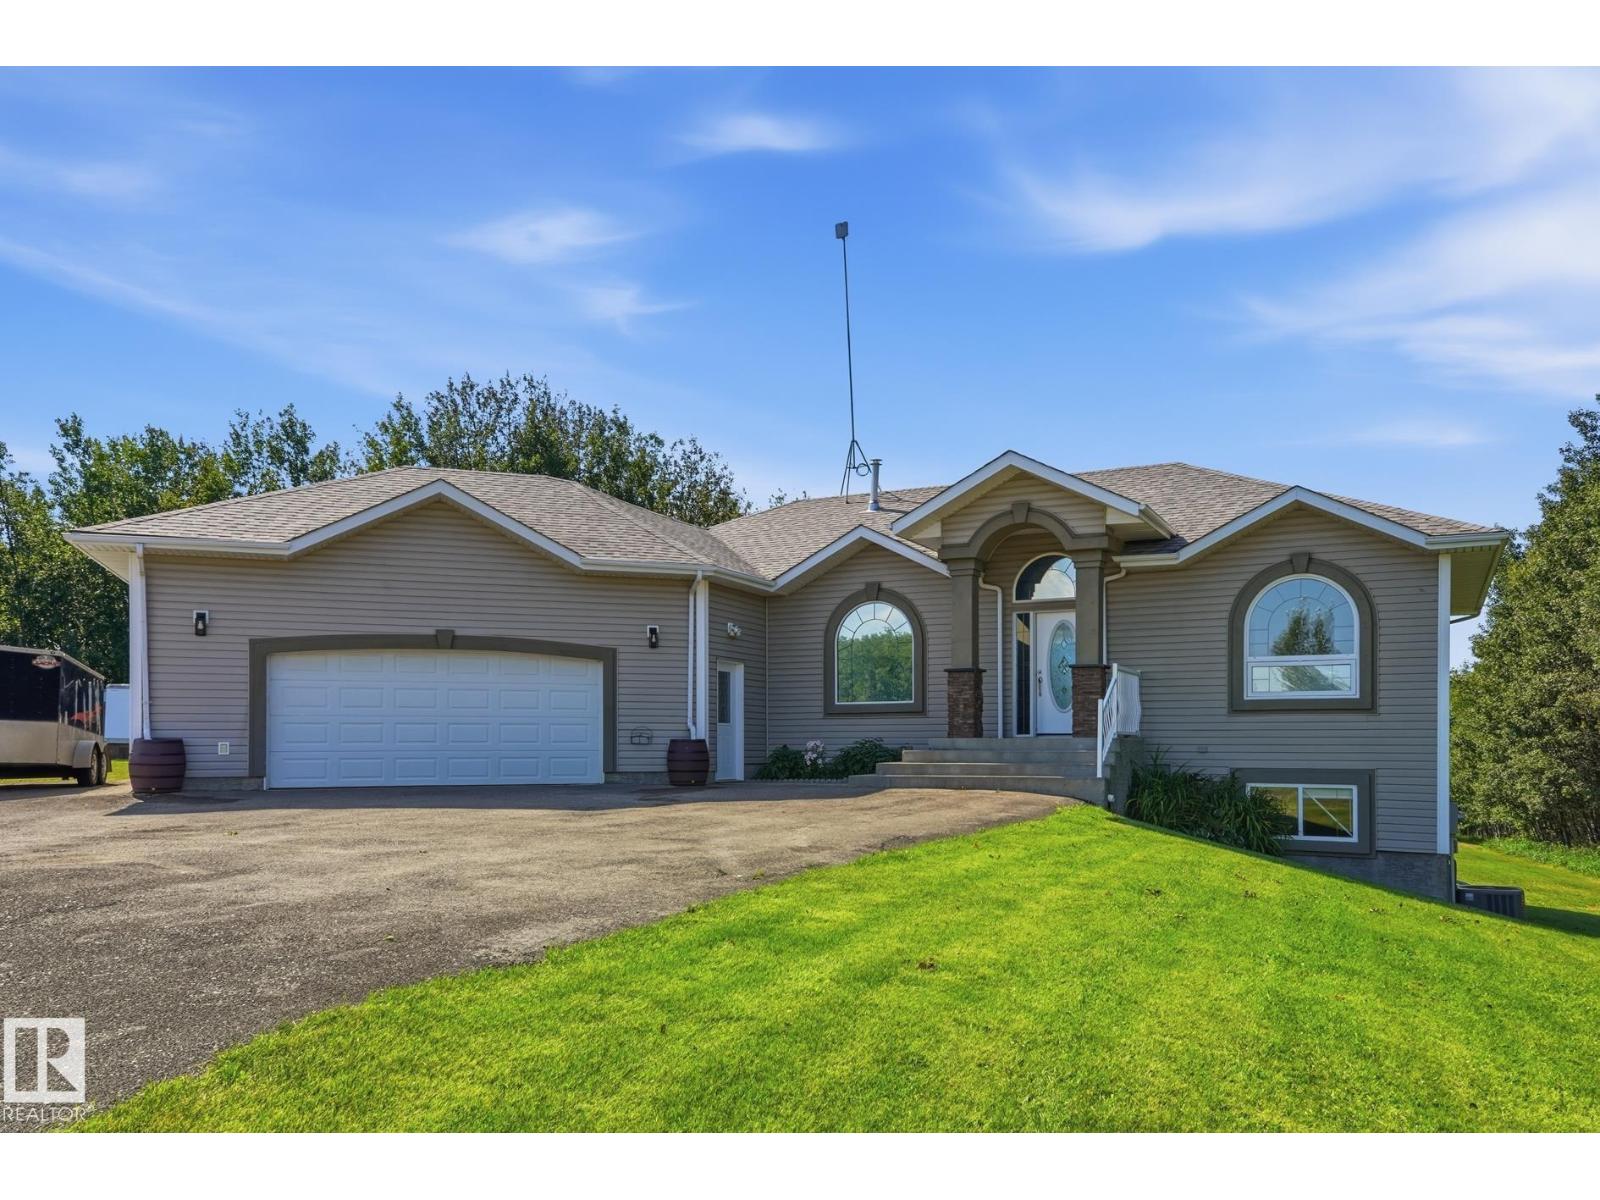
Check this Out- $100k in Renos! IMPRESSIVE 1586 sq/ft 3 B/R WALKOUT Bungalow on 3.36 Acres of Rolling Land Lot featuring PRIVACY & a West Facing Backyard! The Main Floor of this MODERN Home boasts a Spacious Foyer, Dining rm. The Living rm offers Large Windows & a Gas F/P. The Bright Kitchen offers an Eating Bar, Loads of Cabinet/Counter Space & a Large Dinnette. The Primary B/R includes a 4pce Ensuite & a Walk-In Closet. Other Main Floor Features: Two B/R's, 4pce Bathrm, Laundry rm & Large Mud rm. The Lower Level: a Family/Rec rm & Loads of Storage Space! UPGRADES: Interior Paint- Walls/ Kitchen Cabinets/ Vanities/ 23'x27' Garage (2026), Carpet-Primary BR (2026), Vinyl Plank Flooring in Laundry/Mud rm (2026), Water Softener (2026), Light Fixtures/ Door Hardware/Bathroom Faucets (2026), Custom Shelving (2026), Refrigerator/Dishwasher/Microwave/Washer (2026), Blinds (2026), Recycled Asphalt Driveway (2026), Shingles (2025), A/C (2025), Toilets (2025). Enjoy the Upper or Lower Deck in the Sweet Backyard! (id:55254)
#9 26409 Twp Road 532a
Rural Parkland County, Alberta
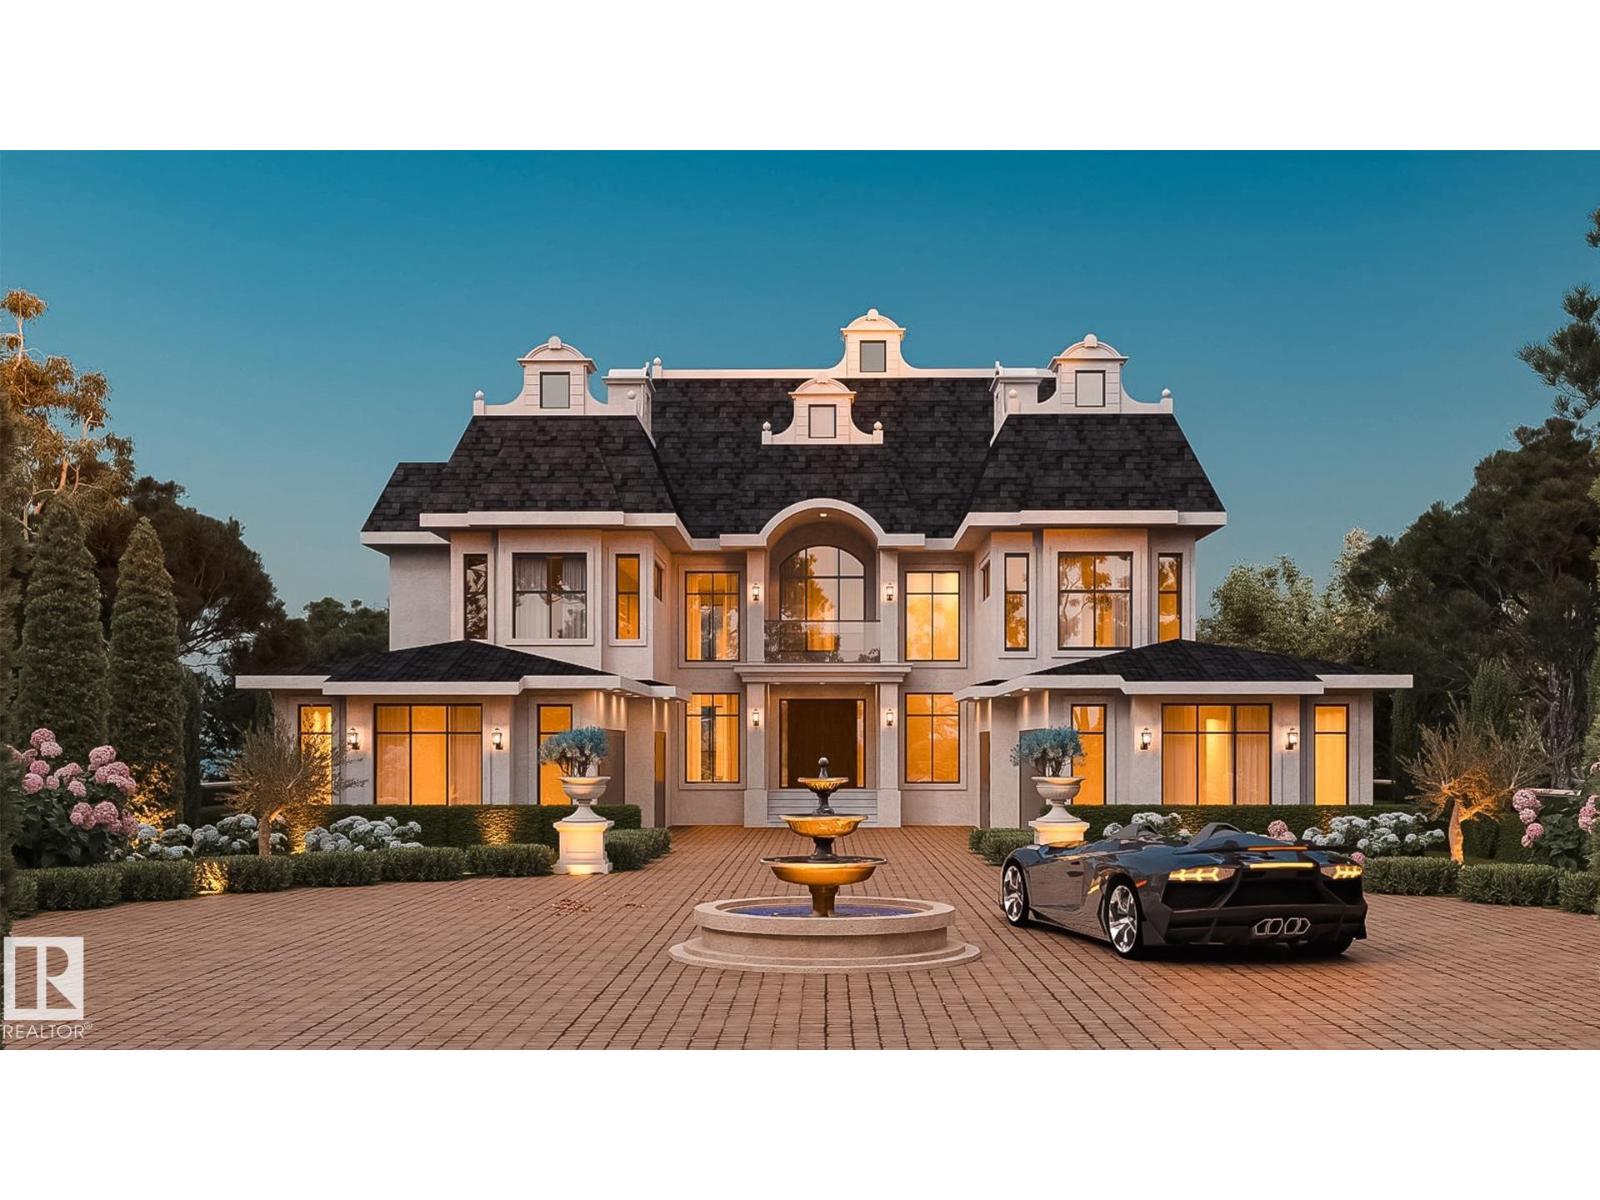
The Ritz Carlton, Spectacular! Over 8000 sqft of Outstanding Space including Massive Full Roof Top Open Air Deck 28-12 roof pitch. The Best 1 Acre Walkout Ravine lot w water & sewer in Spring Meadow Estates. Sweeping views , 29 ft high ceiling front entrance, 13 & 10 ft ceilings elsewhere. Gorgeous fully furnished Sunroom, year round use plus outdoor beautiful patios, Hot Tubs, Outdoor Kitchen, option to build Swimming Pool & Beach. Separate entrance to bright walkout timeless quality basement, ravine backing. Castle Style gates & fencing. Extreme amount of Plygem Triple Glass Windows makes for Glass Home. Massive Ensuites, curb less walk in shower, steam shower, all finishing materials are Italain, Spanish, etc Highest Quality, 8 Washrooms, 6 bedrooms, main floor bedrm, 5 Ensuites, Kohler plumbing, smart toilets, LED usage, control 4 smart automation sys. Fully Functional Theater Room, California Closets, Dog wash, Home views to garage for collectors, Pictures include construction and rendering photos. (id:55254)
52 Grandin Vg
St. Albert, Alberta
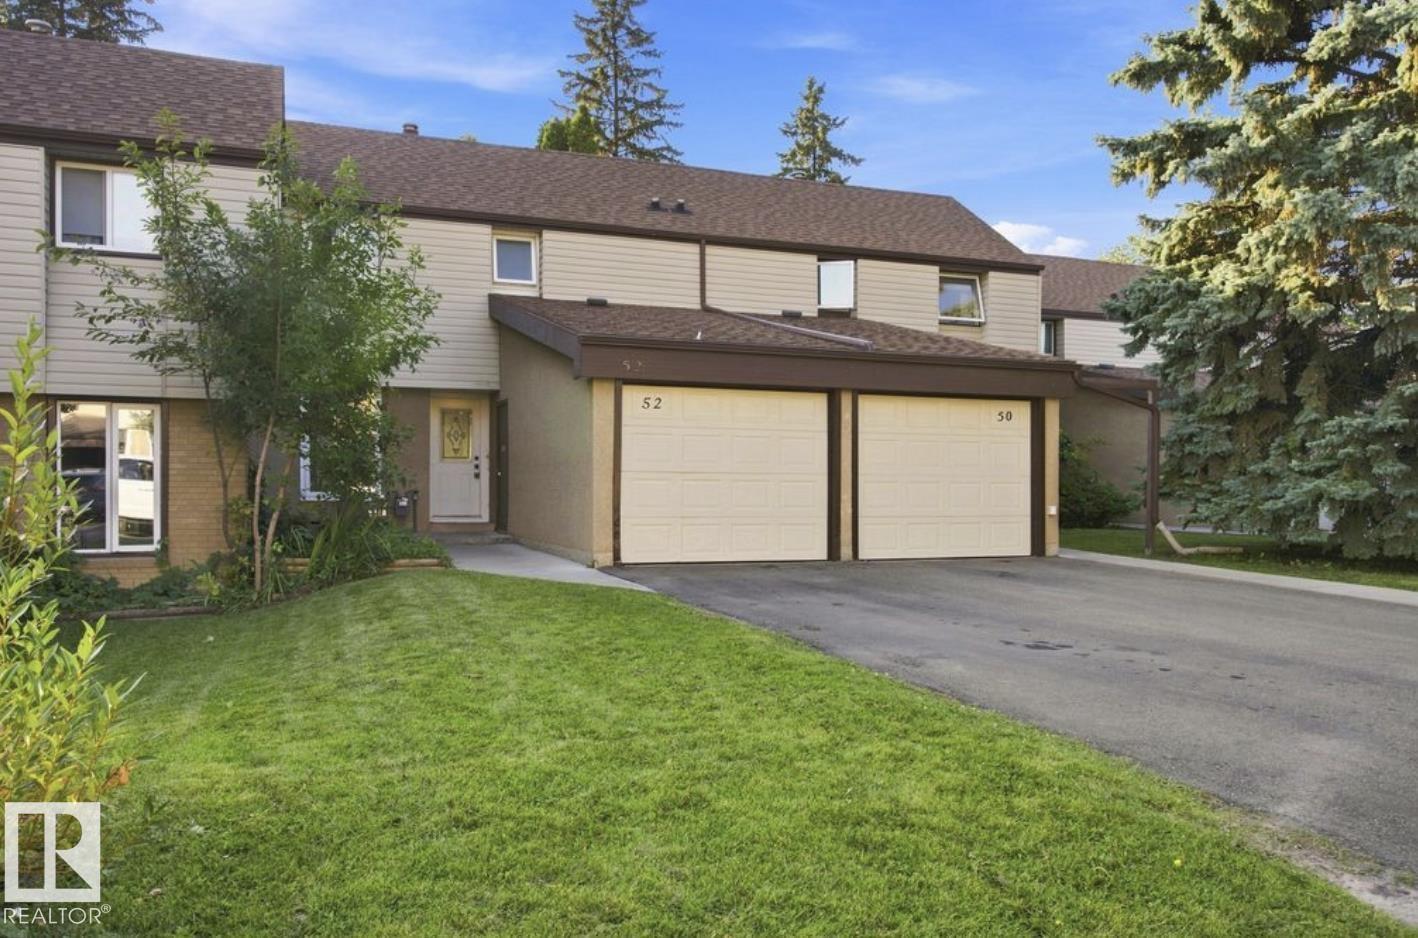
Welcome to this tastefully updated 3-bedroom, 2-bathroom townhouse in the desirable Grandin community, offering a fantastic combination of space, comfort, and functionality! The bright main floor has been refreshed with new vinyl plank flooring, modern baseboards, and freshly painted walls, creating a clean and inviting atmosphere throughout. The kitchen features refurbished cabinetry and newer stainless steel appliances, providing an updated look while offering plenty of practical workspace and storage. Upstairs, you’ll find three spacious bedrooms with ample closet space, making this an excellent option for families, first-time buyers, or those needing extra room. The basement adds even more living space with a comfortable family/Rec room plus an additional flex room ideal for a home office, gym, or hobby space. Outside, enjoy a spacious, fully fenced yard with plenty of room to relax and entertain, while the attached single-car garage adds everyday convenience and valuable storage! (id:55254)
435 Ormsby Rd W NW
Edmonton, Alberta
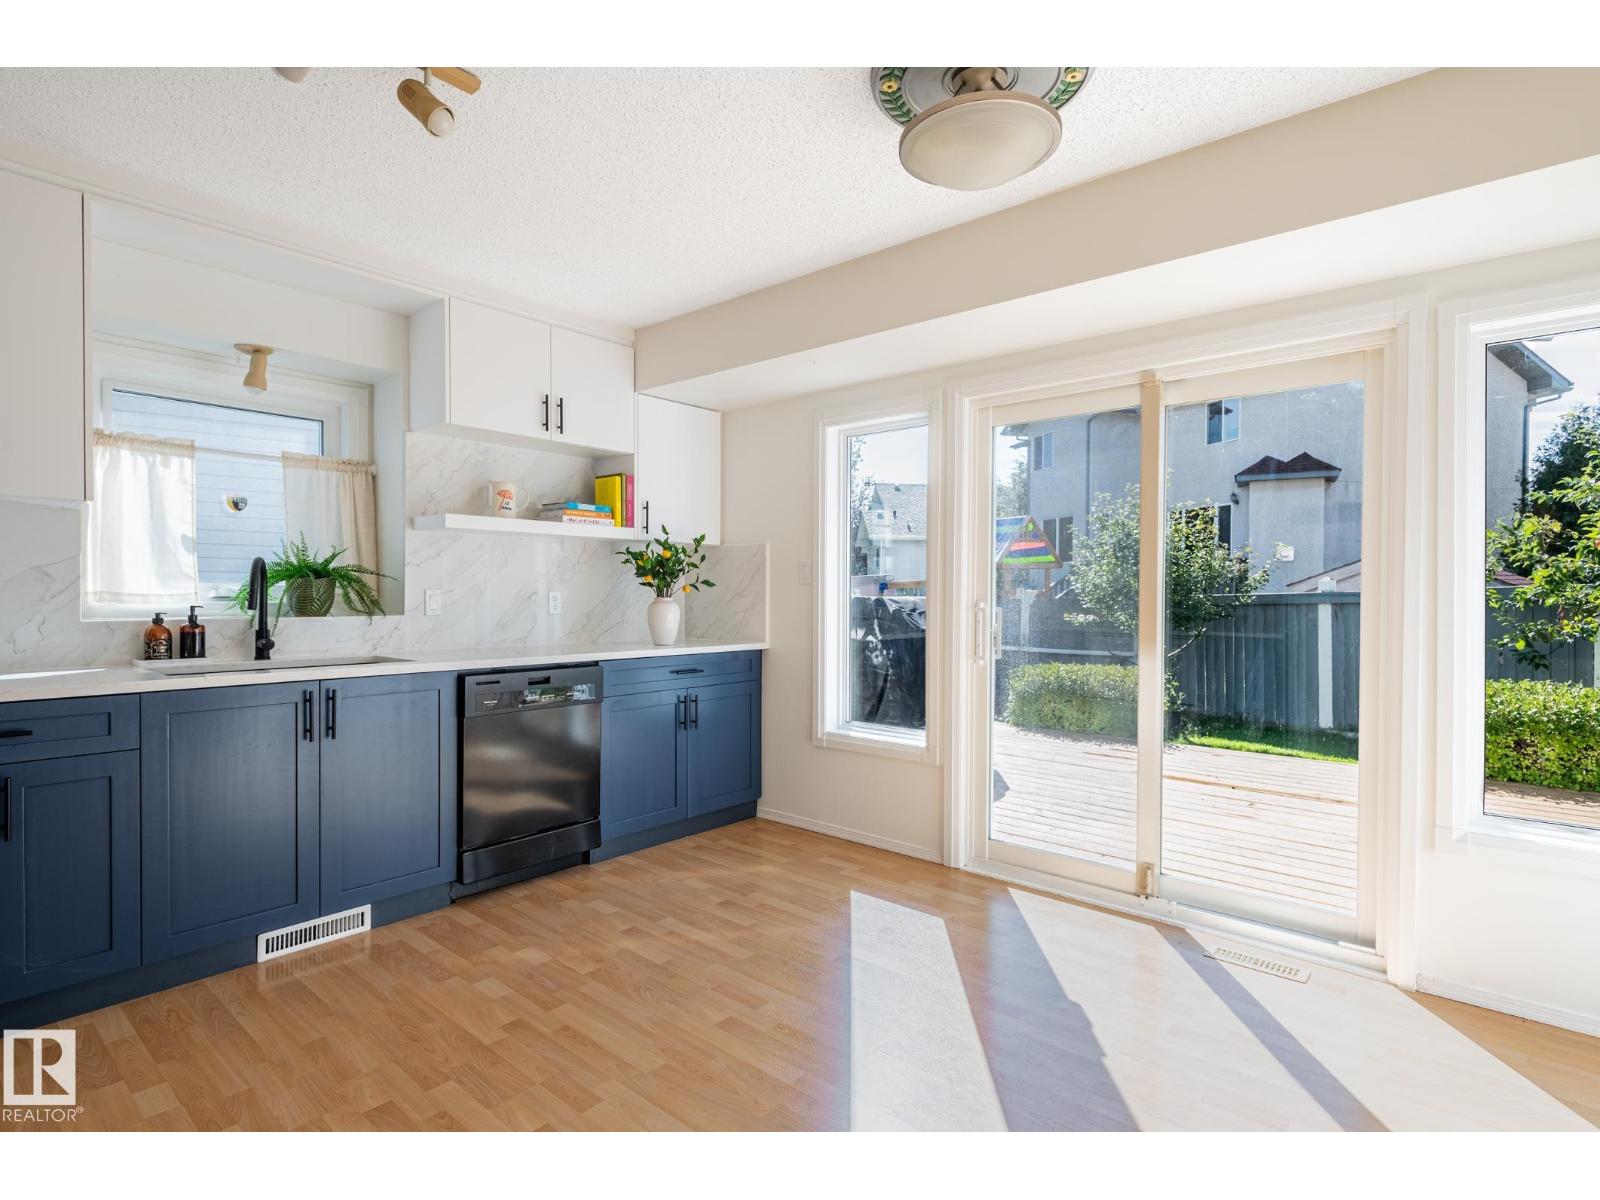
Amazing family home in Ormsby Place! This 3+1 bedroom home w/ fully developed 3rd & 4th levels has been lovingly well-maintained & has many recent, important upgrades: BRAND NEW DESIGNER KITCHEN, WINDOWS 2026, FURNACE 2025, SUMP PUMP 2022, NEW PAINT THROUGHOUT. Close to the Anthony Henday, schools, services, WEM, this home is well-located & offers a generous living area AND family room, a separate dining area AND kitchen nook, a GORGEOUS LUMINOUS KITCHEN w/ lots of cabinets & counter space & NEW MICROWAVE. Upstairs is a welcoming primary suite w/ walk-in closet & 3-pce ensuite, 2 bedrooms & 1 4-pce bathroom. Downstairs is the large family room w/ cozy fireplace, 4th bedroom, laundry area & a 4-pce bathroom. The finished basement has a rumpus room & ample utility/storage area. The large fenced backyard w/ generous deck is perfect for entertaining & great for gardening. The double, attached garage will keep your car snow-free and has space for storage. This home is a must see! (id:55254)
116, 738 3 Avenue SW
Calgary, Alberta
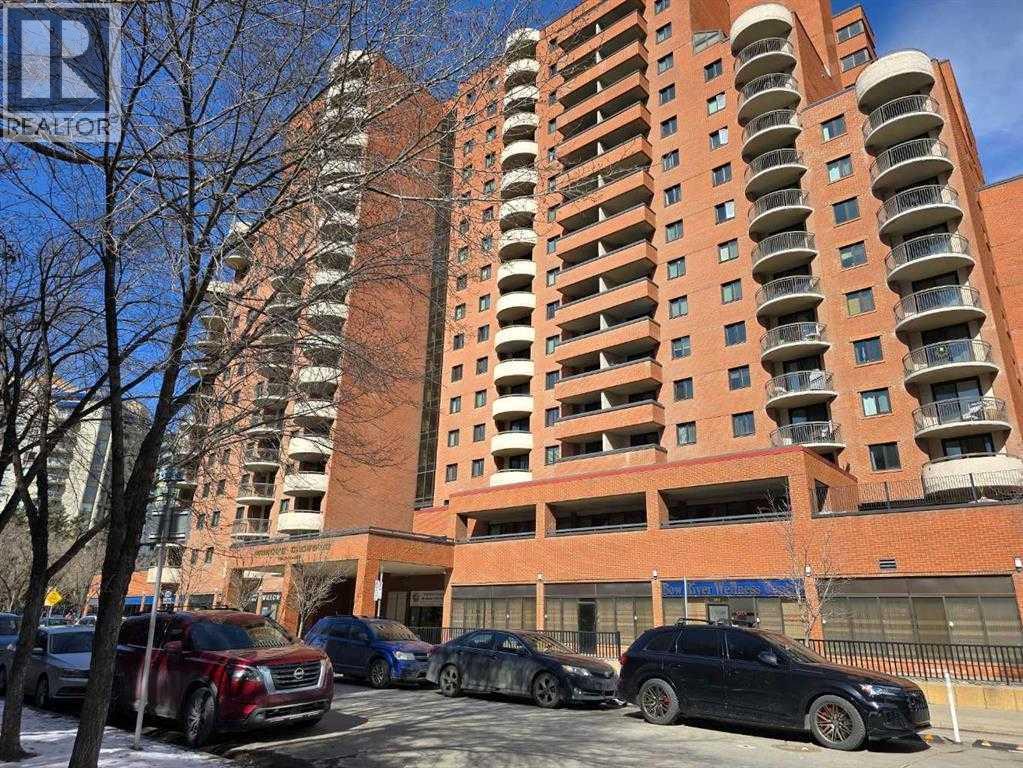
This highly sought-after retail condo unit, ideally suited for medical, dental, or massage therapy practices, offers 10 fully-equipped exam rooms, each with its own sink. The space features elegant marble flooring throughout, creating a professional and welcoming environment. For convenience and accessibility, the unit includes his and her handicap washrooms located down the hallway. Situated on the main floor with direct street access, this property ensures excellent visibility and ease of access for both clients and staff. Additionally, the unit comes with two assigned underground parking stalls, providing both convenience and security for your business. All utilities, including water, heat, and electricity, are included in the condo fees, eliminating any hidden costs. This well-appointed space offers a rare opportunity to establish or expand your practice in a prime location with high foot traffic. Tours are available by appointment only, so schedule your viewing today to explore the potential of this exceptional retail space for your business. (id:55254)
313, 208 Holy Cross Lane SW
Calgary, Alberta
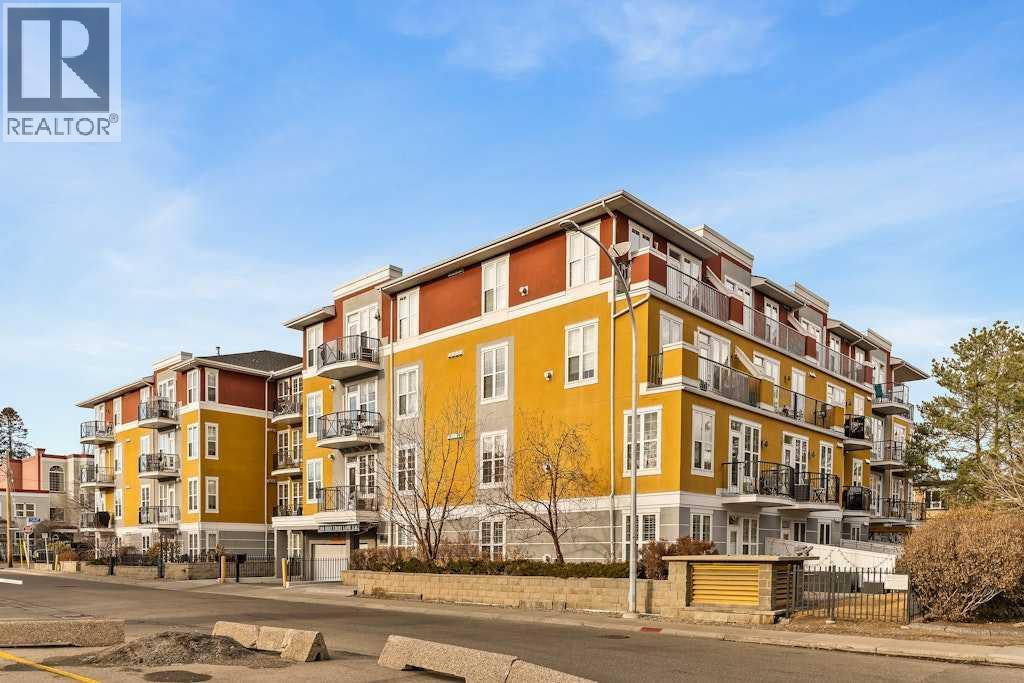
Welcome to this adorable 1 bed, 1 bath condo in the heart of Mission, one of Calgary's most vibrant and walkable inner city communities. Perfectly located just steps from the Elbow River and only a 2 minute walk to the MNP Community & Sport Centre, this charming home offers an incredible lifestyle with restaurants, cafes, shops, pathways and recreation all right outside your door.The bright and welcoming open concept layout offers plenty of space for comfortable everyday living, with a dedicated area that works perfectly for a home office or desk. The kitchen has been thoughtfully updated with quartz countertops, a stylish tile backsplash, stainless steel appliances and plenty of cabinet space. Laminate flooring flows throughout the main living areas, creating a warm and easy to maintain space.The spacious bedroom offers a comfortable retreat with a generous closet and plenty of natural light. One of the highlights of this lovely condo is the private patio, the perfect little outdoor space to enjoy your morning coffee, unwind at the end of the day or have a few friends over in the summer.The home also comes with a titled parking stall, adding an extra level of convenience in this sought after inner city location.Whether you are looking for your first home, a low maintenance place to call your own or an investment in one of Calgary's most desirable communities, this is a wonderful opportunity to enjoy everything Mission has to offer. Walk to the river pathways, MNP Community & Sport Centre, restaurants, coffee shops and the shops and amenities of 4th Street, with downtown Calgary just minutes away.Charming, bright and wonderfully located, this is the kind of home that is easy to fall in love with. (id:55254)