Sanket Patel Commercial Realtor
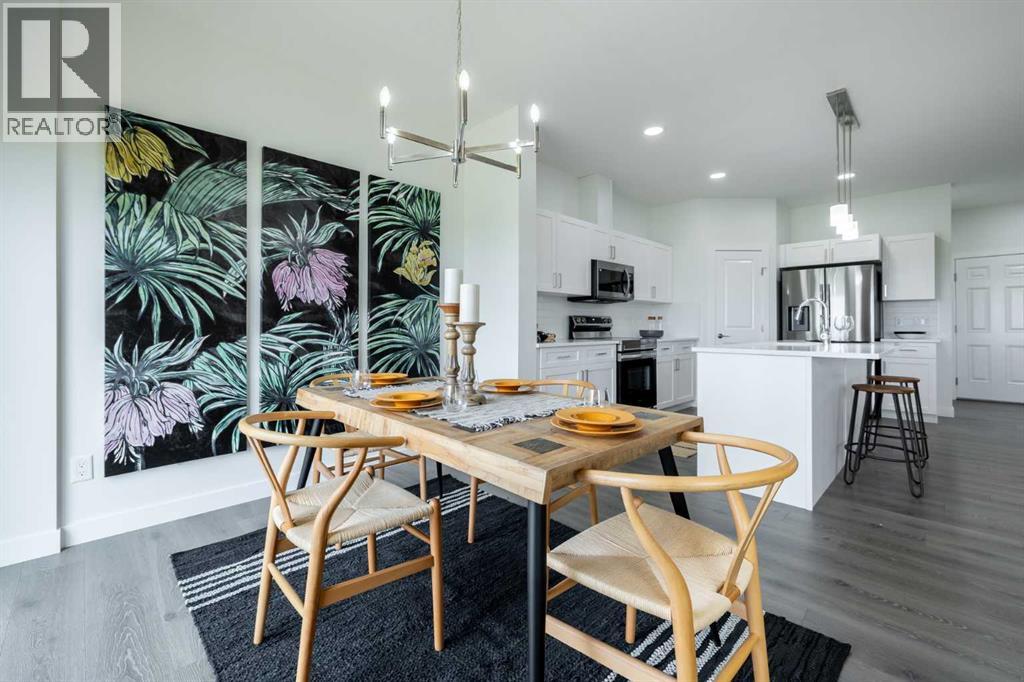
304 Edgefield Close
Strathmore, Alberta
Discover the perfect balance of small-town charm and everyday convenience in Edgefield, one of Strathmore’s most desirable growing communities. Thoughtfully planned with families in mind, Edgefield offers quiet streets, scenic pathways, and beautiful green spaces while remaining just minutes from schools, shopping, and essential amenities. With 1,6536 square feet of open-concept living space, the 'Richmond-D' is built with your growing family in mind. This duplex features 3 bedrooms, 2.5 bathrooms, a side entry, and a front-attached garage. Enjoy extra living space on the main floor with the laundry room on the second floor. The 9-foot ceilings and quartz countertops throughout blend style and functionality for your family to build endless memories. **PLEASE NOTE** PICTURES ARE OF SHOW HOME; ACTUAL HOME, PLANS, FIXTURES, AND FINISHES MAY VARY AND ARE SUBJECT TO AVAILABILITY/CHANGES WITHOUT NOTICE. (id:55254)
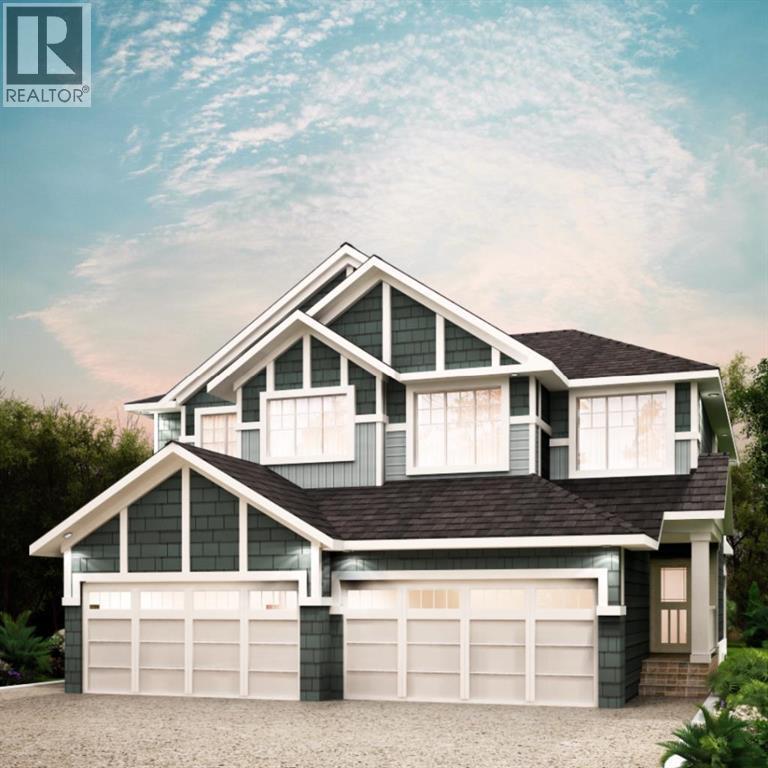
308 Edgefield Close
Strathmore, Alberta
Welcome to the Soho Duplex by Akash Homes, located in the vibrant community of Edgefield in Strathmore—where modern design meets small-town charm.This thoughtfully designed two-storey duplex offers approximately 1,540 sq ft of living space with a functional, open-concept layout ideal for today’s lifestyle. The main floor features 9-foot ceilings, a spacious living and dining area, and a stylish kitchen complete with quartz countertops, modern cabinetry, and an LED lighting package, creating a bright and inviting space for everyday living and entertaining.Upstairs, you’ll find three well-proportioned bedrooms, including a comfortable primary retreat, along with the added convenience of upstairs laundry with a full sink—a practical touch that enhances daily life.Designed with both comfort and efficiency in mind, the Soho offers a smart floor plan that maximizes space while maintaining a contemporary aesthetic throughout.Situated in Edgefield, one of Strathmore’s most desirable newer communities, residents enjoy access to parks, pathways, schools, and amenities, all while being just a short drive east of Calgary—perfect for commuters seeking affordability without sacrificing convenience.Whether you’re a first-time home buyer, a growing family, or an investor, the Soho Duplex delivers style, function, and long-term value in a welcoming community. (id:55254)
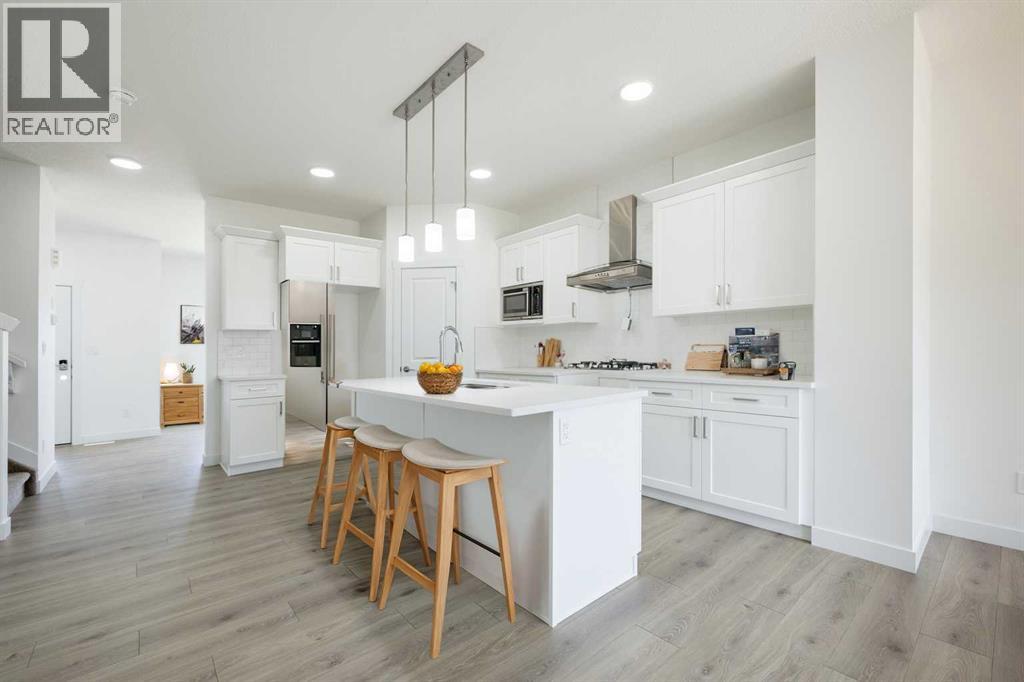
260 Clearview Court
Chestermere, Alberta
The Dover offers the perfect blend of comfort, style, and modern design across approx. 1,694 sq ft. Step inside to an inviting open-concept main floor that seamlessly connects the kitchen, dining, and living areas - complemented by a versatile den perfect for work or play. Large windows flood the home with natural light, enhancing the warmth of the elegant laminate and vinyl flooring. Upstairs, enjoy a cozy bonus room and three spacious bedrooms, including a serene primary suite with a 4-piece ensuite and generous closet space. A SEPARATE SIDE entry adds even more flexibility for future development. Includes a $5,000 Brick Credit to personalize your new home. PLEASE NOTE PICTURES ARE OF A SIMILAR HOME/AI; ACTUAL HOME, PLANS, FIXTURES, AND FINISHES MAY VARY AND ARE SUBJECT TO AVAILABILITY/CHANGES WITHOUT NOTICE. (id:55254)
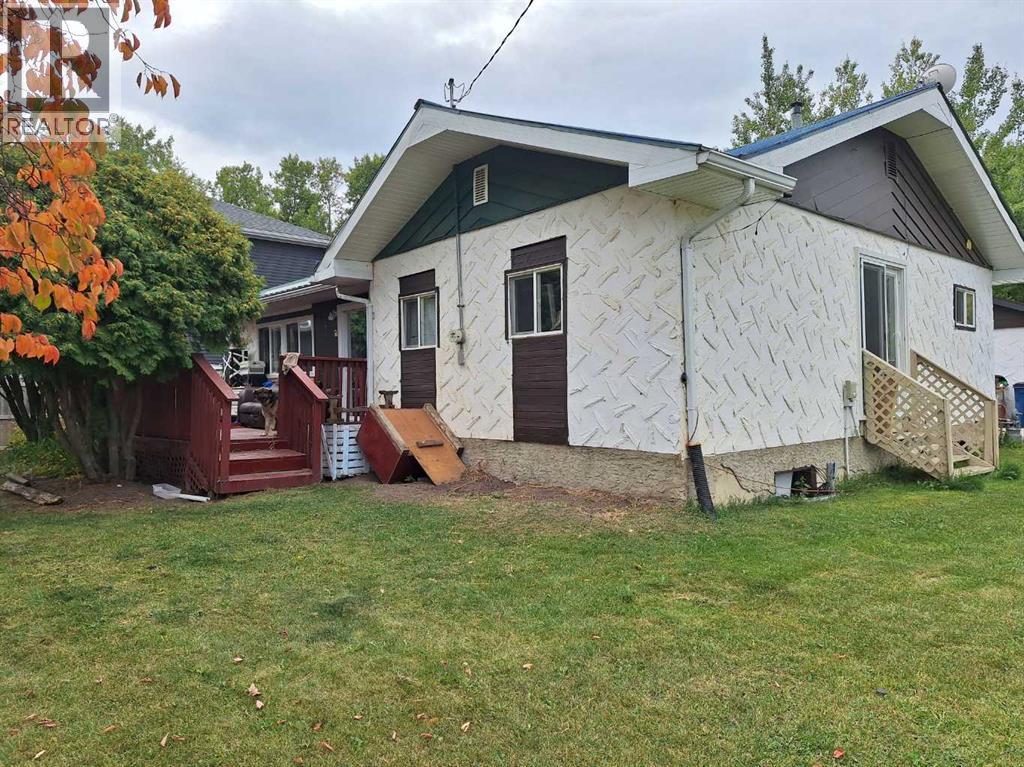
#369, 13441 Twp Rd 665a
Lac La Biche, Alberta
Affordable Opportunity in a Great Neighborhood!This 2-bedroom, 2-bath home is located in a highly desirable neighborhood of Young's Beach and offers excellent potential for the right buyer, just a block to the Beaver Lake Boat Launch. Featuring a double detached garage and situated on a nice-sized corner lot, this property is ready for your vision. The price reflects the work and updating required to the home, making it a perfect opportunity for investors, flippers, or buyers looking to create their dream home from the ground up. With strong surrounding property values and a sought-after location, the possibilities are endless. Bring your ideas, roll up your sleeves, and take advantage of this rare chance to own in a great community at an affordable price. All offers must accompany a Schedule A, no warranties or representations are made. (id:55254)
143 Ficus Wy
Fort Saskatchewan, Alberta
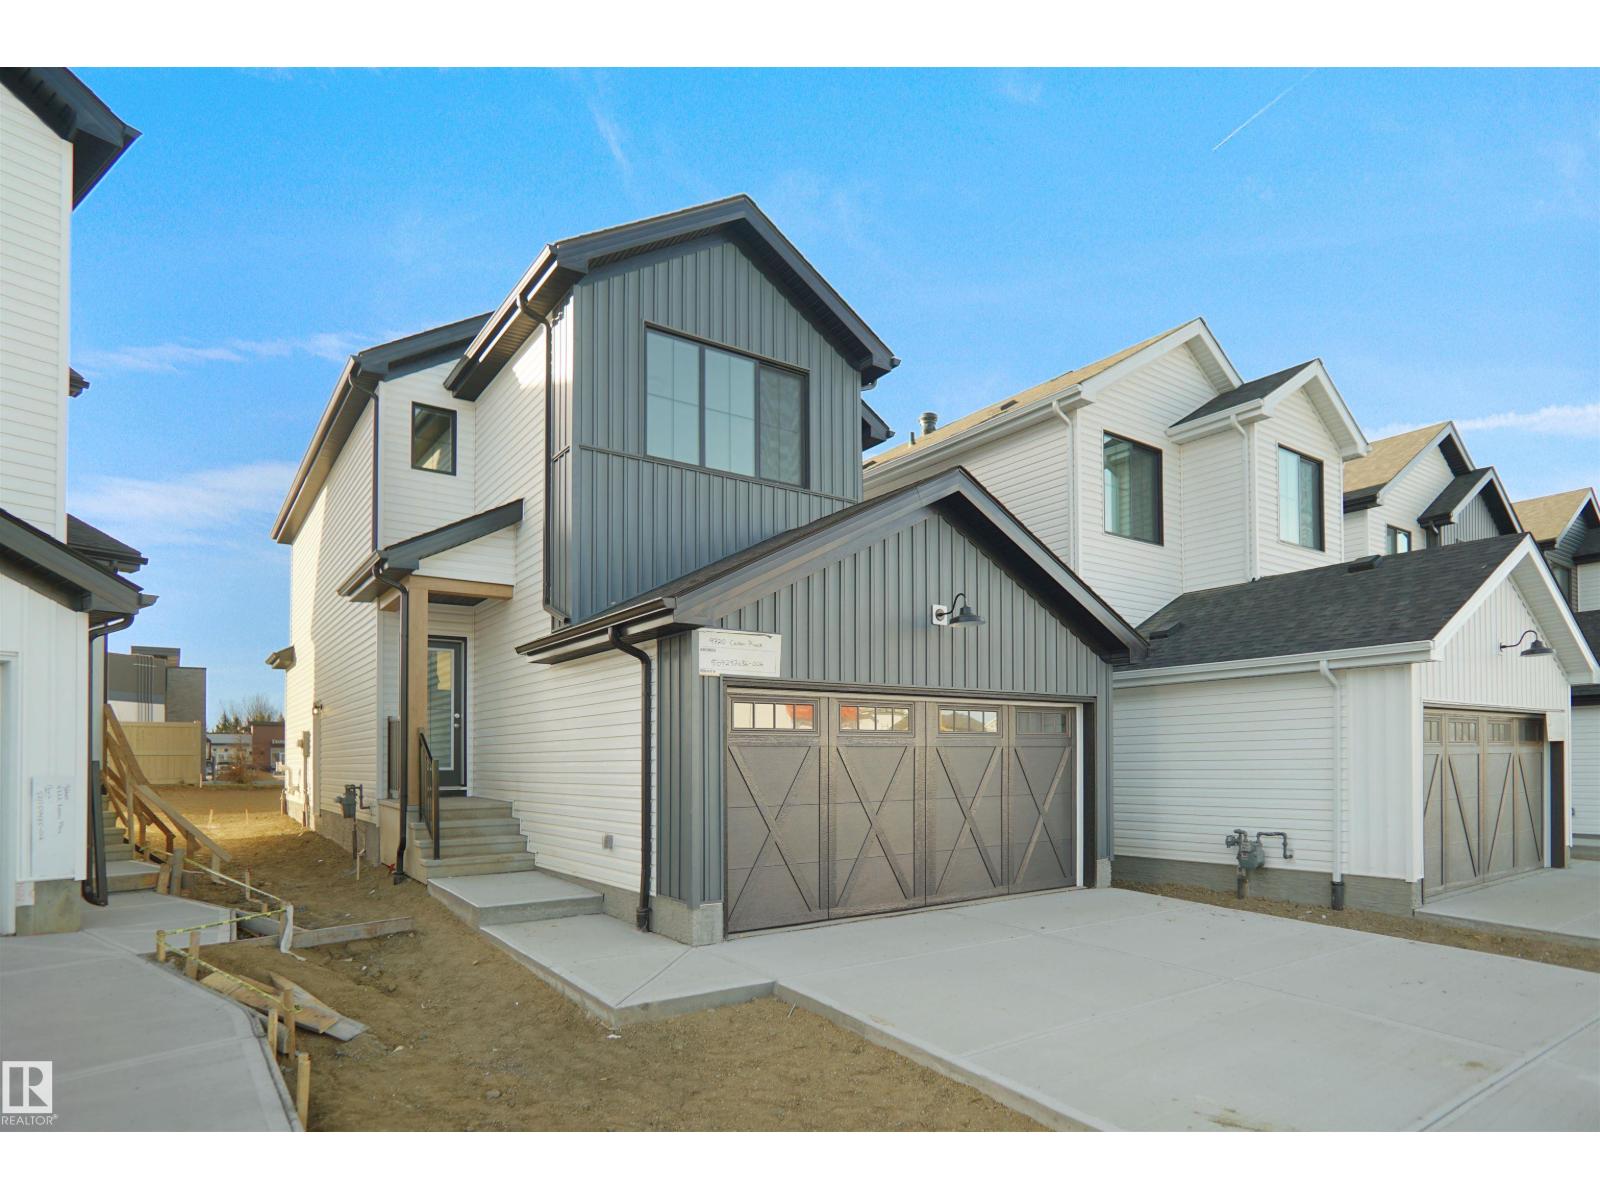
Welcome to the Willow built by the award-winning builder Pacesetter homes and is located in the heart West Park and just steps to the walking trails and parks. As you enter the home you are greeted by luxury vinyl plank flooring throughout the great room, kitchen, and the breakfast nook. Your large kitchen features tile back splash, an island a flush eating bar, quartz counter tops and an undermount sink. Just off of the kitchen and tucked away by the front entry is a 2 piece powder room. Upstairs is the Primary retreat with a large walk in closet and a 4-piece en-suite. The second level also include 3 additional bedrooms with a conveniently placed main 4-piece bathroom and a good sized bonus room. Close to all amenities and also comes with a side separate entrance perfect for future development.**Under construction and the photos are of the show home the colors and finishing's may vary to be complete by February 2027 ** (id:55254)
254 Elliott Wd
Fort Saskatchewan, Alberta
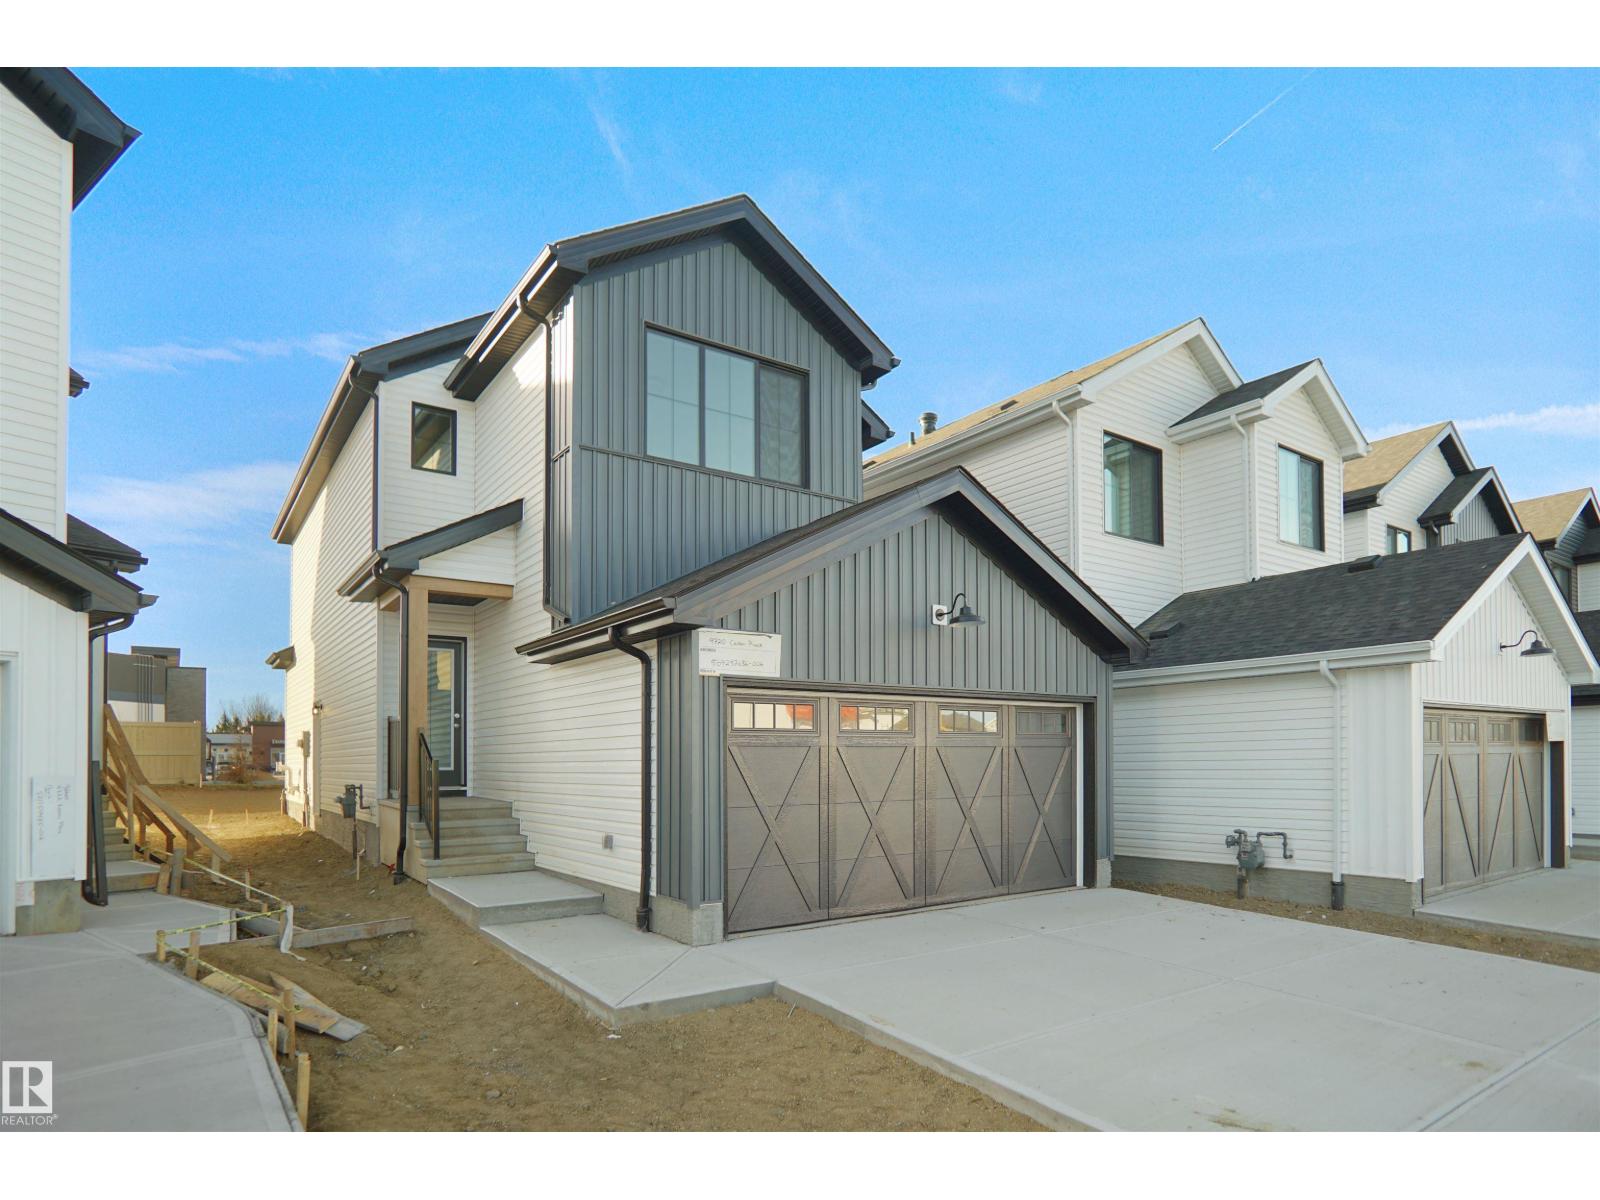
Welcome to the Willow built by the award-winning builder Pacesetter homes and is located in the heart Southpointe and just steps to the walking trails and parks. As you enter the home you are greeted by luxury vinyl plank flooring throughout the great room, kitchen, and the breakfast nook. Your large kitchen features tile back splash, an island a flush eating bar, quartz counter tops and an undermount sink. Just off of the kitchen and tucked away by the front entry is a 2 piece powder room. Upstairs is the Primary retreat with a large walk in closet and a 4-piece en-suite. The second level also include 3 additional bedrooms with a conveniently placed main 4-piece bathroom and a good sized bonus room. Close to all amenities and also comes with a side separate entrance perfect for future development.**Under construction and the photos are of the show home the colors and finishing's may vary to be complete by February 2027 (id:55254)
#804 11027 87 Av NW
Edmonton, Alberta
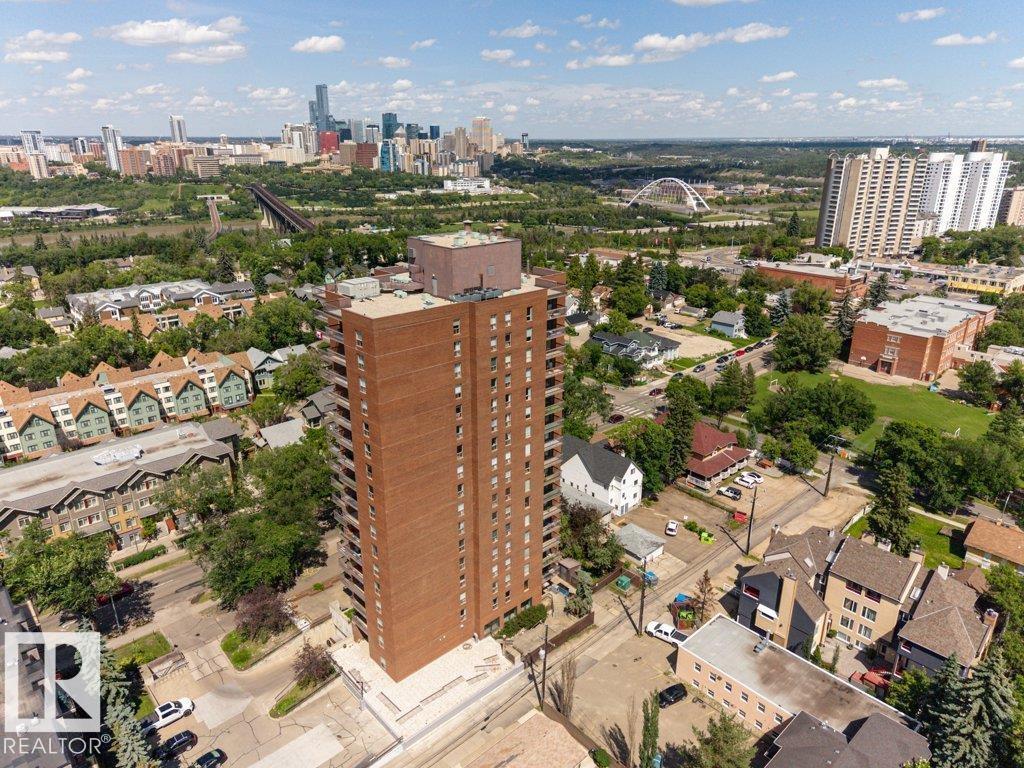
Welcome to CLARIDGE HOUSE! Fantastic location just steps from the U of A & hospitals. Quick access by LRT to downtown, MacEwan U & NAIT. Enjoy the river valley parks, walking, biking trails & the shops & restaurants on Whyte Ave. This spacious AIR CONDITIONED UNIT on the 8th FLOOR has a PANORAMIC VIEW of the university campus & downtown. The covered balcony faces east & you can enjoy your morning coffee watching the beautiful sunrises. IMMACULATE unit, owned by the original family since the condo was built & has never been rented. Brand new fully automatic fan/coil heating & A/C unit, recently updated plumbing, lighting fixtures & appliances. Freshly painted throughout. IN-SUITE LAUNDRY PLUS A STORAGE ROOM with access from the balcony. Included is one U/G parking stall #82. Visitor parking & the large party/social room with kitchen can be reserved for private functions. IDEAL for professionals associated with the university or students. Condo fees INCLUDE electricity, heat & water. IT'S A GEM! (id:55254)
3632 Hummingbird Wy NW
Edmonton, Alberta
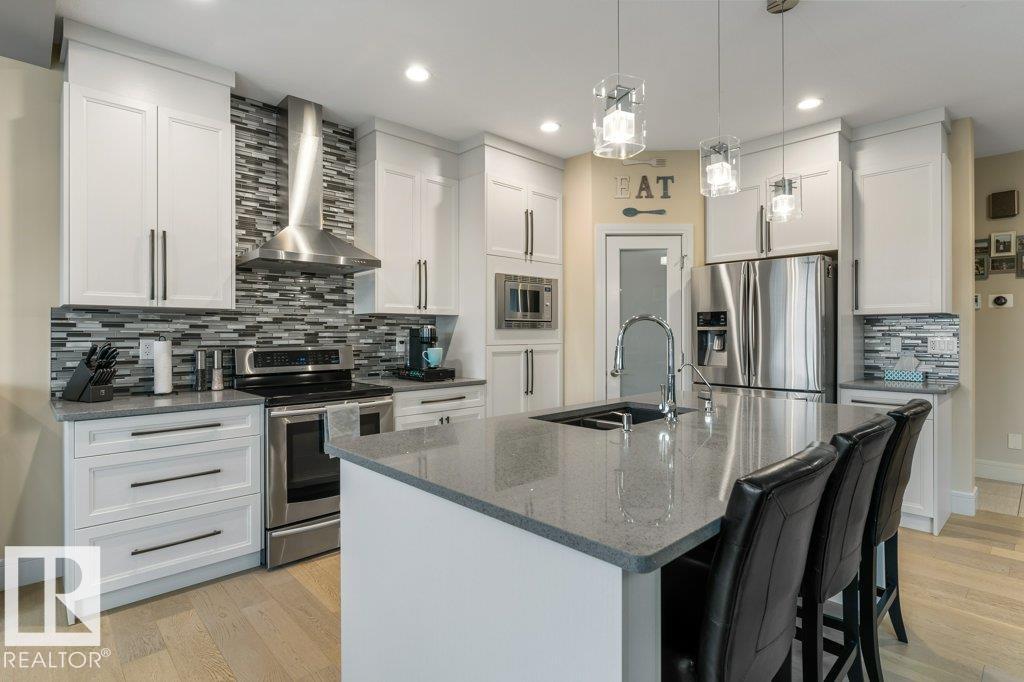
Exceptional 2-storey family home featuring a rare walkout basement with a separate entrance, offering outstanding flexibility and future suite potential. The bright open-concept main floor showcases 9' ceilings, a cozy gas fireplace, and quality finishes throughout. The upgraded kitchen offers quartz countertops, full-height cabinetry, stainless steel appliances, and a spacious walk-through pantry. Main floor laundry, a functional mudroom with built-in storage, and central air conditioning add everyday convenience. Upstairs you'll find a sun-filled bonus room, full bathroom, and three spacious bedrooms, including a generous primary suite with a walk-in closet and ensuite featuring double sinks and a large glass shower. Outside, enjoy the fully landscaped, fenced yard, perfect for kids and pets. Located steps from trails, parks, Big Lake, and Lois Hole Provincial Park, this move-in ready home offers comfort, style, and location in one of Northwest Edmonton's most sought-after family communities. (id:55254)
5202 Lark Cr NW
Edmonton, Alberta
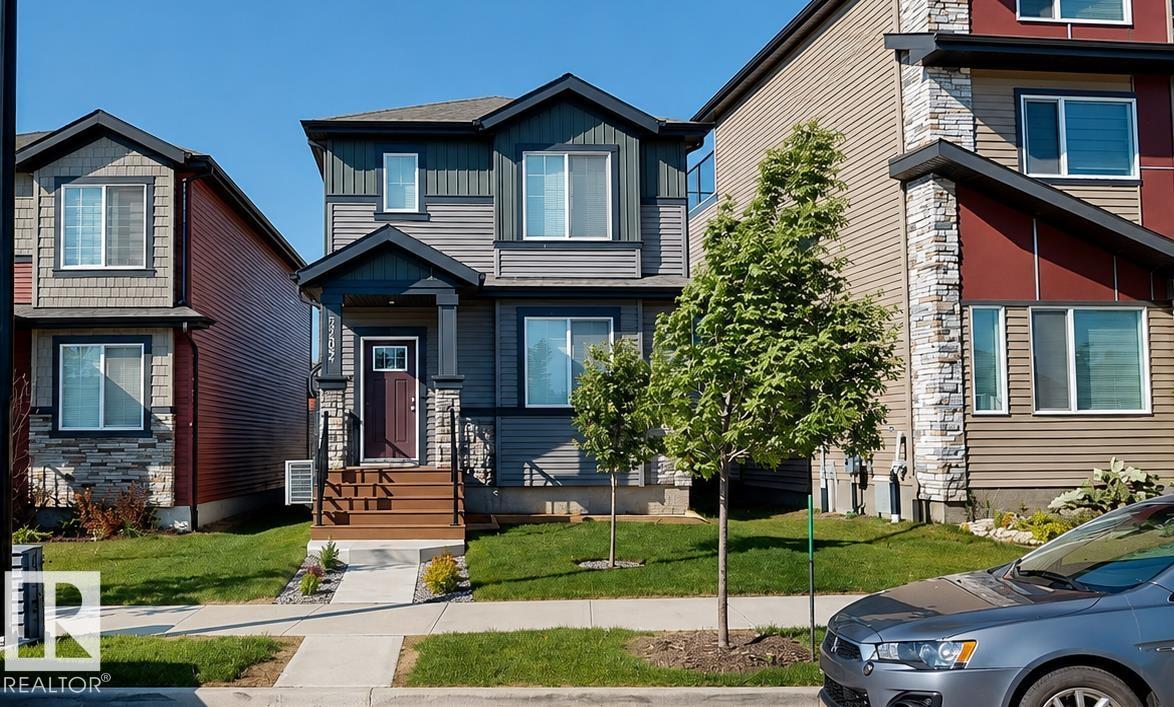
Welcome to this beautifully maintained 2023-built two-storey home in the sought-after community of Kinglet Gardens. Offering 1,509 sq. ft. of thoughtfully designed living space, this home features 3 bedrooms and 2.5 bathrooms & side door with separate entrance. The open-concept main floor boasts 9-ft ceilings, engineered hardwood flooring, and a bright living area perfect for everyday living and entertaining. The modern kitchen is complemented by quality appliances and ample storage. Upstairs you'll find a spacious primary bedroom with a private 3-piece ensuite, plus two additional bedrooms and a full bath. Enjoy year-round comfort with central air conditioning and the efficiency of a tankless hot water system & added peace of mind knowing the existing home warranty is still in effect. Outside boasts a nice yard, and double detached insulated garage provide added convenience. Ideally located near parks, playgrounds, golf, shopping, and major commuter routes. (id:55254)
2 Nichols Crescent
Red Deer, Alberta
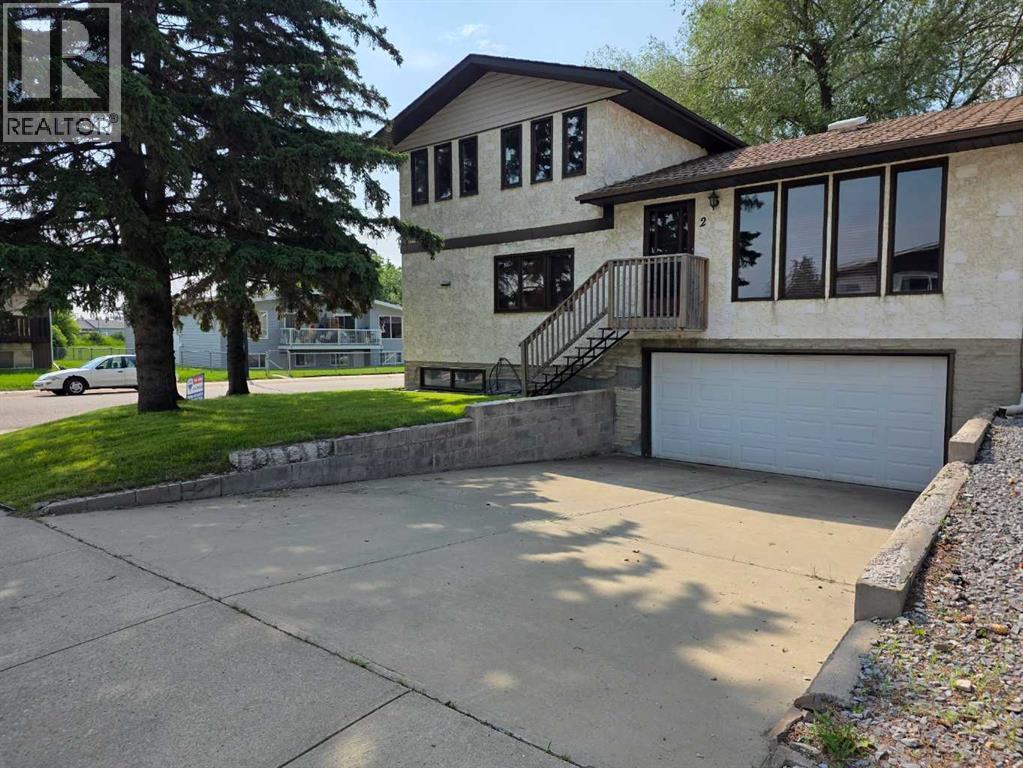
HUGE PRICE DROP!! This GREAT FAMILY HOME, in a quiet neighbourhood is packed with recent updates, is clean, and shows well. The bright, functional kitchen features generous counter space, a built-in dishwasher, a convenient pantry, and a large eating area filled with natural light. Both the kitchen and dining area boast new flooring installed within the last five years. The adjacent oversized living room features a cozy wood burning fireplace with gas log lighter, while there is an impressive open front entry. The spacious primary bedroom offers two closets and a 4-piece ensuite with a "cheat" door for dual access. All three bathrooms in the home have been tastefully updated. Upstairs you’ll find 3 generously sized bedrooms, with one having garden doors opening onto a private balcony (newly replaced 5 years ago), and another with three bright windows. The family room provides direct access to the large 20' x 10' deck. Additional highlights include a main-floor laundry room with a built-in ironing board, laundry sink, and plenty of cabinets, and central air conditioning. The basement offers a spacious bonus room, generous storage room, and cold room. The OVERSIZED 31' x 21' attached, heated garage comes complete with an opener, two remotes, and a separate exterior entrance. This home has been thoughtfully updated with new interior paint and new interior doors throughout, over the last five years, a new high-efficiency furnace (2018), and a new hot water tank (2022). Outside, enjoy the attractive new flower beds with fresh rock and established perennials, plenty of parking, and a landscaped fenced yard with irrigation and additional parking. The yard will have fresh topsoil added and be seeded. This property is located on a large corner lot, and is close to all amenities. Iti would make a great family home, or an excellent addition to an investment portfolio. (id:55254)
56527 Rge Rd 231
Rural Sturgeon County, Alberta
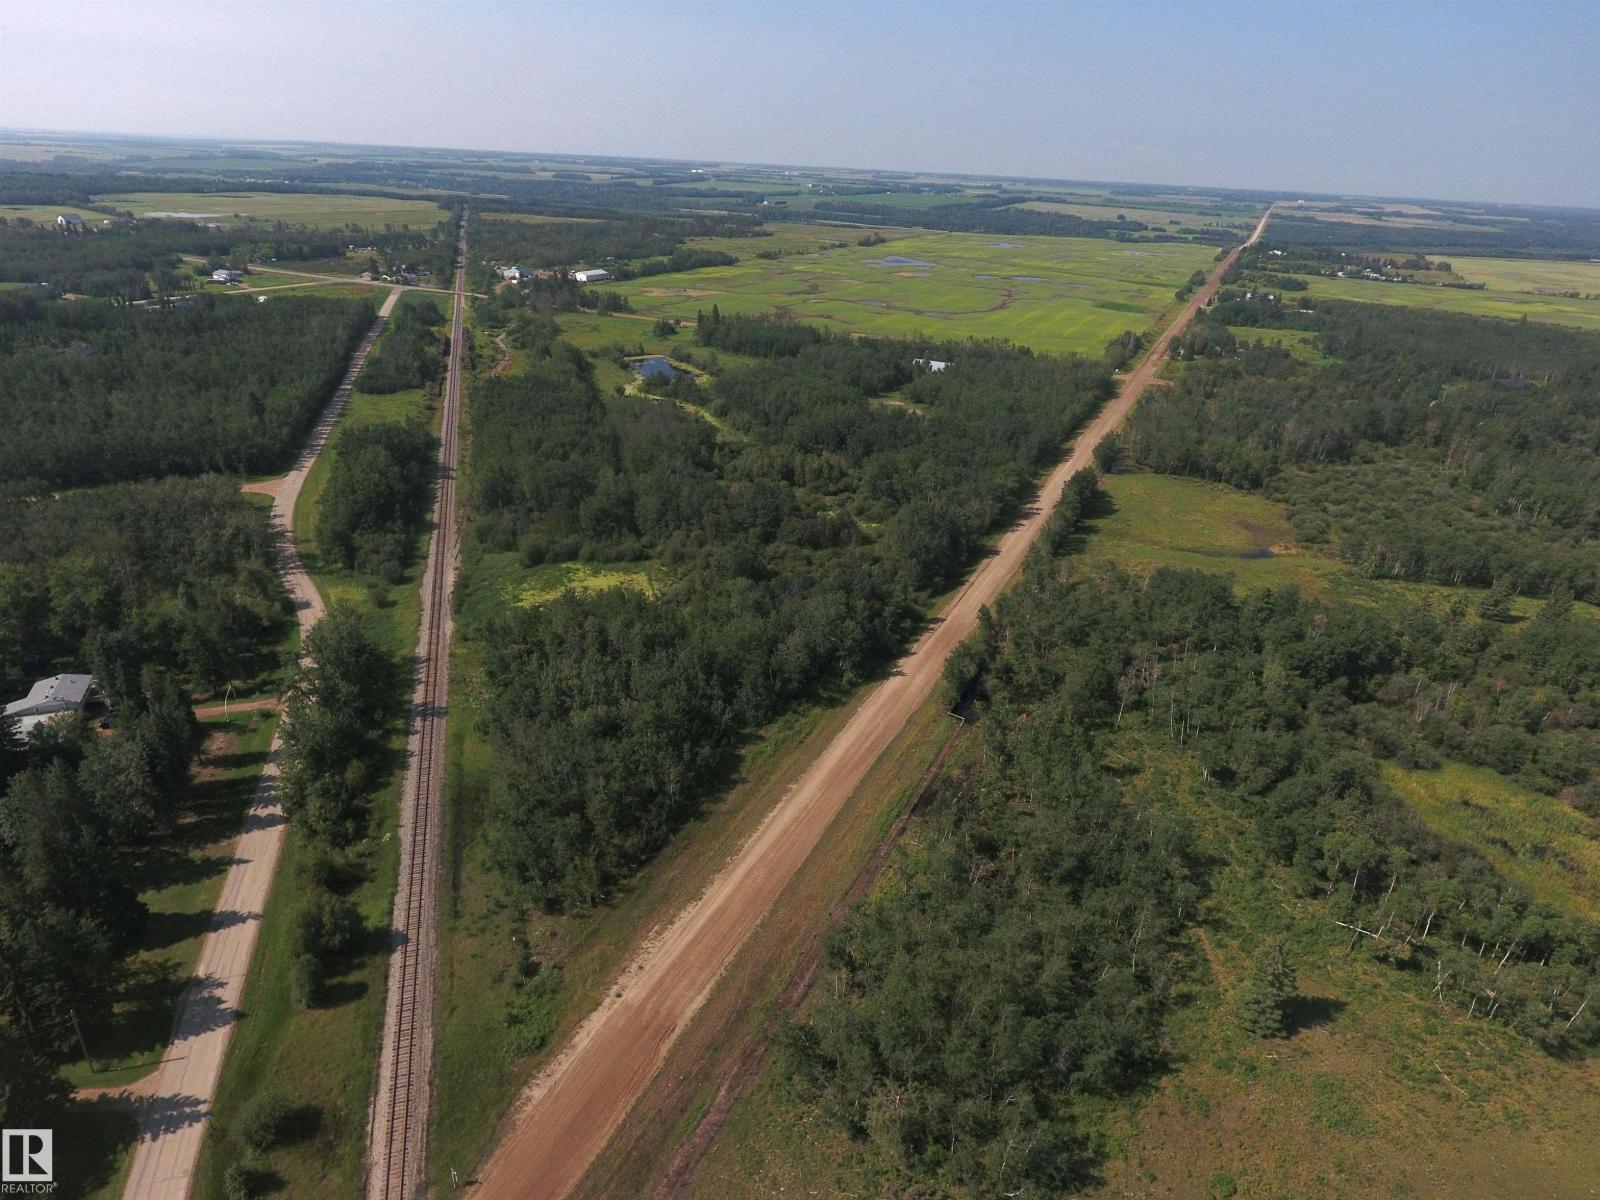
Spectacular 21.58 Acre parcel of land in Coronado area with a 52'x80' Quonset with metal siding & concrete pony wall around the edge. Two man doors & oversized 16'high x 18' overhead shop door. There are 3 entrances & the property is fenced all around the perimeter, plus a spring fed pond & treed areas for maximum privacy. There are numerous gorgeous building spots to choose from & the power & gas already on the land (gas in 2 locations) & paid for. Build your dream home, use as a recreational property or a weekend retreat or an investment property! Sturgeon County had indicated that this property can be subdivided into multiple lots (to be confirmed by the Buyer). Located 5 minutes north of Gibbons on the corner of Twp Rd 570 & Rge Rd 231. (id:55254)
4812 59 St
Rural Lac Ste. Anne County, Alberta
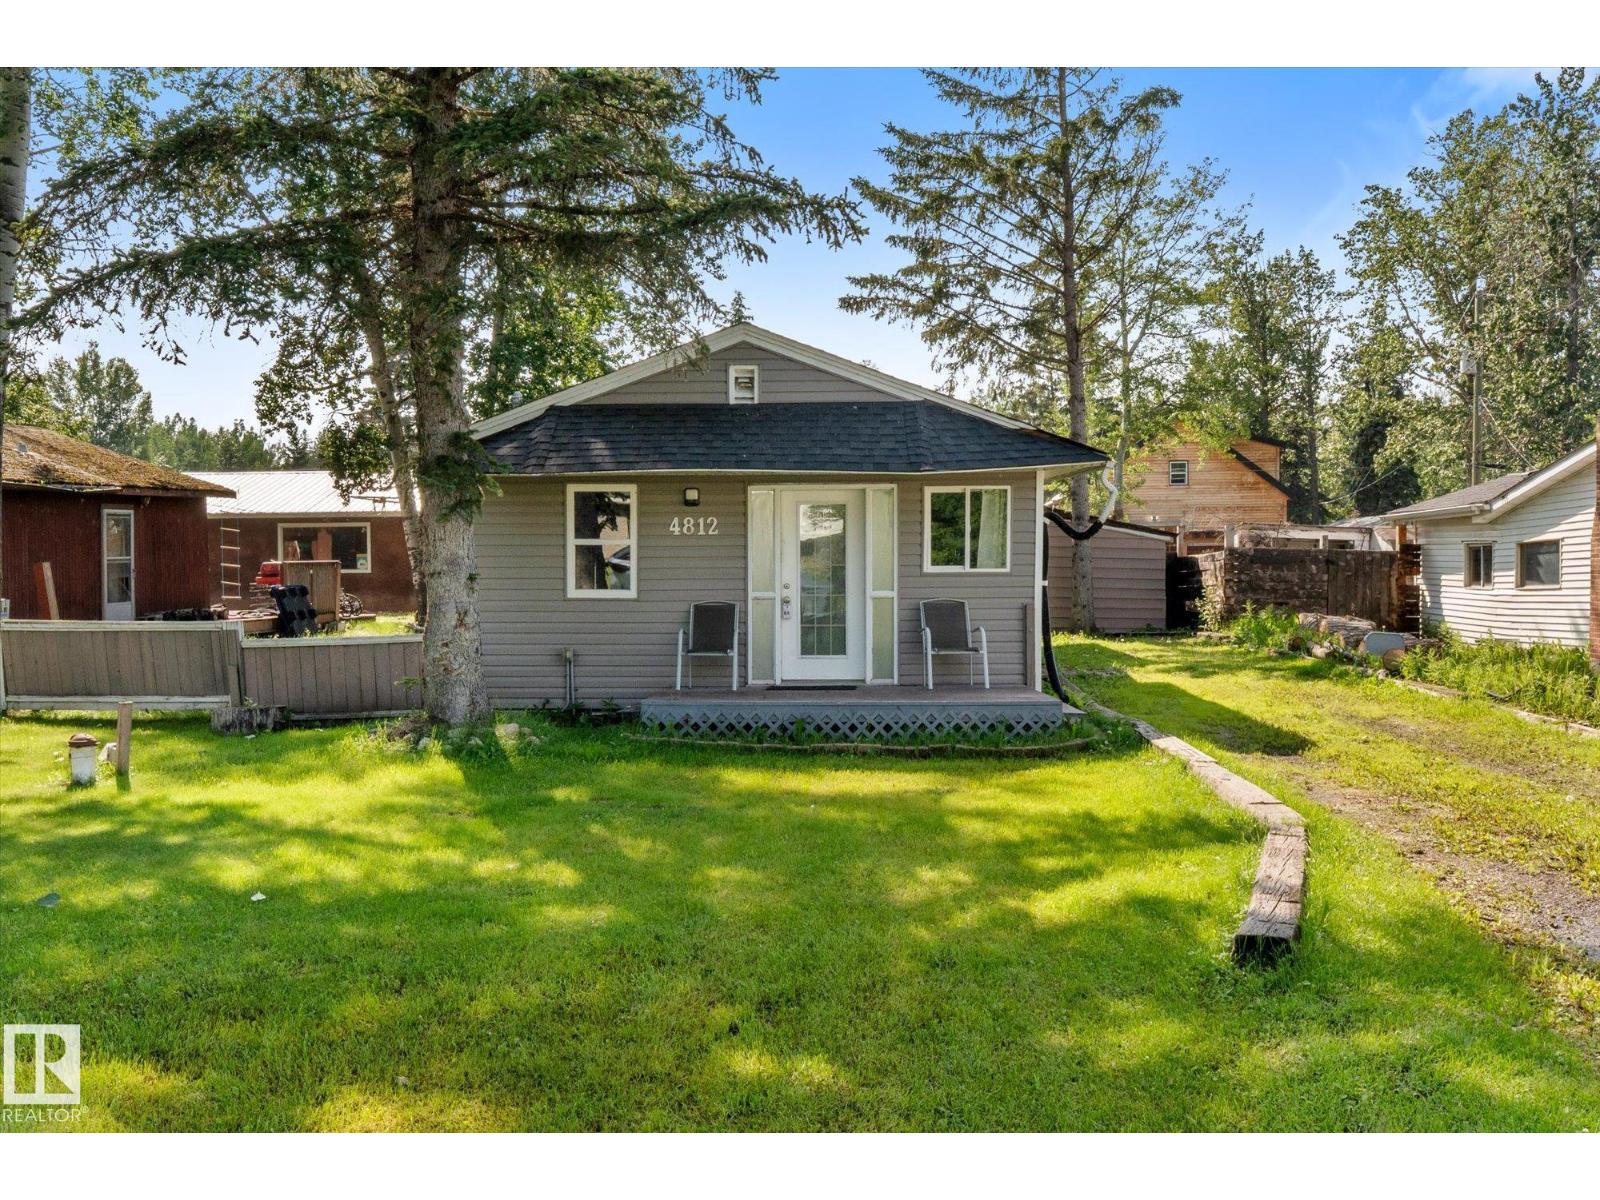
Embrace the laid-back charm of Alberta Beach with this inviting 3-bedroom, 1-bathroom retreat. Full of character and curb appeal, this property offers the perfect balance of comfort and outdoor living - ideal for year-round enjoyment or weekend escapes. Step inside to a spacious kitchen and dining area designed for gathering, while the cozy living room creates a warm and welcoming space to relax after a day at the lake. The primary bedroom features a stunning skylight, adding natural light and charm to your private retreat. Outside, the backyard is set up for making memories with a partially covered deck, fire pit area, oversized shed and a powered bunkie perfect for hosting family and friends. This property offers the ultimate lake lifestyle. Located just minutes from the lake and local amenities, this home has seen numerous upgrades over the years including electrical, flooring, front and back doors, select light fixtures, paint, siding, and more. This is the peaceful getaway you've been looking for! (id:55254)