Sanket Patel Commercial Realtor

210 Dunbar Avenue W Bow Island, Alberta T0K 0G0
210 Dunbar Avenue W, Bow Island, Alberta T0K 0G0 (30160388), Calgary — Homes for Sale

$320,000
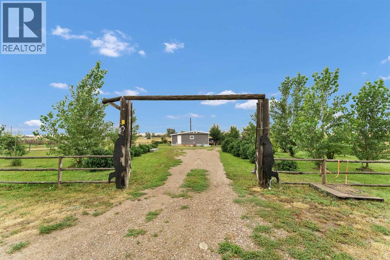
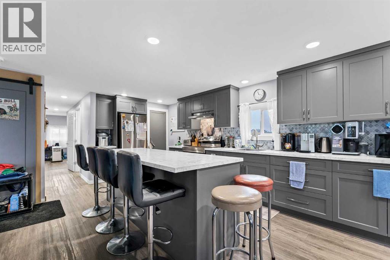
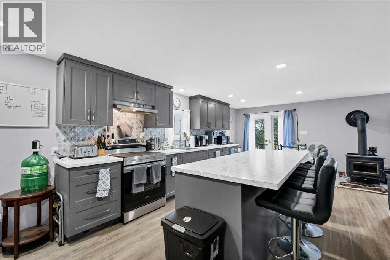
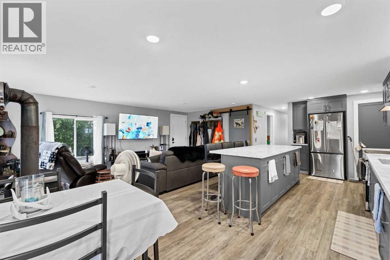
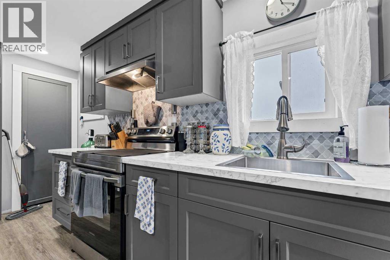
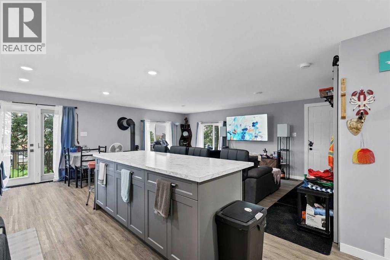
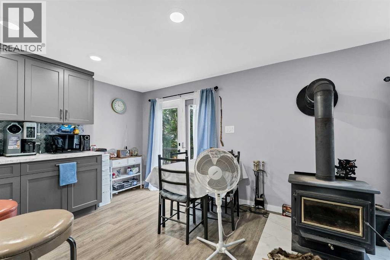
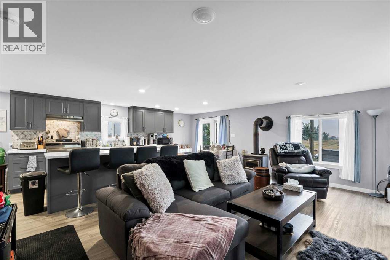
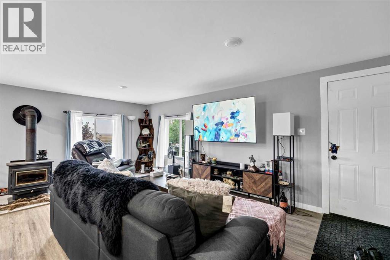
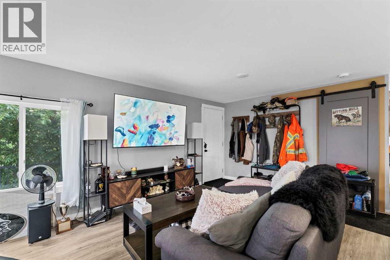
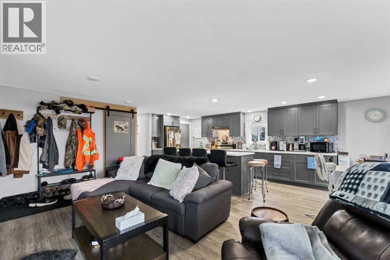
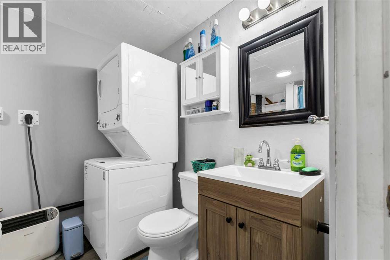
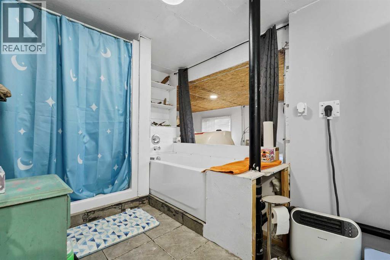
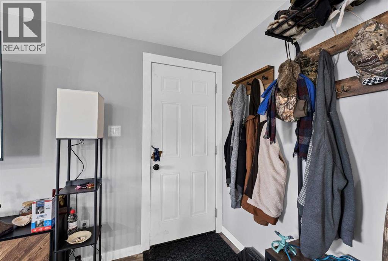
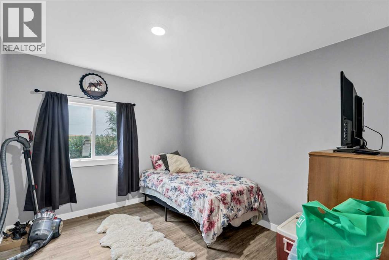
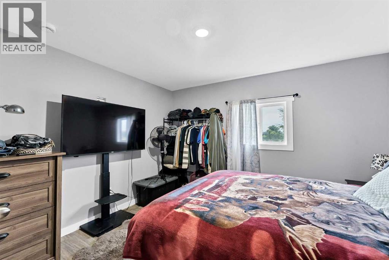
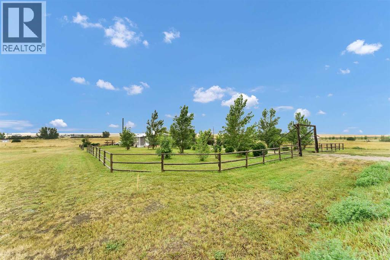
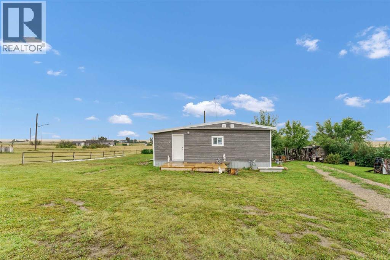
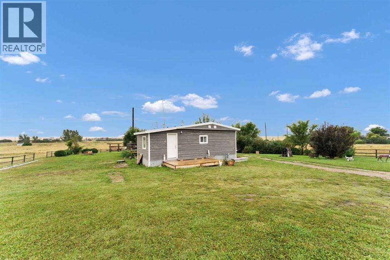
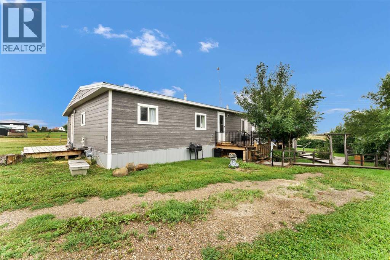
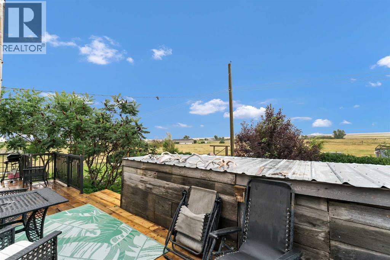
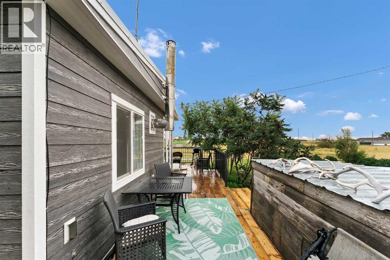
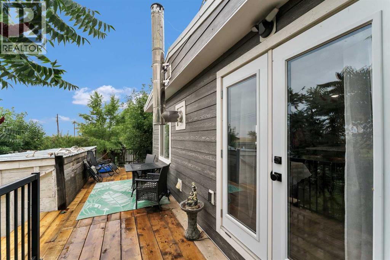
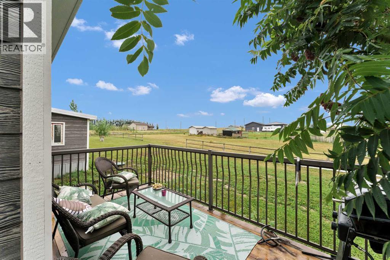
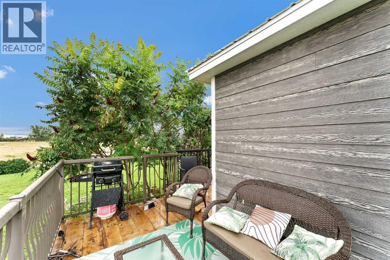
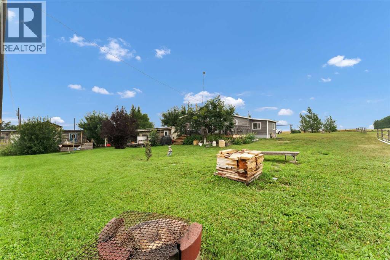
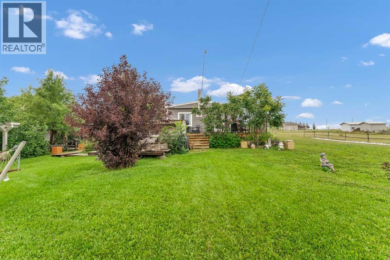
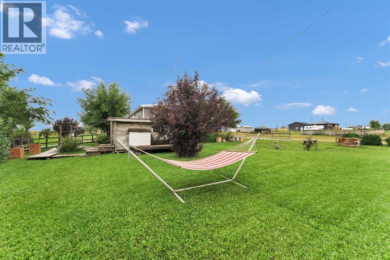
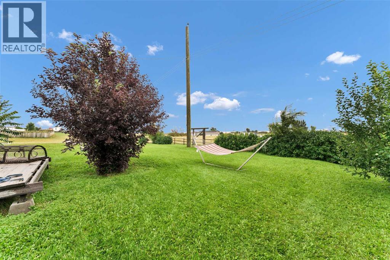
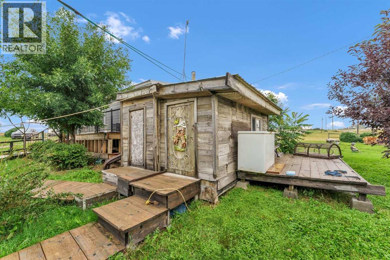
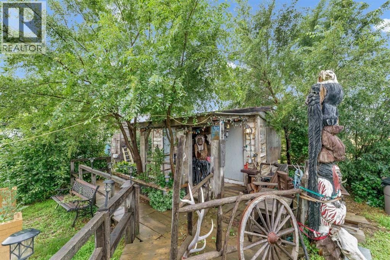
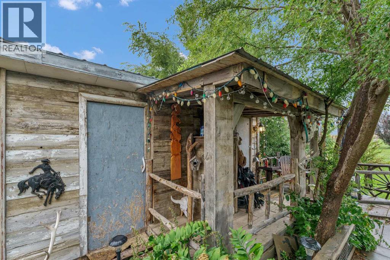
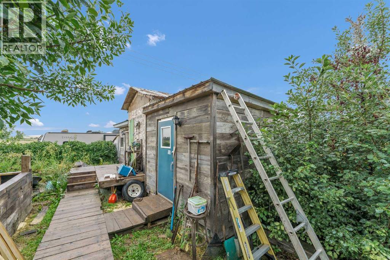
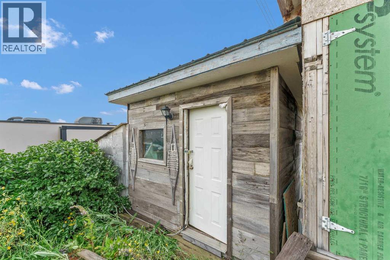
Welcome to this beautifully renovated 2-bedroom modular home in Winnifred, Alberta, offering comfortable living with plenty of updates and an impressive collection of outdoor buildings and. features. This home has been extensively updated in the last few years with new roof, siding, flooring, kitchen, appliances, skirting, hot water tank, and septic field. Step outside and enjoy the wrap-around deck, providing plenty of space to relax, entertain, or simply take in the peaceful surroundings. The property is especially appealing for those looking for space, storage, and a place to pursue their hobbies or outdoor interests. The yard includes a hunters cabin, multiple workshops, and storage sheds, providing excellent options for hobbies, equipment storage, recreational gear, or additional storage. Located in the quiet community of Winnifred, this property offers small-town living with a rural feel while remaining within reach of larger centres. Winnifred is located in the County of Forty Mile No. 8 approx. 14 km's East of Bow Island and 50 km's southwest of Medicine Hat. Whether you're looking for an affordable home, a hobby property, or a place with plenty of room for your projects and outdoor pursuits, this renovated modular home is worth a look. Updates, outdoor space, workshops, storage, a hunters cabin- this property has plenty to offer. BOOK YOUR PRIVATE VIEWING TODAY! (id:55254)
Property Details
| MLS® Number | A2336946 |
| Property Type | Single Family |
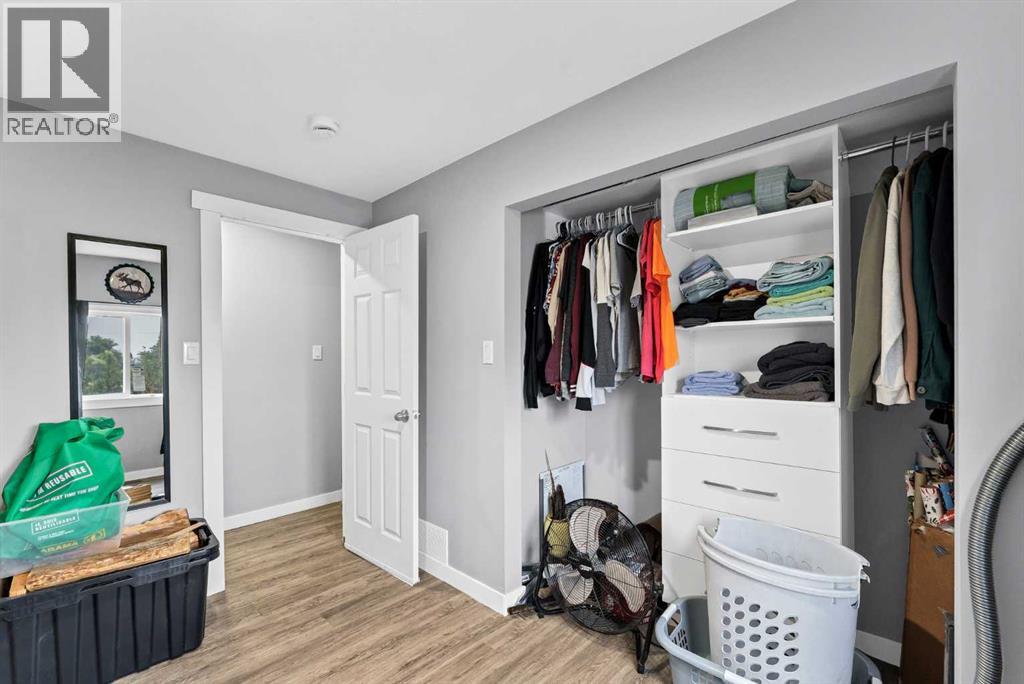
| Features | Pvc Window, No Neighbours Behind, Closet Organizers, No Animal Home, No Smoking Home |
| Plan | 60aa |
| Structure | Deck |
Building
| Bathroom Total | 1 |
| Bedrooms Above Ground | 2 |
| Bedrooms Total | 2 |
| Appliances | Refrigerator, Stove, Hood Fan, Washer & Dryer |
| Architectural Style | Mobile Home |
| Basement Type | None |
| Constructed Date | 1989 |
| Construction Material | Wood Frame |
| Construction Style Attachment | Detached |
| Cooling Type | Window Air Conditioner, Wall Unit |
| Exterior Finish | Composite Siding |
| Flooring Type | Carpeted, Laminate, Linoleum |
| Foundation Type | Piled |
| Heating Fuel | Natural Gas |
| Heating Type | Central Heating, Forced Air |
| Stories Total | 1 |
| Size Interior | 968 Sqft |
| Total Finished Area | 968 Sqft |
| Type | Manufactured Home |
Parking
| Gravel | |
| Other |
Land
| Acreage | No |
| Fence Type | Fence |
| Landscape Features | Landscaped, Lawn |
| Size Depth | 36.57 M |
| Size Frontage | 7.62 M |
| Size Irregular | 27000.00 |
| Size Total | 27000 Sqft|21,780 - 32,669 Sqft (1/2 - 3/4 Ac) |
| Size Total Text | 27000 Sqft|21,780 - 32,669 Sqft (1/2 - 3/4 Ac) |
| Zoning Description | Residential |
Rooms
| Level | Type | Length | Width | Dimensions |
|---|---|---|---|---|
| Main Level | Kitchen | 14.58 Ft x 10.67 Ft | ||
| Main Level | Living Room | 19.42 Ft x 10.83 Ft | ||
| Main Level | Dining Room | 10.67 Ft x 7.50 Ft | ||
| Main Level | 3pc Bathroom | 12.83 Ft x 7.42 Ft | ||
| Main Level | Primary Bedroom | 11.67 Ft x 10.50 Ft | ||
| Main Level | Bedroom | 10.50 Ft x 8.75 Ft | ||
| Main Level | Other | 10.50 Ft x 6.50 Ft | ||
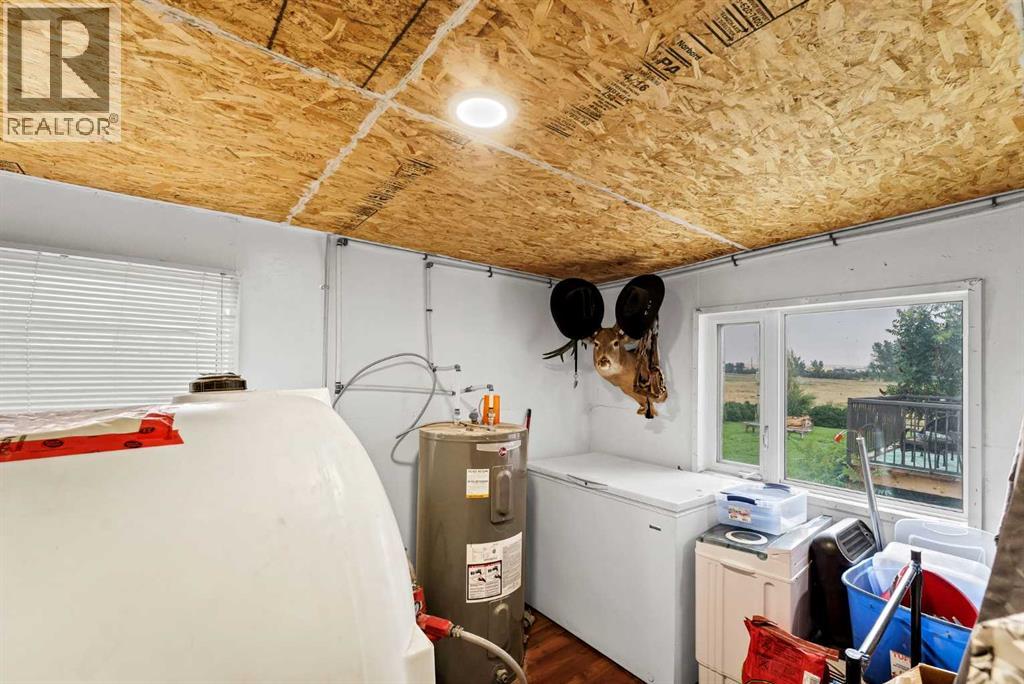
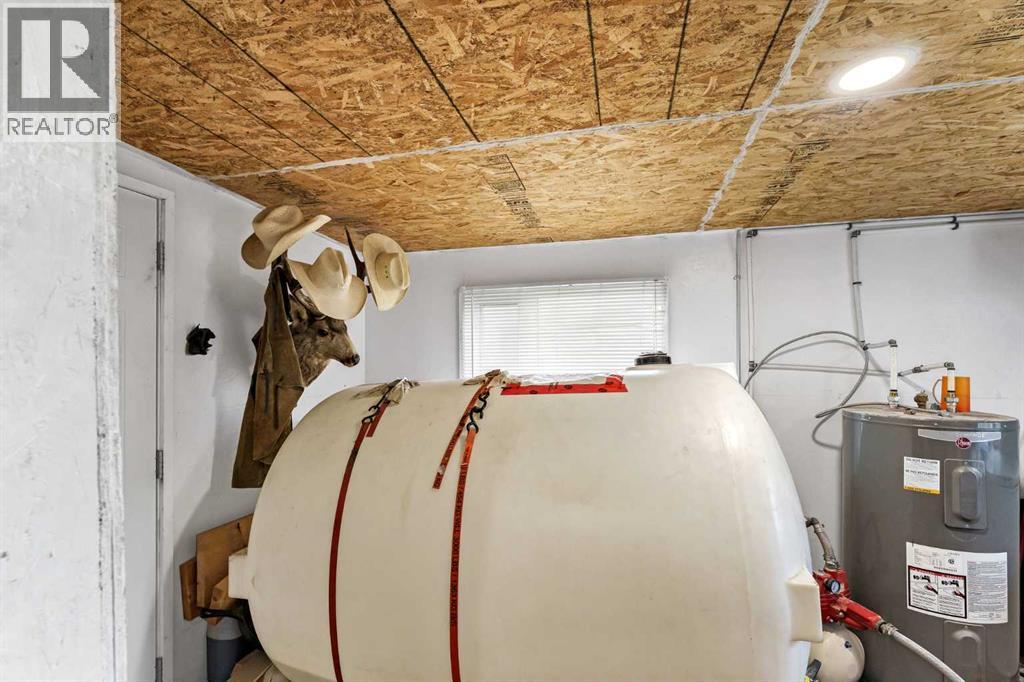
| Main Level | Furnace | 14.00 Ft x 7.58 Ft |
https://www.realtor.ca/real-estate/30160388/210-dunbar-avenue-w-bow-island
Contact Us
Contact us for more information
Dave Hill
Associate
[email protected]/
facebook.com/davehill.ca
www.linkedin.com/in/dave-hill-479673238
Bay #5, 604 Centre Street
Bow Island, Alberta T0K 0G0
(866) 345-3414

The trademarks REALTOR®, REALTORS®, and the REALTOR® logo are controlled by The Canadian Real Estate Association (CREA) and identify real estate professionals who are members of CREA. The trademarks MLS®, Multiple Listing Service® and the associated logos are owned by The Canadian Real Estate Association (CREA) and identify the quality of services provided by real estate professionals who are members of CREA. The trademark DDF® is owned by The Canadian Real Estate Association (CREA) and identifies CREA's Data Distribution Facility (DDF®)
August 16 2026 02:47:16
Lethbridge & District Association of REALTORS®
Real Estate Centre - Bow Island