Sanket Patel Commercial Realtor
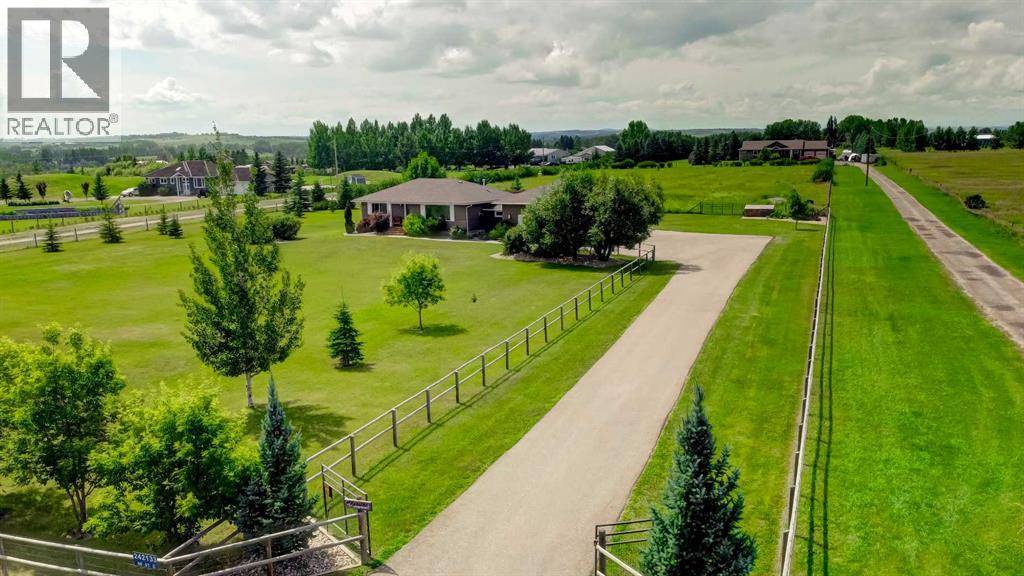
242133 96 Street E
Rural Foothills County, Alberta
Welcome to your own private country retreat: mid-century modern character meets the comfort & convenience of a newer home on 4.16 beautifully treed acres wt over 2,100 of developed sq ft. The mature landscaping & thoughtful updates throughout make this move-in-ready property the perfect balance of privacy, functionality, & easy access to both Calgary & Okotoks. From the moment you arrive, you'll appreciate the peaceful setting, paved driveway, extended parking area, & gated entrance. The fenced front yard and rear pasture provide flexibility for families, pets, hobby farming, or simply enjoying the open space. Mature trees, shrubs, perennial gardens, rock features, and landscaped borders create privacy and beauty in every direction, while seasonal mountain views can be enjoyed during the winter & early spring months. Inside, the home offers four bedrooms & two bathrooms with a warm, inviting layout designed for everyday living. The main floor was freshly painted in 2026 & the hardwood floors were professionally refinished in July 2026, creating a bright & refreshed feel throughout. The spacious living room is anchored by a professionally installed gas fireplace and custom built-in cabinetry with pull-out drawers, combining style & functionality. Kitchen features upgraded gas oven, new dishwasher (2022), and new microwave (2025), while the adjoining dining & living spaces make entertaining effortless. Oversized heated double attached garage has been insulated, drywalled, and outfitted with permanent storage shelving, cabinetry, exceptional storage & workspace. The mudroom features heated tile flooring and built-in storage, while the laundry room includes a utility sink, washer, and dryer. Basement has 2 bright bedrooms, plus office flex space, movie room & spa-like bathroom. Improvements include new upstairs windows in 2012 (excluding the large living room window), blown-in attic insulation, new hot water tank (2023). Outdoor living is a true highlight wt massive we st-facing deck offering private space to enjoy the surrounding landscape. The deck, pergola, and gazebo were freshly re-stained in July 2026, while the exterior of the home was professionally painted in June 2026. Exposed aggregate walkways connect the beautifully maintained grounds, complete with mature gardens, two storage sheds, a children's playground, trampoline, and extensive landscaping. Practical acreage features include a 5-foot page wire fence around the rear pasture and a 4-foot post-and-rail/page wire fence surrounding the front yard and driveway. School bus pickup is conveniently right at the driveway, while south Calgary shopping, Deerfoot access, & major amenities are approx. 20 minutes away. Okotoks just 15–20 minutes, Cottonwood and Heritage Pointe Golf Clubs nearby, Davisburg Community Hall only 1.5 km away. Originally a classic mid-century residence it was relocated, and now blends for a timeless architectural appeal- comfort, systems, functionality buyers expect from a much newer home. (id:55254)
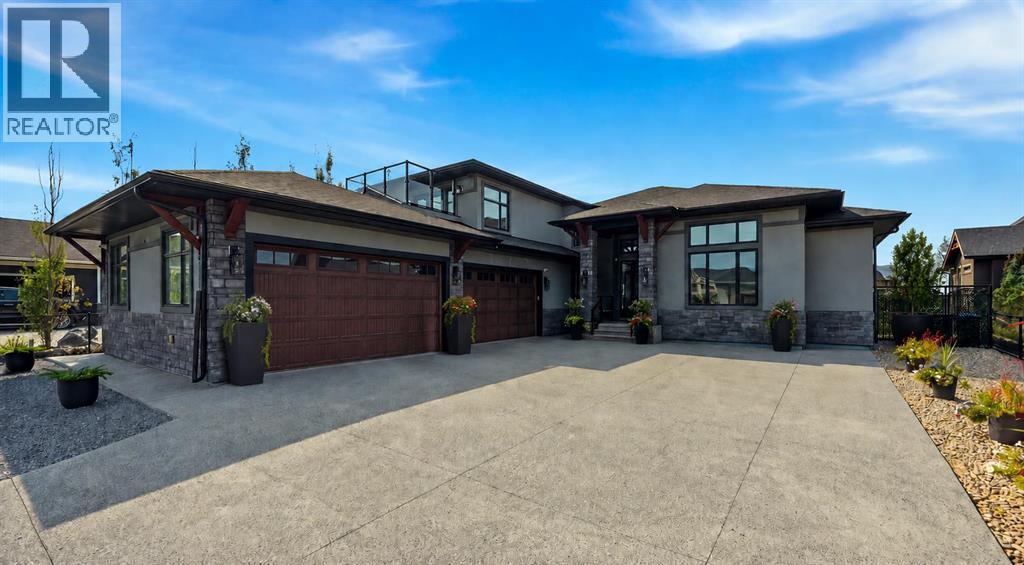
7 Kautz Close
Lyalta, Alberta
Welcome to an extraordinary residence in the exclusive Muirfield golf course community, where refined luxury, privacy, and breathtaking lake and mountain views come together. Set on a quiet 1/2 acre this remarkable home offers a resort-inspired lifestyle with over 5600.SQFT of living entertaining space and modern technology.From the moment you enter, soaring cathedral ceilings, heated floors, elegant finishes, and expansive windows create an unforgettable first impression. The spectacular gourmet kitchen is designed for both intimate family living and grand entertaining, featuring a six-burner gas stove top, double sink, pot filler, wall oven, built-in microwave, wine fridge, dishwasher, full-size refrigerator/freezer, floor-to-ceiling cabinetry, and an oversized island finished with luxurious marble and granite countertops. A separate butler’s/spice kitchen provides additional preparation and storage space.The impressive living room features a dramatic gas fireplace and an entire wall of sliding glass doors opening to a large enclosed covered porch, creating a seamless indoor-outdoor experience. The porch is equipped with rough-ins for a gas BBQ and fire table, perfect for entertaining throughout the seasons.The luxurious primary retreat features a coffered ceiling with integrated lighting, chandelier, patio access, and a generous walk-in closet. The spa-inspired ensuite offers a soaking tub, steam shower, double vanity, and private WC. With five or six bedrooms, every bedroom includes its own ensuite, providing exceptional comfort and privacy for family and guests.The lower level is an entertainer’s dream, featuring a spacious recreation area, sophisticated bar with island, wine fridge and dishwasher, dedicated gym, and private cinema with screen, projector, six reclining theatre chairs, and surround-sound.A versatile loft/optional sixth bedroom offers a private balcony, with sink and wine fridge, built-in entertainment unit, and ensuite — ideal as a g uest suite, office, or family retreat.Outdoor living is equally impressive. Relax in the 17-foot swim spa and Hot tub , or unwind in the teak barrel sauna with steam and sauna capabilities. Approximately 2,800 sq. ft. of premium artificial turf surrounds the expansive stamped and poured concrete patio, while stunning lake and mountain views provide a spectacular backdrop.A unique 9' x 11' heated and insulated four-season pub/office is finished to match the home and includes a built-in bar counter, private electrical panel, and internet connection.Additional features include a heated and insulated four-car garage, whole-home Generac generator, smart-home system, security cameras, built-in speakers, air conditioning, underfloor heating, central and baseboard vacuum systems, sprinkler system, radon mitigation system, brand-new roof and gutters, six showers including two steam showers, This is more than a home — it is an extraordinary private retreat designed for those who appreciate space, privacy. (id:55254)
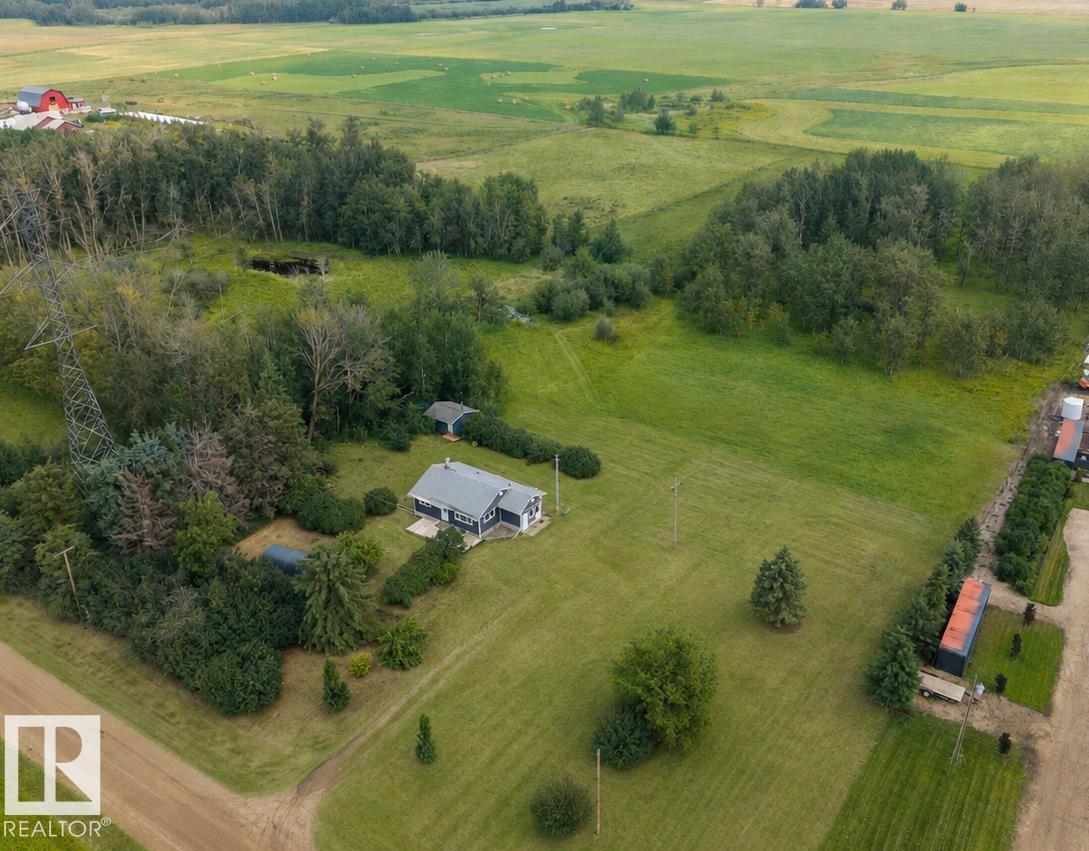
472013 Rge Road 245
Rural Wetaskiwin County, Alberta
OUT OF SUBDIVISION! PLENTY OF UPDATES! IMMEDIATE POSSESSION! Searching for a budget friendly acreage only minutes to Millet? This 889 sq ft 3 bed, 1 bath updated farmhouse has old country charm mixed with modern upgrades. Feat: updated shingles, exterior doors, vinyl siding & windows, quality Bigstone wood cabinets & granite countertops, newer high efficiency furnace, HWT, & more! Treed on 3 sides of the property, you are greeted with ample space for your future garden, shop / garage, or play space for the kids to roam. Inside brings a mudroom, L shaped kitchen w/ eat in dining, spacious living room w/ big windows, 2 bedrooms up, & 4 pce bath. Basement is partially completed, w/ 3rd bedroom, living room, laundry, storage, & toilet / future bathroom development. Outside brings a few sheds / storage buildings, grass, birds... peace & quiet! Fenced portion of pasture for your hobby farm or horses; a nice little package for living the simple life! (id:55254)
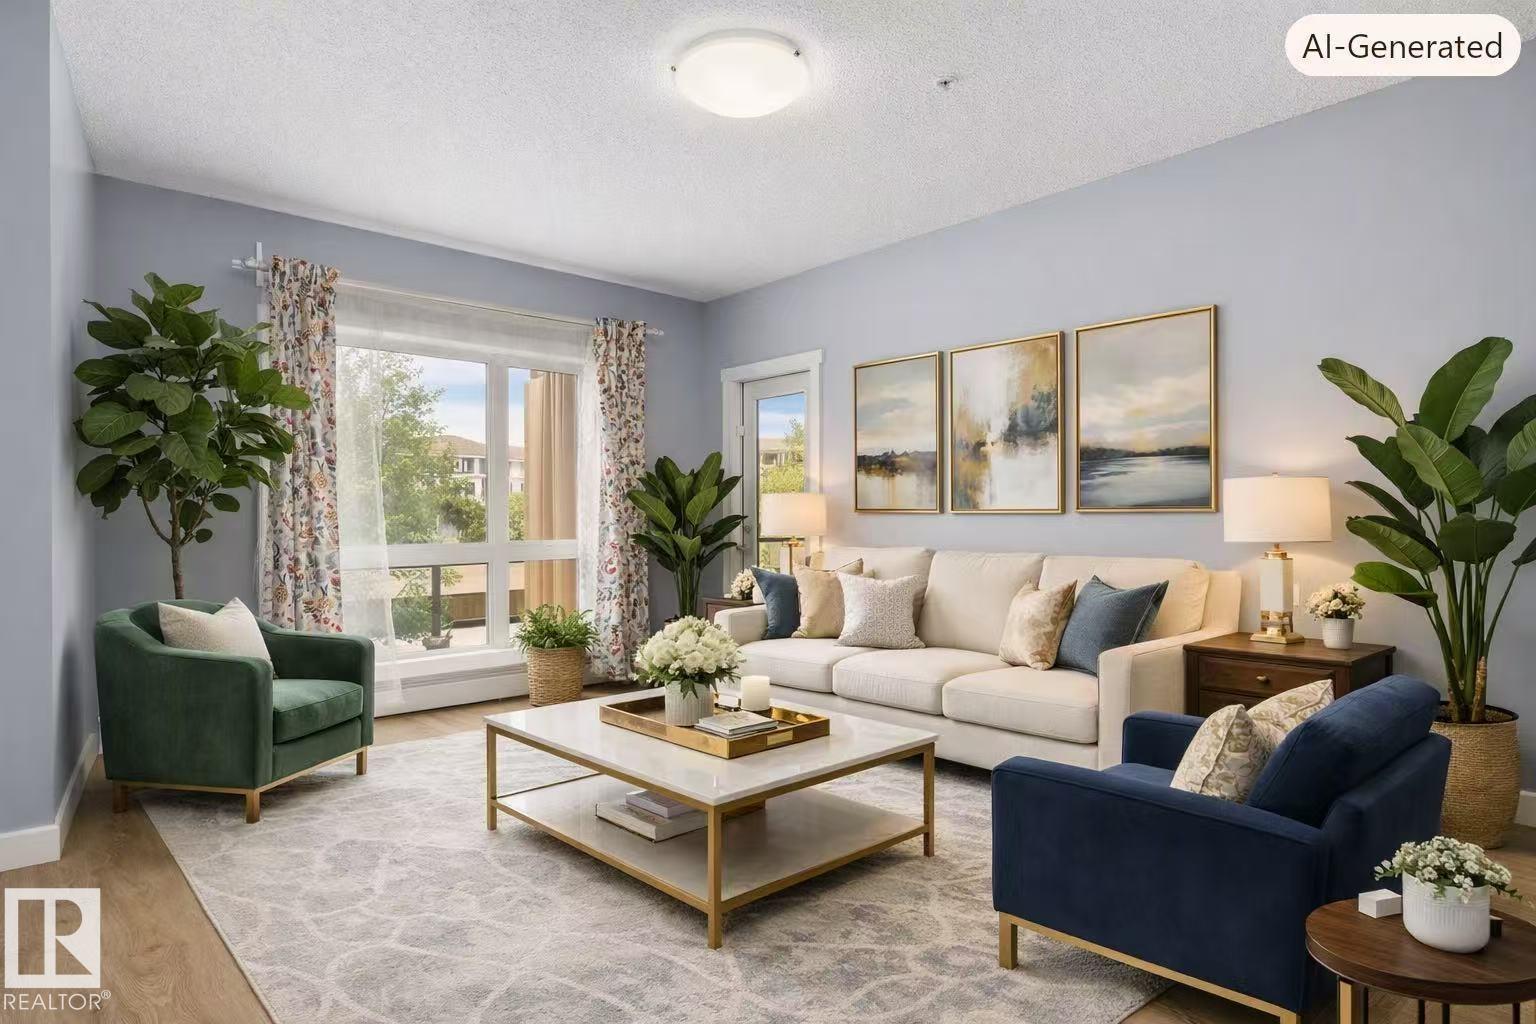
#115 12804 140 Av NW
Edmonton, Alberta
Welcome to visit Aloft Skyview located in the established popular Community of Pembina! This beautiful condo provides you with 738ft2 of living area including open concept bright living room, spacious kitchen with stainless steel appliances, 2 good sized bedrooms, 4pc full bathroom, in suite laundry, and storage. Other highlights include: New paints for entire wall and interior doors (2026), Bedrooms carpets being deep cleaned (2026), Vinyl plank installation (2025), Dryer and washer (2023); Titled underground parking; Many amenities on the opposite of condo building and/or within minutes of walking distance including restaurants, medical and dental clinics, grocery stores, coffee shops, gyms, daycares, and other conveniences, you name it; Bus stops steps away; 13 schools within 3km; Easy access to Yellowhead and Anthony Henday Drive. Very suited for first time buyers, young families, and investors. You don't want to miss this stunning condo suite at this amazing location in Northwest Edmonton! (id:55254)
611 Hooke Co NW
Edmonton, Alberta
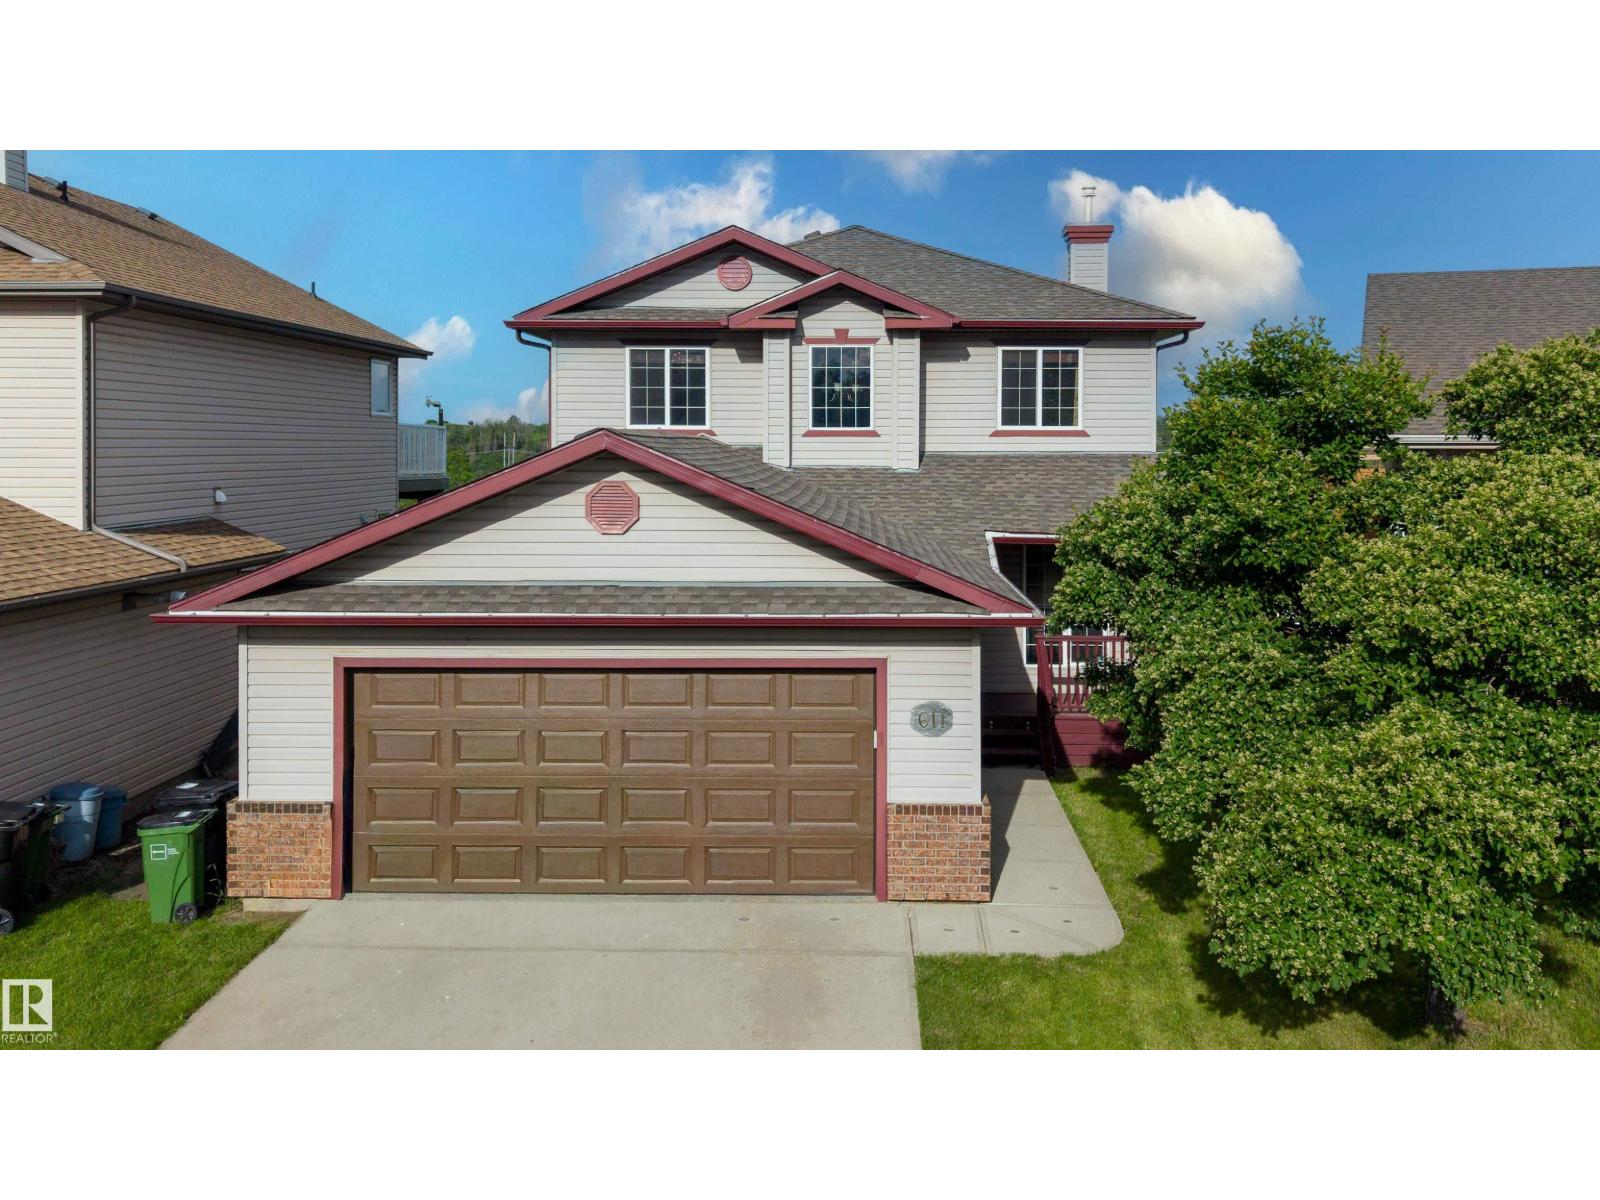
BACKING onto HERMITAGE PARK! Enjoy the beauty & privacy of being on a wide lot directly on a permanent natural area. A hidden gem backing directly onto green space. Nestled on a quiet cul-de-sac 1,636 sq. ft. above grade + 796 sq ft unfinished basement. 3 beds +1 den, 2.5 baths. Main floor den gives flexibility. Gas fireplace in living rm. Central A/C, central vac, separate laundry rm. Unfinished basement layout is ideal for bedroom, rec room & bathroom. Double attached oversized heated insulated garage features a Resnor heater, 220V wiring, workbench, shelving. Garage fits a full-size pickup plus an SUV together. Garage dimensions are 21'2 x 24'7. Fully fenced, private backyard with large deck, dog run, and no rear neighbours—just ponds, trails, abundant wildlife, and the North Saskatchewan River. Walk to schools, playground, off-leash park, fishing, kayaking, disc golf & river valley trails. A rare opportunity to enjoy nature without leaving the city. 2025 taxes $4,700. No front sidewalk to shovel! (id:55254)

1005 15 Street
Wainwright, Alberta
Welcome to this beautifully maintained 1,389 sq. ft. 4-bedroom, 3-bathroom home in one of Wainwright's most desirable locations! Backing directly onto greenspace and situated on a quiet street, this property offers the perfect blend of privacy, convenience, and functionality for families and hobbyists alike.Step inside to discover a bright, open-concept layout filled with natural light, creating a warm and inviting atmosphere throughout the home. Recent updates provide peace of mind and modern appeal, including a newer furnace, hot water tank, updated flooring, fresh paint, new shingles on the garage and the complete removal of Poly-B plumbing.The spacious kitchen, dining, and living areas flow seamlessly together, making everyday living and entertaining effortless. With four bedrooms and three bathrooms, there's plenty of room for growing families, guests, or a home office setup.One of the standout features of this property is the incredible oversized (42'-6" x 28'-3") heated double garage. More than just a place to park, this impressive space includes its own 3-piece bathroom, making it ideal for projects, hobbies, a workspace, or anyone who appreciates extra functionality.Outside, you'll find a massive driveway with room for multiple vehicles, trailers, RVs, recreational toys, or even a game of basketball with the family. After a long day, relax and unwind in the included hot tub while enjoying the peaceful greenspace views behind the home.Location is everything, and this home delivers. You'll be within walking distance or a short drive to schools, parks, the splash park, and all the amenities Wainwright has to offer, while still enjoying the tranquility of a quiet, family-friendly neighborhood.If you've been searching for a move-in-ready home with an exceptional garage, unbeatable outdoor space, and a fantastic location, this property is one you won't want to miss. (id:55254)
7007 10 Av NW
Edmonton, Alberta
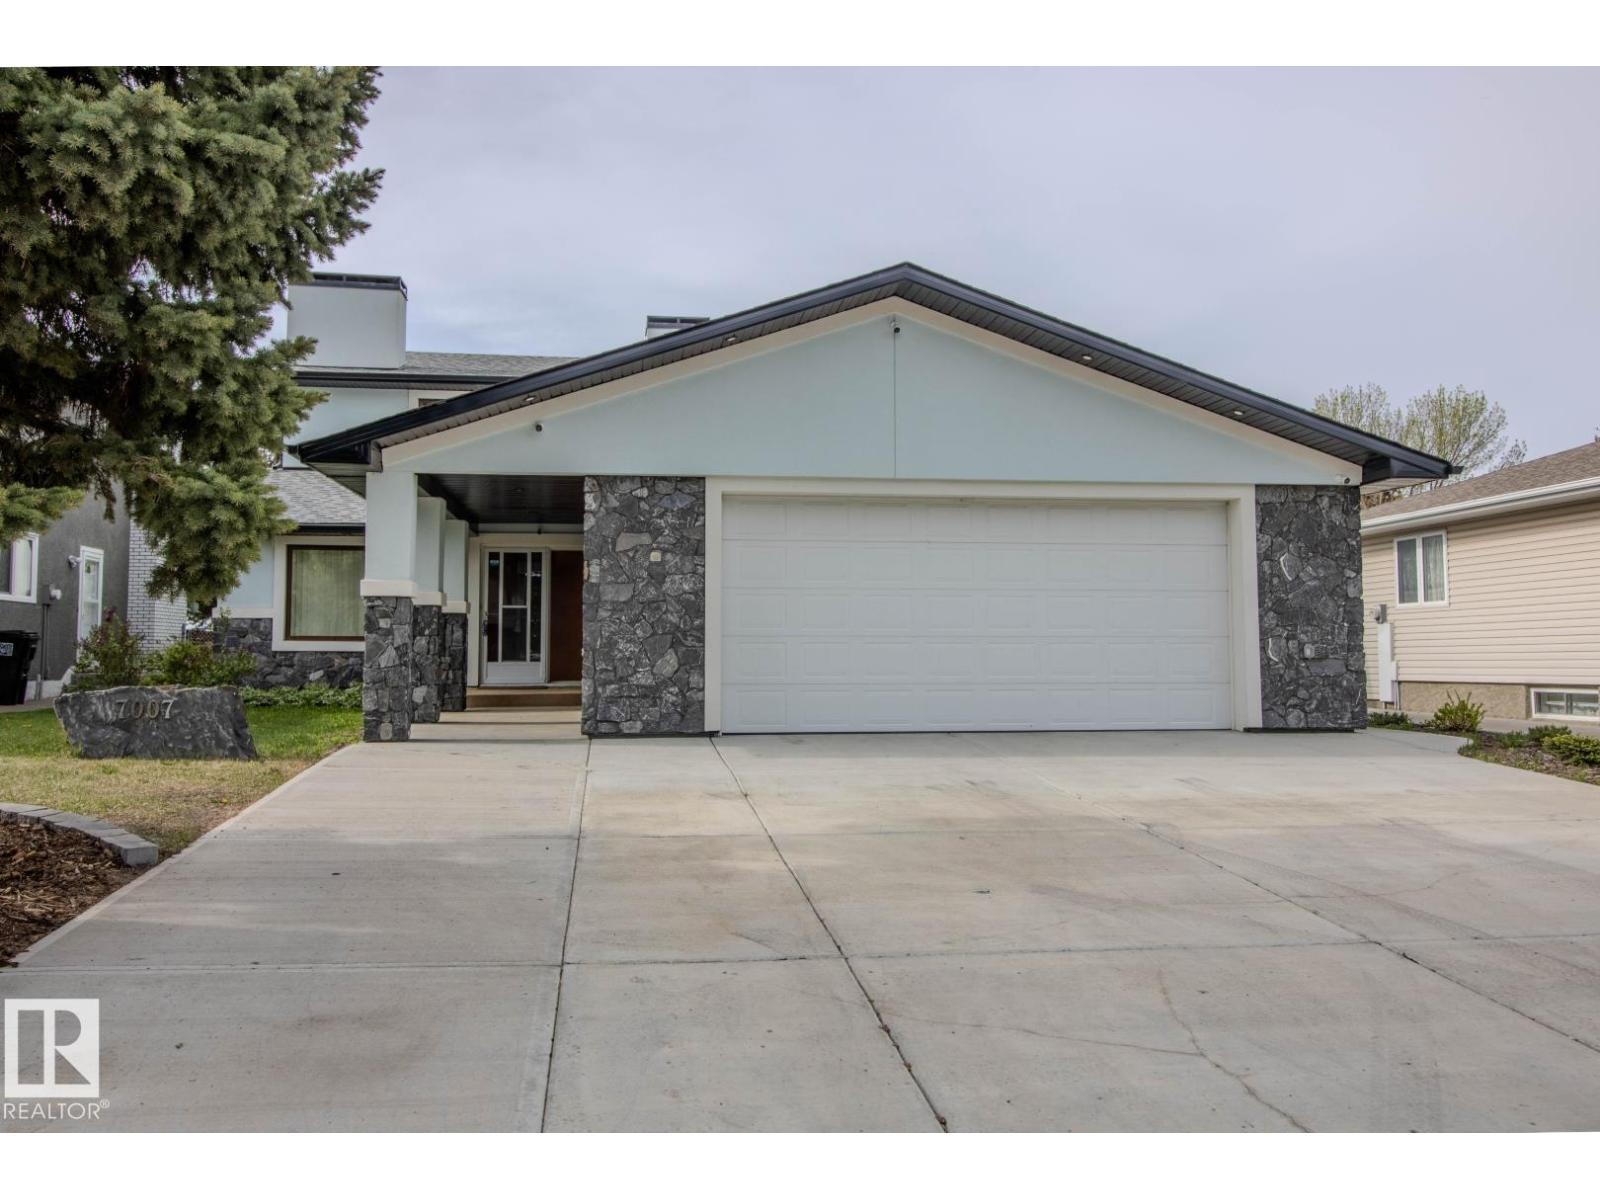
Be astonished by everything this incredible home has to offer! Featuring a total of 3 spacious bedrooms upstairs, including a stunning primary suite complete with its own fireplace & private balcony — the perfect place to relax & unwind. The 2 additional bedrooms are all generously sized, making this home ideal for a growing family. The main floor boasts a huge kitchen with open-concept dining & family room area, Office that completes the perfect space for entertaining & everyday living. You’ll find a covered SUNROOM to enjoying peaceful evenings outdoors in comfort. EUROPEAN WINDOWS & DOORS are also featured in this property. There is a fully finished basement for even more living space with wet bar & laundry with wood burning fireplace. The exterior boasts an oversized garage 25'x35' provides ample room for vehicles, storage, & hobbies. The exterior is beautifully completed with durable acrylic stucco, a newer concrete driveway, & professionally finished landscaping that adds exceptional curb appeal. (id:55254)
2045, 25054 South Pine Lake Road
Rural Red Deer County, Alberta
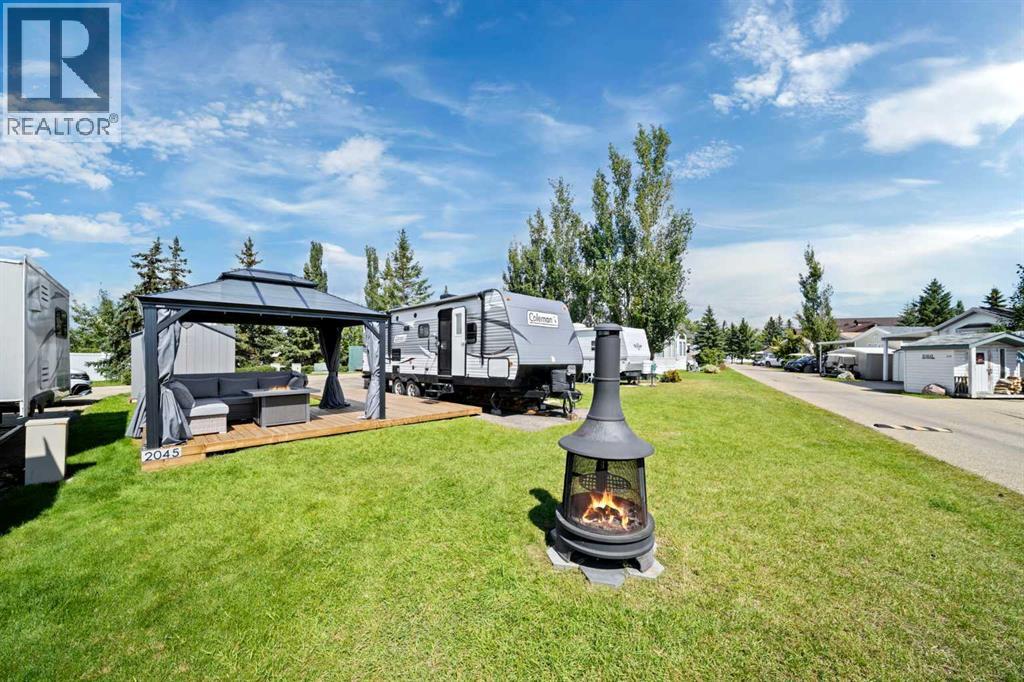
Imagine weekends at the lake—morning coffee on the deck, afternoons on the water, and evenings around the fire, all with stunning views of South Pine Lake as your backdrop. This Phase 2 lot puts you right in the heart of Whispering Pines, just steps to the Clubhouse, beach, and dock, so every day feels like a vacation.With a full asphalt RV pad and parking pad, plus a gazebo, deck, and storage shed, you can start making memories right away—or bring in a park model for even more comfort. And with fuel costs where they are, there’s real value here—park your RV once and enjoy it all season long without the hassle of hauling, setting up, or trying to find a campsite. It’s a simpler, more relaxed way to make the most of your time at the lake.Life at Whispering Pines is about more than just a place to stay—it’s a community and a lifestyle. Enjoy a private beach, 55-slip marina, boat launch, 18-hole golf course, clubhouse with restaurant and waterfront patio, walking trails, indoor pool & hot tub, fitness centre, pickleball and beach volleyball courts, a playground, and more.Condo fees include water, sewer, trash, professional management, reserve fund contributions, snow removal, and lawn care—so you can spend less time on upkeep and more time soaking in the views and building memories. Whether it’s a summer escape or a year-round retreat, this is lake life at its best. (id:55254)
12 Anders Street
Red Deer, Alberta
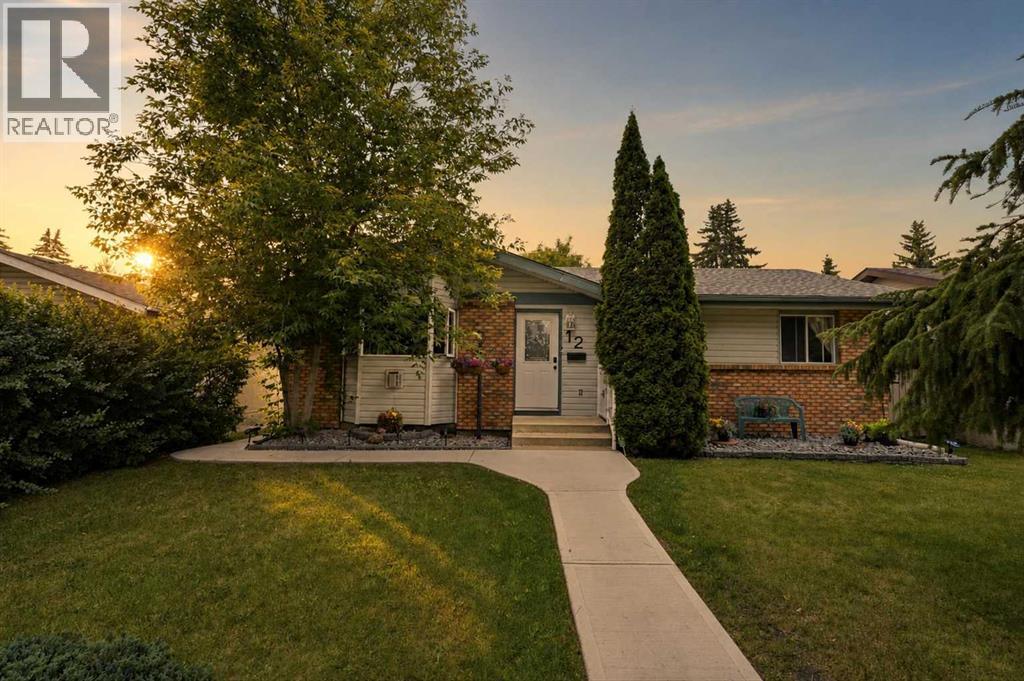
This exceptionally well-maintained home offers a flexible layout, a beautiful mature yard, and a lower level that gives you options! The main floor features 3 bedrooms, a spacious kitchen, dining area, and 4-piece bathroom. Recent updates include new flooring in the primary bedroom, new carpet in the additional bedrooms, and new light fixtures throughout.The lower level is where this home really stands out! With its own separate entrance and an existing illegal suite, there are plenty of possibilities for extended family or additional living space. Don't need a suite? Easily make this level part of the main home and create the ultimate family and entertainment space. The generous kitchen could double as a fantastic bar and entertaining area, while the adjoining living space offers plenty of room for movie nights, games, or gatherings. A spacious 4th bedroom with a conforming window, large laundry room just awaiting a personal touch and a 3-piece bathroom complete the lower level.Pride of ownership is evident throughout this lovingly cared-for, move-in-ready home. Additional updates include a new hot water tank in 2024 and a furnace replaced in 2016 and maintained annually.Step outside to a beautifully landscaped, mature backyard featuring a large deck and firepit—an inviting space for summer evenings and entertaining. With 4 bedrooms, 2 bathrooms, a separate basement entrance, flexible lower-level living space, and a fantastic Anders location, this home offers so much more than meets the eye! (id:55254)
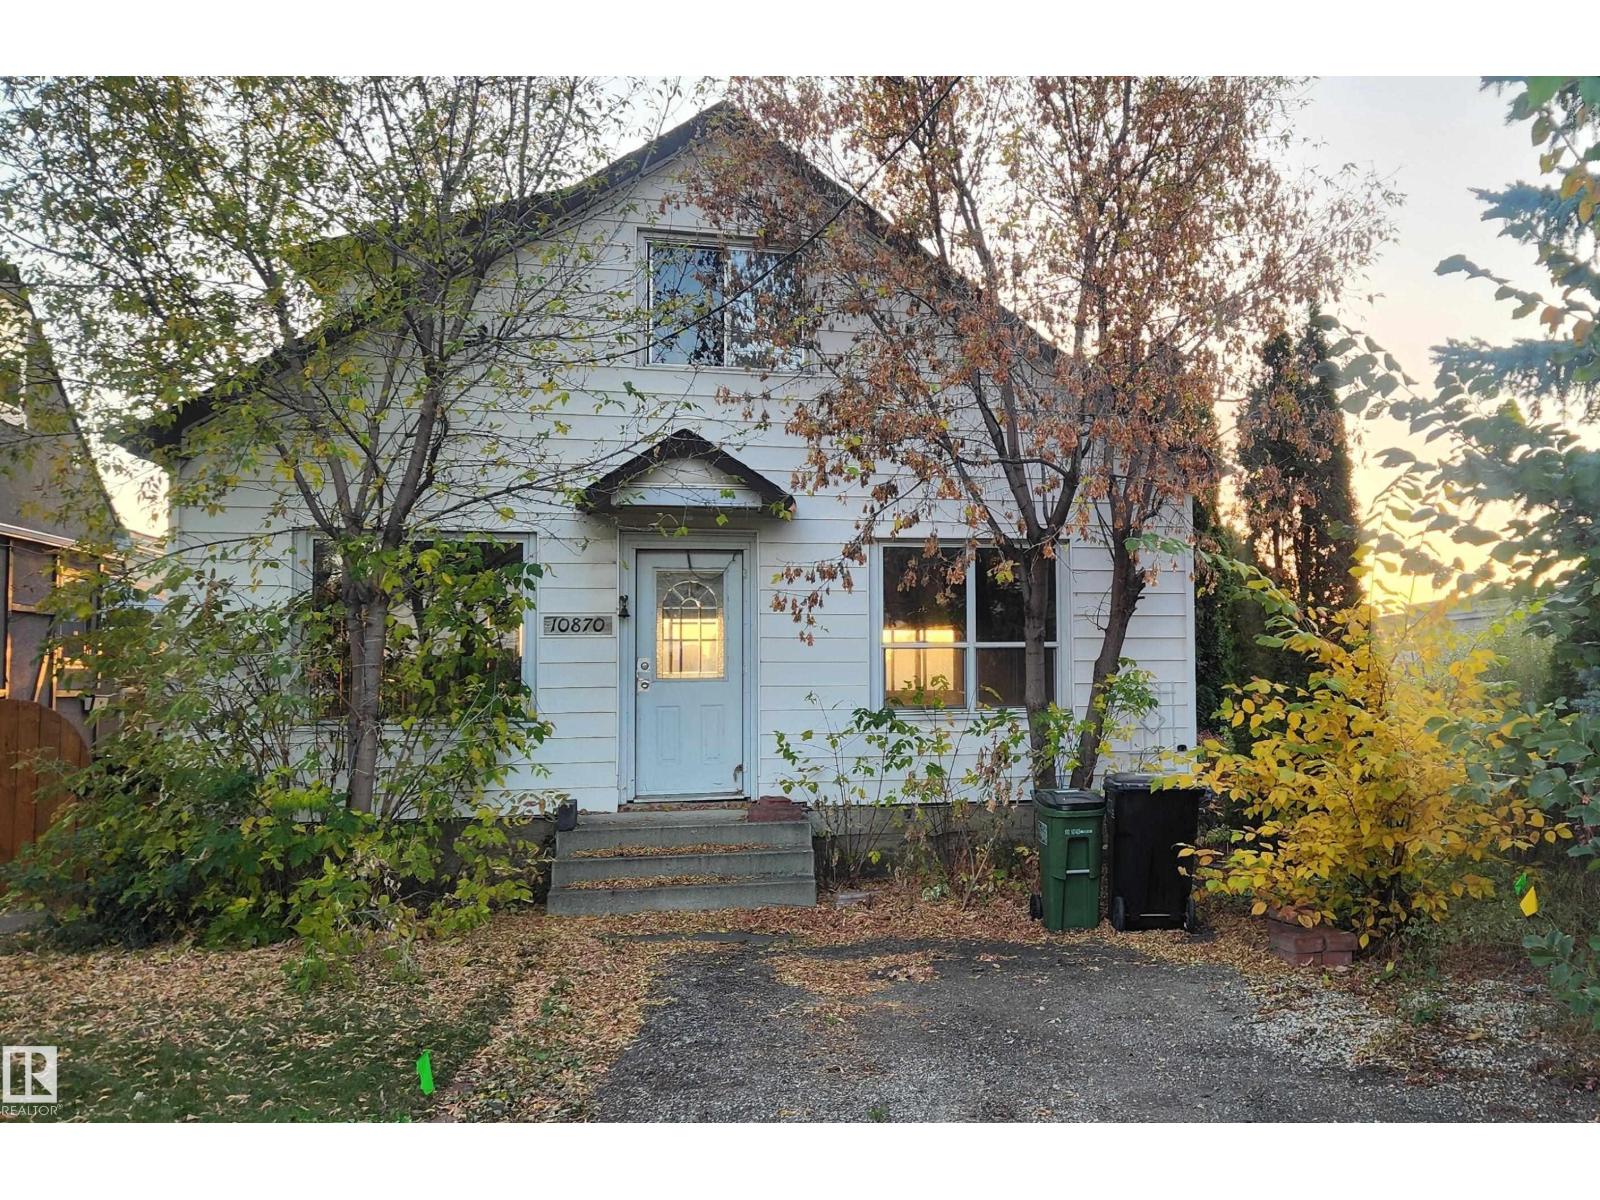
10870 75 St NW
Edmonton, Alberta
Discover a once-in-a-lifetime opportunity to create your legacy in one of Edmonton's most sought-after neighborhoods. This exceptional property is not just a lot; it's a front-row seat to breathtaking city view and the serene, natural beauty of the Rat Creek ravine. Imagine waking up to a private, ever-changing landscape that feels a world away, yet you're moments from everything the city has to offer. Embrace a lifestyle of ultimate convenience with walkable access to Save-on-Foods, boutique cafes, Commonwealth Recreation Centre, and the Expo Centre. A brief five-minute drive places you in the heart of Downtown, the Ice District, and Rogers Place. This rare canvas awaits your vision. Don't just build a house—craft a home defined by its views, its location, and its unparalleled potential. (id:55254)
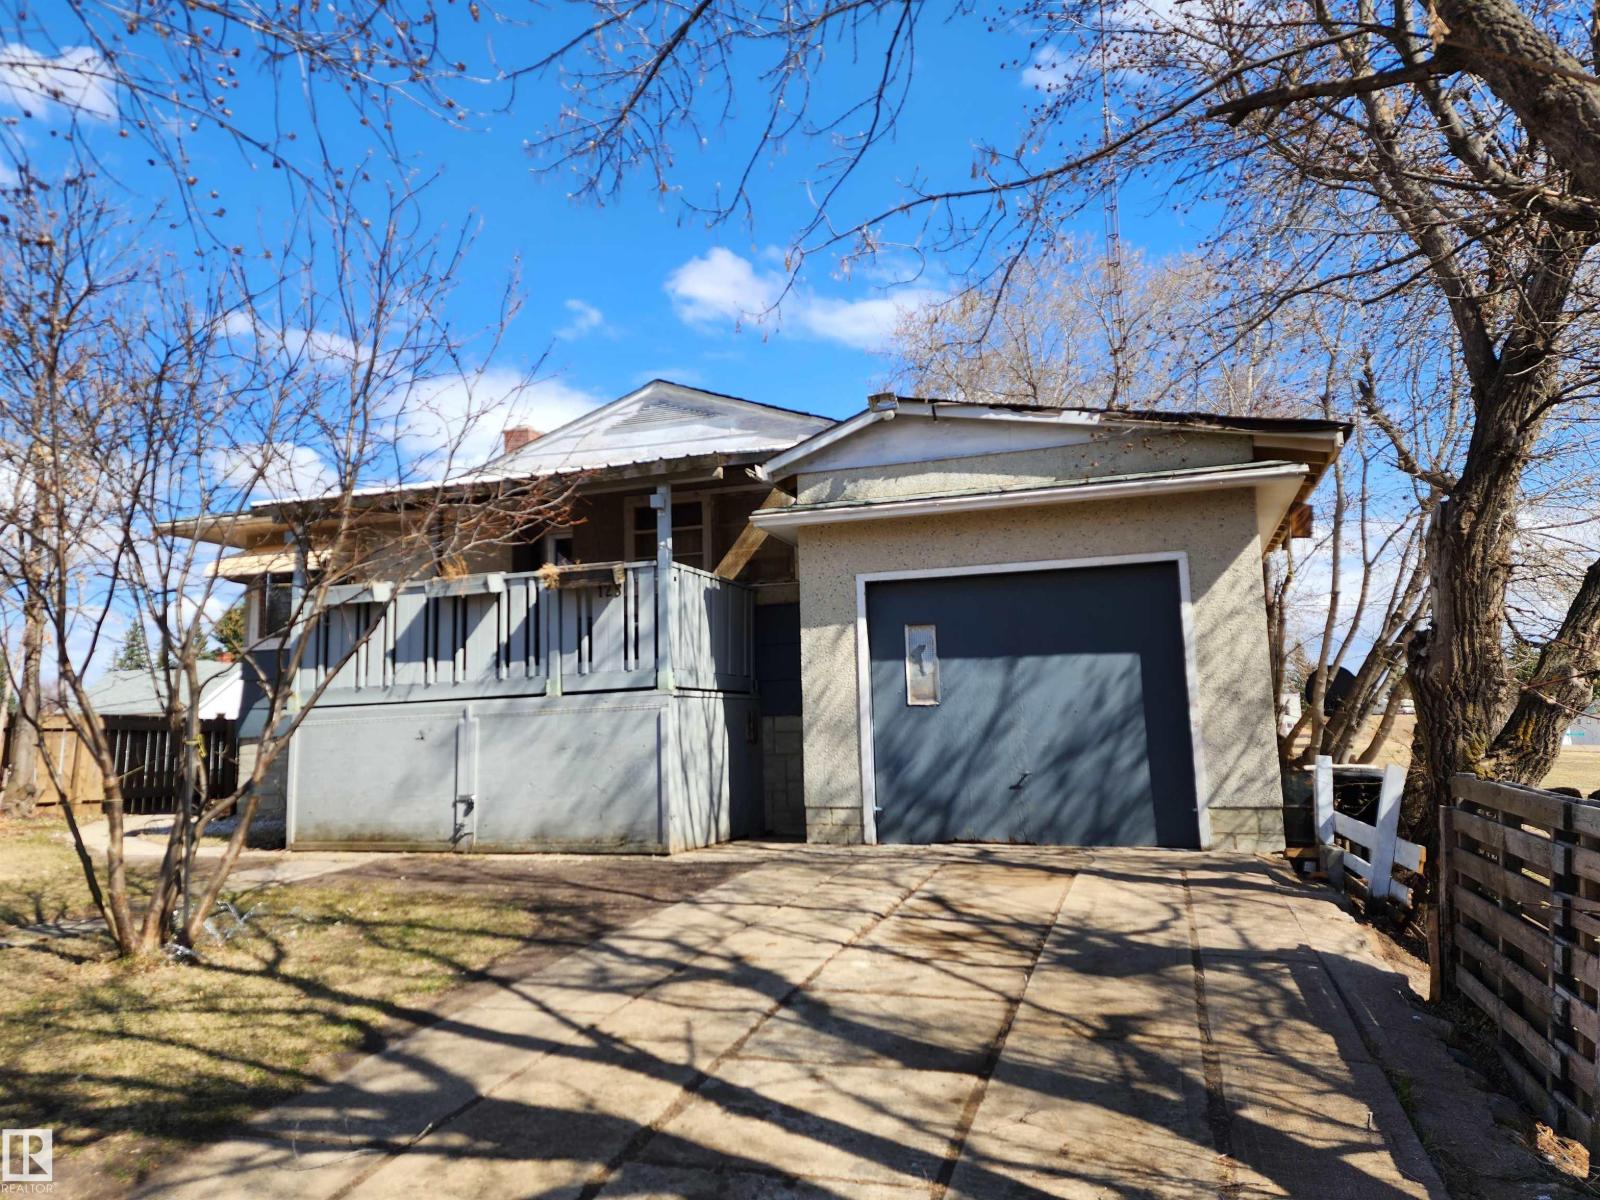
25 1st St W
Derwent, Alberta
Charming CHARACTER HOME in the quiet community of Derwent located in scenic East Central Alberta between Two Hills, Elk Point and Vermilion. This property features a 1956, 880 sq.ft. raised bungalow, 2 bedrooms, 1 large bathroom, kitchen with ample cabinetry, dinette, living room with hardwood and partially finished basement with family room, utility, laundry, storage, cold room and roughed-in plumbing for a 2nd bathroom. You'll love the elegant 'cove' ceilings, sconce lighting, barnwood wall, arched doorways, glass block side light on the front entrance, newer interior paint & much more. Includes 2 covered decks for BBQ's and entertaining, attached single garage, fenced lot measuring 45'x 122'. Derwent offers a great sense of community and is on city water. Very beautiful area with rolling hills, agricultural land and lakes. Affordable Property! (id:55254)
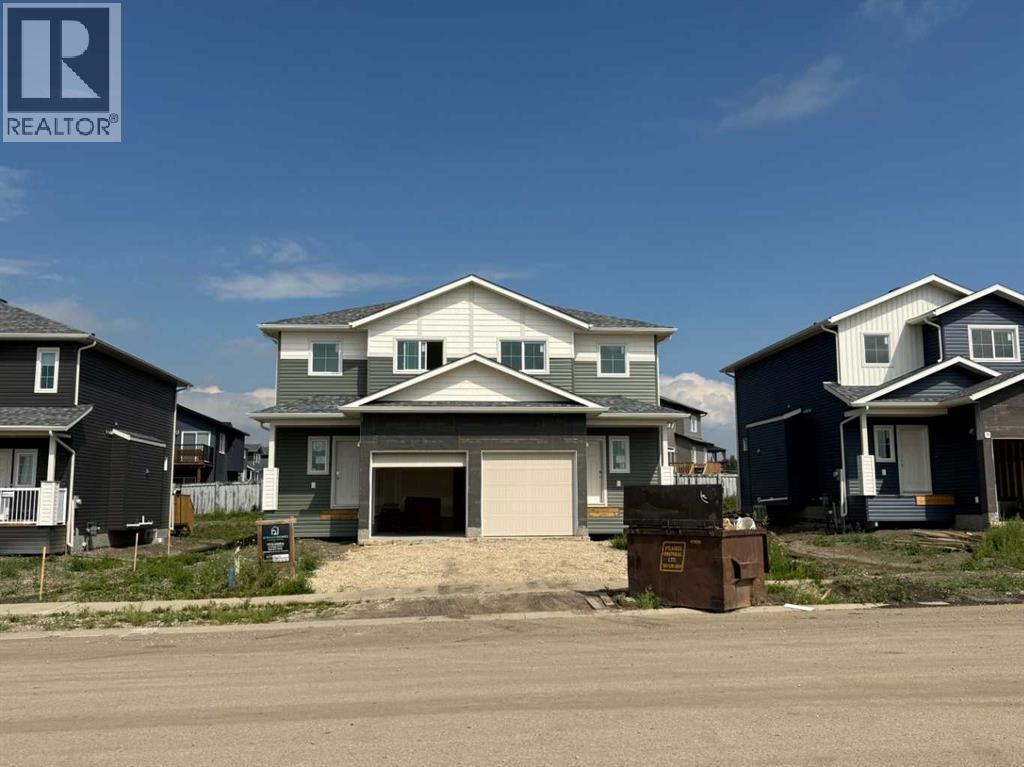
10414 133 Avenue
Grande Prairie, Alberta
Dirham Homes Job #2512A - The Oxford II 1/2 Duplex - Great starter home or investment property featuring a cute front veranda and single attached garage! The main floor has a nice entry area, 2pc washroom, kitchen with island open to dining with patio door and living room with electric fireplace. Upstairs you will find 2 bedrooms and full bathroom, a laundry room, and the primary suite with walk in closet and 4pc ensuite. Close to 2 elementary schools, Trader Ridge and located on a wide street with lots of parking. (id:55254)