Sanket Patel Commercial Realtor
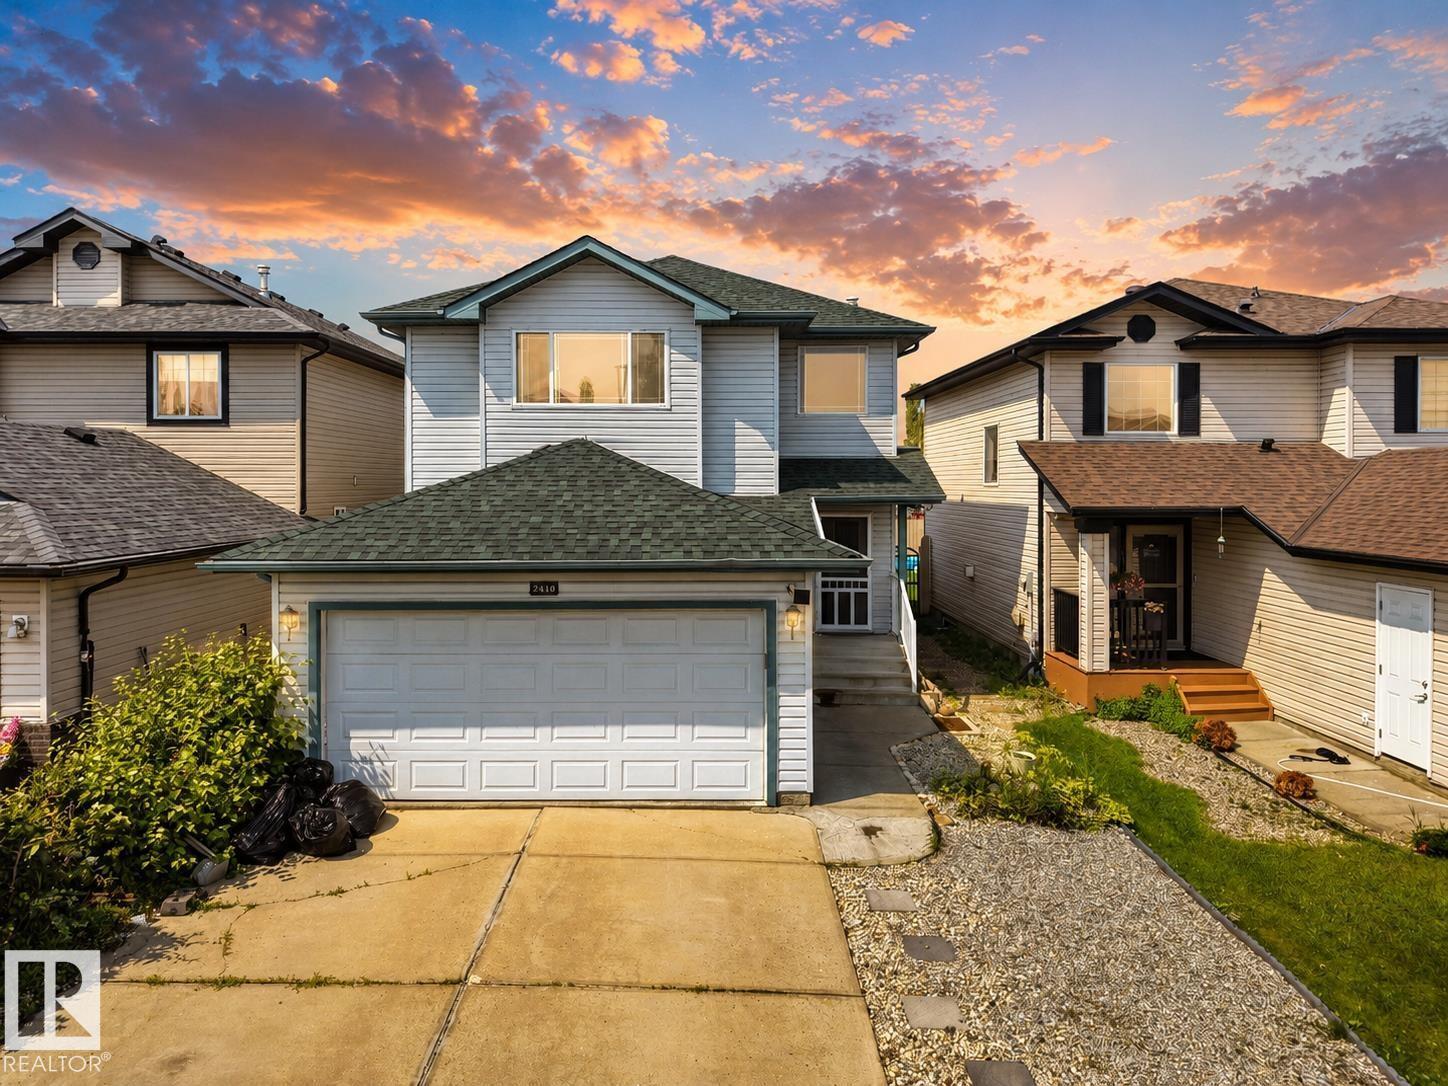
2410 32b St NW
Edmonton, Alberta
Welcome to this beautifully maintained, carpet-free 2-storey home in the highly sought-after community of Silver Berry! Offering 2,000+ sq. ft. of developed living space, this inviting home features 3 bedrooms, 3.5 bathrooms, a bright open-concept layout, and the convenience of main-floor laundry. Upstairs, the spacious primary suite offers a walk-in closet and private ensuite, complemented by two additional bedrooms and a full bathroom. The fully finished basement adds even more living space with a large family room, full bathroom, ample storage, and excellent potential for a future separate entrance. Step outside and discover your own private backyard retreat, featuring mature trees, low-maintenance landscaping, a custom fire-pit seating area, and plenty of room to relax, entertain, and enjoy summer evenings. And location? Simply unbeatable! Just steps from schools, parks, playgrounds, shopping, and everyday amenities, this home truly offers the perfect blend of comfort & convenience. (id:55254)
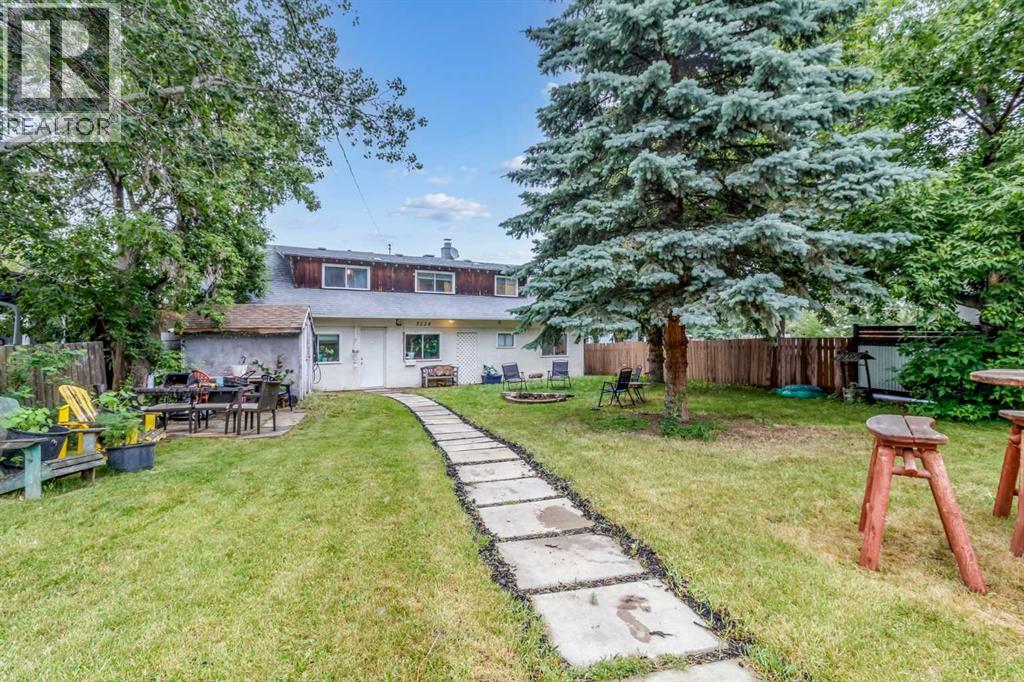
5224 50 Avenue
Sylvan Lake, Alberta
Location is everything, and this one delivers. Ideally situated just a few blocks from Sylvan Lake's waterfront, this inviting 3 bedroom, 1.5 storey home places you within walking distance of the beach, vibrant downtown, the popular Friday Farmers' Market, and Sylvan Lake's extensive winding trail system. Designed for comfortable living, the home features spacious gathering areas - a large dining room, main floor laundry, family room, living room, and generous entry. Outside, the oversized front yard creates a rare outdoor space to enjoy, complemented by convenient RV or extra parking. Whether you're searching for a full time home or a summer getaway, this home offers the perfect blend of comfort, space, and location. (id:55254)
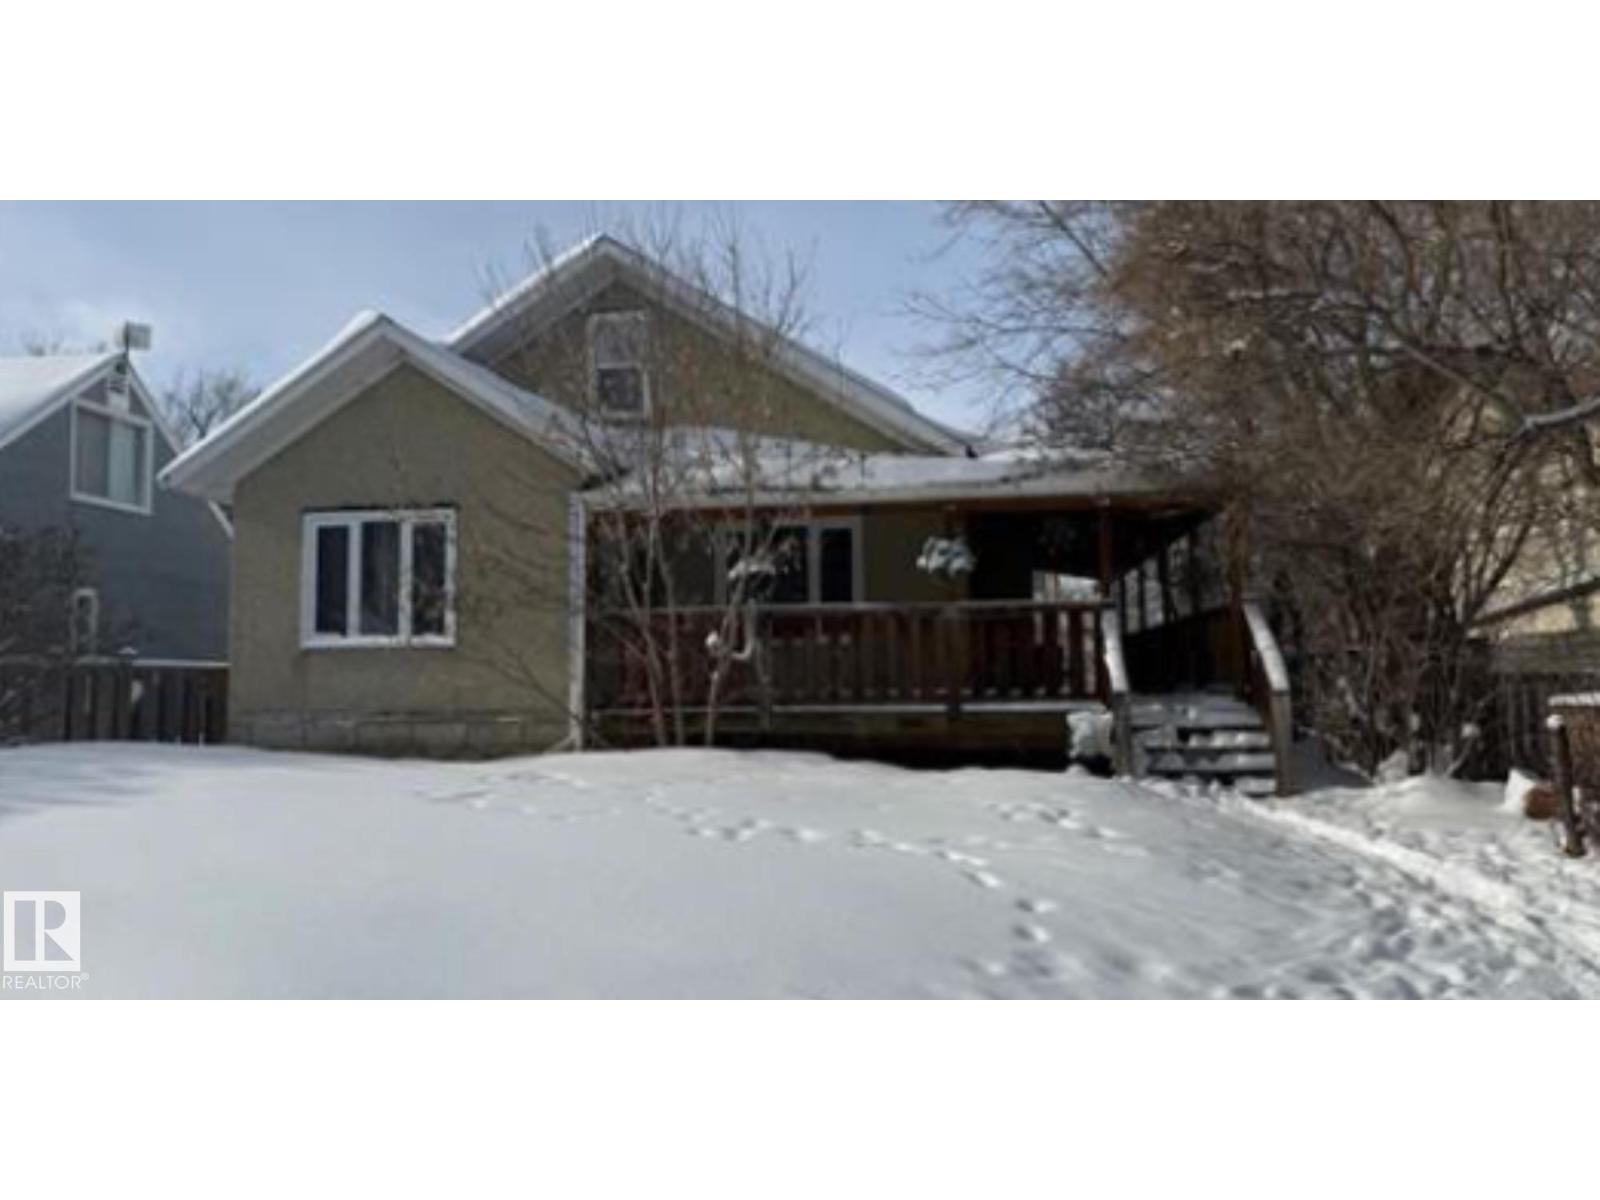
4907 42 Street
Athabasca Town, Alberta
Perfect First Home with Endless Potential! Opportunity knocks with this charming 1½-storey fixer-upper set on a quiet dead-end street facing a beautiful natural reserve. Featuring 4 bedrooms, 2 bathrooms, and a spacious upper attic area ready to become a studio, rec room, or creative retreat, this home offers incredible space to grow. The lovely covered front porch welcomes you in and hints at the character waiting to be restored. Walk to town amenities while enjoying the peaceful setting and nature views right out front. With a little imagination and updating, this property could be transformed into a truly special character home. Priced with room to create equity — an ideal option for first-time buyers, renovators, or investors ready to bring their vision to life. (id:55254)
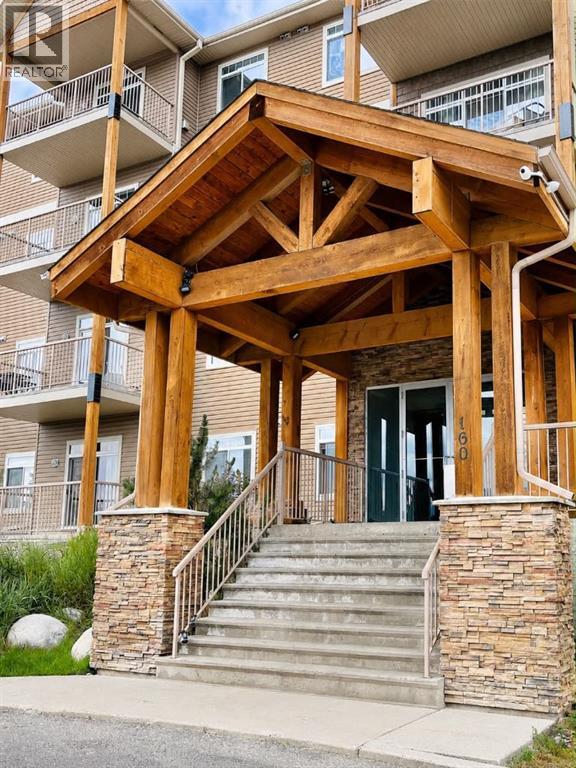
109, 160 Moberly Road
Grande Cache, Alberta
This beautifully finished ground-floor gem shows absolutely immaculate and is packed with thoughtful updates throughout! Freshly painted from top to bottom, this stunning condo also features new flooring, lighting, window coverings, fixtures, hardware, plus custom closet organizers in both the entryway and primary bedroom.The kitchen has undergone a fantastic makeover with the addition of an island, extra cabinetry (hello storage! ??), new appliances installed in Summer 2025, plus brand new countertops and a porcelain tile backsplash completed in April 2026.The spacious open-concept layout offers a seamless flow from the kitchen into the cozy living area featuring a gas fireplace, along with 2 bedrooms, 2 bathrooms, and an in-suite laundry/storage room.As a ground-floor, forest-facing unit, you’ll love the shady afternoons on the patio and the direct access to endless walking trails right outside your door. The building also offers secure access and a bright, spacious gym for residents to enjoy.Included with the unit are TWO titled parking spaces — one heated underground stall (a winter must-have!) and one powered outdoor parking stall. Condo fees include gas, water, building and landscape maintenance, building insurance, reserve fund contributions, and garbage collection, making for easy and low-maintenance living.If you’ve been dreaming of mountain living in Grande Cache with the convenience and ease of condo life, this beautifully updated unit is one you won’t want to miss! (id:55254)
#43 62045 Twp Road 462
Rural Wetaskiwin County, Alberta
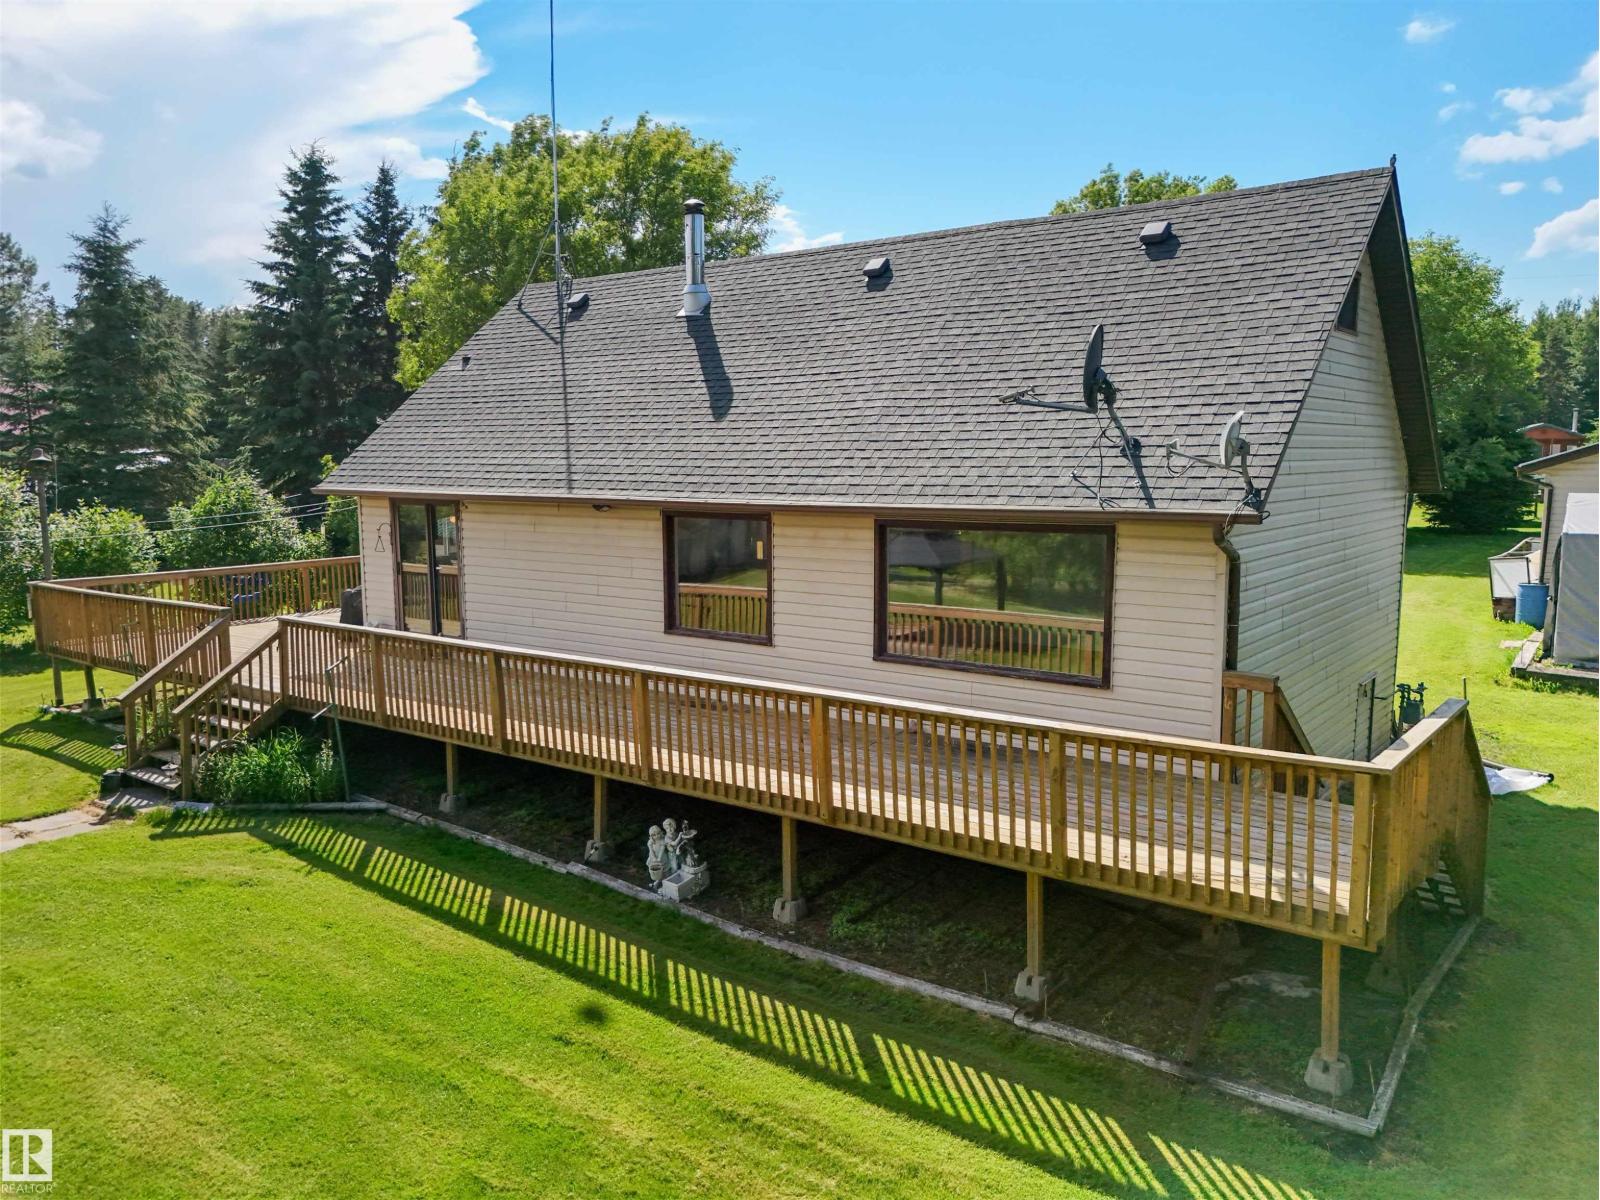
Tucked away at the end of a cul-de-sac this LAKEFRONT property offers tranquil escape from the hustle and bustle of the city. This home is located in the community of Avalon Wynds on the shores of Buck Lake on a manicured 0.62 acre lot. The spacious main floor offers a functional kitchen and dining room as well as a large living area with generous lakeside windows to flood the home with natural light. Also on the main floor is the primary bedroom. Bathroom and utility/laundry room completes the main floor. The upstairs, 458 Sq.ft. (excluded from total sq.ft.) are two good size rooms, used as bedroom for family and friends and another smaller room. Whether you're lounging on the deck, exploring the expansive grounds, sitting by the fire or enjoying water activities on the lake, this property offers endless opportunities for outdoor recreation. Enjoy four-season living here. If you always dreamed of living by the lake this might be a great opportunity at a great price! (id:55254)
3631 Westcliff Wy SW
Edmonton, Alberta
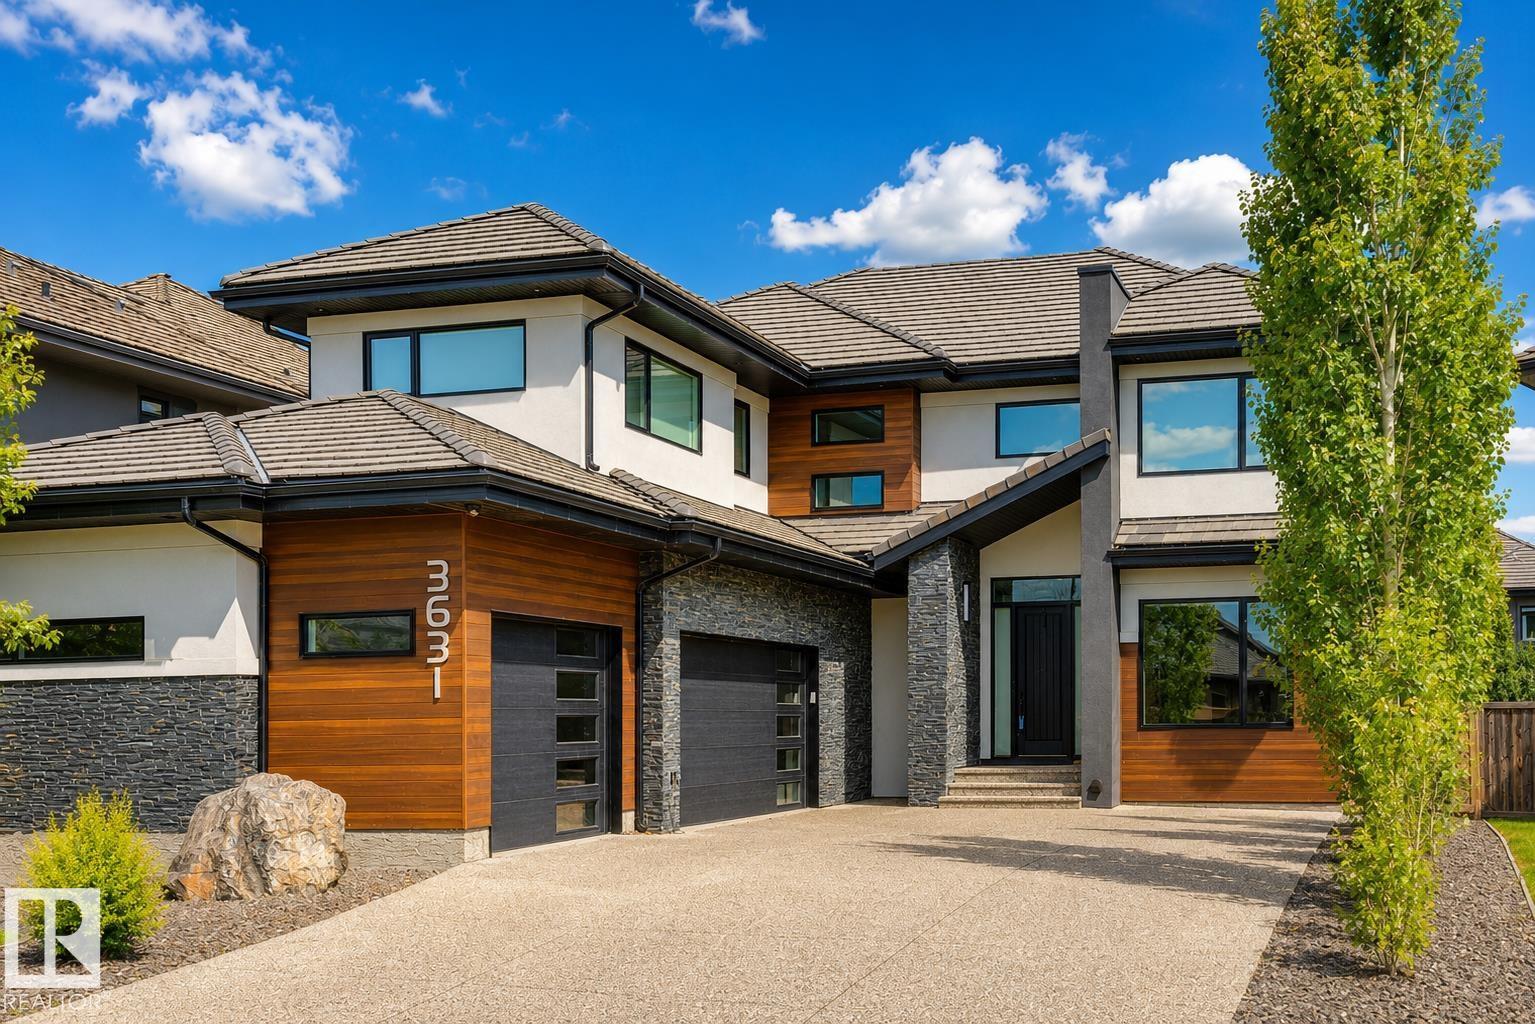
Experience over 5,500 sqft of refined living in this stunning 6-bedroom (4+2), 5-bathroom home in Upper Windermere, backing onto a serene walking path. The main floor features 10ft ceilings, a private den, elegant dining area, and a chef-inspired kitchen with Sub-Zero & Wolf appliances, quartz countertops throughout, an open riser staircase, and a walkthrough pantry with gas fireplace. Upstairs offers 4 spacious bedrooms, a bonus room, convenient laundry, a Jack & Jill setup, and a huge primary walk-in closet. The fully finished basement is built for lifestyle, featuring a theatre room, wet bar, gym, and 2 additional bedrooms. Enjoy premium upgrades including a triple heated garage, central A/C, Control4 automation, water softener, hot water on demand, and low-maintenance artificial turf. Ideally located near top-rated schools, parks, and everyday amenities. This home delivers exceptional comfort, convenience, and executive-level living. (id:55254)
6014 60 St
Beaumont, Alberta
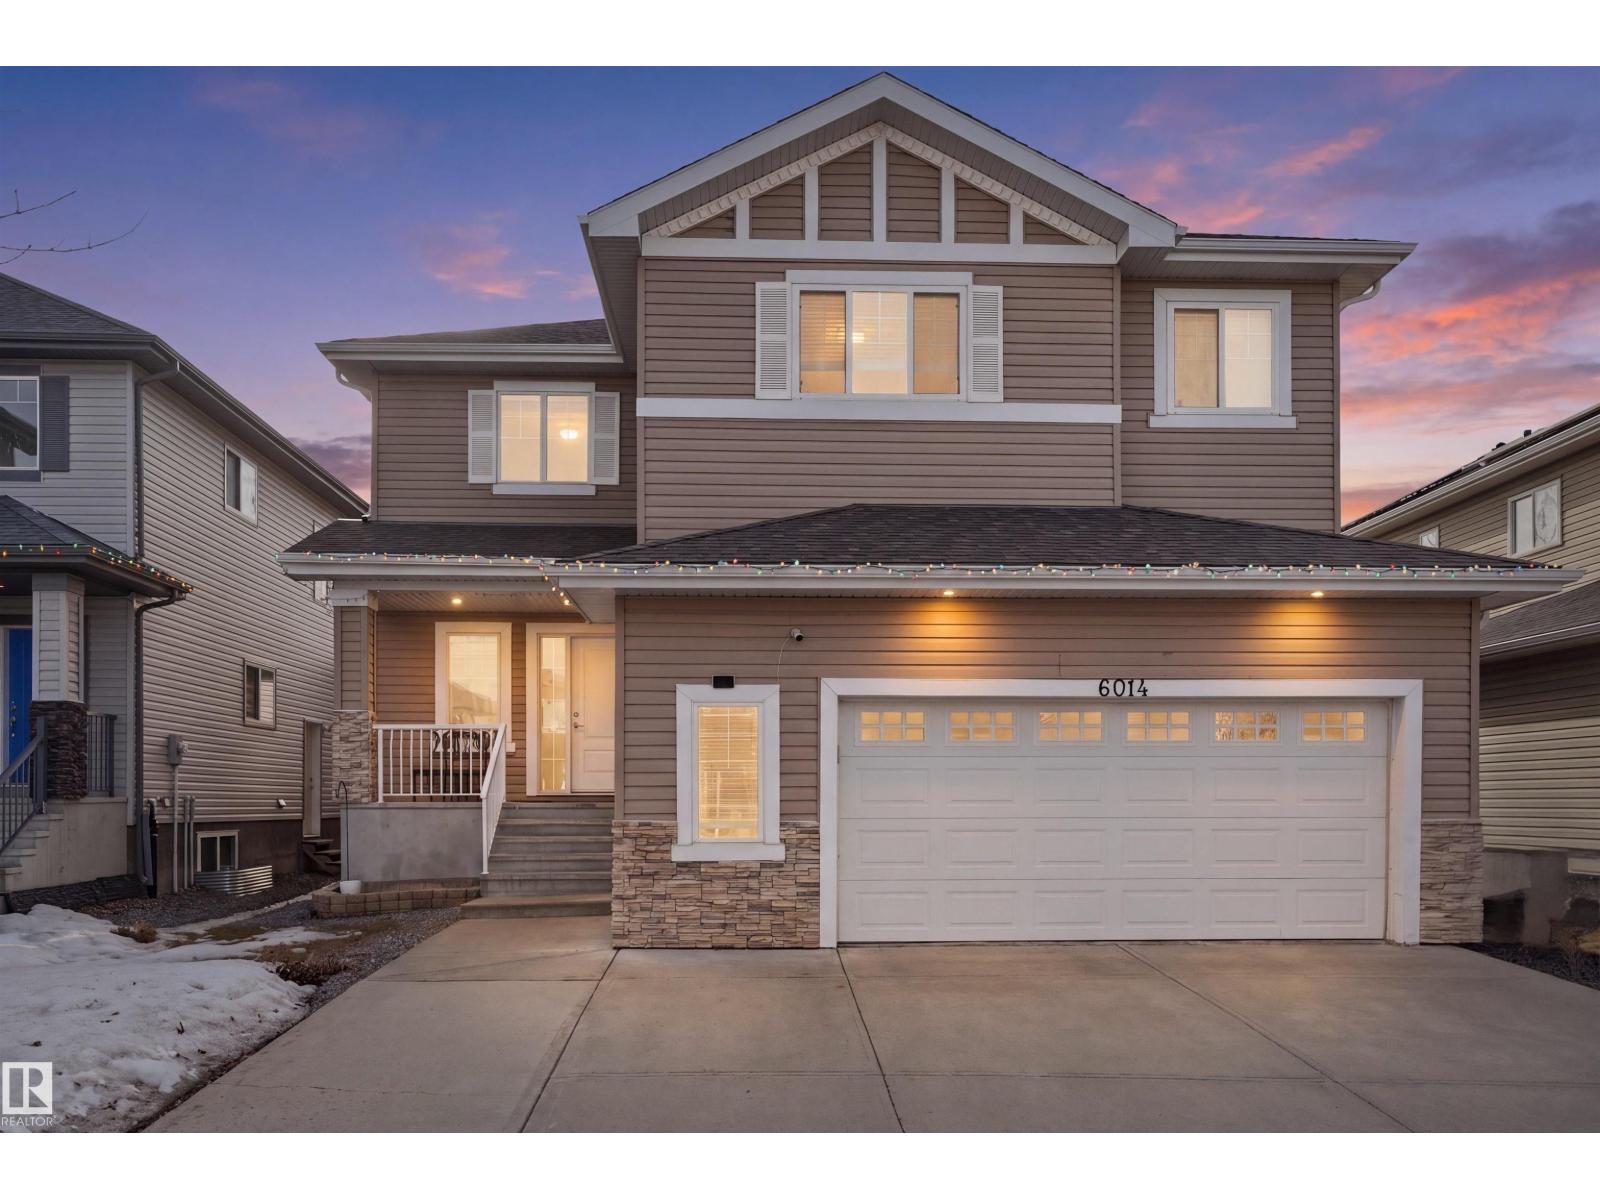
Welcome to this stunning two-storey home in the desirable community of Beaumont, offering over 2,600 sq. ft. of beautifully designed living space. With 5 bedrooms, 2.5 bathrooms, an oversized heated double attached garage, central air conditioning, and a separate side entrance, this home offers exceptional space, comfort, and functionality for the modern family. The bright and inviting open-concept main floor features a spacious living area, a chef-inspired kitchen complete with stainless steel appliances, a large island, and walk-in pantry, plus a dining area that seamlessly opens onto a generous deck. A versatile main-floor bedroom adds convenience for guests, family, or a home office. Upstairs, enjoy a spacious bonus room, a luxurious primary retreat with ensuite, three additional bedrooms, a full bathroom, and convenient upper-level laundry. Additional features include installed security cameras and smart bulbs. The house is close to schools, shopping, parks and everyday amenities! (id:55254)
2256 Cameron Ravine Co NW
Edmonton, Alberta
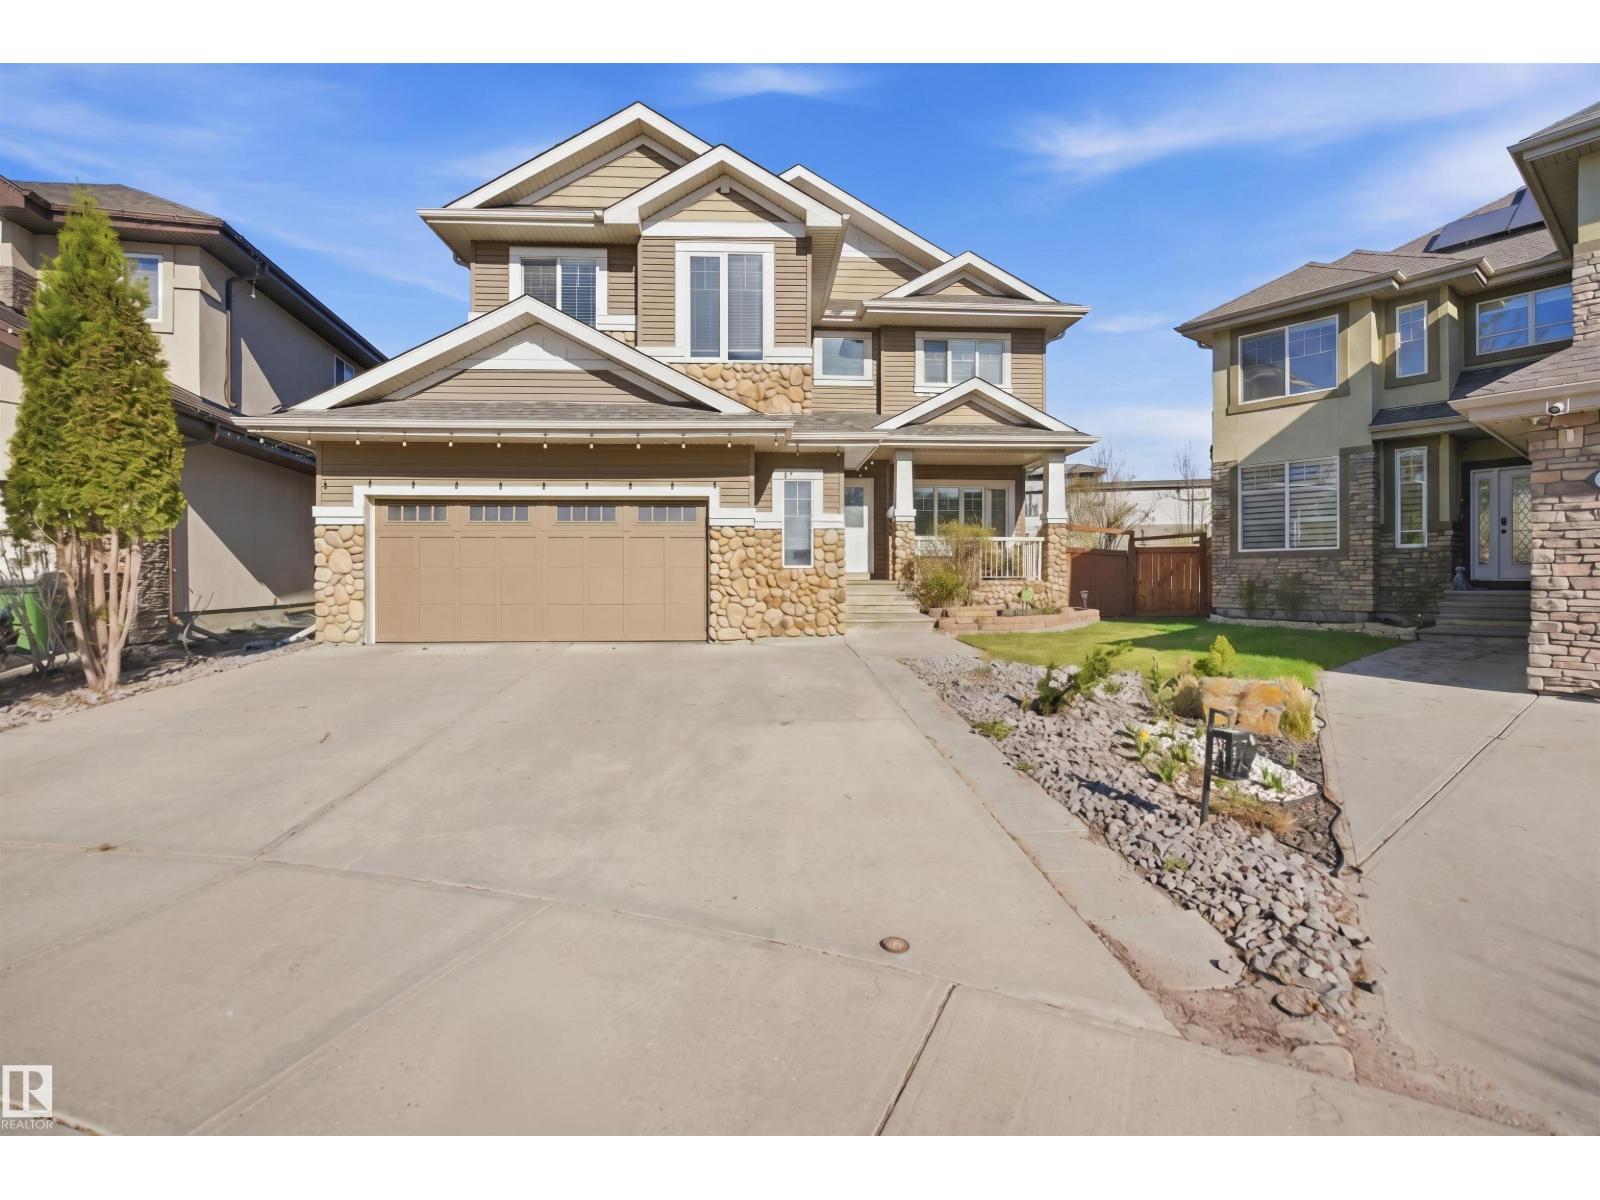
Priced to Sell! Welcome to this exceptional Cameron Heights home, beautifully situated on a massive pie-shaped lot in a prestigious neighbourhood. Offering approximately 2,436 sq. ft., this 4-bedroom, 4-bathroom home features a spacious bonus room and extended attached double garage. The main floor boasts new flooring, a cozy fireplace, convenient laundry, and a gourmet kitchen with maple cabinetry, granite countertops, stainless steel appliances, and reverse osmosis filtration. Upstairs, the impressive primary suite features a walk-in closet and luxurious 5-piece ensuite with jetted tub and separate shower, plus two additional bedrooms and a full bath. The fully finished basement adds a bedroom, full bathroom, recreation room, wet bar, and storage. Enjoy central A/C, a maintenance-free deck, and a professionally landscaped backyard with a private orchard featuring approximately 15 trees and bushes, including mature apples, and plums. Competitively priced for a quick sale! (id:55254)
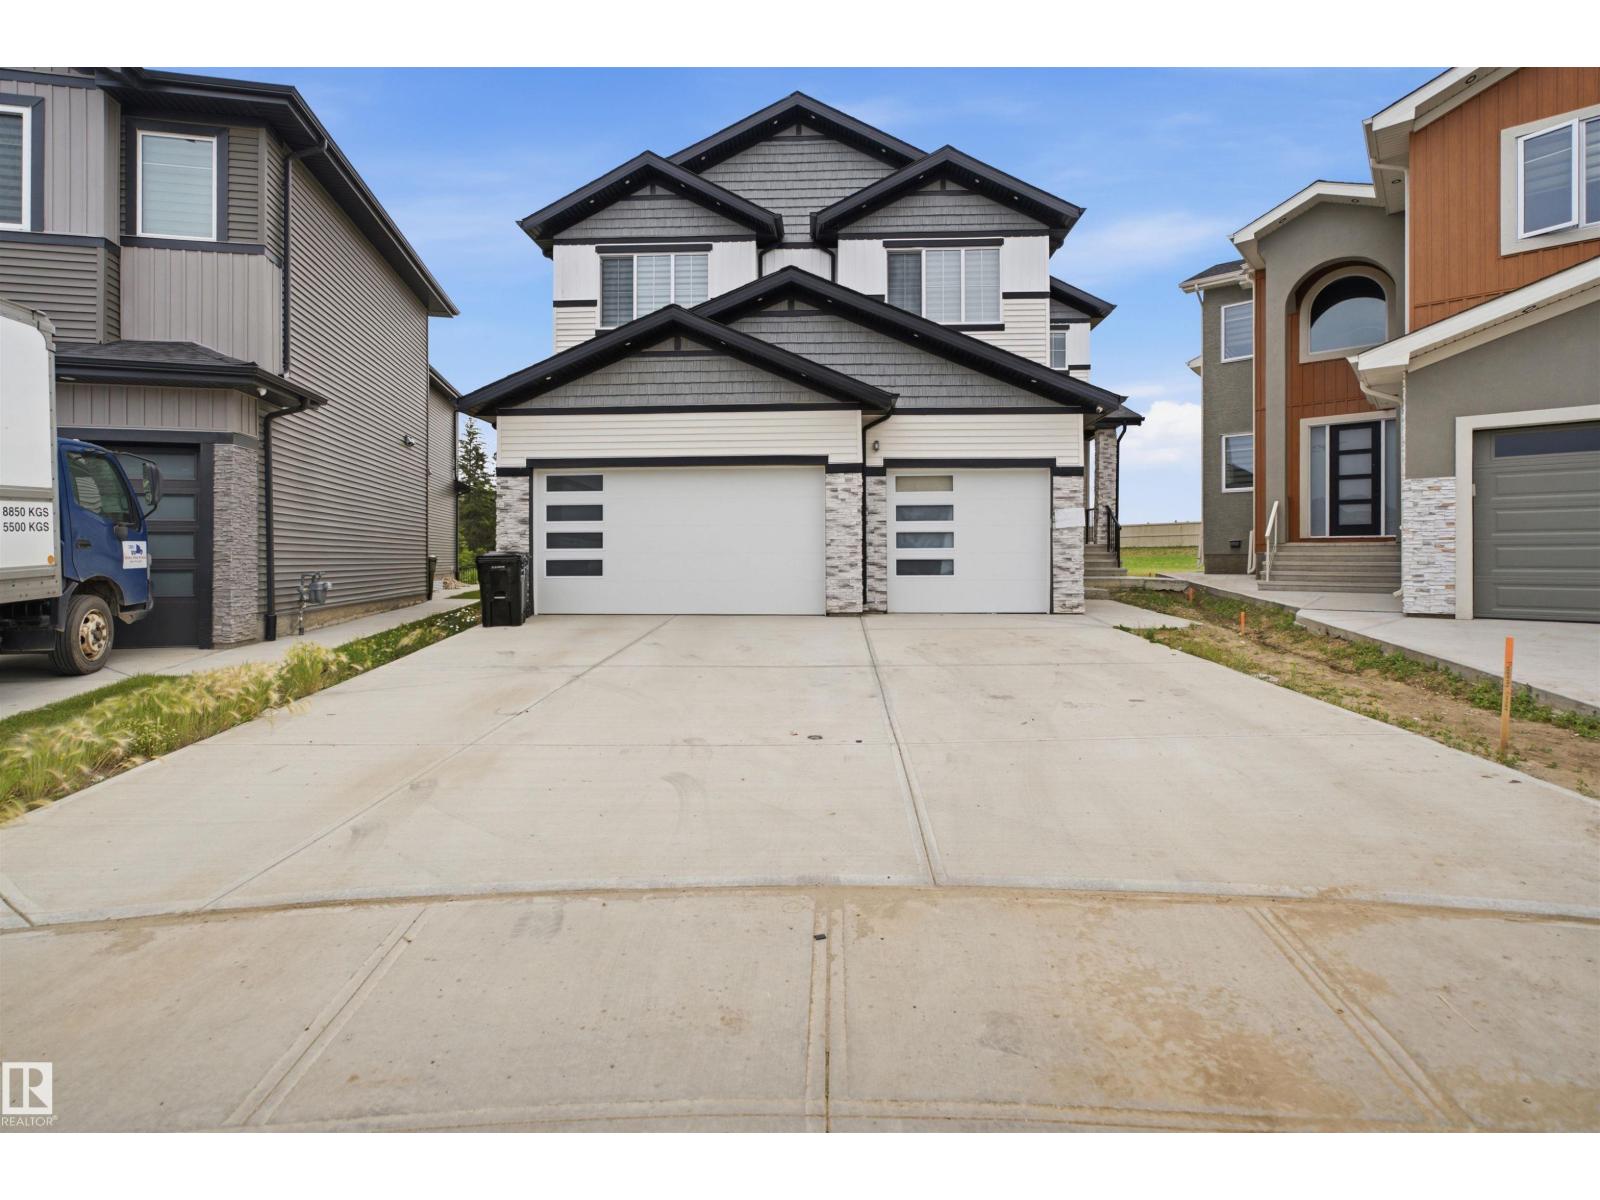
304 33 Av NW
Edmonton, Alberta
Welcome to this stunning 8-bedroom, 6.5-bath luxury home in the desirable community of Maple Crest! Offering over 3,600+ sq. ft. of thoughtfully designed living space, this 2024-built home features a bright open-concept layout, spice kitchen, main-floor bedroom with full ensuite, and premium finishes throughout. Upstairs offers spacious bedrooms, while the fully finished basement includes a 2-bedroom legal suite plus a 1-bedroom. Enjoy a triple attached garage, dedicated home salon setup, and a huge pie-shaped backyard backing onto peaceful wetlands and walking trails with no rear neighbours. Conveniently located close to schools, parks, shopping, and all amenities, this exceptional home truly offers the perfect combination of luxury, and space. (id:55254)
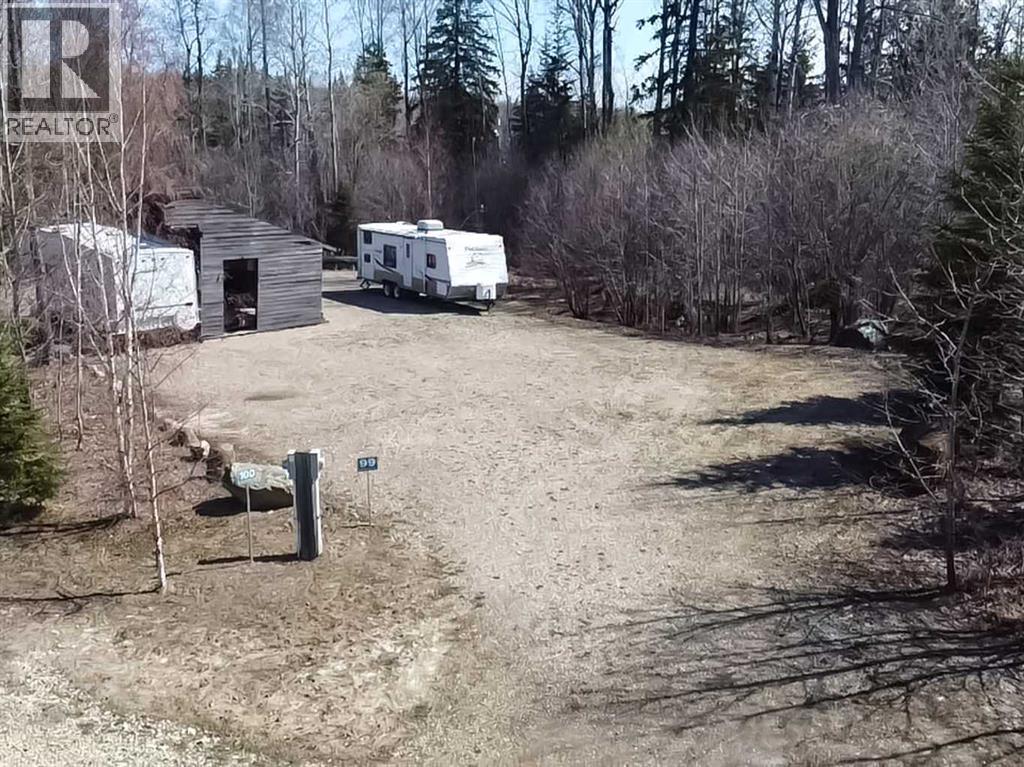
Lot #99 Hilliards Bay Estates
Rural Big Lakes County, Alberta
Experience the perfect blend of natural beauty and refined lakeside living in the exclusive, gated community of Hilliard’s Bay Estates. This spectacular property boasts panoramic million-dollar views and access to a lifestyle truly second to none. Residents enjoy an exceptional array of premium amenities, including private beaches, a boat launch and docks, tennis courts, playgrounds, and a full calendar of vibrant annual community events. With nearly 1 km of pristine lakefront, this community is a paradise for nature lovers and outdoor enthusiasts alike. Surrounded by breathtaking boreal forest and abundant wildlife, it offers a rare escape where tranquillity and adventure coexist effortlessly. The fully landscaped lot is thoughtfully designed for both convenience and relaxation, featuring power, a fully gravelled lot, a 2000-gallon in-ground septic tank with three hookups, and a 500-gallon above-ground poly cistern. Annual condo fees of just $900 cover the meticulous maintenance of roads, parks, and shared spaces. Ensuring a worry-free ownership experience. Ownership guarantees exclusive access to the beach and lake, making this property a truly rare gem for those seeking a serene yet vibrant lakeside retreat. Don’t miss your chance to turn this dream into reality. Schedule your showing today! (id:55254)
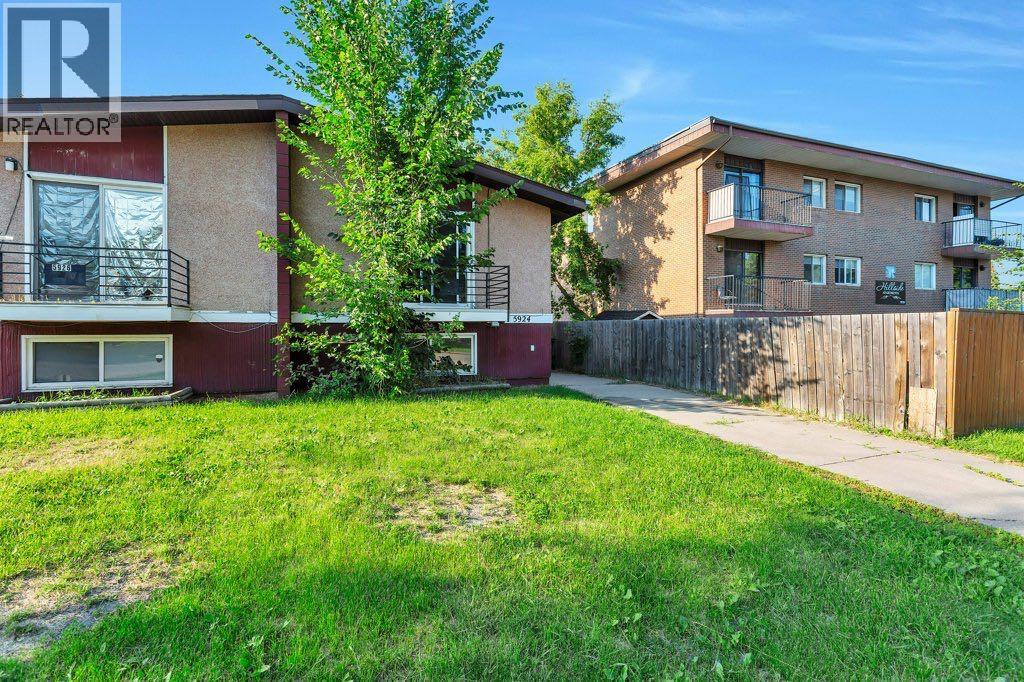
5924 & 5926 63 Street
Red Deer, Alberta
FULL Side by Side DUPLEX IN A GREAT LOCATION - close to Schools, library, Dawe community center, Recreational facilities, public transit, shopping, parks and walking paths. Incredible opportunity to add a high performing asset to your portfolio. Both independent units feature bright open layouts, 3 generous sized bedrooms, 1.5 baths and convenient main floor laundry. Featuring large yards, ample parking and close proximity to the schools, parks and the newly renovated Dawe center. Live on one side and rent the other, or cash flow from both on day one! Separate utility meters ensure tenants pay their own utilities keeping overhead low. This investment is move in ready, offering strong returns and ultimate flexibility (id:55254)
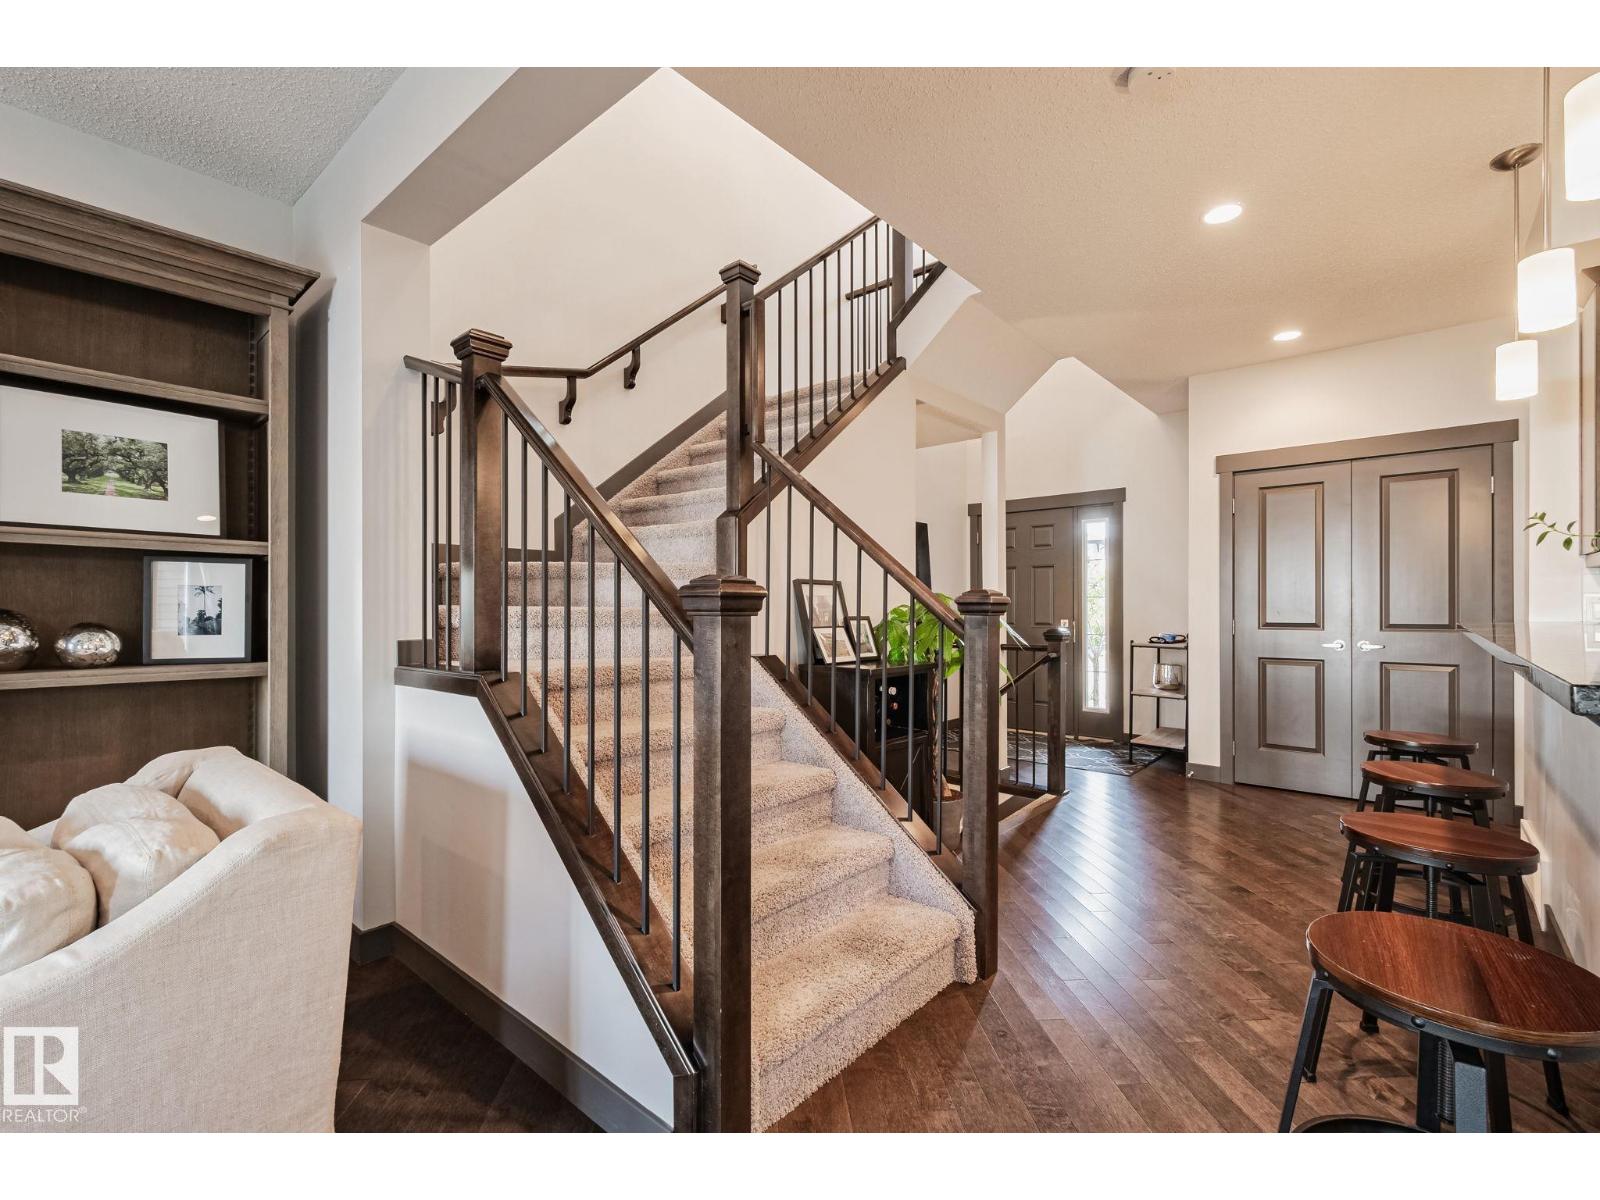
1337 Secord Ld NW
Edmonton, Alberta
STUNNING SECORD 2 storey home that is the pinnacle of pride of ownership! This GORGEOUS original owner home has premium finishes including high end tile, stone and lighting with hardwood main floors and plush carpet upstairs. A beautiful chef's kitchen with walk-thru pantry, stainless steel gas range, dark cabinetry, island with wine cooler, open into a spacious dining and living room area with a cozy built in gas fireplace. The dining room opens to a tasteful backyard oasis - complete with a deck and salt-water hot tub! Upstairs, a luxurious primary bedroom ensuite with separate shower and soaker tub complete with generous walk-in closet are finished with beautiful tile. Two additional bedrooms as well as laundry and another full bathroom finish the perfect top floor. Basement has 9 ft ceilings, two windows and is roughed in for future design. More features: Double attached garage, triple pane windows, A/C, pond & playground across street, nearby K-9, Lewis Farms Rec. (5 min.), Henday/Whitemud (id:55254)