Sanket Patel Commercial Realtor
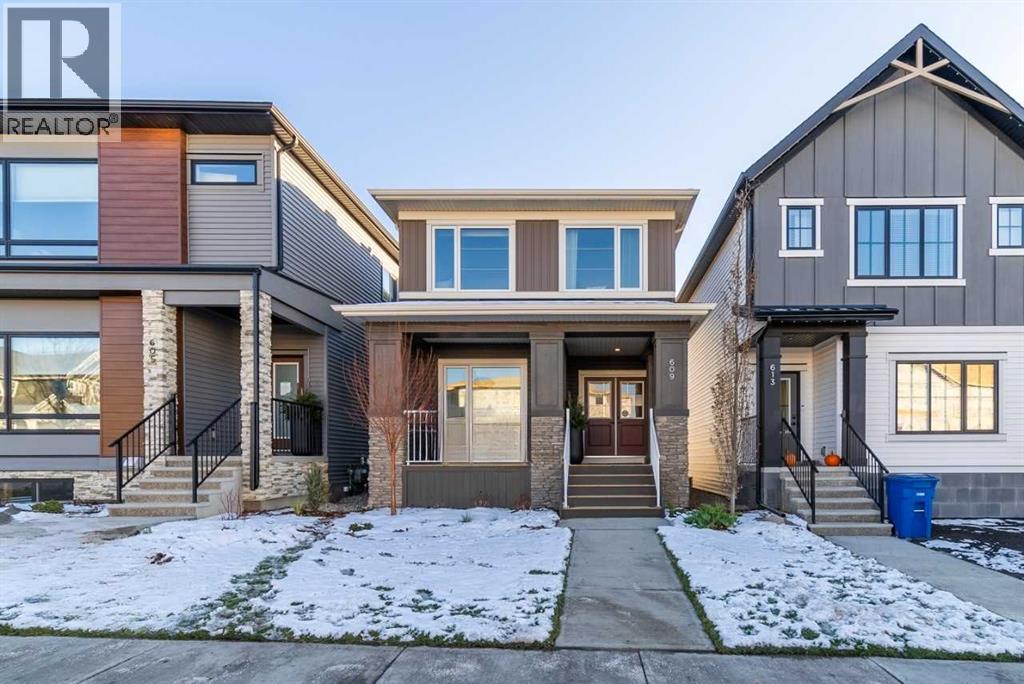
609 Lambeau Link SE
Airdrie, Alberta
This beautiful showhome features the Jet Design Series palette and thoughtful upgrades throughout. The kitchen has upgraded appliances, black faucet/fixtures, a spice kitchen with gas range, and a la carte tile backsplash—perfect for family meals or entertaining. Designed for flexible living with a main floor bedroom and full bath, side entrance, added windows, and vaulted ceiling in the bonus room for movie nights, play, or relaxing. Enjoy the stylish fireplace with custom tile surround, upgraded lighting and door hardware, wallpaper, feature wall paint, installed washer & dryer, and stunning exterior Gemstone lights. The relaxing ensuite offers a freestanding soaker tub, tiled shower, framed mirror, and upgraded fixtures. Includes A/C, landscaping, irrigation rough-in, 10' x 10' deck, and 20' x 20' detached garage. This energy-efficient home is Built Green certified and includes triple-pane windows, a high-efficiency furnace, and a solar chase for a solar-ready setup. Home includes blower door testing for energy efficiency. This home is designed for sustainable, future-forward living. Featuring smart home technology, this home includes a programmable thermostat, ring camera doorbell, smart front door lock, smart and motion-activated switches—all seamlessly controlled via an Amazon Alexa touchscreen hub. Plus, your move will be stress-free with a concierge service provided by Sterling Homes Calgary that handles all your moving essentials—even providing boxes! (id:55254)
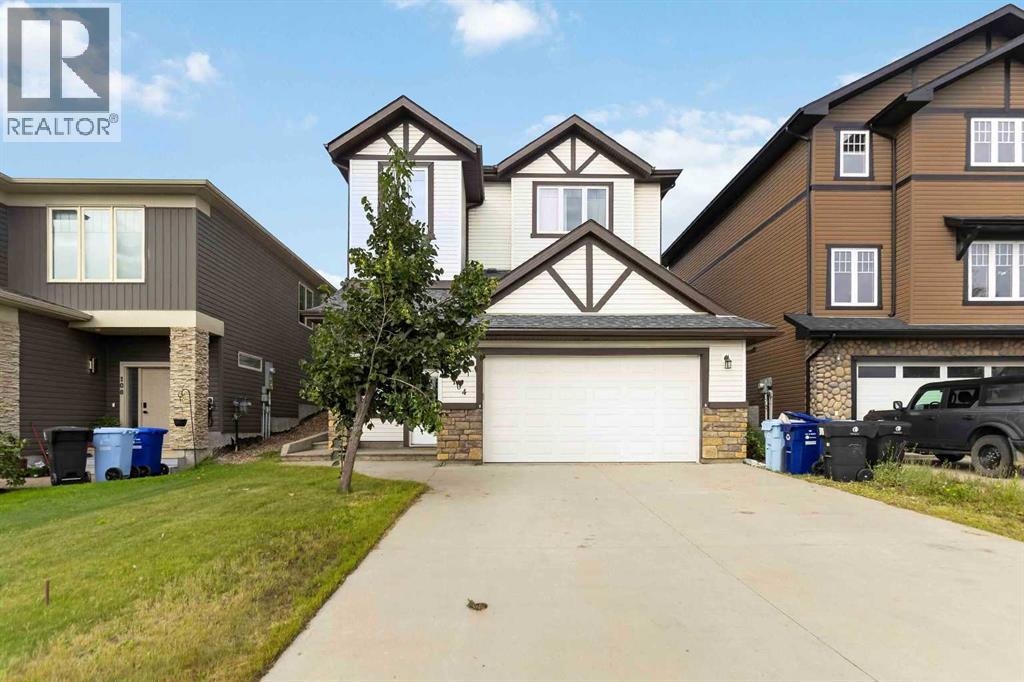
104 Killdeer Way
Fort Mcmurray, Alberta
Fantastic 6 bedroom 3.5 bath upscale home backing on to the greenspace is the perfect home for the savvy buyer. This home features a reverse walk out basement to a fully developed basement that has its own entrance that features a full kitchen, family area 2 bedrooms, laundry and a full bathroom. The second floor features an open concept living space surrounded with hardwood and tile flooring, gas fireplace, kitchen island, stainless steel appliances, seamlessly connecting the living room and dining room together. There is also a full bathroom and bedroom or flex room. The 3rd level features 3 good size bedrooms, full bathroom with the primary suite having its own walk in closet and 5 pc ensuite. There is also the convenience of laundry located near the bedrooms. This is a floor plan checks all the boxes, for the savvy buyer. If you are looking for something to call your own then look no further stop by 104 Killdeer Way and START PACKING! Call today to book your showing. Bonus in floor heating in the basement! (id:55254)
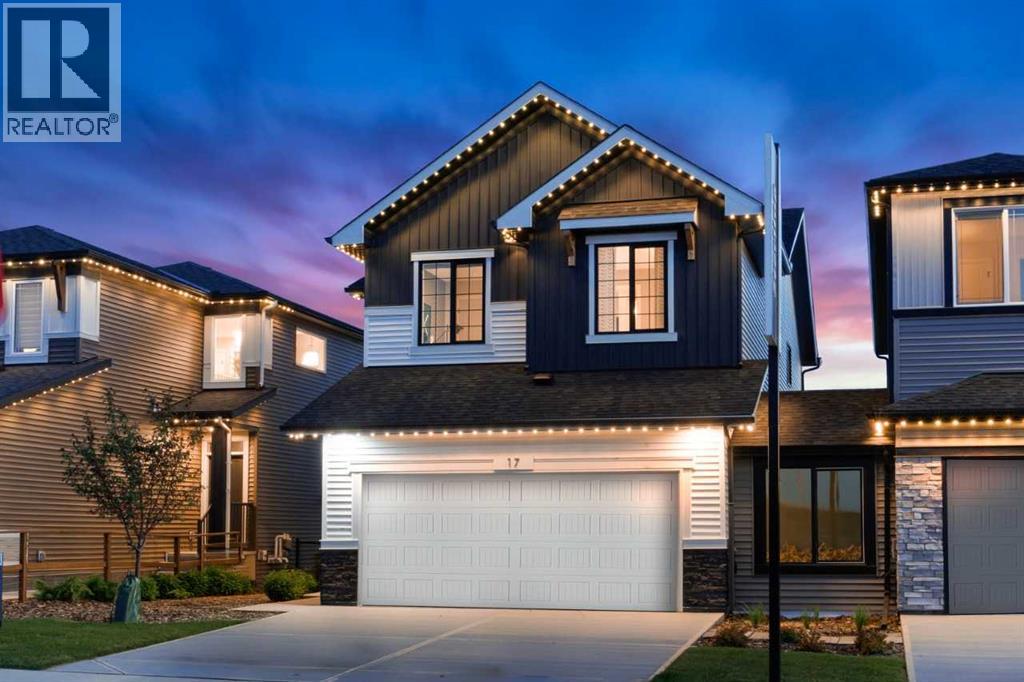
17 Hotchkiss Circle
Calgary, Alberta
Beautifully upgraded showhome with standout curb appeal, upgraded front door, exterior trim lights, landscaping, A/C, irrigation rough-in, and added windows. The executive kitchen features upgraded quartz, gold faucet/finishes, upgraded sink, island garbage pull-out, built-in chimney hood fan, upgraded uppers, and two-tone cabinet detail. Enjoy an electric fireplace with painted surround and tile to ceiling, upgraded lighting, 8' doors, feature walls, wallpaper, maple railing with wrought iron spindles, mudroom built-ins, side entrance, and finished basement stairs. Spa-inspired ensuite offers tiled shower with niche and bench, freestanding tub, gold finishes, quartz, and drawers. Includes rear deck, washer/dryer, and LVP upgrades. This energy-efficient home is Built Green certified and includes triple-pane windows, a high-efficiency furnace, and a solar chase for a solar-ready setup. Home includes blower door testing for energy efficiency, plus an electric car charger rough-in, it’s designed for sustainable, future-forward living. Featuring smart home technology, this home includes a programmable thermostat, ring camera doorbell, smart front door lock, smart and motion-activated switches—all seamlessly controlled via an Amazon Alexa touchscreen hub. Plus, your move will be stress-free with a concierge service provided by Sterling Homes Calgary that handles all your moving essentials—even providing boxes! (id:55254)
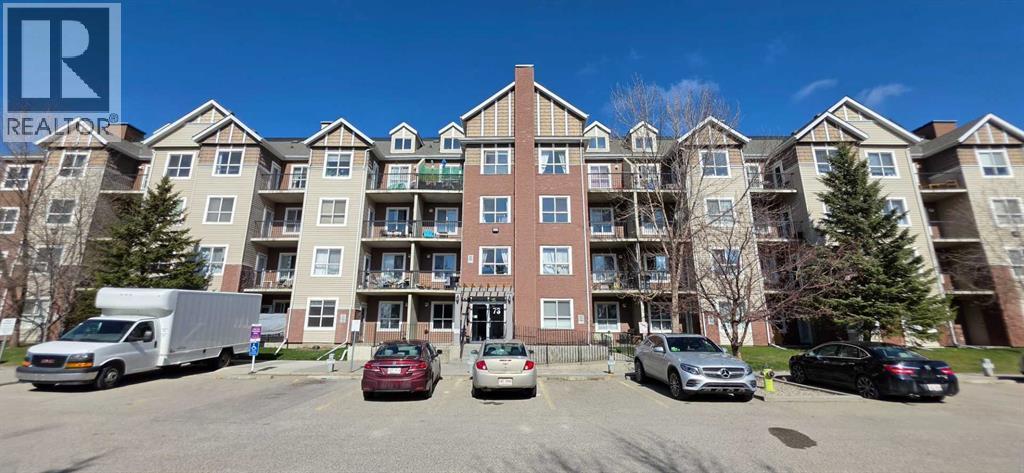
1206, 73 Erin Woods Court SE
Calgary, Alberta
Welcome to this stunning and very well-maintained main-floor condominium unit in Compass Erin Woods, SE Calgary! This charming 1-bedroom home offers a nice private patio entrance, an open-concept layout, 9-ft ceilings, in-floor heating, gorgeous vinyl flooring, bright neutral paint and the quiet benefits of concrete construction. The living room is bright and airy with its big window that brings in lots of natural light. It has a modern kitchen that features a nice and functional island, stainless steel appliances, dark countertops and beautiful cabinetry. It has one very spacious bedroom with a big closet and a window that fills the room with natural light every day. The 4 piece bathroom is immaculate and there is washer and dryer for your laundry. It’s conveniently located near parking and loading access so you’ll never need to use an elevator. It is also close to schools, stores and restaurants. Condo fees already include all utilities! Book an appointment now to view your future home! (id:55254)
7408 133 Av NW
Edmonton, Alberta
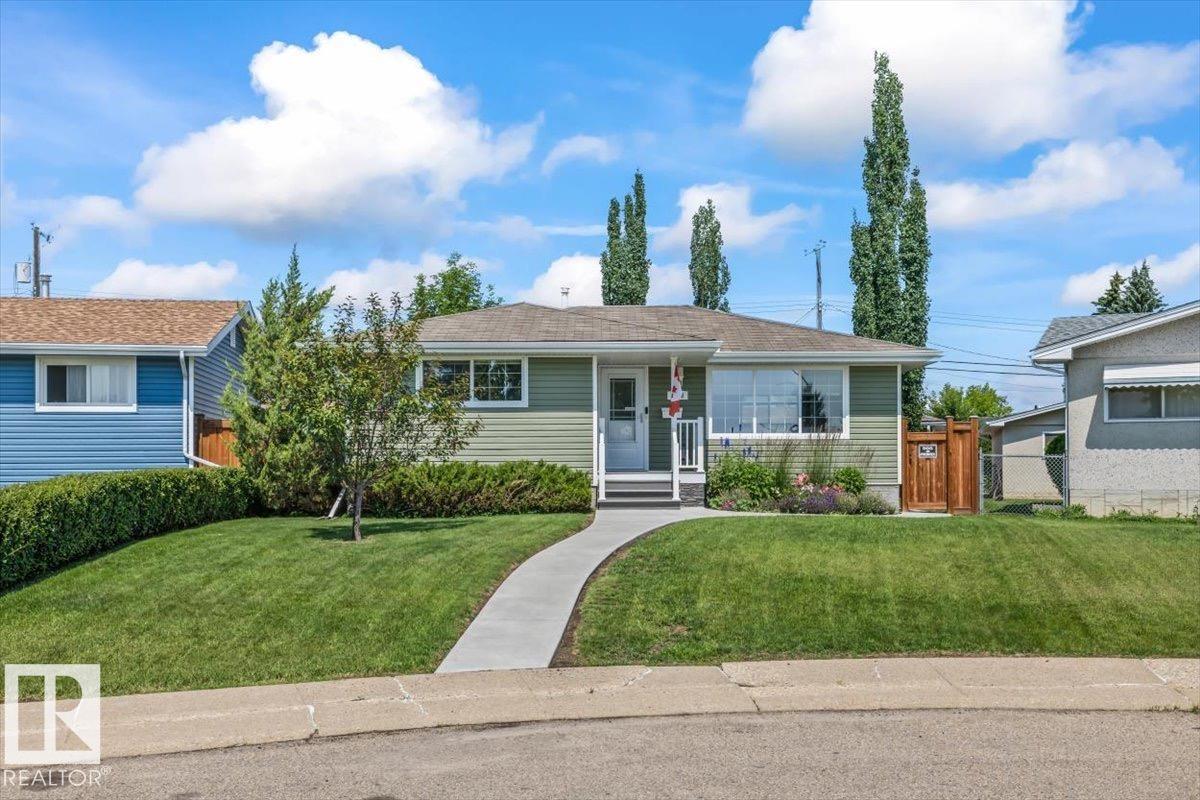
GEM INSIDE & OUT! Air conditioned bungalow with SUITE POTENTIAL has been lovingly maintained by its long-time homeowners, who have taken immense pride in every detail. From the moment you arrive, you'll appreciate the new concrete walkways framed by newly installed fences and beautiful curb appeal. Step inside to find a bright, open-concept living room, gourmet kitchen with modern cabinets & fixtures, newer windows that flood the space with natural light and vinyl plank floors throughout. Primary bedroom, two additional bedrooms and upgraded main bath completes the main floor. The fully finished basement boasts a cozy gathering area perfect for sporting events and family gatherings, wet bar, additional bedroom and full bathroom. Stunning private backyard with access to heated 19.5X21.5 garage perfect for the hobbyist. Ideally located in Delwood with access to public transportation, numerous amenities and an easy commute around YEG. AC (2024) Furnace (2022) Hotwater tank (2026) (id:55254)
3, 8 Gateway Boulevard
Rural Clearwater County, Alberta
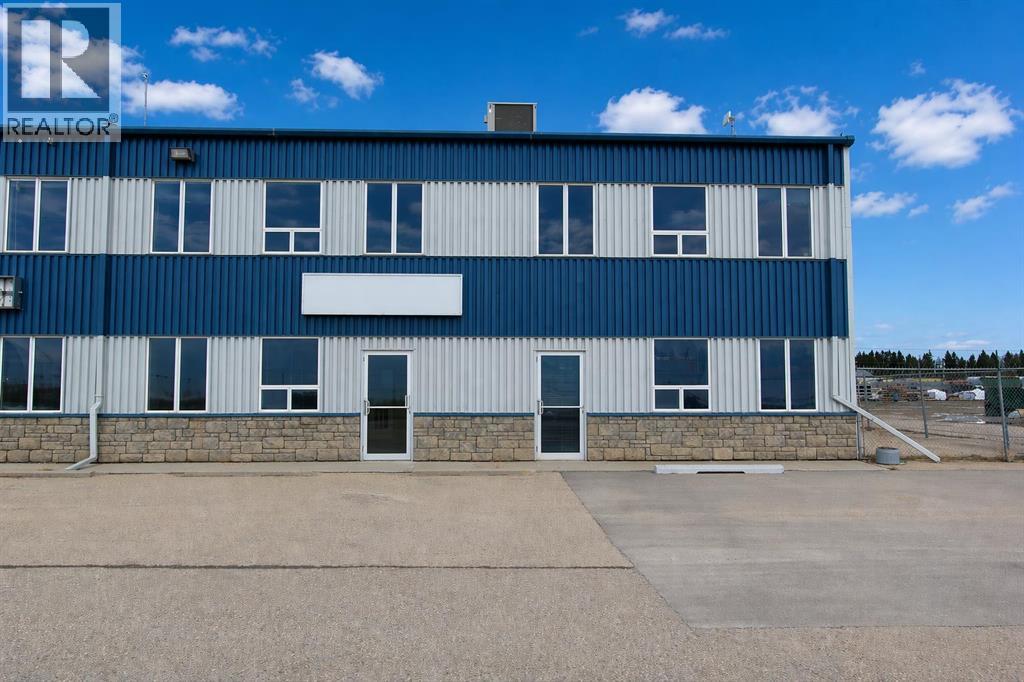
Industrial condo located in Gateway Industrial Park, just east of Rocky Mountain House. Just off Highway 11 with easy access and good visibility. End-unit with ample parking, outdoor has a side-gated storage space, at rear- bay is two 16X14 ft overhead doors, plus an approximate 40ft concrete apron. The shop has radiant heat ( one on the east and one on the west walls of shop). Extras include Makeup Air and metal clad walls in warehouse and forced air furnace with AC for the front office area and upper mezzanine. The developed mezzanine includes a large lunch room, conference room, and 3 offices. The main- floor office area includes a reception area, 2 offices, and 2 bathrooms. The main- shop area also includes a bathroom and shop change room. Main- floor footprint is 5,571SF ( with the shop being 4,695SF) plus the developed mezzanine being 1,357SF. HVAC for upstairs replaced 2022. (id:55254)
3, 8 Gateway Boulevard
Rural Clearwater County, Alberta
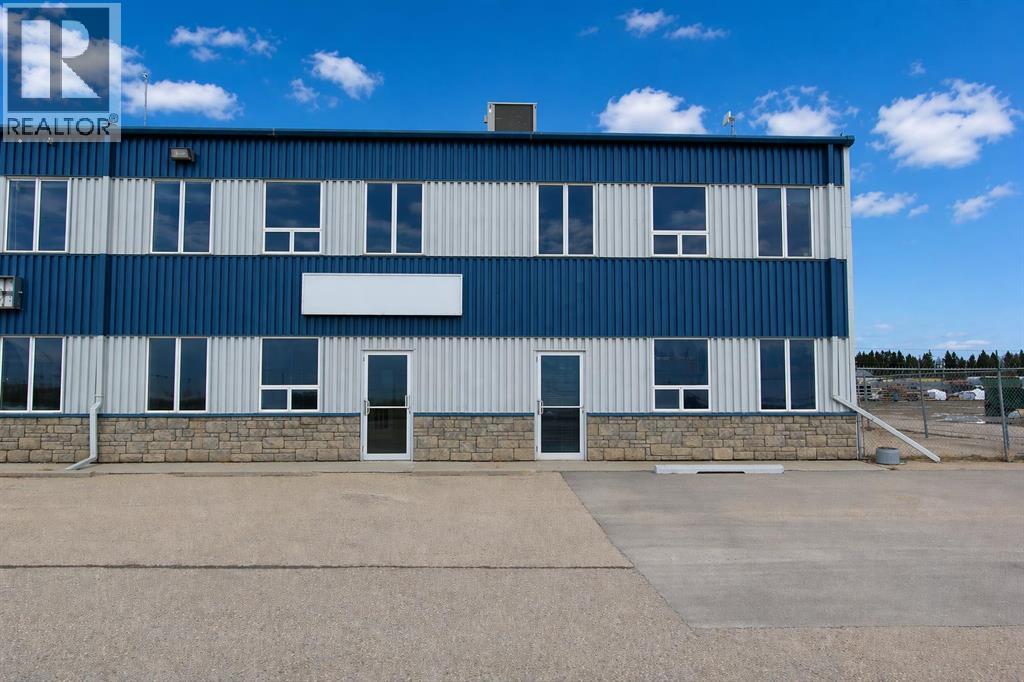
Industrial condo located in Gateway Industrial Park, just east of Rocky Mountain House. Just off Highway 11 with easy access and good visibility. End-unit with ample parking, outdoor has a side-gated storage space, at rear- bay is two 16X14 ft overhead doors, plus an approximate 40ft concrete apron. The shop has radiant heat ( one on the east and one on the west walls of shop). Extras include Makeup Air and metal clad walls in warehouse and forced air furnace with AC for the front office area and upper mezzanine. The developed mezzanine includes a large lunch room, conference room, and 3 offices. The main- floor office area includes a reception area, 2 offices, and 2 bathrooms. The main- shop area also includes a bathroom and shop change room. Main- floor footprint is 5,571SF ( with the shop being 4,695SF) plus the developed mezzanine being 1,357SF. HVAC for upstairs replaced 2022. (id:55254)
11518 101 St NW
Edmonton, Alberta
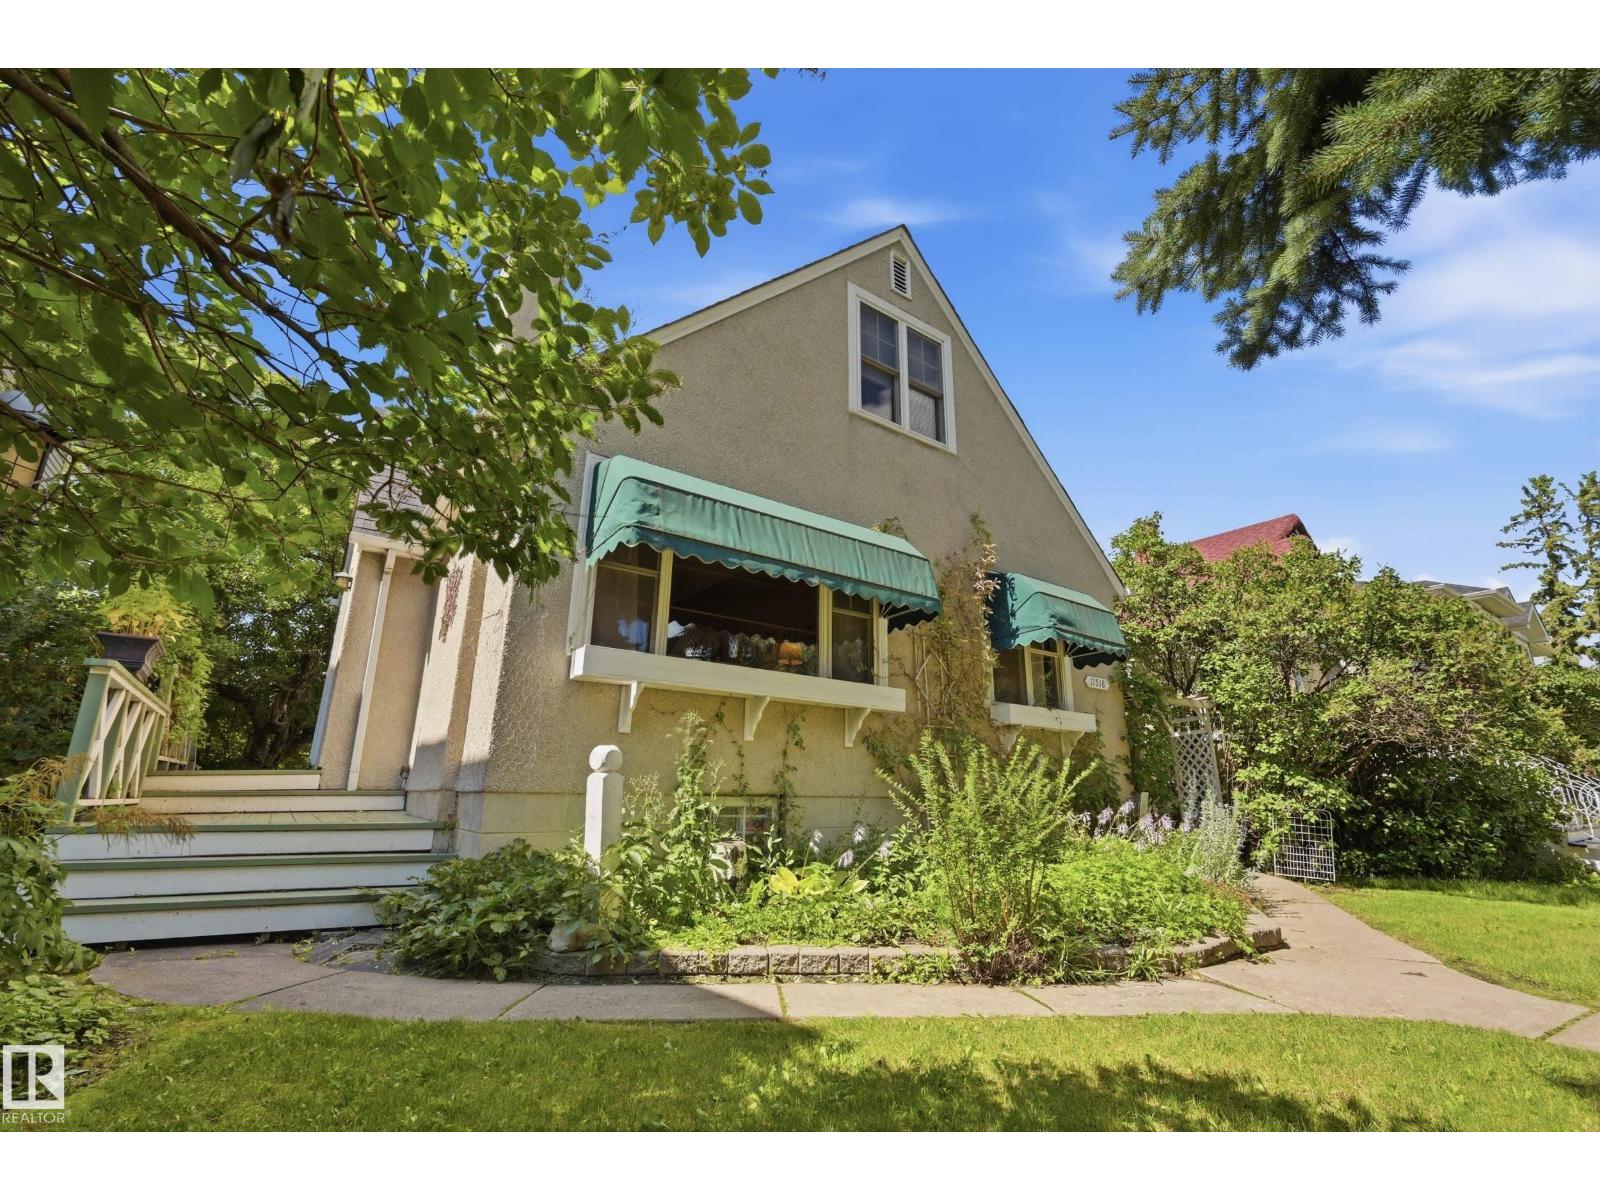
Charming 1½-storey character home in a convenient central Edmonton location near the Royal Alexandra Hospital complex, Kingsway, NAIT and minutes from downtown. Offering 1,108 sq. ft. above grade, this home features 3 bedrooms and 2 full bathrooms, with a functional layout and plenty of character. The developed basement provides additional living space, a 3-piece bath and laundry/utility area. Outside, enjoy a large, mature and beautifully treed yard with established gardens, patio area and excellent privacy—a wonderful urban retreat. A substantial 23' x 23' detached double garage provides plenty of parking, storage or workspace. Mature neighbourhood surroundings with convenient access to transit, shopping, schools, major employment centres and downtown. An excellent opportunity for buyers looking for character, space and a central location with a beautiful yard. The RMS report confirms 1,108 sq. ft., 3 bedrooms, 2 full baths and the approximately 23' × 23' garage. (id:55254)
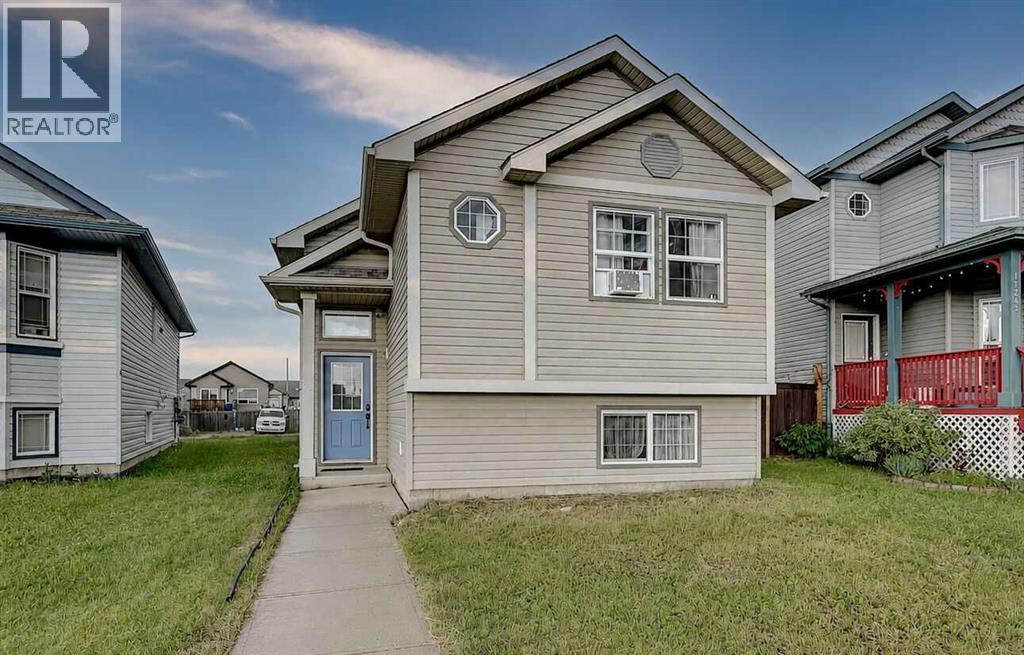
11246 74 Avenue
Grande Prairie, Alberta
Welcome to this affordable bi-level in Westpointe. The main floor features an inviting open-concept layout with a spacious kitchen complete with a central island, eating bar, stainless steel appliances, and a pantry. The dining area is bright and functional, with a garden door leading to the rear deck—perfect for outdoor entertaining. Upstairs you'll find two comfortable bedrooms and a full 4-piece bathroom. The partially developed basement provides additional living space with room to expand and customize to suit your needs. A great opportunity for first-time buyers, downsizers, or investors looking for a functional home with modern features and future potential. Book your viewing today! (id:55254)
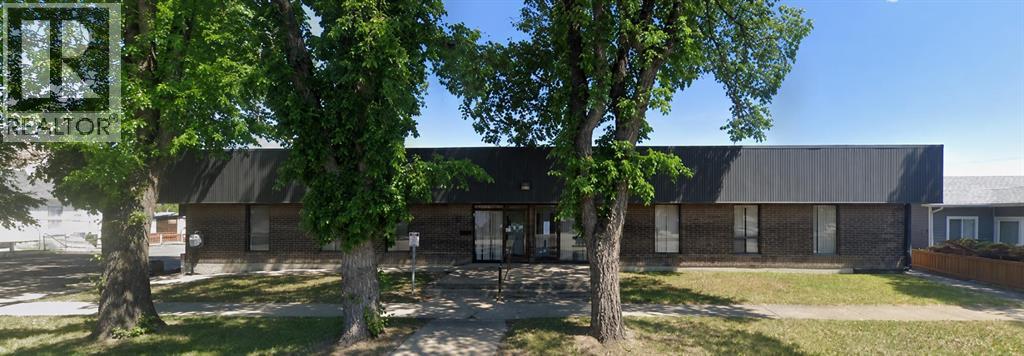
5009 56 Street
Taber, Alberta
Lease all 10,000 sqft or take 1/4 of the space at 2500 sqft. This building is a perfect square and the owners want to either find a perfect tenant who takes the whole building, or they can cut it up into 4 parcels so everyone gets 2,500 sqft. A rare opportunity to lease either a full standalone building in the heart of downtown Taber, complete with off-street parking or smaller more affordable spaces. Currently it is in a "shell state" and the tenant can custom their space to their business needs. This property offers exceptional potential for a tenant looking to customize a space to suit their business needs. Lease rate reflects the updates required to bring the building to code. Please note that the building can lease the full space or be broken into 4, 2500 sqft units. Rent is set at $10 triple net. (id:55254)
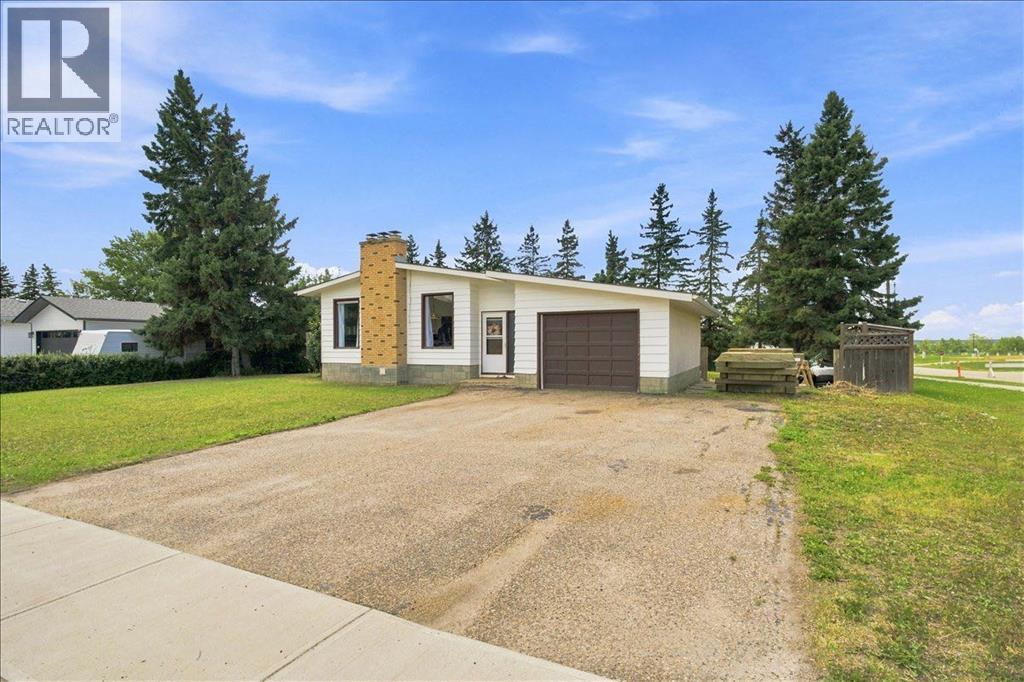
1121 5 Avenue
Beaverlodge, Alberta
Full of the unique style and character of the 1970s, this beautiful bungalow feels like stepping into another era while still offering a functional layout for everyday living. The main floor features three bedrooms and one bathroom, along with an open living and dining area centred around a beautiful wood stove that adds warmth and personality to the space. The adorable kitchen has a bay window overlooking the yard, with the laundry area located just beyond. Downstairs, the basement offers a fourth bedroom, an additional bathroom, and plenty of extra living space, with only flooring needed to complete it. Add the bonus of cold storage as well. Outside, the large corner lot is surrounded by mature trees and offers two separate outdoor spaces to enjoy: a deck off the dining room and a covered sitting area accessible from the main entry. A single attached garage adds everyday convenience. Rich with original charm, unique details, and a style all its own, this home is a true timepiece with character in every corner, complete with new shingles. (id:55254)
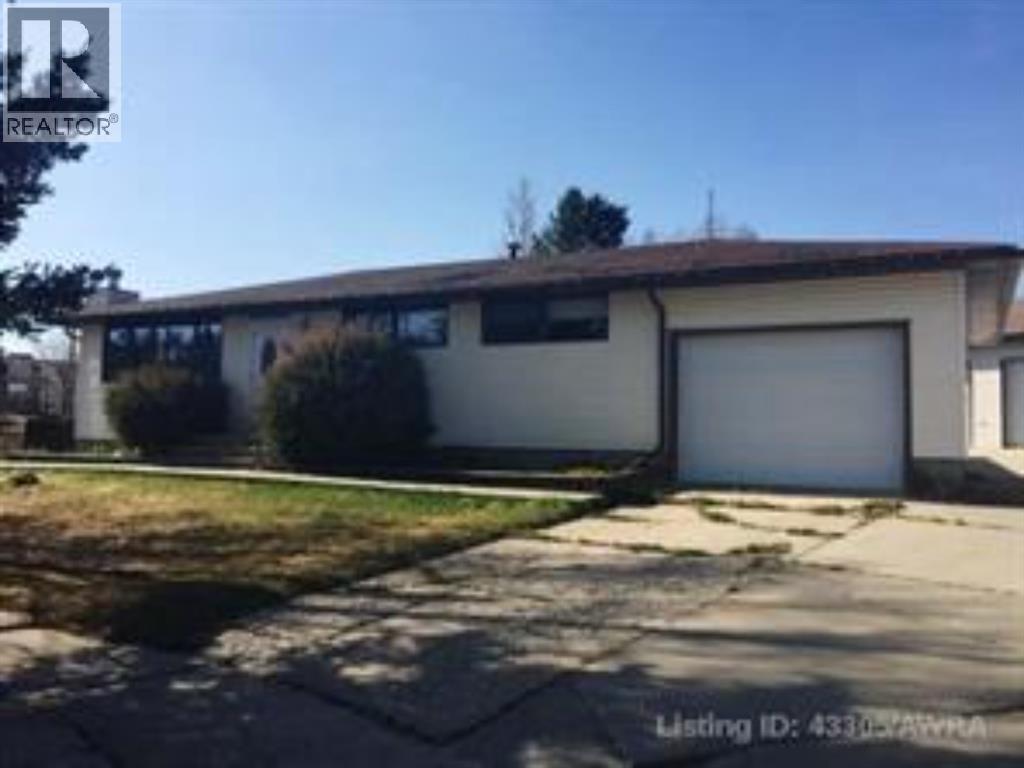
5412 Fir Crescent
Swan Hills, Alberta
Spacious and Versatile Home with Exceptional FeaturesDon't overlook this incredible opportunity! With over 1,600 square feet of living space on the main floor and a fully finished basement, this home offers ample room for comfortable living. Boasting four bedrooms and three full bathrooms, this property is designed for both relaxation and functionality.The inviting living spaces include a large country kitchen, dining area, living room, and a cozy family room complete with a wood fireplace. Enjoy the extensive deck overlooking a generous 17,655 square foot lot, providing plenty of space for outdoor activities and entertainment. The home is also equipped with a single attached garage and is nestled in a quiet cul-de-sac, offering a peaceful setting.But that’s not all! A standout feature of this property is the impressive triple-car 30x50 garage/shop, which includes office space, in-floor heating, three overhead 12 foot power doors, a man door, abundant shelving, and three-phase power. The high ceilings complete this exceptional space, making it ideal for various uses.Additionally, the roof has been updated with new shingles on the house in 2022, further enhancing the home's value and appeal. This home truly has everything you need and more. Don't miss out! (id:55254)