Sanket Patel Commercial Realtor
29 Foxtail Rd
Fort Saskatchewan, Alberta
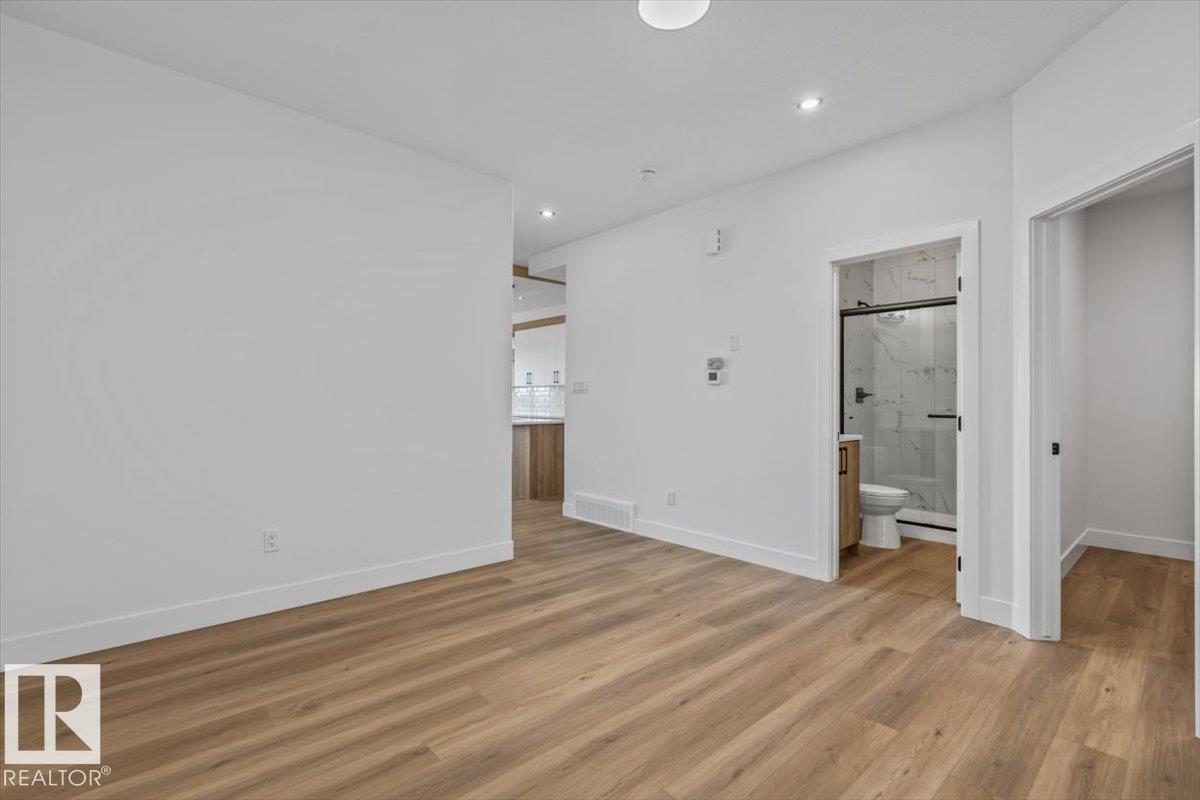
Come check out this amazing brand-new home offering over 2,000 sq. ft. of beautifully designed living space! Featuring 4 bedrooms, a bonus room, and an attached double garage, this home has plenty of room for the whole family. The showstopper is the stunning living room with 18' ceilings, creating an incredible open and spacious feel. The main floor also features a bedroom and full bathroom, perfect for guests or extended family. Enjoy quartz countertops throughout, plus appliances and blinds already included. Modern finishes, a functional layout, and plenty of wow factor make this one you’ll definitely want to see! (id:55254)
10515 75 St NW
Edmonton, Alberta
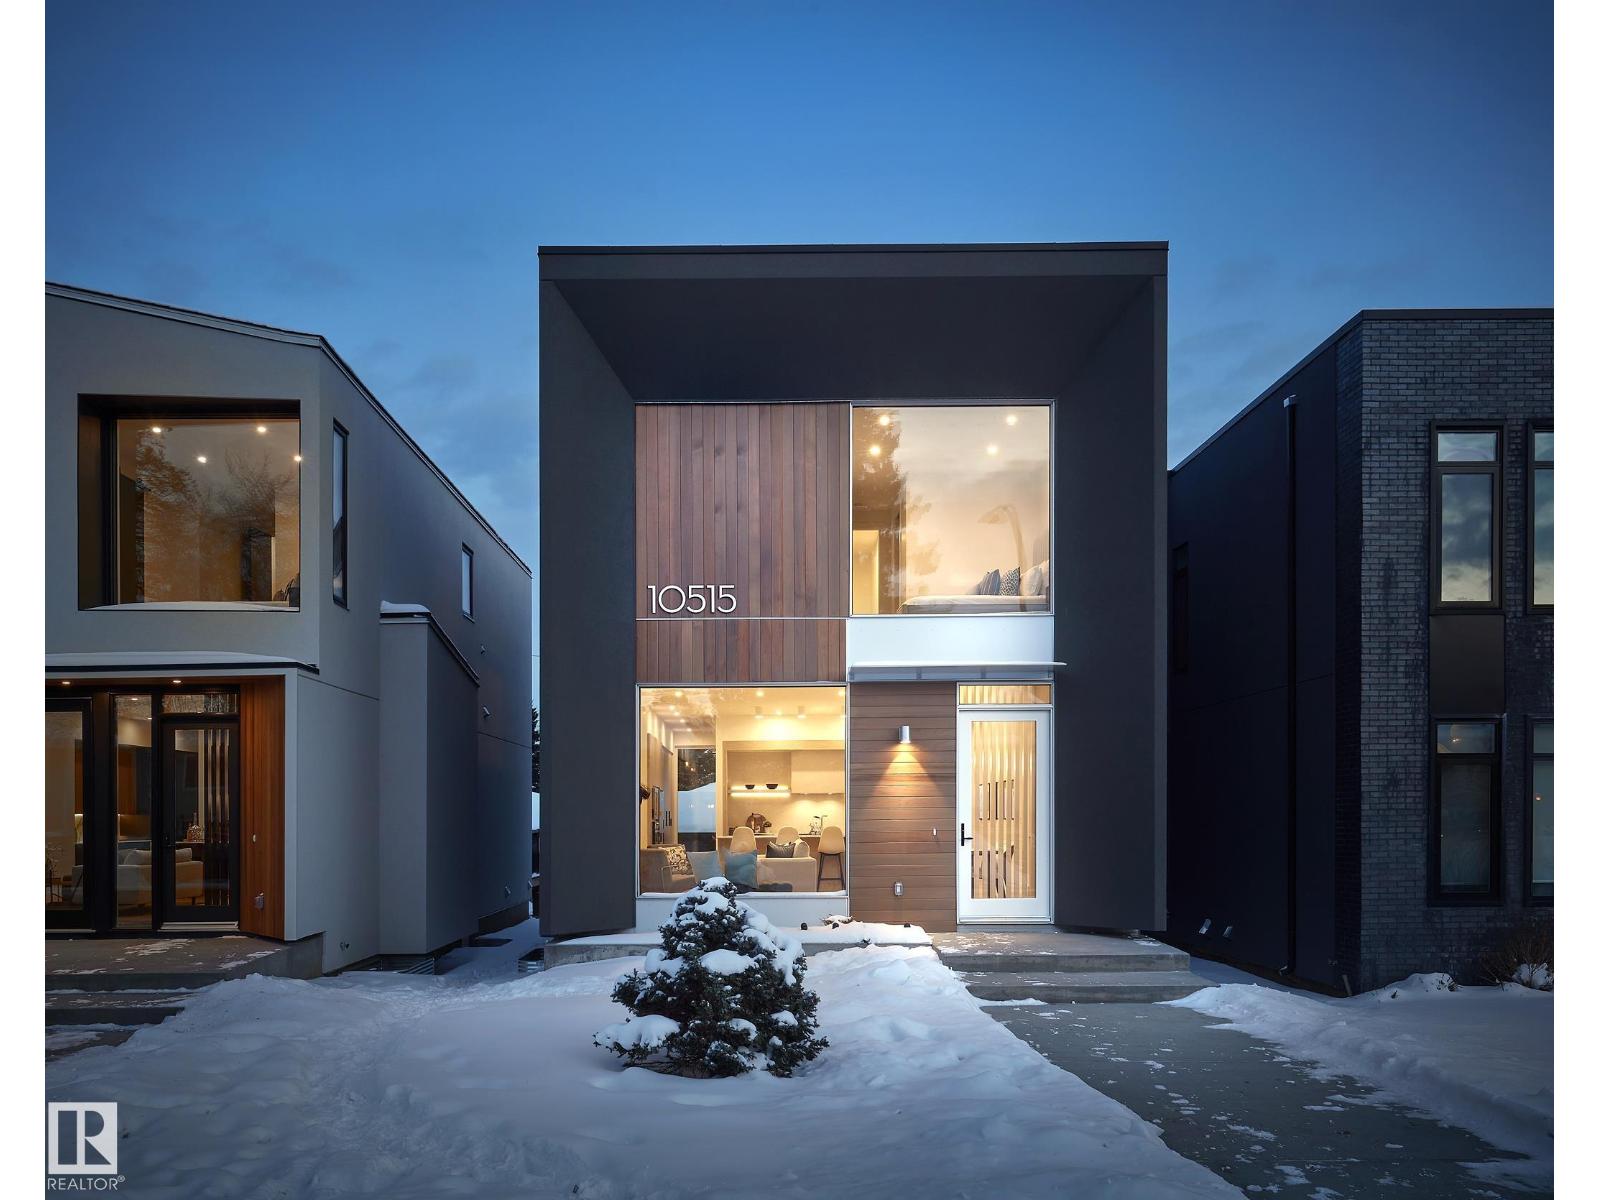
Located in desirable Forest Heights, this stunning custom 2-storey infill offers over 1,900 sq. ft. of beautifully finished living space plus a fully developed basement. Featuring 5 bedrooms and 3.5 bathrooms, the home combines modern design with quality craftsmanship throughout. The bright main floor boasts 10' ceilings, engineered hardwood, porcelain tile, floor-to-ceiling windows, and an open-concept layout. The chef’s kitchen features Essence cabinetry, quartz countertops, under-cabinet lighting, and high-end Fisher & Paykel appliances. Upstairs offers 3 bedrooms, laundry, and a spacious primary suite with a walk-in closet and luxurious ensuite with heated tile flooring, floating vanity, tiled shower, and soaker tub. The finished basement includes 2 additional bedrooms, a full bathroom, and large rec room. A landscaped, fenced yard and double detached garage complete this exceptional home. (id:55254)
618 Willow Co NW
Edmonton, Alberta
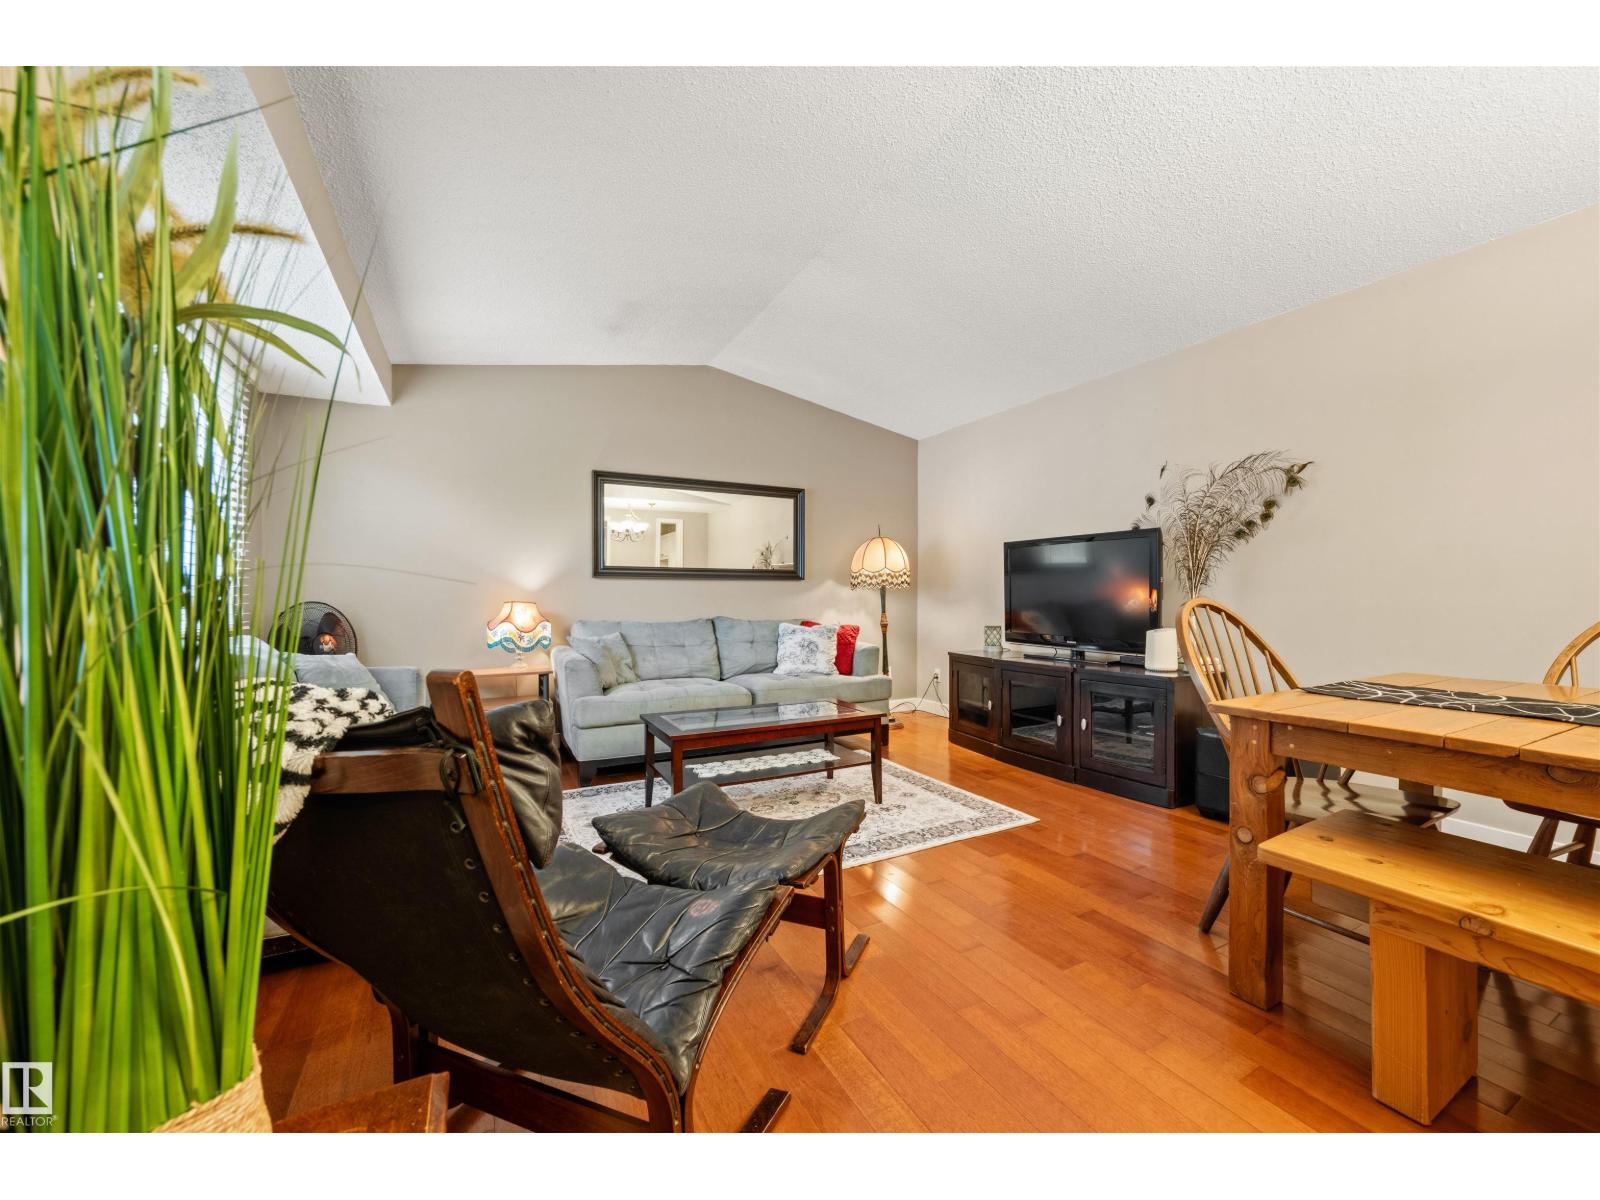
Beautifully renovated and immaculate, this move-in ready bi-level townhouse offers over 1,200 sq ft of finished living space on two levels. The bright upper floor features vaulted ceilings, hardwood floors, and spacious living and dining areas. The renovated kitchen is tastefully finished, with a convenient 2-piece bath and bedroom completing the main level. Downstairs you'll find two additional bedrooms, a full bathroom, and a dedicated laundry room with newer washer and dryer. Outside, enjoy your own private fenced yard designed for zero-maintenance living, complete with a storage shed. Tucked away in a quiet, peaceful location while still offering excellent access to Whitemud Drive and Anthony Henday, this home has been exceptionally well cared for and is completely move-in ready. (id:55254)
87 Sundown Crescent
Cochrane, Alberta
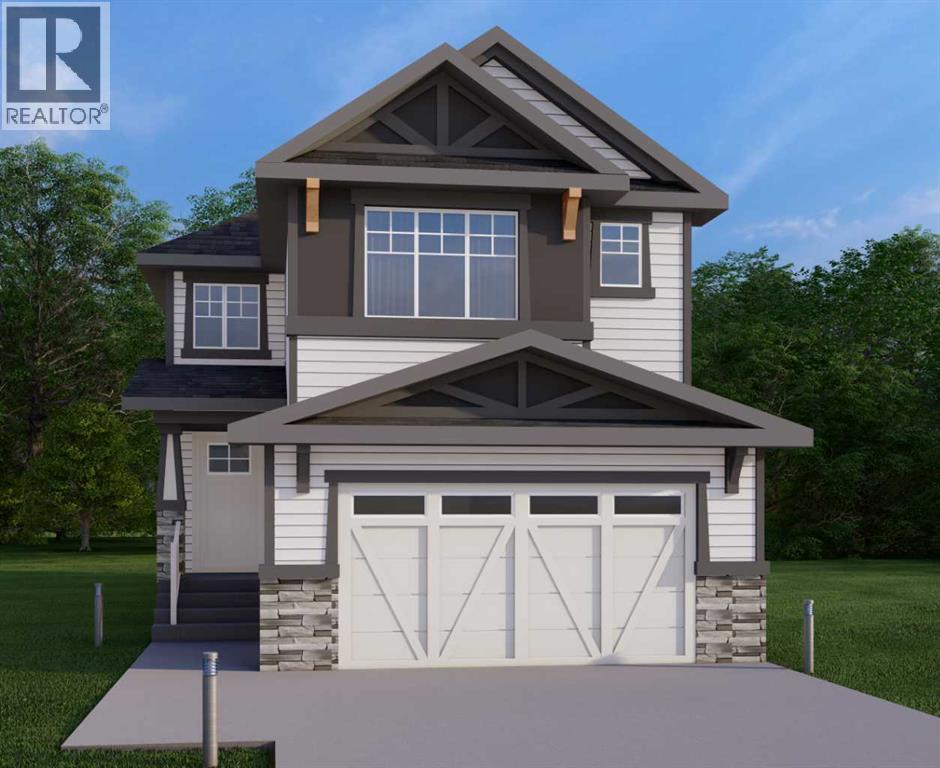
This home is currently under construction. Photos are for representation purposes only and are not of the actual property. Finishes, features, and specifications may vary.Welcome to a beautifully designed home that blends architectural drama with modern sophistication, featuring a double car garage and a thoughtfully curated interior loaded with premium upgrades.The main and upper floors offer four bedrooms and three-and-a-half bathrooms, ideal for families seeking both space and functionality. The home impresses immediately with an open-to-below living room and an open-to-above bonus room, creating a striking sense of volume, light, and connection between levels. A cedar and oak upgrade package, paired with black and chrome hardware throughout, adds warmth and contemporary contrast, while an enhanced lighting package ensures the home feels bright and inviting at every turn.The main floor is finished with hardwood flooring and hardwood vents, complemented by 9-foot ceilings and 8-foot doors for a clean, upscale feel. The dream kitchen is a standout, featuring custom cabinetry, quartz countertops, a built-in wall oven and microwave, gas cooktop, oversized fridge/freezer, and dishwasher. A large island with eating bar is highlighted by a dramatic ceiling detail, while the walk-through pantry with MDF shelving and butler’s pantry add exceptional storage and functionality. The family room is anchored by a gas fireplace, creating a warm and welcoming gathering space. A mudroom with built-in bench and hooks completes the main level with everyday convenience.Upstairs, the layout is thoughtfully designed with four bedrooms, three bathrooms, a dedicated laundry room, and a spacious bonus room with tray ceiling. The primary suite offers a private retreat, featuring a tray ceiling, walk-in closet with MDF shelving, and a well-appointed ensuite with double vanity, soaker tub, and a fully tiled shower with bench and glass enclosure. Secondary bedrooms are generously size d, with convenient access to full bathrooms. Plush carpet throughout the bedrooms and upper-level living areas enhances comfort, while the laundry room with sink and base cabinetry adds practicality.The undeveloped basement provides a blank canvas for future customization—ideal for a recreation space, home gym, or additional living area tailored to your needs.Outside, the home is finished with a modern mix of fiber cement siding and smooth panel detailing, along with a rear deck perfect for enjoying the outdoors.Architecturally striking, thoughtfully upgraded, and designed for modern living—this home offers comfort, style, and long-term value in every detail. (id:55254)
7419 106 St NW
Edmonton, Alberta
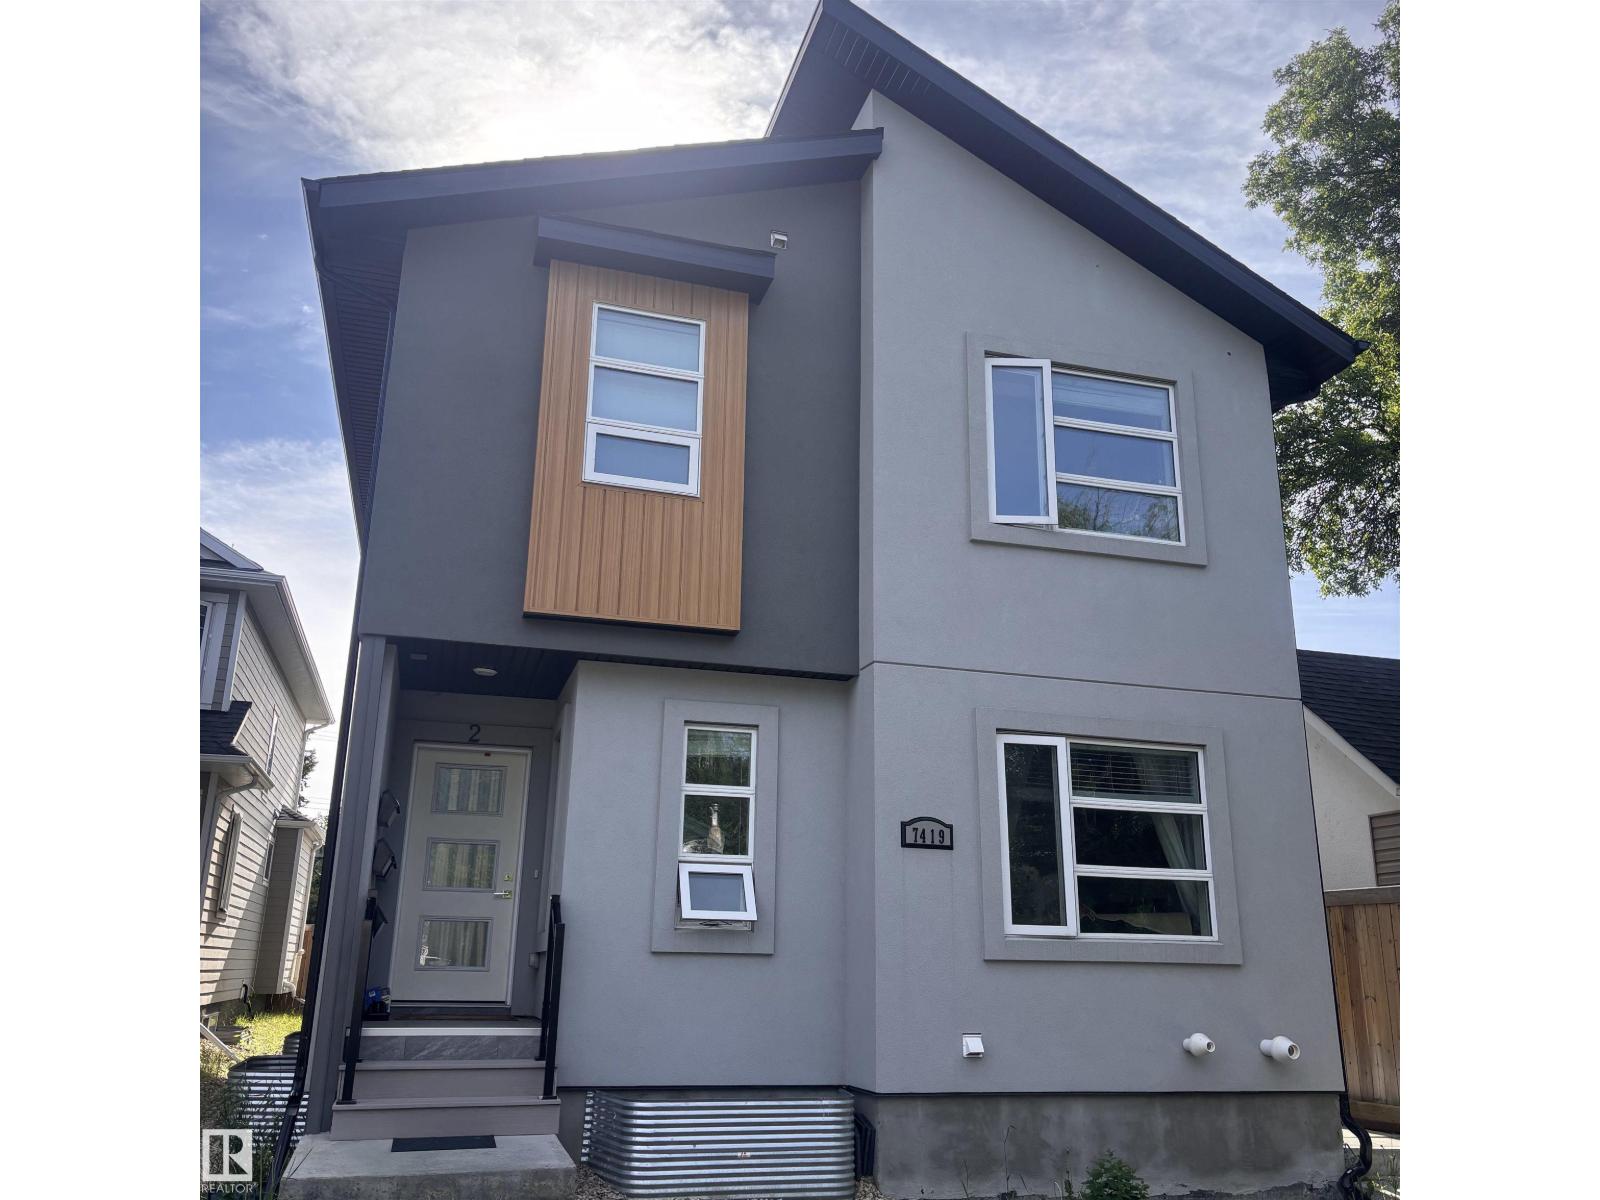
Prime location! Located in Queen Alexandra Built this property offers strong cash flow potential making it ideal for investors looking to rent to students or young professionals. Perfectly located close to the U of A, shopping, schools, and all amenities needed for easy living, this property is the opportunity you have been waiting for! On the main floor you will find an bright and open concept kitchen/living area. Upstairs there are 3 well sized bedrooms, with the main bed having it's own ensuite. The basement has it's own private entrance. It has 1 bedrm and has been completely finished with a full kitchen and laundry. In total there are 4 of each appliance listed in the goods included section. There is a 4 car parking area in the back providing ample off street parking. This turnkey investment opportunity doesn't come along often and will move fast! (id:55254)
25, 110 Tamarack Avenue
Hinton, Alberta
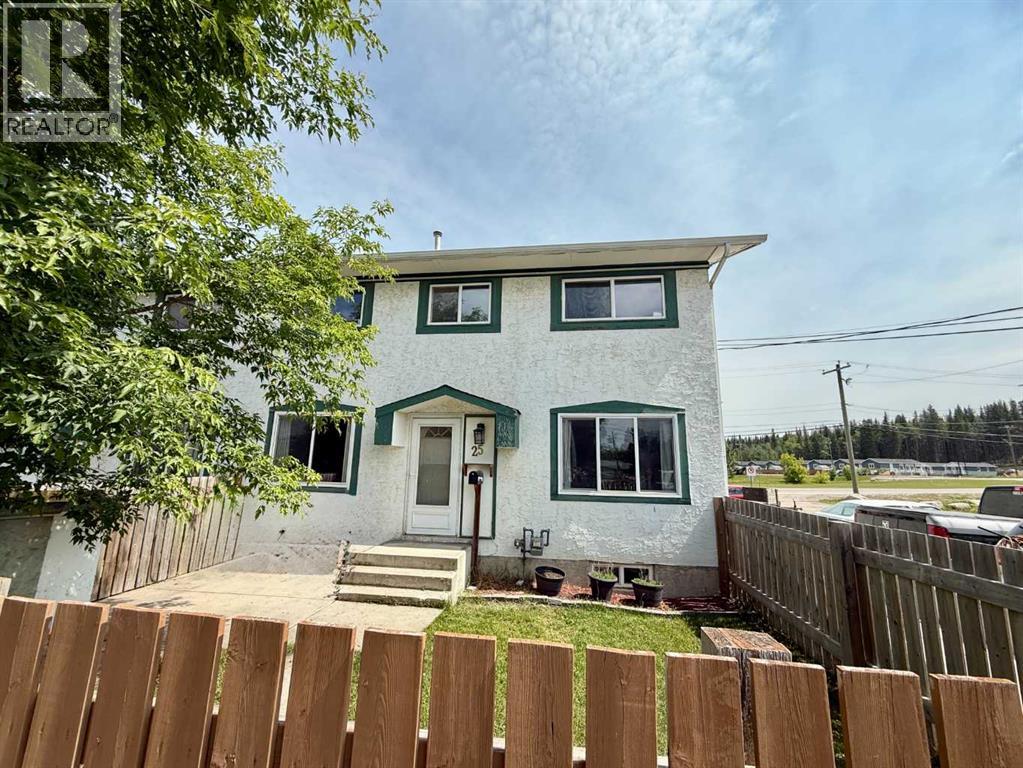
Move-in ready, beautifully updated, and available for immediate possession! This bright end-unit condo has been thoughtfully upgraded throughout, offering the perfect blend of modern style and everyday functionality. The inviting main floor features a renovated kitchen with sleek cabinetry, updated countertops, and a modern backsplash, flowing seamlessly into the spacious dining area and bright living room—an ideal space for both relaxing and entertaining. A convenient 2-piece bathroom completes the main level.Upstairs, you’ll find three comfortable bedrooms and a beautifully updated full bathroom, providing plenty of space for the whole family. Fresh paint and new flooring give the home a clean, modern feel, making it truly turnkey.With nothing left to do but move in, this upgraded home is ready for its next owners to enjoy. (id:55254)
8 Buffalo Drive
Rural Stettler No. 6, Alberta
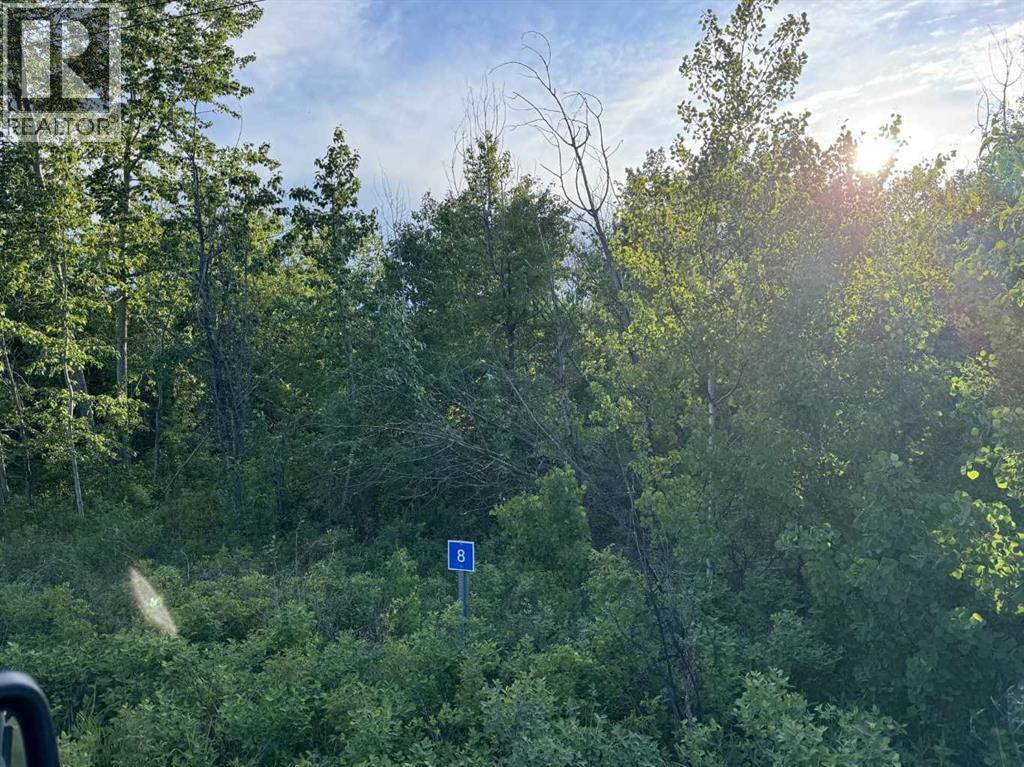
Whether you're dreaming of a year-round family getaway or a peaceful place to call home, this property delivers both. Welcome to 8 Buffalo Drive in the highly sought-after, family-friendly community of Scenic Sands on the south shore of Buffalo Lake. Build your dream home or cabin on this beautiful, treed 0.5-acre lot. Buffalo Lake and Scenic Sands offer something for everyone all year long: boating, fishing, paddle boarding, kayaking, swimming, and relaxing on natural beaches in summer, plus ice fishing, snowshoeing, cross-country skiing, and skating on the frozen lake in winter. Enjoy the playground, green spaces, and strong sense of community—perfect for weekend escapes or full-time living. Conveniently located, Scenic Sands is just 17 minutes from Pheasantback Golf Course, 24 minutes to Stettler, and about 55 minutes to Red Deer. It's an easy drive from the cities—roughly 2 hours from Edmonton and 2 hours 20 minutes from Calgary—giving you the best of lake life without feeling remote. Gas & phone on-site (Requires hook-up). Need to install pump-out sewer system. It's common to share a well with your neighbor. (id:55254)
170 Prince Crescent
Rural Rocky View County, Alberta
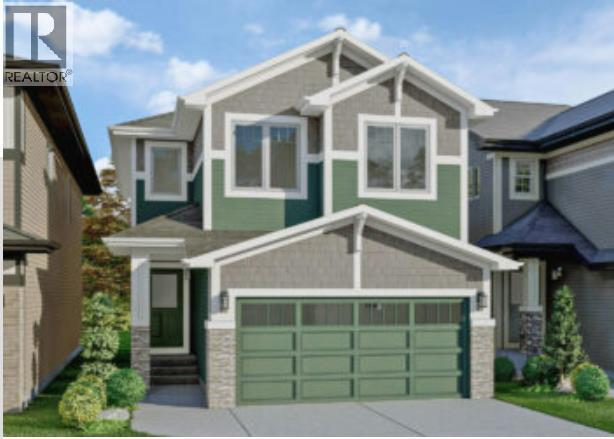
FIRST TIME BUYERS may qualify for the new GST REBATE PROGRAM. Welcome to Princeton, a charming new community in Rocky View County, nestled just south of the TransCanada Highway and west of Garden Road. Offering effortless access to both Calgary and Chestermere, Princeton strikes the perfect balance between serene country living and urban convenience. Princeton is surrounded by parks, schools and future retail spaces! The Collingwood - a beautiful brand new home to be built by Excel Homes. Anticipated possession is 6-7 months from firm offer. There's still time to personalize your new home & choose your options, modify your floor plan and take advantage of amazing current promotions! This sprawling open plan offers 2235 sf & is loaded w/upgrades. This home offers FIVE BEDROOMS ABOVE GRADE. The main floor boasts a MAIN FLOOR BEDROOM & FULL BATH. , wide plank luxury vinyl flooring & 9' ceilings. The chef quality kitchen offers eng. stone counter tops, , large island, pantry, upgraded SS appliances & family sized dining nook, open to the great room! 2nd level features 4 MORE BEDROOMS - the owners suite offers an opulent ensuite & large walk in closet. Central bonus room w/vaulted ceiling, separates the add'l 3 bedrooms. Your laundry room is conveniently located on this level. Extra kitchen pot lights, iron railings, knockdown ceilings, eng stone in all baths...are just a few of the upgrades that this home delivers. Please see the Brochure tab for more information on this home. You can also choose to develop the basement w/a two bedroom LEGAL SUITE (subject to city permits and approvals)…or add a spice kitchen or 5th bedroom to the main floor. This home will be Certified Built Green and sits on a 34' CONVENTIONAL LOT. (id:55254)
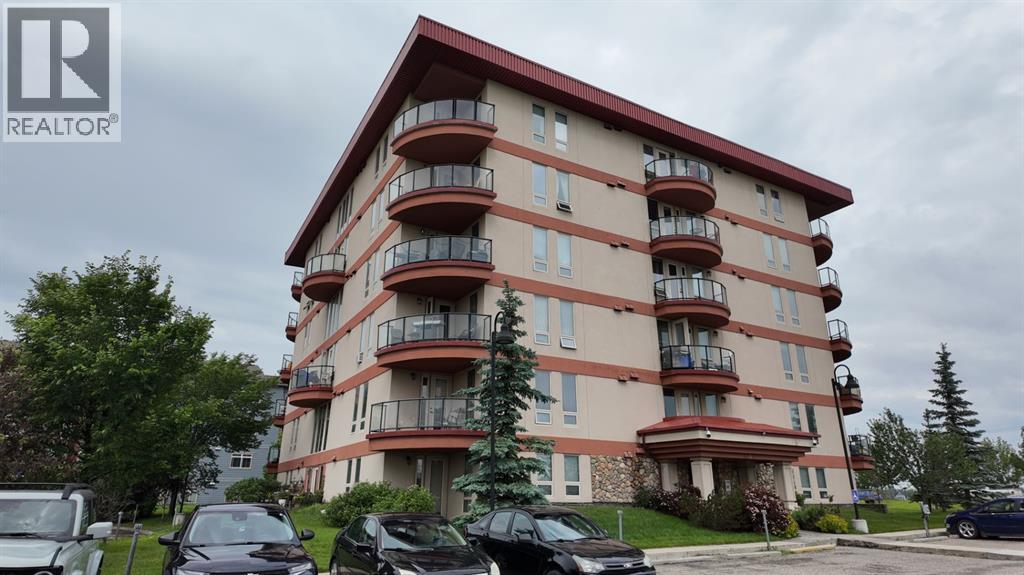
1103, 105 Railway Avenue SW
Airdrie, Alberta
Welcome to this freshly painted 2-bedroom, 2-bathroom main-level condo in the heart of Downtown Airdrie. This move-in-ready home features an open-concept design and a functional layout that makes excellent use of every room. The kitchen includes rich wood cabinetry, a tiled backsplash, double sink, plenty of counter space, and a large breakfast bar overlooking the dining and living areas. Large windows bring in plenty of natural light, while the patio door provides direct access to your private, covered ground-level patio surrounded by mature greenery. The primary bedroom features a large walk-through closet leading to a private 3-piece ensuite with a walk-in shower. A second 4-piece bathroom is conveniently located near the additional bedroom. Other features include in-suite laundry, neutral finishes, and tiled flooring in the entrance, kitchen, and bathrooms. Located in a convenient and walkable area, you are close to grocery stores, shopping, restaurants, coffee shops, banks, medical services, parks, walking paths, and schools. The property also provides easy access to Airdrie’s main roads, making it simple to travel throughout the city or commute to Calgary. With 2 bedrooms, 2 full bathrooms, in-suite laundry, a private ensuite, and a covered outdoor space, this home offers comfort, convenience, and great value. Book your private showing today! (id:55254)
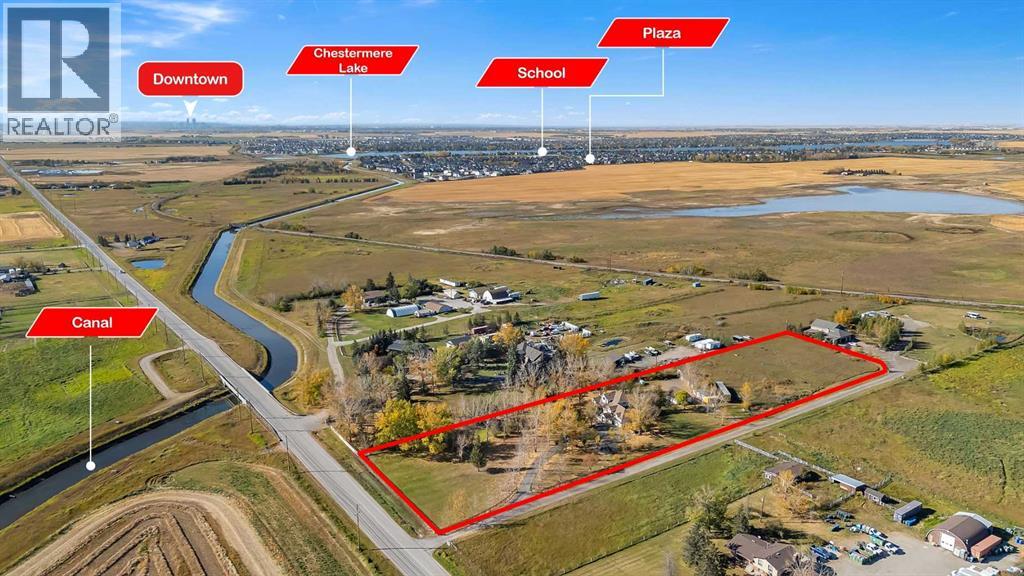
280158 Township Road 240
Chestermere, Alberta
3.95+/- ACRES IN CHESTERMERE CITY LIMITS! RENOVATED HOME! 4 CAR SHOP AND BARN! FENCED AND GATED! Welcome to this RENOVATED HOME sitting on 3.95+/- acres of land! This home is located WITHIN THE CITY OF CHESTERMERE LIMITS AND HAS GREAT ACCESS TO GLENMORE TRAIL SE, HWY 791 AND TC-1! The property is FENCED AND GATED IN THE FRONT PORTION of the property with an ASPHALT DRIVEWAY AND LOTS OF SOLAR LIGHTING AROUND THE FENCE AND DRIVEWAY! There is a 4 CAR DETACHED GARAGE IN THE REAR WITH A GARAGE HEATER AND ELECTRICAL as well as a BARN WITH ELECTRICITY AS WELL! The REAR SHOP AND BARN are great especially if you run your own business OR you can rent them out as a MORTGAGE HELPER!!!! The MAIN LEVEL OF THE HOME greets you with OPEN TO ABOVE AND SOARING VAULTED CEILINGS ALL THROUGHOUT THE HOME allowing TONS OF NATURAL LIGHTING TO ENTER THE HOME! The MAIN LEVEL features HARDWOOD FLOORING, UPDATED PAINT AND BASEBOARDS as well! There is A FORMAL LIVING AND DINING ROOM (with built-in CHINA CABINETS) in the FRONT OF THE HOME! There is a FULLY RENOVATED KITCHEN (WITH ISLAND, GRANITE COUNTERTOPS AND STAINLESS STEEL APPLIANCES) as well as a ANOTHER DINING ROOM AND FAMILY ROOM! The MASTER BEDROOM is CONVENIENTLY LOCATED ON THE MAIN FLOOR WITH A FULLY RENOVATED 4PC ENSUITE AND W.I.C. There is also a 2PC Bathroom and LAUNDRY ROOM WITH SINK ON THE MAIN FLOOR. Take the GRAND STAIR CASE (with built-in lighting) to the UPPER LEVEL features a LOFT AND 2 GREAT SIZED BEDROOMS WITH A 3PC BATHROOM AS WELL! The BASEMENT is FULLY DEVELOPED with 3 GREAT SIZED BEDROOMS, A 3PC BATHROOM, OFFICE AREA (built-in desks) and another LIVING ROOM! The BASEMENT has a separate entrance as well to the ATTACHED DOUBLE CAR GARAGE! Home is near CHESTERMERE HIGH SCHOOL, EAST LAKE SCHOOL, KINNIBURGH PLAZA (WITH LIQOUR STORE, PIZZA STORE, PHARMACY AND AHS SERVICES!), CHESTERMERE LAKE, AND LAKESIDE GREENS GOLF CLUB Home is also a few minutes from the BEACON CHESTERMERE DATA CENTRE (to be built soon). (id:55254)
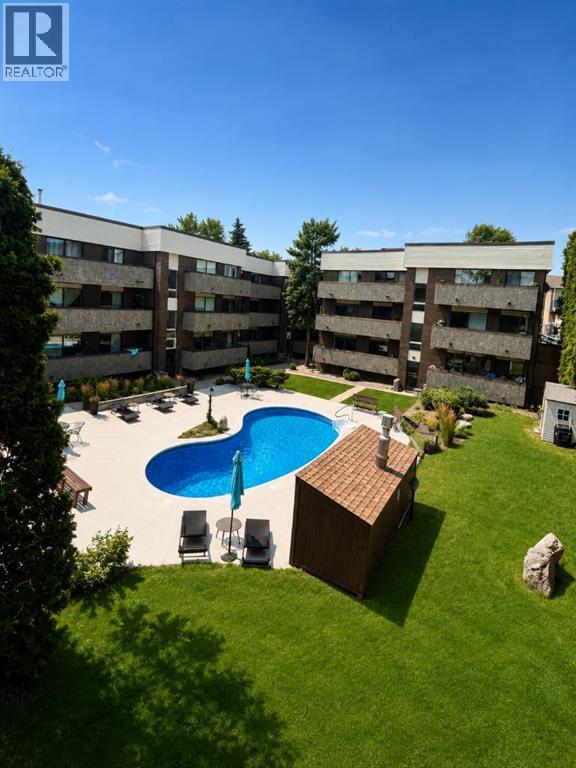
201, 2207 8 Avenue S
Lethbridge, Alberta
Don’t miss this opportunity to own a spacious and affordable condo in one of Lethbridge’s most sought-after southside locations. This well-appointed 2-bedroom, 1.5-bath unit in Henderson Estates offers exceptional value, whether you’re a first-time buyer, downsizer, or investor. Step inside to find an oversized living room filled with natural light, creating a warm and welcoming space that’s perfect for relaxing or entertaining. The full-length private deck extends your living area outdoors—ideal for morning coffee, summer evenings, or simply enjoying the fresh air. The primary bedroom features its own private 2-piece ensuite, while the second bedroom provides versatile space for guests, a home office, or hobbies. With plenty of in-unit storage, you’ll have room for everything you need. Enjoy access to sought-after amenities including a fitness center, pool, and sauna—adding comfort and convenience to your everyday life. Located just minutes from the hospital, Henderson Lake Park, and major shopping, this is a location that truly has it all. Affordable, well-located, and packed with potential—this is a smart move you won’t regret. (id:55254)
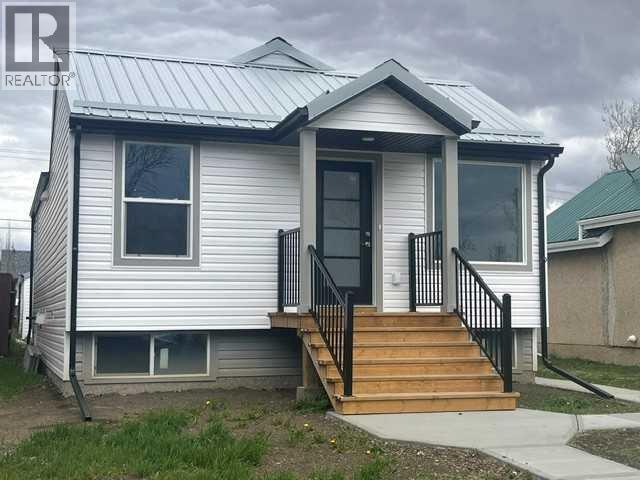
406 Main Street
Trochu, Alberta
Welcome home to this stunning completely renovated home tucked away in the heart of Trochu. You will marvel at the open floor plan offering a completely new kitchen with beautiful Acacia Wood counters, trendy ceramic back splash and S/S appliances. Ample soft close cabinets in the kitchen and the island offers lots of room for the gourmet chef in the family to prepare for family and friends. The primary bedroom offers a 3 pc ensuite for your convenience and there is an additional bedroom up with a 4 pc main with ceramic tile and quartz vanity top. The large windows in the living room offer plenty of natural light to sit and relax in. The lower levels offers a large family room for family fun times together and two additional bedrooms and a 3 pc bathroom. The laundry/utility room offers plenty of space for storage and laundry up keep. There is new wiring, new up graded insulation, new 100 amp service, 40 gal high efficiency water tank, new furnace, new windows and doors, metal roof. You will appreciate the deck off the back of the house, large lot and the single detached garage. Close to schools, grocery stores, cafes/restaurants and parks. This home is a real treasure and you won't want to miss the opportunity of viewing it. Come and see for yourself, you will not be disappointed. (id:55254)