Sanket Patel Commercial Realtor

1103, 105 Railway Avenue SW Airdrie, Alberta T4B 0E3

$214,000Maintenance, Common Area Maintenance, Heat, Insurance, Parking, Water
$245 Monthly
Maintenance, Common Area Maintenance, Heat, Insurance, Parking, Water
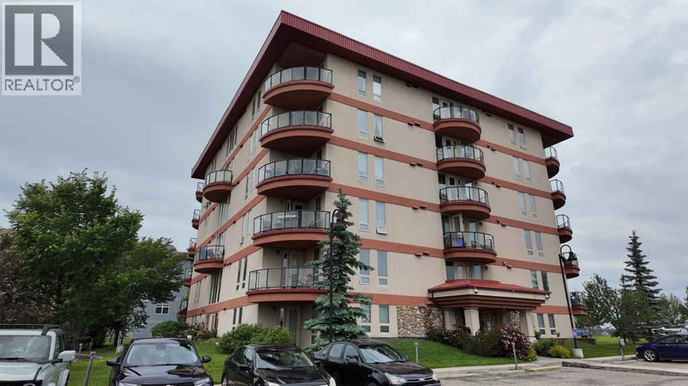
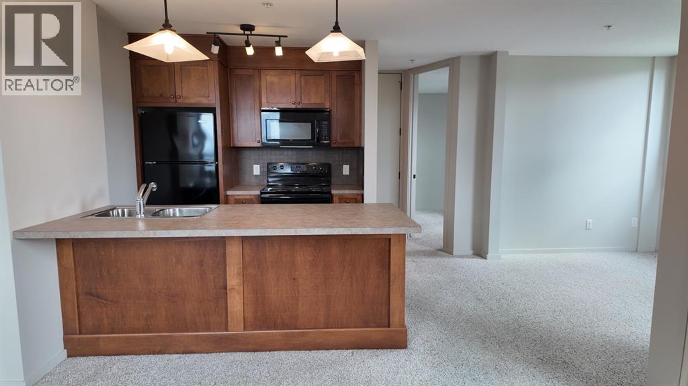
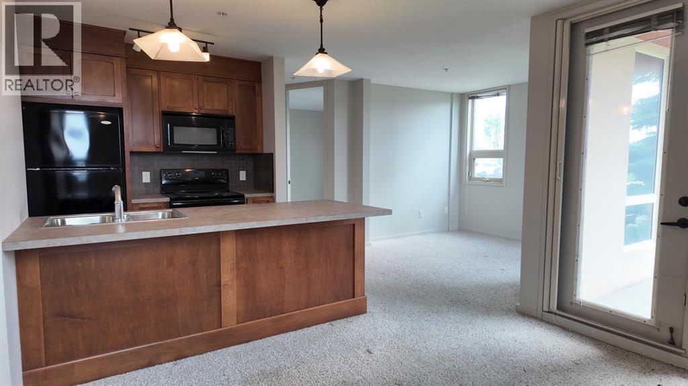
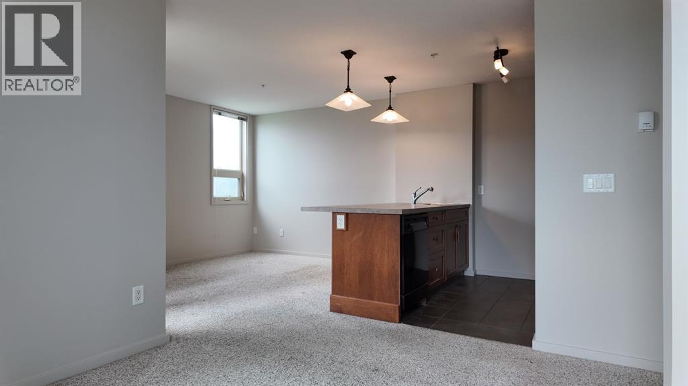
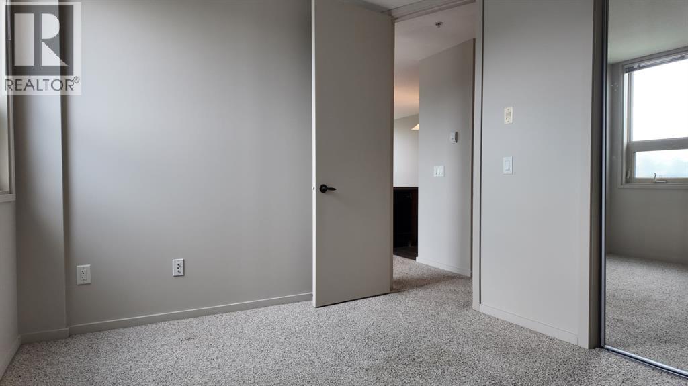
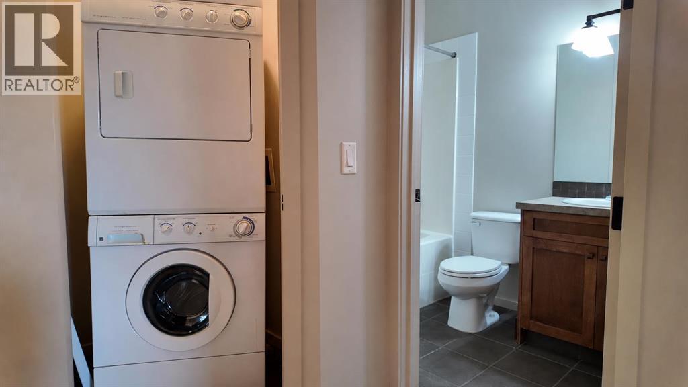
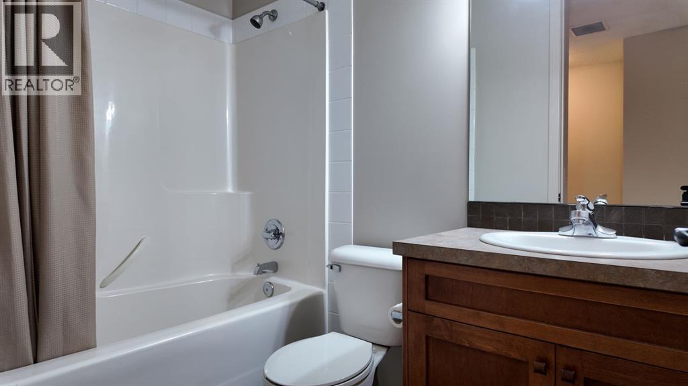
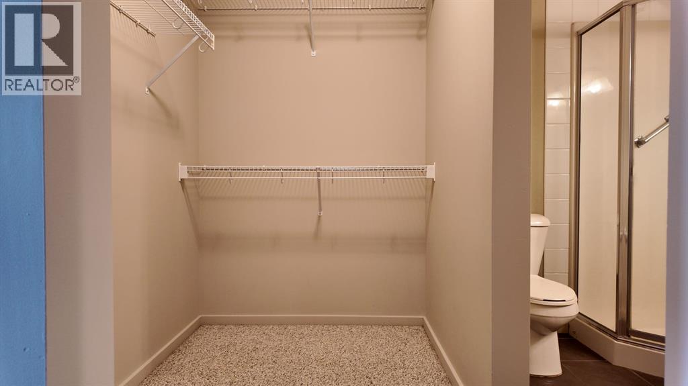
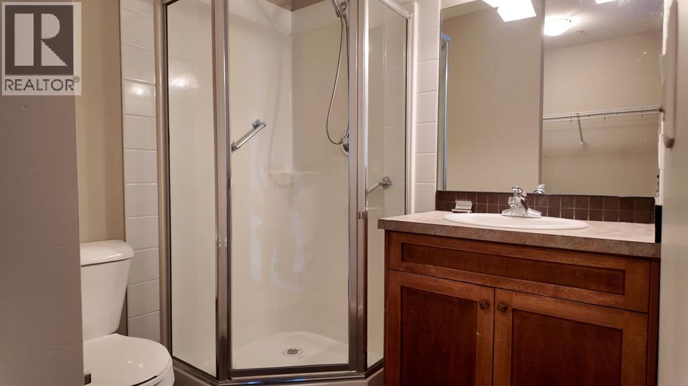
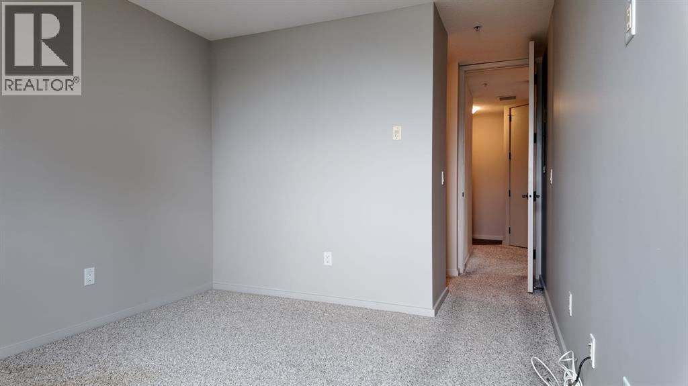
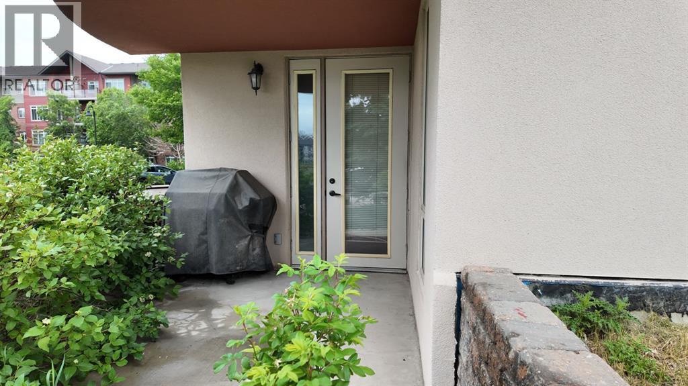
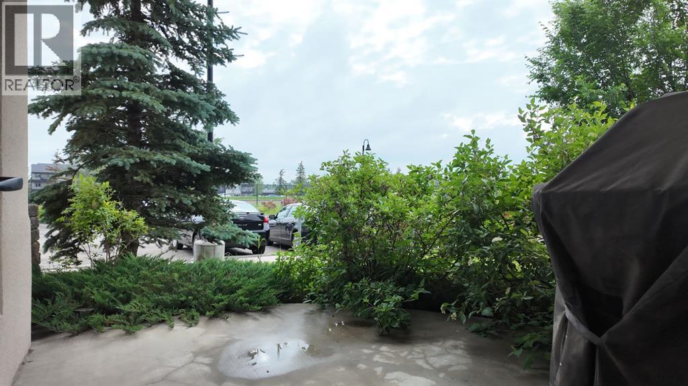
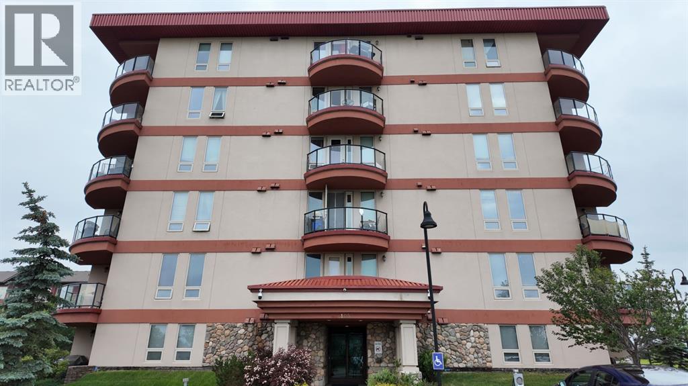
$245 MonthlyWelcome to this freshly painted 2-bedroom, 2-bathroom main-level condo in the heart of Downtown Airdrie. This move-in-ready home features an open-concept design and a functional layout that makes excellent use of every room. The kitchen includes rich wood cabinetry, a tiled backsplash, double sink, plenty of counter space, and a large breakfast bar overlooking the dining and living areas. Large windows bring in plenty of natural light, while the patio door provides direct access to your private, covered ground-level patio surrounded by mature greenery. The primary bedroom features a large walk-through closet leading to a private 3-piece ensuite with a walk-in shower. A second 4-piece bathroom is conveniently located near the additional bedroom. Other features include in-suite laundry, neutral finishes, and tiled flooring in the entrance, kitchen, and bathrooms. Located in a convenient and walkable area, you are close to grocery stores, shopping, restaurants, coffee shops, banks, medical services, parks, walking paths, and schools. The property also provides easy access to Airdrie’s main roads, making it simple to travel throughout the city or commute to Calgary. With 2 bedrooms, 2 full bathrooms, in-suite laundry, a private ensuite, and a covered outdoor space, this home offers comfort, convenience, and great value. Book your private showing today! (id:55254)
Property Details
| MLS® Number | A2332998 |
| Property Type | Single Family |
| Community Name | Luxstone |
| Amenities Near By | Schools, Shopping |
| Community Features | Pets Not Allowed, Pets Allowed With Restrictions |
| Features | See Remarks, Other, Pvc Window |
| Parking Space Total | 1 |
| Plan | 0912396 |
| Structure | See Remarks |
Building
| Bathroom Total | 2 |
| Bedrooms Above Ground | 2 |
| Bedrooms Total | 2 |
| Appliances | Washer, Refrigerator, Dishwasher, Stove, Dryer, Microwave, Window Coverings |
| Constructed Date | 2009 |
| Construction Material | Poured Concrete |
| Construction Style Attachment | Attached |
| Cooling Type | None |
| Exterior Finish | Concrete, Stone, Stucco |
| Flooring Type | Carpeted, Ceramic Tile |
| Foundation Type | Poured Concrete |
| Heating Type | Forced Air |
| Stories Total | 6 |
| Size Interior | 850 Sqft |
| Total Finished Area | 849.6 Sqft |
| Type | Apartment |
Parking
| Visitor Parking |
Land
| Acreage | No |
| Land Amenities | Schools, Shopping |
| Size Irregular | 79.00 |
| Size Total | 79 M2|0-4,050 Sqft |
| Size Total Text | 79 M2|0-4,050 Sqft |
| Zoning Description | Dc-24 |
Rooms
| Level | Type | Length | Width | Dimensions |
|---|---|---|---|---|
| Main Level | Primary Bedroom | 10.08 Ft x 12.33 Ft | ||
| Main Level | Bedroom | 9.75 Ft x 11.17 Ft | ||
| Main Level | 3pc Bathroom | 6.33 Ft x 5.42 Ft | ||
| Main Level | 4pc Bathroom | 4.92 Ft x 7.83 Ft | ||
| Main Level | Dining Room | 8.33 Ft x 9.83 Ft | ||
| Main Level | Kitchen | 11.83 Ft x 8.75 Ft | ||
| Main Level | Living Room | 11.83 Ft x 9.42 Ft | ||
| Main Level | Laundry Room | 3.58 Ft x 4.58 Ft | ||
| Main Level | Other | 6.67 Ft x 4.92 Ft | ||
| Main Level | Other | 8.58 Ft x 3.25 Ft |
https://www.realtor.ca/real-estate/30094992/1103-105-railway-avenue-sw-airdrie-luxstone
Contact Us
Contact us for more information

Dalton Reum
Associate
www.sellingchinooksyyc.ca/
www.facebook.com/profile.php?id=100057553587018&sk=about
www.linkedin.com/in/dalton-reum-641925a7
x.com/sellingchinooks
www.instagram.com/reum_realestate?utm_source=ig_web_button_share_sheet&igsh=ZDNlZDc0MzIxNw==
www.youtube.com/@DaltonreumCalgaryRealestate
1202 20 Dawson Wharf Mount
Chestermere, Alberta T1X 2Z5
(587) 316-2000
www.remaxkey.ca/

The trademarks REALTOR®, REALTORS®, and the REALTOR® logo are controlled by The Canadian Real Estate Association (CREA) and identify real estate professionals who are members of CREA. The trademarks MLS®, Multiple Listing Service® and the associated logos are owned by The Canadian Real Estate Association (CREA) and identify the quality of services provided by real estate professionals who are members of CREA. The trademark DDF® is owned by The Canadian Real Estate Association (CREA) and identifies CREA's Data Distribution Facility (DDF®)
July 30 2026 06:18:26
Calgary Real Estate Board
RE/MAX Key