Sanket Patel Commercial Realtor

25, 110 Tamarack Avenue Hinton, Alberta T7V 1C5
25, 110 Tamarack Avenue, Hinton, Alberta T7V 1C5 (30001949), Calgary — Homes for Sale

$189,900Maintenance, Property Management
$250 Monthly
Maintenance, Property Management
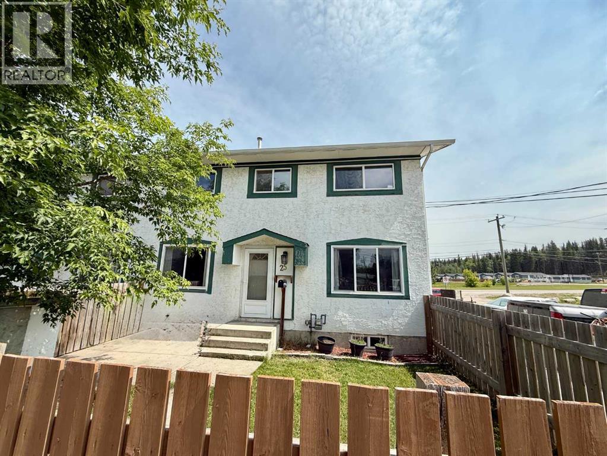
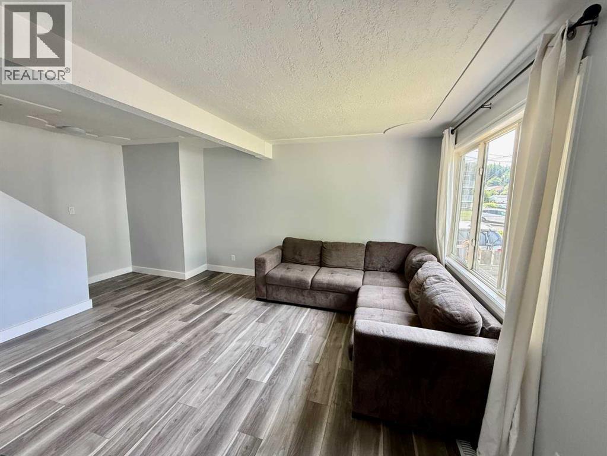
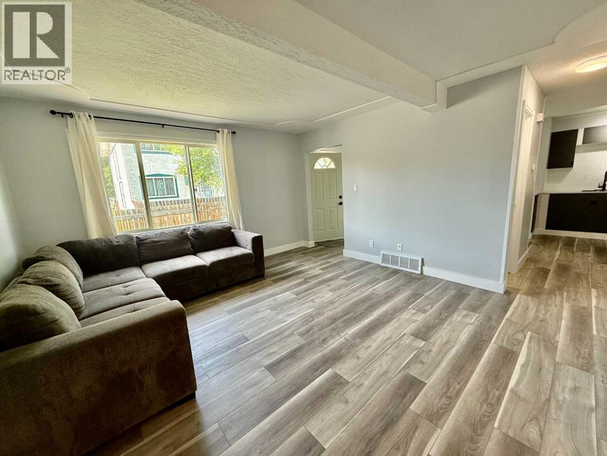
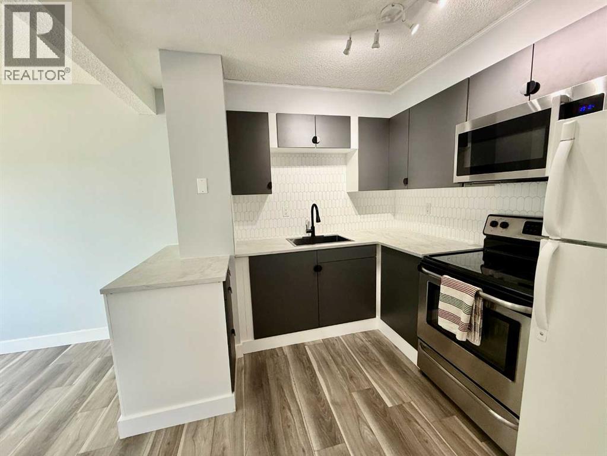
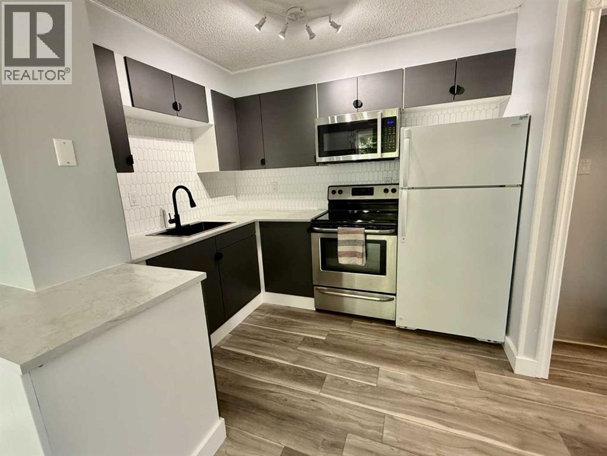
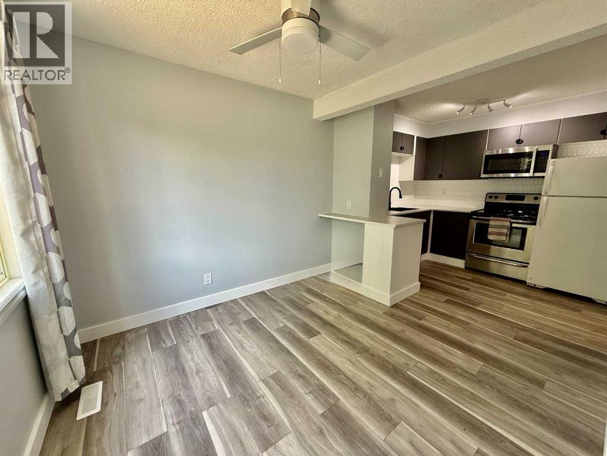
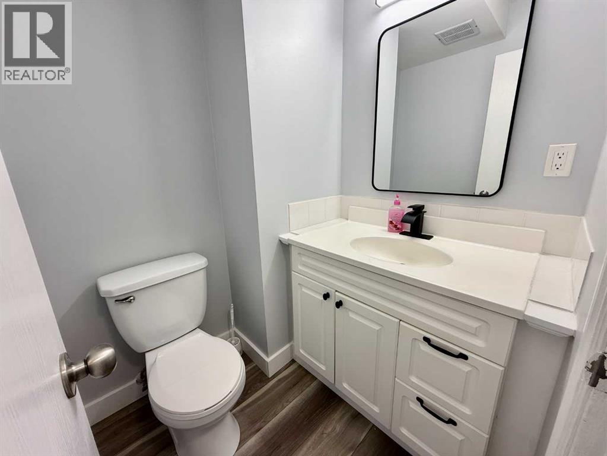
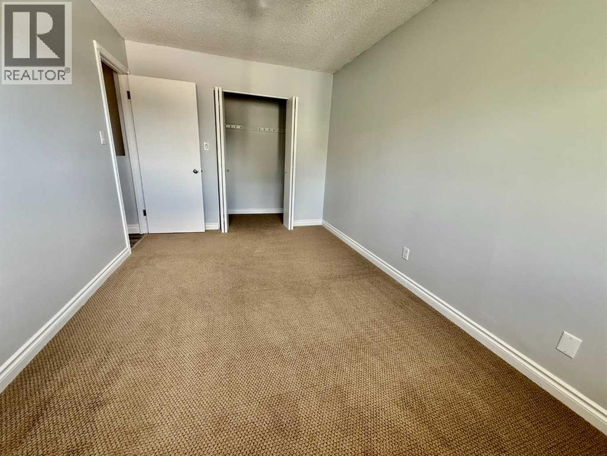
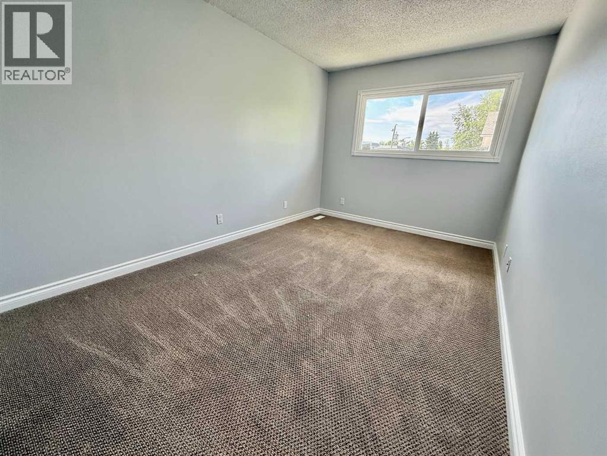
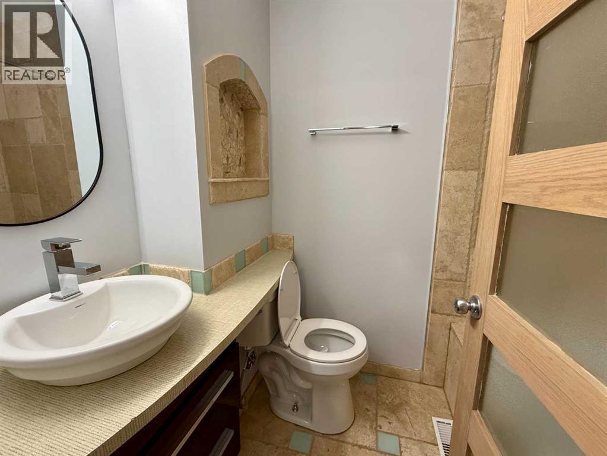
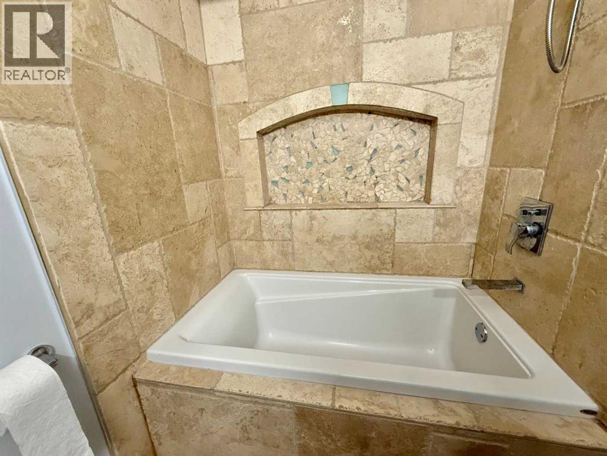
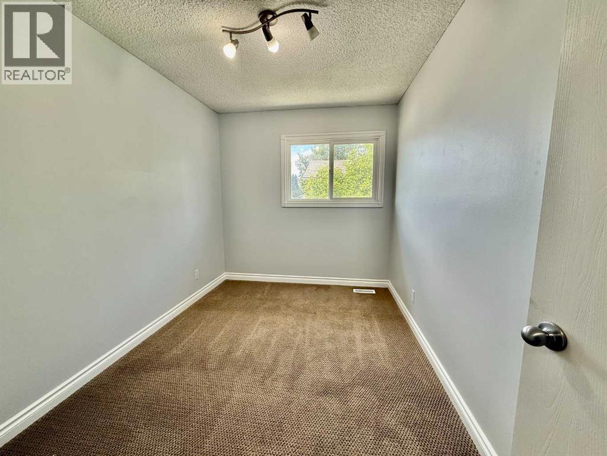
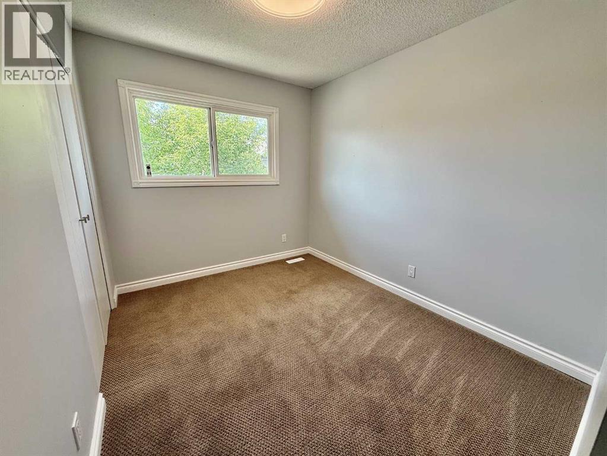
$250 MonthlyMove-in ready, beautifully updated, and available for immediate possession! This bright end-unit condo has been thoughtfully upgraded throughout, offering the perfect blend of modern style and everyday functionality. The inviting main floor features a renovated kitchen with sleek cabinetry, updated countertops, and a modern backsplash, flowing seamlessly into the spacious dining area and bright living room—an ideal space for both relaxing and entertaining. A convenient 2-piece bathroom completes the main level.Upstairs, you’ll find three comfortable bedrooms and a beautifully updated full bathroom, providing plenty of space for the whole family. Fresh paint and new flooring give the home a clean, modern feel, making it truly turnkey.With nothing left to do but move in, this upgraded home is ready for its next owners to enjoy. (id:55254)
Property Details
| MLS® Number | A2327269 |
| Property Type | Single Family |
| Community Name | Hardisty |
| Amenities Near By | Playground, Schools, Shopping |
| Community Features | Pets Allowed |
| Features | See Remarks |
| Parking Space Total | 1 |
| Plan | 7521584 |
| Structure | None |
Building
| Bathroom Total | 2 |
| Bedrooms Above Ground | 3 |
| Bedrooms Total | 3 |
| Appliances | Refrigerator, Dishwasher, Stove, Window Coverings, Washer & Dryer |
| Basement Development | Unfinished |
| Basement Type | Full (unfinished) |
| Constructed Date | 1974 |
| Construction Material | Wood Frame |
| Construction Style Attachment | Attached |
| Cooling Type | None |
| Exterior Finish | Stucco |
| Flooring Type | Carpeted, Vinyl |
| Foundation Type | Poured Concrete |
| Half Bath Total | 1 |
| Heating Type | Forced Air |
| Stories Total | 2 |
| Size Interior | 1,088 Sqft |
| Total Finished Area | 1088 Sqft |
| Type | Row / Townhouse |
Land
| Acreage | No |
| Fence Type | Fence |
| Land Amenities | Playground, Schools, Shopping |
| Size Total Text | Unknown |
| Zoning Description | R-m2 |
Rooms
| Level | Type | Length | Width | Dimensions |
|---|---|---|---|---|
| Basement | Family Room | 14.00 Ft x 13.00 Ft | ||
| Basement | Laundry Room | 14.00 Ft x 9.00 Ft | ||
| Main Level | Dining Room | 10.00 Ft x 9.00 Ft | ||
| Main Level | Kitchen | 7.75 Ft x 9.00 Ft | ||
| Main Level | Living Room | 14.50 Ft x 13.33 Ft | ||
| Main Level | 2pc Bathroom | Measurements not available | ||
| Upper Level | Bedroom | 10.00 Ft x 8.25 Ft | ||
| Upper Level | Bedroom | 11.17 Ft x 8.00 Ft | ||
| Upper Level | Primary Bedroom | 9.00 Ft x 15.00 Ft | ||
| Upper Level | 4pc Bathroom | Measurements not available |
https://www.realtor.ca/real-estate/30001949/25-110-tamarack-avenue-hinton-hardisty
Contact Us
Contact us for more information

Jamie Davy
Associate
www.facebook.com/Remax2000realty
858a Carmichael Lane
Hinton, Alberta T7V 1Y6
(780) 865-1200
(780) 865-1300
www.remax-2000.ab.ca/

The trademarks REALTOR®, REALTORS®, and the REALTOR® logo are controlled by The Canadian Real Estate Association (CREA) and identify real estate professionals who are members of CREA. The trademarks MLS®, Multiple Listing Service® and the associated logos are owned by The Canadian Real Estate Association (CREA) and identify the quality of services provided by real estate professionals who are members of CREA. The trademark DDF® is owned by The Canadian Real Estate Association (CREA) and identifies CREA's Data Distribution Facility (DDF®)
August 19 2026 06:30:58
Alberta West REALTORS® Association
RE/MAX 2000 Realty