Sanket Patel Commercial Realtor
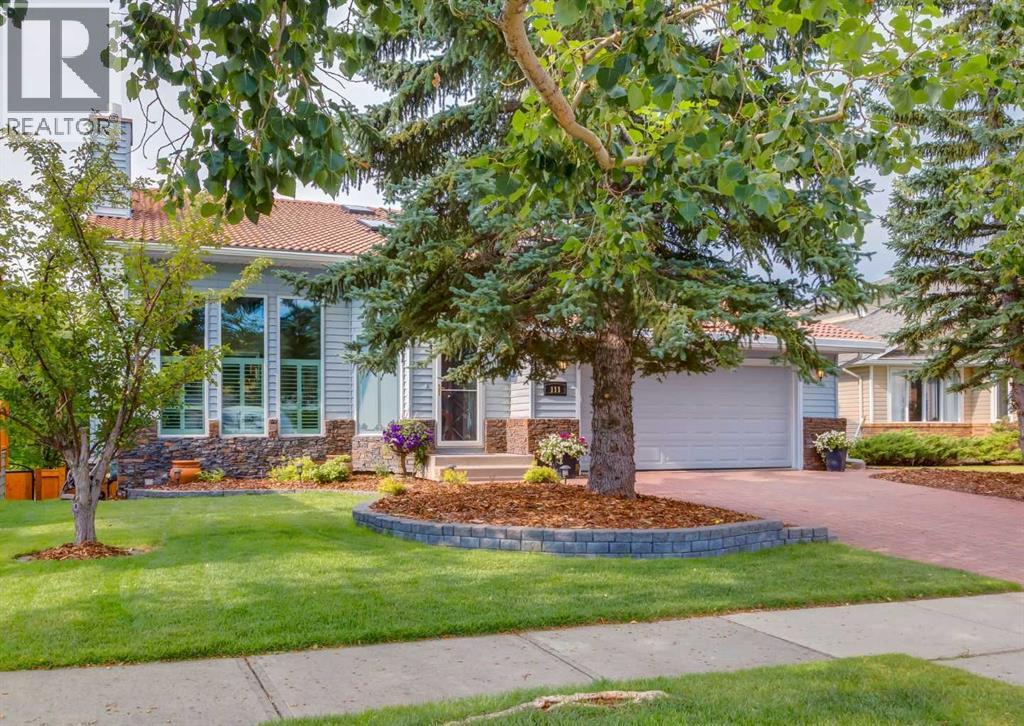
111 Hawksbrow Drive NW
Calgary, Alberta
Perfectly positioned backing directly onto green space with no neighbours behind, this exceptional custom-built home captures breathtaking Rocky Mountain views from the main living areas, deck and walkout level. Thoughtfully designed to embrace its remarkable setting, this timeless home has been cherished by the same family for over four decades and offers a rare combination of character, natural light, privacy and an irreplaceable location. The custom floor plan is immediately apparent with a front living room highlighted by a dramatic vaulted ceiling with exposed beams, gas fireplace with custom mantle and oversized windows. The adjoining formal dining room provides an inviting space for entertaining, while site-finished oak hardwood extends through much of the main level. At the rear of the home, the kitchen, breakfast nook and family room were designed around the spectacular southwestern exposure. The timeless flat-panel oak kitchen offers plenty of cabinetry and heated flooring that continues into the breakfast nook. The family room is centred around a wood-burning fireplace with stone surround, but it is the incredible Rocky Mountain backdrop that immediately draws your attention. From the breakfast nook, step onto the maintenance-free deck with 10mm glass railings, awning and gas BBQ line, where the unobstructed outlook across the green space to the mountains is truly exceptional. A mudroom/laundry room, powder room and side entrance complete the main floor. Upstairs are three bedrooms, oversized windows and multiple skylights that fill the home with natural light. The updated main bathroom features a skylight, while the primary retreat offers an updated ensuite with heated tile flooring, jetted soaker tub, glass and tile shower and walk-in closet with built-ins. The fully developed walkout lower level provides excellent versatility with a flex/den/media area, dedicated office, storage room and additional rooms that can accommodate bedrooms, workspaces or me dia areas. A three-piece bathroom with steam shower completes the level. Outside, the beautifully established yard features mature landscaping, perennial gardens, two vegetable gardens and irrigation, creating a private retreat with the Rocky Mountains providing an ever-changing backdrop. Multiple outdoor living spaces offer the perfect setting to entertain, garden or simply take in the view. Additional features include a tile roof and oversized attached double garage. Most windows are triple glazed, with additional double-glazed windows throughout, while their oversized, floor-to-ceiling design maximizes natural light and captures the spectacular views. Few properties offer this combination of setting, privacy and views. With extraordinary Rocky Mountain vistas and a custom home designed around light, space and its surroundings, this is a rare opportunity in one of Hawkwood's and NW Calgary's most desirable locations. Click on media for the video tour and book your private showing today. (id:55254)
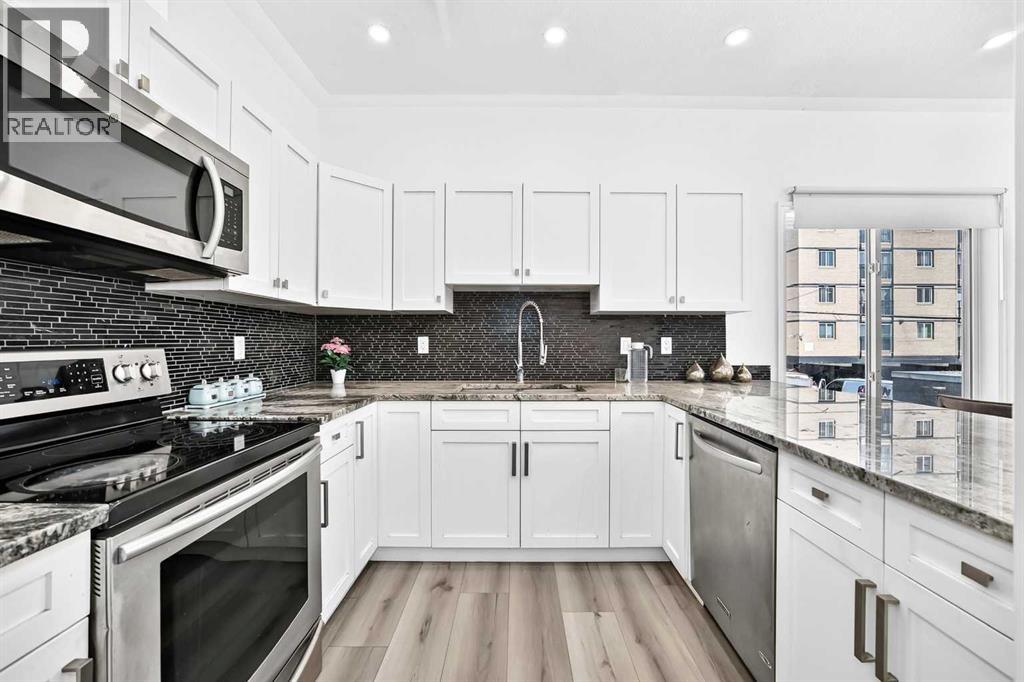
1107, 1514 11 Street SW
Calgary, Alberta
Looking for inner-city living with the comfort of a home and the convenience of a condominium? Welcome to The Solace, a BEAUTIFULLY RENOVATED two-bedroom, 2.5-bathroom, two-storey townhouse in Calgary’s sought-after Beltline community.From the moment you enter, you will appreciate the renovated kitchen, featuring elegant white cabinetry, sparkling granite countertops, a stylish backsplash, and new stainless-steel appliances. The main level has been freshly painted and enhanced with upgraded light fixtures and sleek designer laminate flooring. Spacious living and dining areas provide plenty of room for everyday living and entertaining, with direct access to the balcony for fresh air and outdoor enjoyment. A renovated main-floor half bathroom adds comfort and convenience.Upstairs, the spacious primary bedroom includes a walk-in closet and private ensuite. A second large bedroom, full bathroom, in-suite laundry, and additional storage complete the upper level. Underground parking and storage are included—valuable features that protect your vehicle from Calgary’s snow, ice, hail, and cold temperatures while providing convenient, secure access year-round. Extra storage is also provided with the parking stall and inside the unit, offering ample space for seasonal items, sports equipment, and everyday essentials.The building faces across a large public park, offering open surroundings and easy access to outdoor space. Connaught School is only a short walk away, while 17 Avenue SW’s restaurants, cafés, boutiques, fitness studios, and entertainment are just steps from home. Downtown is also within easy walking distance. The condominium board is very active and on top of their maintenance, helping ensure the building remains well cared for and professionally managed.With heat and water included in the condominium fees, this home offers comfort, style, and predictable monthly costs in one exceptional location. Make The Solace your new residence. (id:55254)
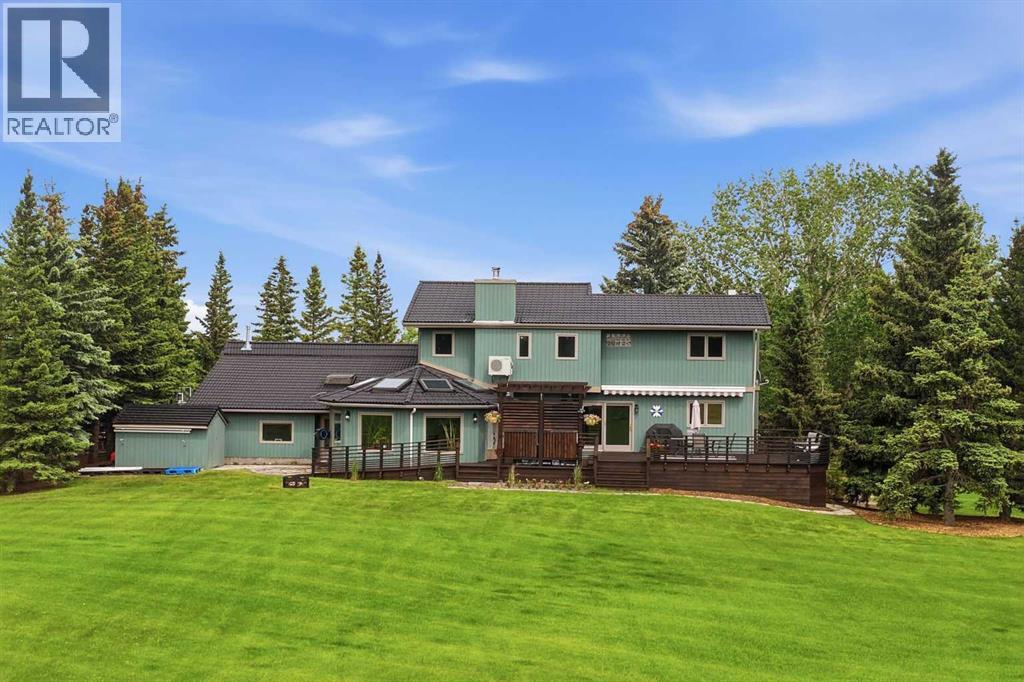
39 Calling Horse Estates
Rural Rocky View County, Alberta
OVER $500,000 IN DOCUMENTED UPGRADES | 5 ACRES | PANORAMIC MOUNTAIN VIEWS | OVER 4,600 SQ. FT. OF DEVELOPED LIVING SPACE | 445 SQ. FT. HEATED OFFICE/SHOP | OVER 1,000 SQ. FT. OF ATTACHED HEATED GARAGE SPACE. Perched on one of the premier sites within Calling Horse Estates, this private 5-acre property captures sweeping Rocky Mountain, Calgary skyline and Canada Olympic Park views from a setting that would be exceptionally difficult to replicate. Located at the end of a quiet cul-de-sac within an exclusive community of only 17 estate residences, the property combines the original 4.35-acre parcel with an additional 0.65-acre parcel, creating a full 5-acre estate just minutes from Calgary.Surrounded by mature trees, wildlife and spectacular views, the home has been meticulously maintained and substantially upgraded, with more than $500,000 invested in documented improvements. Highlights include a 50-year roof, asphalt driveway, upgraded heating systems, newer boiler and water softener, radon mitigation, backwater protection, extensive landscaping, exterior painting, custom deck and pergola, renovated atrium, updated flooring, kitchen improvements and a redeveloped lower level. See the detailed Spec Sheet for the complete improvement history.The home offers four bedrooms, 4.5 bathrooms, dual laundry locations, vaulted ceilings, multiple living areas, a dedicated study and impressive views from nearly every principal room. The upper-level primary retreat includes a walk-in closet and spacious ensuite. With its own separate exterior entrance, the fully developed lower level featuring a second primary suite with a renovated spa-inspired full ensuite and steam shower, an additional two-piece bathroom, an expansive recreation area and more than 400 sq. ft. of concrete crawl-space storage. Together, the full ensuite and additional half bath create a rare 1.5-bath lower-level configuration.A standout feature is the 445 sq. ft. heated office, shop or flex space with dire ct access to both the garage and backyard. Ideal for a professional office, workshop, studio, gym or hobby space, it is complemented by more than 1,000 sq. ft. of attached heated garage space across two oversized double garages, providing exceptional room for vehicles, toys, equipment and storage.Outside, enjoy extensive lighting, security cameras, invisible dog fencing, RV and toy parking, a powered storage shed and mature landscaping. Up to two horses are permitted, and residents enjoy access to the community riding ring, private tennis courts, park and walking paths.Located only 8 minutes from Stoney Trail and Highway 1, 11 minutes from Canada Olympic Park, 13 minutes from Calgary Farmers' Market West, 25 minutes from Kensington and minutes from the New Bingham Crossing development, this distinctive Springbank estate delivers peaceful acreage living without sacrificing access to the city. (id:55254)
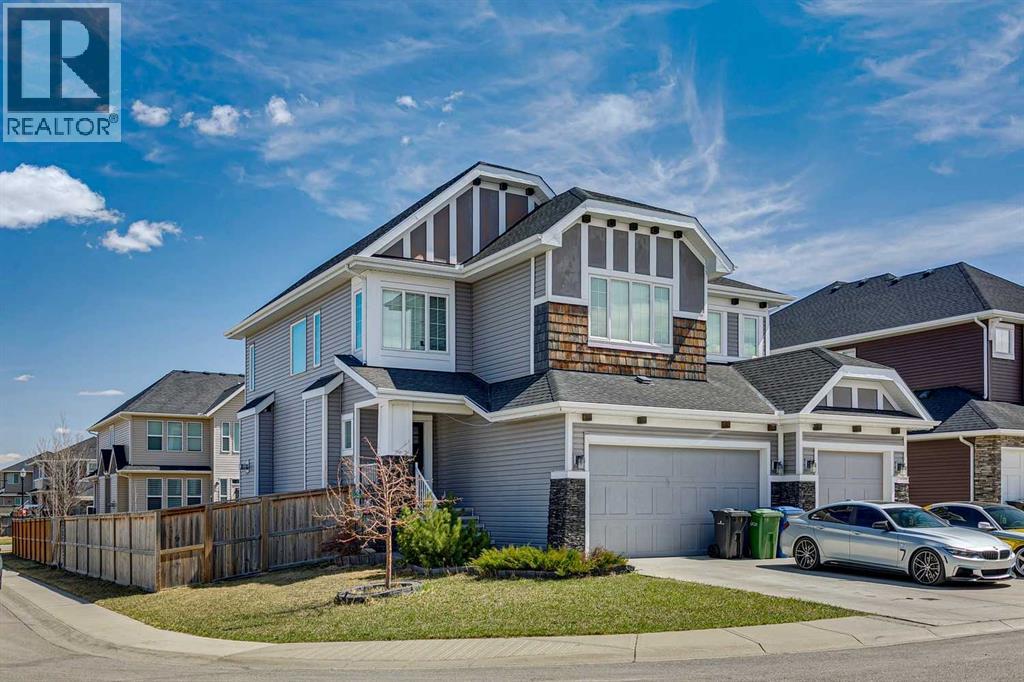
168 Rainbow Falls Heath
Chestermere, Alberta
Perfectly situated on a corner lot in the family-friendly community of Rainbow Falls, this updated 2-storey home offers the ideal balance of location, lifestyle, and thoughtful design. Enjoy quick access to Lakeside Golf Greens, Chestermere Lake, schools, parks, and shopping, making this an exceptional place to call home.Boasting over 2,700 sq ft above grade with a fully developed basement, this home features 6 bedrooms and 3.5 bathrooms, providing ample space for growing families or multi-generational living .The main floor welcomes you with a bright open-concept layout, neutral tones, and an abundance of natural light. The living room is anchored by a cozy gas fireplace, creating a warm and inviting space that flows seamlessly into the dining area and kitchen.The kitchen is the heart of the home, showcasing timeless white cabinetry, a tiled backsplash, a large island, and a walk-through pantry. Direct access from the triple attached garage leads into a well-designed mudroom with added cabinetry and tile flooring for everyday convenience.The dining area offers direct access to the backyard, creating a seamless indoor-outdoor connection and making it perfect for entertaining or everyday living.Upstairs, you’ll find 4 spacious bedrooms plus a bonus room, providing flexible space for a family room, office, or play area. The primary suite offers a peaceful retreat with room for a king-sized bed, a walk-in closet, and a spa-inspired ensuite featuring a soaker tub and elegant tile finishes.The fully developed basement expands your living space with 2 additional bedrooms, high ceilings, and a stylish dry bar, ideal for entertaining or accommodating guests.Additional highlights include numerous built-in features and a thoughtfully designed layout tailored for modern living.This is a rare opportunity to own a well-appointed home in one of Chestermere’s most desirable communities. (id:55254)
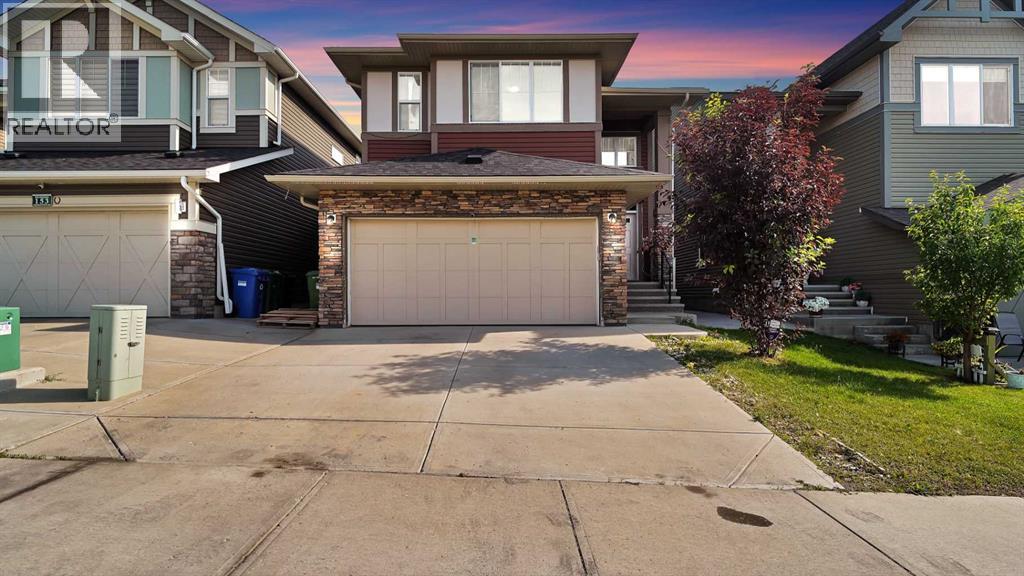
149 Saddlestone Drive NE
Calgary, Alberta
Welcome to this beautiful 2018-built home in Saddlestone, offering an impressive and thoughtfully designed floor plan with approximately 2,579 sq. ft. of above-grade interior space. The main floor features a spacious living room, large dining area, well-appointed kitchen with pantry and convenient servery, a dedicated office, and a 4-piece bathroom. Upstairs, enjoy a generous primary bedroom with a 5-piece ensuite and walk-in closet, three additional bedrooms, a second 4-piece ensuite, another 4-piece bathroom, a spacious bonus room, den, and upper-floor laundry. The home offers excellent space for a growing family and comfortable everyday living. A double attached garage provides additional convenience and storage. Ideally located in the desirable Saddlestone community with easy access to schools, parks, shopping, transit, and major routes. A fantastic opportunity to own a newer family home with an exceptional layout and plenty of room to grow. (id:55254)
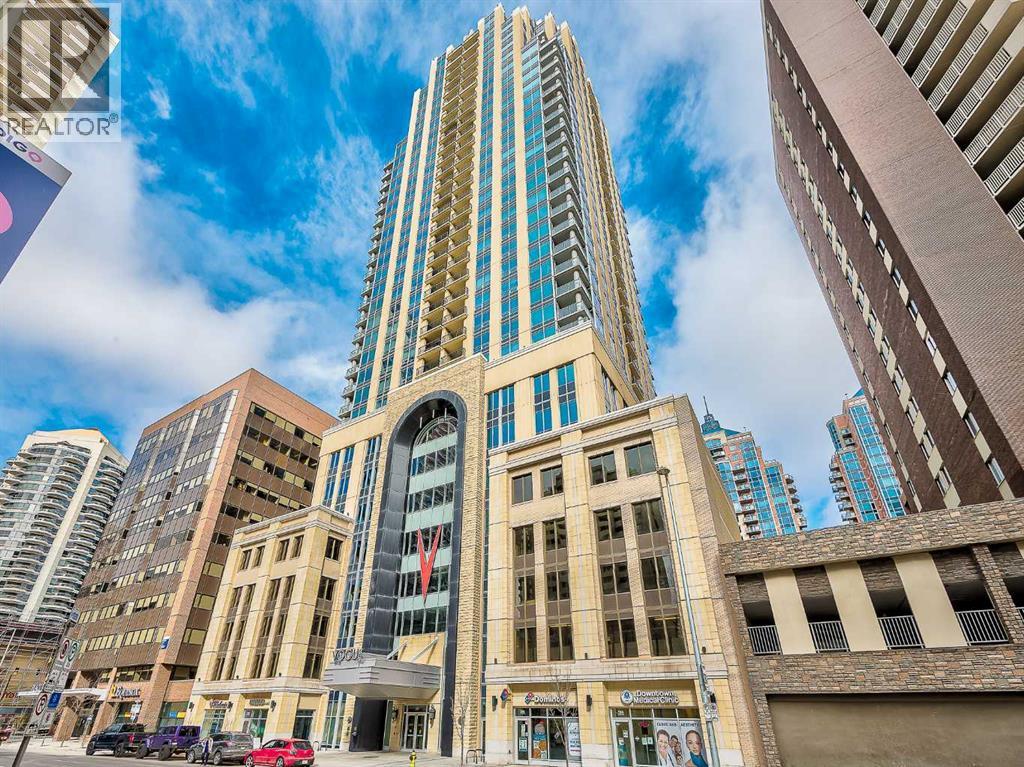
3202, 930 6 Avenue SW
Calgary, Alberta
Located on the 32nd floor, this exceptional northwest corner residence is one of only three of its floorplan in the building, offering a rare combination of space, privacy, and panoramic views. With over 990 sq. ft., this sophisticated 2-bedroom + den, 2-bathroom home showcases sweeping views of the Bow River, Rocky Mountains, Kensington, downtown skyline, and beyond.Floor-to-ceiling windows and soaring ceilings fill the open-concept interior with natural light while framing the spectacular surroundings. The thoughtfully designed kitchen features quartz countertops, premium stainless steel appliances, contemporary cabinetry, and abundant storage, creating a refined yet highly functional space for everyday living and entertaining.The spacious primary bedroom provides a private retreat with an elegant ensuite, while the second bedroom and versatile den offer excellent flexibility for guests, a home office, or additional living space. Two private balconies extend the living experience outdoors, including one with a gas line—perfect for morning coffee, sunset cocktails, and entertaining against a stunning Calgary skyline backdrop.Exceptional convenience continues with an oversized premium parking stall ideally located beside the elevator on the first level, along with secure visitor parking, bike storage, and professional concierge service.Ideally positioned near Prince’s Island Park, the Bow River pathways, Kensington’s cafés and restaurants, Eau Claire, and downtown, this residence places Calgary’s best dining, culture, recreation, and urban amenities at your doorstep.A rare opportunity to own a distinctive high-rise residence offering exceptional scale, elevation, views, and lifestyle in one of Calgary’s most sought-after urban locations. (id:55254)
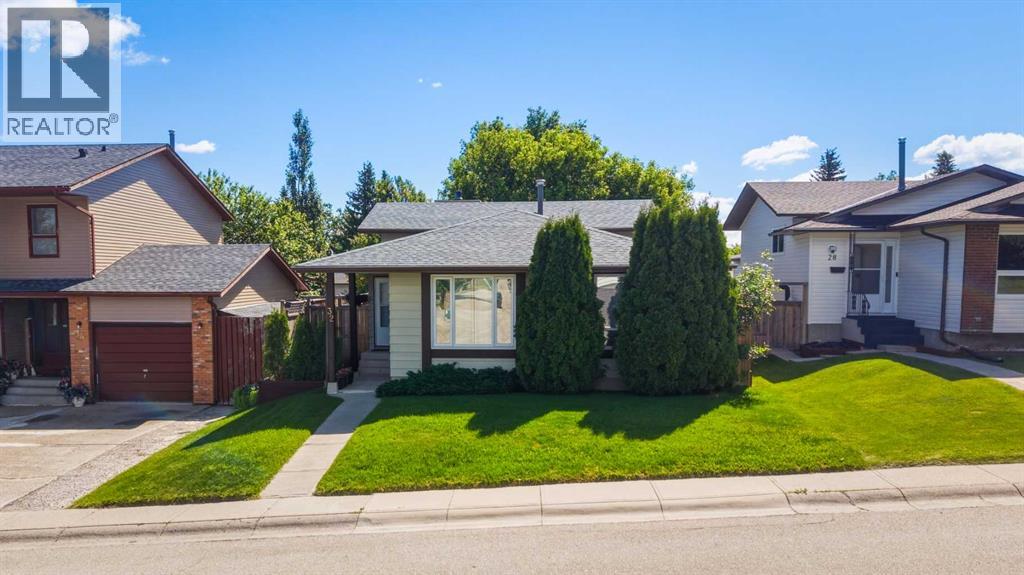
32 Beddington Rise NE
Calgary, Alberta
*** OPEN HOUSE SATURDAY August 22 FROM 1PM TO 3PM *** Welcome to this well-maintained 4-level split in the established community of Beddington Heights, offering over 2,000 sq. ft. of developed living space with 4 bedrooms, 2 full bathrooms, and a functional layout perfect for families. The main floor showcases original hardwood flooring, while the lower levels feature new Luxury Vinyl Plank flooring, creating a fresh and modern feel throughout. Large windows fill the home with an abundance of natural light, while the spacious layout offers multiple living areas, providing flexibility for entertaining, relaxing, or working from home. The kitchen is finished with quartz countertops, combining style and functionality. The spacious primary bedroom features his-and-hers closets, offering generous storage and everyday convenience. Pride of ownership is evident with numerous valuable updates, including a new roof (2022), refrigerator and dishwasher (2022), hot water tank (2020), and a furnace that has been professionally serviced every year. Step outside to enjoy the freshly painted deck and window trim, along with the oversized double detached garage, providing ample room for vehicles, storage, or a workshop. Perfectly positioned between Nose Hill Park and West Nose Creek Park, this home offers exceptional access to parks, walking paths, and outdoor recreation while being just minutes from shopping, schools, public transit, and Deerfoot Trail for a convenient commute. Offering space, thoughtful updates, and an unbeatable location, this move-in-ready home is an incredible opportunity in one of Calgary's most desirable northwest communities. (id:55254)
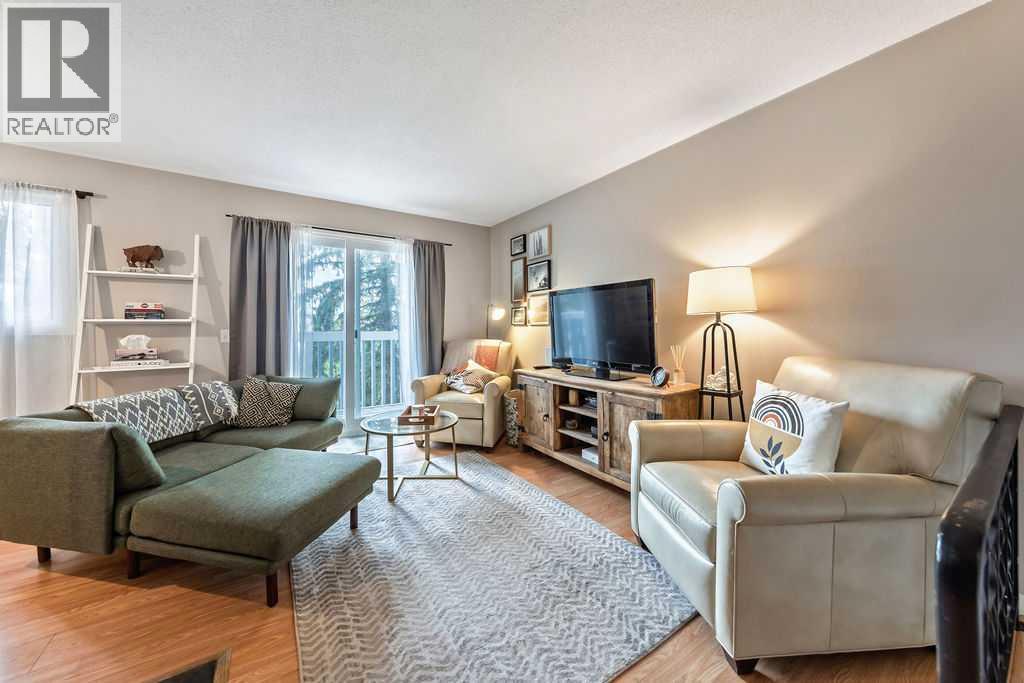
3, 6630 Bowwood Drive NW
Calgary, Alberta
If you know, you know — and if you don't, you're about to find out why "Bownesians" wouldn't live anywhere else. This stylish, completely move-in ready three-bedroom townhome puts you in the heart of one of Calgary's most loved inner-city communities, and it delivers the space, storage, and lifestyle to match. The THREE generous bedrooms upstairs give you the flexibility your life actually needs, with a spacious primary retreat with walk-in closet, room for the kids or guests, and one currently set up as a perfect home office for remote work or creative space. The updated four-piece bathroom adds a fresh, modern touch throughout the upper level. On the main floor, a huge updated kitchen with trendy cabinetry, stone countertops, and modern backsplash flows into a bright breakfast nook and a spacious dining area. The inviting living room centres around a cozy wood-burning flagstone fireplace, which is something you want on a Calgary winter evening. A convenient powder room completes the level. Then there's the garage. The OVERSIZED 10'4" x 28'10" space is technically listed as a single but functions easily as a tandem for two smaller vehicles; rare, practical, and one of this home's standout features. Add a massive lower-level storage and laundry room with space for bikes, gear, and everything in between, and you'll never run out of room. The big-ticket updates are already done: all windows and sliding patio doors replaced in 2023, garage doors replaced in 2024, furnace updated in 2019. Move in and enjoy because there's genuinely nothing left to do. And the location? One block from Bowness's best restaurants, coffee shops, and local businesses. Two blocks from the Bow River pathways. Minutes to Bowness Park, Shouldice Park, Foothills Medical Centre, the University of Calgary, and a quick mountain escape when the weekend calls. The Number 1 bus makes downtown a breeze. For investors, this one checks every box. Sitting minutes from the University of Calgary, Foothills M edical Centre, and Alberta Children's Hospital, this home is positioned in one of Calgary's steadiest rental catchments — walking or a short bus ride for students, medical staff, and hospital residents alike. Low-maintenance, self-managed condo living with pet-friendly rules and no size restrictions makes it an easy hold, and a rental market assessment is available upon request for buyers who want the numbers before they decide. Pet-friendly with no size restrictions, tucked into a well-run self-managed seven-unit complex, this is the kind of home and value that rarely comes up in Bowness. (id:55254)
2703 56 Street
Camrose, Alberta
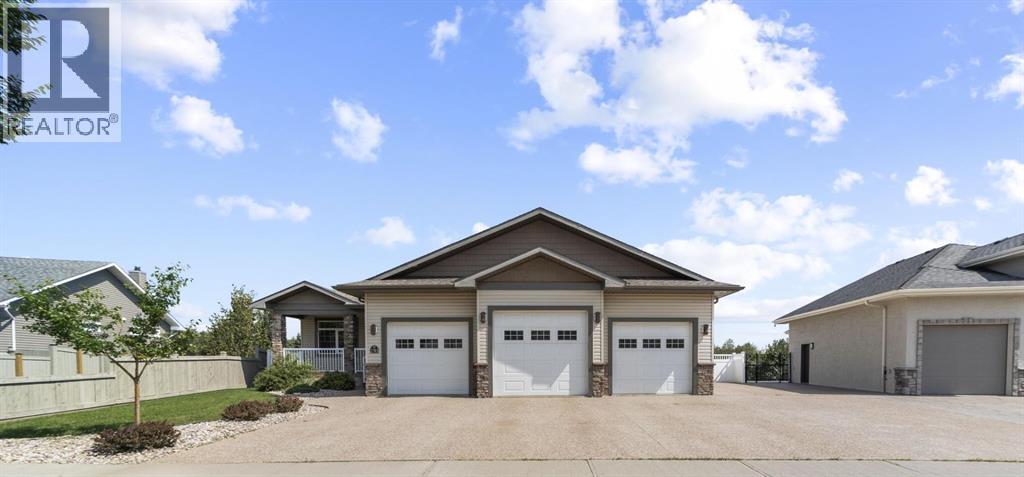
Panoramic views situated in one of Camrose's most sought after location-this custom-built walkout situated on one of the largest lots in Valleyview. An impressive and expansive floor plan that offers the perfect blend of space, comfort, and functionality. The open-concept main floor features 9' ceilings with cofferd in lay and a spacious kitchen designed for entertaining with a large island and abundant cabinetry. The primary suite offers a generous walk-in closet and a luxurious 5-piece ensuite, while a front-facing office, second bedroom, full bathroom, and convenient main-floor laundry complete the level. The fully finished walkout basement provides even more room for family and guests with a large recreation area, three spacious bedrooms, two additional bathrooms, in-floor heat, and exceptional storage throughout. Additional features include two gas fireplaces, central air conditioning, and central vacuum. The heated triple attached garage with 220V power, RV parking complete with sani dump is another added bonus. The backyard is nothing short of exceptional with mature trees, fire pit area perfect for entertaining and stunning views. A truly one of a kind home. Opportunity awaits you here! (id:55254)
177 Leigh Crescent
Fort Mcmurray, Alberta
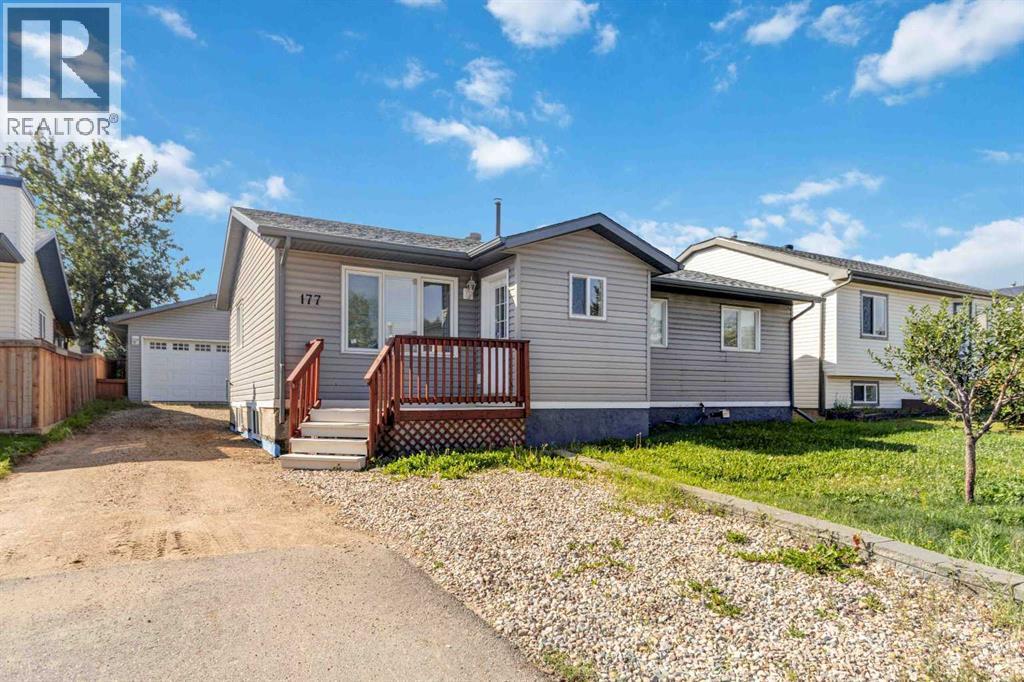
Welcome to this charming 3+1 bedroom bungalow, ideally located in the heart of Dickensfield! This home offers a comfortable layout, plenty of natural light, and a spacious backyard perfect for enjoying the outdoors.The main floor features a sunny eat-in kitchen with maple cabinetry, laminate tile flooring, and stainless-steel appliances. The bright and inviting living room with hardwood flooring and a large window that fills the space with natural light. The attached front porch provides a welcoming entrance along with convenient additional storage.Three comfortable bedrooms and a 4-piece main bathroom complete the main level.Downstairs, you’ll find a spacious family room featuring a pellet stove, creating a warm and cozy space for relaxing or entertaining. The basement also includes a fourth bedroom, a 3-piece bathroom, and a laundry/storage utility room, providing plenty of additional living space and functionality.Step outside to enjoy the spacious, private backyard, offering loads of grassy space for children, pets, gardening, or simply relaxing outdoors. The property also features a double detached garage, providing excellent space for parking, storage, or hobbies.The roof shingles were replaced in 2021, adding peace of mind for the new owners.This is a wonderful opportunity to own a comfortable family home in a great Dickensfield location, with plenty of space both inside and out. Come see all this home has to offer . (id:55254)
323, 81 Greenbriar Place NW
Calgary, Alberta
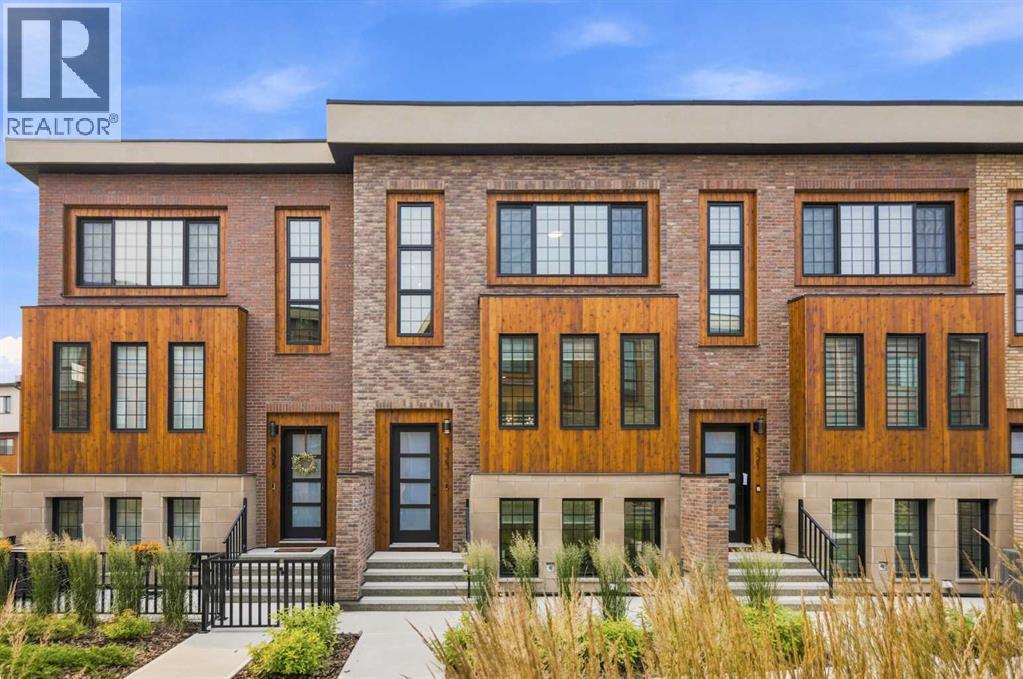
STUNNING NEW YORK INSPIRED BROWNSTONE | ELEVATED LIFESTYLE | PRIME LOCATION! Don’t miss out on this opportunity to own an exceptional, stylish, and low-maintenance townhome in Hudson West! Located in the highly desirable and trendy community of Greenwood/Greenbriar, this home offers a surreal setting surrounded by lush landscaping throughout the complex. Highlights of this sophisticated unit include OVER 1,750 SQFT of developed living space, 9ft ceilings, triple pane windows, and a true CHEF’S KITCHEN with modern shaker cabinets | WALK-IN PANTRY | quartz counters | large island | and SS appliances. The bright and open floor plan features stylish luxury vinyl plank flooring and an abundance of natural light pouring in from the large windows throughout, making every corner feel open and airy. Walk into the main level where you will discover the large living and dining areas that are perfect for entertaining family and friends. Step out from the main living space onto your SOUTH-FACING private covered balcony, ideal for relaxing all year around. Head upstairs to uncover the spacious primary bedroom complete with a walk-in closet and a spa-like ensuite bath, along with 2 more large bedrooms, another full bathroom, and the ultimate convenience of upper-level laundry. The lower level offers incredible flexibility with a 4th bedroom that can easily serve as a home office or gym, a half bath, and direct access to your ATTACHED DOUBLE GARAGE. Greenwood/Greenbriar has so much to offer with an unbeatable, walkable lifestyle! You are just steps away from local shops, restaurants, parks, pathways, and the popular FARMERS MARKET. Plus, you are only minutes from multiple major shopping plazas, Market Mall, the University of Calgary, Foothills Hospital, and quick access to major highways for an easy escape to the mountains. This home shows 10/10 and offers the perfect blend of luxury and everyday convenience—come check it out before it’s gone! *Virtual staging was used in some of t he pictures* (id:55254)
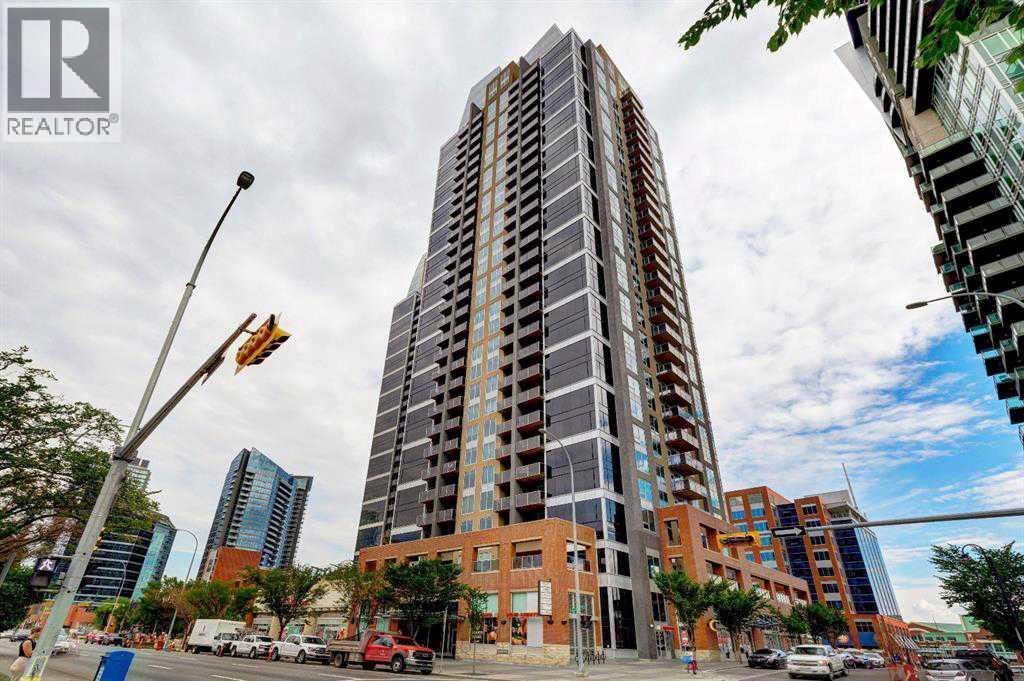
409, 1320 1 Street SE
Calgary, Alberta
Beltline location come together. This bright and beautifully maintained 2-bedroom, 2-bathroom condo features expansive floor-to-ceiling windows showcasing panoramic downtown views and a thoughtfully designed layout that provides excellent separation and privacy between the bedrooms.The contemporary kitchen is ideal for both everyday living and entertaining, featuring quartz countertops, stainless steel appliances, sleek cabinetry, and plenty of storage and workspace. The open-concept living and dining area is filled with natural light and extends onto a private balcony with a gas line, creating the perfect spot to relax or barbecue while taking in the city skyline. The spacious primary bedroom comfortably accommodates a king-size bed and includes a walk-in closet and private 4-piece ensuite. A well-sized second bedroom and additional full bathroom provide flexibility for guests, a roommate, or a home office. Additional features include central air conditioning, in-suite laundry, one titled underground parking stall, and an assigned storage locker. Residents of Alura enjoy an impressive collection of building amenities, including concierge service, 24/7 security, a fully equipped fitness facility, and a second-floor rooftop terrace and garden. Located in the heart of Calgary's vibrant Beltline, this home offers exceptional walkability with the Victoria Park/Stampede CTrain Station, MNP Community & Sport Centre, Scotia Place, restaurants, shopping, entertainment, and nightlife all just steps away. Whether you're looking for a stylish urban home or a well-located addition to your real estate portfolio, this is an outstanding opportunity to experience downtown Calgary living at its best. For more information, click the links below! (id:55254)