Sanket Patel Commercial Realtor
44 Ranchers Way
Okotoks, Alberta
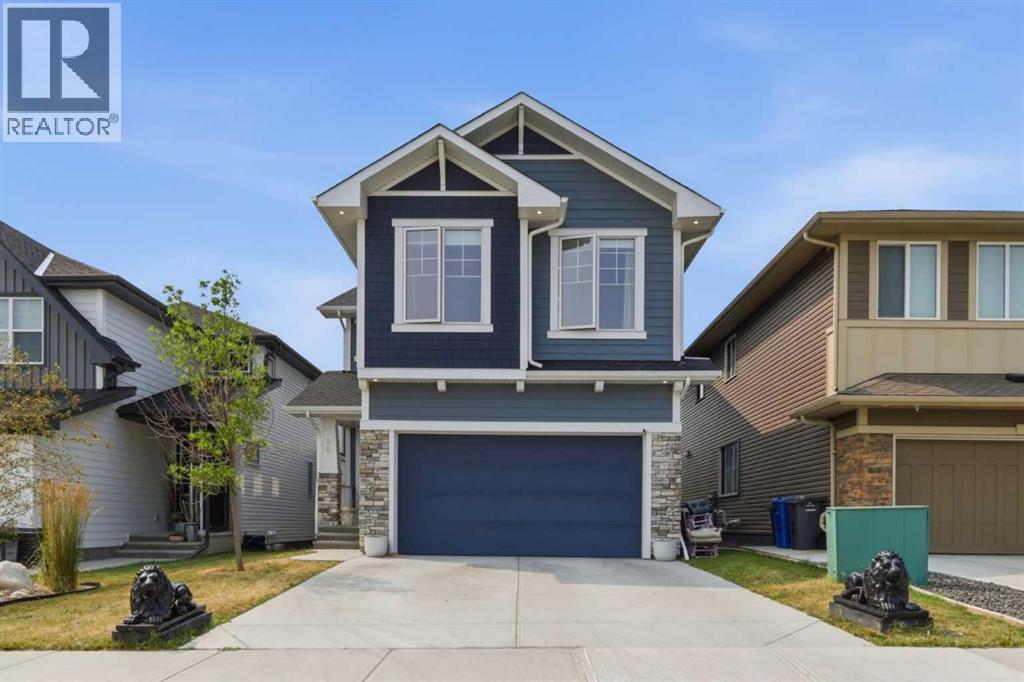
Welcome to 44 Ranchers Way, an impressive home in the sought-after community of Air Ranch in Okotoks, offering a highly functional layout, extensive upgrades, and a beautiful west-facing backyard on a traditional lot.From the moment you enter, the vaulted foyer and 9’ ceilings create an immediate sense of space, while the rear living and dining areas feature soaring 10’ ceilings and expansive **triple-pane windows** that fill the home with natural light while adding comfort and efficiency. Beautiful hardwood flooring, 8’ interior doors, upgraded lighting, and built-in sound add to the polished feel throughout.The kitchen is a true showpiece, featuring a stunning granite waterfall island, matching granite backsplash, high-end stainless steel KitchenAid appliances, built-in microwave, gas stove, and a beautiful wood hood fan that completes the space. The same granite detailing carries into the powder room for a cohesive designer finish. Just off the main living area is an excellent den or office space that can easily serve as a flex room depending on your needs.The living room is anchored by a gas fireplace with a dramatic **floor-to-ceiling granite surround**, creating an impressive focal point for the space.Upstairs offers **four generously sized bedrooms**, a large central bonus room, upper-floor laundry, and separate temperature control for added comfort. The spacious primary retreat features two full-size closets and a beautifully finished ensuite with a freestanding tub and tiled shower.The partially developed basement adds even more usable space with a **fifth bedroom, full bathroom, large windows, separate temperature control, and wet-bar rough-ins already in place**. A substantial portion remains undeveloped, giving you the freedom to create a theatre room, gym, games area, or additional family space.Outside, the home continues to impress with an **upgraded Hardie Board exterior** and a west-facing backyard highlighted by an oversized custom cedar deck, providing an incredible setting for summer evenings, outdoor dining, and entertaining.With five bedrooms, multiple living spaces, a double attached garage, triple-pane windows, built-in sound, durable upgraded exterior finishes, and thoughtful upgrades throughout, 44 Ranchers Way offers an exceptional combination of style, comfort, and future potential in one of Okotoks’ most distinctive communities. (id:55254)
#89 603 Watt Bv SW
Edmonton, Alberta
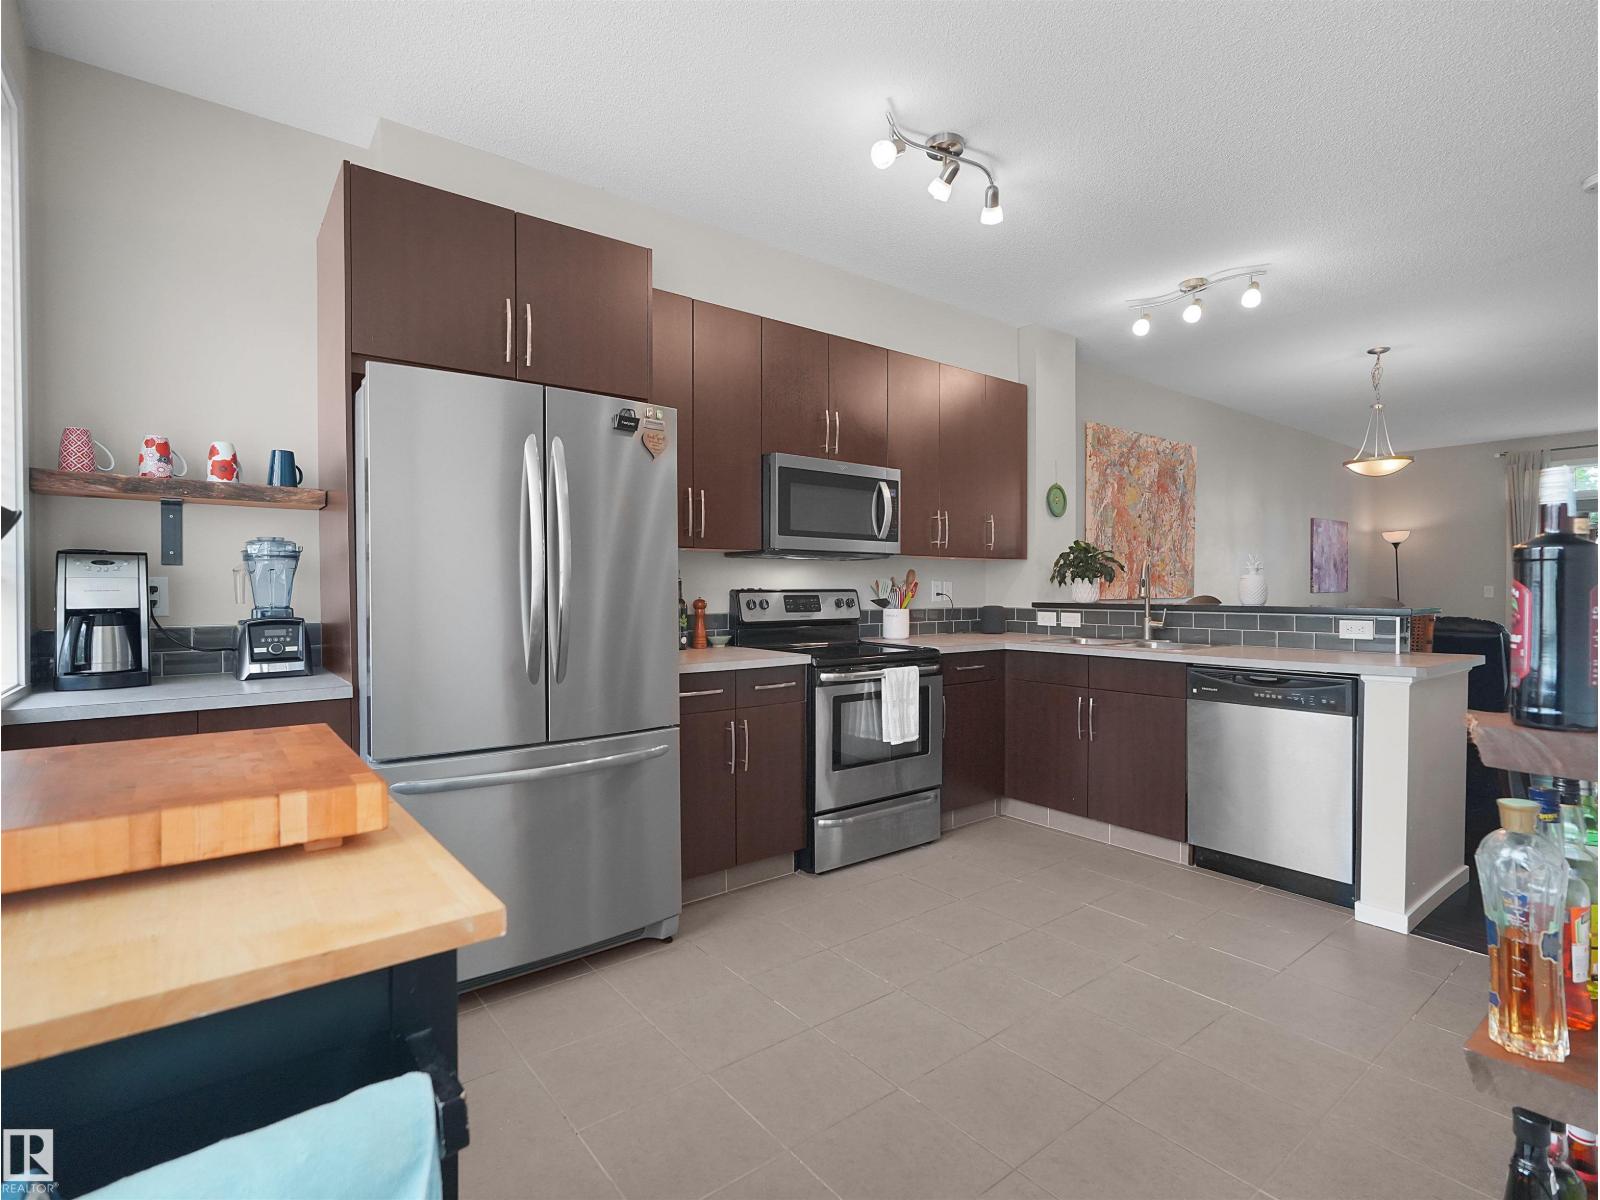
LOW CONDO FEES!! Welcome to this stylish 3 level townhouse in the desirable community of Walker! Featuring two spacious primary bedrooms, each with its own ensuite and walk-in closet, this layout is ideal for guests, roommates or anyone who appreciates added privacy. The bright main floor features high ceilings and a spacious kitchen with stainless steel appliances, oversized fridge, ample counter space, raised eating bar, live edge wood shelving and a coffee station nook. Step onto your private balcony offering a great spot to relax and enjoy the outdoors. Upstairs, enjoy convenient laundry alongside both primary suites. Central A/C keeps you comfortable all summer, while the attached tandem garage provides parking for two vehicles. Out back, enjoy green space and access to a walking path. With condo fees under $250/month and schools, parks, playgrounds, shopping, golf and amenities nearby, this Walker townhouse has plenty to offer! (id:55254)
1103, 1500 7 Street SW
Calgary, Alberta
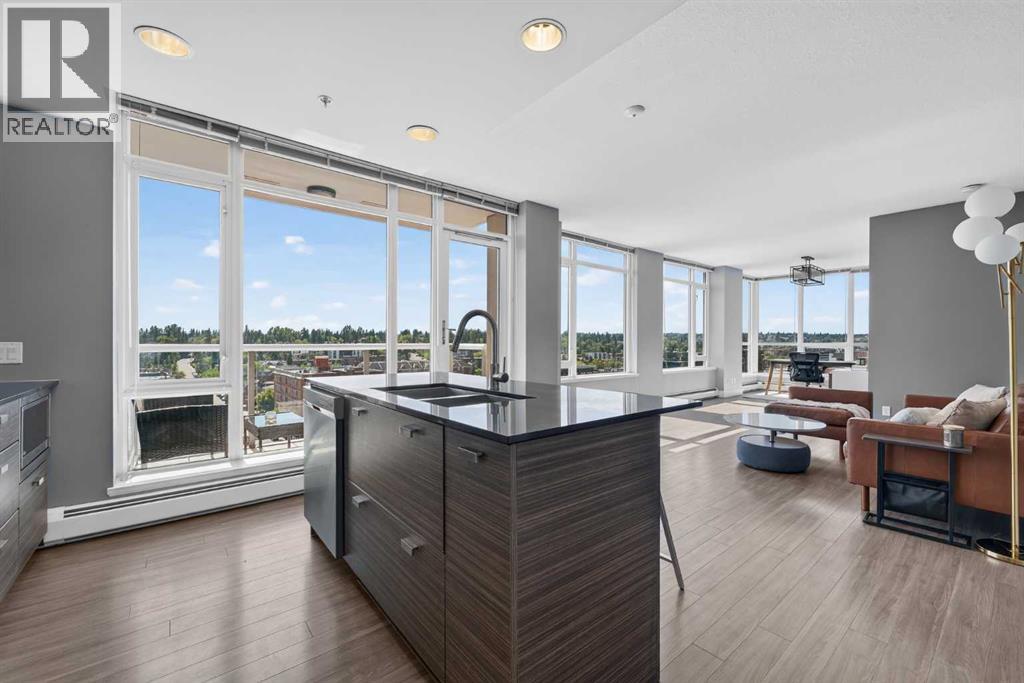
Panoramic views | SW corner unit | Unbeatable 17th Avenue location | Open-concept layout | Flexible 2-bedroom potential | South-facing covered balcony | 2 full bathrooms | Titled parking & storage | LVP flooring throughout | Welcome to Unit 1103 on 11th floor at The Drake, where panoramic views, an exceptional location, and a flexible floor plan come together! This oversized 1-bedroom, 2-bathroom, 769 sq.ft, SW corner unit was originally designed as a 2-bedroom and offers the flexibility to convert the additional living space back into a second bedroom or use it as a dining area, home office, guest space, or extended living room. Step inside and take in the wall of windows spanning the unit, showcasing sweeping views of Mount Royal and beyond. The open-concept layout is bright and inviting, with LVP flooring throughout. The kitchen features high-end stainless steel appliances, espresso cabinetry, and quartz countertops. The spacious primary bedroom offers double closets with a closet system, along with a full 4-piece ensuite. A separate 3-piece bathroom provides added convenience for guests. Enjoy your morning coffee or evening glass of wine on the south-facing covered balcony while taking in the views. Additional highlights include in-suite laundry, titled underground parking, and a titled storage locker. With a Walk Score of 95, you can easily enjoy the best of Calgary without a car. Downtown is just a short 4-minute drive or 7-minute bike ride away, while the shops, cafes, restaurants, and entertainment along 17th Avenue are right outside your door. Call to book your private viewings today! (id:55254)
191 Ordze Avenue
Sherwood Park, Alberta
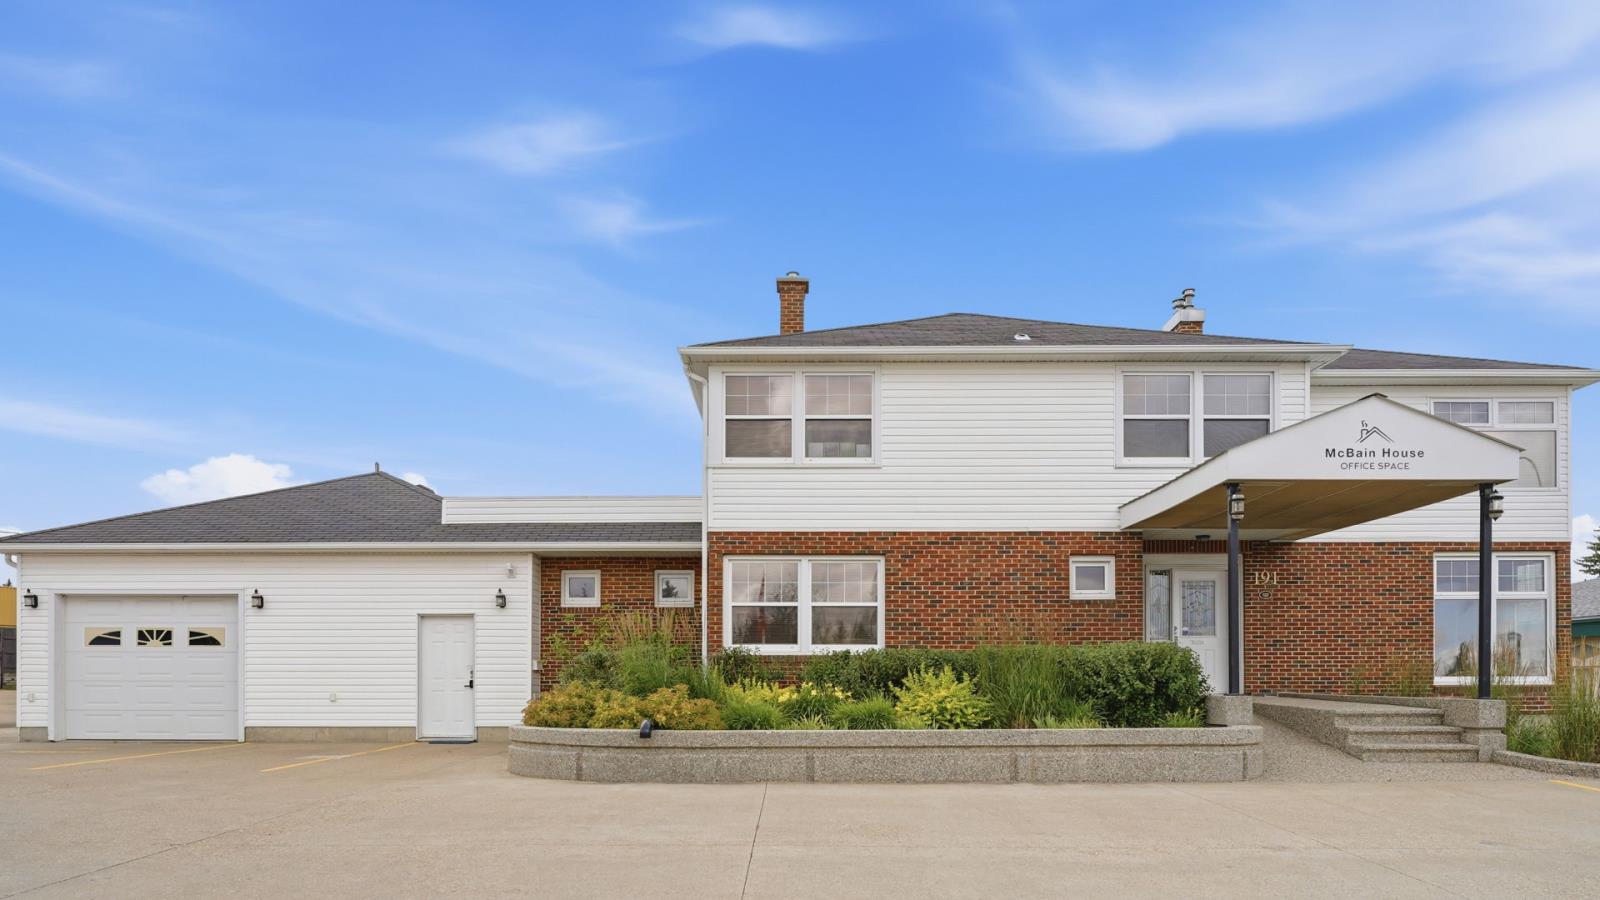
Excellent investment opportunity in Sherwood Park’s established Wye Road commercial district. Situated on 0.667 acres along Ordze Avenue, this strategically located property offers excellent exposure and convenient access to Wye Road, Sherwood Drive and Anthony Henday Drive. The site features a two-storey multi-tenant office building with a combination of existing tenancy and available space, offering flexibility for investors and owner-users. In addition to the +/-3,265 SF main and upper-level office space, the property includes an attached +/-780 SF garage and +/-1,235 SF of basement space, providing valuable additional space and flexibility. The property has also benefited from several recent improvements, including interior updates and a new A/C unit. A large paved lot provides ample on-site parking, with a portion currently leased to a neighbouring business, providing an additional income component. Surrounded by established retail, restaurants, professional services and commercial uses, the property is well positioned within one of Sherwood Park’s most active commercial areas. Zoned DC19 Area A, this sizeable commercial site offers an attractive combination of existing improvements, current income and longer-term redevelopment potential. (id:55254)
or rent
206, 2544 Ellwood Drive SW
Edmonton, Alberta
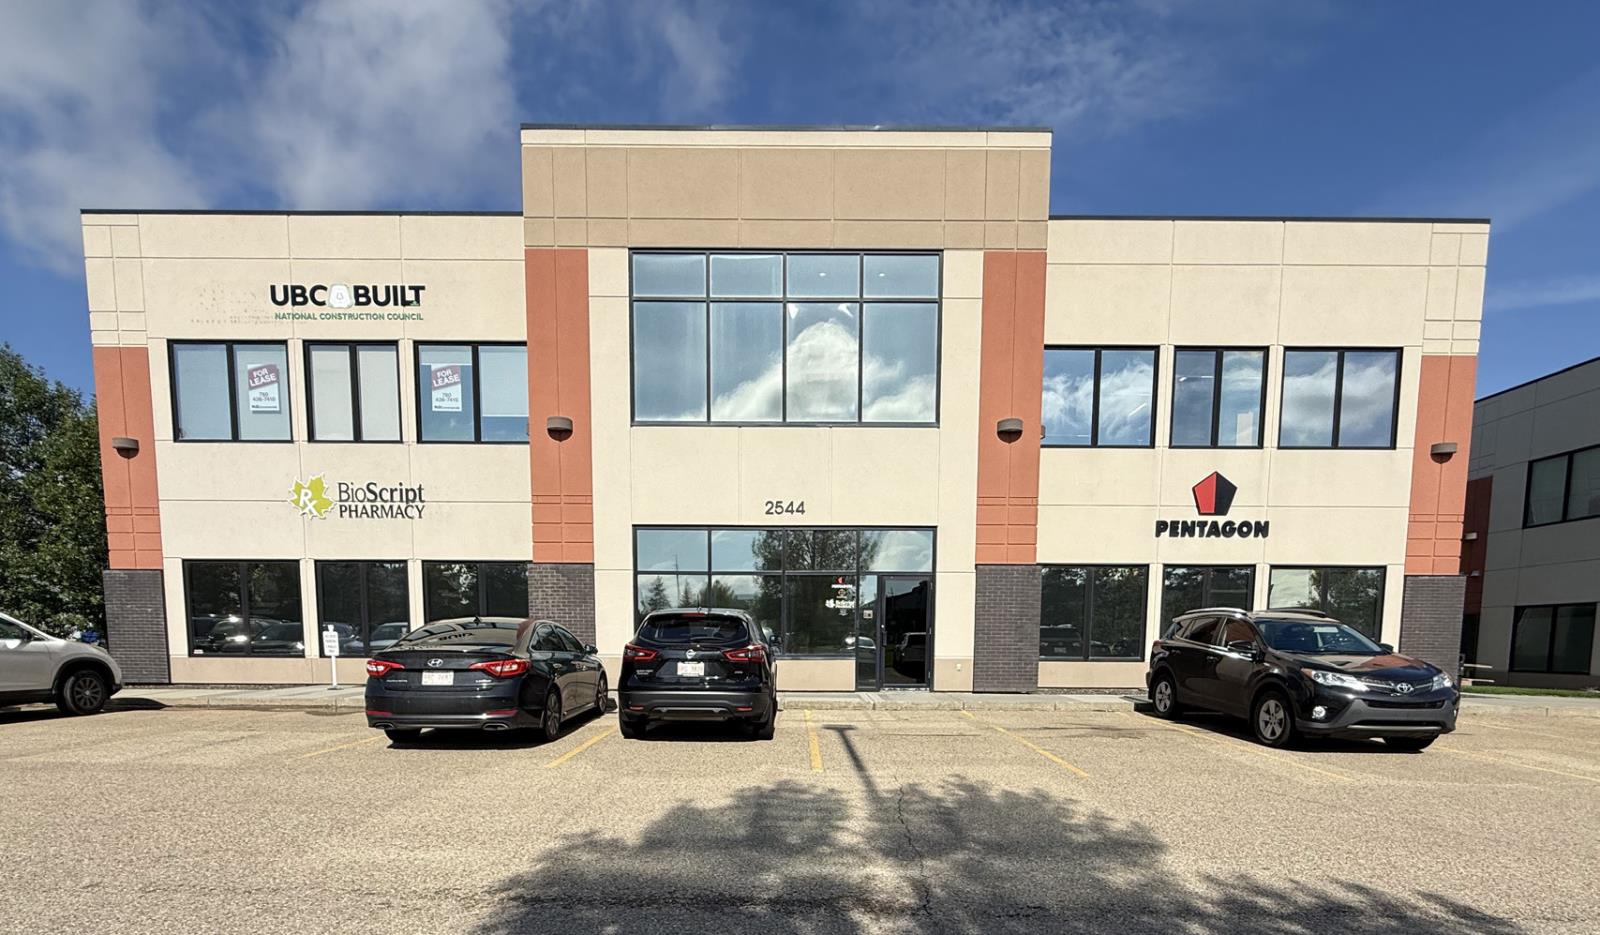
- 2,567 sq.ft.± second office space- Second floor unit with 3 private offices, boardroom, open work area, air conditioned server room- Located north of Ellerslie Road on Ellwood Drive, east of Parsons Road- Quick access to Anthony Henday Drive, Calgary Trail/ Gateway Boulevard, Parsons Road and 91 Street,- Abundance of surface parking (3.7 stalls/1,000 sq.ft.) (id:55254)
15726 Stony Plain Road
Edmonton, Alberta
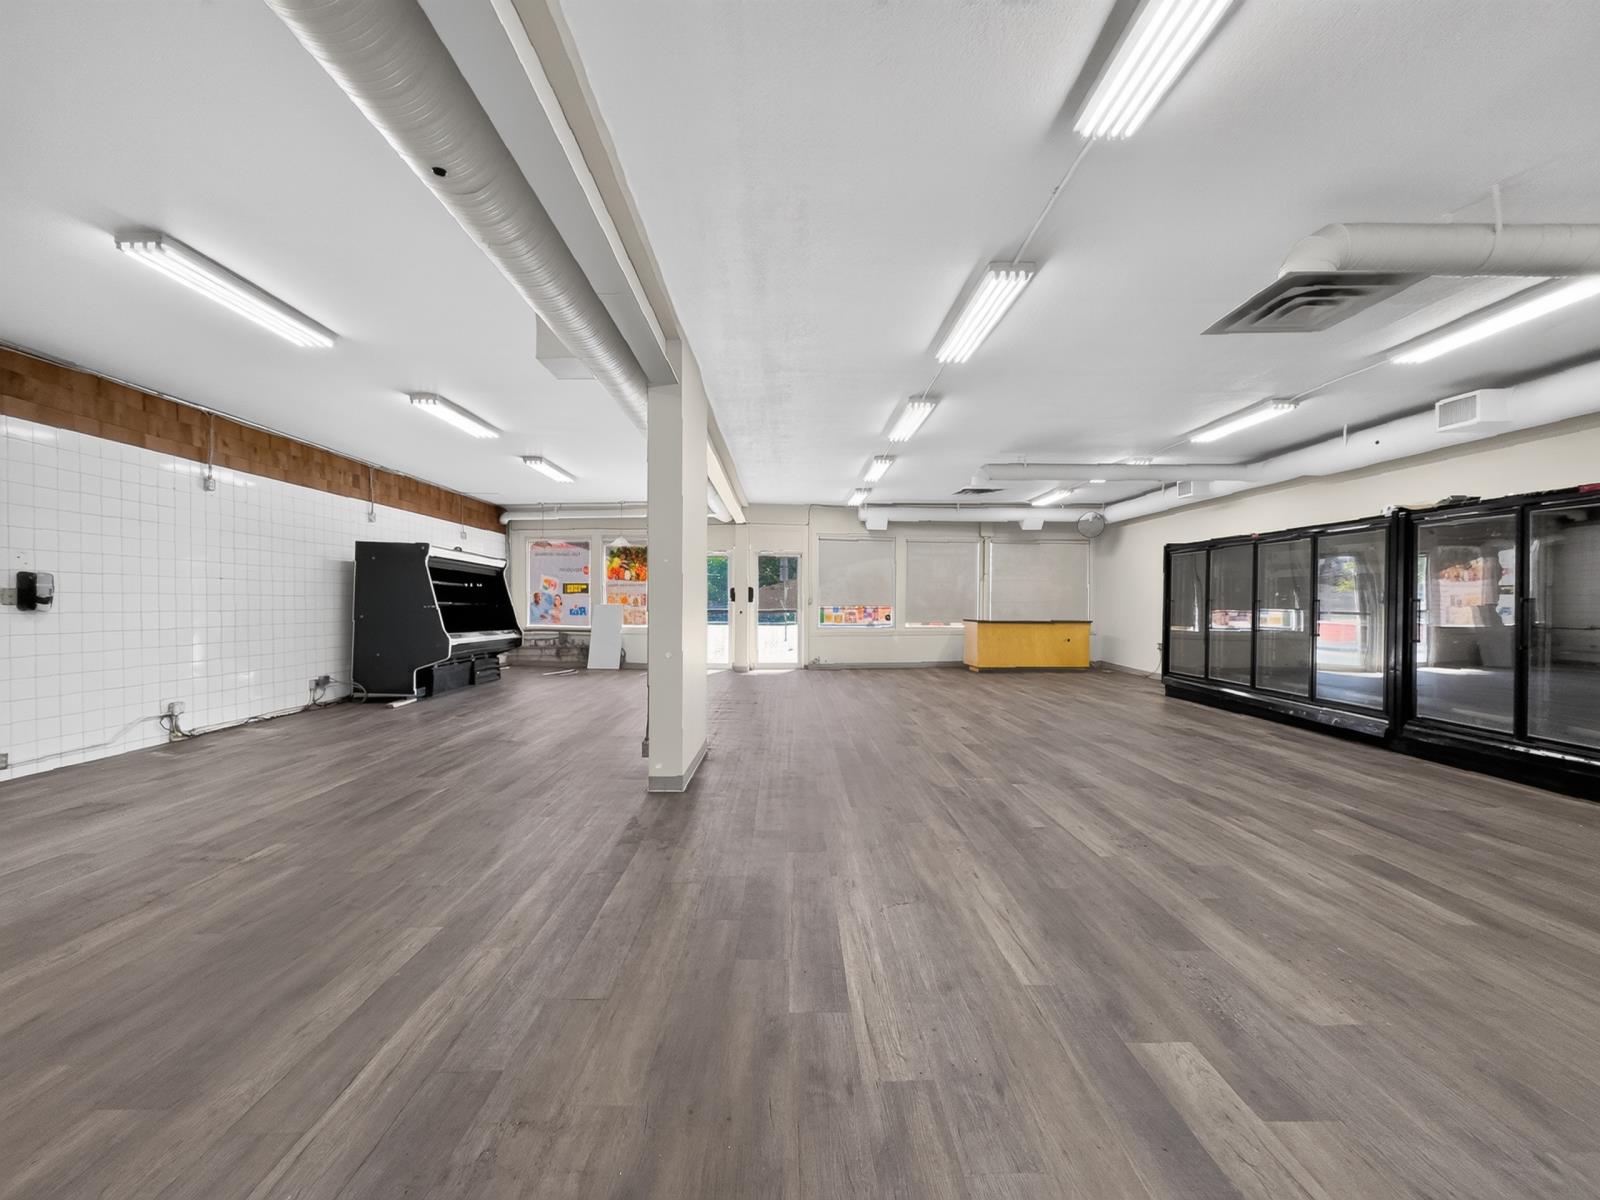
This well maintained store front building is situated in a high traffic location on Stony Plain Road. High Visibility. Newer roof (2024). 2 x 200 amp panels. One phase building with three phase power converter with 400 amp. Two roof top HVAC- 1 x 5 tonne and 1 x 4 tonne. 12 cooler door unit with mechanical piped to the roof. Back 3 tonne A/C unit (2020). Two 2pc bathrooms. Two walk in coolers and two walk in freezers. One office. (id:55254)
49 Street & 50 Avenue T0a 1n0
Gibbons, Alberta
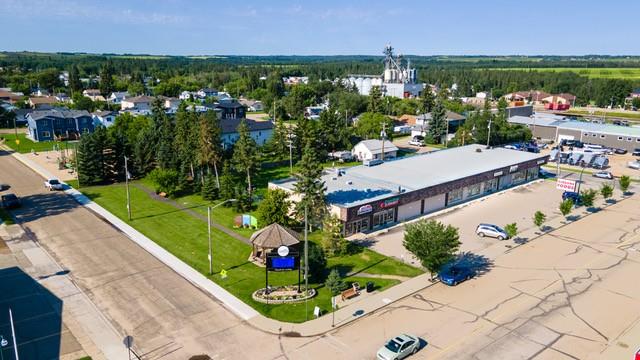
Retail Shopping Centre: Fully occupied by 5 tenants—Food Store, Gibbons Liquor Loft, Prime Pizza and Donair, Pit Stop Pub, and Lee’s Restaurant. Built-in Growth: Long-term leases in place featuring built-in rental escalations (e.g., Food Store increases to $11.00/SF; Prime Pizza has scheduled step-ups in Years 3 and 5). Bonus: Two Businesses with extra income:Pit Stop Pub: Beyond standard property rental income, the asset includes the operations of the owner-operated Pit Stop Pub: Robust VLT Income: Delivers $7,500+/month in gaming commissions ($90.4k in FY25)Liquor Loft: also owned by the plaza owner. It delivers $914k 3-yr avg gross sales ($147k avg margin), plus massive upside by cutting $178k+ in hired staff overhead. (id:55254)
or rent
4620 48 Street
Stony Plain, Alberta
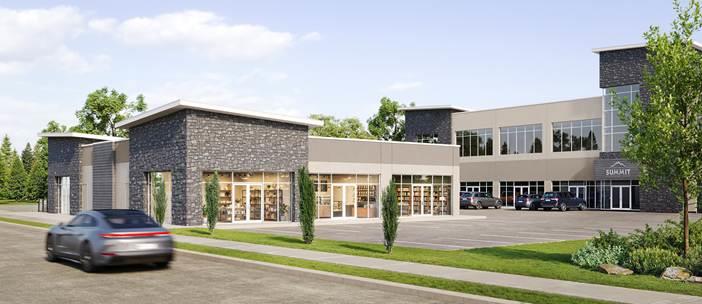
A premier new commercial development coming to Stony Plain. This future standalone commercial building will offer five customizable CRUs ranging from 685 to 3,600+/- SqFt, with the ability to accomodate a variety of retail, restaurant, medical, professional office, and service commercial users. Ideally situated on the prominent corner of 48 Street (Hwy 779) and 46 Avenue, the property will benefit from approximately 15,000 vehicles PPD, exceptional visbility, prominent signage opportunities, and ample shared parking with Summit Professional Centre. The development is located within an established commercial node surrounded by local and national businesses including Freson Bros., TD Bank, and Servus Credit Union. Expected occupancy in Spring/Summer 2027 (id:55254)
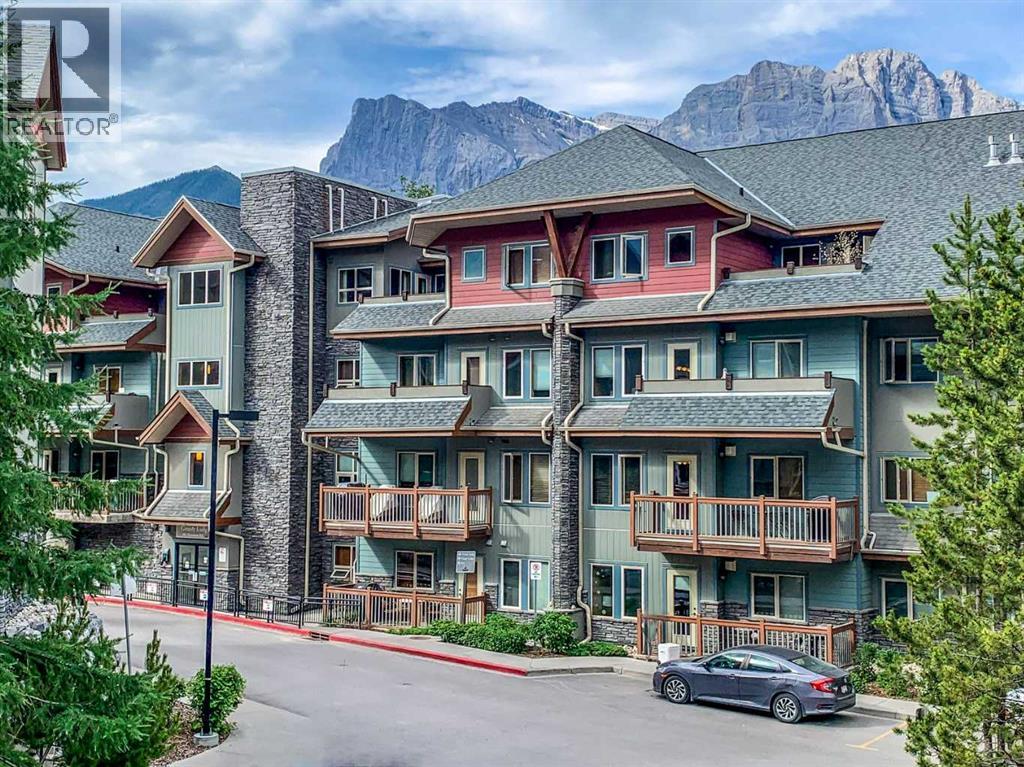
322, 101 Montane
Canmore, Alberta
ZONED FOR SHORT TERM RENTALS AND TURN KEY!! Renovated, spacious and perfectly positioned for mountain living. This extensively updated 3-bedroom, 2-bathroom hotel condo in the Grizzly Building at Lodges of Canmore offers the ideal Rocky Mountain getaway. Located on the third floor, you're just a 5-minute walk from downtown Canmore, with restaurants, coffee shops, shopping and everyday amenities all close by. Leave the car parked and explore on foot or by bike. The Legacy Trail is right outside your door, making it easy to ride into Banff National Park and enjoy the incredible mountain scenery. After a day of adventure, come home to the heated outdoor pool and hot tub, or enjoy the convenience of heated underground parking. Whether you're looking for a personal mountain retreat, a family getaway or a revenue-producing vacation property, this is a fantastic opportunity to own a 3-bedroom hotel condo in a location that makes enjoying Canmore effortless. Park the car. Grab your bike. The Rockies are waiting. (id:55254)
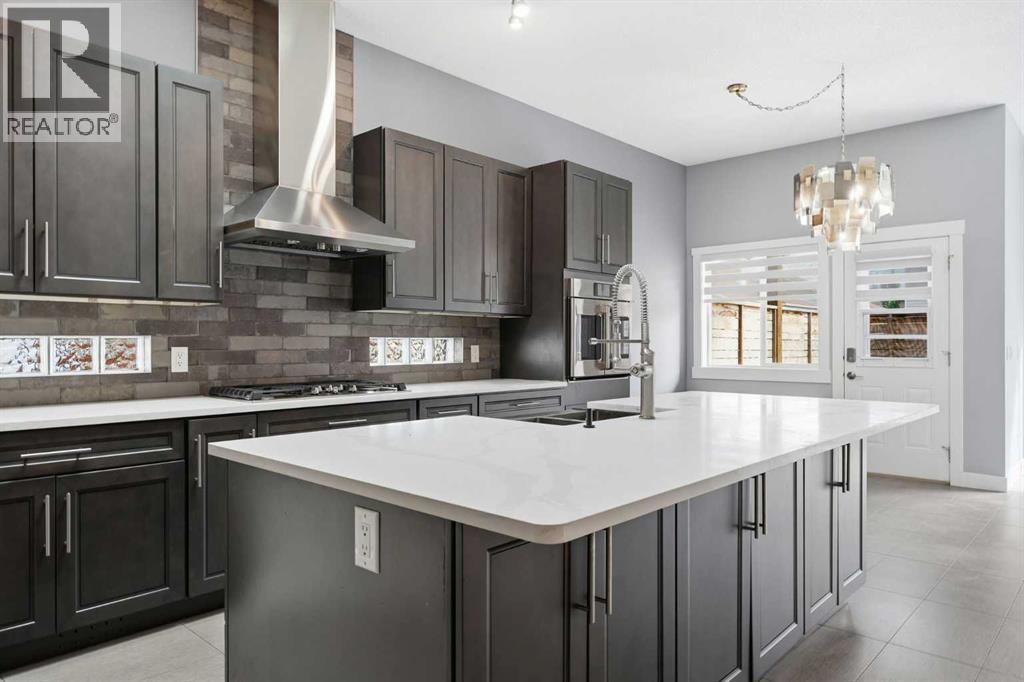
209 Oakmere Close
Chestermere, Alberta
PRICE REDUCED! Welcome to 209 Oakmere Close, a beautifully updated home that blends modern comfort with exceptional functionality in one of Chestermere’s most desirable neighbourhoods. The main floor has been extensively renovated and features soaring ten foot ceilings, fresh paint, goumet kitchen and durable tile flooring throughout. A bright front flex room offers the perfect space for a home office or formal living area, while the inviting family room includes a corner fireplace and east facing windows that fill the home with natural light. High end window coverings with remotes throughout.This thoughtful layout includes two spacious primary bedrooms, each offering comfort and privacy, along with an additional bedroom on the lower level. With a total of three and a half bathrooms, convenience is built into every level of the home. Main floor laundry adds to the ease of daily living. The partially developed basement provides a massive recreation room, a dry bar, and an abundance of storage space, making it ideal for family living or entertaining. The home is equipped with air conditioning for warm summer days and a fully dry walled and heated garage for year round comfort. Step outside to a east facing yard designed for both relaxation and practicality. Enjoy a new composite deck with a cedar privacy wall, a dog run, a new shed, concrete sidewalks, and a widened driveway that offers additional parking. Recent exterior upgrades include a new roof, new gutters, new facia, a new garage door, and a professionally installed Gouly full time outdoor lighting system that enhances curb appeal in every season. This is a truly move in ready property that has been cared for with pride and upgraded with intention. A fantastic opportunity in a family friendly location close to schools, parks, pathways, and all the amenities Chestermere has to offer. This turn key property will not last!!!! (id:55254)
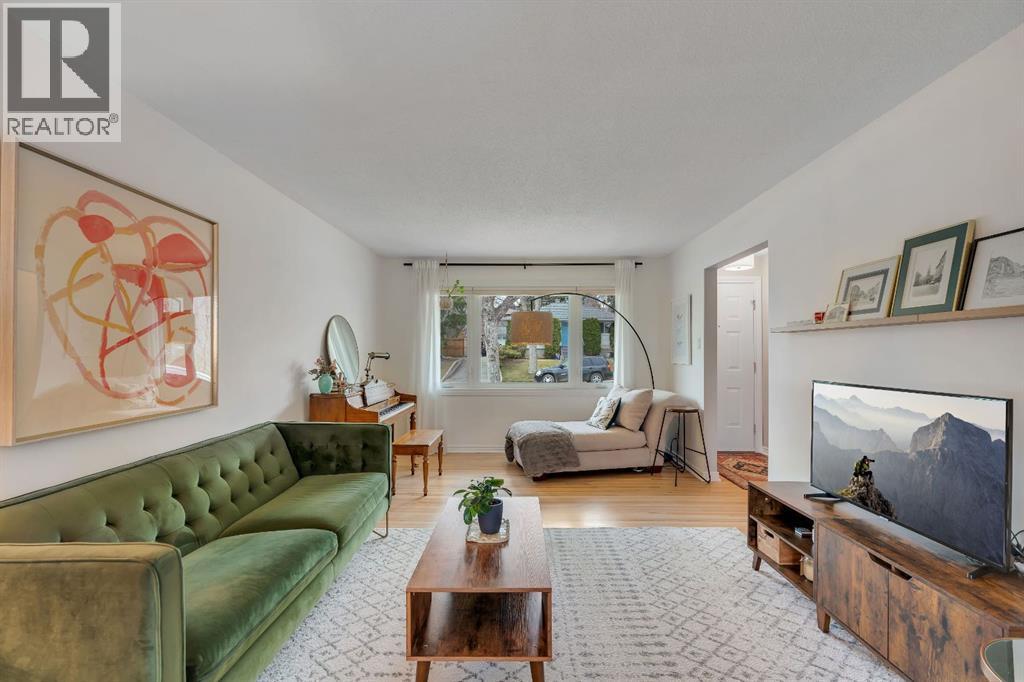
254 Hendon Drive NW
Calgary, Alberta
Remarkable opportunity in central Highwood. This home is set on a quiet, tree-lined street, this beautifully updated bungalow sits on a generous 60' x 100' R-CG lot, offering immediate comfort with exciting future potential. Inside, the main floor feels warm, bright, and inviting, with refinished hardwood floors flowing through the open living and dining spaces. The kitchen blends character and function with solid wood cabinetry, built-in pantry storage, wall oven, newer stainless steel fridge, and durable tile flooring, opening into a sunny east-facing breakfast nook—an ideal spot for morning coffee.The main level offers three well-sized bedrooms and an updated central bathroom, creating an ideal layout for families, guests, or a dedicated home office. Main floor laundry adds everyday convenience.Downstairs, a separate entrance leads to a fully developed illegal suited basement, creating excellent flexibility for extended family, mortgage support, or investment income. This level includes two additional bedrooms, a spacious family room, updated full bathroom, full kitchen with dining nook, and separate laundry access.Outside, the property continues to impress with a double detached garage, ample off-street parking, and a newly refinished concrete driveway.Meaningful upgrades throughout provide peace of mind, including newer windows and shingles on home, upgraded attic insulation and roof ventilation, air conditioning, exterior paint, updated electrical panel and outlets, south-side fencing, garage door springs, and the recently completed driveway.Location is where Highwood truly shines. Enjoy quick access to McKnight Blvd, Deerfoot Trail, and John Laurie Blvd, while being just minutes from Confederation Park, Nose Hill Park, schools, playgrounds, shopping, and golf. Commuting is effortless with downtown Calgary in 10-15 minutes, Calgary International Airport in 12 minutes, Kensington in 15 minutes, and Nose Hill just 7 minutes away. Whether you're a family loo king for a move-in-ready home in an established inner-city community, or an investor seeking rental income and redevelopment upside, this property delivers exceptional flexibility.Move in, rent out, hold for the future, or reimagine the lot entirely—opportunities like this in central northwest Calgary are increasingly hard to find. Call now for your private viewing! (id:55254)
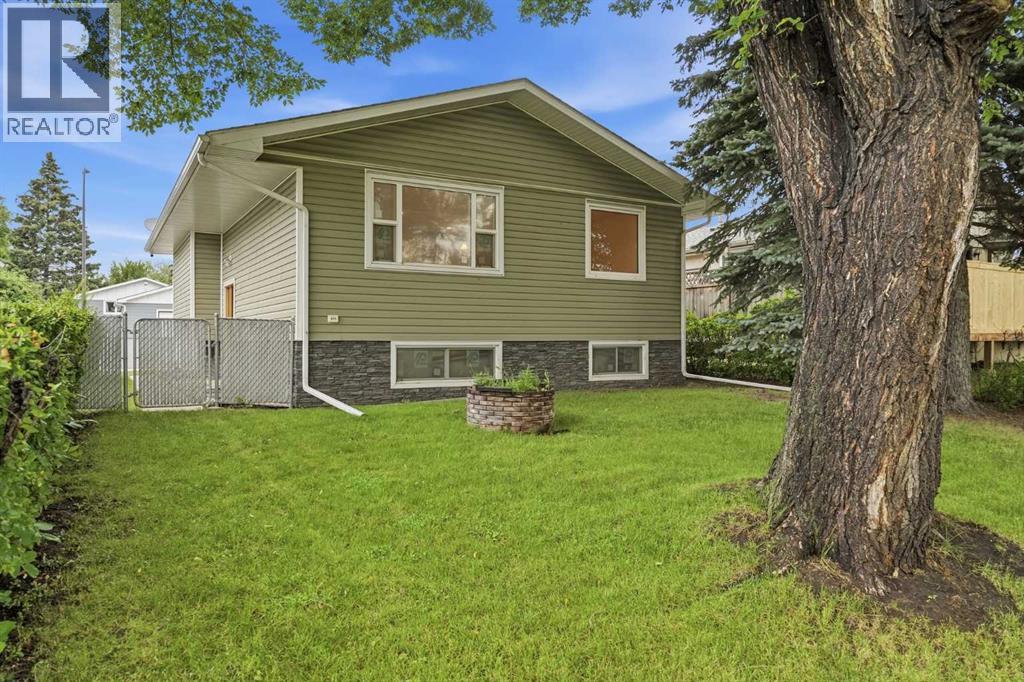
3433 33a Avenue SE
Calgary, Alberta
This is a BRAND NEW HOME, Never lived in. Welcome to a very well built home. This home has been lovingly built from the ground up on the very solid foundation. The construction of this home exceeds, by far, the typical home construction standards in Calgary. From the moment you walk through the Custom Oak front door of this exceptionally built home, you can feel the unsurpased quality. Some features are 16 OC framing, R 30/35 closed cell spray in exterior wall insulation, R60 ceiling insulation, new windows, extensive custom oak cabinetry and woodwork throughout, site finished 3/4" Oak Hardwood flooring, custom oak closet organizers, 2 full baths, high efficient furnace, hot water tank, knock down stipple and more. The custom cabinetry boasts hidden storage spaces that only a true artisan would think of, and these little hidden surprises are located in lots of spaces around this little gem. Outside you have a large garage with a 10' garage door, a second garage door opening into the back yard, 220 wiring, furnace and work bench plus high ceilings. The front of this home faces a greenspace with mature trees, new walking path and lots of space for the kids to frolic. The neighbours are fantastic and friendly. Come take a look and see the fantastic features this new home has to offer! (id:55254)