Sanket Patel Commercial Realtor

10515 75 St NW Edmonton, Alberta T6A 2Z6
10515 75 St NW, Edmonton, Alberta T6A 2Z6 (30174600), Calgary — Homes for Sale

$849,900
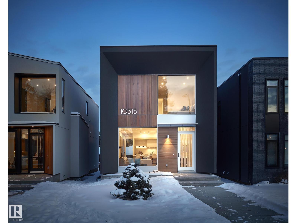
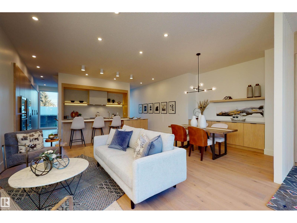
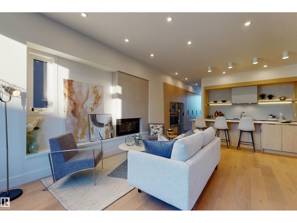
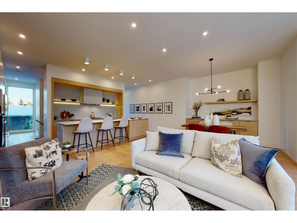
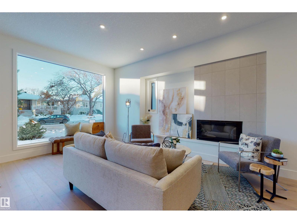
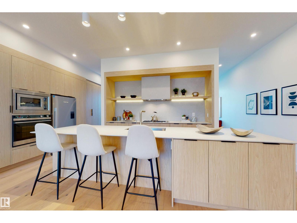
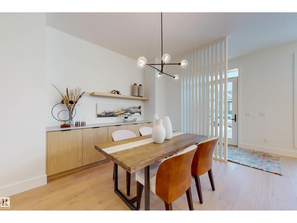
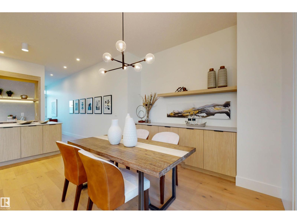
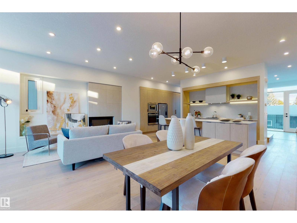
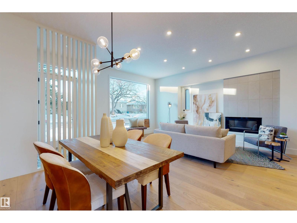
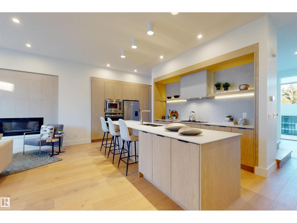
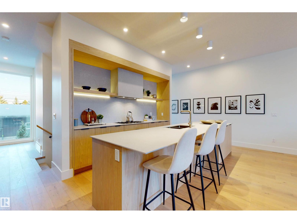
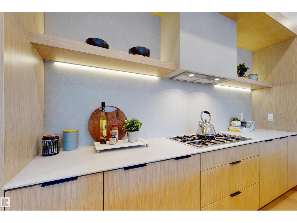
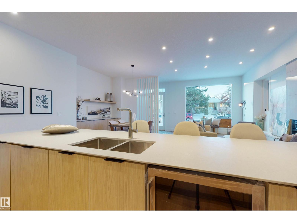
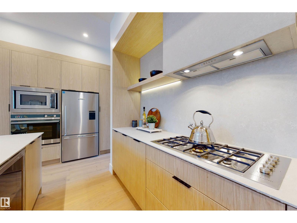
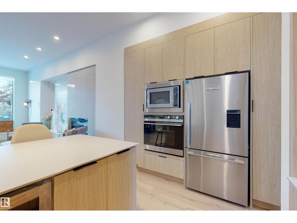
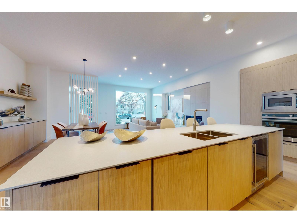
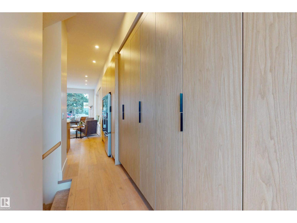
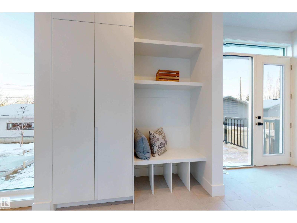
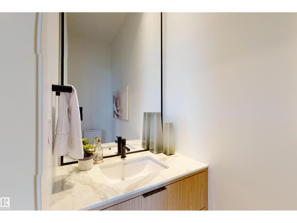
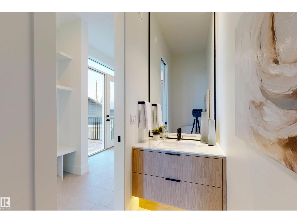
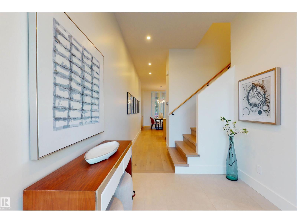
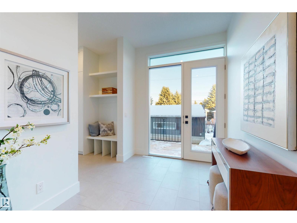
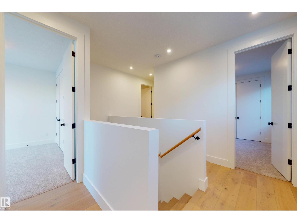
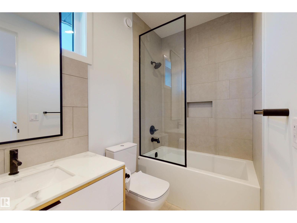
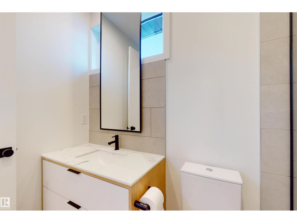
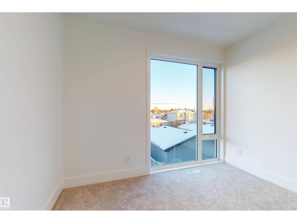
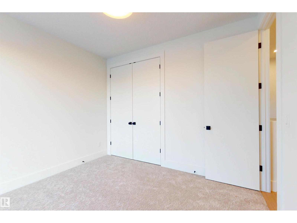
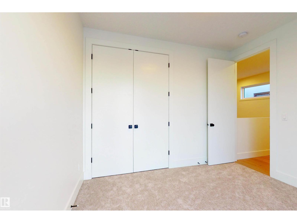
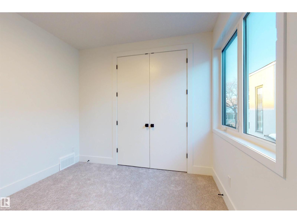
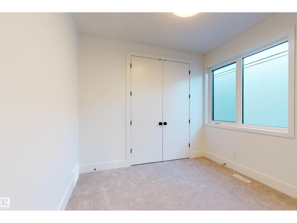
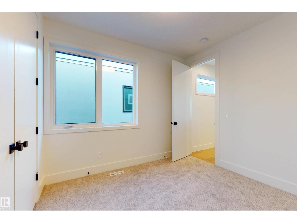
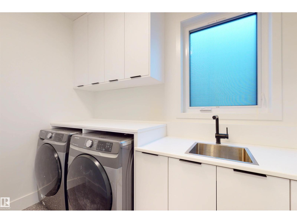
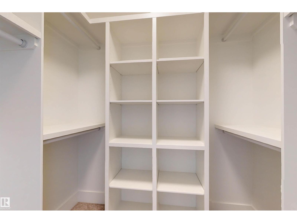
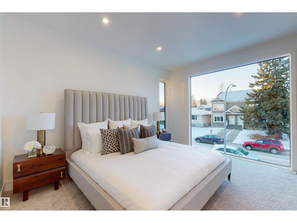
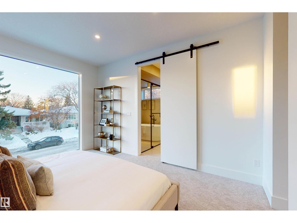
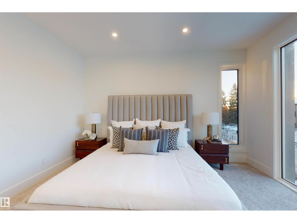
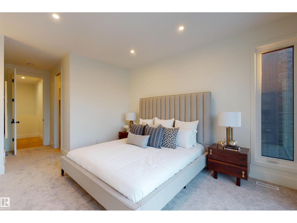
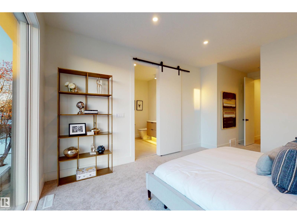
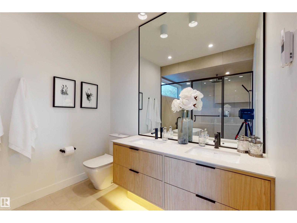
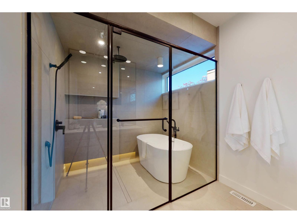
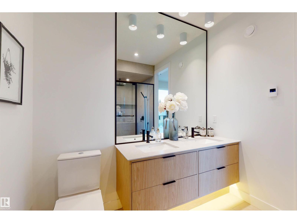
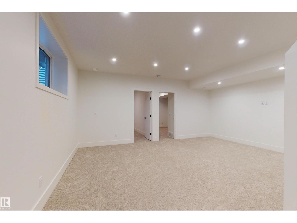
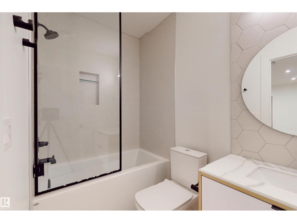
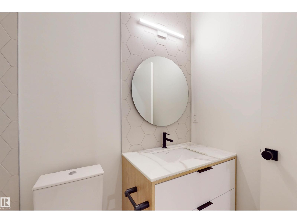
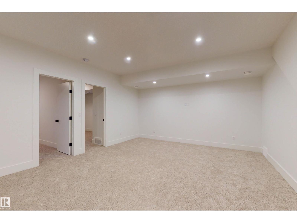
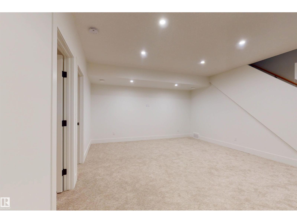
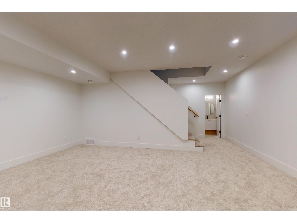
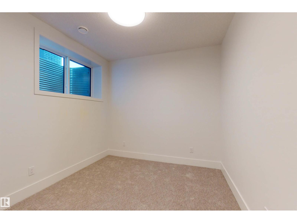
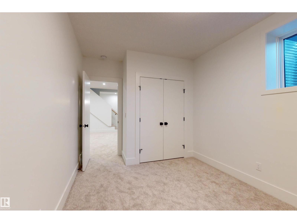
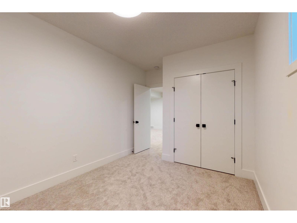
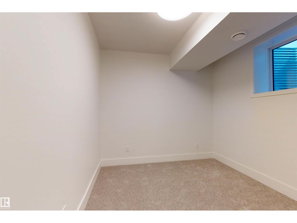
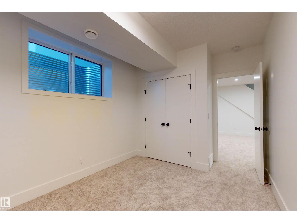
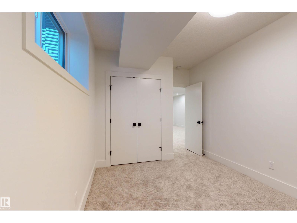
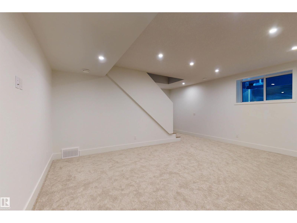
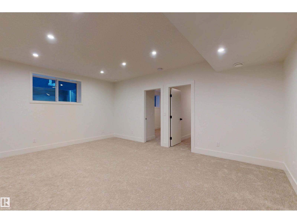
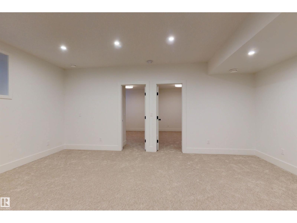
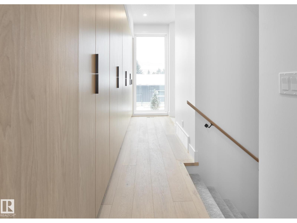
Located in desirable Forest Heights, this stunning custom 2-storey infill offers over 1,900 sq. ft. of beautifully finished living space plus a fully developed basement. Featuring 5 bedrooms and 3.5 bathrooms, the home combines modern design with quality craftsmanship throughout. The bright main floor boasts 10' ceilings, engineered hardwood, porcelain tile, floor-to-ceiling windows, and an open-concept layout. The chef’s kitchen features Essence cabinetry, quartz countertops, under-cabinet lighting, and high-end Fisher & Paykel appliances. Upstairs offers 3 bedrooms, laundry, and a spacious primary suite with a walk-in closet and luxurious ensuite with heated tile flooring, floating vanity, tiled shower, and soaker tub. The finished basement includes 2 additional bedrooms, a full bathroom, and large rec room. A landscaped, fenced yard and double detached garage complete this exceptional home. (id:55254)
Property Details
| MLS® Number | E4504509 |
| Property Type | Single Family |
| Neigbourhood | Forest Heights (Edmonton) |
| Amenities Near By | Playground, Public Transit, Schools, Shopping |
| Features | Paved Lane, Lane, Closet Organizers |
Building
| Bathroom Total | 4 |
| Bedrooms Total | 3 |
| Amenities | Ceiling - 10ft, Ceiling - 9ft |
| Appliances | Dishwasher, Dryer, Oven - Built-in, Refrigerator, Stove, Washer, Wine Fridge |
| Basement Development | Finished |
| Basement Type | Full (finished) |
| Constructed Date | 2019 |
| Construction Style Attachment | Detached |
| Cooling Type | Central Air Conditioning |
| Half Bath Total | 1 |
| Heating Type | Forced Air |
| Stories Total | 2 |
| Size Interior | 1,915 Sqft |
| Type | House |
Parking
| Detached Garage |
Land
| Acreage | No |
| Fence Type | Fence |
| Land Amenities | Playground, Public Transit, Schools, Shopping |
| Size Irregular | 325.14 |
| Size Total | 325.14 M2 |
| Size Total Text | 325.14 M2 |
Rooms
| Level | Type | Length | Width | Dimensions |
|---|---|---|---|---|
| Basement | Family Room | Measurements not available | ||
| Main Level | Living Room | Measurements not available | ||
| Main Level | Dining Room | Measurements not available | ||
| Main Level | Kitchen | Measurements not available | ||
| Upper Level | Primary Bedroom | Measurements not available | ||
| Upper Level | Bedroom 2 | Measurements not available | ||
| Upper Level | Bedroom 3 | Measurements not available |
https://www.realtor.ca/real-estate/30174600/10515-75-st-nw-edmonton-forest-heights-edmonton
Contact Us
Contact us for more information

Peter M. Zoltowski
Associate
(780) 444-8017
www.peterzoltowski.ca/
www.facebook.com/PETERYEGREALTOR
201-6650 177 St NW
Edmonton, Alberta T5T 4J5
(780) 483-4848
(780) 444-8017

The trademarks REALTOR®, REALTORS®, and the REALTOR® logo are controlled by The Canadian Real Estate Association (CREA) and identify real estate professionals who are members of CREA. The trademarks MLS®, Multiple Listing Service® and the associated logos are owned by The Canadian Real Estate Association (CREA) and identify the quality of services provided by real estate professionals who are members of CREA. The trademark DDF® is owned by The Canadian Real Estate Association (CREA) and identifies CREA's Data Distribution Facility (DDF®)
August 19 2026 06:32:17
REALTORS® Association of Edmonton
Maxwell Challenge Realty