Sanket Patel Commercial Realtor
#202 12110 119 Av NW
Edmonton, Alberta
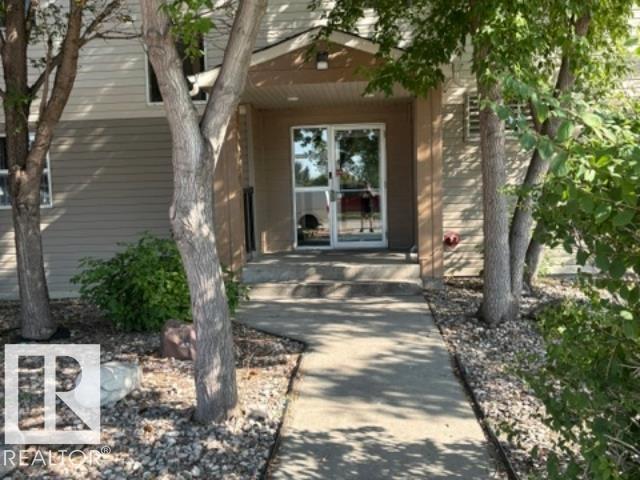
Affordable 2 bedroom, 2 bathroom condo located in growing Prince Charles neighbourhood. Modern floor plan that is open and is spacious. The large master bedroom has its own 4pc ensuite with oversized closet. The 2nd bedroom features space for a growing teenager or great home office setup. The home also features a private balcony for those relaxing moments. Conveniently it has its own laundry. Plus this building has its own gym facility. You don't have to use the stairs because it has a ELEVATOR. Parking is a covered carport for extra peace of mind. Located only blocks to Royal Alex Hospital, NAIT, Kingsway Garden Mall, or the Yellowhead Trail. Just outside is Public Transportation, schools and major shopping. (id:55254)
1035 109 St NW
Edmonton, Alberta
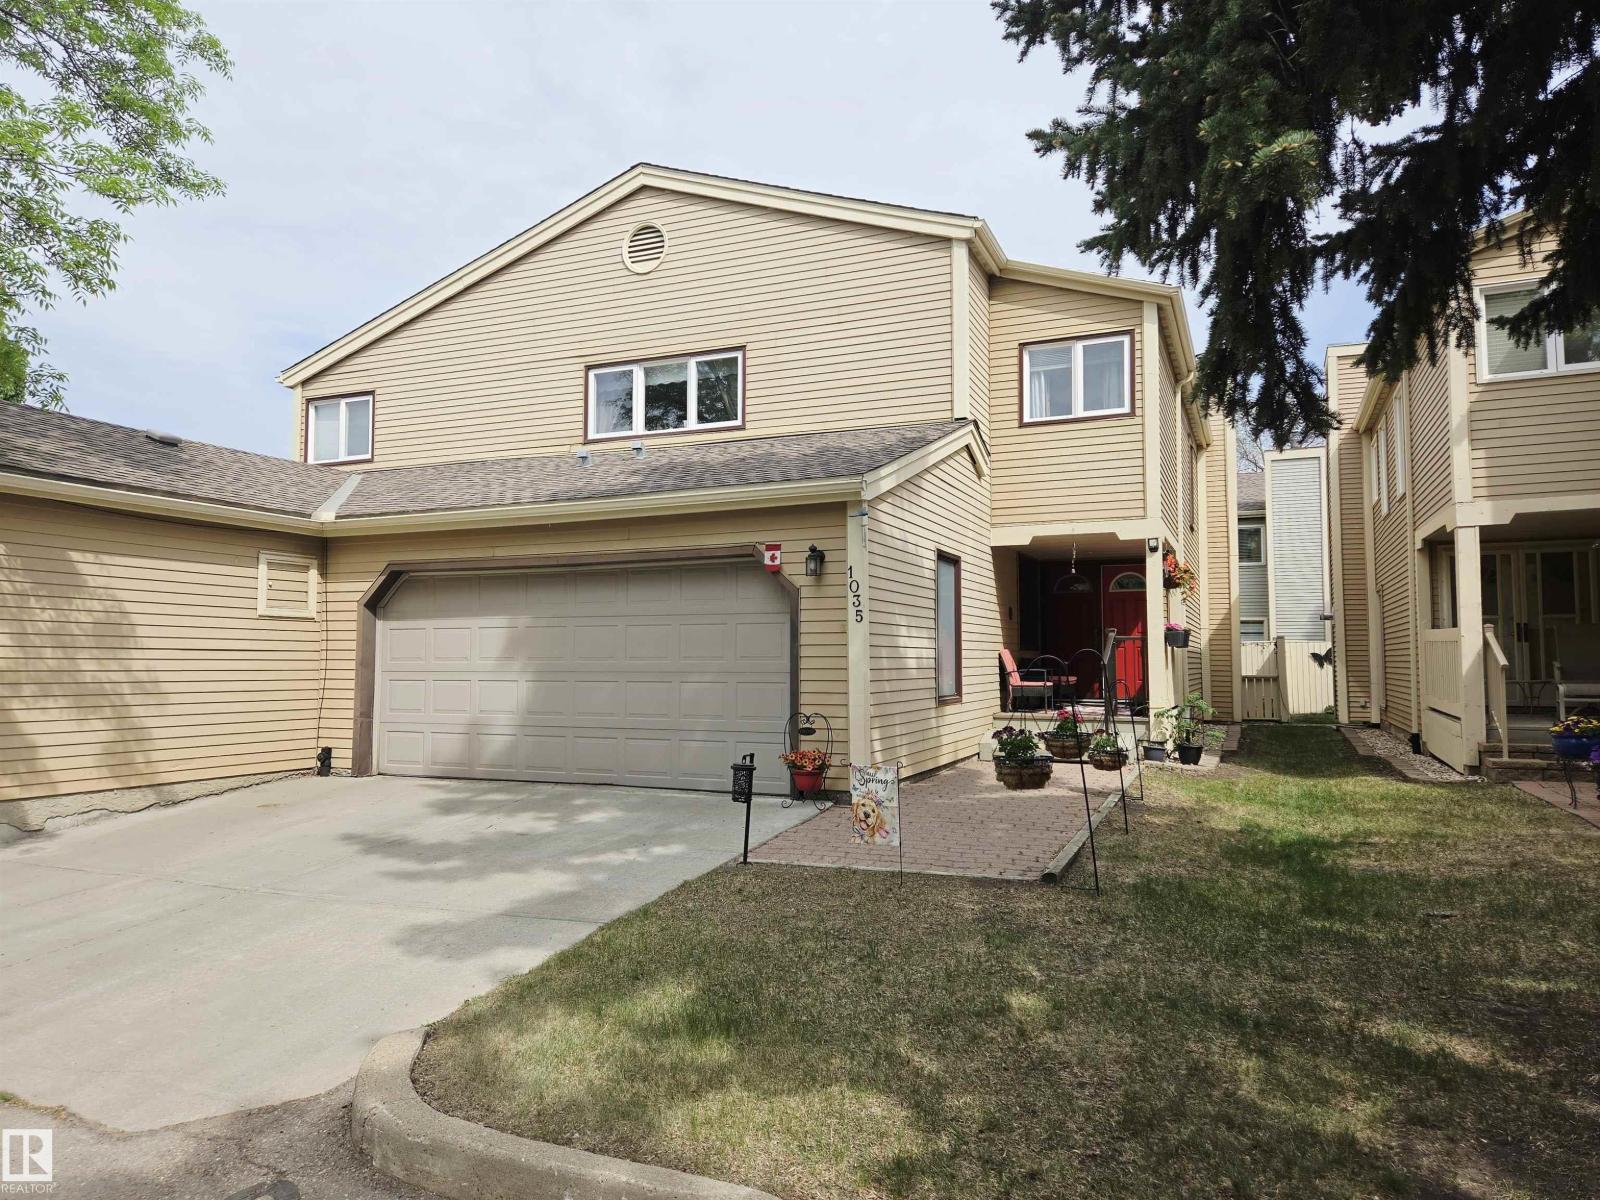
Beautifully maintained & exceptionally spacious 1,980 sq.ft. condominium in desirable community of Bearspaw! Ideally located in a quiet, well-managed complex backing onto greenspace, this home offers peaceful, low-maintenance lifestyle just steps to Big Bear Park, scenic trails along Blackmud Creek & a large off-leash dog park. Enjoy quick access to major commuter routes & be just minutes from South Edmonton Common for shopping, dining & everyday convenience. This executive style home features a sun-filled living area with large windows & an open-concept kitchen & dining space designed for both comfortable daily living & effortless entertaining. Upstairs offers generous bedrooms, including a spacious primary suite complete with a 4pc ensuite featuring jacuzzi tub & his & hers closets. Fully finished basement provides additional flexible living space—perfect for a rec room, home office or gym. It is completed with 4 pc bath & laundry. Double front-attached garage for extra storage! (id:55254)
343, 1480 Southview Drive SE
Medicine Hat, Alberta
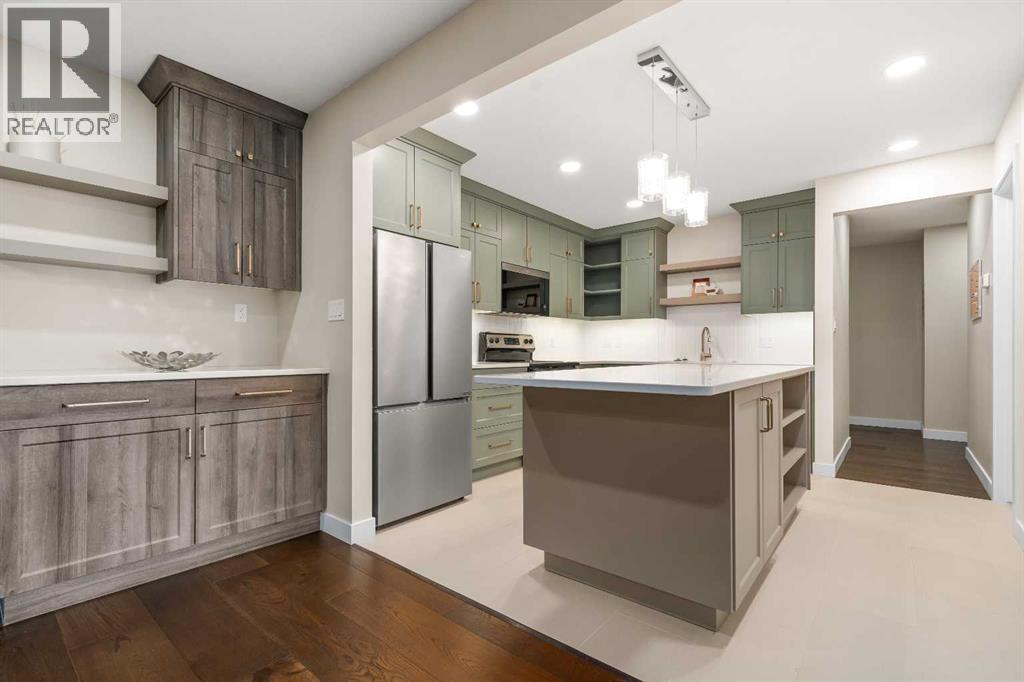
Don’t wait any longer to downsize! This stunning RENOVATED CONDO is a rare opportunity to live in a central, convenient location with HEATED UNDERGROUND PARKING that you’ll want to stay in for many years to come! This TOP FLOOR CORNER UNIT offers over 1,250 sq. ft. of bright, comfortable living space in the desirable and PET FRIENDLY Southview Villas. Perfectly situated close to shopping, restaurants, medical services, and everyday conveniences, this condo combines a fantastic location with thoughtful upgrades throughout. The heart of the home is the stunning kitchen, FULLY RENOVATED in October 2025 and featuring soft-close cabinetry, quartz countertops, under the cabinet lighting, a stylish coffee bar, updated appliances, anti-slip tile flooring and abundant storage. Rich Pravada hardwood flooring flows through the main living area, while dimmable lighting throughout the unit allows you to create the perfect atmosphere any time of day. The spacious living and dining areas provide an inviting space for entertaining or relaxing, with direct access to a large covered balcony overlooking the beautifully maintained courtyard. Enjoy peaceful mornings with sunshine streaming through the enclosed space and views of the gazebo and greenspace. The generous primary suite offers excellent closet space and a 2 pc private ensuite, while the second bedroom is ideal for guests, hobbies, or a home office. A renovated four-piece bathroom down the hall includes ANTI-SLIP TILE flooring and a temperature-control shower valve for added comfort, and the unit’s updated thermostat and newer mini-split air conditioning system ensure year-round efficiency and comfort. Additional updates include a newer refrigerator, dishwasher, and microwave, all approximately 2–3 years old. Residents enjoy access to a variety of amenities including a fitness room, workshop, games room, recreation room, underground parking (assigned), secured entrance, and private storage. Monthly condo fees of $804.29 inclu de heat, water, sewer, electricity, exterior insurance, exterior maintenance, and garbage removal (basically everything except your cable/phone/internet). Pet-friendly (up to 2 pets per unit, with restrictions) and move-in ready, this is an exceptional opportunity to enjoy a low-maintenance lifestyle in one of the city's most convenient and welcoming adult communities. (This listing contains several virtually staged photos) (id:55254)
49 53222 Range Road 272
Rural Parkland County, Alberta
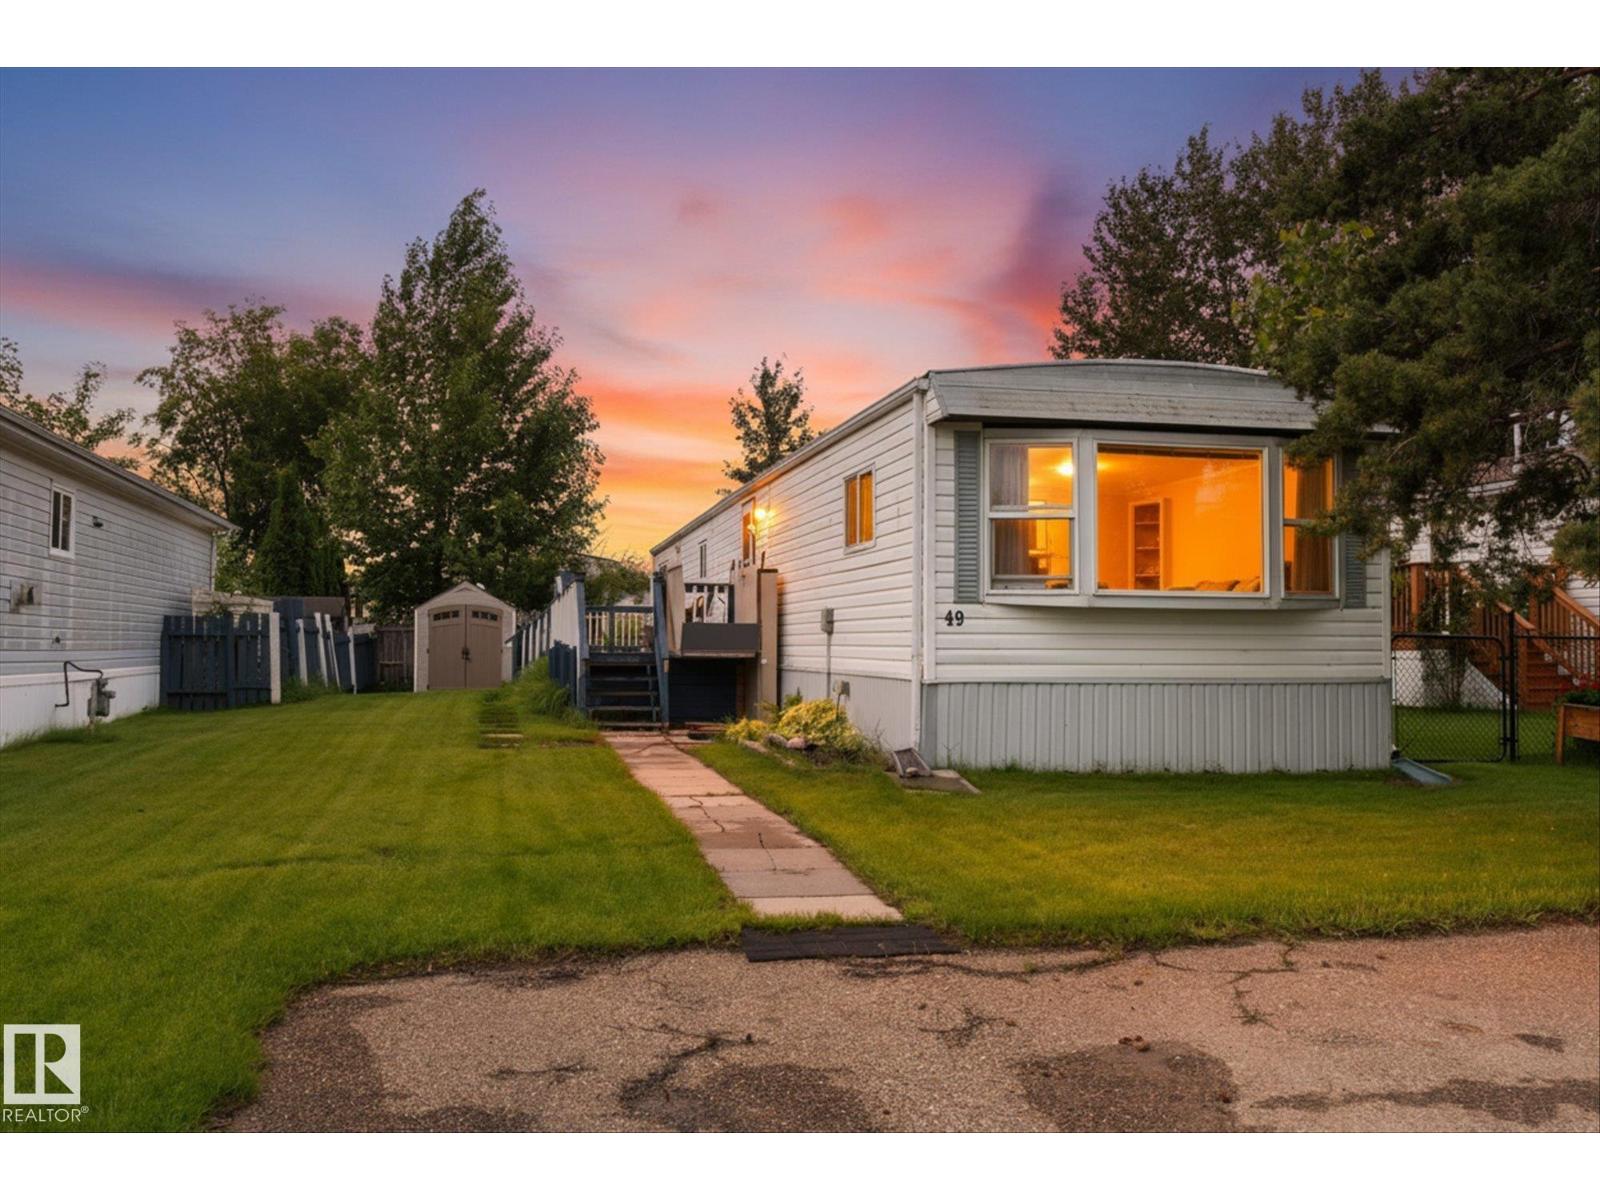
Welcome to this well-maintained 2-bedroom, 1-bathroom home in the friendly community of Parkland Village. Built in 1974, this home has been lovingly cared for and has been smoke-free and pet-free, reflecting years of pride of ownership. Designed with accessibility in mind, the home features a wheelchair lift, making it an excellent option for those seeking enhanced mobility and convenience. Updated vinyl windows improve comfort and energy efficiency, while the low-maintenance yard and two storage sheds make outdoor upkeep simple. Perfect for first-time buyers, investors, or anyone looking to downsize, this affordable home is ideally located directly across from a park and school. Parkland Village offers beautiful walking trails, a welcoming community atmosphere, and quick access to the Yellowhead Highway for an easy commute. Whether you're looking for your first home, a smart investment, or a comfortable place to enjoy low-maintenance living, this property is one you won't want to miss. (id:55254)
4212 Charles Cl SW
Edmonton, Alberta
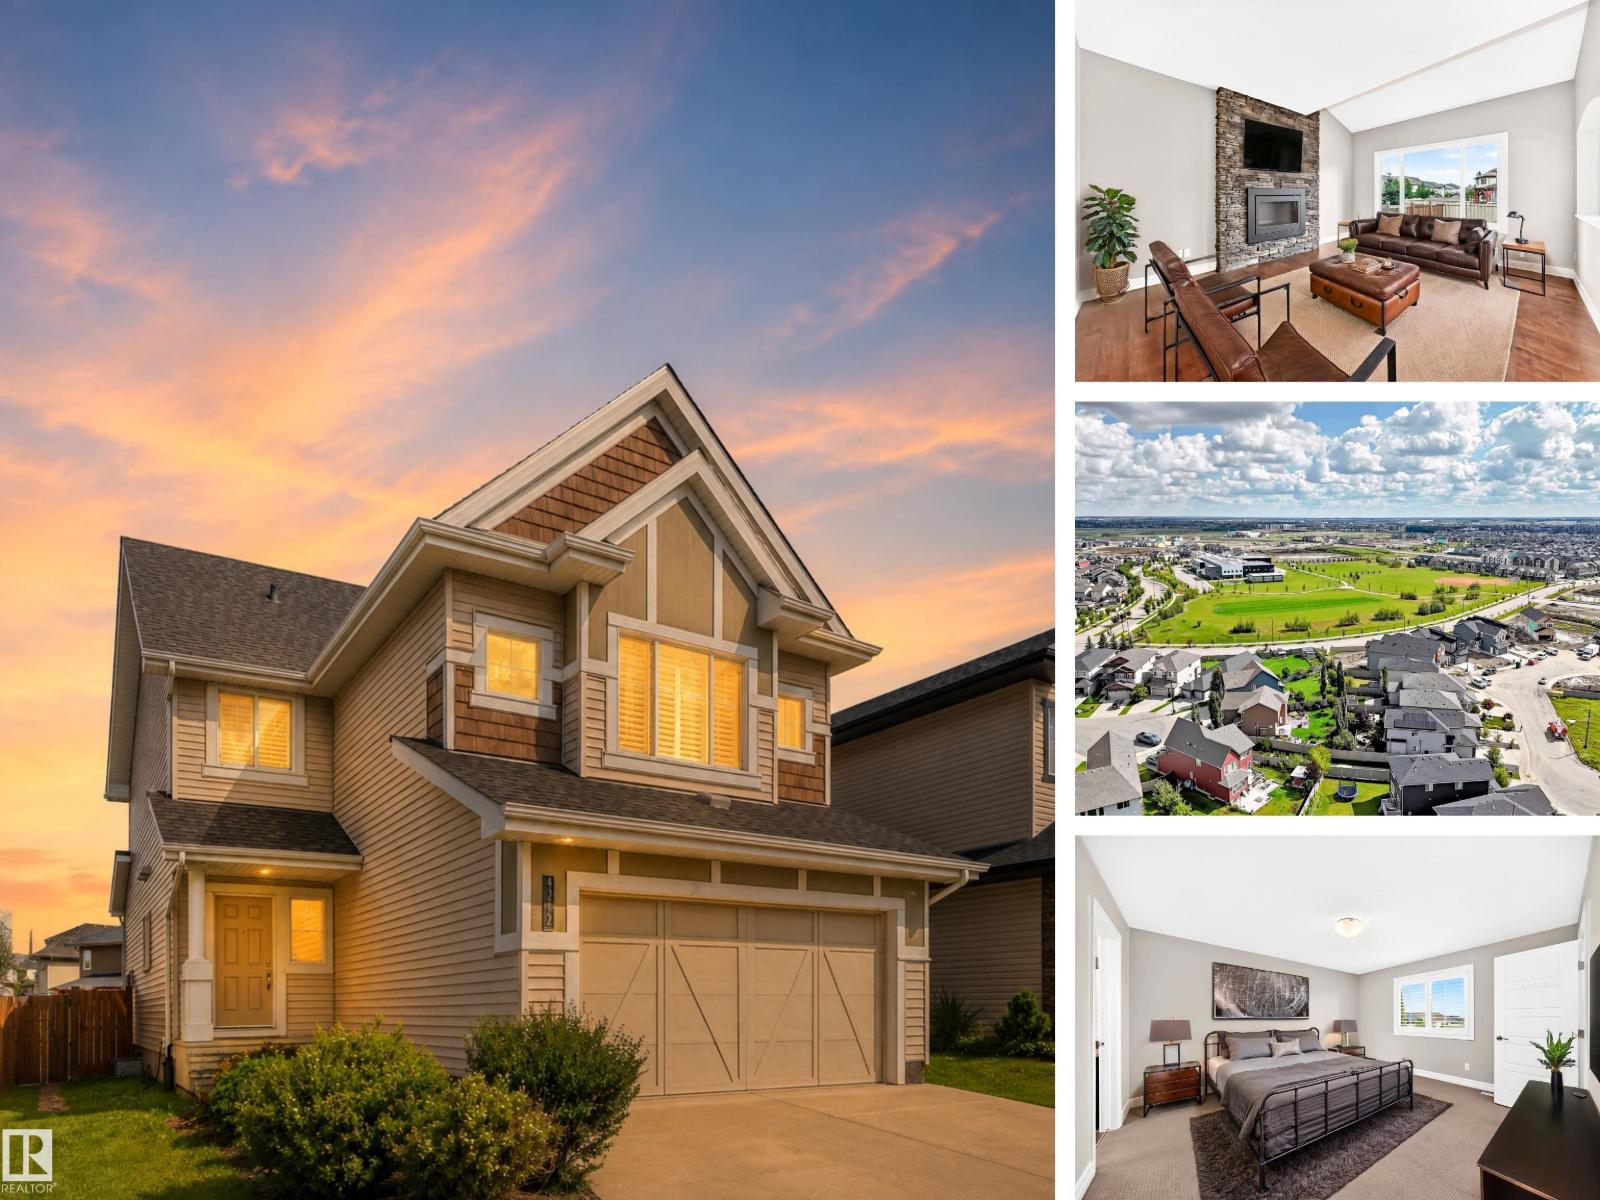
CHAPPELLE / OVER 2,050 SQFT / GREEN BUILT / MOVE-IN READY Welcome to this beautifully maintained Landmark-built home in the sought-after community of Chappelle! Freshly painted and truly move-in ready, this spacious 2-storey offers over 2,050 sqft, 3 bedrooms, 2.5 bathrooms, and a massive vaulted bonus room perfect for family movie nights or a home office. The open-concept main floor showcases hardwood and tile flooring, granite countertops, stainless steel appliances, a cozy gas fireplace, and convenient main-floor laundry. Designed with efficiency in mind, this home features tankless hot water, a heat recovery ventilation (HRV) system, and a drain water heat recovery system, helping reduce energy costs while increasing comfort. The unfinished basement provides endless possibilities for future development. Complete with a double attached garage, full landscaping, fencing, and located close to parks, schools, shopping, and all of Chappelle's incredible amenities. *Some photos are digitally staged* (id:55254)
29 Foxtail Rd
Fort Saskatchewan, Alberta
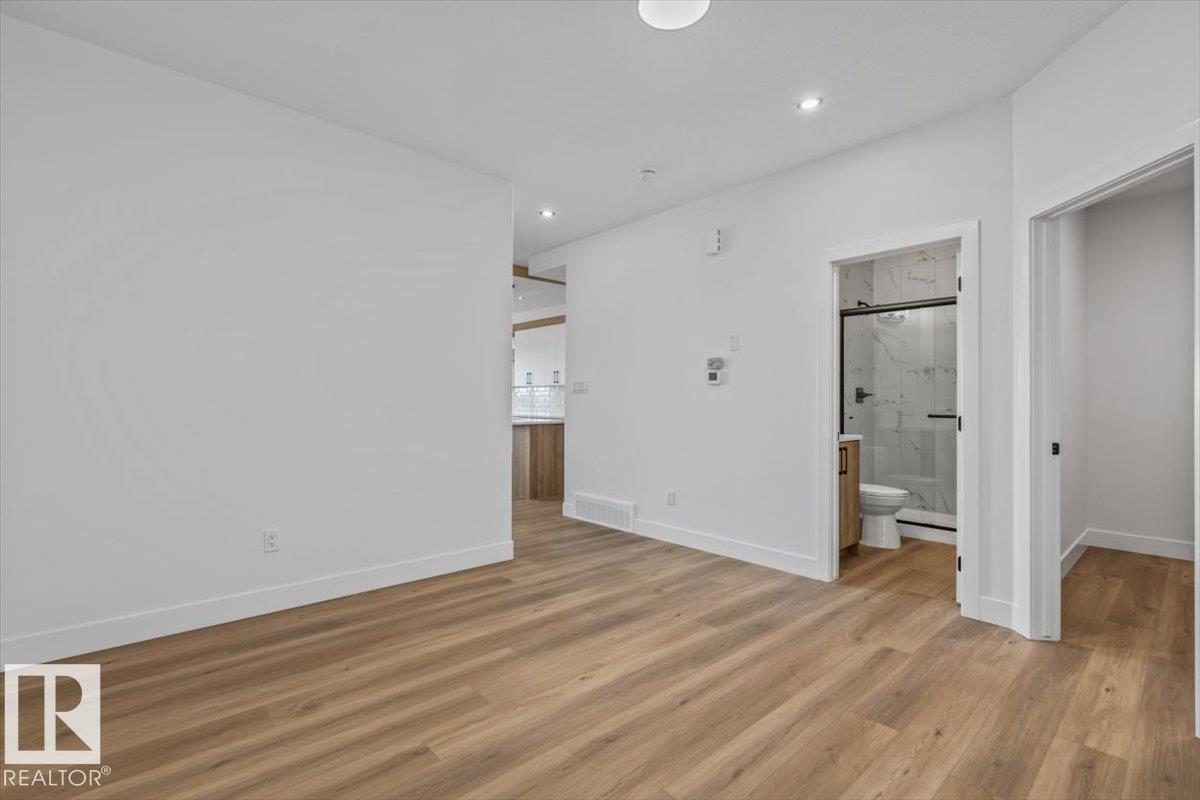
Come check out this amazing brand-new home offering over 2,000 sq. ft. of beautifully designed living space! Featuring 4 bedrooms, a bonus room, and an attached double garage, this home has plenty of room for the whole family. The showstopper is the stunning living room with 18' ceilings, creating an incredible open and spacious feel. The main floor also features a bedroom and full bathroom, perfect for guests or extended family. Enjoy quartz countertops throughout, plus appliances and blinds already included. Modern finishes, a functional layout, and plenty of wow factor make this one you’ll definitely want to see! (id:55254)
10515 75 St NW
Edmonton, Alberta
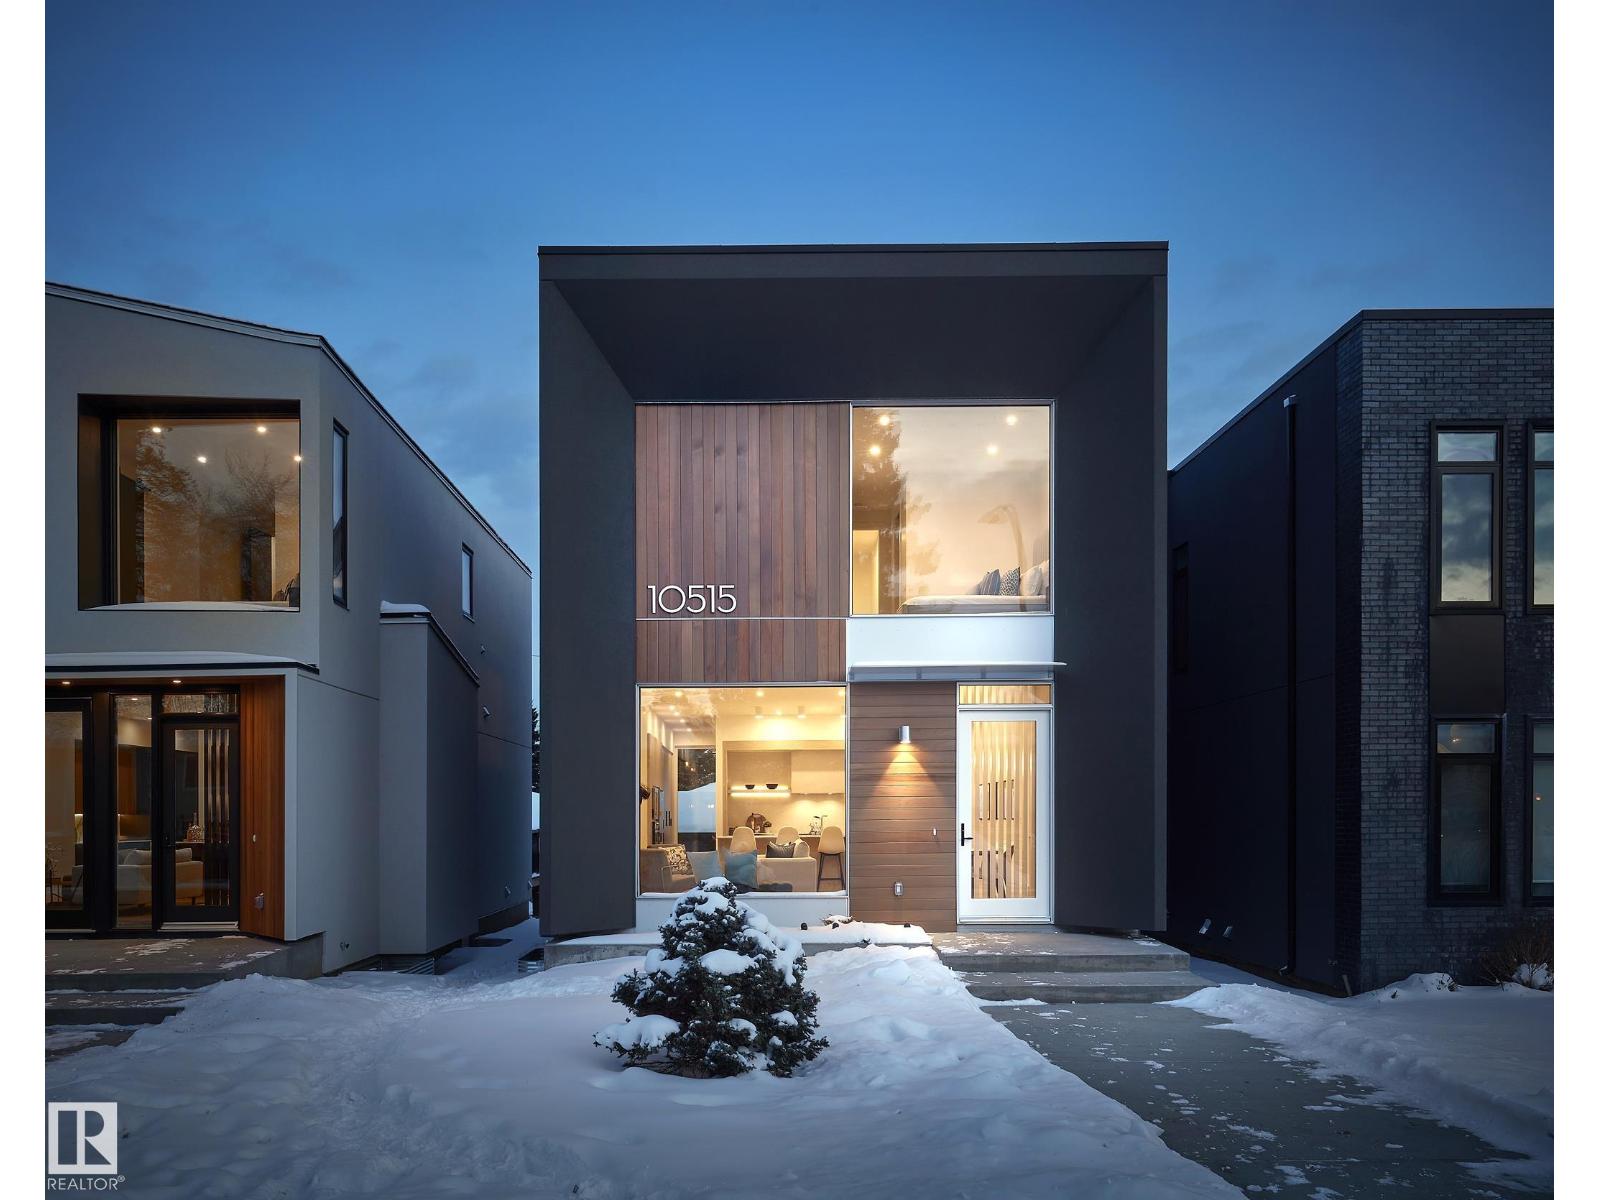
Located in desirable Forest Heights, this stunning custom 2-storey infill offers over 1,900 sq. ft. of beautifully finished living space plus a fully developed basement. Featuring 5 bedrooms and 3.5 bathrooms, the home combines modern design with quality craftsmanship throughout. The bright main floor boasts 10' ceilings, engineered hardwood, porcelain tile, floor-to-ceiling windows, and an open-concept layout. The chef’s kitchen features Essence cabinetry, quartz countertops, under-cabinet lighting, and high-end Fisher & Paykel appliances. Upstairs offers 3 bedrooms, laundry, and a spacious primary suite with a walk-in closet and luxurious ensuite with heated tile flooring, floating vanity, tiled shower, and soaker tub. The finished basement includes 2 additional bedrooms, a full bathroom, and large rec room. A landscaped, fenced yard and double detached garage complete this exceptional home. (id:55254)
618 Willow Co NW
Edmonton, Alberta
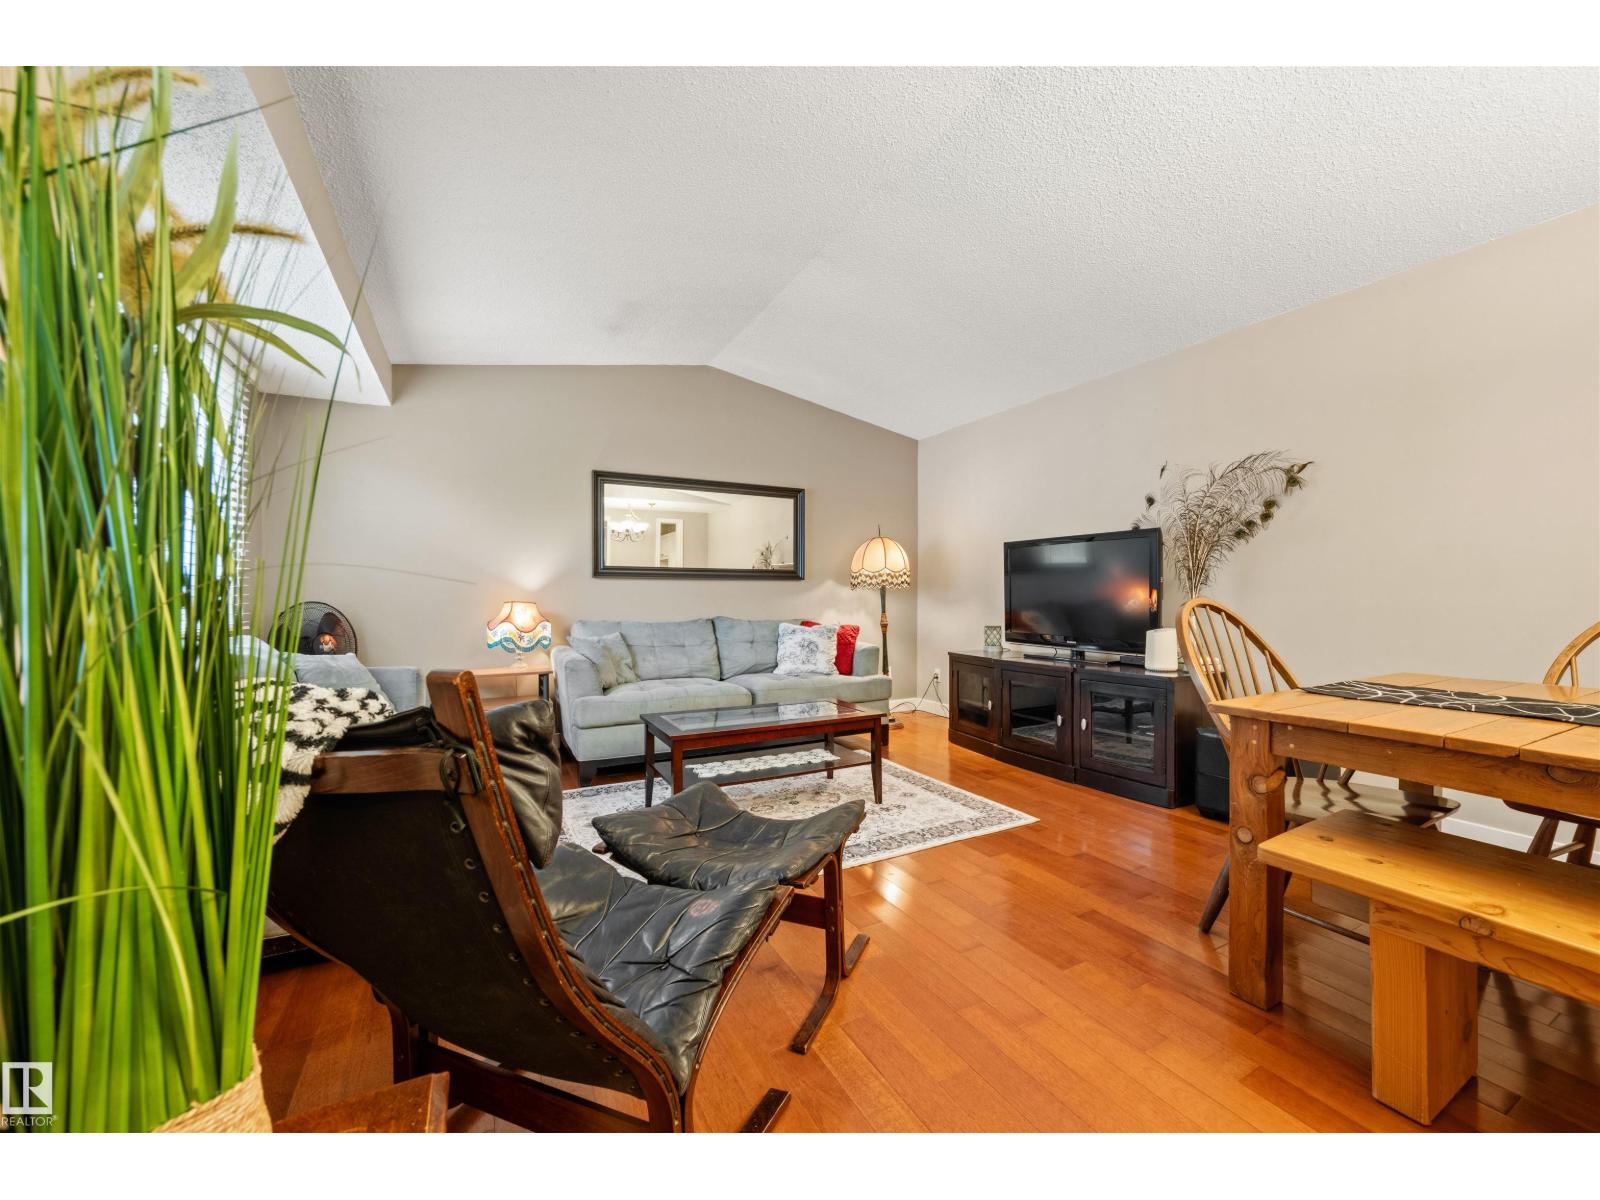
Beautifully renovated and immaculate, this move-in ready bi-level townhouse offers over 1,200 sq ft of finished living space on two levels. The bright upper floor features vaulted ceilings, hardwood floors, and spacious living and dining areas. The renovated kitchen is tastefully finished, with a convenient 2-piece bath and bedroom completing the main level. Downstairs you'll find two additional bedrooms, a full bathroom, and a dedicated laundry room with newer washer and dryer. Outside, enjoy your own private fenced yard designed for zero-maintenance living, complete with a storage shed. Tucked away in a quiet, peaceful location while still offering excellent access to Whitemud Drive and Anthony Henday, this home has been exceptionally well cared for and is completely move-in ready. (id:55254)
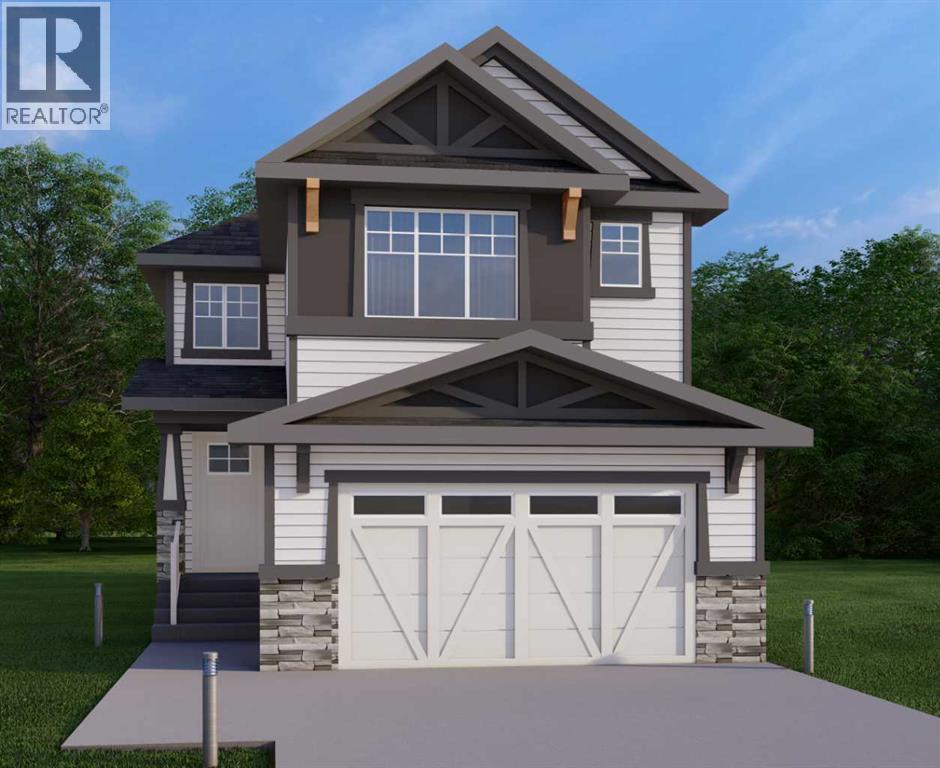
87 Sundown Crescent
Cochrane, Alberta
This home is currently under construction. Photos are for representation purposes only and are not of the actual property. Finishes, features, and specifications may vary.Welcome to a beautifully designed home that blends architectural drama with modern sophistication, featuring a double car garage and a thoughtfully curated interior loaded with premium upgrades.The main and upper floors offer four bedrooms and three-and-a-half bathrooms, ideal for families seeking both space and functionality. The home impresses immediately with an open-to-below living room and an open-to-above bonus room, creating a striking sense of volume, light, and connection between levels. A cedar and oak upgrade package, paired with black and chrome hardware throughout, adds warmth and contemporary contrast, while an enhanced lighting package ensures the home feels bright and inviting at every turn.The main floor is finished with hardwood flooring and hardwood vents, complemented by 9-foot ceilings and 8-foot doors for a clean, upscale feel. The dream kitchen is a standout, featuring custom cabinetry, quartz countertops, a built-in wall oven and microwave, gas cooktop, oversized fridge/freezer, and dishwasher. A large island with eating bar is highlighted by a dramatic ceiling detail, while the walk-through pantry with MDF shelving and butler’s pantry add exceptional storage and functionality. The family room is anchored by a gas fireplace, creating a warm and welcoming gathering space. A mudroom with built-in bench and hooks completes the main level with everyday convenience.Upstairs, the layout is thoughtfully designed with four bedrooms, three bathrooms, a dedicated laundry room, and a spacious bonus room with tray ceiling. The primary suite offers a private retreat, featuring a tray ceiling, walk-in closet with MDF shelving, and a well-appointed ensuite with double vanity, soaker tub, and a fully tiled shower with bench and glass enclosure. Secondary bedrooms are generously size d, with convenient access to full bathrooms. Plush carpet throughout the bedrooms and upper-level living areas enhances comfort, while the laundry room with sink and base cabinetry adds practicality.The undeveloped basement provides a blank canvas for future customization—ideal for a recreation space, home gym, or additional living area tailored to your needs.Outside, the home is finished with a modern mix of fiber cement siding and smooth panel detailing, along with a rear deck perfect for enjoying the outdoors.Architecturally striking, thoughtfully upgraded, and designed for modern living—this home offers comfort, style, and long-term value in every detail. (id:55254)
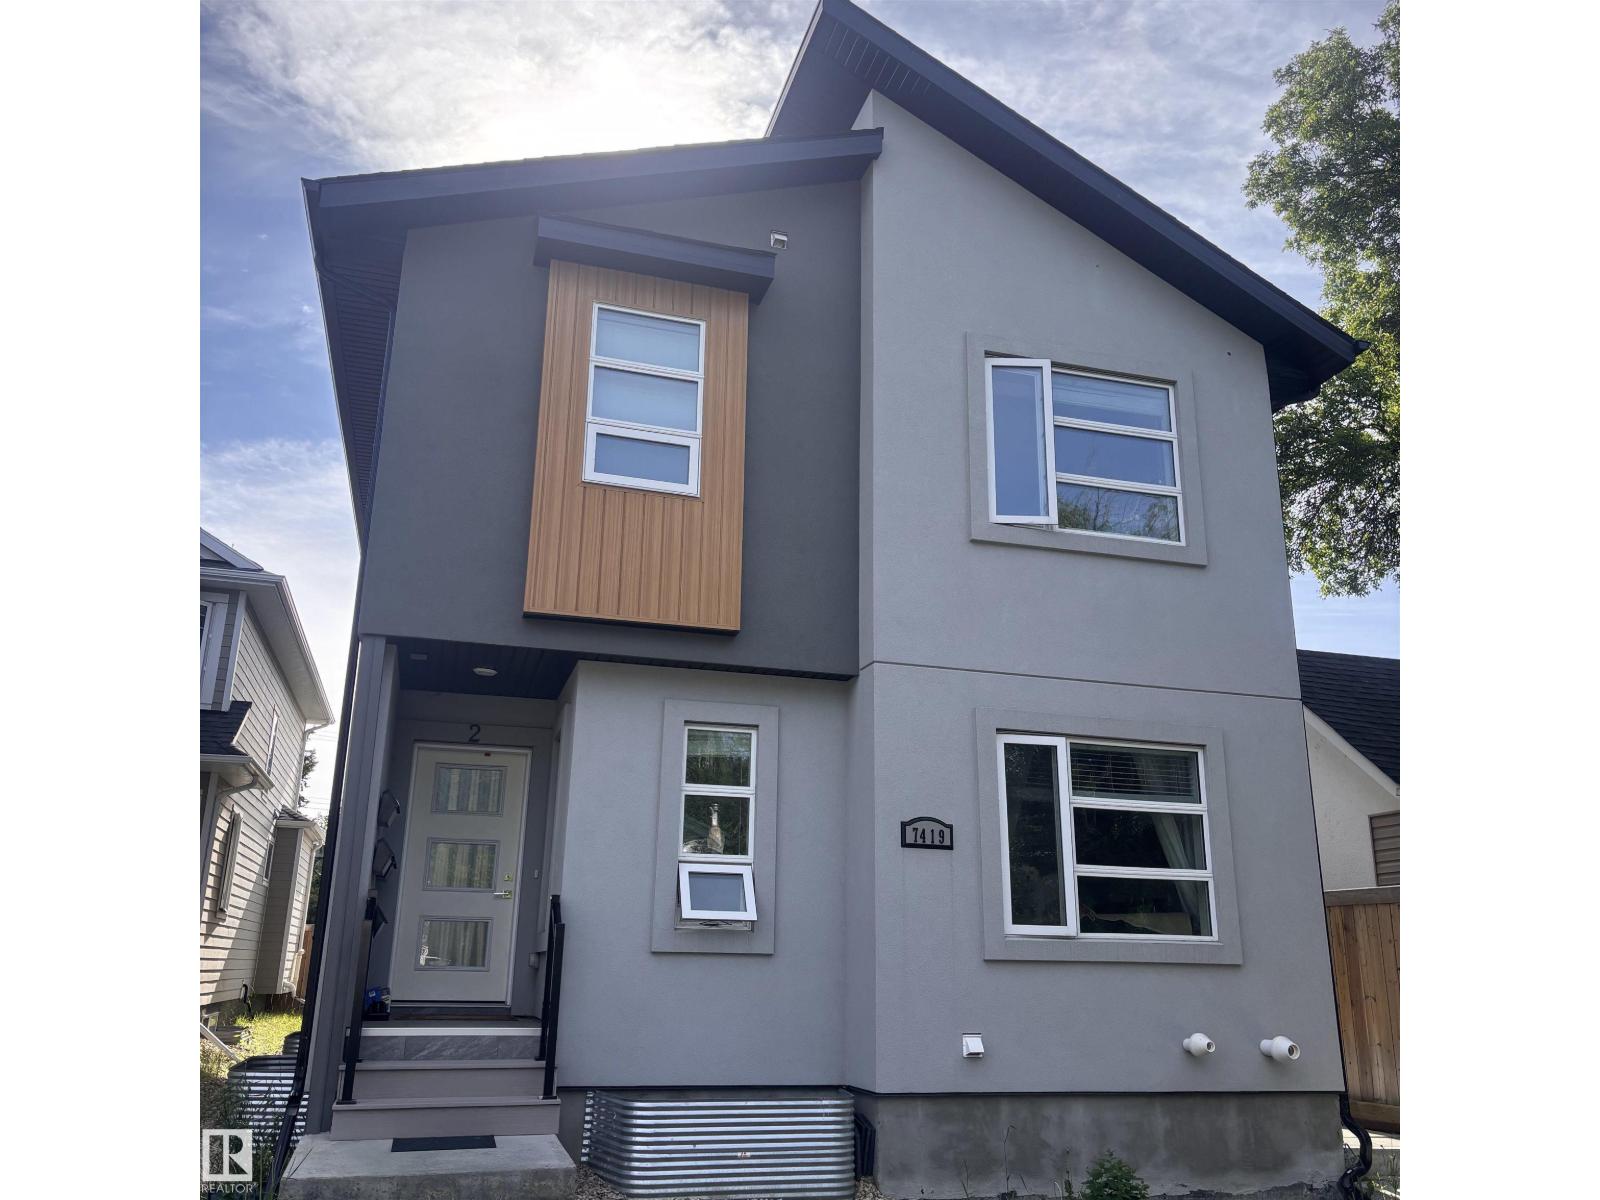
7419 106 St NW
Edmonton, Alberta
Prime location! Located in Queen Alexandra Built this property offers strong cash flow potential making it ideal for investors looking to rent to students or young professionals. Perfectly located close to the U of A, shopping, schools, and all amenities needed for easy living, this property is the opportunity you have been waiting for! On the main floor you will find an bright and open concept kitchen/living area. Upstairs there are 3 well sized bedrooms, with the main bed having it's own ensuite. The basement has it's own private entrance. It has 1 bedrm and has been completely finished with a full kitchen and laundry. In total there are 4 of each appliance listed in the goods included section. There is a 4 car parking area in the back providing ample off street parking. This turnkey investment opportunity doesn't come along often and will move fast! (id:55254)
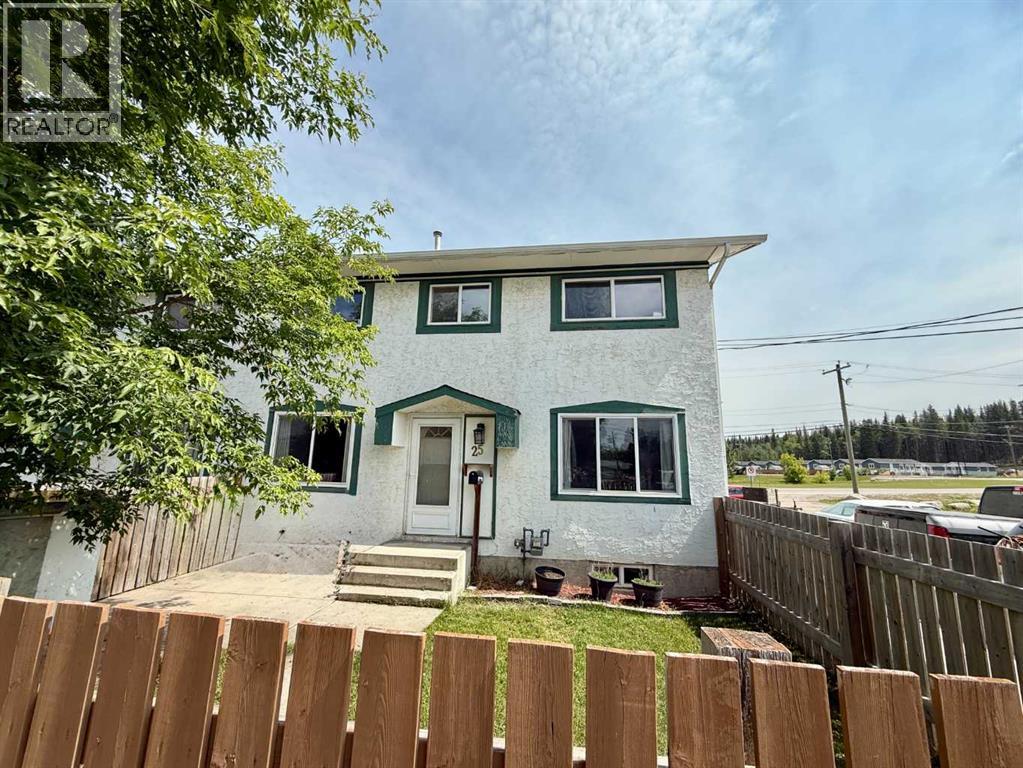
25, 110 Tamarack Avenue
Hinton, Alberta
Move-in ready, beautifully updated, and available for immediate possession! This bright end-unit condo has been thoughtfully upgraded throughout, offering the perfect blend of modern style and everyday functionality. The inviting main floor features a renovated kitchen with sleek cabinetry, updated countertops, and a modern backsplash, flowing seamlessly into the spacious dining area and bright living room—an ideal space for both relaxing and entertaining. A convenient 2-piece bathroom completes the main level.Upstairs, you’ll find three comfortable bedrooms and a beautifully updated full bathroom, providing plenty of space for the whole family. Fresh paint and new flooring give the home a clean, modern feel, making it truly turnkey.With nothing left to do but move in, this upgraded home is ready for its next owners to enjoy. (id:55254)
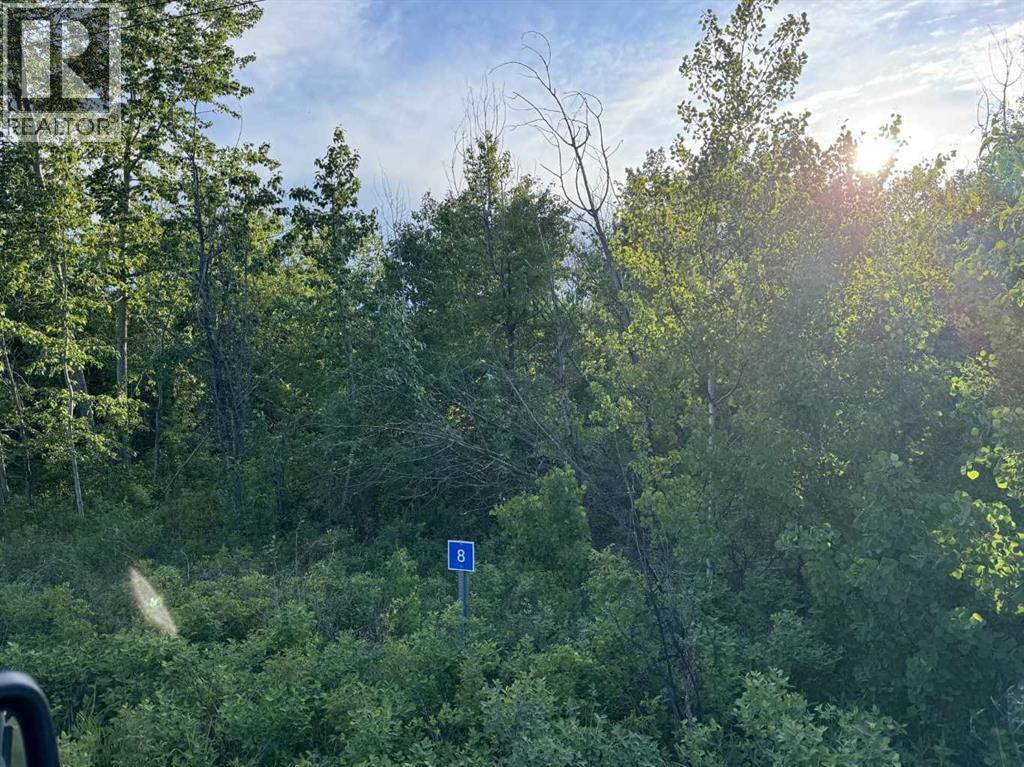
8 Buffalo Drive
Rural Stettler No. 6, Alberta
Whether you're dreaming of a year-round family getaway or a peaceful place to call home, this property delivers both. Welcome to 8 Buffalo Drive in the highly sought-after, family-friendly community of Scenic Sands on the south shore of Buffalo Lake. Build your dream home or cabin on this beautiful, treed 0.5-acre lot. Buffalo Lake and Scenic Sands offer something for everyone all year long: boating, fishing, paddle boarding, kayaking, swimming, and relaxing on natural beaches in summer, plus ice fishing, snowshoeing, cross-country skiing, and skating on the frozen lake in winter. Enjoy the playground, green spaces, and strong sense of community—perfect for weekend escapes or full-time living. Conveniently located, Scenic Sands is just 17 minutes from Pheasantback Golf Course, 24 minutes to Stettler, and about 55 minutes to Red Deer. It's an easy drive from the cities—roughly 2 hours from Edmonton and 2 hours 20 minutes from Calgary—giving you the best of lake life without feeling remote. Gas & phone on-site (Requires hook-up). Need to install pump-out sewer system. It's common to share a well with your neighbor. (id:55254)