Sanket Patel Commercial Realtor

343, 1480 Southview Drive SE Medicine Hat, Alberta T1B 3Z3
343, 1480 Southview Drive SE, Medicine Hat, Alberta T1B 3Z3 (30168111), Calgary — Homes for Sale

$289,900Maintenance, Common Area Maintenance, Electricity, Heat, Ground Maintenance, Parking, Reserve Fund Contributions, Sewer, Waste Removal, Water
$804.29 Monthly
Maintenance, Common Area Maintenance, Electricity, Heat, Ground Maintenance, Parking, Reserve Fund Contributions, Sewer, Waste Removal, Water
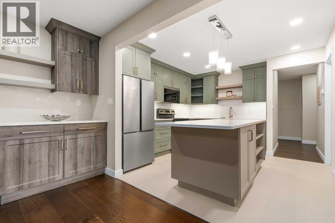
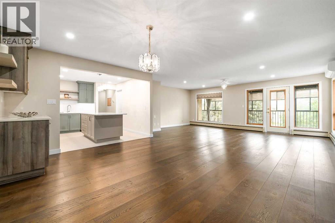
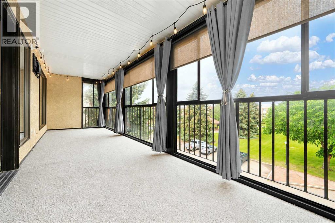
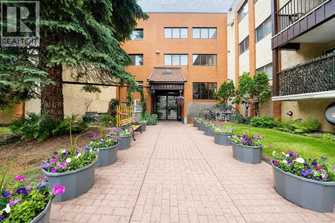
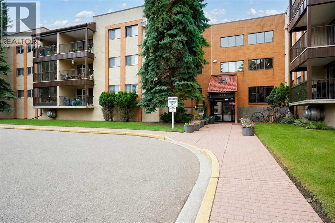
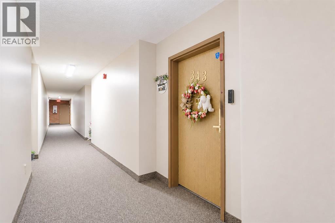
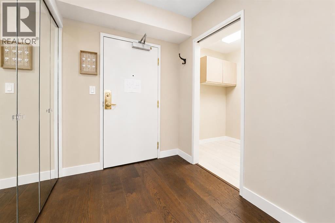
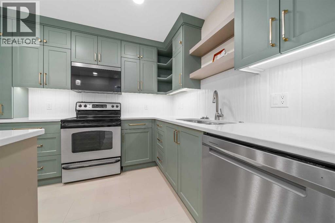
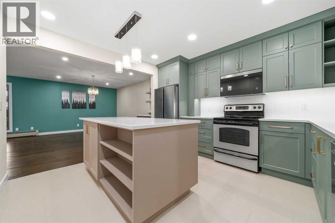
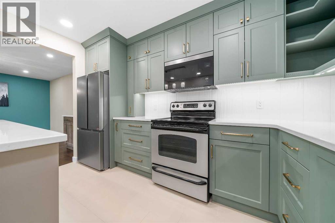
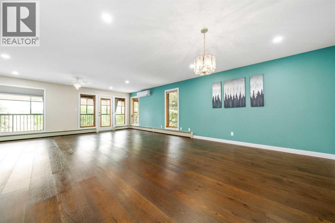
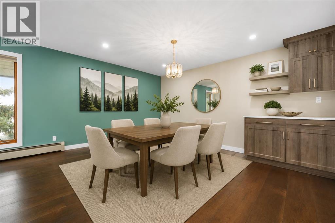
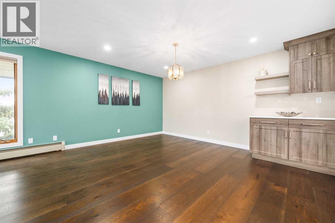
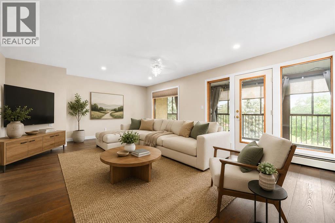
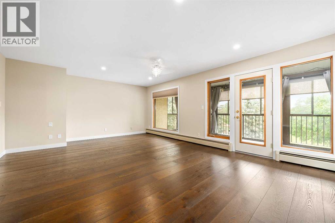
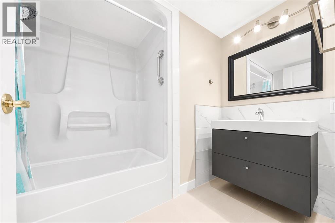

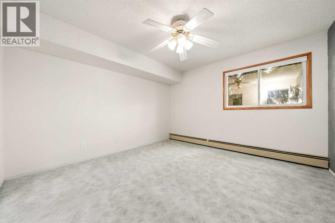
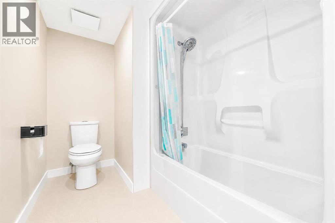
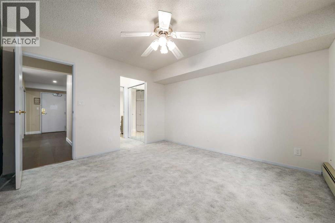
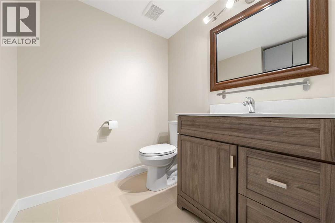
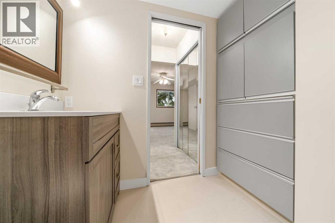
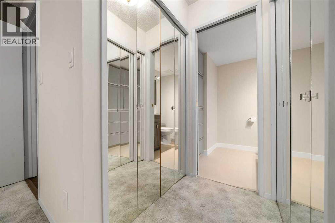
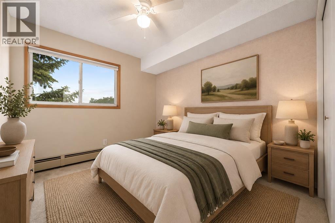
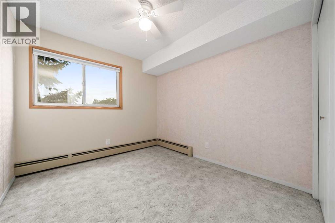
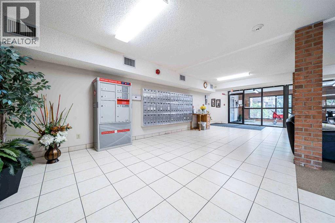
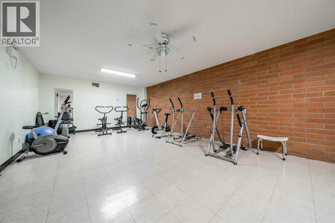
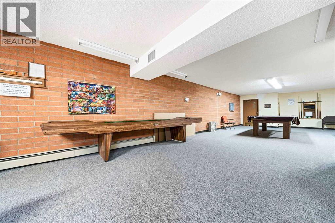
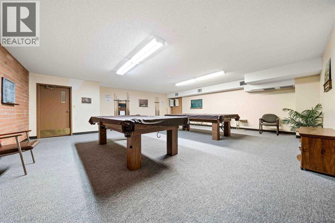
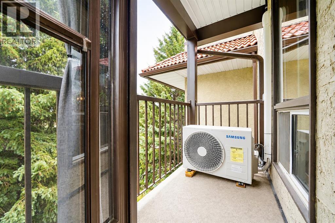
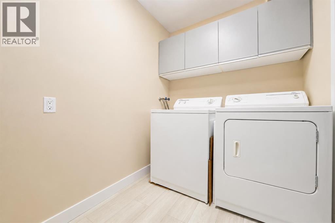
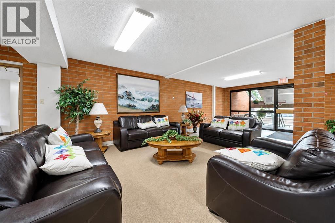
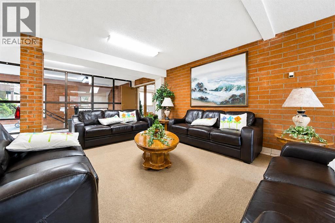
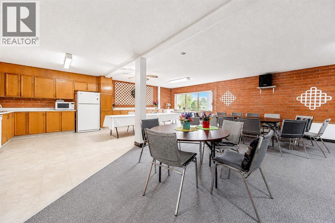
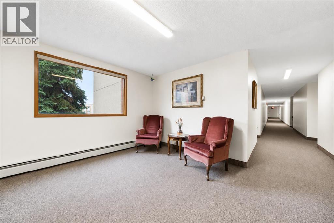
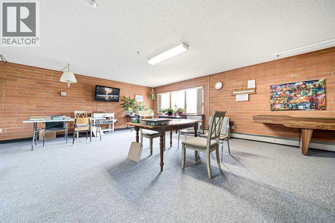
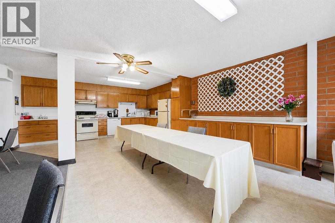
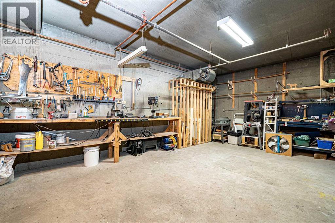
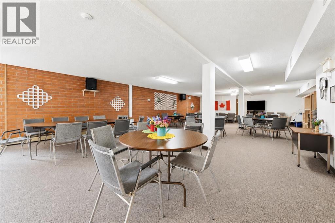
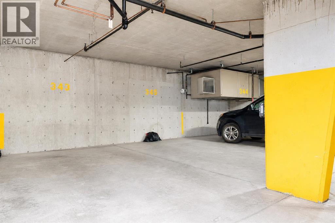
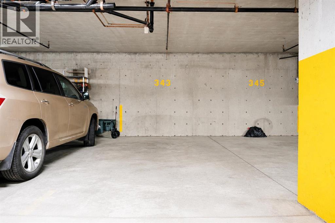
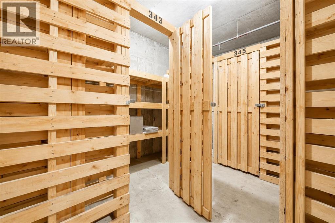
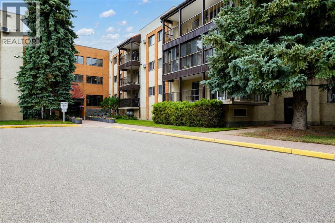
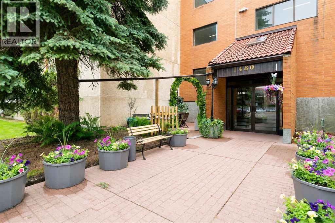
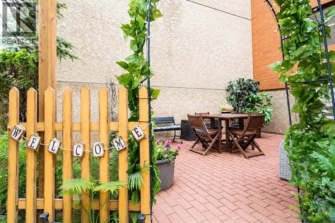
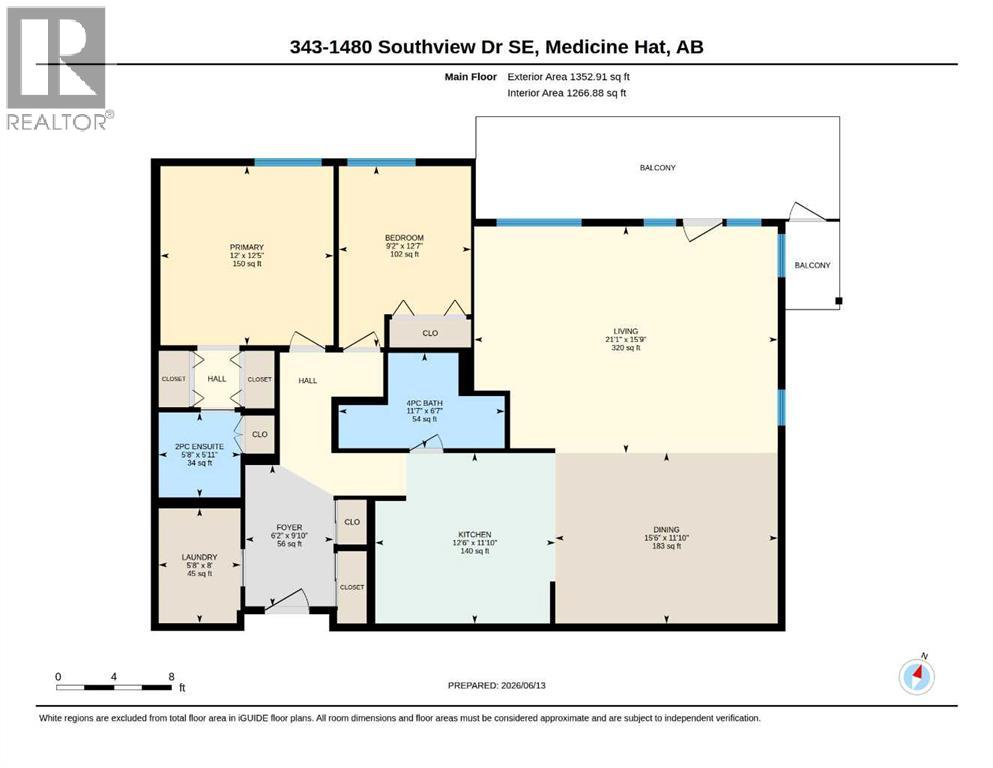
$804.29 MonthlyDon’t wait any longer to downsize! This stunning RENOVATED CONDO is a rare opportunity to live in a central, convenient location with HEATED UNDERGROUND PARKING that you’ll want to stay in for many years to come! This TOP FLOOR CORNER UNIT offers over 1,250 sq. ft. of bright, comfortable living space in the desirable and PET FRIENDLY Southview Villas. Perfectly situated close to shopping, restaurants, medical services, and everyday conveniences, this condo combines a fantastic location with thoughtful upgrades throughout. The heart of the home is the stunning kitchen, FULLY RENOVATED in October 2025 and featuring soft-close cabinetry, quartz countertops, under the cabinet lighting, a stylish coffee bar, updated appliances, anti-slip tile flooring and abundant storage. Rich Pravada hardwood flooring flows through the main living area, while dimmable lighting throughout the unit allows you to create the perfect atmosphere any time of day. The spacious living and dining areas provide an inviting space for entertaining or relaxing, with direct access to a large covered balcony overlooking the beautifully maintained courtyard. Enjoy peaceful mornings with sunshine streaming through the enclosed space and views of the gazebo and greenspace. The generous primary suite offers excellent closet space and a 2 pc private ensuite, while the second bedroom is ideal for guests, hobbies, or a home office. A renovated four-piece bathroom down the hall includes ANTI-SLIP TILE flooring and a temperature-control shower valve for added comfort, and the unit’s updated thermostat and newer mini-split air conditioning system ensure year-round efficiency and comfort. Additional updates include a newer refrigerator, dishwasher, and microwave, all approximately 2–3 years old. Residents enjoy access to a variety of amenities including a fitness room, workshop, games room, recreation room, underground parking (assigned), secured entrance, and private storage. Monthly condo fees of $804.29 inclu de heat, water, sewer, electricity, exterior insurance, exterior maintenance, and garbage removal (basically everything except your cable/phone/internet). Pet-friendly (up to 2 pets per unit, with restrictions) and move-in ready, this is an exceptional opportunity to enjoy a low-maintenance lifestyle in one of the city's most convenient and welcoming adult communities. (This listing contains several virtually staged photos) (id:55254)
Property Details
| MLS® Number | A2338040 |
| Property Type | Single Family |
| Community Name | Southview-Park Meadows |
| Amenities Near By | Park, Shopping |
| Community Features | Pets Allowed, Pets Allowed With Restrictions, Age Restrictions |
| Features | See Remarks, Parking |
| Parking Space Total | 1 |
| Plan | 9011635 |
| Structure | Deck |
Building
| Bathroom Total | 2 |
| Bedrooms Above Ground | 2 |
| Bedrooms Total | 2 |
| Amenities | Exercise Centre, Party Room, Recreation Centre |
| Appliances | See Remarks |
| Constructed Date | 1990 |
| Construction Material | Poured Concrete |
| Construction Style Attachment | Attached |
| Cooling Type | Wall Unit |
| Exterior Finish | Concrete |
| Flooring Type | Carpeted, Ceramic Tile, Hardwood |
| Foundation Type | Poured Concrete |
| Half Bath Total | 1 |
| Stories Total | 4 |
| Size Interior | 1,267 Sqft |
| Total Finished Area | 1267 Sqft |
| Type | Apartment |
Parking
| Underground |
Land
| Acreage | No |
| Land Amenities | Park, Shopping |
| Size Total Text | Unknown |
| Zoning Description | Md-r |
Rooms
| Level | Type | Length | Width | Dimensions |
|---|---|---|---|---|
| Main Level | Laundry Room | 5.67 Ft x 8.00 Ft | ||
| Main Level | Foyer | 6.17 Ft x 9.83 Ft | ||
| Main Level | Kitchen | 12.50 Ft x 11.83 Ft | ||
| Main Level | Dining Room | 15.50 Ft x 11.83 Ft | ||
| Main Level | Living Room | 21.08 Ft x 15.75 Ft | ||
| Main Level | Bedroom | 9.17 Ft x 12.58 Ft | ||
| Main Level | Primary Bedroom | 12.00 Ft x 12.42 Ft | ||
| Main Level | 2pc Bathroom | 5.67 Ft x 5.92 Ft | ||
| Main Level | 4pc Bathroom | 11.58 Ft x 6.58 Ft |
Contact Us
Contact us for more information

Kyle Church
Associate
Bay 3, 1335 Trans Canada Way SE
Medicine Hat, Alberta T1B 1J1
(403) 606-3500
medicinehat.2percentrealty.ca/

Bryan De Jong
Associate
Bay 3, 1335 Trans Canada Way SE
Medicine Hat, Alberta T1B 1J1
(403) 606-3500
medicinehat.2percentrealty.ca/

The trademarks REALTOR®, REALTORS®, and the REALTOR® logo are controlled by The Canadian Real Estate Association (CREA) and identify real estate professionals who are members of CREA. The trademarks MLS®, Multiple Listing Service® and the associated logos are owned by The Canadian Real Estate Association (CREA) and identify the quality of services provided by real estate professionals who are members of CREA. The trademark DDF® is owned by The Canadian Real Estate Association (CREA) and identifies CREA's Data Distribution Facility (DDF®)
August 19 2026 06:32:34
Medicine Hat Real Estate Board Co-op
2 Percent Realty