Sanket Patel Commercial Realtor
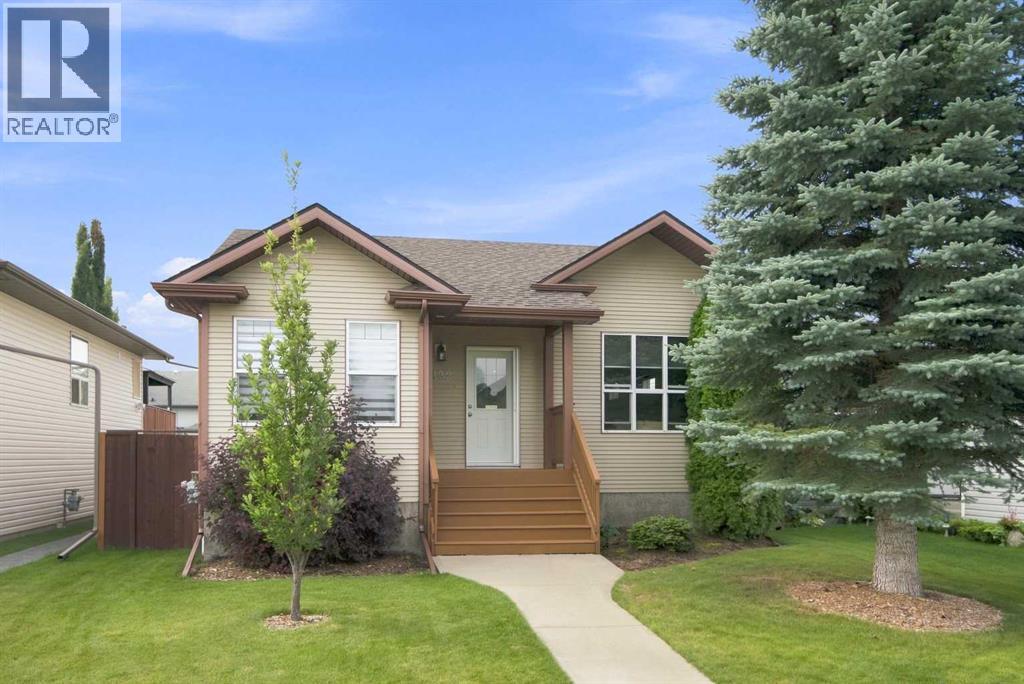
132 Downing Close
Red Deer, Alberta
A little slice of paradise, great backyard with large south facing deck, quiet, private and a great place to relax. This Devonshire home is on a quiet close and is in mint condition. Double vaulted ceiling creates a spacious feel. Two bedrooms up. Primary has larger ensuite with air tub and separate shower. Hickory cabinets in kitchen with counters featuring an eating bar and lots of work space. NO carpet in this home. Basement has been untouched and is ready for your personal plan. Basement has roughed in floor heat. Affordable and adorable. Don't miss it! (id:55254)
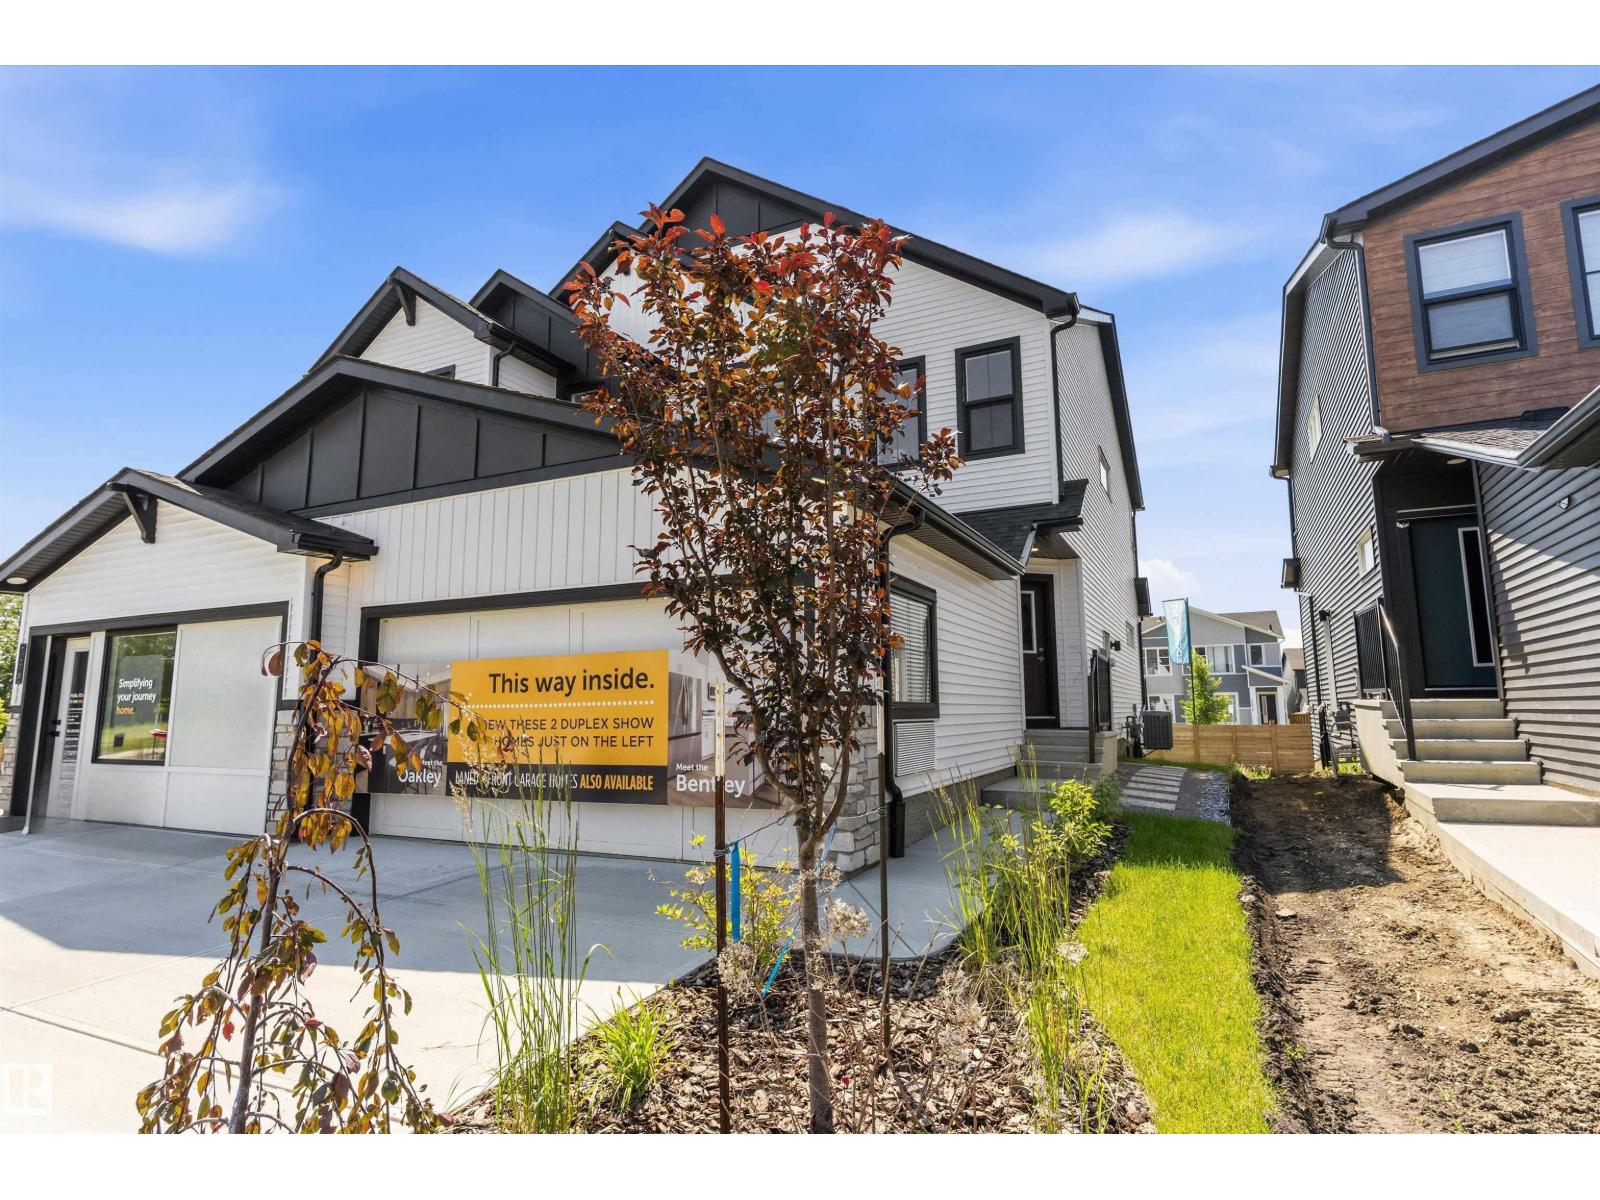
8907 Elves Lo NW
Edmonton, Alberta
Welcome to this turnkey showhome at 8907 Elves Loop NW in Edmonton, offering 1,555 sq. ft. of thoughtfully designed living space with a modern and functional layout. Move-in ready, this home includes several valuable upgrades already completed for added comfort and convenience. Enjoy air conditioning for those warm summer days, window coverings throughout, a full rear deck for relaxing or entertaining, and rear fencing for added privacy. The showhome presentation offers a polished, welcoming feel, while the completed features make settling into your new home simple. With comfortable living spaces and outdoor areas ready to enjoy, this is a great opportunity for buyers looking for a home with many of the finishing touches already in place. Come and see this beautiful home! (id:55254)
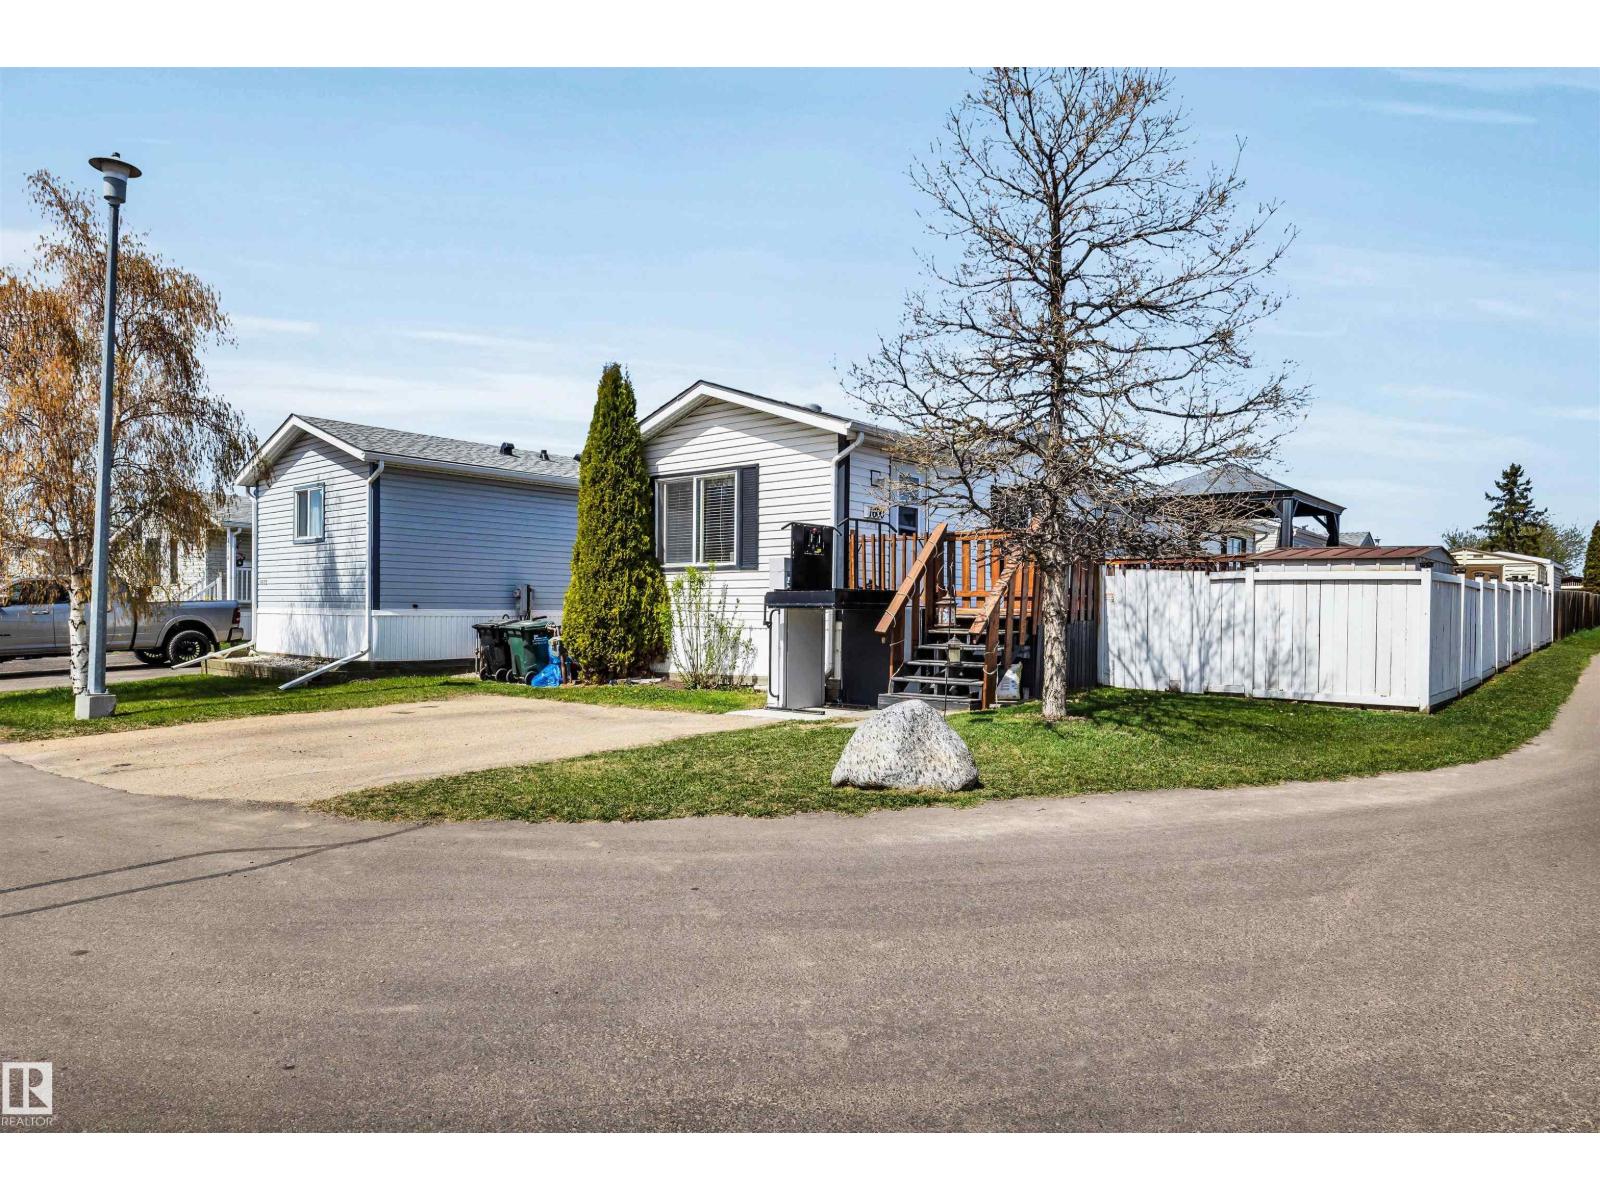
1600 Jubilee Cr
Sherwood Park, Alberta
Welcome to this spacious and bright 2-bedroom, 1-bathroom manufactured home built in 2002, offering comfort, functionality, and thoughtful updates throughout. The open-concept floor plan creates an inviting living space filled with natural light and designed with accessibility in mind, including a wheelchair lift and mobility-friendly layout. Recent upgrades include newer finishes, a brand new roof, and a newer hot water tank, providing added value and peace of mind. The kitchen and living areas flow seamlessly, making the home ideal for both everyday living and entertaining. Step outside to enjoy the large private deck complete with a gazebo, perfect for relaxing or hosting guests. The fully fenced yard offers space for pets, gardening, or outdoor enjoyment, while the driveway provides room for 2 vehicles. A well-maintained and move-in-ready property with excellent accessibility features. (id:55254)
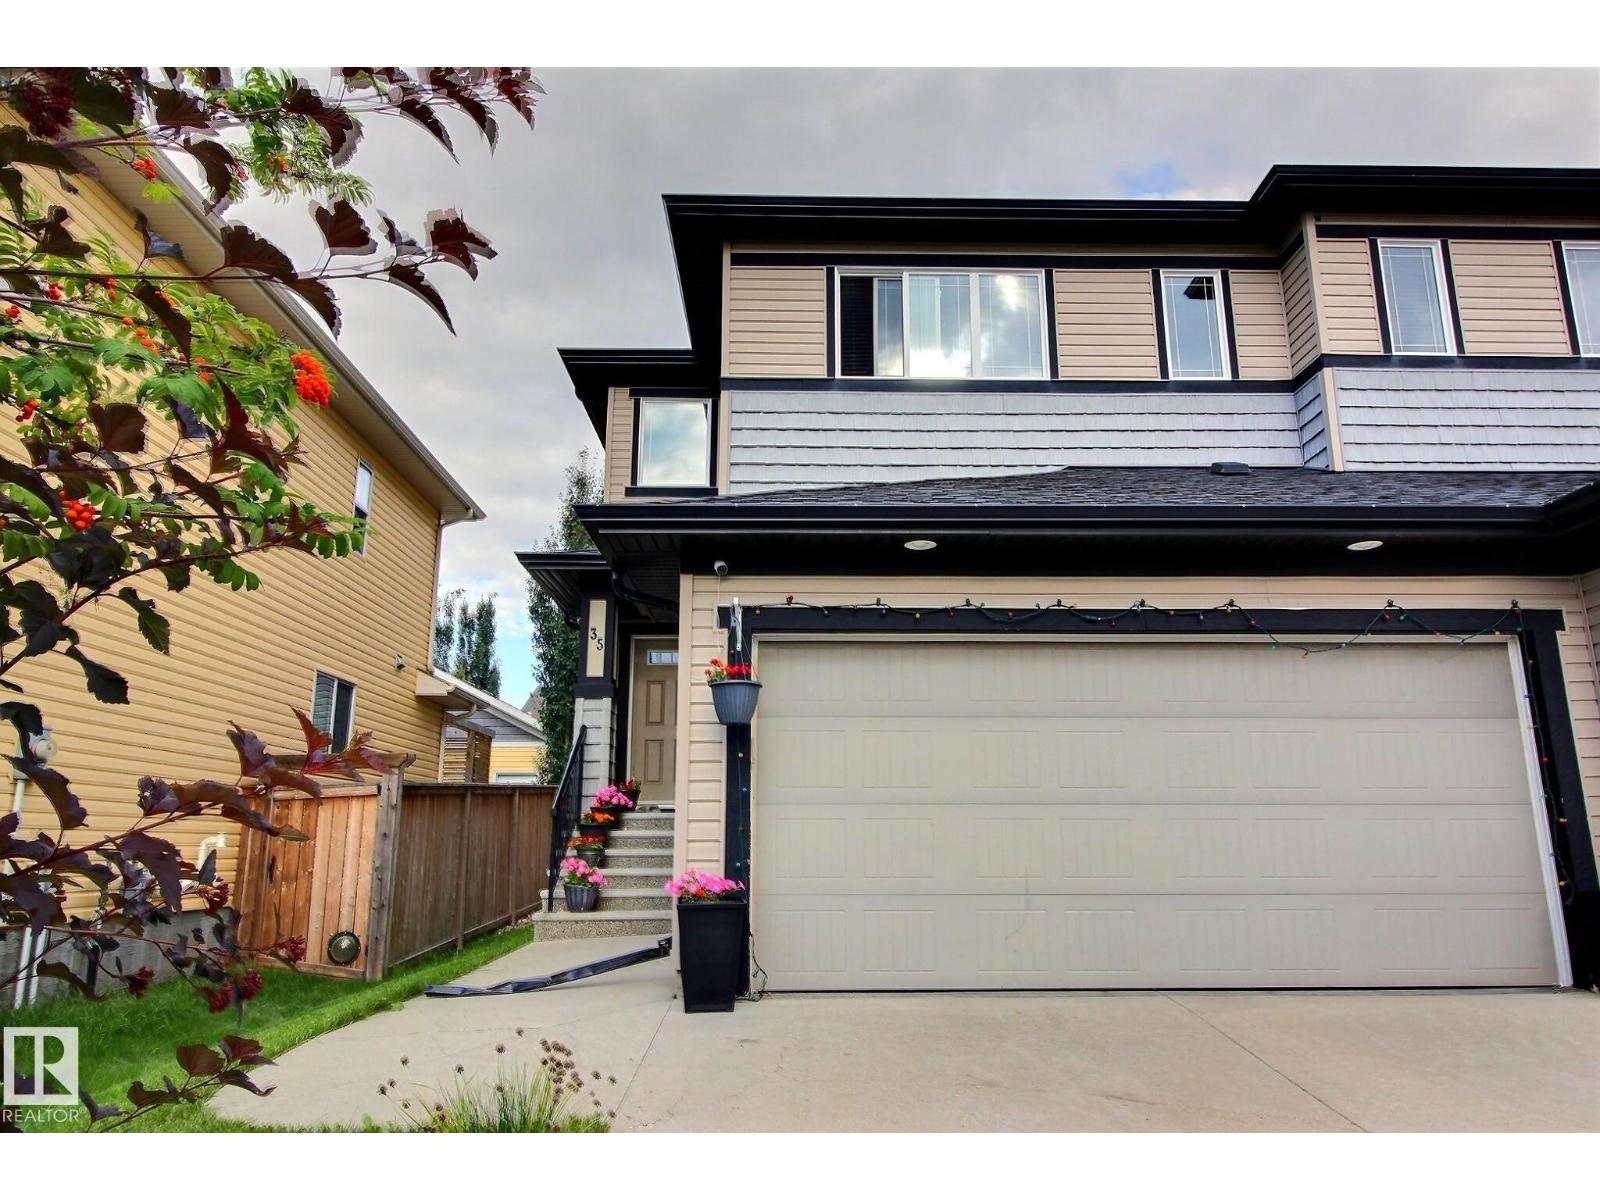
35 Hudson Cv
Spruce Grove, Alberta
Welcome to 35 Hudson Cove in Spruce Grove’s desirable Harvest Ridge community. This bright and well-kept 2-storey half duplex offers 1,659 sq. ft. of functional living space plus a fully finished basement, with 4 bedrooms and 3.5 baths. The main floor features an inviting open layout, spacious living area and kitchen with granite countertops. Upstairs, a central bonus room creates great separation between the primary suite and two additional bedrooms, along with a full bath and convenient upstairs laundry. The primary bedroom features its own full ensuite. Downstairs, the finished basement adds a fourth bedroom with its own private ensuite bathroom, plus valuable additional living space. Outside, enjoy a fully fenced yard. Close to schools, parks and everyday amenities, with easy access to Highway 16 and commuter transit. A bright, spacious and move-in-ready family home in a great location! (id:55254)
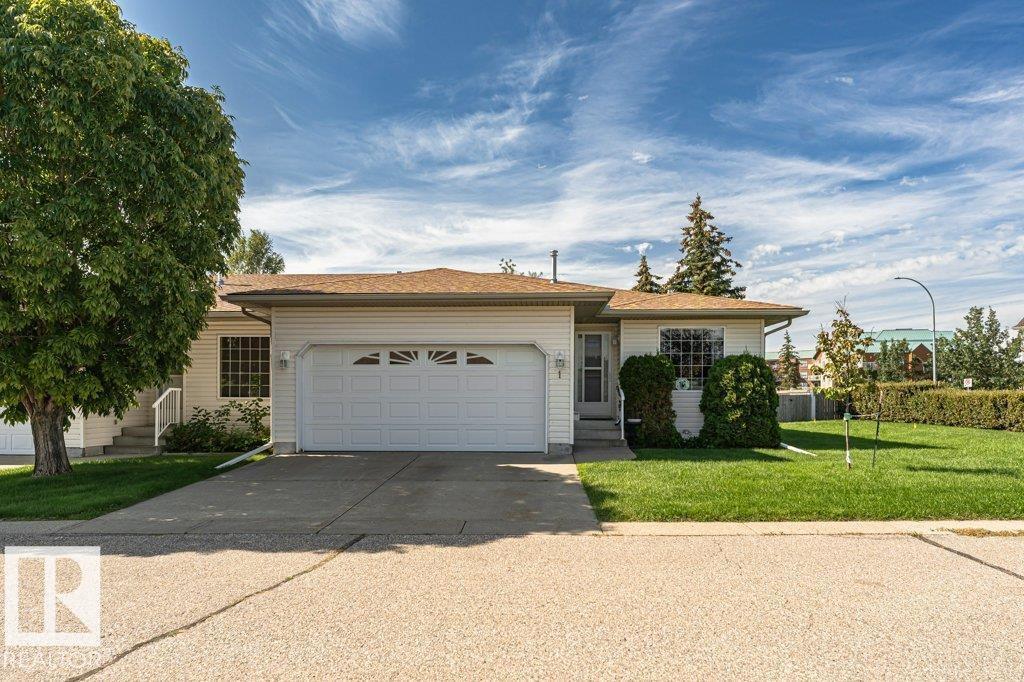
#1 Century Villas Wy
Fort Saskatchewan, Alberta
Welcome to easy, carefree living in this custom-built bungalow villa designed for the 50+ lifestyle! Offering over 1,200 sq. ft. on the main floor, this fully developed home combines comfort, quality and space. The inviting living and dining rooms feature beautiful hardwood floors, while the spacious eat-in kitchen offers plenty of oak cabinetry and generous counter space. A family room just off the kitchen provides a cozy gathering space with access to the deck—perfect for morning coffee or summer entertaining. The primary bedroom features a full 4-piece ensuite, an additional and convenient 2-piece powder room on the main floor. The fully developed basement adds a massive recreation/games area, second bedroom and 3/4 bath—ideal for guests or hobbies. Central A/C keeps you comfortable, and the double attached garage provides convenience year-round. A wonderful opportunity to enjoy relaxed, low-maintenance living. Fantastic location close to all downtown amenities and river valley. (id:55254)
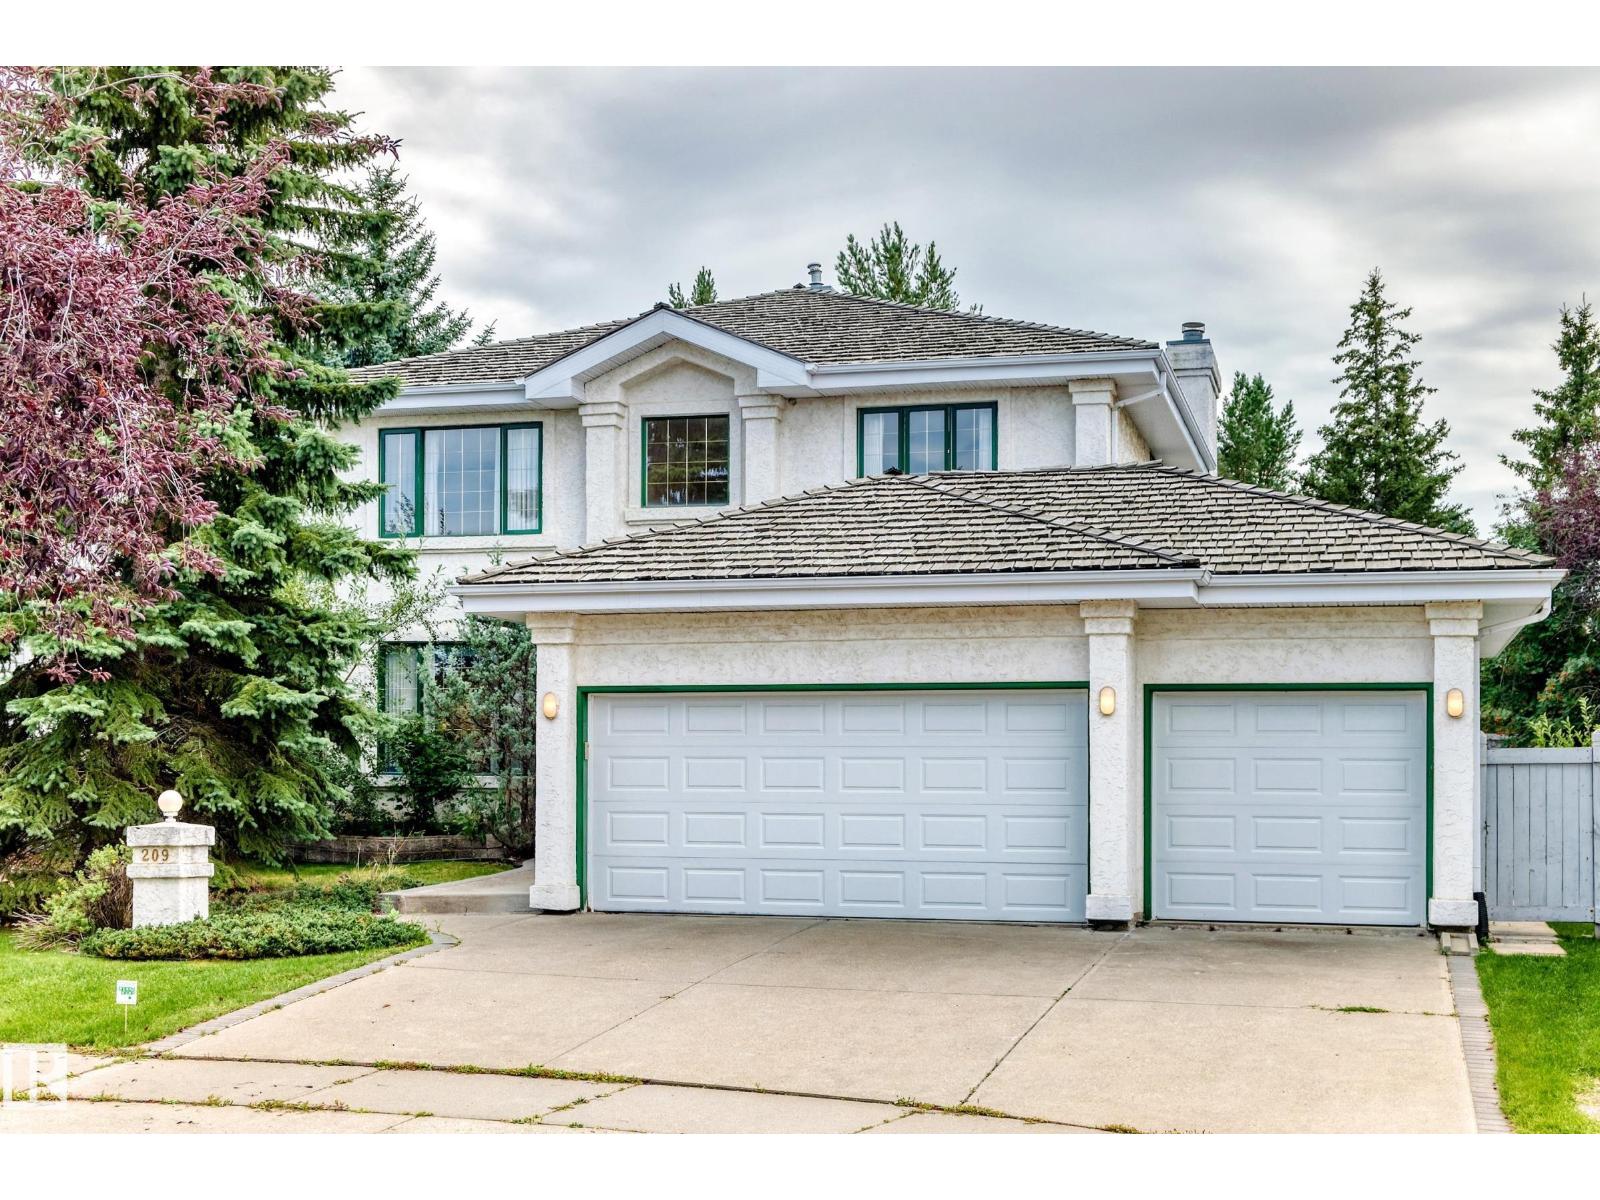
209 Carmichael Cl NW
Edmonton, Alberta
The perfect layout does exist. Located in the peaceful community of CARTER CRESCENT, this custom EX-SHOWHOME offers a distinctive 90s design. The grand OPEN-TO-BELOW ENTRANCE welcomes with a warm embrace. With 5 BEDROOMS, 3 FULL BATHS and TRIPLE GARAGE, there is room for everyone. The main floor offers FRONT AND BACK LIVING SPACES, a dedicated FORMAL DINING and a VIBING KITCHEN + NOOK. The home backs onto NATURE and TRAILS feeling like a getaway. Equipped with AC for the hottest of days, and a massive basement perfect for storage. Excellent access to ANTHONY HENDAY & WHITEMUD makes commuting across Edmonton beyond convenient. This home is ready for your move-in. (id:55254)
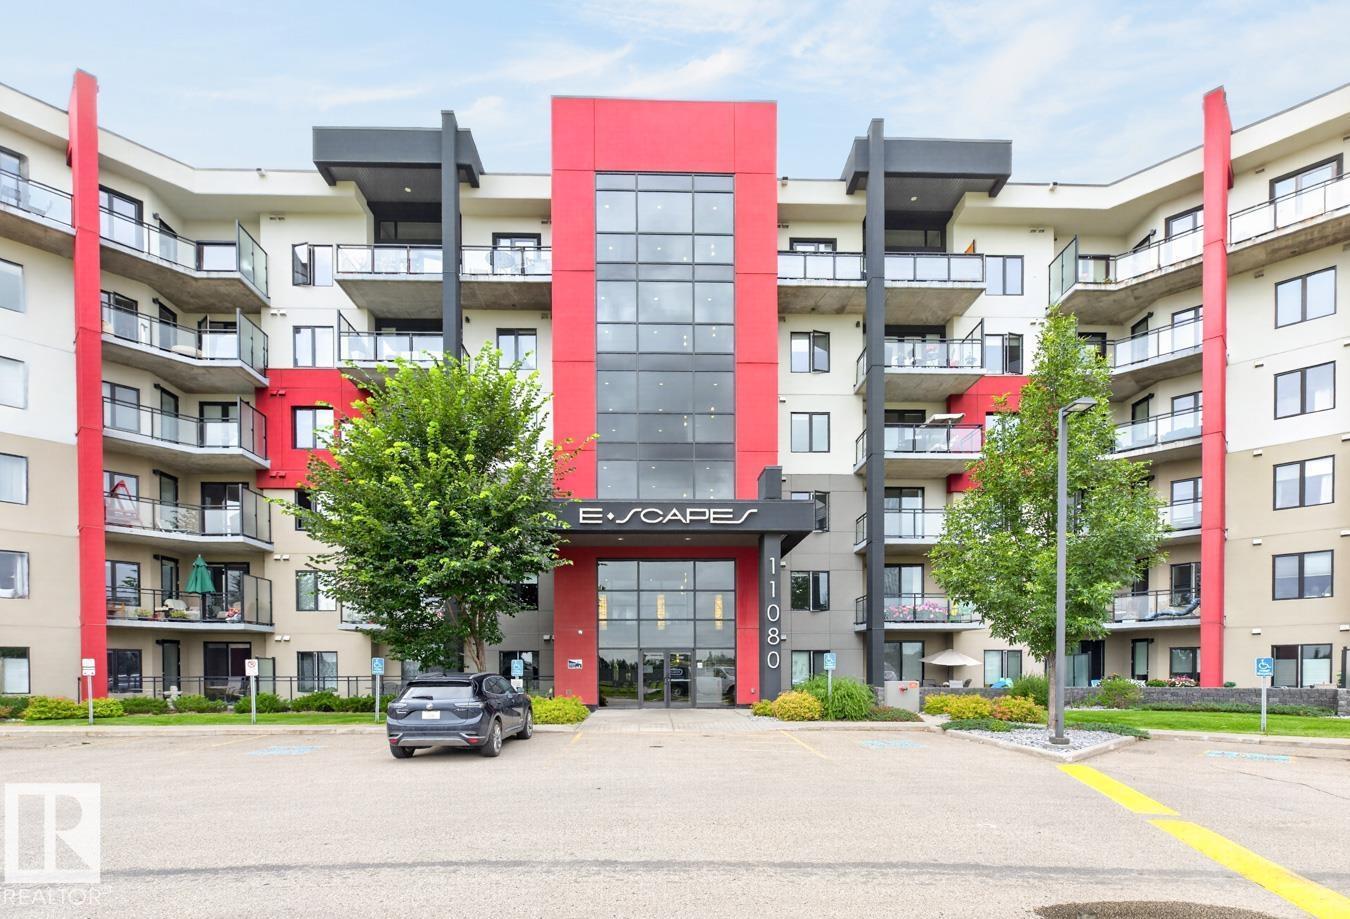
#510 11080 Ellerslie Rd SW
Edmonton, Alberta
Experience 996 Sq.Ft. executive-style living in this concrete & steel 5th-floor sanctuary, perfectly curated for discerning downsizers or university students. Nestled in a premier location close to shopping, fine dining, & transit, it offers quick access to Hwy 2 Anthony Henday & is just 15 mins from the airport. Set within a highly secure, quiet, & exceptionally managed building, this small pet-friendly residence boasts elite amenities: a high-end fitness center, social room, guest suite, kitchen, rooftop patio, & a lounge w/ a bar & billiards. Inside, the A/C-cooled 2-bed, 2-bath (1 ensuite) layout shines w/ opulent quartz countertops, sleek LVP & pristine tile flooring, complemented by a newer dishwasher & dryer. Unwind on your private northeast-facing balcony. The ultimate convenience is yours with 2 titled heated underground parking stalls & 2 secure storage cages included. A few photos have been virtually staged. (id:55254)
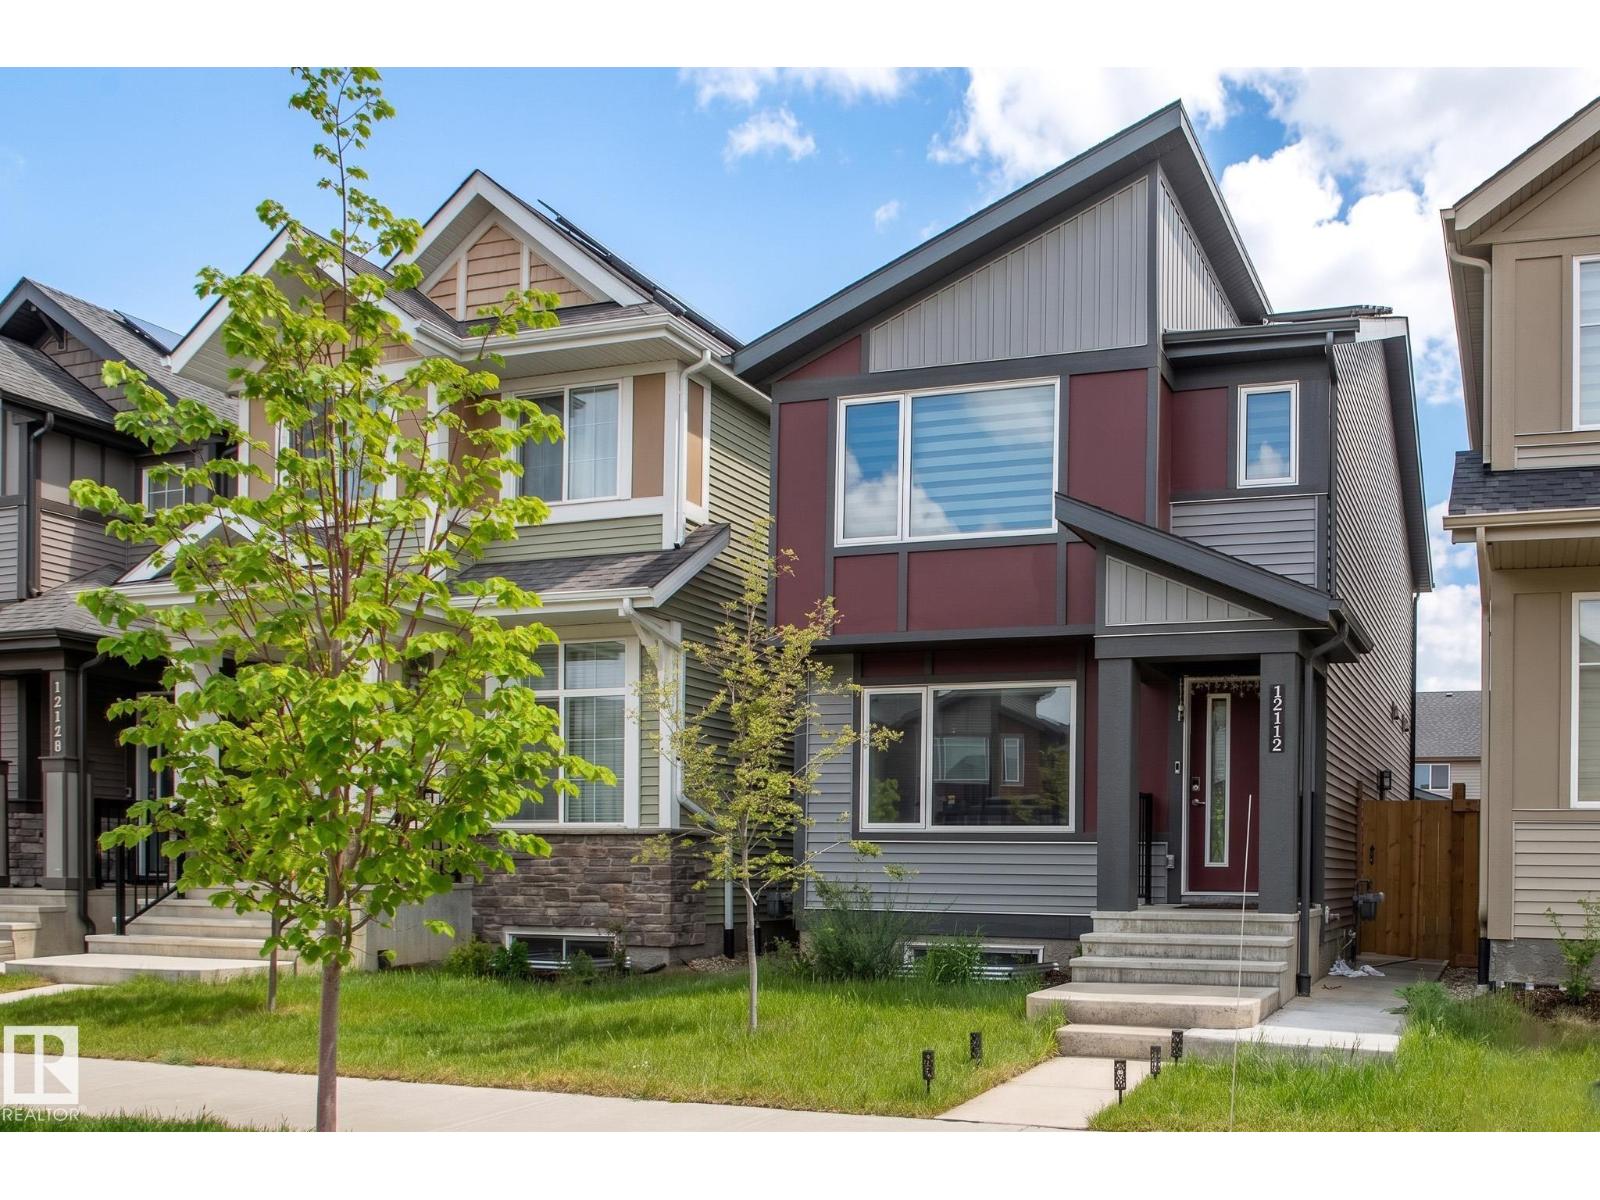
12112 35 Av SW
Edmonton, Alberta
Step into a brighter lifestyle with this immaculate, two-year-old residence by Jayman Smart Homes. Designed with both aesthetics and sustainability in mind, this open-concept home features solar panels and a tankless water system engineered to save you hundreds of dollars a year. Clean air and comfort are guaranteed thanks to a high-efficiency furnace equipped with a UV light purification system. The southwest-facing windows bathe the living room in natural light. The kitchen features premium quartz countertops, upgraded cabinets, stainless steel appliances, and sleek soft-close cabinetry. Upstairs, the primary retreat offers a private sanctuary with its own ensuite and walk-in closet, complemented by two additional bedrooms. The basement features a separate side entrance and bathroom rough-ins, offering an incredible canvas for future development. Complete with a large rear deck and a double garage, this home offers unparalleled convenience near schools, shopping, future South LRT and YEG airport access. (id:55254)
41421 Range Road 261
Rural Lacombe County, Alberta
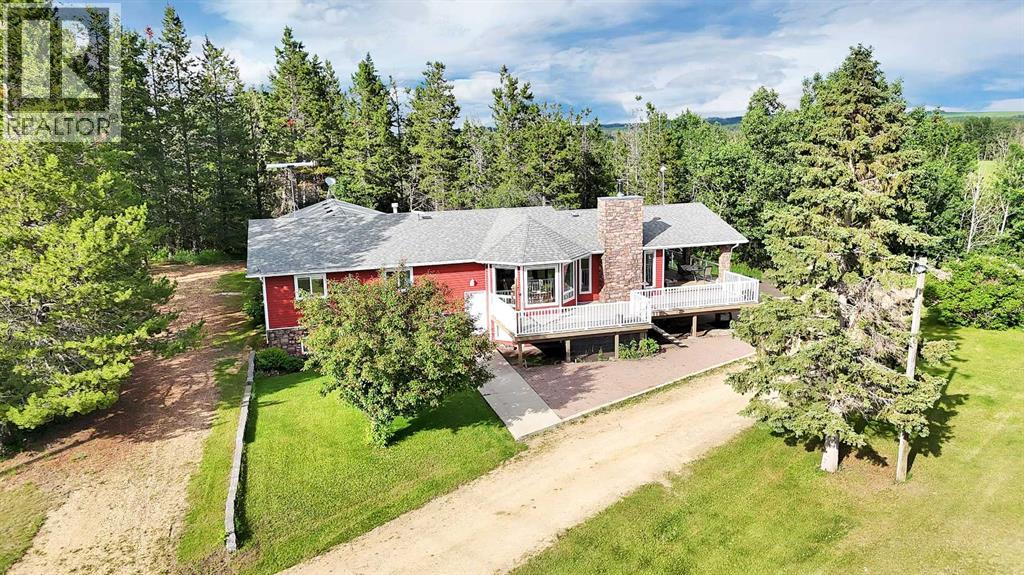
Welcome to this beautifully established 2.81-acre acreage, where mature trees, incredible views, and a thoughtfully designed family home come together in an unbeatable location. Bordering the JJ Collett Natural Area, you'll enjoy breathtaking west country views, peaceful surroundings, and the convenience of being halfway between Lacombe & Ponoka and only 4.8 km off pavement.Designed for family living, this spacious bungalow offers six bedrooms and three bathrooms, with room for everyone to spread out. A massive wraparound deck surrounds the home, creating the perfect place to enjoy both the morning sunrise and the warmth of the late-day sun.A substantial renovation in 2010 transformed the heart of the home, adding a stunning custom kitchen and an expansive living room anchored by a cozy wood-burning fireplace. The adjoining dining area features a beautiful bay window with plenty of room for large family gatherings, while a wall of built-in shelving adds warmth and character.The main floor includes two bedrooms served by a four-piece bathroom, along with a spacious primary suite featuring an updated three-piece ensuite. A practical mudroom with main-floor laundry provides access to the attached garage, making everyday living easy and functional.Downstairs, you'll find three additional generously sized bedrooms, a three-piece bathroom, a large family room, and a pre-wired media room ready for movie nights. Two storage rooms, a dedicated cold room built specifically for potato storage, and the mechanical room provide exceptional storage and utility space. Walk-up access leads directly into the attached garage for added convenience.The impressive 26' x 34' heated garage includes a workshop area and 220-volt power, making it ideal for hobbyists, mechanics, or anyone needing extra workspace.The 24'x30' shop offers even more flexibility, complete with a mezzanine for additional storage and its own separate driveway for easy access—perfect for home-based businesses, e quipment storage, or serious projects .If you've been dreaming of an established acreage with mature landscaping, abundant space, outstanding outbuildings, and one of Central Alberta's most desirable country settings, this exceptional property is ready to welcome you home. (id:55254)
4906 Crabapple Ln SW SW
Edmonton, Alberta
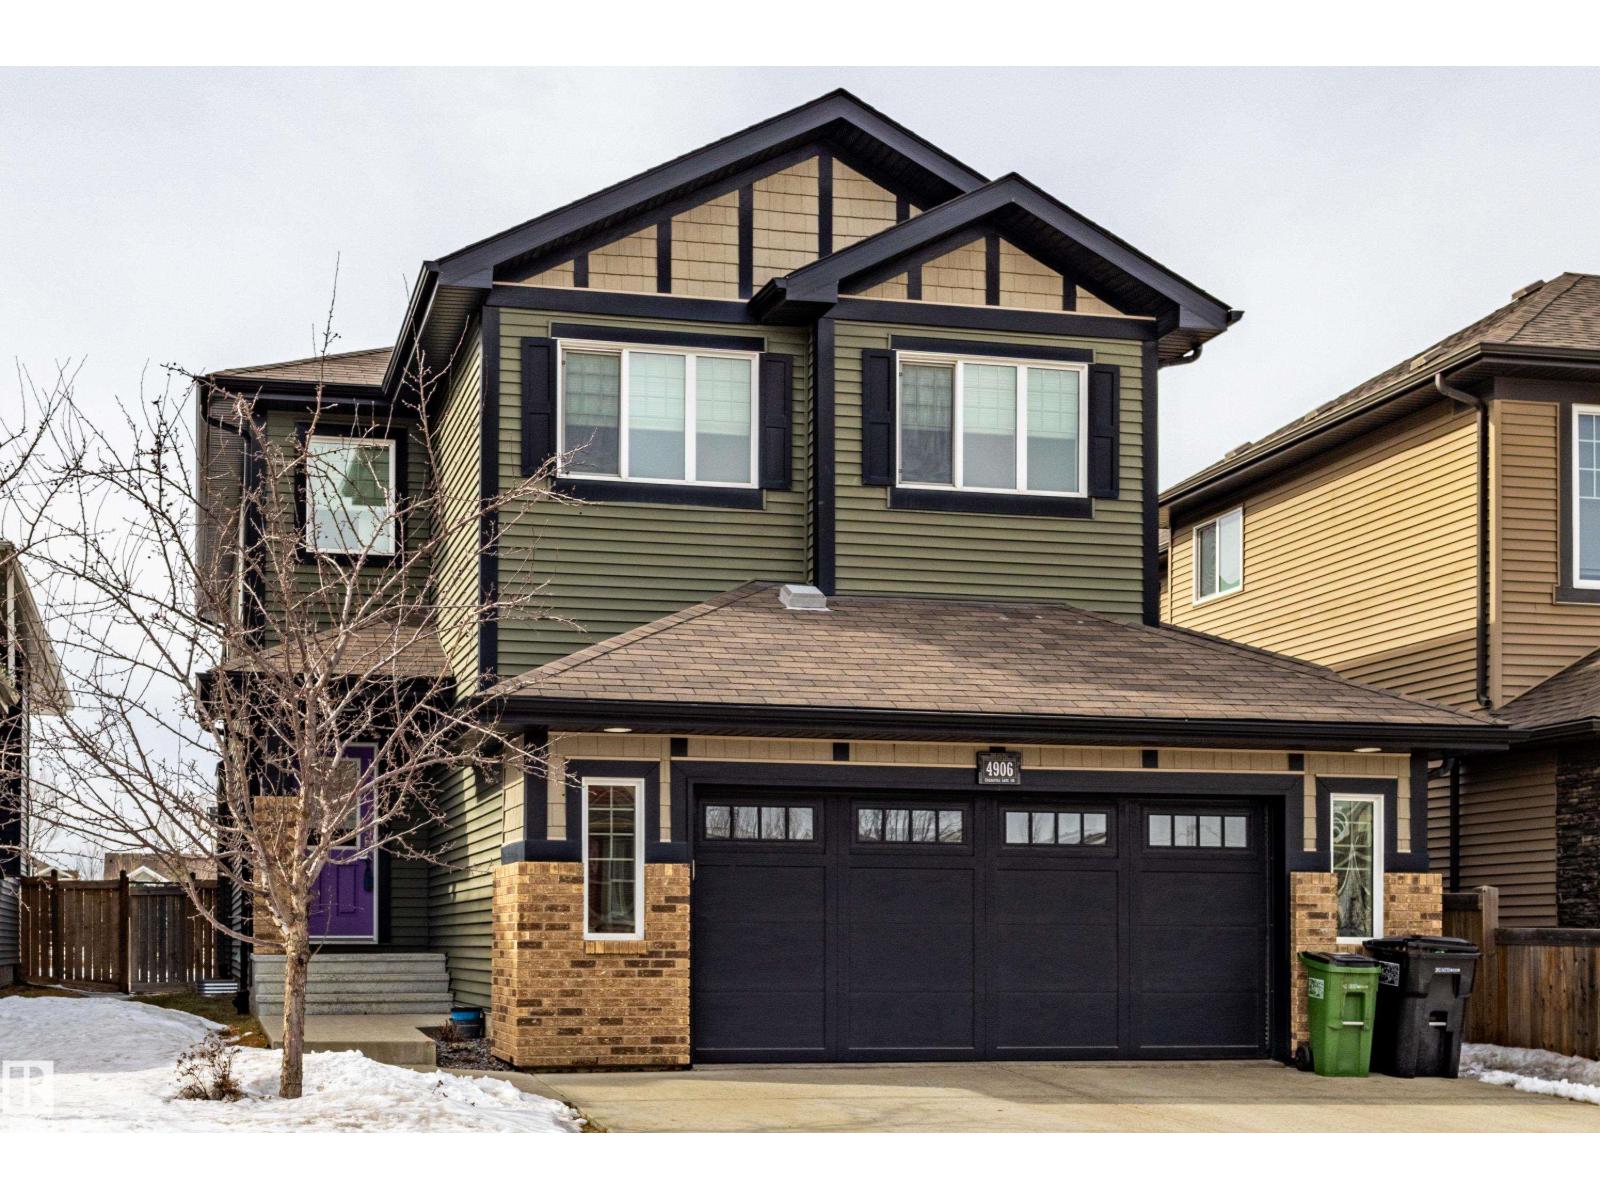
Beautiful home in The Orchards at Ellerslie, offering an exceptional location backing onto a park. This nearly 2,400 sq ft two-storey feels like brand new andis truly move-in ready. A bright, spacious entrance with a built-in bench welcomes you in. The main floor features 9 ft ceilings, a versatile flex room ideal as aden or dining area, and a modern kitchen with a large island, wall-mounted hood fan, abundant pot lights, and thick granite countertops. The mudroomincludes a walk-through pantry for added convenience. Patio doors lead to the deck where you can enjoy fresh air and open views. Upstairs offers 4bedrooms, 3 full baths, a bonus room, and a laundry room. The 24x24 heated garage with windows adds comfort and functionality. Hunter Douglas top-down/bottom-up blinds are installed throughout. The unspoiled 9 ft basement awaits your personal touch. Close to two schools (K-9 and K-6), scenic walkingpaths, fruit trees, shopping, Anthony Henday, Calgary Trail, and the airport. (id:55254)
215 Belvedere Avenue SE
Calgary, Alberta
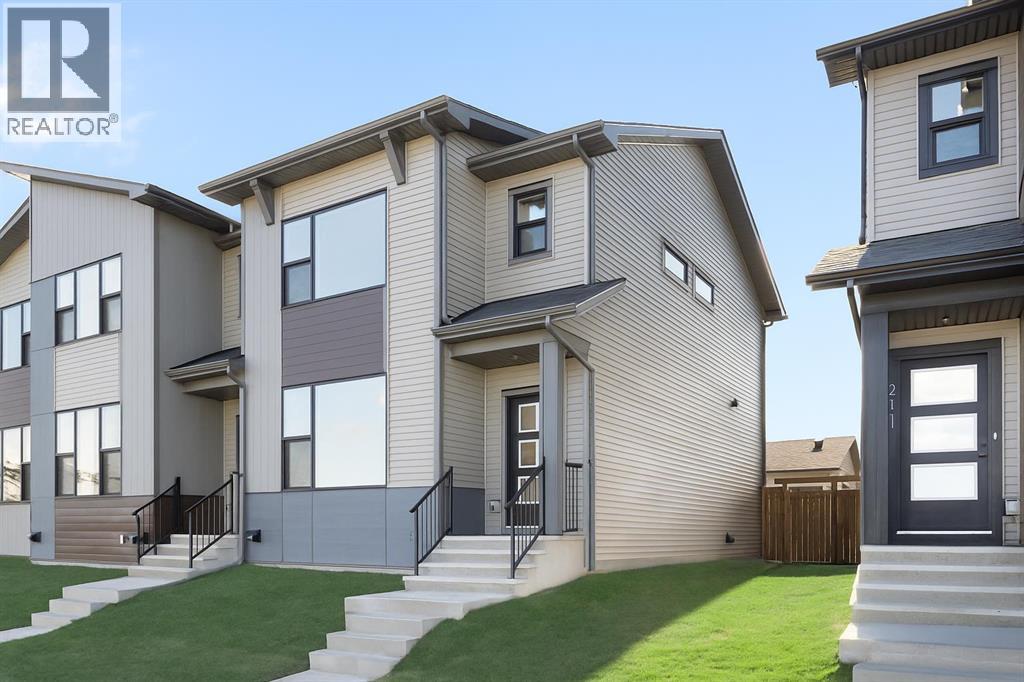
Welcome to your brand-new home in the sought-after community of Belvedere! This beautiful Irvine floor plan, crafted by Fifth Avenue Homes, offers 3 bedrooms, 2.5 bathrooms, and 1,472 sq. ft. of thoughtfully designed, open-concept living and it’s complete and ready for flexible possession.This premium end-unit townhome (with no condo fees) sits on a lane-access lot and includes a double detached garage. The bright, modern main floor features stylish finishes, a spacious living and dining area, and a well-appointed kitchen perfect for family living or entertaining. Upstairs, you’ll find three generous bedrooms, including a primary bedroom with a walk-in closet and private ensuite bathroom.The unfinished basement offers a roughed-in 3-piece bathroom, giving you the flexibility to customize your future living space or add an in-law suite.Located just minutes from East Hills Shopping Centre, Calgary’s Rapid Bus Service, and with quick access to Stoney Trail, this home offers the perfect balance of suburban tranquility and urban convenience. With parks, a future school, and community amenities nearby, Belvedere continues to be one of Calgary’s most exciting and fast-growing neighbourhoods.Move in today and experience the perfect blend of comfort, quality, and convenience in Calgary’s vibrant Belvedere community! (id:55254)
9628 Wedgewood S
Wedgewood, Alberta
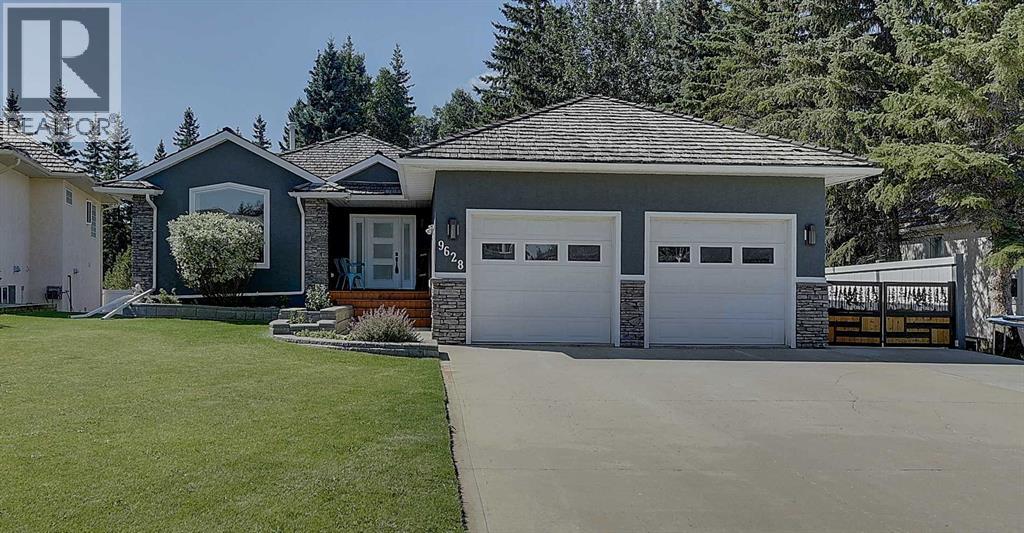
Welcome to the walkout bungalow you have been waiting for! Situated on a gorgeous Wedgewood lot with no rear neighbors backing onto mature spruce trees, leads to walking trail and Bear Creek delivering ultimate privacy and tranquility. Inside, the functional open floor plan features soaring vaulted ceilings, hand-scraped hardwood flooring, gas fireplace and abundant natural light. The stunning white kitchen is equipped with hard-surface countertops, tons of cabinetry, a large island, and high-end stainless-steel appliances. The main floor hosts a spacious master bedroom complete with a walk-in closet and a luxurious ensuite featuring a separate tiled shower, soaker tub, double sinks, and granite countertops and main floor laundry with built-in lockers, cabinets, sink and a half-bath powder room. The fully finished walkout basement boasts in-floor heating, a spacious living room, two large bedrooms, a full bathroom with tiled rain shower, an exceptional wet bar complete with a full-size fridge, granite countertops, sink and sit up bar, and a massive storage room with built-in shelving . Step outside to enjoy RV Parking, upper and lower patios, hot tub, new fence, stone retaining walls, low-maintenance landscaping, three raised garden beds, custom swing gates, and plenty of extra concrete providing room for toys. The fully finished attached 26 x 28 garage also features in-floor heat, a floor drain, custom storage, a cedar handrail, and a freshly painted floor. Located just minutes from the Grande Prairie Golf and Country Club and all south side amenities, bungalows of this caliber do not come along often. (id:55254)