Sanket Patel Commercial Realtor

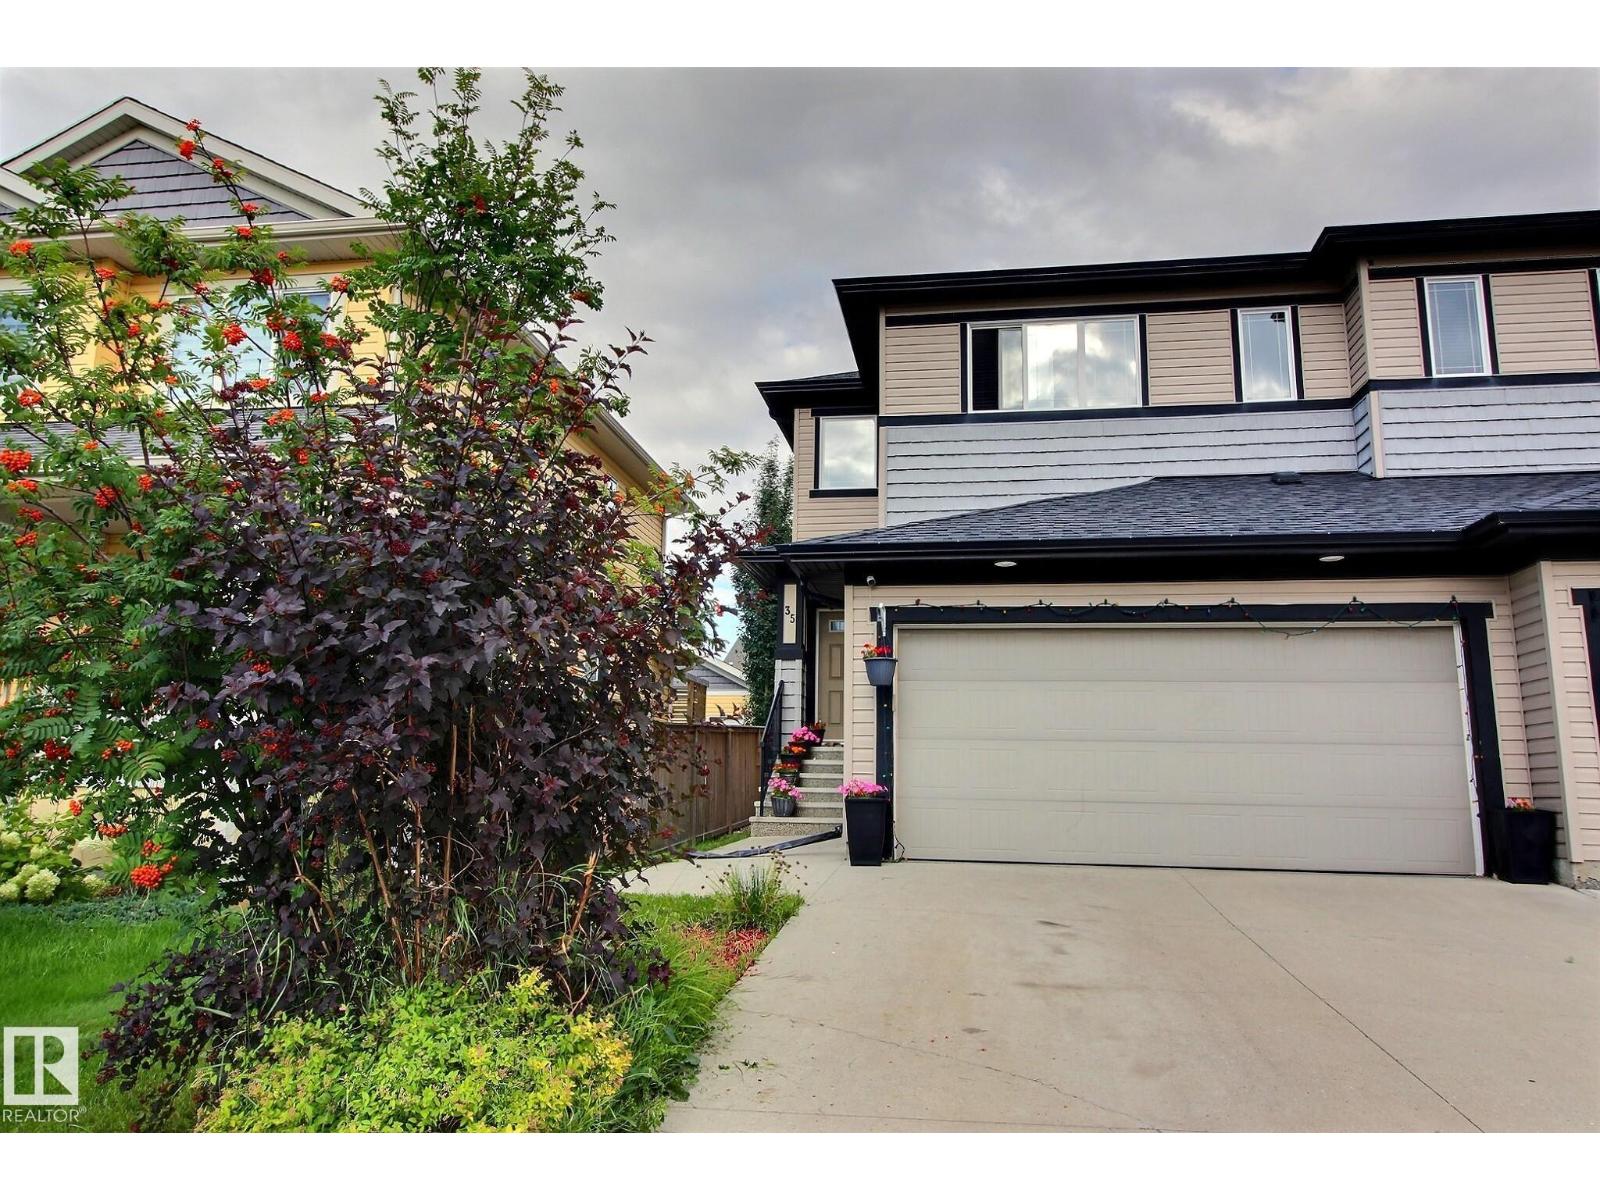
35 Hudson Cv Spruce Grove, Alberta T7X 0R8
35 Hudson Cv, Spruce Grove, Alberta T7X 0R8 (30179637), Calgary — Homes for Sale

$419,999
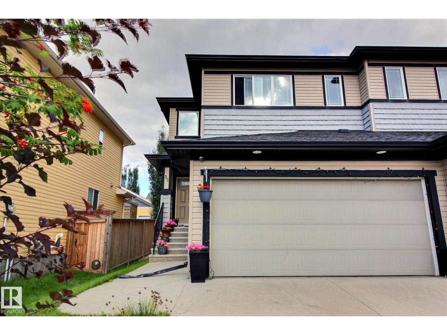
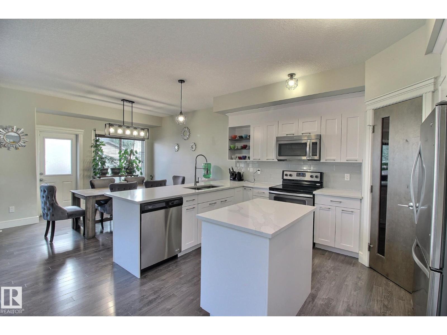
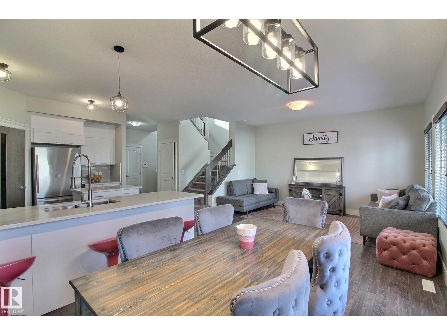
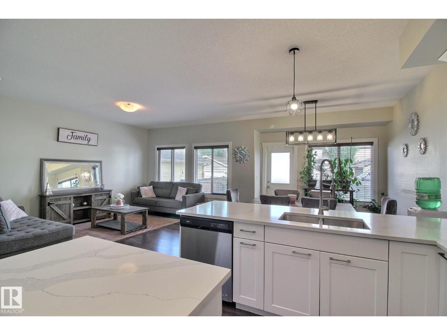
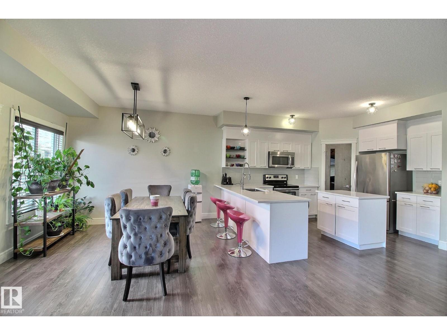
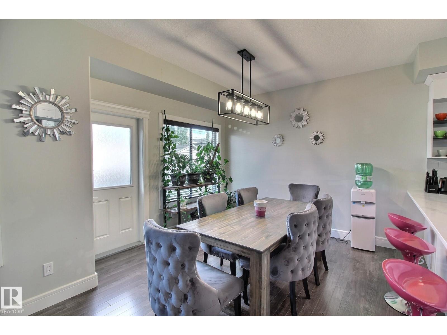
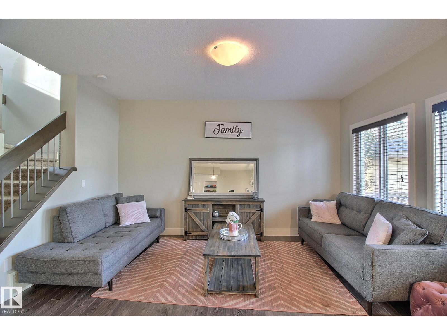
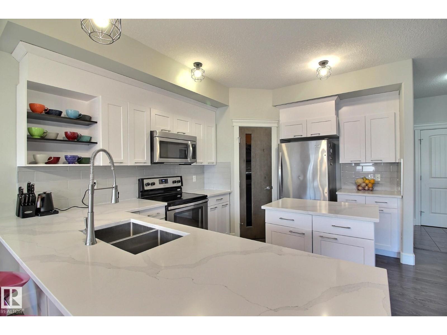
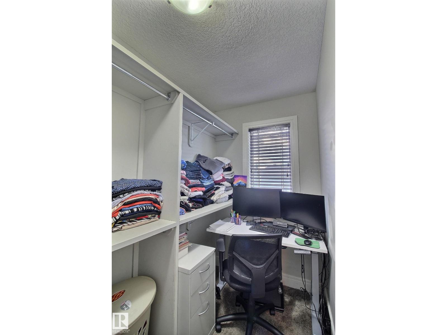
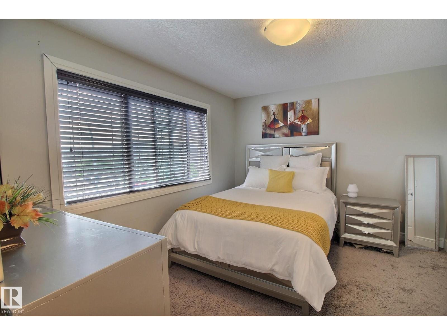
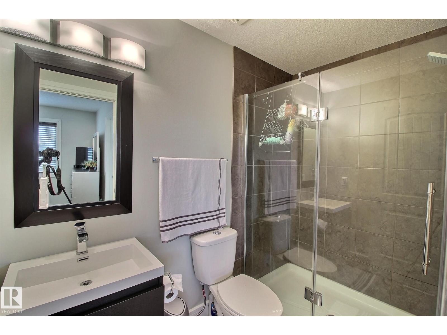
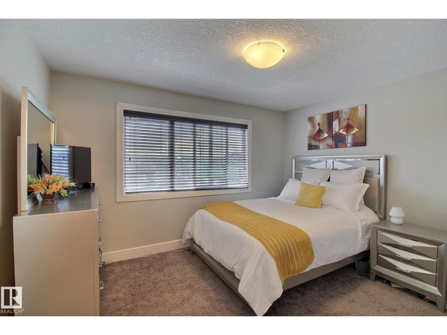
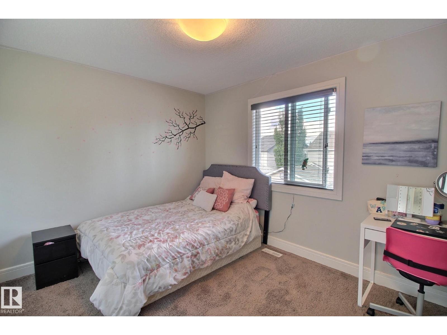
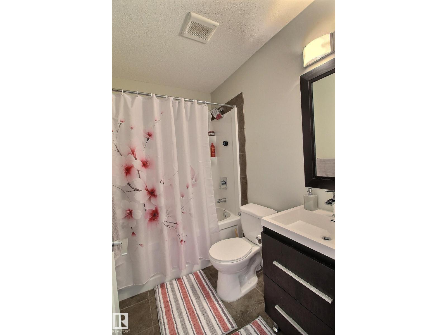
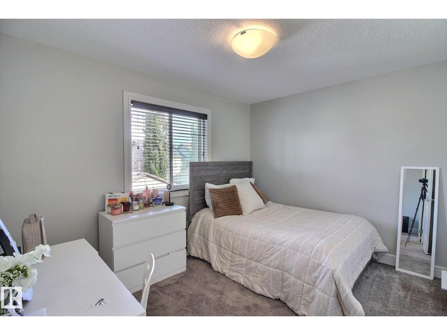
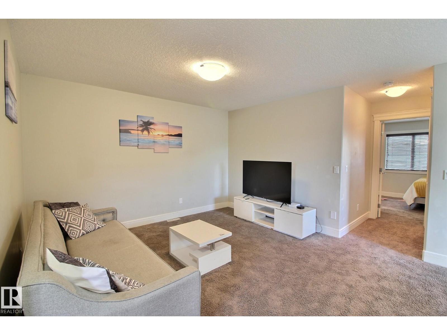
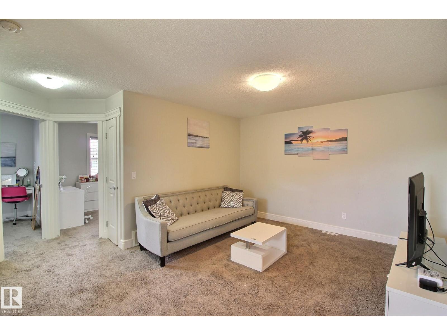
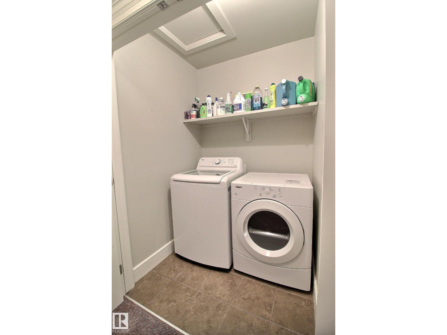
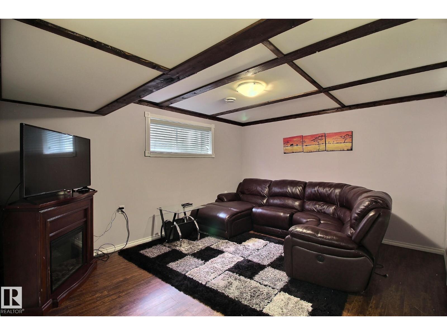
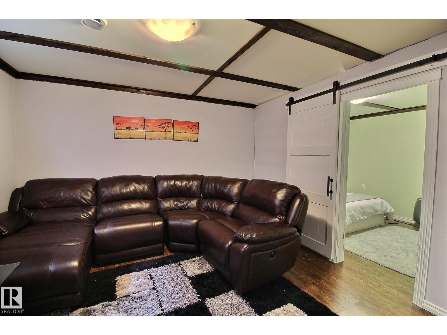
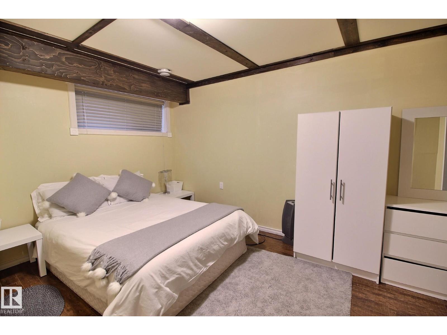
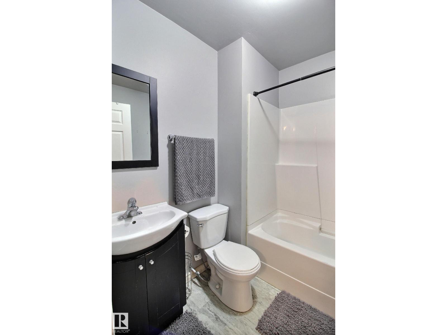
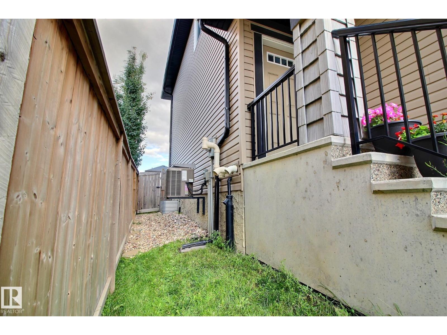
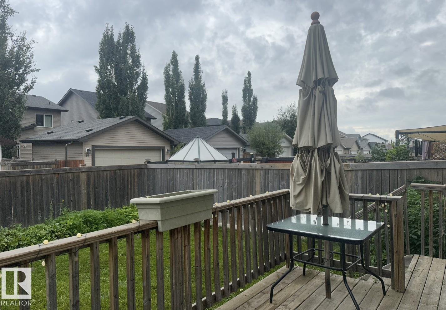
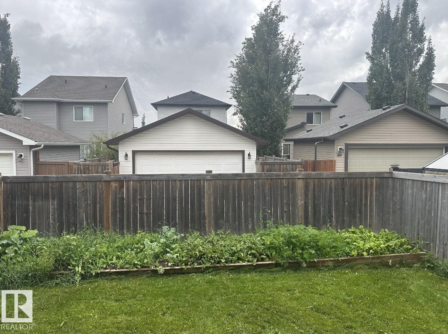
Welcome to 35 Hudson Cove in Spruce Grove’s desirable Harvest Ridge community. This bright and well-kept 2-storey half duplex offers 1,659 sq. ft. of functional living space plus a fully finished basement, with 4 bedrooms and 3.5 baths. The main floor features an inviting open layout, spacious living area and kitchen with granite countertops. Upstairs, a central bonus room creates great separation between the primary suite and two additional bedrooms, along with a full bath and convenient upstairs laundry. The primary bedroom features its own full ensuite. Downstairs, the finished basement adds a fourth bedroom with its own private ensuite bathroom, plus valuable additional living space. Outside, enjoy a fully fenced yard. Close to schools, parks and everyday amenities, with easy access to Highway 16 and commuter transit. A bright, spacious and move-in-ready family home in a great location! (id:55254)
Property Details
| MLS® Number | E4504720 |
| Property Type | Single Family |
| Neigbourhood | Harvest Ridge |
| Amenities Near By | Playground, Schools, Shopping |
| Features | Lane |
Building
| Bathroom Total | 4 |
| Bedrooms Total | 4 |
| Appliances | Dishwasher, Dryer, Garage Door Opener Remote(s), Hood Fan, Refrigerator, Stove, Washer, Window Coverings |
| Basement Development | Finished |
| Basement Type | Full (finished) |
| Constructed Date | 2014 |
| Construction Style Attachment | Semi-detached |
| Cooling Type | Central Air Conditioning |
| Half Bath Total | 1 |
| Heating Type | Forced Air |
| Stories Total | 2 |
| Size Interior | 1,659 Sqft |
| Type | Duplex |
Parking
| Attached Garage |
Land
| Acreage | No |
| Fence Type | Fence |
| Land Amenities | Playground, Schools, Shopping |
| Size Irregular | 283.35 |
| Size Total | 283.35 M2 |
| Size Total Text | 283.35 M2 |
Rooms
| Level | Type | Length | Width | Dimensions |
|---|---|---|---|---|
| Basement | Bedroom 4 | Measurements not available | ||
| Main Level | Living Room | 4.5 m | 3.95 m | 4.5 m x 3.95 m |
| Main Level | Dining Room | 3.37 m | 3.06 m | 3.37 m x 3.06 m |
| Main Level | Kitchen | 4.09 m | 3.06 m | 4.09 m x 3.06 m |
| Upper Level | Primary Bedroom | 3.8 m | 3.26 m | 3.8 m x 3.26 m |
| Upper Level | Bedroom 2 | 3.45 m | 2.87 m | 3.45 m x 2.87 m |
| Upper Level | Bedroom 3 | 3.46 m | 2.88 m | 3.46 m x 2.88 m |
| Upper Level | Bonus Room | 3.77 m | 2.9 m | 3.77 m x 2.9 m |
https://www.realtor.ca/real-estate/30179637/35-hudson-cv-spruce-grove-harvest-ridge
Contact Us
Contact us for more information
Josh L. Tkachuk
Associate
(780) 401-3463
102-1253 91 St SW
Edmonton, Alberta T6X 1E9
(780) 660-0000
(780) 401-3463

The trademarks REALTOR®, REALTORS®, and the REALTOR® logo are controlled by The Canadian Real Estate Association (CREA) and identify real estate professionals who are members of CREA. The trademarks MLS®, Multiple Listing Service® and the associated logos are owned by The Canadian Real Estate Association (CREA) and identify the quality of services provided by real estate professionals who are members of CREA. The trademark DDF® is owned by The Canadian Real Estate Association (CREA) and identifies CREA's Data Distribution Facility (DDF®)
August 20 2026 06:32:17
REALTORS® Association of Edmonton
2% Realty Pro