Sanket Patel Commercial Realtor

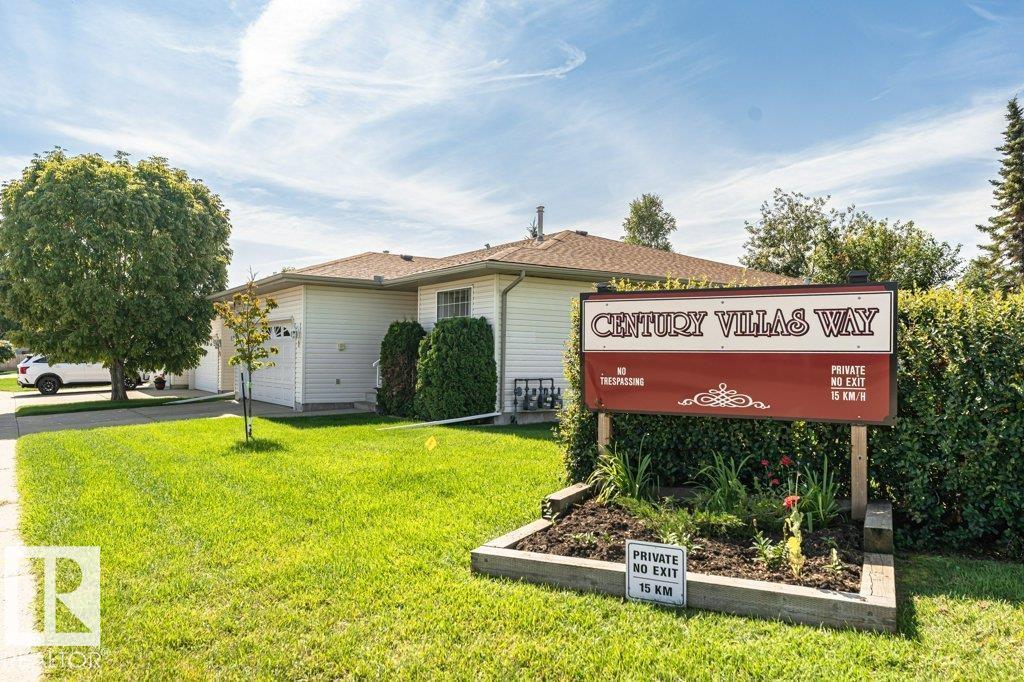
#1 Century Villas Wy Fort Saskatchewan, Alberta T8L 4J8
#1 Century Villas Wy, Fort Saskatchewan, Alberta T8L 4J8 (30179636), Calgary — Homes for Sale

$429,500Maintenance, Exterior Maintenance, Property Management, Other, See Remarks, Cable TV
$440 Monthly
Maintenance, Exterior Maintenance, Property Management, Other, See Remarks, Cable TV
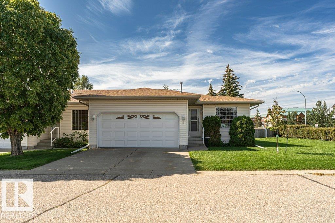
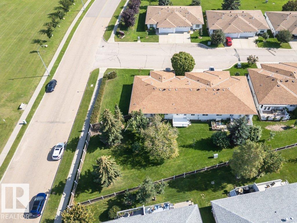
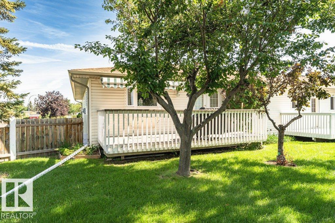
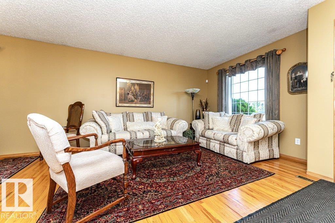
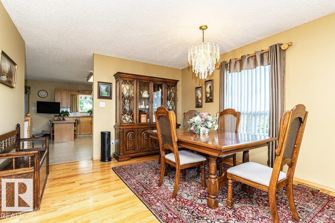
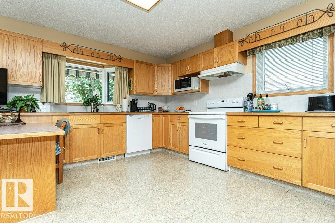
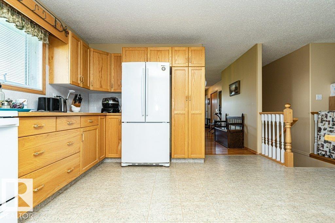
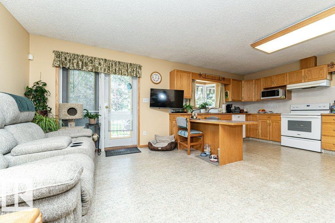
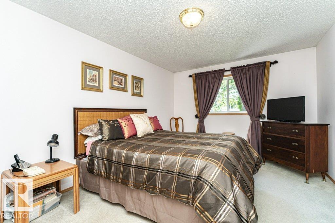
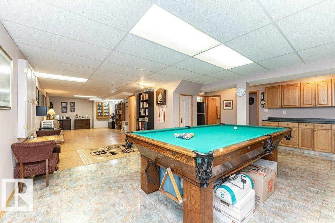
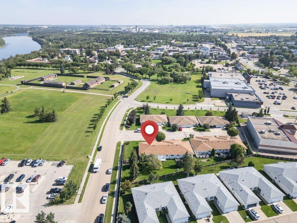
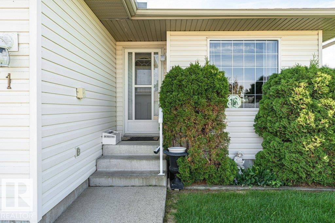
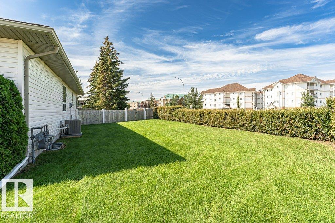
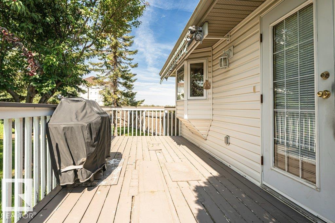
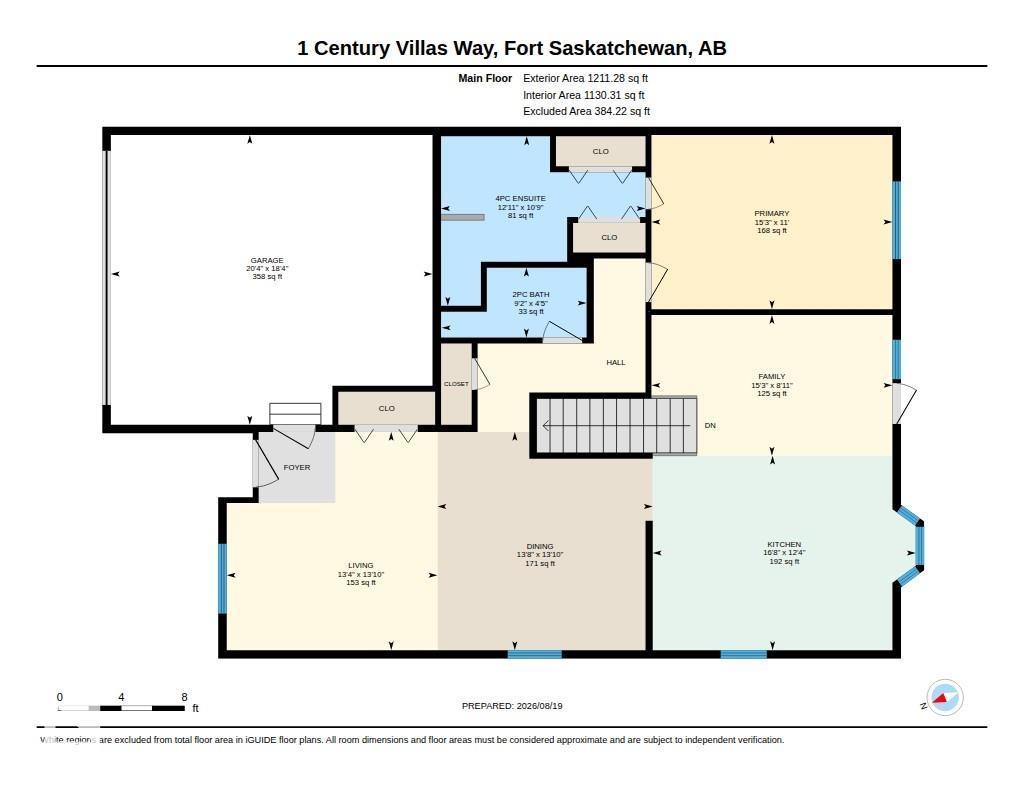
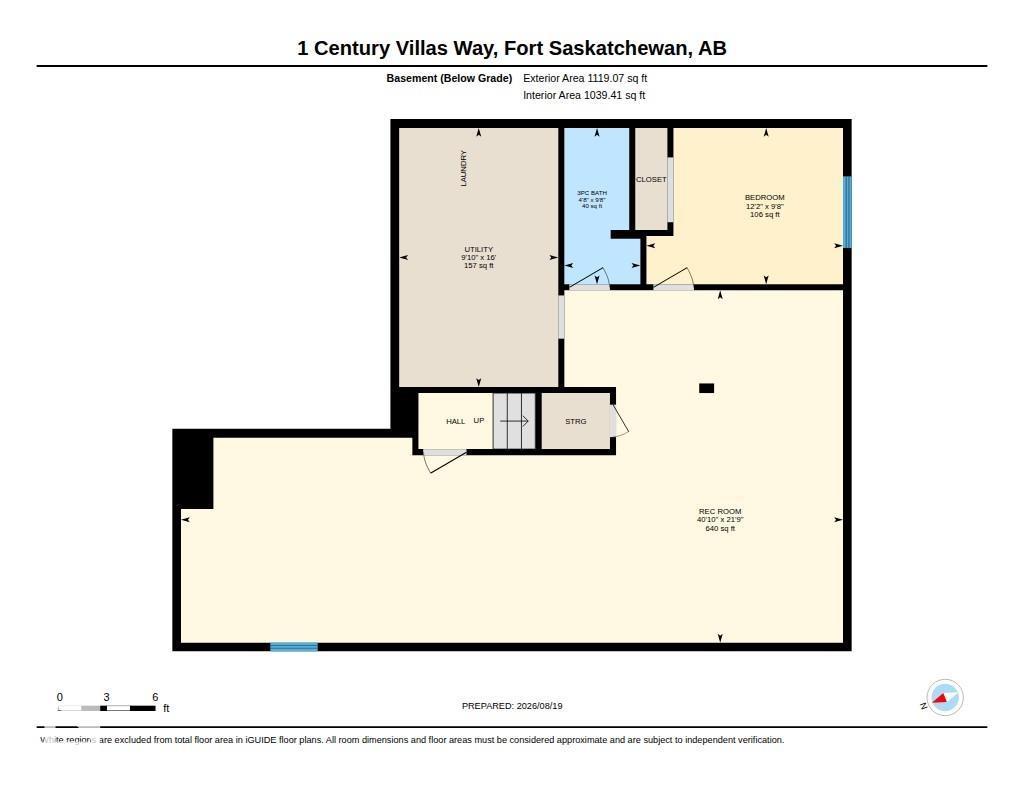
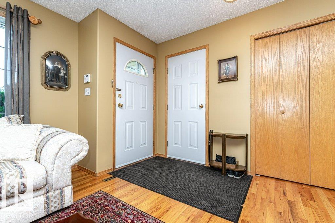
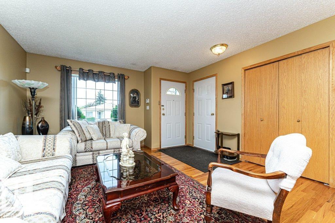
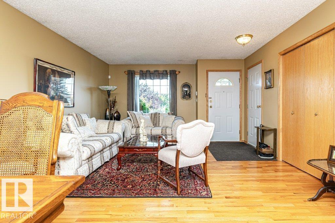
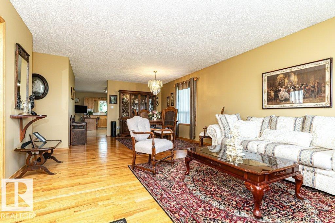
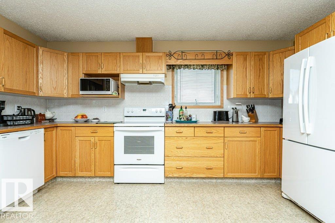
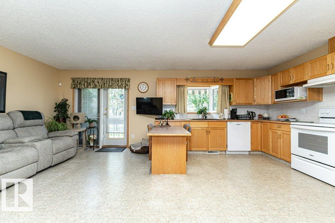
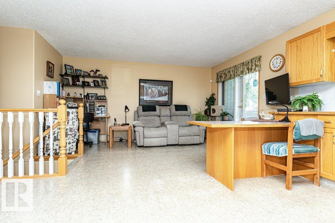
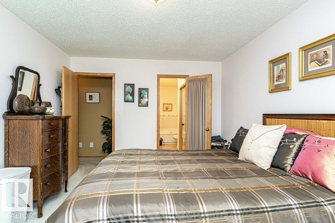
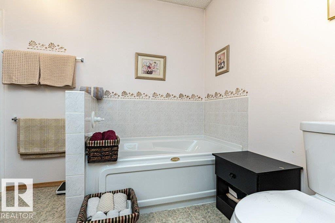
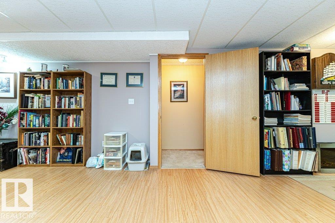
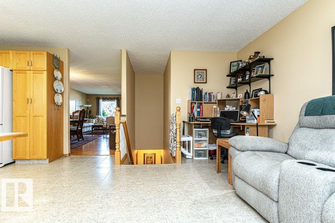
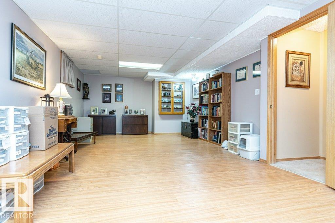
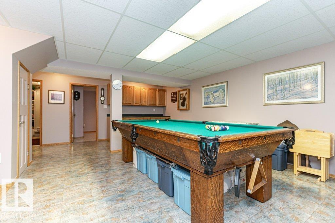
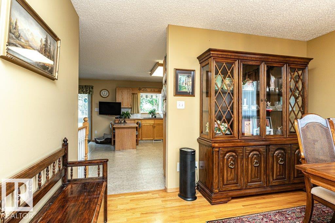
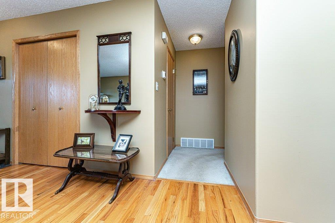
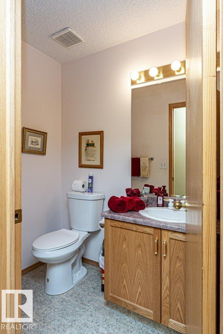
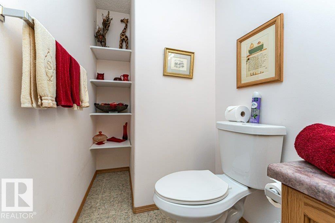
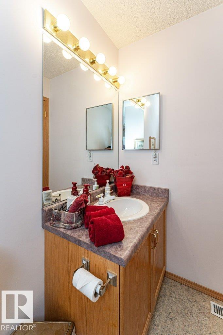
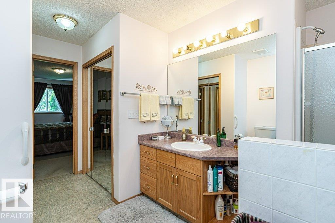
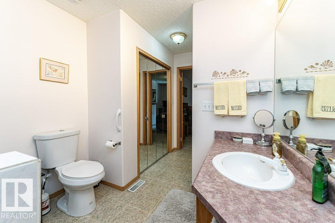
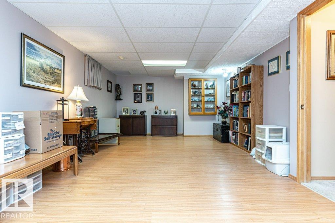
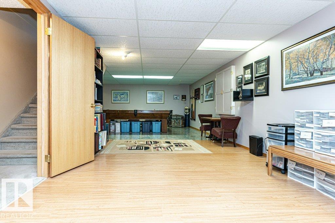
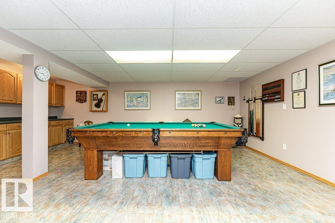
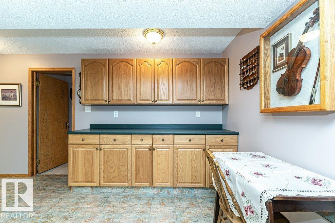
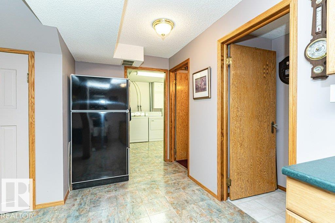
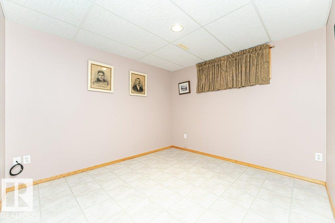
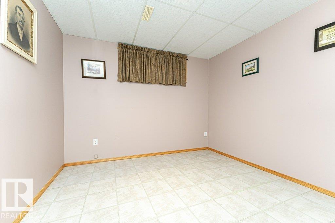
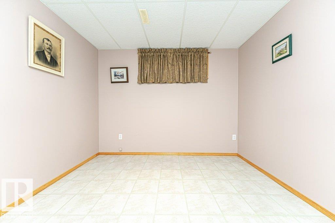
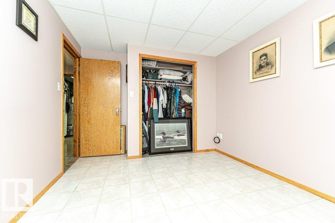
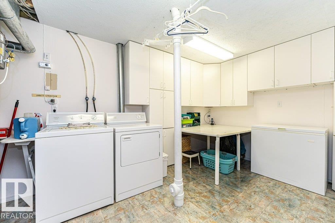
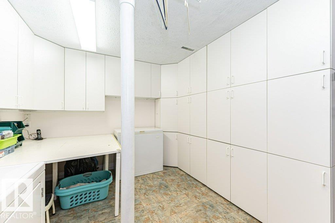
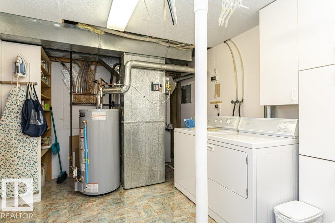
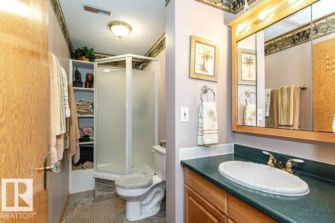
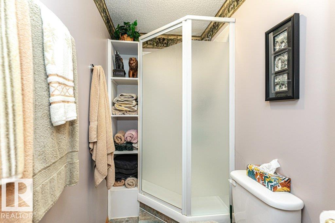
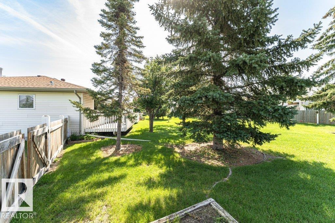
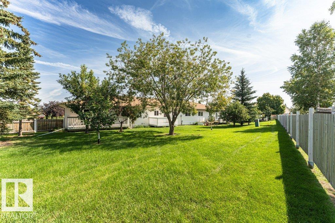
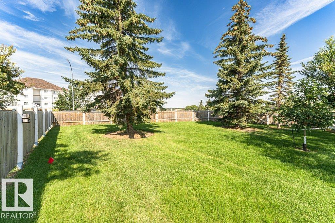
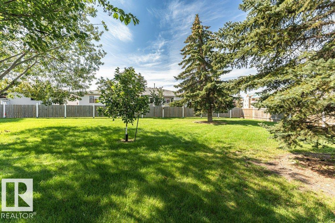
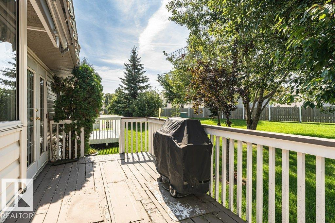
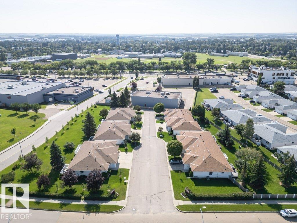
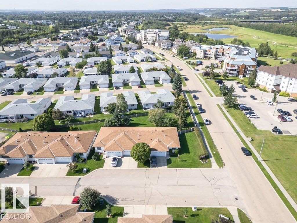
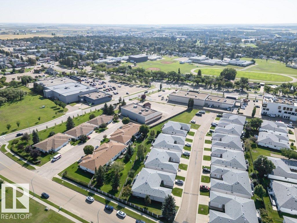
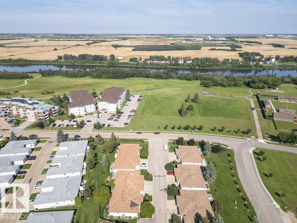
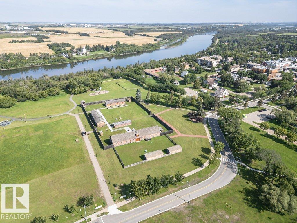
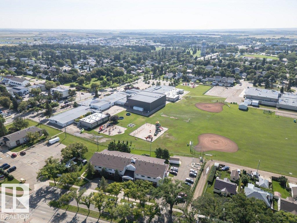
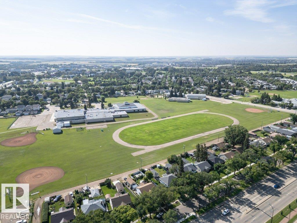
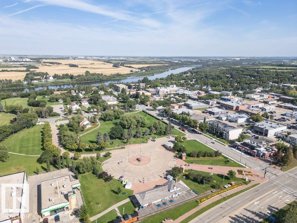
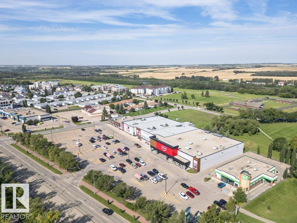
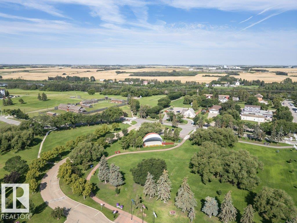
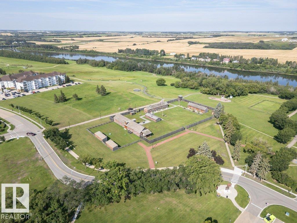
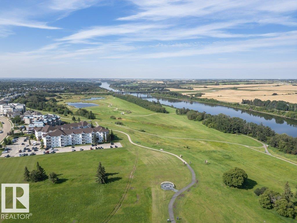
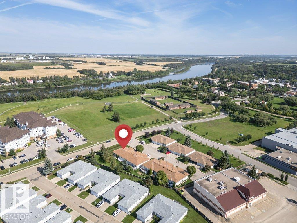
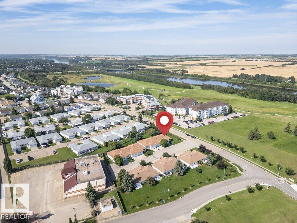
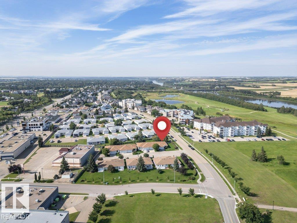
$440 MonthlyWelcome to easy, carefree living in this custom-built bungalow villa designed for the 50+ lifestyle! Offering over 1,200 sq. ft. on the main floor, this fully developed home combines comfort, quality and space. The inviting living and dining rooms feature beautiful hardwood floors, while the spacious eat-in kitchen offers plenty of oak cabinetry and generous counter space. A family room just off the kitchen provides a cozy gathering space with access to the deck—perfect for morning coffee or summer entertaining. The primary bedroom features a full 4-piece ensuite, an additional and convenient 2-piece powder room on the main floor. The fully developed basement adds a massive recreation/games area, second bedroom and 3/4 bath—ideal for guests or hobbies. Central A/C keeps you comfortable, and the double attached garage provides convenience year-round. A wonderful opportunity to enjoy relaxed, low-maintenance living. Fantastic location close to all downtown amenities and river valley. (id:55254)
Property Details
| MLS® Number | E4504719 |
| Property Type | Single Family |
| Neigbourhood | Sherridon Heights |
| Amenities Near By | Public Transit, Shopping |
| Features | Exterior Walls- 2x6" |
| Structure | Deck |
Building
| Bathroom Total | 3 |
| Bedrooms Total | 2 |
| Amenities | Vinyl Windows |
| Appliances | Electronic Air Cleaner, Dishwasher, Dryer, Garage Door Opener Remote(s), Garage Door Opener, Microwave, Stove, Washer, Window Coverings, See Remarks, Two Refrigerators |
| Architectural Style | Bungalow |
| Basement Development | Finished |
| Basement Type | Full (finished) |
| Constructed Date | 1997 |
| Construction Style Attachment | Attached |
| Half Bath Total | 1 |
| Heating Type | Forced Air |
| Stories Total | 1 |
| Size Interior | 1,211 Sqft |
| Type | Triplex |
Parking
| Attached Garage |
Land
| Acreage | No |
| Land Amenities | Public Transit, Shopping |
| Size Irregular | 725.02 |
| Size Total | 725.02 M2 |
| Size Total Text | 725.02 M2 |
Rooms
| Level | Type | Length | Width | Dimensions |
|---|---|---|---|---|
| Basement | Bedroom 2 | 3.7 m | 2.94 m | 3.7 m x 2.94 m |
| Basement | Recreation Room | 12.45 m | 6.62 m | 12.45 m x 6.62 m |
| Main Level | Living Room | 4.21 m | 4.06 m | 4.21 m x 4.06 m |
| Main Level | Dining Room | 4.21 m | 4.15 m | 4.21 m x 4.15 m |
| Main Level | Kitchen | 5.07 m | 3.75 m | 5.07 m x 3.75 m |
| Main Level | Family Room | 4.65 m | 2.71 m | 4.65 m x 2.71 m |
| Main Level | Primary Bedroom | 4.65 m | 3.36 m | 4.65 m x 3.36 m |
https://www.realtor.ca/real-estate/30179636/1-century-villas-wy-fort-saskatchewan-sherridon-heights
Contact Us
Contact us for more information

Shayne P. Sharpe
Associate
www.sharpehomes.ca/
www.facebook.com/sharpehomes.ca/
linkedin.com/in/shayne-sharpe-a18a75a1
317-10451 99 Ave
Fort Saskatchewan, Alberta T8L 0V6
(780) 998-7801
(780) 431-5624

The trademarks REALTOR®, REALTORS®, and the REALTOR® logo are controlled by The Canadian Real Estate Association (CREA) and identify real estate professionals who are members of CREA. The trademarks MLS®, Multiple Listing Service® and the associated logos are owned by The Canadian Real Estate Association (CREA) and identify the quality of services provided by real estate professionals who are members of CREA. The trademark DDF® is owned by The Canadian Real Estate Association (CREA) and identifies CREA's Data Distribution Facility (DDF®)
August 20 2026 06:32:16
REALTORS® Association of Edmonton
Royal LePage Noralta Real Estate