Sanket Patel Commercial Realtor
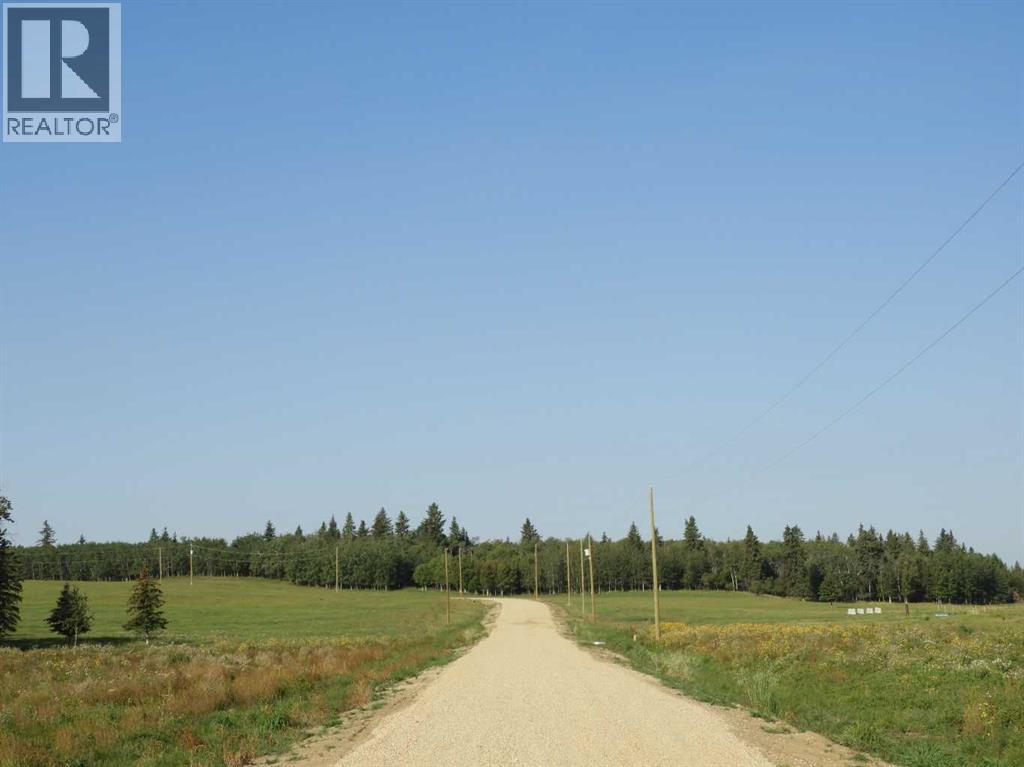
4 Country Acres
Rural Ponoka County, Alberta
Welcome to Ponoka County's newest acreage subdivision featuring 8.6-10 acre lots zoned Country Residential. This is a premier location to design and build your dream home within a few minutes of the Town of Ponoka! Country Acres is a 9 parcel subdivision with some of the lots being treed and lots that will accommodate walk out basements. A beautiful setting with views of the countryside landscapes situated on high ground, lots of sun exposure and you can enjoy the gorgeous evening sunsets to the west! Close proximity to the Wolf Creek Golf Resort, QE2 and Highway 2A which is great for access to the highways. It is pavement right up to the Range Road 26-2 entering into Country Acres. These lots are ready for construction - start making your plans and get ready to enjoy country living within a few minutes to Town! GST is applicable on purchase price. (id:55254)
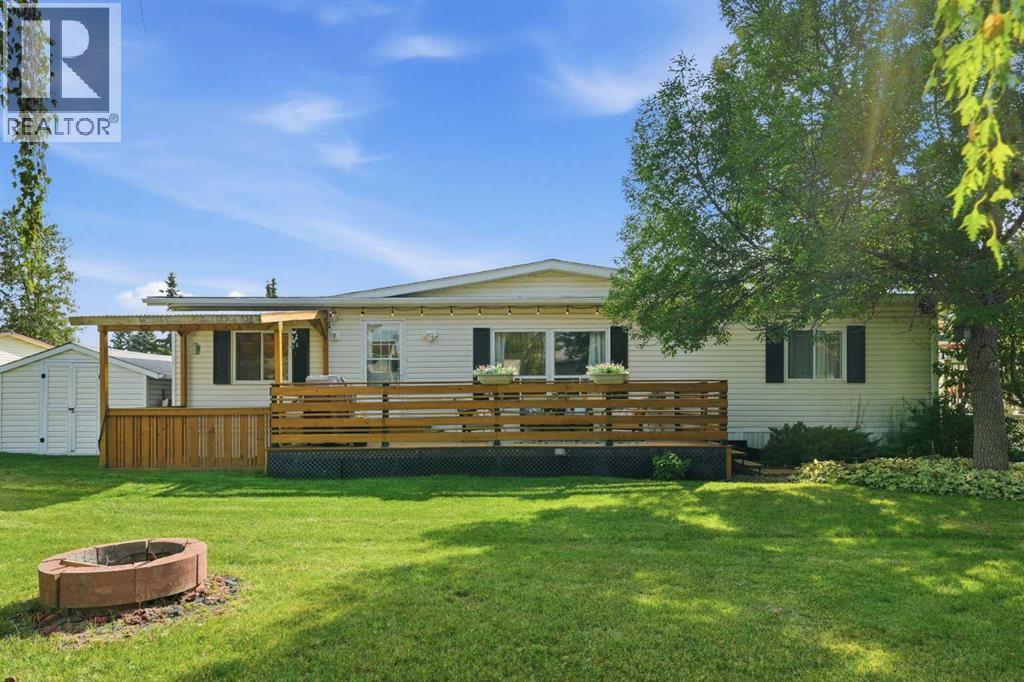
359 Burroughs Circle NE
Calgary, Alberta
OPEN HOUSE Sunday, August 23 11:00 am to 1:00 pm This is a gem you won't want to miss. From the time you pull up, you will be charmed by the no maintenance front deck with the retractable awning and inviting front porch. On entering through the front porch, the hallway contains the mechanical and laundry areas keeping it away from your living space. The kitchen is sure to delight with new quartz counters, new sink and tile backsplash. Adjacent to the kitchen is a dining area with a large window making it bright and welcoming. You'll find plenty of space in the living room for relaxing or entertaining. The big picture window looks out on the rear deck and green space. Past the dining room are two bedrooms and the main bath. These rooms are bigger than usually found in a mobile home providing lots of possibilities for guests, family members or office/hobby space. The primary bedroom will become your sanctuary with enough space for a king size bed and furniture plus a large oval soaker tub in the ensuite bath. Off the living room is a private rear deck that will be a summer oasis. Built 3 years ago and framed by large trees, it extends your living area to the outdoors in comfort. The large powered shed at the rear of the home provides extra storage space. At almost 1500 sq ft this home will give you the feeling of living in a bungalow at an affordable price. Lot fee is $860/month which includes landscaping, snow removal, waste and recycling. Parkridge Estates is a 16+ community with an active social committee. There's a mandatory community fee of $25/year. Activities include jam sessions, card night, coffee meet ups, craft circles, pub night and more. Pet restrictions are two per home, dogs must be less than 15 inches tall at the shoulder when fully grown. Note: Current fridge and stove are not included in the sale. Seller is offering $2,000 cash back allowance for new ones. The home is plumbed for central vacuum but there is no vacuum equipment. (id:55254)
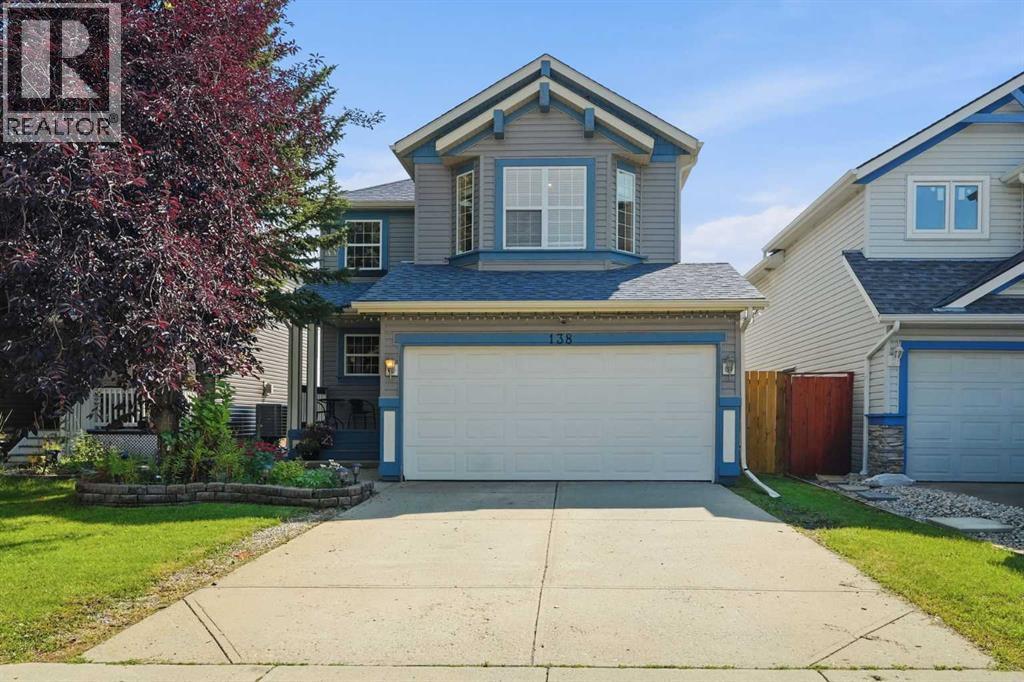
138 Somerglen Common SW
Calgary, Alberta
Welcome to 138 Somerglen Common SW, a bright and functional detached home in the established southwest Calgary community of Somerset. Thoughtfully updated where it counts, this home features an updated kitchen, newer main floor flooring, new carpet upstairs installed last summer, and new central A/C installed in May 2026. The main floor offers a welcoming living room with fireplace, dedicated dining area, and bright white kitchen with stainless steel appliances and great workspace. Upstairs, the family-friendly layout includes comfortable bedrooms plus a bonus room for a playroom, home office, homework zone, or second living area. Outside, enjoy a fenced backyard with space for kids, pets, BBQs, gardening, and summer evenings. The unfinished basement adds storage now and future development potential. For families and commuters, the location is a standout: about a block from Somerset School, a few blocks from Somerset Park with playgrounds, tennis courts, basketball courts, green space, and a splash park/water park, plus approximately 6 minutes to Somerset-Bridlewood LRT Station. With a double attached garage plus easy access to shopping, pathways, and major routes, this Somerset Calgary home offers comfort, function, community, and long-term resale confidence. (id:55254)
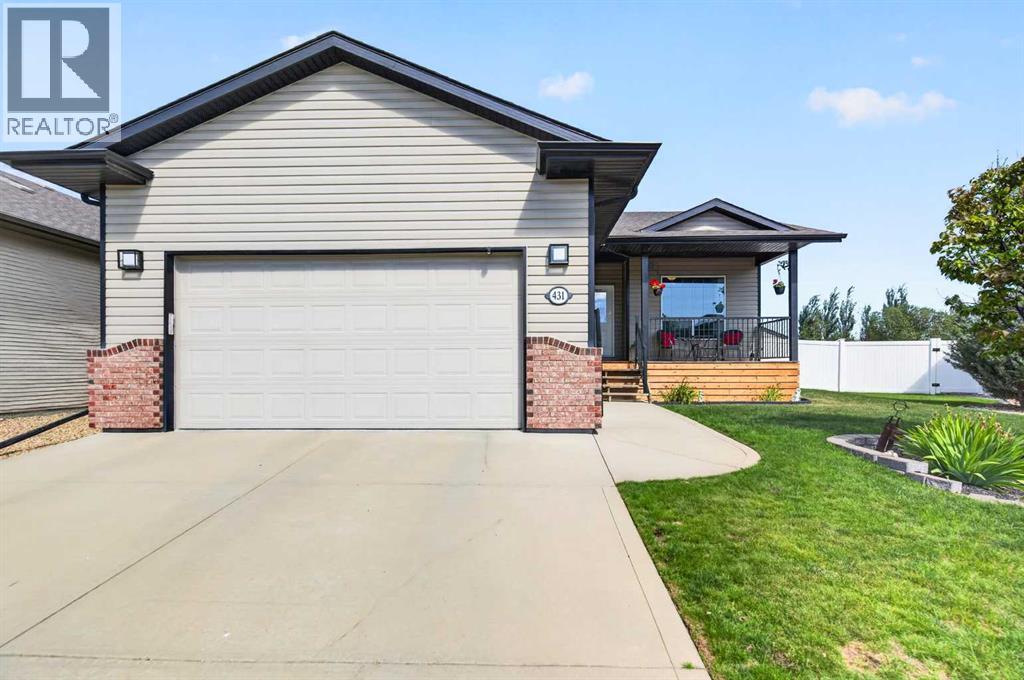
431, 400 Ramage Close
Red Deer, Alberta
Welcome to this beautiful bungalow, tucked away on a quiet close and situated on a large pie-shaped lot! Offering just under 1,400 sq. ft. on the main floor, a fully developed basement and an impressive 22’ x 24’ attached garage, this home combines space, character, functionality and beautiful outdoor living. The curb appeal immediately stands out with an attractive exterior finished with decorative brick, extensive paving-stone accents and a welcoming south-facing covered front porch. Step inside to a spacious entry featuring mirrored closet doors and decorative tile. Arches, niches and display shelving add architectural interest throughout, while glamorous hardwood flooring creates a warm and elegant feel across the main living areas. Just off the front entry is a convenient main-floor office, perfect for working from home or creating a quiet reading or hobby space. The heart of the home is the bright, open-concept living room, dining area & kitchen, designed for everyday living and entertaining. The kitchen offers plenty of workspace with an island and breakfast bar, beautiful hickory cabinetry, a corner pantry and newer stainless-steel appliances.The spacious primary bedroom is highlighted by a stunning, newly renovated ensuite. Beautifully finished from top to bottom, it features a separate shower, relaxing soaker tub, beautiful countertop w/ anti-fog mirror, new toilet and updated heated flooring - creating a wonderful private retreat. Main-floor laundry adds convenience, while the entry from the attached garage offers additional closet space for coats, shoes and everyday necessities. The fully developed basement provides plenty of additional living space with two large bedrooms, a spacious bathroom and an impressive theatre room with built-in speakers, perfect for movie nights and entertaining. There is also excellent storage and a well-equipped mechanical room featuring furnace system with a humidifier. Outside is where this property truly shines! The large pie-shaped lot has been beautifully landscaped with numerous perennials, paving stones and thoughtfully designed outdoor spaces. Enjoy the impressive two-tiered deck with glass railing, gazebo that stays with the property and a dedicated firepit area perfect for summer evenings. Low-maintenance vinyl fencing completes the backyard, while the rear lane and generous lot allow for potential RV parking. From the gorgeous landscaping and outdoor entertaining areas to the renovated ensuite, hardwood floors, open-concept main floor, theatre room and attached garage, this bungalow offers a wonderful combination of comfort and functionality. Located on a quiet close, this beautiful property shows pride of ownership inside and out and is ready for its next owner to call it home! (id:55254)
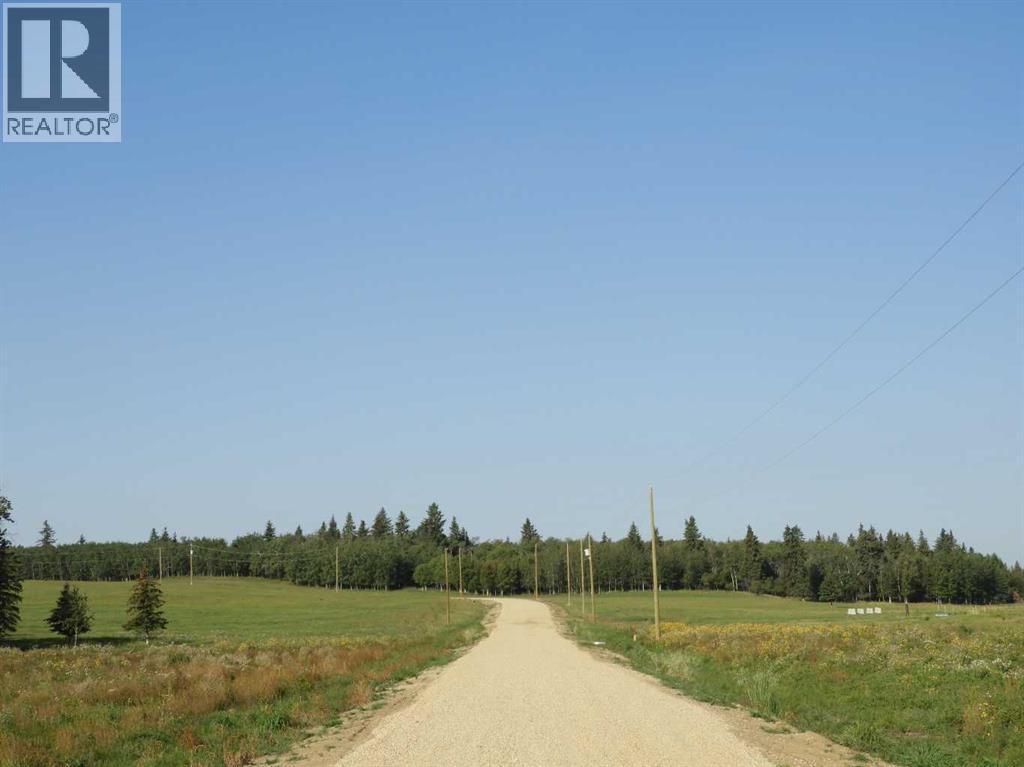
1 Country Acres
Rural Ponoka County, Alberta
Welcome to Ponoka County's newest acreage subdivision featuring 8.6-10 acre lots zoned Country Residential. This is a premier location to design and build your dream home within a few minutes of the Town of Ponoka! Country Acres is a 9 parcel subdivision with some of the lots being treed and lots that will accommodate walk out basements. A beautiful setting with views of the countryside landscapes situated on high ground, lots of sun exposure and you can enjoy the gorgeous evening sunsets to the west! Close proximity to the Wolf Creek Golf Resort, QE2 and Highway 2A which is great for access to the highways. It is pavement right up to the Range Road 26-2 entering into Country Acres. These lots are ready for construction - start making your plans and get ready to enjoy country living within a few minutes to Town! GST is applicable on purchase price. (id:55254)
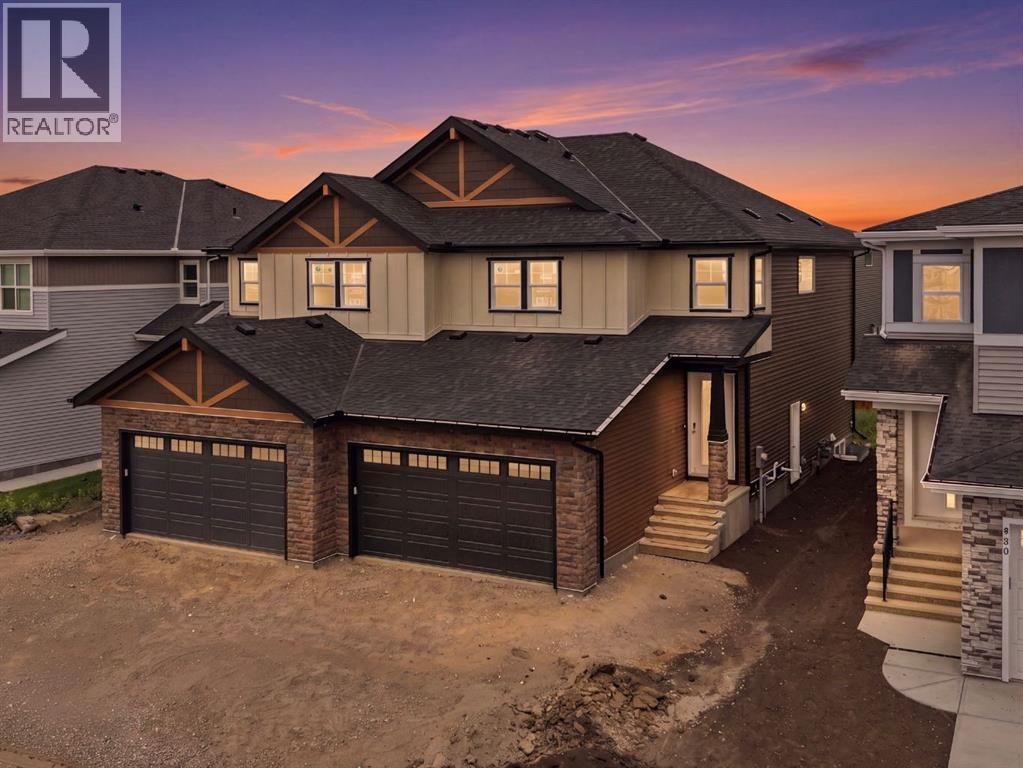
435 Kinniburgh Loop
Chestermere, Alberta
Open House August 15 & 16 Sat - Sun 12:00Pm to 4:00Pm. BUILT BY GOLDEN HOMES | SEPARATE BASEMENT ENTRANCE | 1800+ SQ. FT. | 3 BEDROOMS | 2.5 BATHROOMS | DOUBLE ATTACHED GARAGE | Welcome to this beautifully crafted semi-detached home in sought-after Kinniburgh South, offering over 1,800 sq. ft. of stylish, functional living space. Designed with premium finishes, an open-concept layout, 9' ceilings, and 8' doors on the main floor, this home impresses from the moment you walk in.The main floor features a bright dining area, spacious family room with electric fireplace, and a modern kitchen with quartz countertops, stainless steel appliances, a large island and a upgraded cabinetry. Upstairs offers a generous bonus room, laundry, and three bedrooms. The primary suite boasts a luxurious 5-piece ensuite and custom walk-in closet, while the additional bedrooms feature walk-in closets.Enjoy a separate basement entrance, 9' basement ceilings, tankless water heater, HRV system, smart-home features, solar rough-in, gas line to the deck, and upgraded finishes throughout. Close to Chestermere Lake, schools, parks, shopping, and everyday amenities. (id:55254)
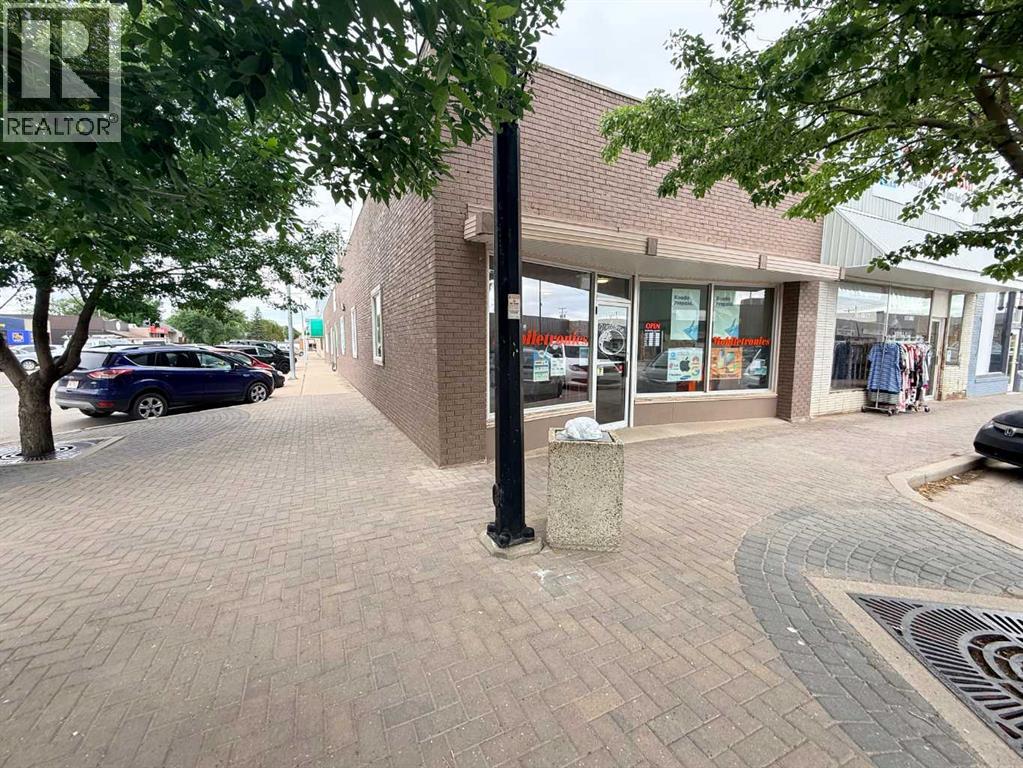
5301 48 Avenue
Taber, Alberta
Check out this great investment opportunity in Downtown Taber! 5 units to lease out! 4 of them are currently leased. The fifth is a fully functioning Pizza restaurant. This sale comes with all of the Pizza equipment as well. You can run your own business, and benefit from owning the building, and having established tenants! There is basement space as well that can be used for good storage. Previous leases totalled $4750 with the pizza business leased out. Some tenants pay their own utilities, and some are included. More information available on the Listing Agents Brokerage Website. (id:55254)
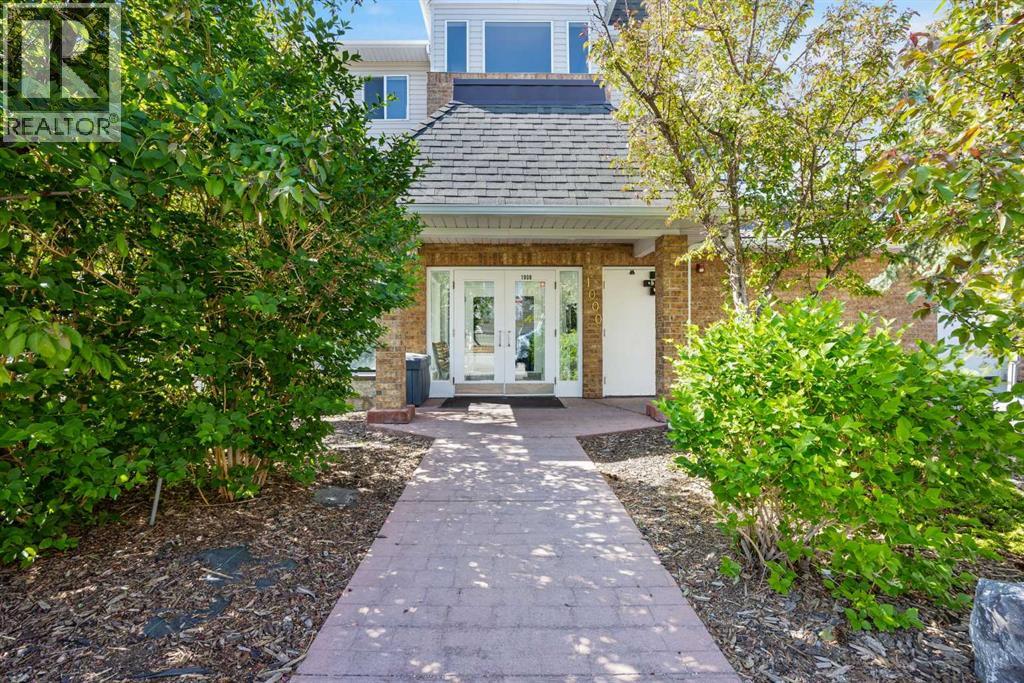
1314, 950 Arbour Lake Road NW
Calgary, Alberta
Welcome to this bright and spacious top-floor corner unit in the highly sought-after lake community of Arbour Lake! Offering 1,091 sq. ft. of thoughtfully designed living space, this beautiful condo features 2 bedrooms, 2 full bathrooms, and a versatile office/den, making it ideal for professionals, downsizers, or anyone working from home.The open-concept layout is filled with natural light and offers a functional floor plan perfect for everyday living and entertaining. Step outside onto your private covered balcony, the perfect place to enjoy your morning coffee or unwind at the end of the day.Additional features include heated underground parking, a secure storage locker, and the peace and quiet that comes with top-floor, corner-unit living.As a resident of Arbour Lake, you'll enjoy exclusive year-round lake access, including swimming, paddleboarding, fishing, skating, and a sandy beach. The community also offers scenic walking paths, parks, playgrounds, excellent schools, Crowfoot Crossing shopping and dining, the YMCA, the Crowfoot LRT Station, and quick access to major roadways and the Rocky Mountains. This is an incredible opportunity to enjoy one of Northwest Calgary's most desirable lake communities! (id:55254)
or rent
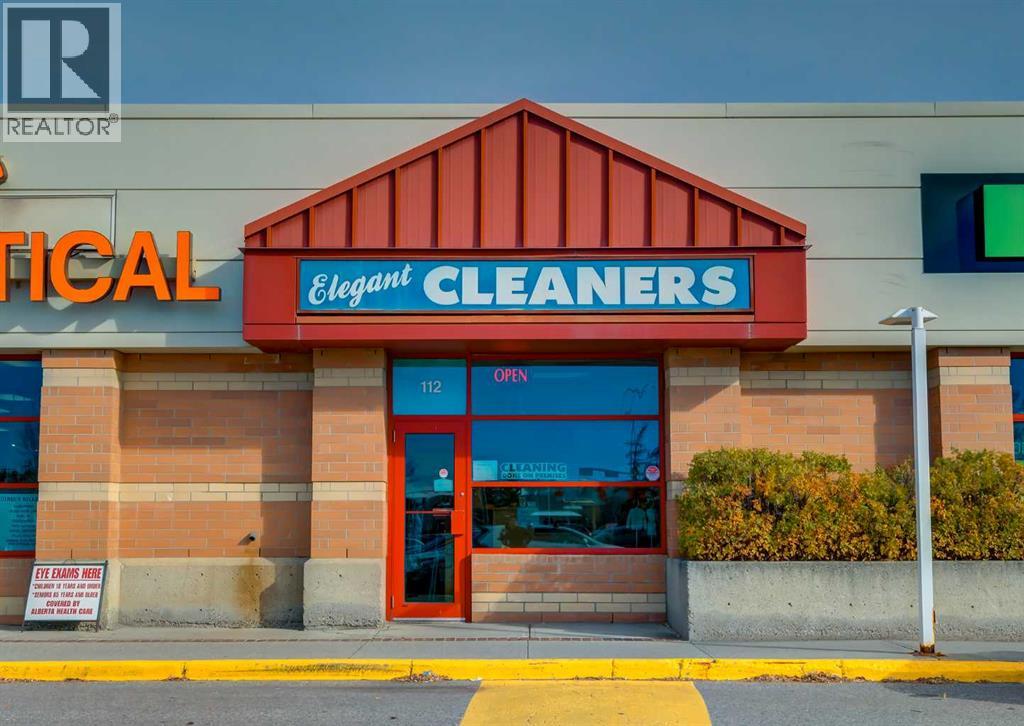
Bay 112, 250 Shawville Boulevard SE
Calgary, Alberta
Well-established dry cleaning and alteration business located in one of South Calgary’s busiest shopping centres at a major intersection. Surrounded by strong national retailers, ample parking, and steady foot traffic, this location continues to serve a desirable and loyal customer base with excellent visibility and accessibility. This long-running business has been successfully operating for over 18 years and reflects consistent pride of ownership. All equipment has been well maintained, including a high-quality German-made dry cleaning machine, ensuring reliable day-to-day operations. A newly upgraded computer and POS system has been installed, enhancing efficiency and customer data management. The current owner has also expanded services to include alterations, creating an additional revenue stream and increasing overall business versatility. A new long-term lease is in place until July 2033, with options to renew for two additional five-year terms, offering excellent long-term security for future ownership. The current rent is $6,230.99 per month as of May 2026, inclusive of operating costs, property taxes, utilities, and GST - providing stable and predictable overhead. Operating hours are Monday to Friday 9:00am–6:00pm, Saturday 9:00am–3:00pm, and closed on Sundays. This is an ideal opportunity for an owner-operator seeking a turnkey business with an established client base, strong location fundamentals, and continued growth potential. This is an asset sale only and does not include any real estate. Inventory is not included in the listing price. Please do not approach the owner without an appointment. (id:55254)
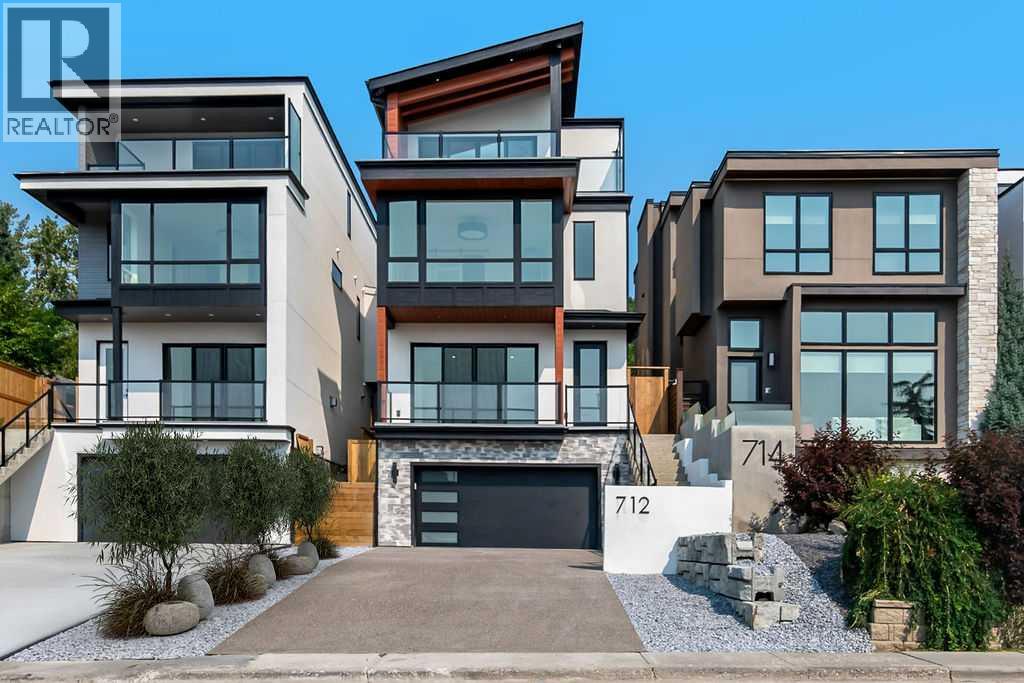
712 Bridge Crescent NE
Calgary, Alberta
Perched on the prestigious Bridge Crescent in historic Bridgeland, this newly built masterpiece by Stonecreek Custom Homes offers over 3700 sq ft of meticulously designed luxury with breathtaking panoramic city views. Every detail of this home exudes elegance, sophistication, and modern comfort, setting a new standard for urban living. A large foyer welcomes you with soaring 10 ft ceilings and wide-plank hardwood flooring. An oversized fireplace anchors the living room, with sliding doors leading to a spacious balcony where uninterrupted skyline views create the perfect backdrop for al fresco dining and entertaining. The chef's kitchen is a true culinary masterpiece, featuring an oversized 14' island, premium stainless-steel appliances with a gas stove, and custom cabinetry. The dining area, adorned with a designer light fixture, provides an elegant setting for entertaining. Enjoy working from home in your private home office with custom glass doors and loads of natural light overlooking the peaceful backyard. A designer powder room completes this main floor. Hardwood floors span all three levels, creating a seamless design. Move effortlessly between levels via the elevator or a captivating floating staircase, ascending to the 2nd level, where an impressive primary suite with all the expansive views awaits. A dream worthy walk-in closet, and a spa-inspired five-piece ensuite featuring in-floor heating, dual vanities, a freestanding soaker tub, and a rejuvenating steam shower. Two additional large bedrooms, a second bathroom with dual vanities and a spacious laundry room complete the 2nd level. The third level is designed for ultimate entertainment, featuring sliding doors to a large deck offering incredible views. Enjoy this large open area, complete with a custom-built bar, a 4-piece bathroom and an oversized storage room.An attached, oversized double garage leads you into the lower level, which can serve as an extended-family area or nanny suite, with a huge be droom and a 4-piece ensuite. Walking distance to Bridgeland's vibrant cafes, restaurants, and green spaces offers unmatched convenience and a sense of community, with easy access to downtown, the Calgary Zoo, and Telus Spark. This home is more than just a residence; it's a statement of lifestyle in one of Calgary's most desirable communities. Contact us today to schedule your private viewing and experience this exceptional property firsthand. (id:55254)
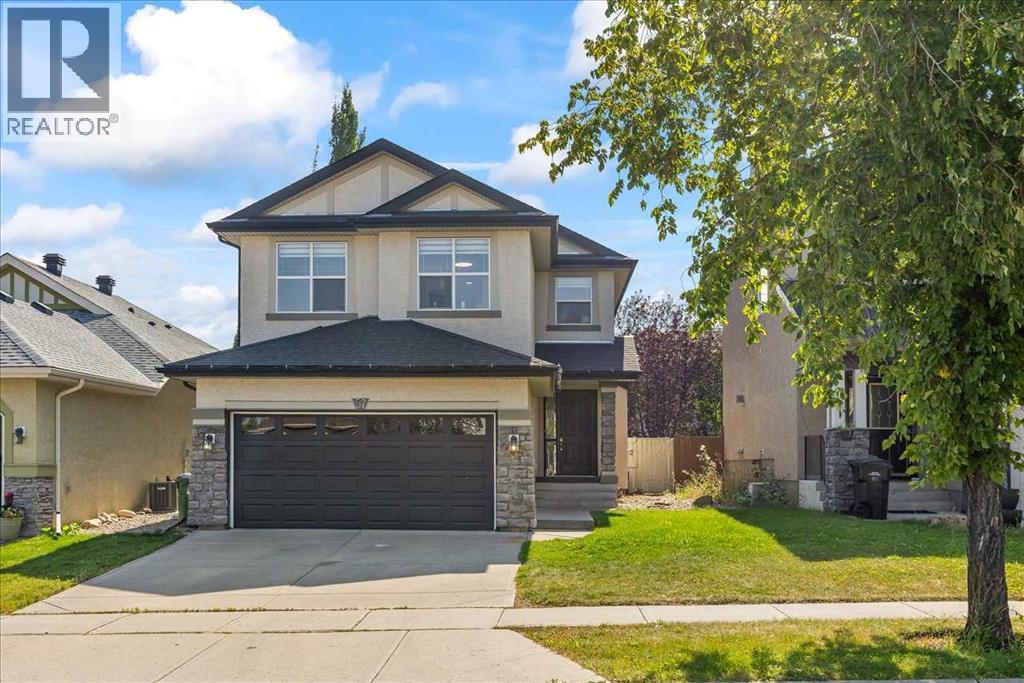
57 Everwillow Boulevard SW
Calgary, Alberta
This 4-bedroom home with a double attached garage providing ample parking space. Step inside and discover the main floor, where functionality meets elegance. The well-appointed kitchen boasts sleek stainless steel appliances and a spacious pantry, making meal preparation a joy. The adjacent living room, featuring a cozy gas fireplace, is the ideal space for relaxation and entertaining guests. On the main level, you'll also find the convenience of a laundry room and a 2-piece bath, providing ease and accessibility for daily chores. Moving upstairs, the second floor unveils a master bedroom with a 4-piece ensuite, ensuring a private oasis for relaxation. Two additional bedrooms and a bonus room offer versatile spaces for family members to personalize and enjoy. Venture downstairs to find a fully finished basement with a 3-piece bath, an additional bedroom, and a family room that opens up a world of possibilities for recreation and entertainment. This layout provides flexibility for various living arrangements, accommodating your family's unique needs. Step outside to discover a large backyard bathed in sunlight, creating the perfect setting for outdoor activities and gatherings. The spacious deck adds an extra touch of luxury, providing a delightful spot to unwind and enjoy the fresh air. Located in the desirable community of Evergreen, this home offers the perfect blend of tranquility and convenience. This house has upgrades - new deck, light fixtures and fresh paint - 2025, newer washed and dryer, water tank - 2024. Don't miss the opportunity to make this house your home—schedule a viewing today and experience the lifestyle that awaits you! (id:55254)
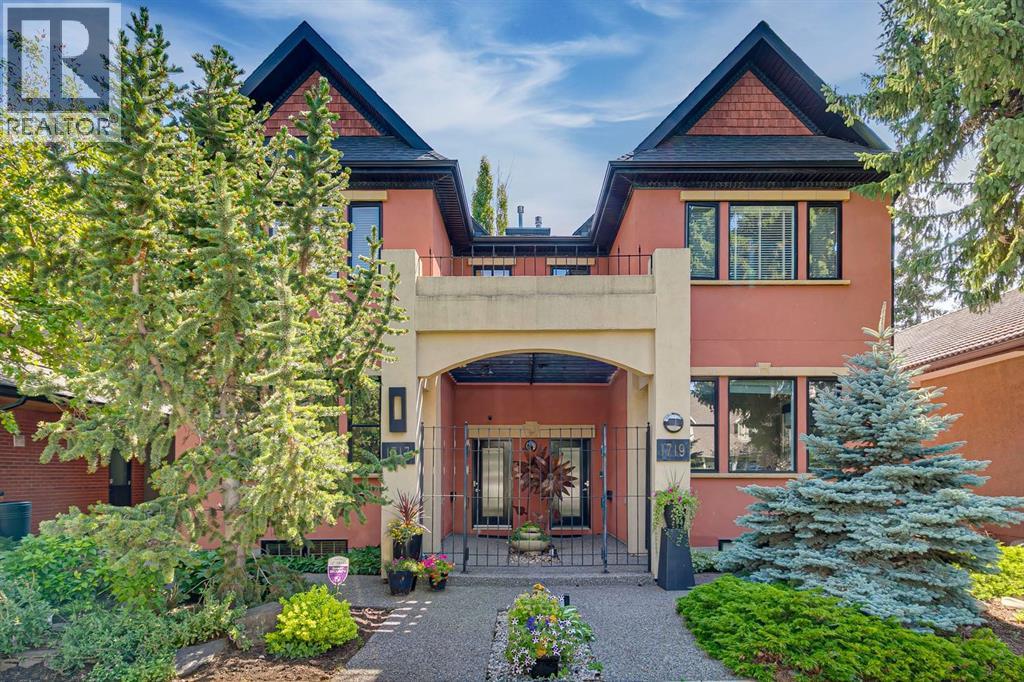
1717 7 Avenue NW
Calgary, Alberta
Welcome to this one of a kind Spanish modern influenced home, ideally situated on a canopied tree lined street in the heart of Hillhurst. Set on an impressive 135 ft deep, south facing lot, this beautifully maintained property offers exceptional indoor and outdoor living with an unbeatable location just steps from all levels of schools, Kensington, downtown, and the community centre.A shared front courtyard and extensive landscaping create a warm and inviting first impression, while the backyard is a true private oasis, offering a peaceful retreat to relax, entertain, and decompress at the end of the day. Inside, this 4 bedroom, 3.5 bathroom home offers an abundance of hardwood flooring and ceramic tile, along with a chef inspired kitchen featuring ample cabinetry and a walk in pantry. The upper level features two spacious bedrooms, each with its own ensuite bathroom and walk in closet. The primary bedroom has recently been refreshed with updated countertops, while the secondary bedroom offers a large walk in closet and private ensuite bathroom. A comfortable sitting area and den between the two bedrooms provides additional flexibility for a home office, reading area, or quiet retreat. The fully developed basement offers two additional spacious bedrooms, a dedicated laundry room, and a massive storage room with plenty of space for seasonal clothing, household items, and household storage. With its Spanish modern influenced design, exceptional 135 ft deep south facing lot, mature canopied tree lined setting, extensive landscaping, and proximity to schools, Kensington, downtown, and the community centre, this is a truly special Hillhurst residence offering character, privacy, and an exceptional inner city lifestyle. (id:55254)