Sanket Patel Commercial Realtor
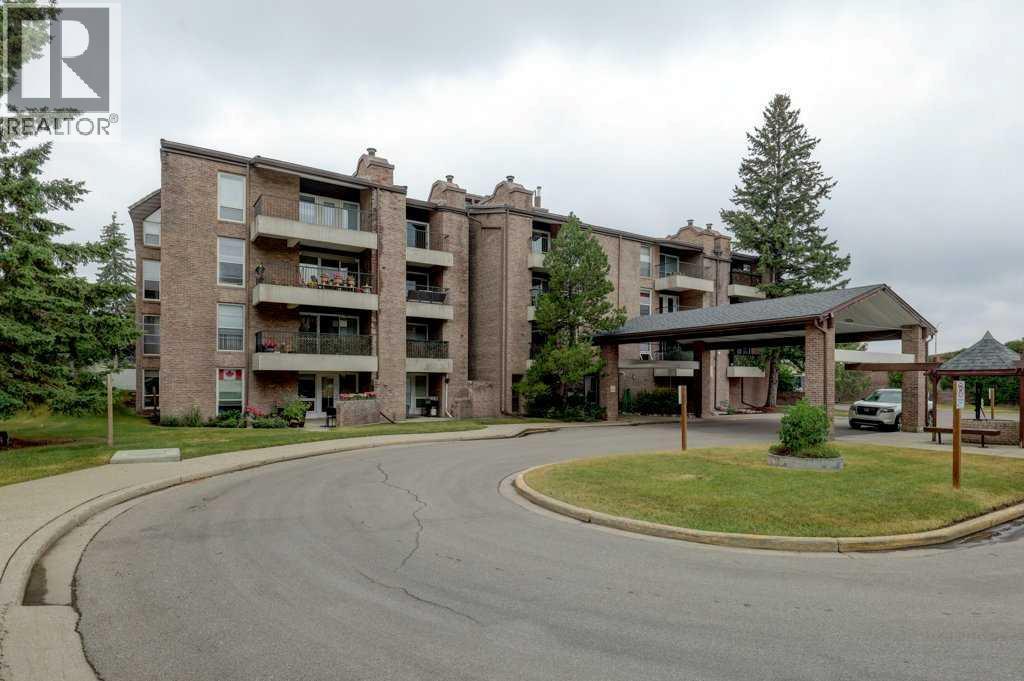
1405, 201 Braeglen Close SW
Calgary, Alberta
This condo is truly unique and special. Perched on the top floor, with soaring ceilings and nearly 1,300 sq. ft. of living space, it feels much bigger than it is. With no one living above you, the top-floor location adds another level of privacy and quiet to an already secure, peaceful complex. From the moment you set foot in the foyer, you feel at home. The front entry is comfortably sized to greet guests and store your belongings. Newer laminate flooring, baseboards and paint give the home a fresh, updated feel throughout. The kitchen is spacious and bright, adjacent to the large dining room area—big enough for a full dining table and accessory furniture. The living room is well sized and has easy access to the top-floor balcony—a great space to enjoy the morning east sunshine with a cup of coffee. The bedrooms bookend this space, offering privacy. French doors invite you into the huge principal bedroom with its own balcony. This space offers a large walk-in closet with extra storage access through the attic hatch, a large laundry room, and an ensuite bathroom with makeup table. Additional storage is also included in this space. The secondary bedroom is well sized with high ceilings and an east-facing window and is within steps of the four-piece bathroom. Adding even more value and peace of mind are two brand-new high-efficiency furnaces. Two assigned underground parking stalls and a main-floor storage locker complete this fantastic opportunity. (id:55254)
3640 31 St NW
Edmonton, Alberta
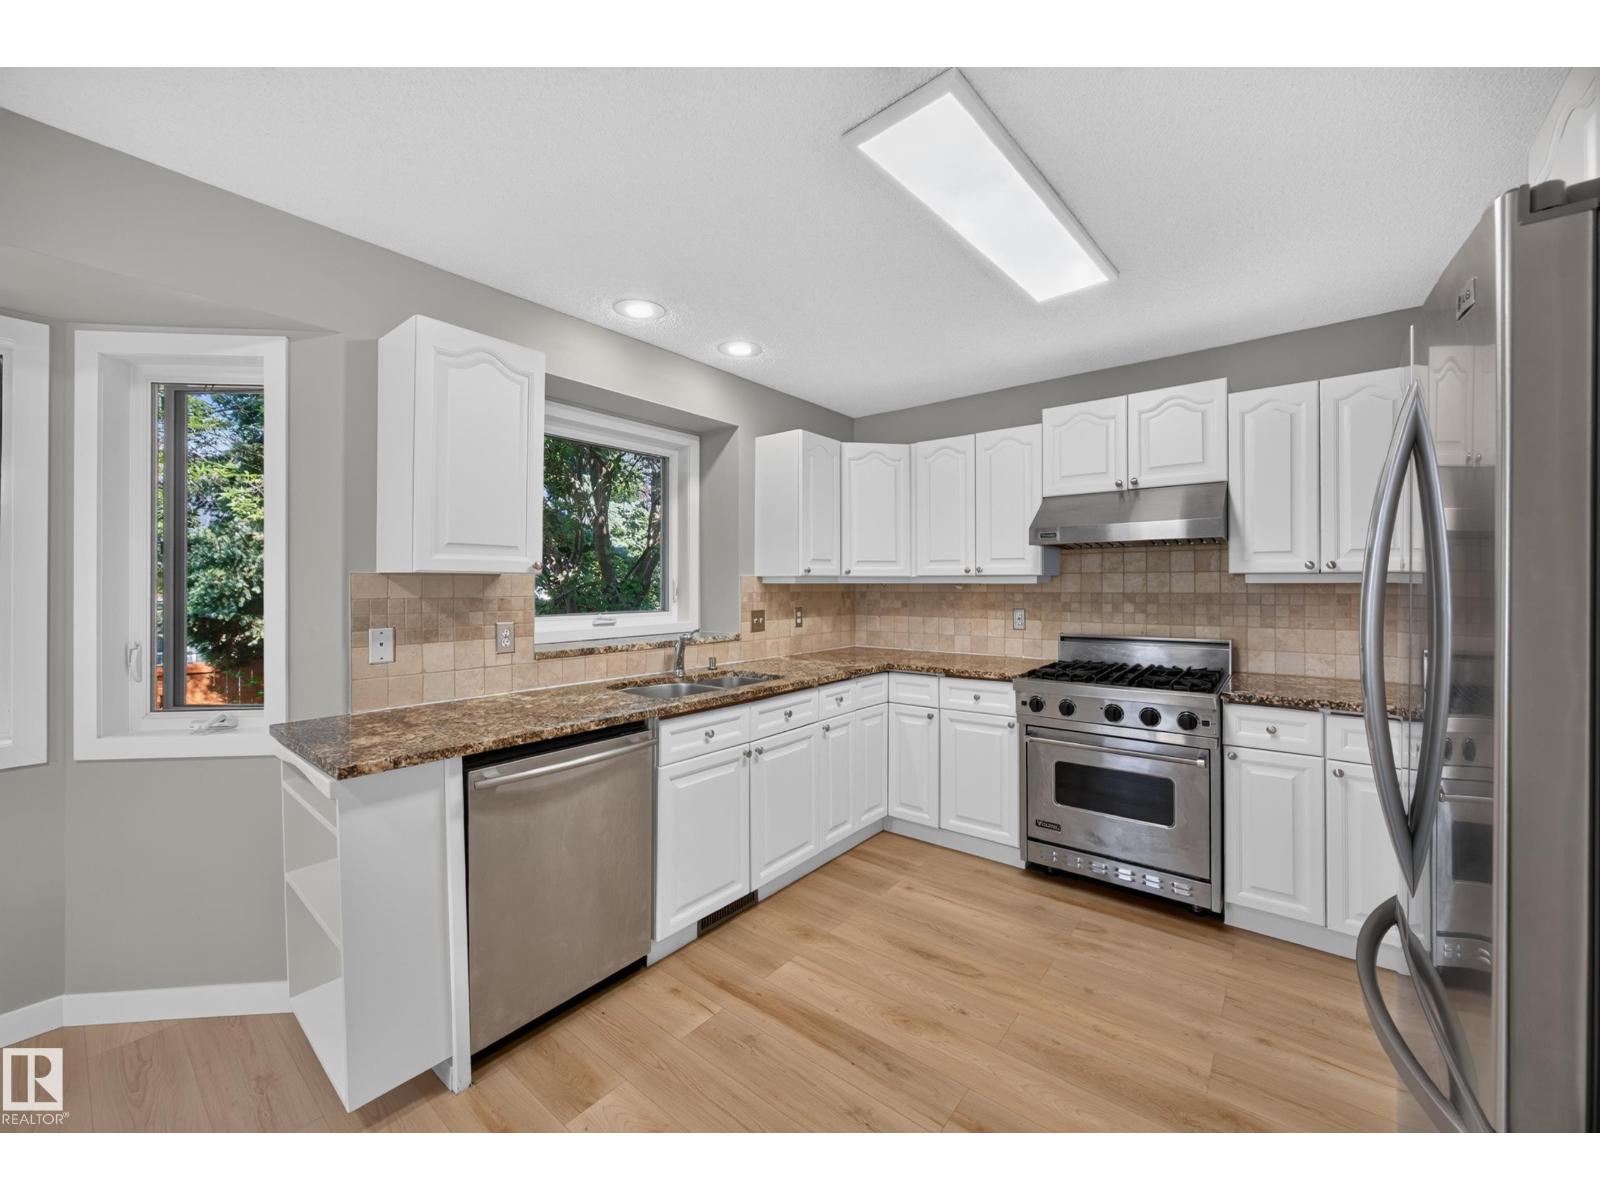
WONDERFUL WILD ROSE! Spacious family home newly RENOVATED. White Kitchen w/ GRANITE COUNTERS, ample Cabinetry & Stainless Steel Appliances incl. GAS STOVE. Enjoy multiple living spaces - formal Living Room, Family Room, formal Dining Room & Nook. Main & Upper Floors are CARPET-FREE (Luxury Vinyl Plank & Hardwood)! Bonus: GAS FIREPLACE & MAIN FLOOR LAUNDRY. Large Primary Bedroom w/ ENSUITE & Walk-In Closet. FULLY FINISHED BASEMENT w/ rec room & workshop. Upgrades: NEW PEX PLUMBING 2026 (no poly-b), HWT 2023, NINE WINDOWS REPLACED 2026. WEST FACING Backyard is fully fenced. Gorgeous yard w/ fruit trees, patio & deck. DOUBLE ATTACHED GARAGE: 19'5 x 21' (395 sq ft). Easy access to Whitemud Drive & Henday. Downtown only a 25 min commute. Short walk, bike or drive to Trails, Parks, Schools, Groceries & Public Transit. Located on a quiet cul-de-sac! (id:55254)
4224 33a St NW
Edmonton, Alberta
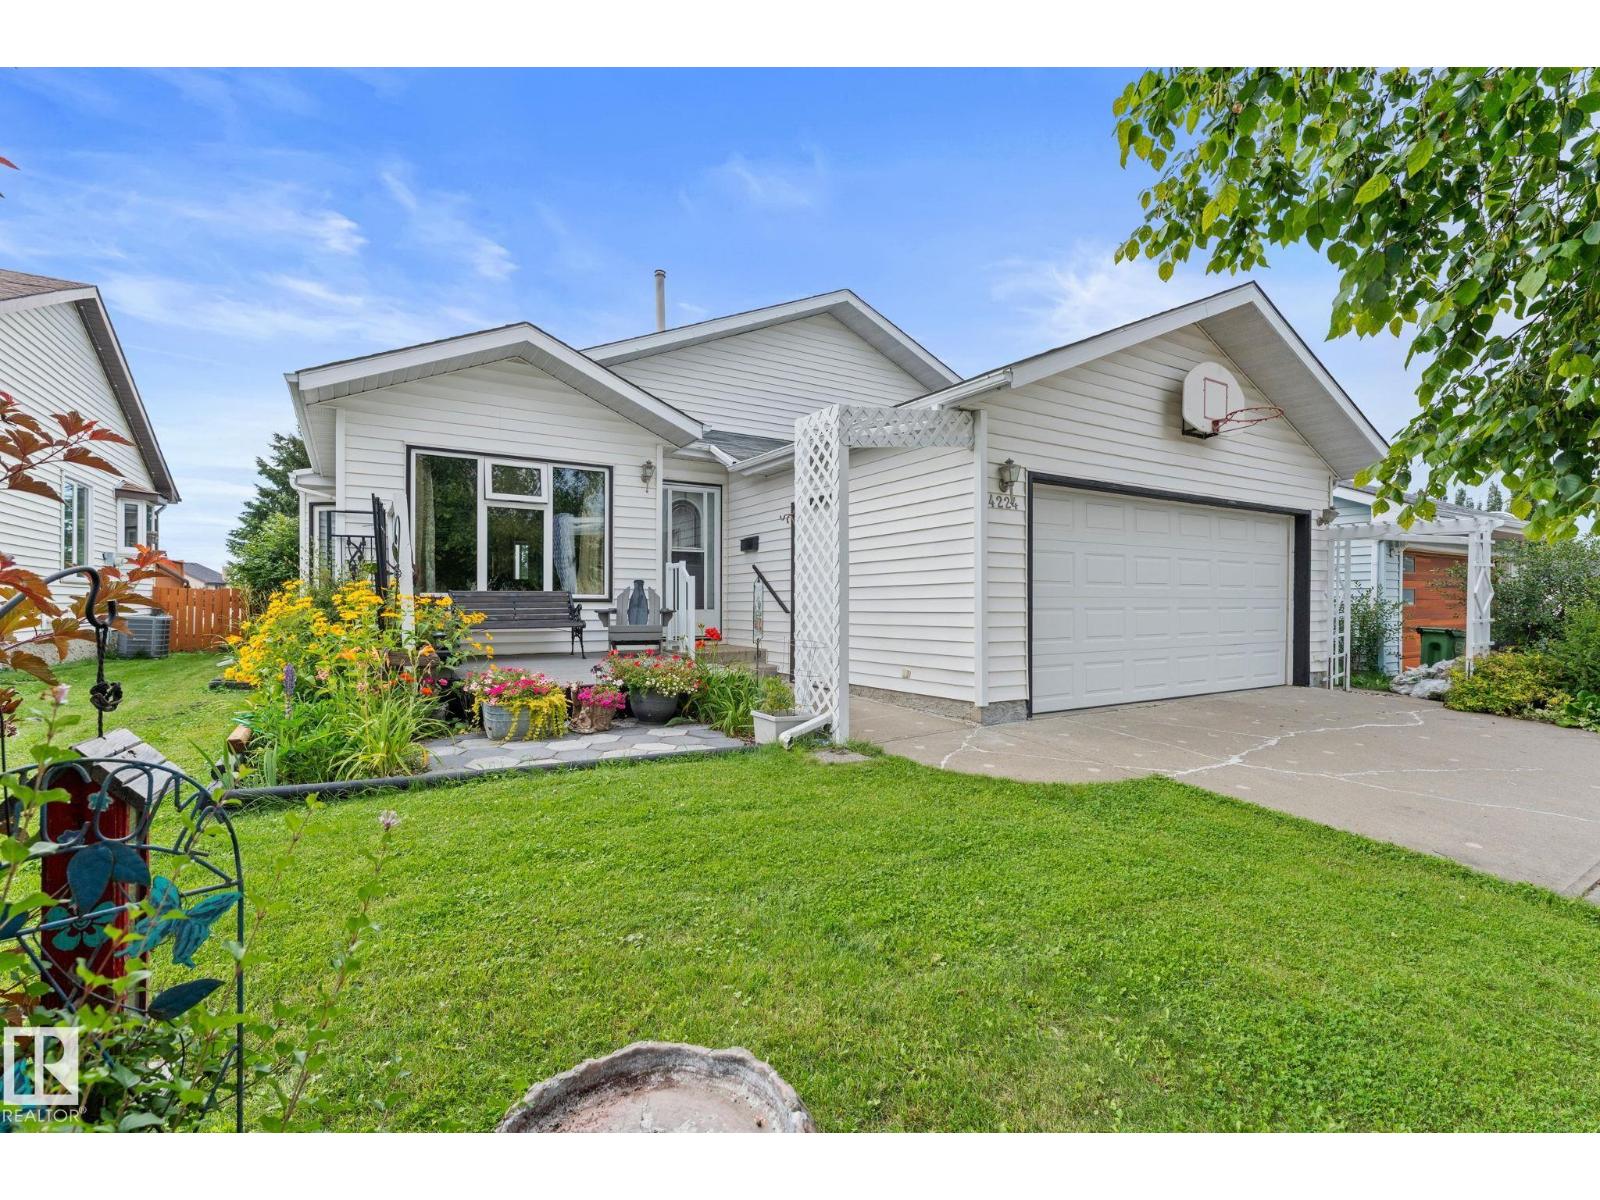
Meticulously maintained & extensively upgraded, this beautiful 2nd-owner home in Larkspur is truly move-in ready! Step inside to a bright, open living space featuring vaulted ceilings & newer windows that fill the home w/ natural light. The kitchen offers a gas stove, some newer appliances, new backsplash, new countertops, tile flooring & full-size pantry. Upstairs features 3 bedrooms, including a spacious primary retreat w/ walk-in closet & beautifully renovated ensuite, plus an updated 4-pc bath. The lower level offers a generous family room w/ cozy gas fireplace, additional bedroom, full bath, spacious laundry room (newer dryer) & plenty of storage. Downstairs, enjoy a large rec room w/ newer flooring & an additional bedroom or den. Outside is your own private oasis w/ NO REAR NEIGHBOURS, a large deck, built-in pergola & gas line! Additional upgrades include newer windows throughout, shingles (2015), new HWT, updated light fixtures & central A/C. (id:55254)
#102 2584 Anderson Way SW
Edmonton, Alberta
One of the larger one-bedroom floor plans in the building, this beautifully maintained home was built in 2012 and features gorgeous hardwood flooring throughout the main living areas. The stylish, modern design creates a warm and inviting atmosphere that feels both contemporary and comfortable. The open-concept layout provides excellent use of space, with a bright living area that flows seamlessly into the dining space and kitchen — perfect for relaxing at home or entertaining friends. One of the standout features is the convenient first-floor location. Your titled/assigned parking stall is located immediately outside the patio door, making everyday life incredibly convenient. Bringing home groceries, unloading purchases, couldn't be easier! Step outside and enjoy your own private outdoor space with BBQ.The Ion also offers an impressive selection of amenities, including a well-equipped fitness centre, guest suite. (id:55254)
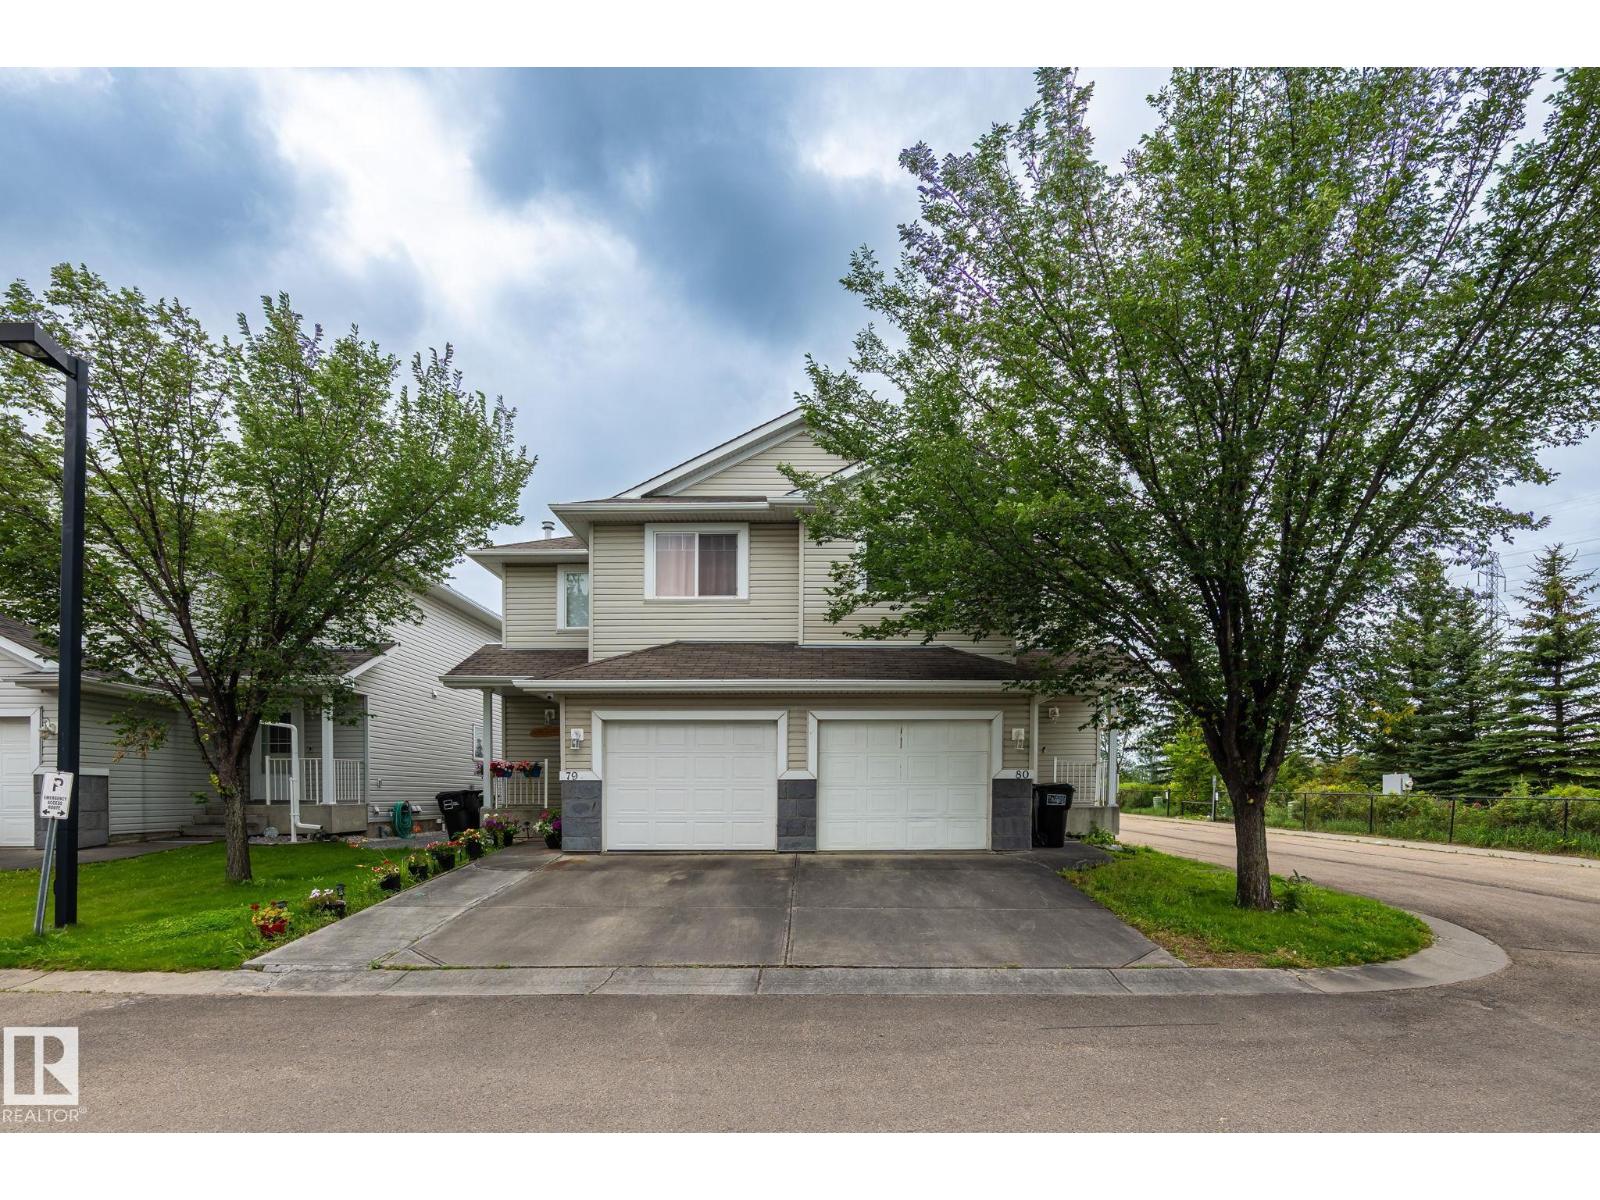
#80 4350 23st NW
Edmonton, Alberta
This bright and sunny SE Edmonton half duplex is the one you’ve been waiting for. Immaculately maintained and filled with natural light thanks to its south-facing end-unit windows, it offers comfort, convenience, and unbeatable value. The main floor features an inviting open-concept living and dining space, a functional kitchen, and a half bath. Upstairs, you’ll find three generous bedrooms and a full bathroom. The fully finished basement adds a recreation room, full bathroom, and plenty of storage. A rare highlight: the sunny south backyard with a private deck — perfect for morning coffee or summer evenings. Located steps from walking trails, an elementary school, Superstore, major shopping, and the Meadows Recreation Centre. Transit access is exceptional with the Meadows Station just two minutes away, plus easy routes to Anthony Henday and Whitemud Drive. A fantastic home in a truly fabulous location. (id:55254)
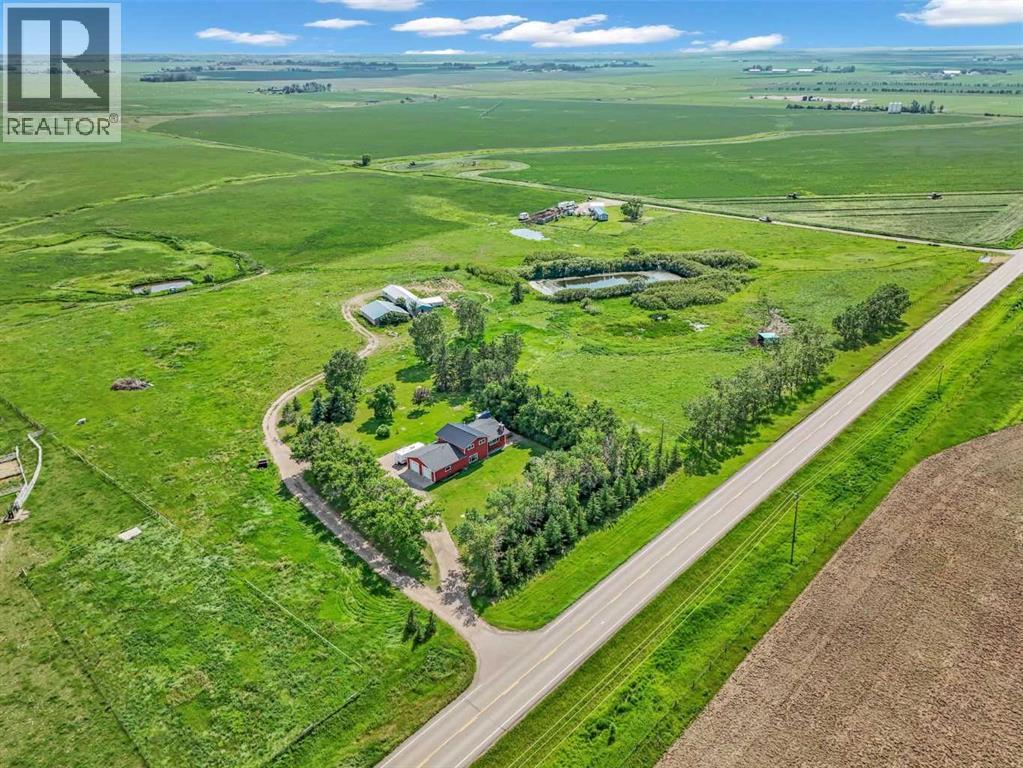
142041/142023 Hwy 544
Rural Newell, Alberta
NOT EVERY FAMILY FITS IN ONE HOUSE - Good thing this property comes with two! 18.36 acres between Brooks and Duchess, featuring something incredibly difficult to find in today’s market: Two separate homes on one title. One, a spacious 4-level split with 5 bedrooms, 2.5 bathrooms, large attached garage, surrounded by mature landscaping and country views. A second residence - an exceptionally maintained mobile home with its own yard site, detached garage, privacy, and endless possibilities. This isn’t just an acreage. It’s a solution. For the parents who want independence without being far away. For the adult kids who aren’t quite ready to leave. For the entrepreneur who wants a separate space. For the buyer looking for rental income. For anyone who has ever said: “If only we had a little more space…”. The beauty of this property isn’t found in square footage. It’s found in flexibility. 18.36 acres of Southern Alberta freedom. A winding path looking out over rolling prairie hills from the main house, leads to a really cool older outbuilding. All connected, it features a shop, a barn with stalls, chicken coop, smaller workshop/storage areas and houses the cisterns. Pastures and shelters for horses & critters and a scenic dugout bring it all together. Two homes. One opportunity. And possibilities that most acreages simply can’t offer. Near Patricia, on HWY 544 (Patricia HWY). Welcome home! (id:55254)
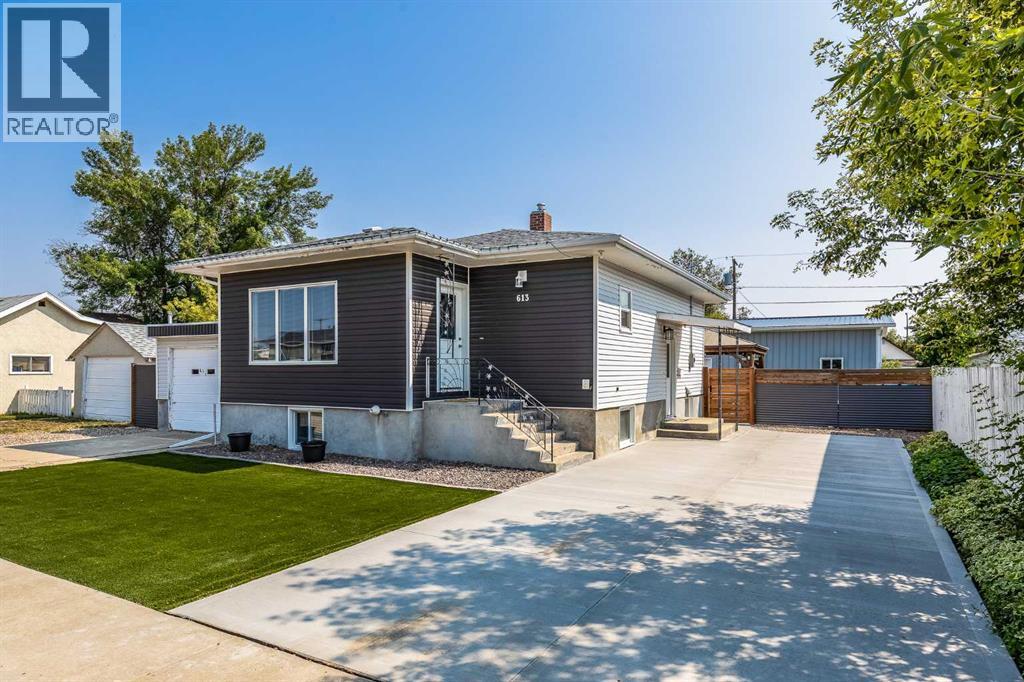
613 1 Street SE
Redcliff, Alberta
Welcome to this extensively renovated bungalow tucked away in quiet Redcliff , just minutes from Medicine Hat city limits. This home was torn back to the studs in 2016, and received all new electrical, plumbing, HVAC, windows and shingles. The home itself is just over 850 sq ft on the main level and features 4 beds (2 up / 2 down) and 2 four-piece bathrooms (1 on each level). The home is situated on a great sized lot that has been landscaped to minimize time spent maintaining your outdoor space , leaving you more time to enjoy your it, especially during these Southern Alberta summers. The real show stopper is the garage space this property offers with an attached single ( 11 x 33 ) and the beauty of a triple garage ( 31 x 25) that was completed in 2023 and features 2x6 construction with 12 ft ceilings and 200 amp power plus a 220 plug. The front driveway is brand new this year, the curb appeal is great and you'll appreciate the small-town feel that Redcliff has to offer. This home is move-in ready and the perfect spot for a variety of buyers. (id:55254)
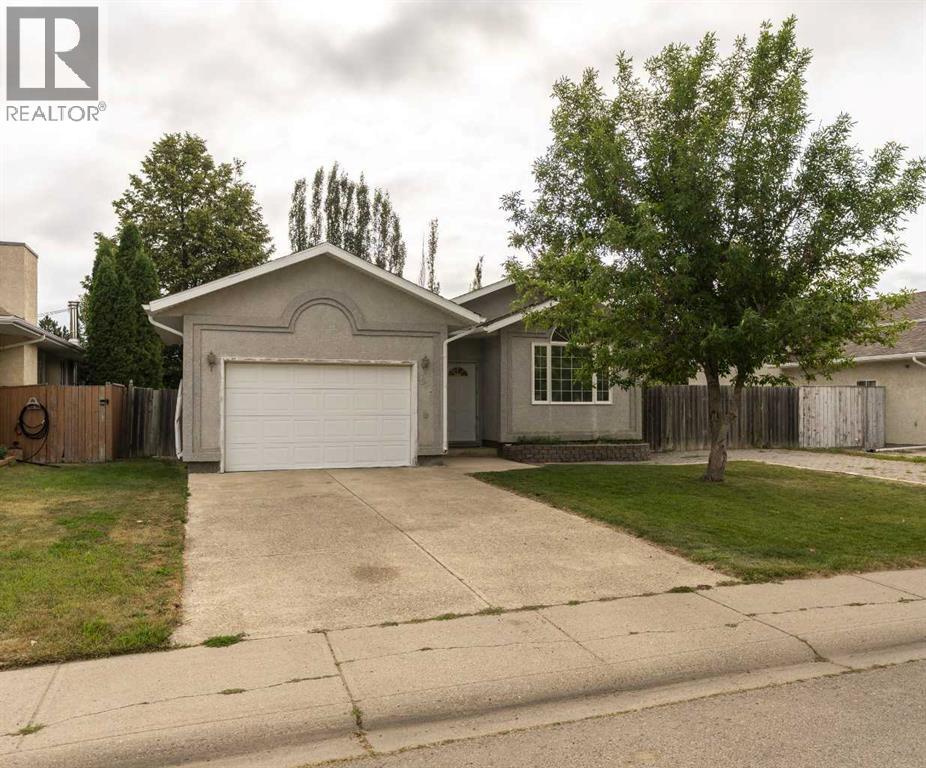
1617 23 Street
Coaldale, Alberta
Welcome to 1617 23 Street in Coaldale! This charming home is the perfect starter home, featuring a bright open-concept layout, attached garage, and a private backyard. Ideally located across from the Alberta Birds of Prey Nature Centre and close to the new SHIFT Community Recreation Centre. A great home in a fantastic Coaldale location! (id:55254)
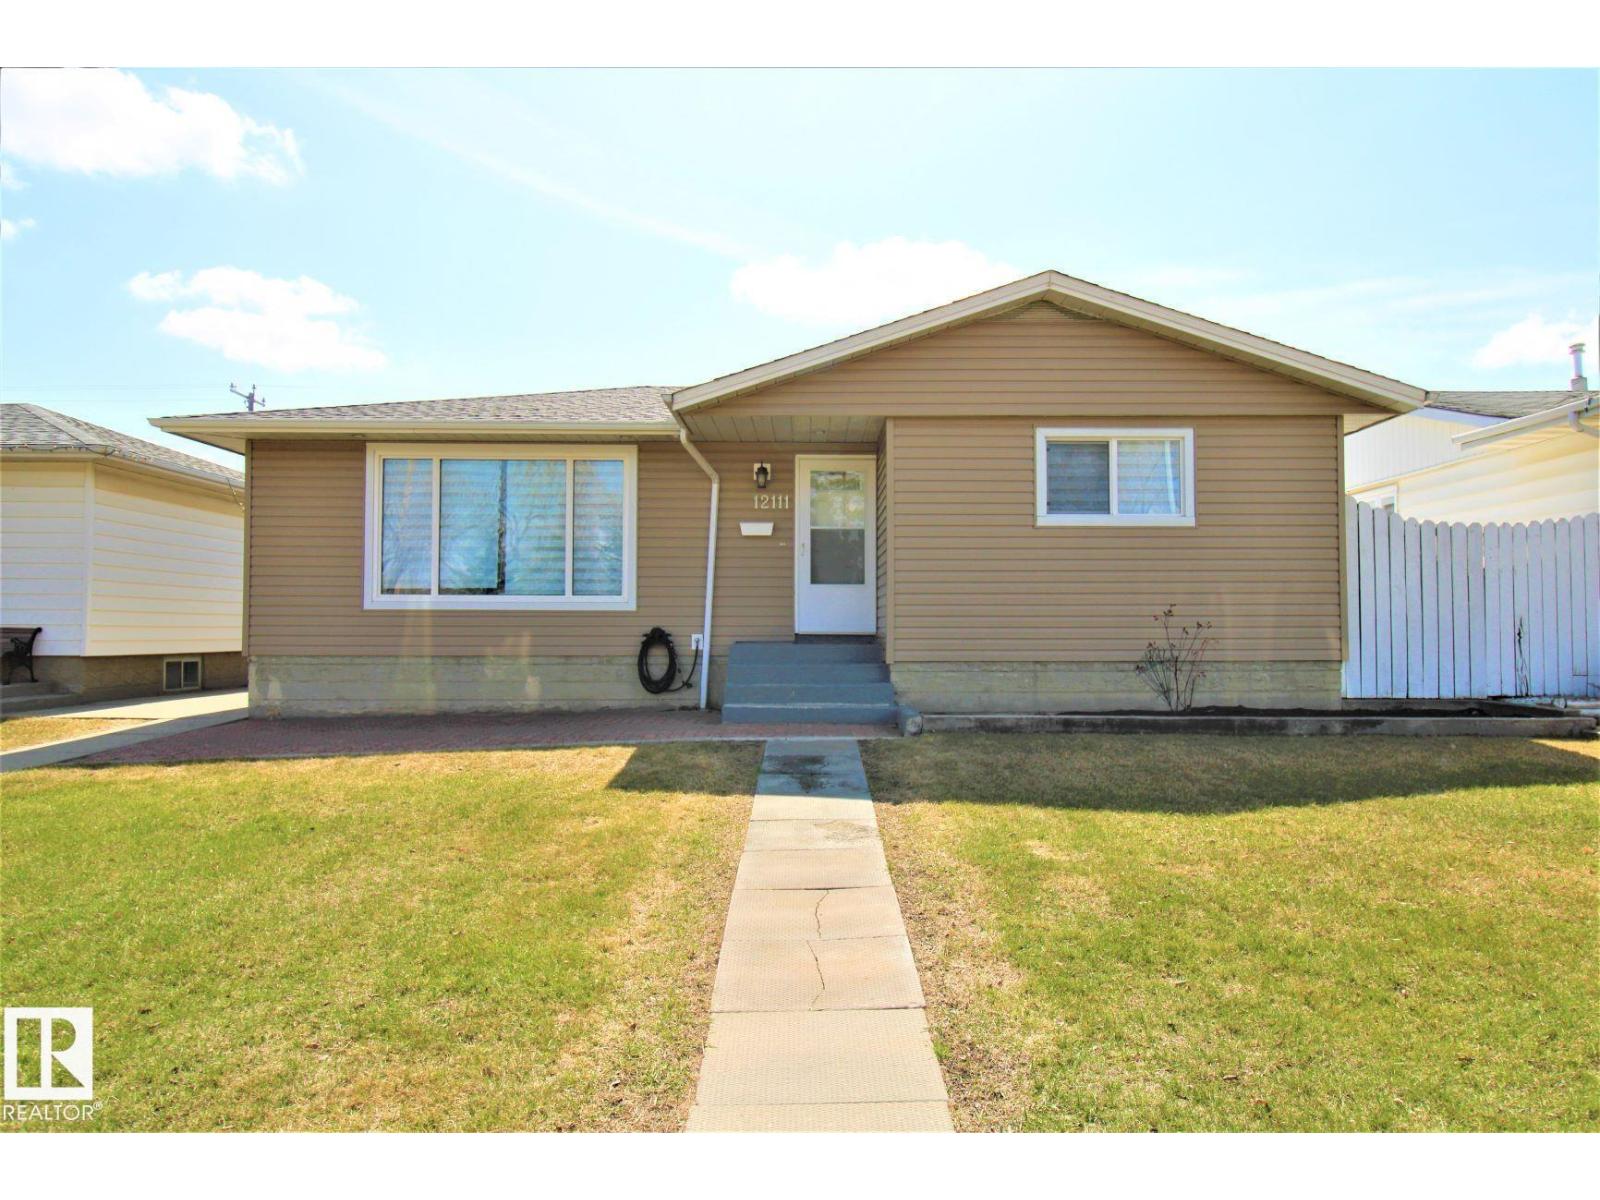
12111 137 Av NW
Edmonton, Alberta
Welcome to this beautifully updated, fully finished bungalow in a prime location close to shopping, dining, schools, parks, and everyday conveniences. Featuring newer windows, roof shingles, and flooring, this home offers solid upgrades with minor cosmetic touches left to add your own personal style. The main floor showcases a bright and inviting living space, a dedicated dining area, and three well-sized bedrooms, along with a full 4-piece bath. Downstairs, the fully developed basement expands your living space with a spacious recreation area, an additional bathroom, and a separate rear entrance ideal for extended family or guests. Further enhancing the home’s value are a newer furnace and hot water tank (only a few years old), plus a rare 4-car garage, a true standout feature in this price range. Located in a highly sought after community within walking distance to amenities, this property offers comfort, flexibility, and exceptional convenience. (id:55254)
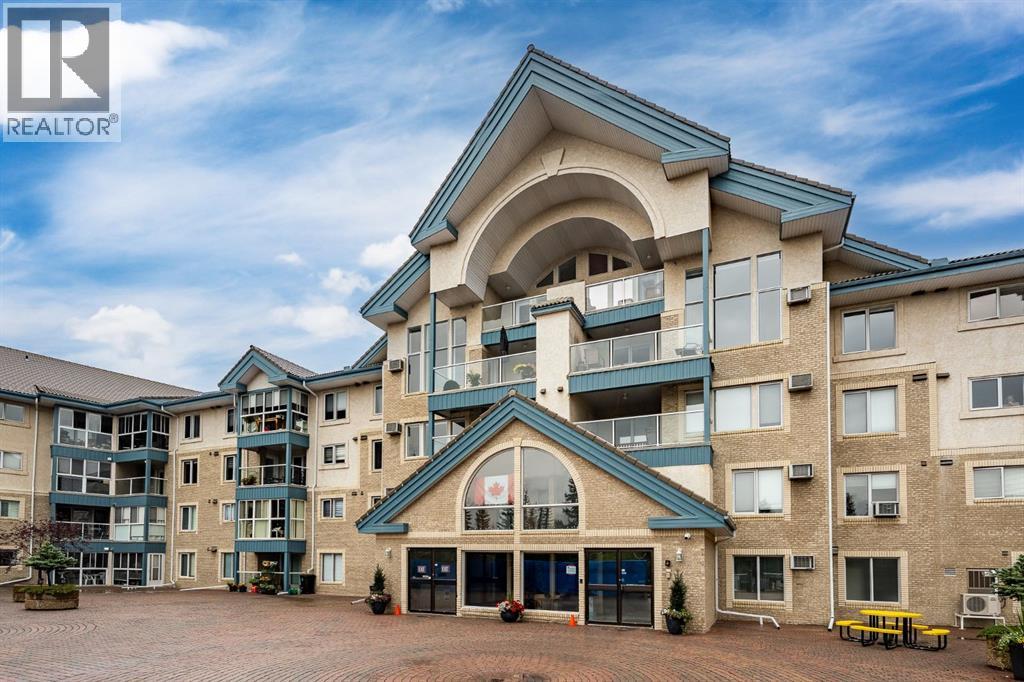
306, 7239 Sierra Morena Boulevard SW
Calgary, Alberta
Discover comfortable, low-maintenance living at #306 in The Sierras of Richmond Hill, a well-maintained 55+ Adult Living Community. Designed to encourage an active and social lifestyle, The Sierras offers an impressive range of amenities, including a fitness centre, library, wood shop, guest suites, social and hobby rooms, and more.This bright, spacious home features a west-facing balcony, creating the perfect setting to relax and enjoy spectacular sunsets. Two deck accesses are equipped with Phantom Screens, while a wall-mounted air conditioner and ceiling fans provide excellent airflow and year-round comfort.The thoughtfully designed open-concept floor plan makes the most of the natural west-facing light and offers an inviting flow between the living and dining areas—ideal for both everyday living and entertaining. Plenty of large doorways and easy flow areas for mobility. The spacious Kitchen is well appointed with beautiful stone countertops, a convenient eating bar, abundant cabinetry, generous workspace, and an upright pantry. Tucked conveniently at the rear of the kitchen is a large laundry/storage and pantry room, offering additional storage and room for a small freezer.A versatile Flex Room provides endless possibilities and can easily serve as a 2nd Bedroom or Guest Room, Den, Hobby Room, Home Office, or whatever best suits your lifestyle. A nearby 3 piece Bathroom adds convenience for guests and overnight visitors.The generous Primary Suite offers exceptional comfort and storage with three closets, a private Ensuite featuring a jetted tub, and direct access to the covered Balcony through a separate entrance with a Phantom Screen.For added convenience, the property includes a titled, heated underground parking stall with a front storage unit, conveniently located near the elevator. Additional building amenities include a Car Wash area, Bike Storage, and Recycling facilities—making it easy to simplify and downsize without sacrificing storage or conven ience.Condo fees include heat, electricity, water, sewer, garbage, and recycling, providing simple and predictable monthly expenses.Ideally located with convenient access to Stoney Trail, Sarcee Trail, Glenmore Trail, and Richmond Road, this home is also just minutes from a variety of community amenities, restaurants, shopping, and everyday conveniences. Limited Pets allowed with Board Approval (2 cats, no dogs)A wonderful opportunity to enjoy an active, social, and comfortable lifestyle with the freedom and ease of low-maintenance living. (id:55254)
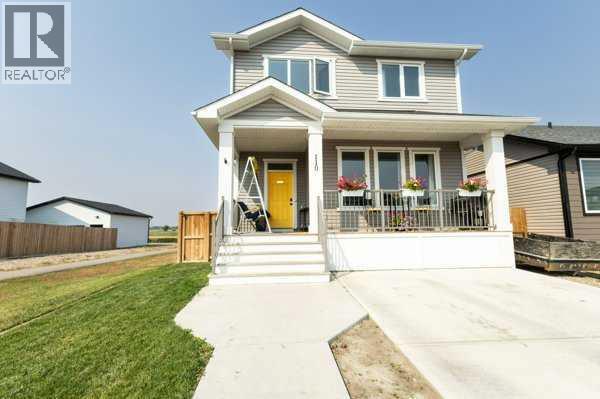
110 Prairie Gold Street
Taber, Alberta
Welcome to your dream home in the highly sought-after Prairie Lake Estates! This beautifully designed, fully developed two-storey home offers a perfect blend of comfort and convenience, making it ideal for families and entertaining. With 5 bedrooms and 3.5 bathrooms, there is ample space for growing families and guests. The bright, open-concept main floor seamlessly connects the kitchen, dining, and living areas, perfect for everyday living. The kitchen serves as the heart of the home, featuring a large center island that is ideal for meal prep, casual dining, or gathering with loved ones. A convenient half bathroom completes the main level, enhancing practicality for family and guests. On the upper level, you'll find three spacious bedrooms that cater to comfort and relaxation, accompanied by two full bathrooms and a laundry room. The relaxing primary suite features a walk-in closet and a private ensuite bathroom for your convenience. The fully finished basement expands your living space with two additional bedrooms, along with a family room that serves as a versatile area for recreation and relaxation. A full bathroom in the basement further enhances its functionality. Enjoy outdoor living from the welcoming front porch, ideal for sipping your morning coffee. The back deck overlooks the fully fenced backyard with an added bonus of no rear neighbors provides increased privacy and serene views, making this a peaceful retreat. You'll appreciate having scenic walking paths and a playground just steps from your front door, allowing easy access to outdoor enjoyment year-round. (id:55254)
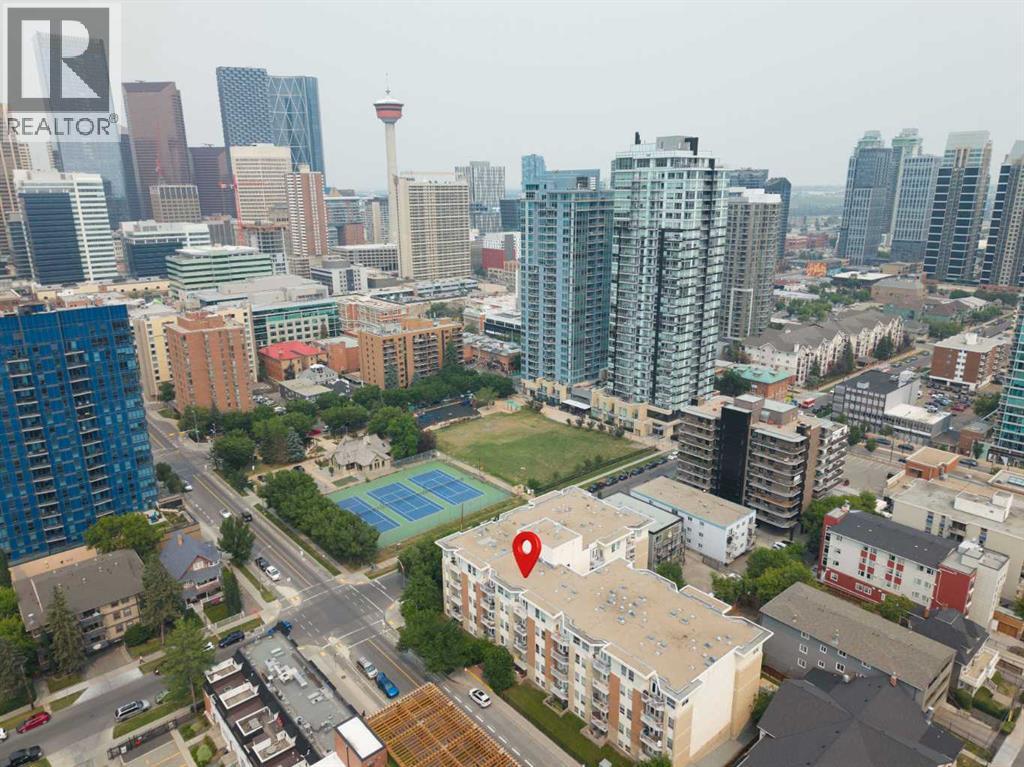
210, 1410 2 Street SW
Calgary, Alberta
Positioned in Calgary's vibrant Beltline this second-floor residence offers an exceptional balance of urban accessibility and active outdoor recreation. Spanning 830 square feet of living area, the two-bedroom, two-bathroom layout is filled with natural light throughout. Located directly beside Haultain Park, step away from tennis/pickleball courts, one block to the dining, cafes, and retail along 17th Ave and 1 street shops. The main living space extends onto a west facing balcony, creating a relaxed setting to unwind. Practical features include in-suite laundry, an assigned storage locker conveniently located on the same floor, and a secure titled underground parking stall. Delivering a convenient, walkable lifestyle, this home provides seamless access to Calgary's downtown commercial core, transit routes, and local amenities. (Virtually Staged) (id:55254)