Sanket Patel Commercial Realtor
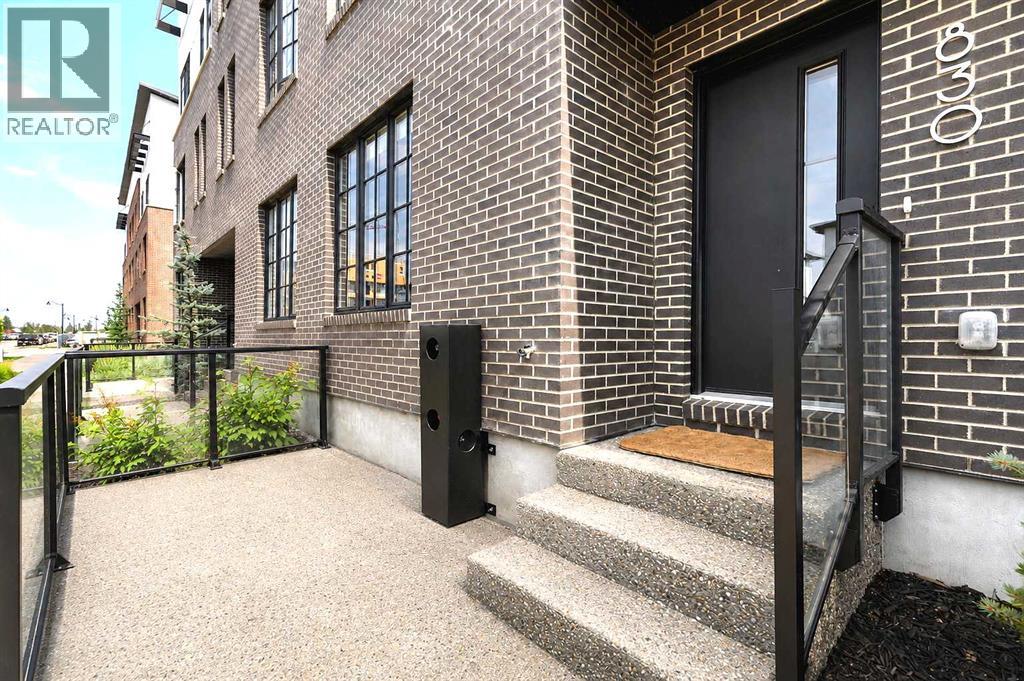
830 81 Street SW
Calgary, Alberta
District Townhomes – Welcome to this beautifully designed 3-bedroom, 2.5-bathroom townhome ideally located in Calgary’s vibrant West District, just steps from Radio Park. Offering approximately 1,838 sq.ft. of thoughtfully designed living space, this stylish home combines modern finishes, functional living spaces, and an exceptional location surrounded by parks, pathways, shopping, dining, and everyday amenities.The entry level features a versatile flex room, ideal for a home office, study, or additional living space, along with a utility area and direct access to the attached double garage. Please note that the area identified as “Closet” beside the utility room on the floor plan contains plumbing controls serving other units in the building and is not available for the Owner’s personal use.The bright and spacious main living level showcases an open-concept design with wide-plank flooring, high ceilings, and an abundance of natural light. The gourmet kitchen is a standout, featuring full-height cabinetry, soft-close doors, quartz countertops and backsplash, a gas range, built-in microwave, refrigerator, custom pantry, and a large eat-up island perfect for casual dining and entertaining. The adjoining living and dining areas provide an inviting space for everyday living, complemented by an electric fireplace and access to the private balcony.Upstairs, the primary bedroom offers a walk-in closet and private 4-piece ensuite. Two additional well-sized bedrooms and another full 4-piece bathroom provide excellent flexibility for family, guests, or additional workspace. Convenient upper-floor laundry completes this level, with all three bedrooms located together on the upper floor.Additional features include window coverings throughout, contemporary finishes, and an attached double garage. Ideally located near Radio Park, West 85th, Aspen Landing, schools, restaurants, cafés, shopping, and scenic walking and biking pathways, with convenient access to Bow Trail and Sto ney Trail.Bright, elegant, and move-in ready, this exceptional West District townhome offers the perfect combination of style, space, and location. Book your private showing today! (id:55254)
or rent

2500 University Drive NW
Calgary, Alberta
Rare opportunity to acquire an established Asian restaurant business located in the food court at the University of Calgary. Situated in a high-traffic campus environment, the business benefits from a steady customer base of students, faculty, staff, and visitors. The operation specializes in popular Asian dishes and features a fully equipped commercial kitchen with an established food court setup.This is an excellent opportunity for an owner-operator or experienced food service entrepreneur looking to take over a turnkey business in a prime institutional location. The lease is in place until May 31, 2030. (id:55254)
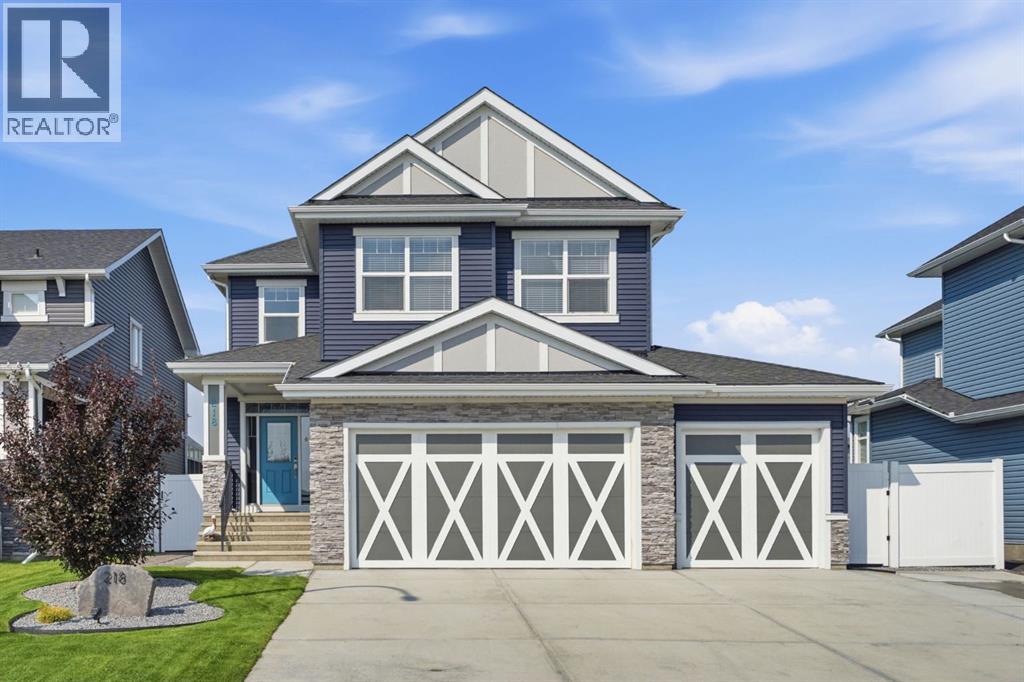
218 Boulder Creek Place
Langdon, Alberta
Welcome to Boulder Creek Estates in Langdon, where small-town charm, family-friendly living and room to spread out come together. Offering over 2,570 sq ft above grade, a fully finished basement and five bedrooms, this beautifully maintained 2-storey home has been thoughtfully designed for busy family life, entertaining and enjoying time together.Step inside to a bright, welcoming interior where large windows and an open layout fill the home with natural light. A main-floor office provides a dedicated space for working from home, while the heart of the house brings the kitchen, dining and living areas together. The spacious kitchen is made for gathering, featuring granite countertops, stainless steel appliances, extensive cabinetry, a large centre island with seating and a walk-through pantry that adds plenty of everyday storage. The adjoining dining area opens directly onto the covered deck, while the living room offers a comfortable place to unwind around the gas fireplace.Upstairs is designed with families in mind. A large bonus room provides another place to gather for movie nights, games or quiet evenings at home, while all four upper bedrooms keep everyone close by. The spacious primary retreat features a beautiful 5-piece ensuite, while the additional bedrooms share another 5-piece bathroom. An upper-floor laundry room makes everyday routines that much easier.The builder-finished basement extends the living space with a large recreation room, fifth bedroom and 4-piece bathroom, creating a flexible level for teenagers, guests, hobbies, workouts or family movie nights.Outside is a backyard you will want to use all summer long. The large, fully fenced yard offers plenty of room for kids and pets to play, while mature landscaping and a firepit area create a welcoming setting for evenings outdoors. The expansive covered deck is a true extension of the home, providing a sheltered place for BBQs, morning coffee and entertaining regardless of the weather.A heate d and insulated triple attached garage provides exceptional space for vehicles, storage and toys, while the extended driveway offers valuable additional parking and added flexibility for a boat or RV. Central air conditioning, power blinds and dual-zone heating and cooling add comfort throughout the seasons. A new hot water tank was installed in 2025, and the HVAC system was serviced and cleaned in July 2026.Set in the welcoming community of Boulder Creek Estates, this is a home that offers the space families are looking for both inside and out, all while enjoying the relaxed pace and community feel that makes Langdon such a special place to call home. (id:55254)
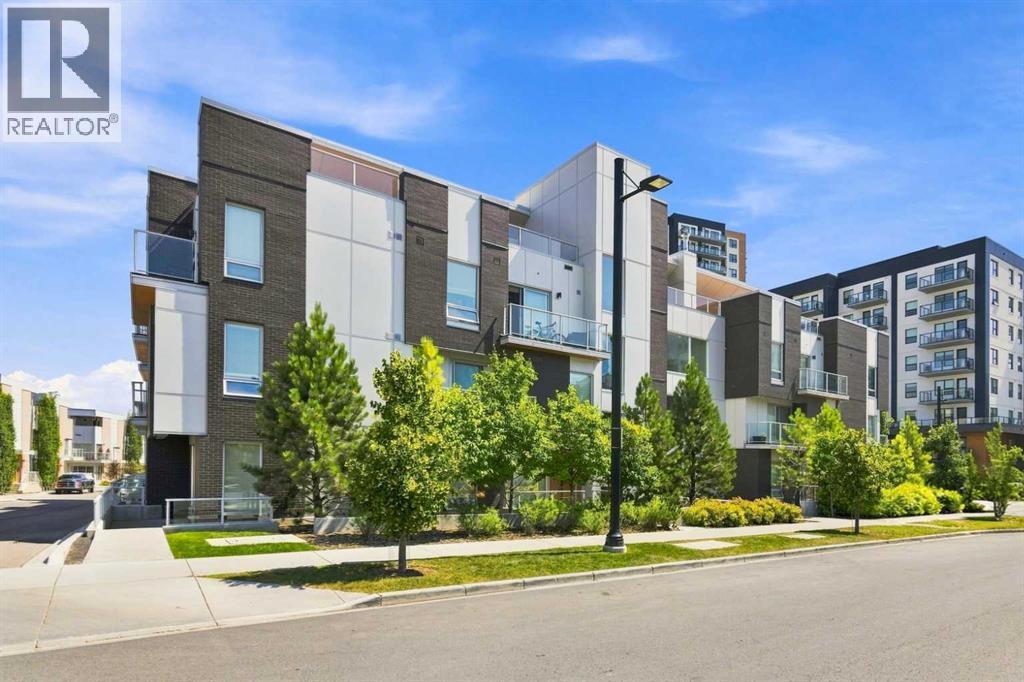
408, 3130 Thirsk Street NW
Calgary, Alberta
STUNNING MULTI-LEVEL APARTMENT | SOUTH EXPOSURE | PRIME PARK-SIDE LOCATION! Welcome to Noble in University District, one of the most vibrant and walkable communities in the city! Noble offers a sustainable, Scandinavian-inspired urban lifestyle, designed with a timeless, minimalist, and functional interior layout that maximizes natural light. Don’t miss out on this opportunity to own a rare multi-level residence offering an elevated lifestyle with high-quality finishings inside and out. Highlights of this impressive home include a bright and open-concept main level with 9ft ceilings, luxury vinyl plank flooring, and a CHEF’S KITCHEN featuring the large island upgrade | custom paneled refrigerator and dishwasher | sleek modern flush cabinetry | and quartz counters. Dual patio doors open up from the main living area onto a MASSIVE 232 SQFT SOUTH-FACING OUTDOOR SPACE with lovely courtyard views, perfect for entertaining! Walk through the main level where you will discover the spacious living and dining areas filled with natural light from the south exposure. Head down to the privately located lower level to uncover the massive primary bedroom featuring a walk-in closet, a secluded private balcony, and a spa-like ensuite bath with stylish undermount cabinet lighting. You will also find a large second bedroom, another full bathroom with marble tile finishings, and a big storage area neatly tucked under the stairs. For ultimate convenience, this unique layout offers two separate unit entry points accessible on each level, along with a titled underground parking stall. University District has so much to offer with award-winning parks right in your backyard, including a full park directly across the street and pathways leading to ponds, playgrounds, fitness classes, and a seasonal outdoor rink. You are just steps away from local amenities, trendy restaurants, shopping, groceries, a Cineplex VIP theatre, the University of Calgary, Foothills and Children’s Hospitals, and quic k transit or highway access to downtown and the mountains. This home shows 10/10—come check it out before it’s gone! *Virtually staging used in some photos* (id:55254)
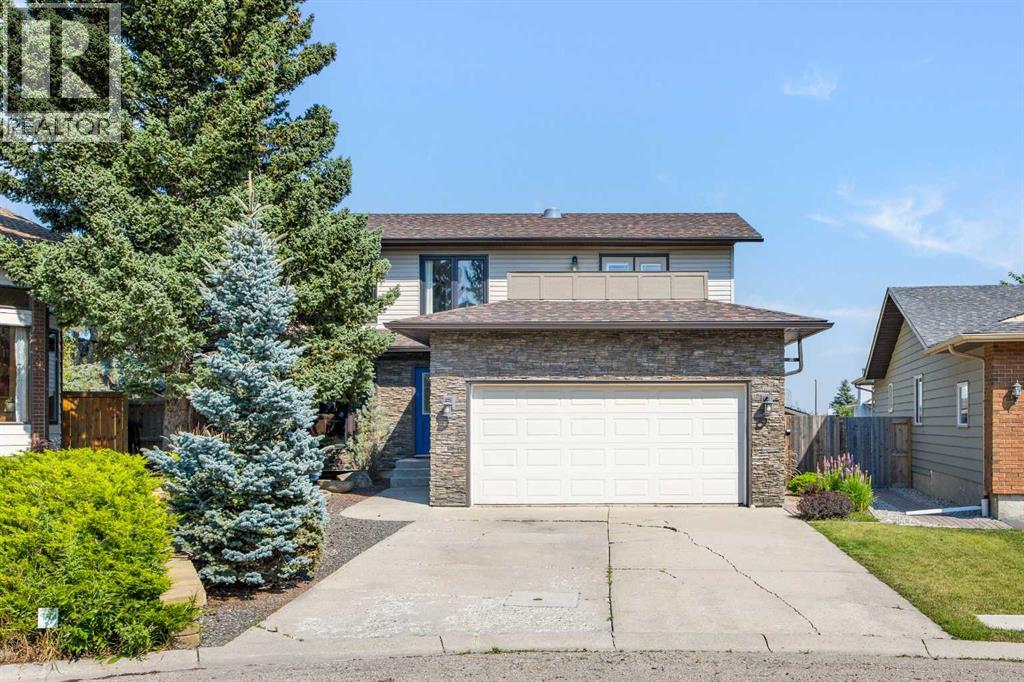
8 Millside Court SW
Calgary, Alberta
Tucked away on a quiet cul-de-sac in established Millrise, this extensively upgraded 4-bedroom home offers 2,181 sq ft above grade and over 3,170 sq ft of developed living space — but what truly sets this property apart is the exceptionally rare garage setup. In addition to the double attached garage, there is a HEATED 25' x 25' DETACHED GARAGE/SHOP with its own separate City electrical meter and a plumbed compressed-air distribution system, creating an outstanding space for a car enthusiast, tradesperson, hobbyist, workshop or serious storage. The attached garage also features a heated sports locker with dehumidifier/heat exchanger. Inside, the home has been thoughtfully upgraded throughout. The expansive custom Denca kitchen features abundant cabinetry, granite countertops, Jenn-Air double wall ovens, Jenn-Air induction cooktop, built-in microwave, beverage centre, garburator and expanded pantry. The main level offers generous living and entertaining spaces including a large living room with gas fireplace, family room, formal dining area and spacious foyer. AC5-grade laminate and tile flooring with sound-deadening underlay extends through the main and upper levels. Upstairs are four bedrooms, including a spacious primary retreat with custom ensuite, walk-in closet and its own private WEST-FACING DECK — a fantastic spot to unwind and enjoy the afternoon and evening sun. Both upper bathrooms have been extensively updated. The fully developed basement adds approximately 990 sq ft of additional living space and was completely renovated down to the studs, featuring an insulated subfloor with cork flooring, enormous games/rec room, bonus room, den, full bathroom, expanded laundry and custom Denca wet bar complete with dish drawer, beverage centre and LED feature wall. Major improvements include vinyl windows and patio doors throughout, replaced siding with added Enermax insulation, stone exterior detailing, updated soffits, fascia, trim and eavestroughs, full PEX plumbi ng replacement, upgraded electrical panel and Kinetico water filtration system. In 2024, both the home and detached garage received IKO Dynasty Class 3 impact-rated shingles with a transferable lifetime warranty. Outside, the professionally designed and extensively upgraded yard is another standout, featuring substantial stonework, a large stone patio terrace, mature landscaping and a built-in BBQ and smoker outdoor kitchen — creating an exceptional setting for summer entertaining. With 4 bedrooms, 3.5 bathrooms, central air conditioning, over 3,170 sq ft developed and a heated detached shop that is incredibly difficult to find in an established Calgary community, this is anything but a typical Millrise home. Close to parks, schools, shopping, transit, the LRT and Fish Creek Park, it offers an exceptional combination of space, upgrades, lifestyle and truly hard-to-replace features. (id:55254)
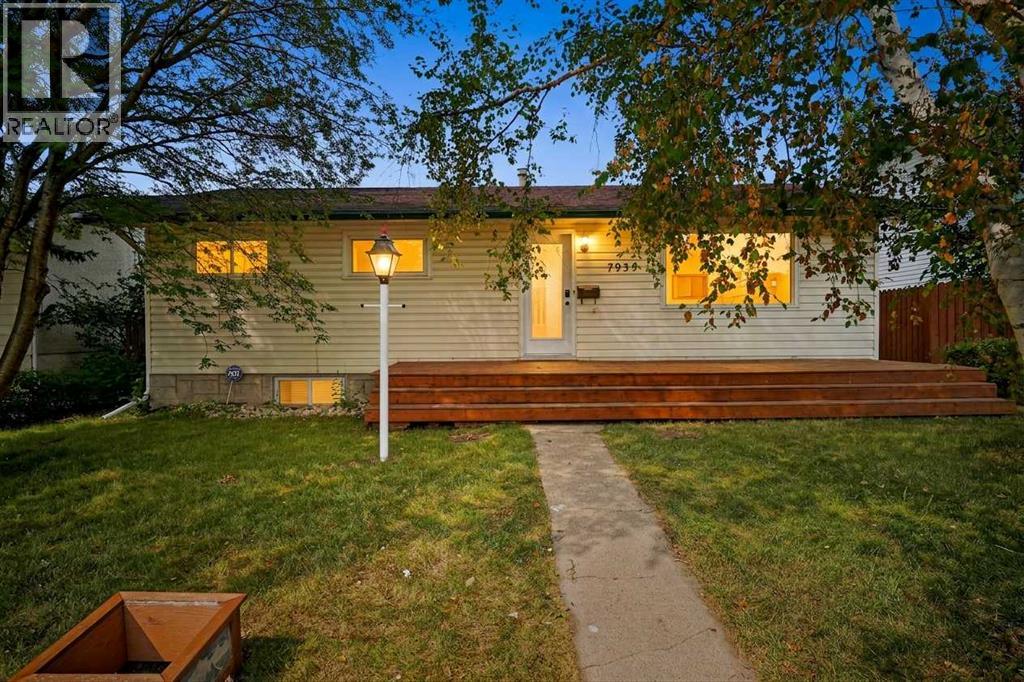
7935 Huntwick Hill NE
Calgary, Alberta
OPEN HOUSE SUNDAY AUG 16 (10:30am-12:30pm). Welcome to this beautifully updated Huntington Hills bungalow, freshly painted throughout to seamlessly blend sleek, modern touches with exceptional warmth and a cozy, ready-to-go ambiance. A brand-new front deck delivers striking curb appeal, welcoming you into a bright, impeccably maintained main level filled with natural light. The heart of the home features a big, highly functional, and sun-lit kitchen with a expansive view out to the private backyard—making daily living and meal preparation a true joy. Accommodating three spacious main-floor bedrooms and a full bath, the layout flows effortlessly down to a brand-new finished basement. Accessible via a convenient separate entrance, the fully finished lower level features a secondary living area and an additional full bathroom, offering maximum versatility for extended family, guests, or extra recreation space. Showing exceptionally well from top to bottom, this turnkey home offers complete peace of mind, an unbeatable location steps from public transit, top schools, and local amenities, with quick possession available if needed. (id:55254)
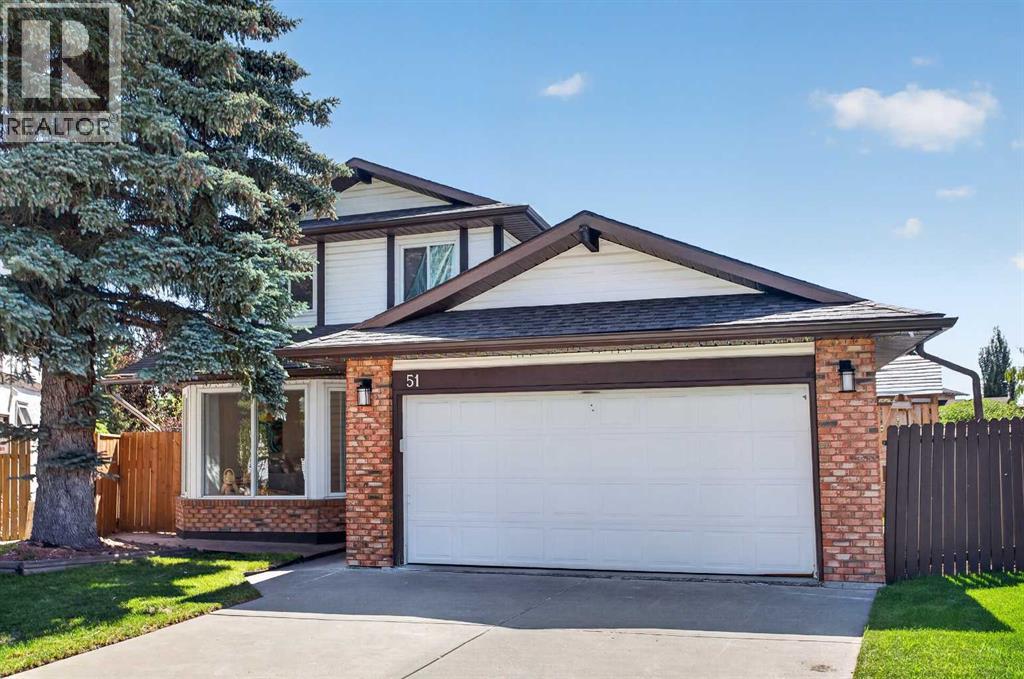
51 Millbank Court SW
Calgary, Alberta
This beautiful family home is nestled on a quiet, family friendly cul-de-sac in the heart of Millrise. Set on an oversized pie-shaped lot, this property offers an exceptional outdoor space with a covered deck, dedicated RV parking, and a spacious backyard perfect for entertaining, gardening, or letting the kids play.Inside, the bright, open concept layout showcases updated luxury vinyl plank flooring throughout the main and upper levels. The oversized renovated kitchen with stainless steel appliances flows seamlessly into the dining area and cozy family room, which opens onto the covered deck. The main floor also offers convenient laundry and a spacious second living room with updated lights.Upstairs, the generous primary suite offers room for a king sized bed, complete with an updated ensuite and separate his and hers closets. Two additional spacious bedrooms and a beautifully renovated main bathroom make this level perfectly suited for family living.The fully finished basement offers exceptional flexibility with space for a recreation area, home theatre, gym, or home office, along with a separate existing room that has the potential to be converted into a fourth bedroom.This home has no Poly-B plumbing for added peace of mind and features new central air conditioning installed in 2024. Enjoy being just steps from neighbourhood parks and playgrounds, with an easy walk to nearby schools, shopping, restaurants, and public transit. (id:55254)
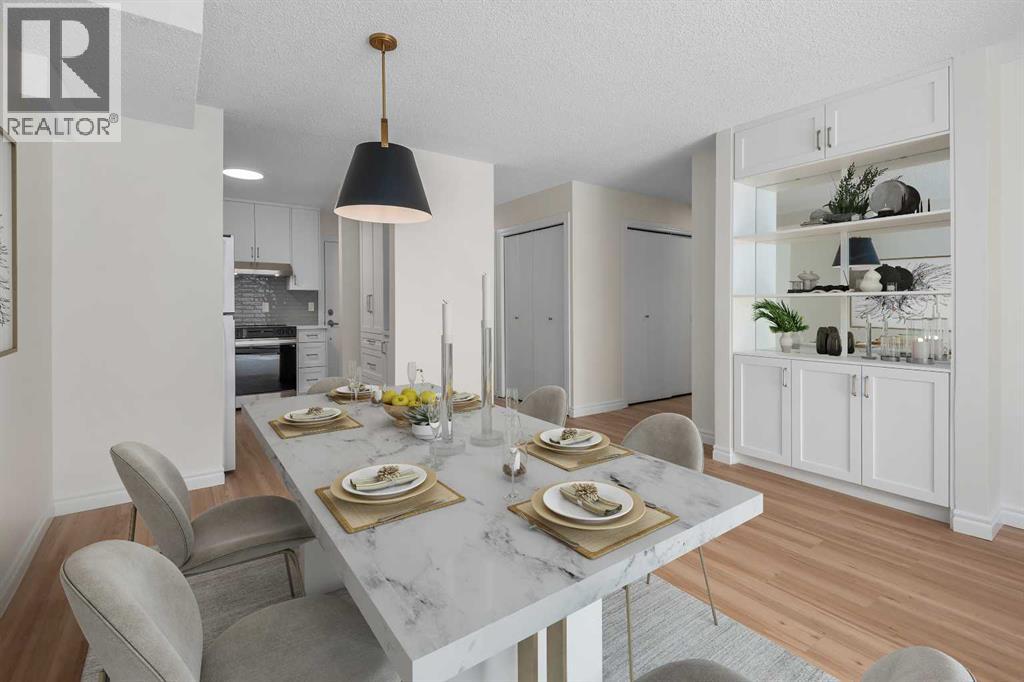
202, 611 67 Avenue SW
Calgary, Alberta
Exquisitely fully renovated corner unit in Kingsland. This spacious three-bedroom, two-bathroom condo offers a rare combination of size, style, and location. Recently transformed with modern finishes, high-quality fixtures, and brand-new appliances from Maytag and Bosch, the home delivers both comfort and sophistication across 1,278 sq. ft. of living space.Inside, the bright and functional layout is designed for everyday living and entertaining. The updated kitchen seamlessly connects to the dining and living areas, while large windows flood the home with natural light. A true highlight is the incredibly spacious private patio – an outdoor retreat that feels like an extension of your living room.The generously sized bedrooms offer flexibility for family, guests, or a home office, while the modern bathrooms bring a touch of luxury. Convenience is built in with in-suite laundry and secure underground parking in a well-maintained building that provides peace of mind.Perfectly situated in Kingsland, this home is just steps from Chinook Centre for endless shopping, dining, and entertainment. The Chinook C-Train Station is within walking distance, making public transit a breeze. You’re only 10 minutes to downtown, 5 minutes to Rockyview Hospital, and have quick access to MacLeod Trail and Glenmore Trail for excellent commuting connections.With its size, upgrades, and unbeatable outdoor space, this home stands out as a rare find in today’s market. (id:55254)
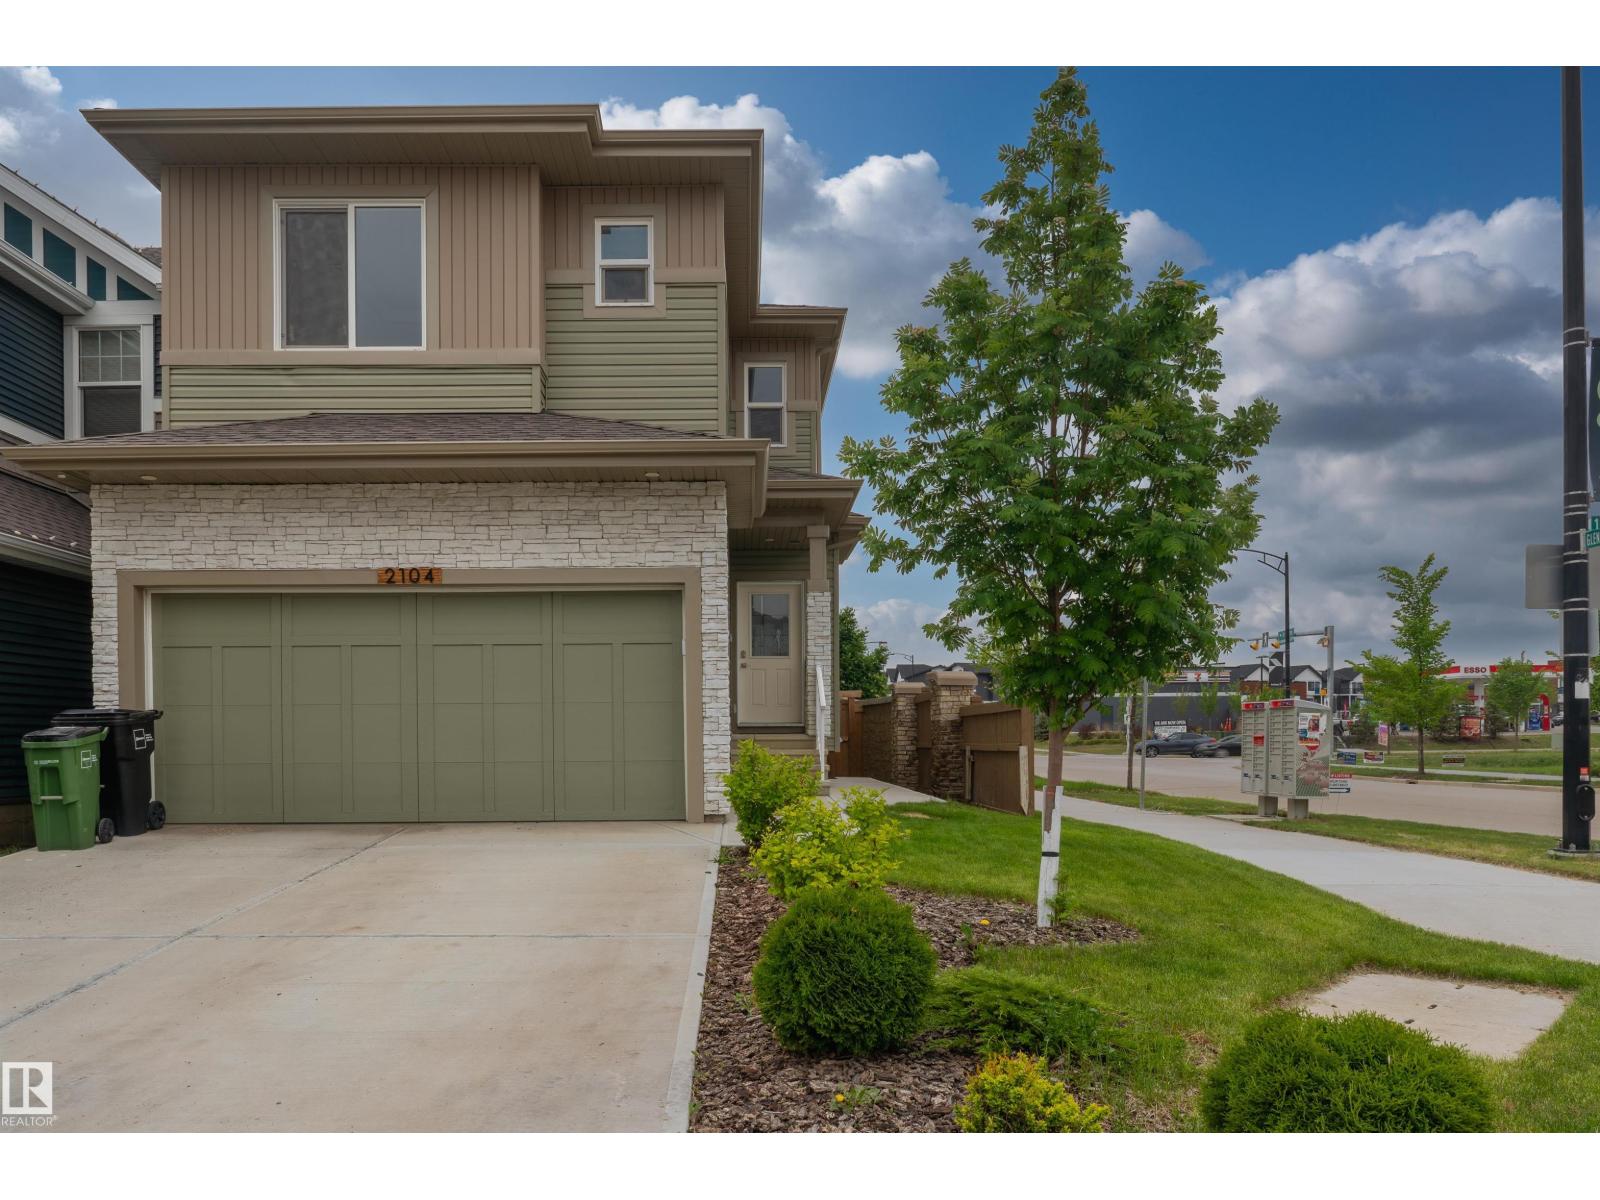
2104 160 St SW
Edmonton, Alberta
Beautifully designed family home situated on a CORNER LOT in Glenridding Ravine, offering the added benefit of proven Airbnb income from a LEGAL basement suite. The bright, just repainted main floor features an OPEN CONCEPT layout with a spacious kitchen, dining area & living room, complemented by a convenient 2 piece powder room and AMPLE STORAGE throughout. Large windows fill the home with NATURAL LIGHT, creating a warm and welcoming atmosphere. Enjoy the convenience of a DOUBLE ATTACHED garage during the winter months and stay comfortable year-round with central AIR CONDITIONING. Upstairs, you'll find a generous BONUS ROOM, a spacious primary retreat complete with a walk-in closet and luxurious 5 piece ensuite, plus 2 additional bedrooms and a full main bathroom. The LAUNDRY is conveniently located on the UPPER level. Fully finished basement features a legal 1 BED SUITE with its own kitchen, living area, 4 piece bathroom, and private laundry, making it an excellent MORTGAGE HELPER. (id:55254)
#229 22450 Twp Road 514
Rural Strathcona County, Alberta
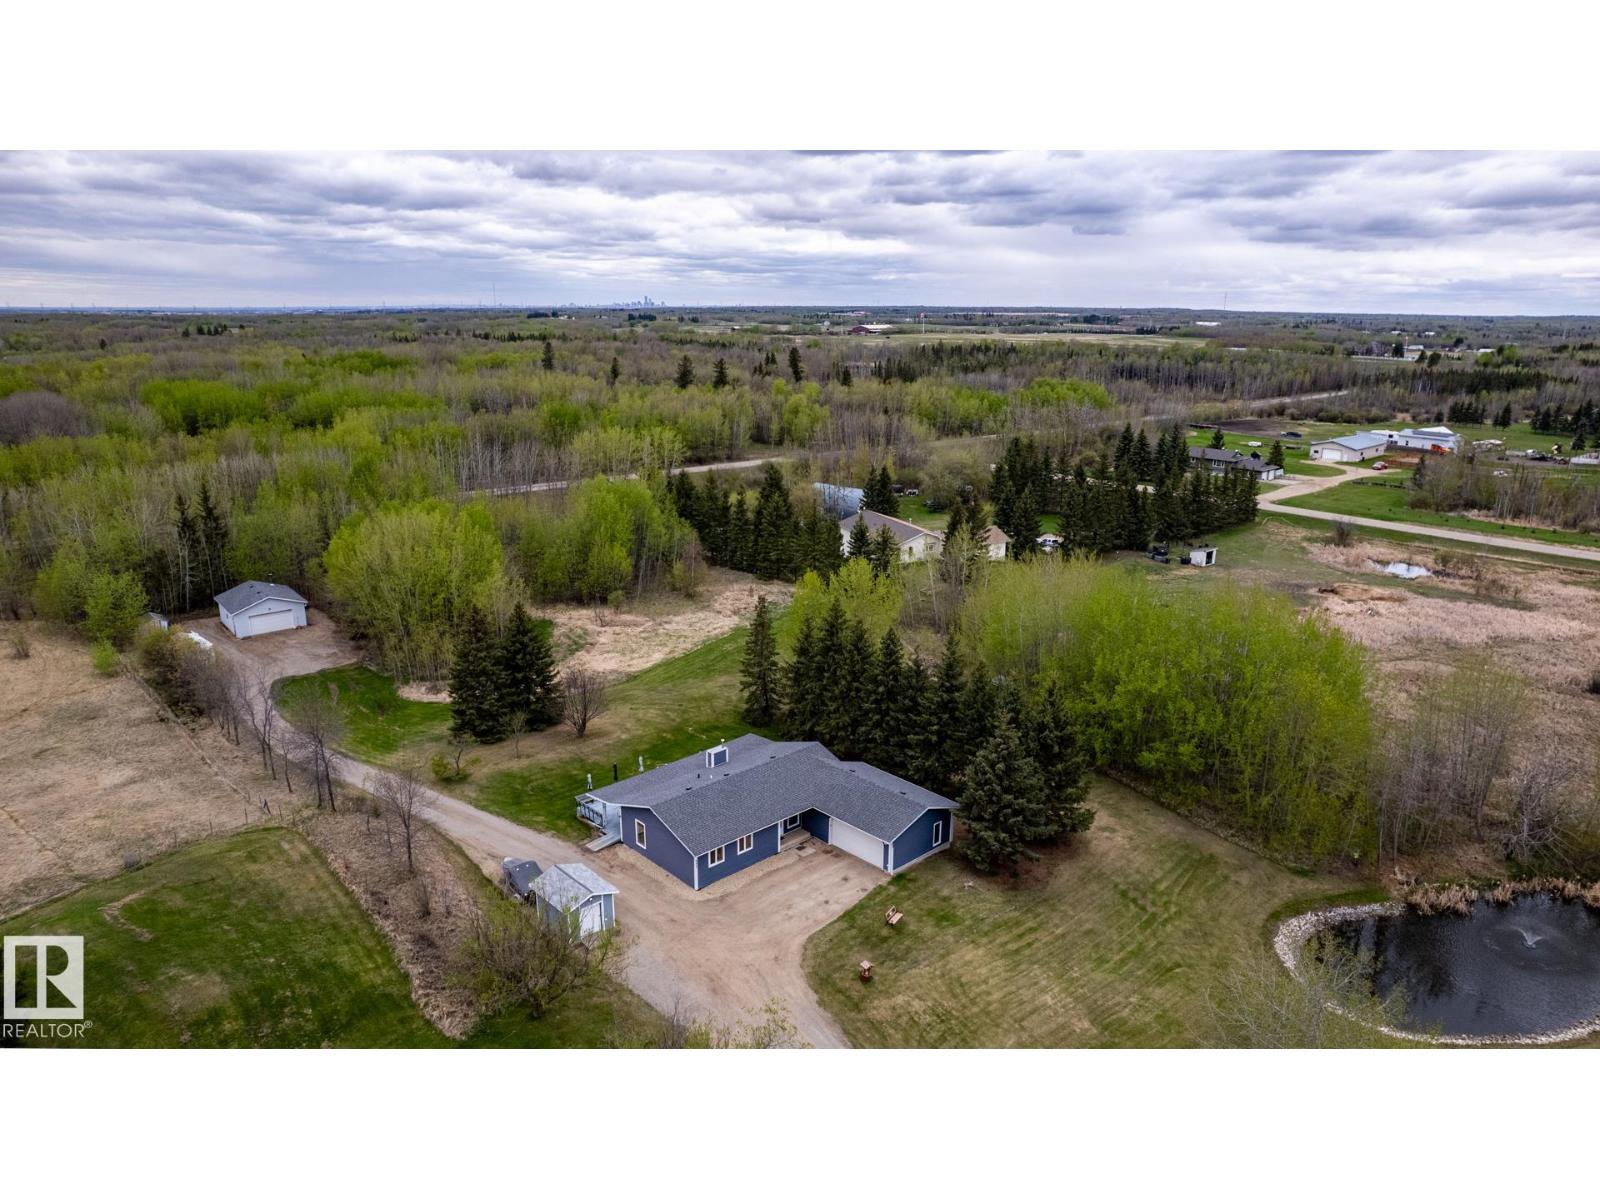
Welcome to Penridge Estates. This beautiful 1346 sq. ft. bungalow is situated on 3.5 acres and only a few minutes to Sherwood Park. With 5 bedrooms + den, & 3 baths, it's a perfect fit for a large family. The sellers have meticulously maintained the property for 30 years and it shows. Features & upgrades include, 28' X 26' HEATED SHOP (wood stove), NEW WINDOWS AND DOORS (2018) NEW SIDING (2019) SHINGLES (2016) HWT (2024) SEPTIC SYSTEM (2020) & more. The main floor features an open design offering 3 bedrooms with a GORGEOUS 3PCE ensuite ($12k) and another 3 pce bath down the hall featuring a stand alone soaker tub. The LR & DR area is very spacious and overlooks the massive 21' x 47' deck with HOT TUB. The kitchen offers newer countertops, sinks and backsplash, while the laundry/mudroom provides access to the double garage. The basement offers 2 additional bedrooms, a STORAGE ROOM, a 4 pce bath, and a large family room. You're going to love this sought after community in Strathcona County. (id:55254)
#20 52414 Rge Road 30
Rural Parkland County, Alberta
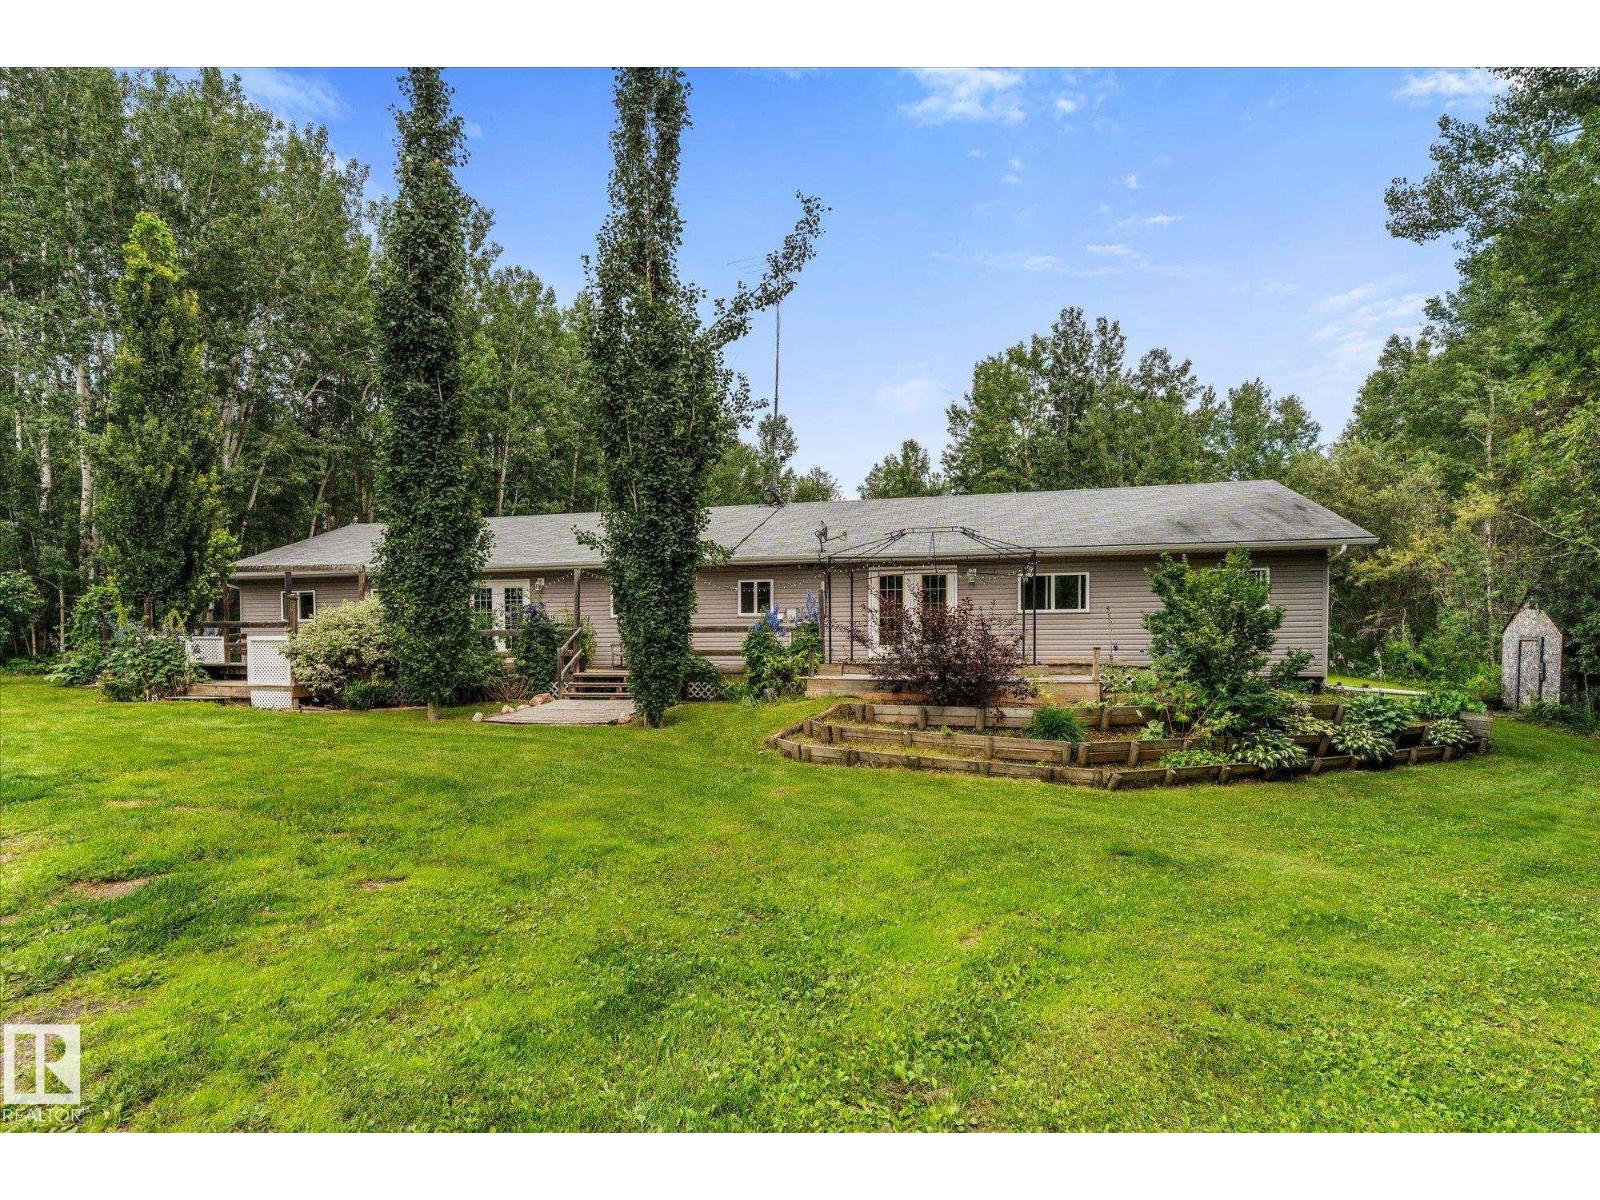
Imagine coming home to your own private 3.6-acre retreat, tucked away in a quiet cul-de-sac and surrounded by mature trees. This exceptional 2,700+ sq. ft. bungalow offers the space, flexibility and freedom to suit a large family, multigenerational living or simply those who want room to spread out—all on one level with no basement and no carpet! Featuring 6 bedrooms, 4 bathrooms, 2 kitchens, 2 living rooms and 2 primary suites, each with a walk-in closet and ensuite, this home can easily function as two separate living spaces with the simple closing of a door. Step outside to enjoy the expansive west-facing front deck spanning the length of the home, two additional rear decks and the simple pleasures of acreage living, including wild raspberries growing on the property. The 30’ x 40’ heated, insulated garage with 9’ doors and 220V is a dream for mechanics, hobbyists and anyone needing serious workspace. A rare opportunity to enjoy space, privacy and versatility in one incredible setting! (id:55254)
21419 Twp 542
Rural Strathcona County, Alberta
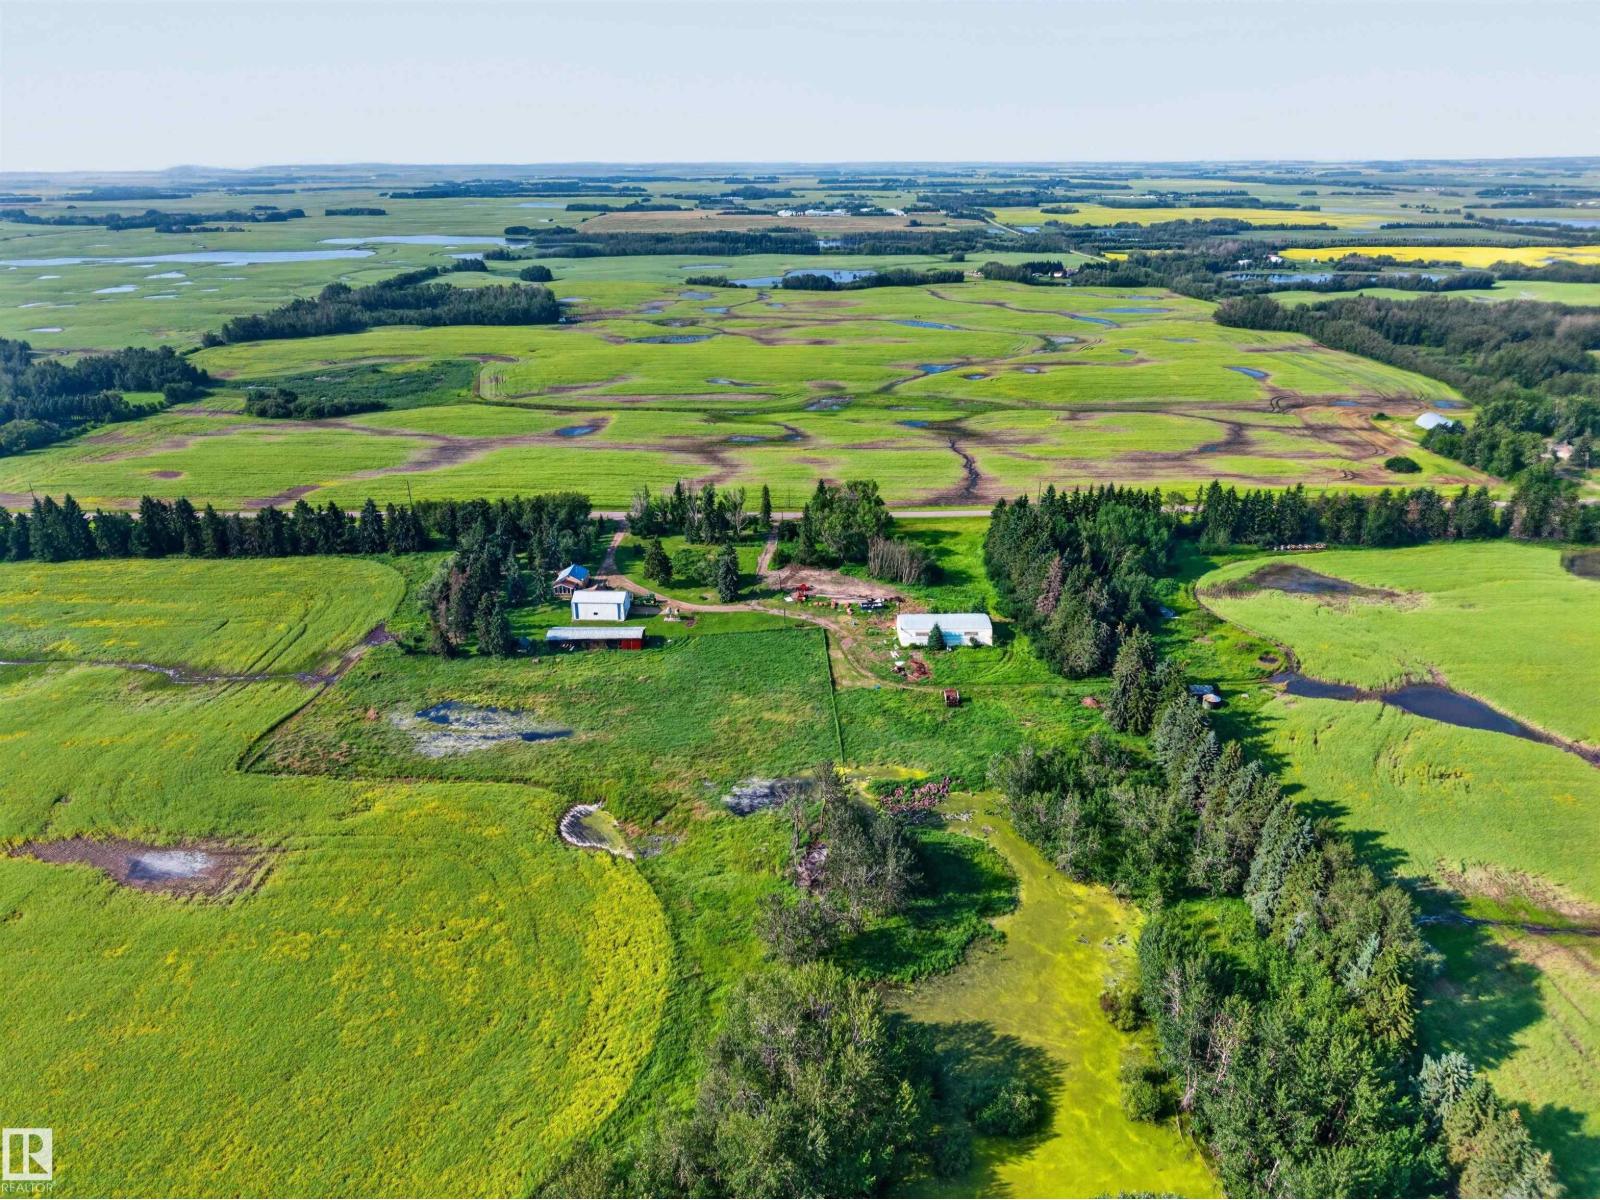
Discover peaceful acreage living and modern comfort on this beautiful 8-acre property. This updated bungalow offers a warm and inviting atmosphere with timeless original hardwood floors, stylish vinyl plank flooring, and thoughtful upgrades throughout. The home features 3 spacious bedrooms and 2 bathrooms, along with modern appliances, newer windows, and comfortable living spaces designed for everyday living. The property is a dream for hobbyists, entrepreneurs, or anyone needing extra space, featuring an impressive 1,375 sq. ft. shop complete with heated floors. This incredible shop provides the perfect environment for a workshop, storage, home-based business, recreational toys, or any of your personal projects. Undergoing major renovations in 2021, this home received updated PEX plumbing, wiring, furnace, HWT, and a metal roof in 2020. (id:55254)