Sanket Patel Commercial Realtor

#229 22450 Twp Road 514 Rural Strathcona County, Alberta T8C 1H5
#229 22450 Twp Road 514, Rural Strathcona County, Alberta T8C 1H5 (30174871), Calgary — Homes for Sale

$699,900
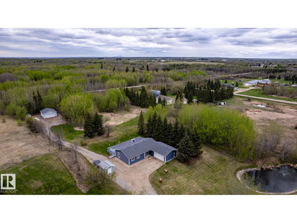
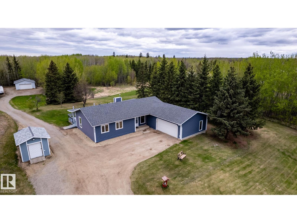
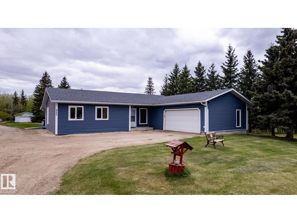
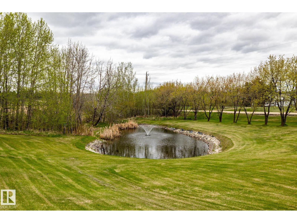
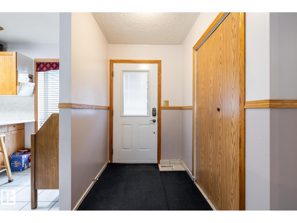
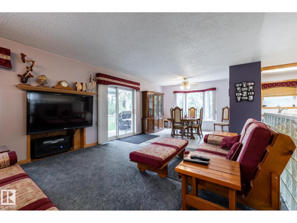
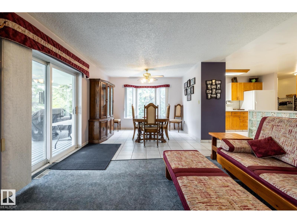
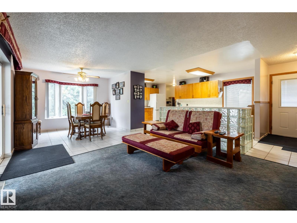
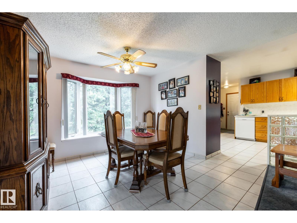
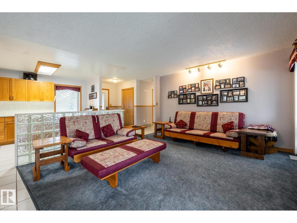
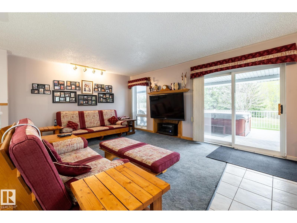
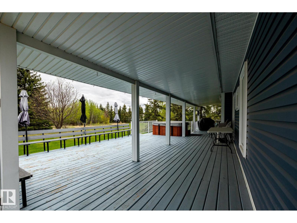
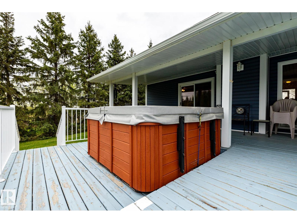
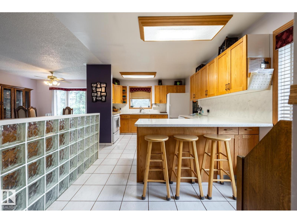
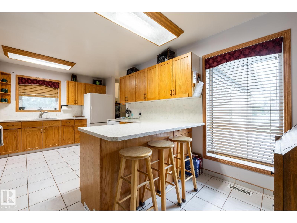
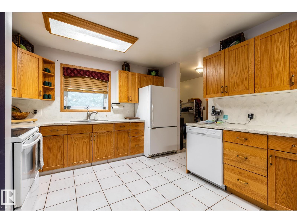
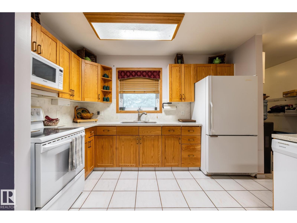
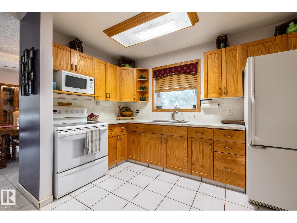
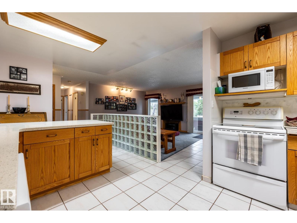
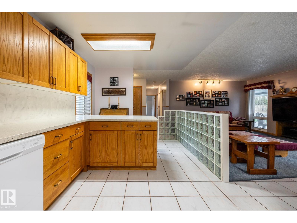
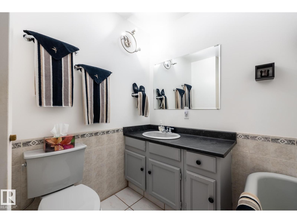
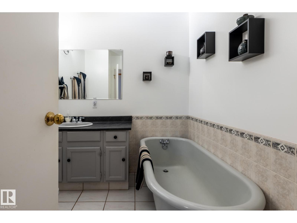
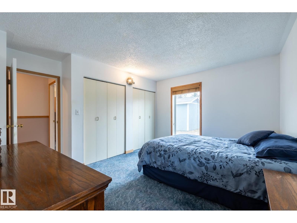
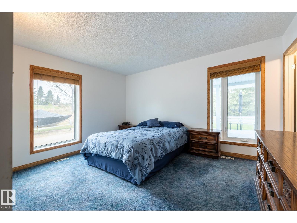
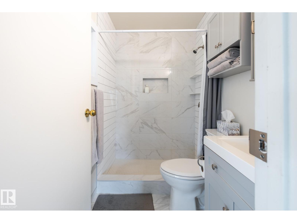
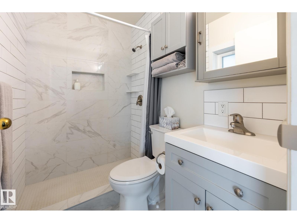
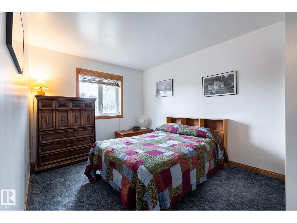
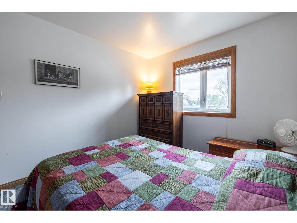
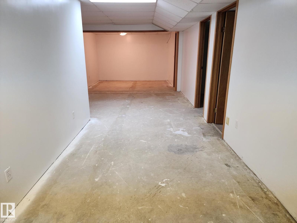
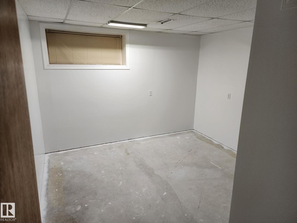
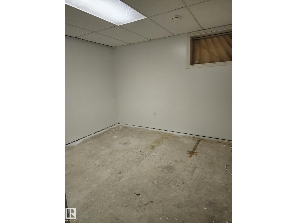
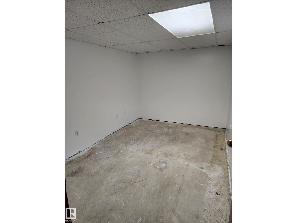
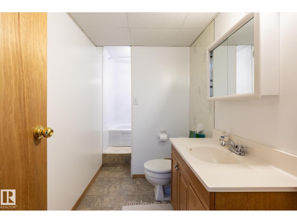
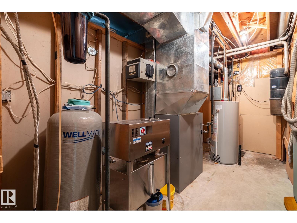
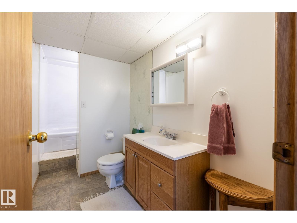
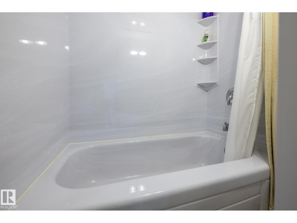
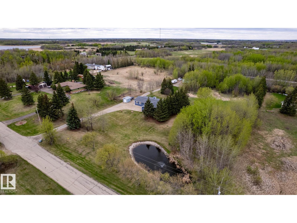
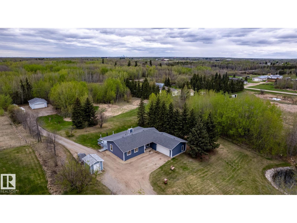
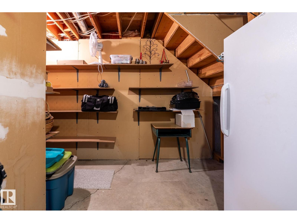
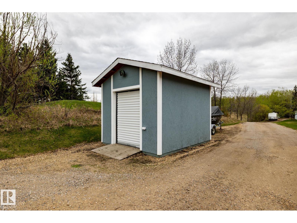
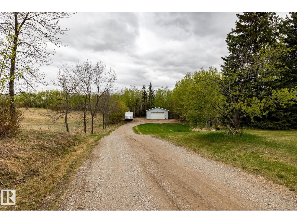
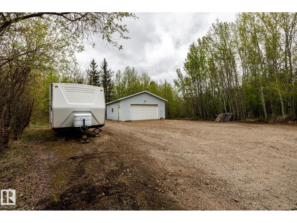
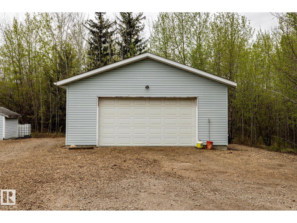
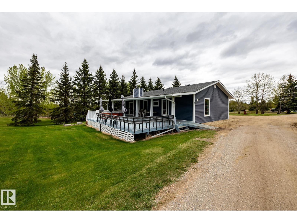
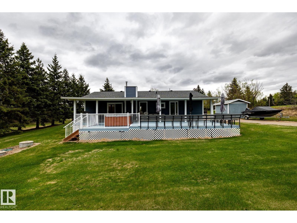
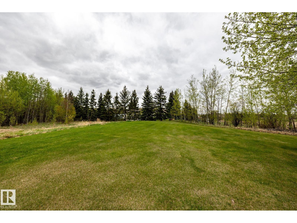
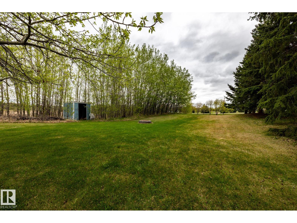
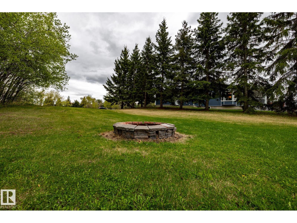
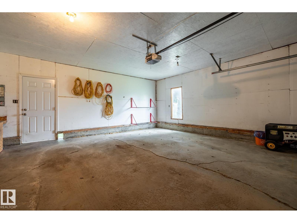
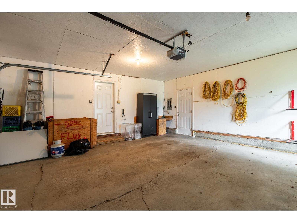
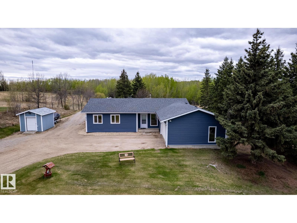
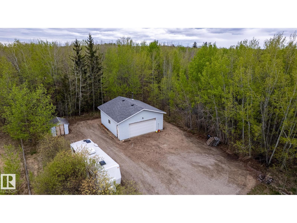
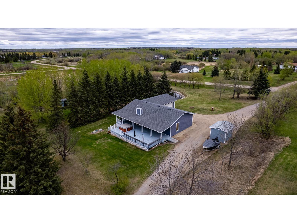
Welcome to Penridge Estates. This beautiful 1346 sq. ft. bungalow is situated on 3.5 acres and only a few minutes to Sherwood Park. With 5 bedrooms + den, & 3 baths, it's a perfect fit for a large family. The sellers have meticulously maintained the property for 30 years and it shows. Features & upgrades include, 28' X 26' HEATED SHOP (wood stove), NEW WINDOWS AND DOORS (2018) NEW SIDING (2019) SHINGLES (2016) HWT (2024) SEPTIC SYSTEM (2020) & more. The main floor features an open design offering 3 bedrooms with a GORGEOUS 3PCE ensuite ($12k) and another 3 pce bath down the hall featuring a stand alone soaker tub. The LR & DR area is very spacious and overlooks the massive 21' x 47' deck with HOT TUB. The kitchen offers newer countertops, sinks and backsplash, while the laundry/mudroom provides access to the double garage. The basement offers 2 additional bedrooms, a STORAGE ROOM, a 4 pce bath, and a large family room. You're going to love this sought after community in Strathcona County. (id:55254)
Property Details
| MLS® Number | E4504514 |
| Property Type | Single Family |
| Neigbourhood | Penridge Estates |
| Features | See Remarks |
| Structure | Deck |
Building
| Bathroom Total | 3 |
| Bedrooms Total | 5 |
| Appliances | Dishwasher, Dryer, Microwave, Refrigerator, Storage Shed, Stove, Washer, Window Coverings, See Remarks |
| Architectural Style | Bungalow |
| Basement Development | Finished |
| Basement Type | Full (finished) |
| Constructed Date | 1984 |
| Construction Style Attachment | Detached |
| Heating Type | Forced Air |
| Stories Total | 1 |
| Size Interior | 1,346 Sqft |
| Type | House |
Parking
| Attached Garage | |
| Heated Garage | |
| R V |
Land
| Acreage | Yes |
| Size Irregular | 3.48 |
| Size Total | 3.48 Ac |
| Size Total Text | 3.48 Ac |
Rooms
| Level | Type | Length | Width | Dimensions |
|---|---|---|---|---|
| Basement | Family Room | 6.37 m | 3.72 m | 6.37 m x 3.72 m |
| Basement | Den | 2.62 m | 3.86 m | 2.62 m x 3.86 m |
| Basement | Bedroom 4 | 3.46 m | 3.02 m | 3.46 m x 3.02 m |
| Basement | Bedroom 5 | 3.65 m | 3.05 m | 3.65 m x 3.05 m |
| Main Level | Living Room | 4.94 m | 4 m | 4.94 m x 4 m |
| Main Level | Dining Room | 2.63 m | 3.38 m | 2.63 m x 3.38 m |
| Main Level | Kitchen | 5.49 m | 3.4 m | 5.49 m x 3.4 m |
| Main Level | Primary Bedroom | 4.2 m | 3.4 m | 4.2 m x 3.4 m |
| Main Level | Bedroom 2 | 3.15 m | 2.92 m | 3.15 m x 2.92 m |
| Main Level | Bedroom 3 | 2.94 m | 3.39 m | 2.94 m x 3.39 m |
| Main Level | Laundry Room | 3.05 m | 1.72 m | 3.05 m x 1.72 m |
Contact Us
Contact us for more information

Mark A. Malcolm
Associate
(780) 439-7248
www.markmalcolm.ca/
100-10328 81 Ave NW
Edmonton, Alberta T6E 1X2
(780) 439-7000

The trademarks REALTOR®, REALTORS®, and the REALTOR® logo are controlled by The Canadian Real Estate Association (CREA) and identify real estate professionals who are members of CREA. The trademarks MLS®, Multiple Listing Service® and the associated logos are owned by The Canadian Real Estate Association (CREA) and identify the quality of services provided by real estate professionals who are members of CREA. The trademark DDF® is owned by The Canadian Real Estate Association (CREA) and identifies CREA's Data Distribution Facility (DDF®)
August 19 2026 07:11:36
REALTORS® Association of Edmonton
RE/MAX River City