Sanket Patel Commercial Realtor
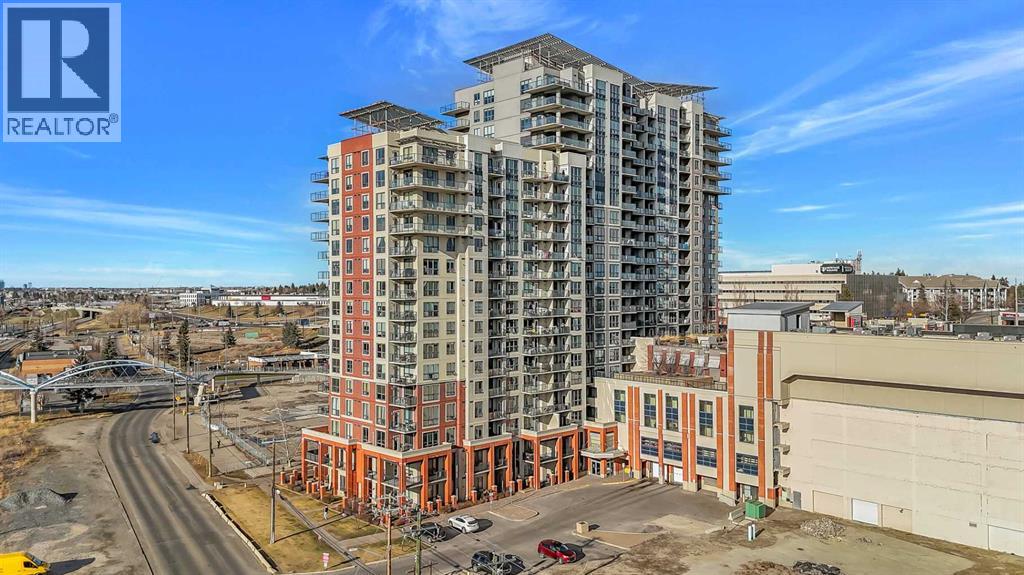
617, 8710 Horton Road SW
Calgary, Alberta
Discover the perfect blend of lifestyle and convenience at London at Heritage Station! Whether you are looking for a place to call home or a high-performing investment property for your portfolio, this stylish 2-bedroom, 2-bathroom unit delivers. You have seamless access to shopping, dining, and banking right at the attached mall. For commuters and renters, the location is unbeatable—the Heritage LRT is a short stroll across the pedestrian bridge, placing you one stop from Chinook Centre, and you are just a quick drive from Costco, Deerfoot Meadows, the Legion, and much more! As soon as you set foot inside, you are met with rich laminate flooring, high ceilings, and an airy, open-concept layout. Huge windows flood the space with natural light and frame impressive downtown views that you can also enjoy from your private balcony. The modern kitchen features granite countertops, an elegant tile backsplash, and a convenient overhang for seating. The spacious primary bedroom includes a 4-piece ensuite, while the flexible second bedroom is ideal for a home office, guest space, or roommate—making it highly attractive for the rental market. Enjoy premium building amenities including in-suite laundry, secure heated underground parking, concierge/security services, a sunroom, a rooftop terrace and garden, and the innovative "Parcel Pending" smart locker system for effortless deliveries. There is incredible value here for both homeowners and investors alike. Schedule a showing today! (id:55254)
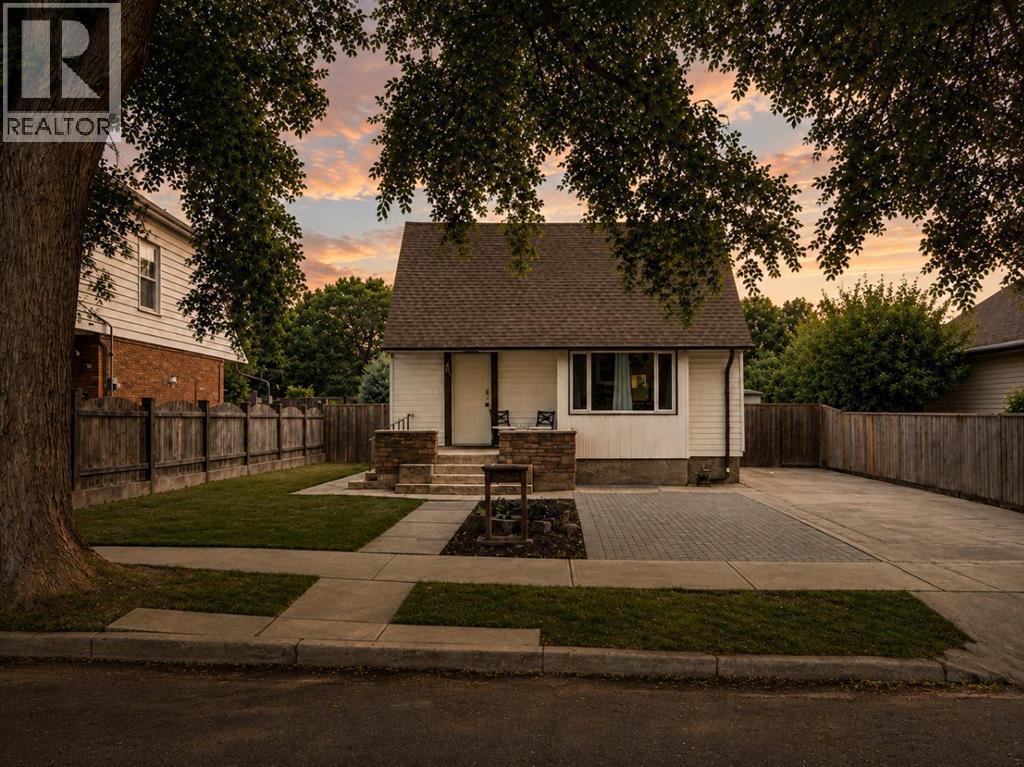
731 17 Street N
Lethbridge, Alberta
Great Value, Great Potential! Located on a quiet street, this well-maintained home offers the perfect combination of move-in-ready updates and room to make it your own. The main floor features a newer kitchen and appliances, updated bathroom, and newer flooring. The spacious basement is ready for your finishing touches and could easily become a family room, games room, home office, gym, or additional bedroom. The generous backyard is a standout feature, offering plenty of room to enjoy and entertain, plus RV parking and alley access. There’s even space to build a large garage while still maintaining a fantastic yard! Whether you’re a first-time buyer or an investor, this property offers flexibility, potential, and great value. Come see all that it has to offer! (id:55254)
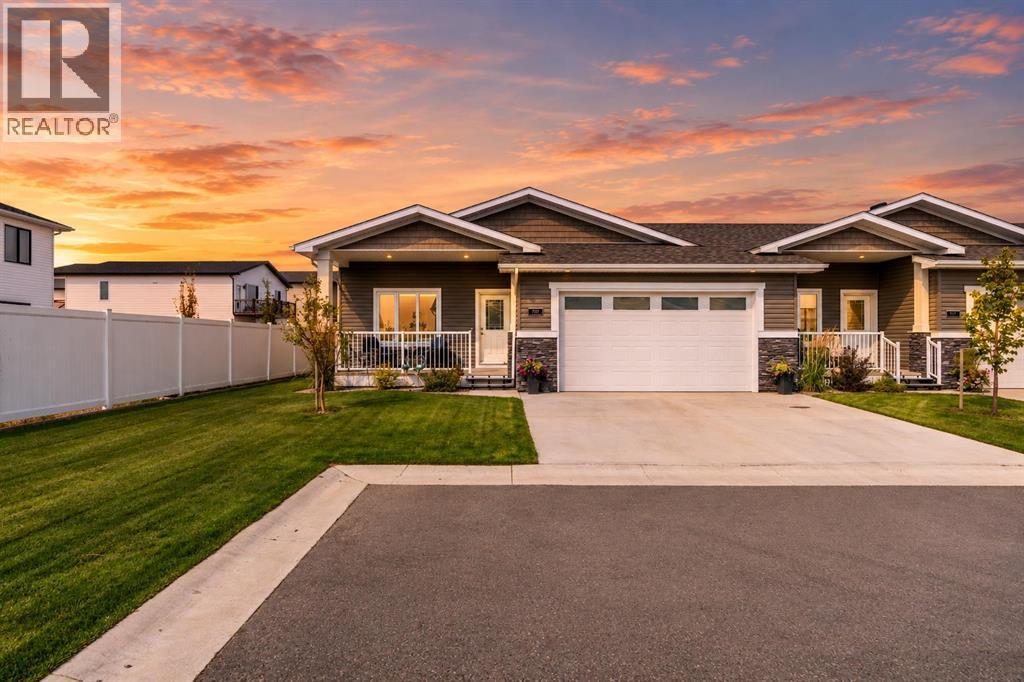
701, 1940 Parkside Way
Coaldale, Alberta
Winter is just around the corner—which means shoveling! Why not leave that behind and take a look at this beautiful 4-bedroom, 3-bathroom 55+ condo? Only 2.5 years old and in pristine condition, this home offers low-maintenance living with an attached heated double garage. The main floor features two bedrooms, a beautiful kitchen with higher-end appliances, and plenty of space to host the whole family for Thanksgiving dinner. Downstairs, the fully finished basement adds two more bedrooms, a bathroom, office, and cozy family room—perfect for guests, hobbies, or relaxing. Skip the shoveling this winter and enjoy more time doing the things you love. Don’t wait—come take a look! (id:55254)
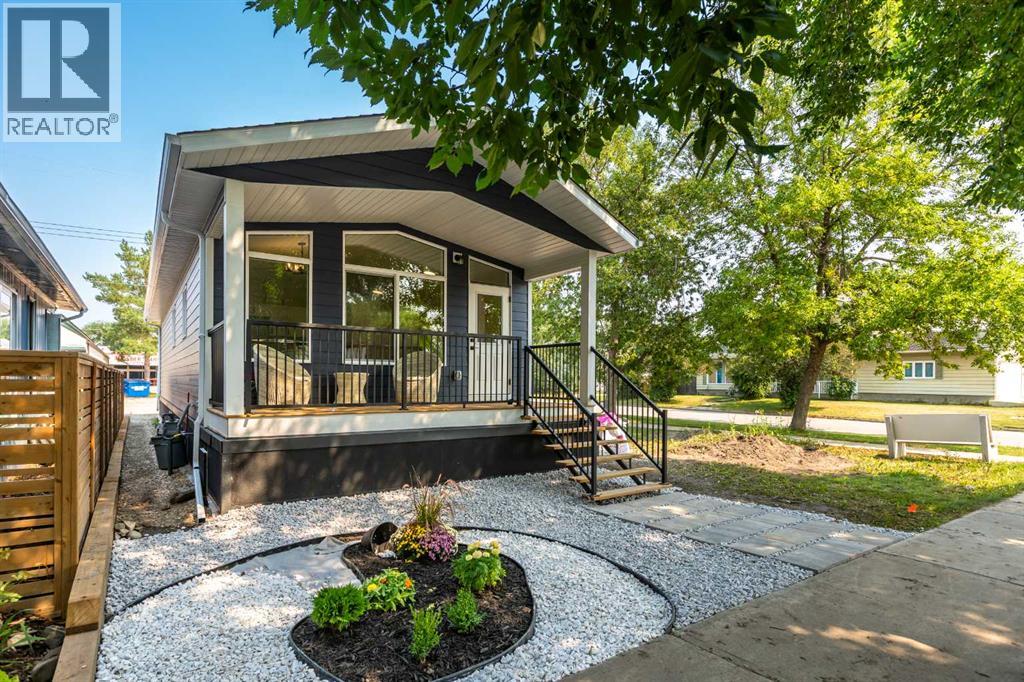
38 4 Avenue SE
High River, Alberta
BRAND NEW NELSON HOME IN AN UNBEATABLE LOCATION! This beautifully designed 2-bedroom, 2-bathroom home offers stylish, modern living with the convenience of having everything you need on one level. Located on a mature, tree-lined and quiet street, you’re just a short walk from downtown, all three levels of schools, shopping, parks, and the recreation centre. Step inside to a bright and welcoming living room with south-facing windows that fill the space with sunshine. The deluxe kitchen is both stylish and functional, featuring quartz countertops, upgraded cabinetry and hardware, and a large island—perfect for everyday living and entertaining. Both bedrooms are generously sized, with the primary bedroom offering the added comfort of a 3-piece ensuite. Outside, a charming covered front porch creates a warm and inviting entrance while overlooking the beautifully landscaped front yard. A fantastic opportunity to own a brand-new home in a mature, established neighbourhood with exceptional walkability and small-town charm! (id:55254)
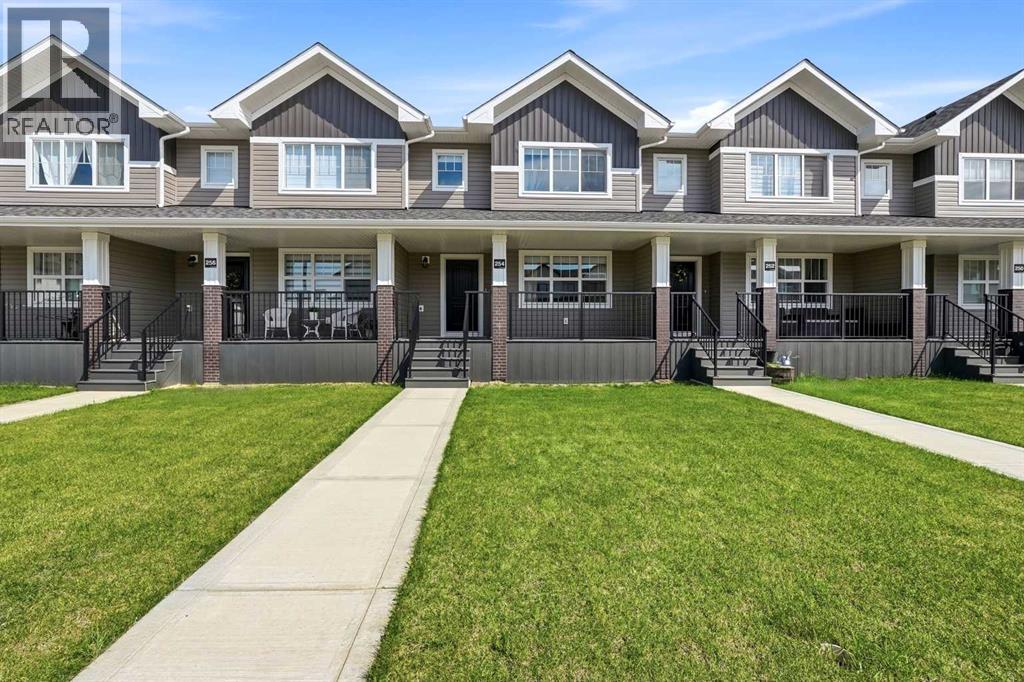
254 Halifax Close
Penhold, Alberta
This well cared for, 2 year old townhouse could be your next home! You will appreciate the upgrades throughout this 3 bedroom, 1 & 1/2 bathroom two storey. The curb appeal is accented by the covered front veranda with composite decking. The entryway greets you to the living room that is flooded with natural light through the large front window. Ceiling height kitchen cabinets are accented by crown moldings, full tile decorative backsplash, a large island, eating bar with pendant lighting above, quartz countertops upgraded appliances & a corner pantry. There is an oversized window overlooking the backyard from the dining room. The large back entryway is very functional with space to hang your coats & store your footwear. Follow the wrought iron railings upstairs to the 3 bedrooms. The king sized primary bedroom has a walk in closet, 4 pce bath has an extended vanity with drawers for storage & a separate water closet. There is an upper floor laundry room for your convenience. The undeveloped basement has roughed-in plumbing for a future bathroom, a high efficient furnace & an electric hot water tank. If you're looking for an affordable option in fantastic move in ready condition in the growing town of Penhold, add this one to the list. (id:55254)
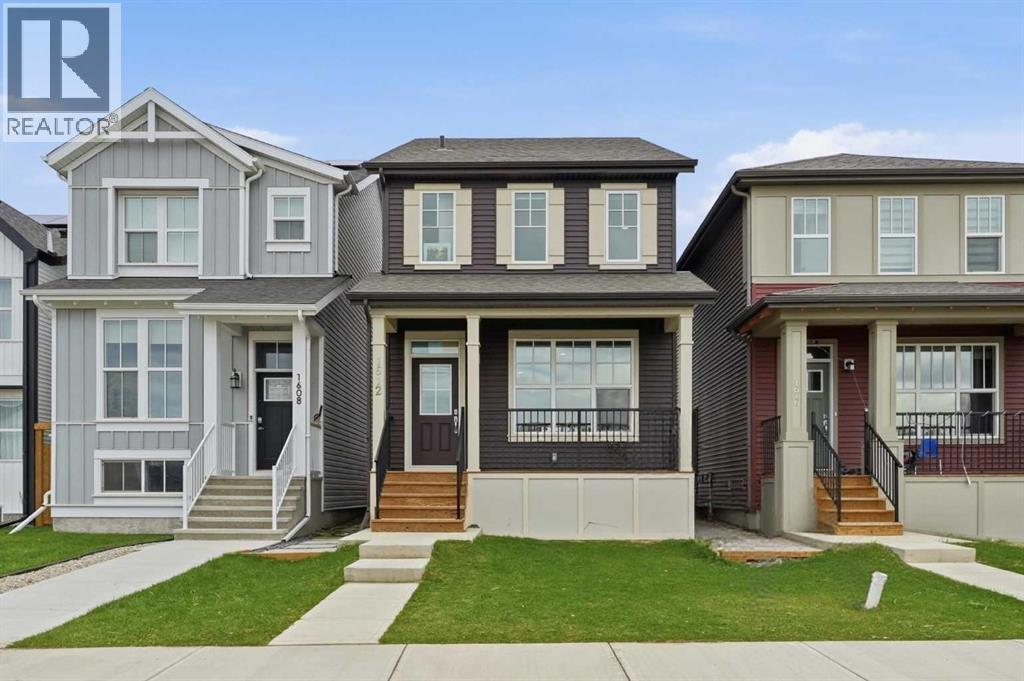
1612 Rangeview Drive SE
Calgary, Alberta
**PRICE ADJUSTMENT! Welcome to your dream home in the desirable community of Rangeview in South East Calgary! This stunning 2023 build offers 3 spacious bedrooms and a bright bonus room perfect for relaxation or home office. With the fully finished basement with a legal separate entrance this property is ideal for supplemental rental income live comfortably upstairs while renting out the lower level. Enjoy the benefits of nearby playgrounds, schools, community gardens and shopping. Don't miss out this incredible opportunity to own a beautiful home in a thriving neighborhood. (id:55254)
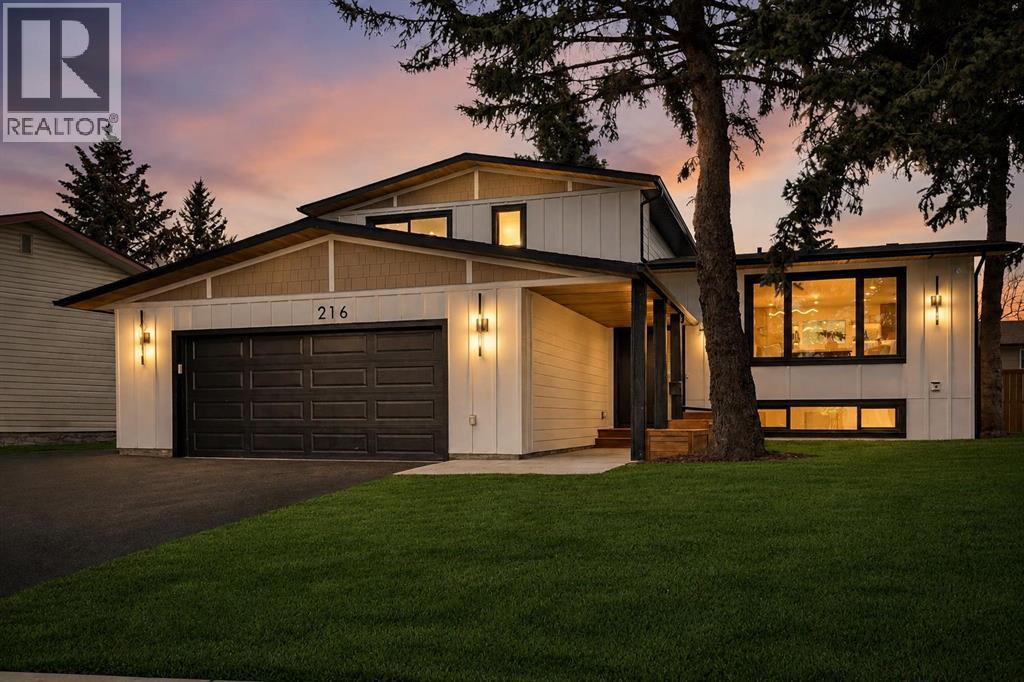
216 Oakridge Place SW
Calgary, Alberta
Welcome to Eleanor—an elegant, elevated, and exceptionally well-crafted home in the sought-after community of Oakridge. A fully renovated down to the studs home with over $600,000+ INVESTED (including all-new plumbing, electrical, and HVAC runs completed with all required city permits). Nestled on a quiet, tree-lined street, this home offers four bedrooms, a dedicated office and 2,366+ sq ft of living space, and an additional 500+ sq ft of crawl-space storage (not included in total living space). Situated on an expansive ~7,000 sq ft lot, only minutes away from South Glenmore Park, scenic pathways, and steps from Louis Riel School, Oakridge Community Centre, Stoney Trail, and more. The exterior of the home is striking yet inviting, featuring Hardie and Smart Panel siding, stained cedar soffits, new roofing and eavestroughs, and meticulously designed landscaping. The entry is equally refined, with a cedar-covered patio, garden-ready planters, and a stunning entrance inviting you home. Inside, sunlight fills every room through new triple-pane windows, white oak floors, curved oak arches, columns, beams, and white-oak butcher block shelving throughout. The main level features a Nordic-inspired kitchen with Taj Mahal counters, chocolate coloured white oak cabinetry, dovetail drawers and fluted detailing, a ~10-foot island with drop-down seating, a built-in coffee bar, and a glass wine display. Built-in appliances include a Fisher & Paykel fridge, freezer, and dishwasher, a Bosch 6-burner range, ZLINE convection oven, and Silhouette dual-temp wine fridge. The kitchen connects to the rear deck, creating a seamless transition between indoor and outdoor living. On the same level is the formal dining room and first living area, centred around a striking fireplace feature wall. Steps down, the main living room boasts dark oak ceiling beams, a second fireplace framed by custom arched cabinetry, a refined wet bar, and access to the backyard patio. This level also includes a gla ss-enclosed office, powder room, laundry, mudroom, and access to the finished oversized double car garage with epoxy floors and EV and garage heater rough-ins. Upstairs, the primary is a serene retreat featuring a fluted soaker tub, oversized double shower, champagne bronze fixtures, a walk-in closet, and a built-in makeup vanity. Two additional well-sized bedrooms with built-in closets and a beautifully finished full bath complete the level. The basement includes a rec room/flex room, an additional fourth bedroom, a three-piece bath with spa-calibre shower, cedar sauna and ample storage. Heated floors and champagne bronze fixtures are featured in all bathrooms. There’s new batt and blow-in insulation, a tankless water heater, central A/C, sump pump, solid core doors, smart home features, camera CAT-6 roughed-in, new drywall and a BBQ gas line on the deck. Eleanor embodies refined design and understated luxury—a rare opportunity to make her your home! (id:55254)
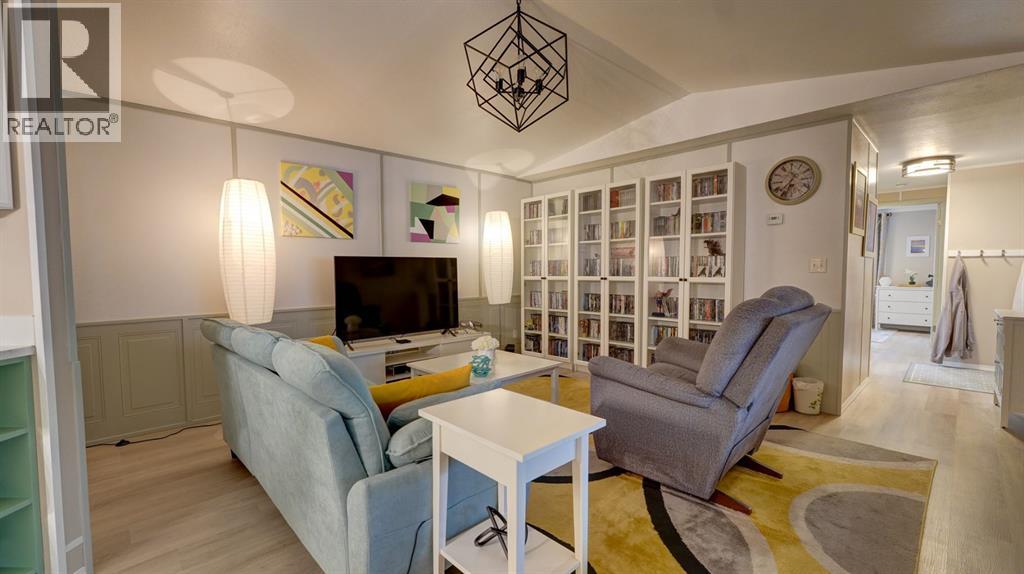
25 Westover Crescent W
Claresholm, Alberta
Own the land with this beautifully updated, move in ready home tucked away on a quiet crescent. Offering the comfort of air conditioning and extensive recent upgrades including steel roof, window, doors & appliances all done mid 2024. This property is ideal for first time buyers, downsizers, or anyone looking for low maintenance living. Step inside to an inviting open concept floor plan featuring vaulted ceilings in the bright living room and a refreshed kitchen complete with quartz countertops, abundant cabinetry, generous prep space, and a spacious dining area enhanced with additional built-in cupboards and counter space. The home offers three bedrooms, including a comfortable primary suite with a walk-in closet and private 4-piece ensuite. Two additional bedrooms are conveniently located near the 4-piece main bathroom, while main floor laundry adds to the home's everyday convenience. Outdoor living is just as impressive with a large covered porch, a screened-in sitting area, and an enclosed porch offering endless possibilities for additional storage, a hobby space, or seasonal enjoyment. A separate storage shed in the backyard provides even more room for your tools and outdoor equipment. Significant improvements completed in early 2024—totaling approximately $35,000—include a new steel roof, TrimLock skirting, luxury vinyl flooring, fresh paint throughout, updated lighting, replacement closet doors, new exterior door and windows, all new appliances, a water softener, and a hot water tank. The furnace and central air conditioning were installed in 2018, providing added peace of mind. Conveniently located close to the hospital and fire station, this turnkey property offers exceptional value with modern updates and long-term, low-maintenance living. Simply move in and enjoy! (id:55254)
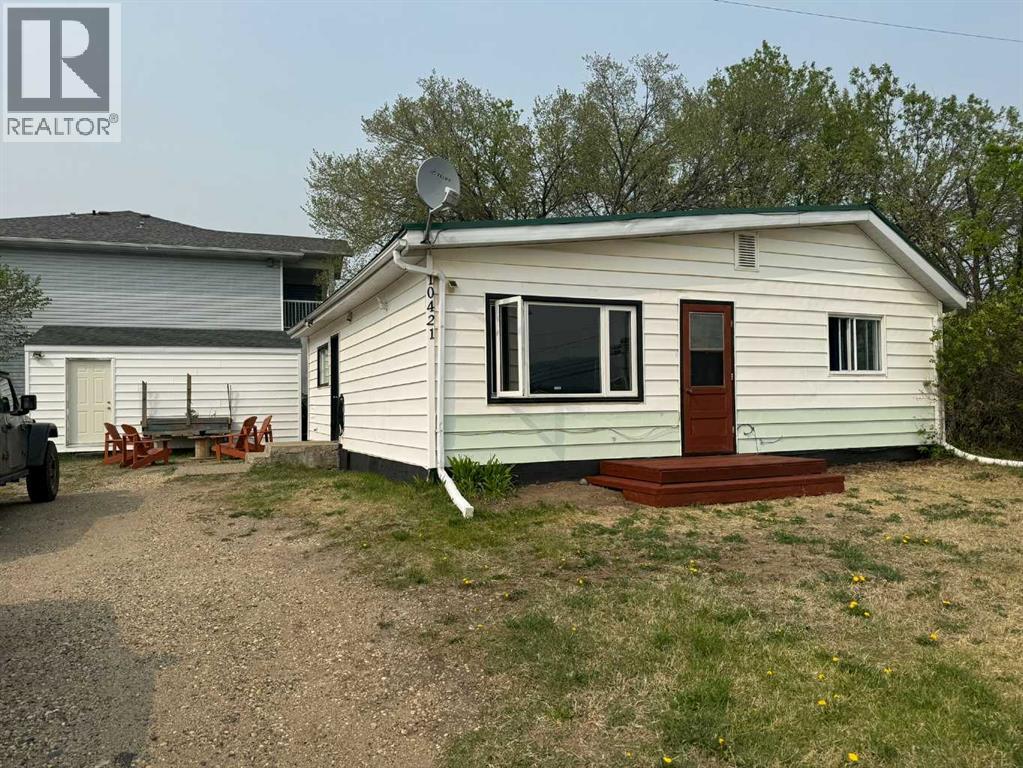
10421 89 Street
Peace River, Alberta
Close to skiing and hiking, this one level home is ready for new owners. Built in 1945, this 931 sq.ft. home has an eat-in kitchen, 2 bedrooms, a laundry area, bathroom, and living room all on one level so no stairs to navigate. Outside there is a 12’ x 20’ shed with roll-up door for added storage and Misery Mountain ski hill is just across the street for your outdoor enjoyment. This property would be a great option for first-time buyers, downsizing or perhaps as an investment. Text or call to arrange a viewing. (id:55254)
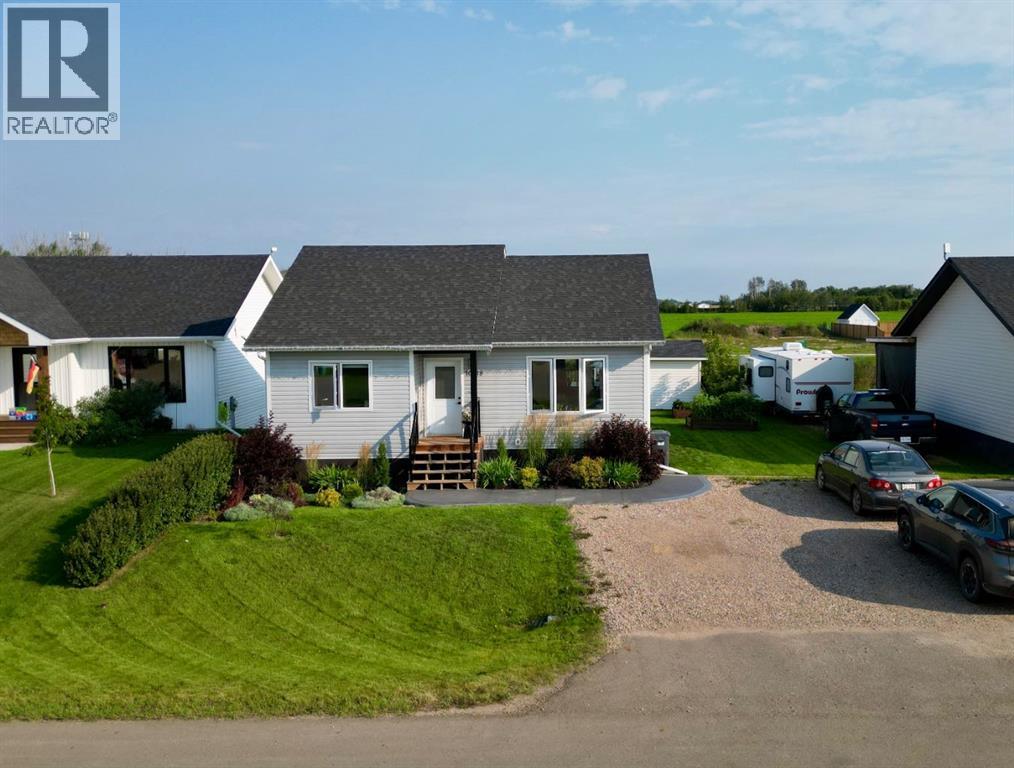
10418 105 Ave
La Crete, Alberta
Welcome to this beautifully designed and exceptionally well-kept home where pride of ownership shines from the moment you arrive! Built in 2022, this cozy and inviting property offers 2 bedrooms, 1.5 bathrooms, beautiful finishes, and thoughtful attention to detail throughout. The bright main living area features large south-facing windows that fill the space with natural light, with the living room flowing seamlessly into the dining area and functional C-shaped kitchen. Modern white cabinetry, ample storage, a corner pantry, and all appliances included give the kitchen a crisp, clean feel. Patio doors off the dining room lead to the back BBQ deck and a stamped concrete patio, creating a fantastic outdoor space for entertaining or relaxing on summer evenings. The main floor also features two comfortable bedrooms, a full bathroom, and an abundance of closets and storage. Downstairs you'll find the laundry area, a convenient half bath, a spacious rec room, and an additional flexible room currently being used as a bedroom, while still leaving plenty of opportunity to customize the basement to suit your needs. Outside, the attention to detail continues with excellent curb appeal, a beautifully established yard filled with trees, flowers, and shrubs, along with a concrete sidewalk invite you home, while the stamped concrete pad and storage shed out back offer great value. Clean, comfortable, beautifully maintained, and priced to sell, this home offers tremendous value and is ready for its next owners to simply move in and enjoy. Come take a look today! (id:55254)
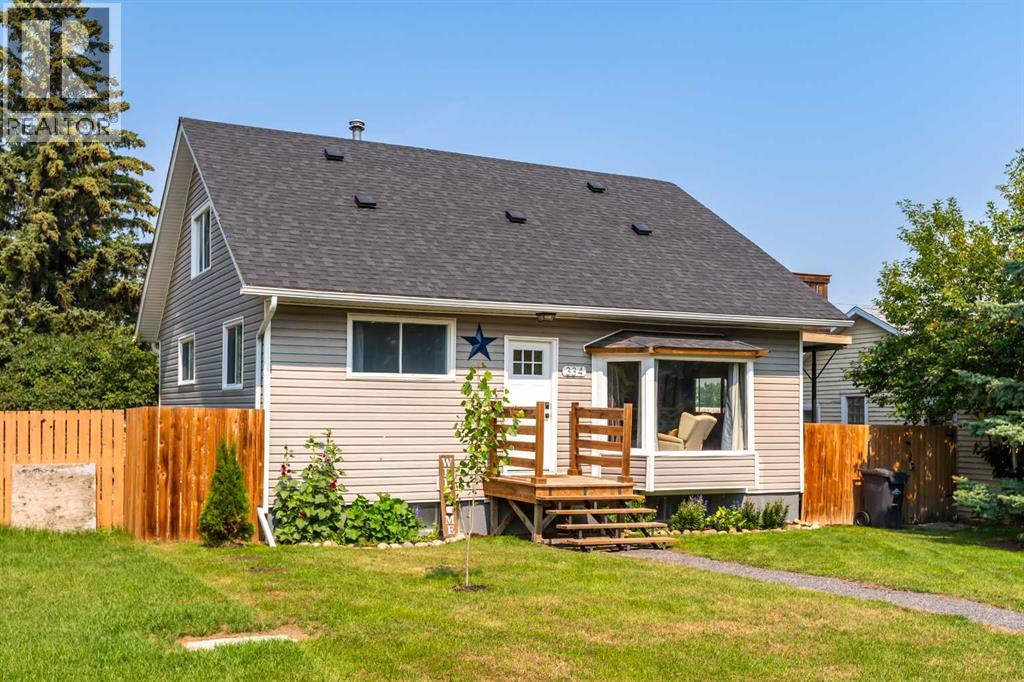
334 4 Avenue SE
High River, Alberta
COUNTRY CHARM MEETS MODERN UPDATES! This quaint and charming home offers a unique blend of character, warmth, and modern touches, with the inviting feel of a cozy cabin or lake house. The main floor features a spacious, welcoming living room, two bedrooms, a 5-piece bathroom, and a newer country-style kitchen complete with a cozy eating nook. The full loft is a standout feature, offering a private third bedroom, ½ bath, and bonus room—an ideal primary retreat. Step onto the Juliet balcony from the bonus room and enjoy a little extra charm and privacy. Downstairs, the basement offers a fantastic man cave/games room along with a spacious, bright laundry room. Outside, the east-facing deck provides the perfect private spot for morning coffee and overlooks the fully fenced backyard. The oversized double garage measures an impressive 23'5" x 29'1", features a brand-new door and opener, and is conveniently accessed from the back alley. Located on a mature, tree-lined street with quiet neighbours, this is not your cookie-cutter home—it’s unique, solidly built, and full of character. Enjoy an unbeatable location within walking distance to downtown, shopping, parks, Happy Trails, all three levels of schools, and the newly renovated recreation centre. A truly special home with charm you simply won’t find in a typical subdivision! Please click the multimedia tab for an interactive, virtual 3d tour and floor plans. (id:55254)
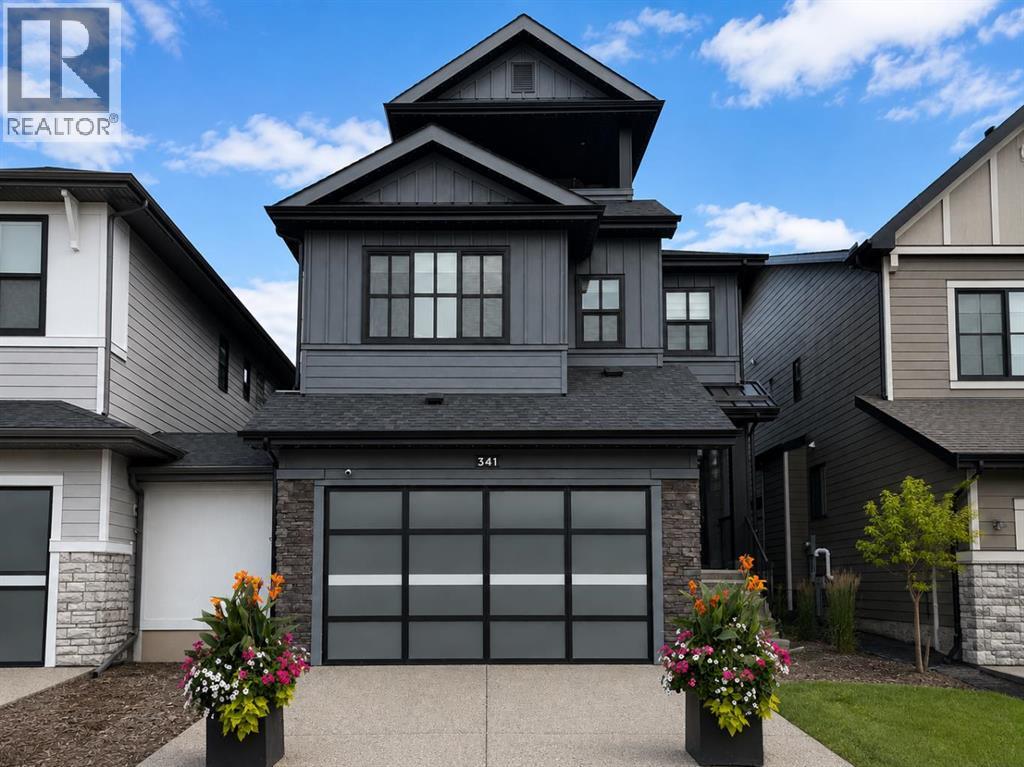
341 West Grove Lane SW
Calgary, Alberta
Wow… Just WOW! This is a home designed to make everyday life feel a little more SPECIAL. Originally built as Cedarglen’s SHOW HOME, this 3-storey ESTATE HOME brings together thoughtful spaces, memorable design, and over 3800 sqft of finished living space across 4 levels. Step inside to a wallpapered foyer that immediately sets the tone. A private DEN near the front, finished with custom shelving and a moody feature wall, creates a quiet place to work or read, while the mudroom with built-in bench and hooks keeps busy mornings organized. The main living space is where this home really comes together. A linear FIREPLACE set into a floating media wall anchors the great room, flowing naturally into the dining area and kitchen. At the centre, a WATERFALL QUARTZ ISLAND gives everyone a place to gather, while stainless steel appliances and beautiful finishes make the kitchen feel polished and warm. Just beyond is one of the home’s best features, a WALK-IN BUTLER’S PANTRY with prep sink, open shelving, and beverage fridge, keeping entertaining easy and everyday clutter tucked away. The dining space is a great size and sliding doors lead to the rear deck for summer dinners and morning coffee outside. Upstairs, the PRIMARY SUITE feels like a retreat, with a wallpapered feature wall, a massive WALK-IN CLOSET with built-ins, and a 5pc ensuite with dual sinks, a FREESTANDING SOAKER TUB and custom glass shower. THREE additional bedrooms, a full bathroom, dedicated laundry, and a BONUS ROOM WITH WET BAR give the whole family room to spread out. The 3rd storey brings something completely unexpected. An additional family room w/ vaulted ceilings and 2pc bathroom opens onto a COVERED ROOFTOP PATIO creating a private place to unwind, entertain, and watch the sunset. Downstairs, the fully finished basement offers a side entrance and adds 2 more bedrooms, a 4pc bathroom, and a generous REC ROOM with space for games and a media area. Altogether, this home offers 6 BEDROOMS and 5 BATHROOM S, with flexibility for family, guests, work, & play. Throughout the home, quartz countertops, engineered hardwood, matte black and brushed brass fixtures, custom details, & curated wallpaper are a reminder that this was designed to be shown at its very best. With a DOUBLE ATTACHED GARAGE, AIR CONDITIONING , GEMSTONE LIGHTS and a West Springs location close to schools, parks, pathways, shops, restaurants, and 85th Street, the lifestyle here is just as appealing as the home itself. It was built to inspire as a show home. Now it is ready to be lived in. Book your showing and come experience it for yourself. *The exterior photos of the garage has been changed to remove the builder's advertising. The garage door will be replaced prior to closing when the show home is taken down* (id:55254)