Sanket Patel Commercial Realtor

142041/142023 Hwy 544 Rural Newell, Alberta T0J 2K0
142041/142023 Hwy 544, Rural Newell, Alberta T0J 2K0 (30175223), Calgary — Homes for Sale

$999,500
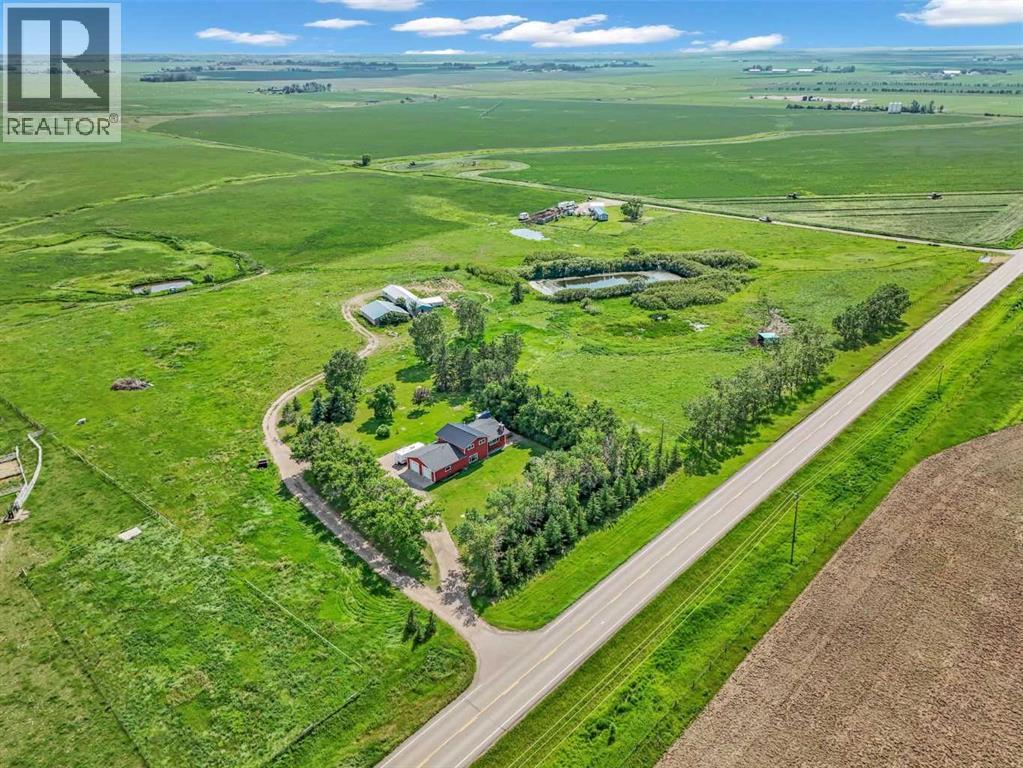
NOT EVERY FAMILY FITS IN ONE HOUSE - Good thing this property comes with two! 18.36 acres between Brooks and Duchess, featuring something incredibly difficult to find in today’s market: Two separate homes on one title. One, a spacious 4-level split with 5 bedrooms, 2.5 bathrooms, large attached garage, surrounded by mature landscaping and country views. A second residence - an exceptionally maintained mobile home with its own yard site, detached garage, privacy, and endless possibilities. This isn’t just an acreage. It’s a solution. For the parents who want independence without being far away. For the adult kids who aren’t quite ready to leave. For the entrepreneur who wants a separate space. For the buyer looking for rental income. For anyone who has ever said: “If only we had a little more space…”. The beauty of this property isn’t found in square footage. It’s found in flexibility. 18.36 acres of Southern Alberta freedom. A winding path looking out over rolling prairie hills from the main house, leads to a really cool older outbuilding. All connected, it features a shop, a barn with stalls, chicken coop, smaller workshop/storage areas and houses the cisterns. Pastures and shelters for horses & critters and a scenic dugout bring it all together. Two homes. One opportunity. And possibilities that most acreages simply can’t offer. Near Patricia, on HWY 544 (Patricia HWY). Welcome home! (id:55254)
Property Details
| MLS® Number | A2334527 |
| Property Type | Single Family |
| Features | Other, No Neighbours Behind |
| Plan | 8111799 |
| Structure | Deck |
Building
| Bathroom Total | 3 |
| Bedrooms Above Ground | 3 |
| Bedrooms Below Ground | 2 |
| Bedrooms Total | 5 |
| Appliances | Window Coverings, Garage Door Opener, Washer & Dryer |
| Architectural Style | 4 Level |
| Basement Development | Finished |
| Basement Type | Full (finished) |
| Constructed Date | 1983 |
| Construction Style Attachment | Detached |
| Cooling Type | Central Air Conditioning |
| Exterior Finish | Vinyl Siding |
| Fireplace Present | Yes |
| Fireplace Total | 1 |
| Flooring Type | Linoleum, Vinyl Plank |
| Foundation Type | Poured Concrete |
| Half Bath Total | 1 |
| Heating Type | Forced Air |
| Size Interior | 2,095 Sqft |
| Total Finished Area | 2095 Sqft |
| Type | House |
| Utility Water | Cistern |
Parking
| Attached Garage | 2 |
Land
| Acreage | Yes |
| Fence Type | Partially Fenced |
| Sewer | Septic Field, Septic Tank |
| Size Irregular | 18.36 |
| Size Total | 18.36 Ac|10 - 49 Acres |
| Size Total Text | 18.36 Ac|10 - 49 Acres |
| Zoning Description | A-gen |
Rooms
| Level | Type | Length | Width | Dimensions |
|---|---|---|---|---|
| Second Level | Primary Bedroom | 11.67 Ft x 13.83 Ft | ||
| Second Level | Bedroom | 12.42 Ft x 11.42 Ft | ||
| Second Level | Bedroom | 11.75 Ft x 11.08 Ft | ||
| Second Level | 4pc Bathroom | 8.67 Ft x 7.25 Ft | ||
| Second Level | 3pc Bathroom | 8.67 Ft x 4.08 Ft | ||
| Lower Level | Bedroom | 12.83 Ft x 11.17 Ft | ||
| Lower Level | Storage | 9.42 Ft x 10.08 Ft | ||
| Lower Level | Bedroom | 10.75 Ft x 14.67 Ft | ||
| Lower Level | Furnace | 10.75 Ft x 7.00 Ft | ||
| Main Level | Living Room | 13.33 Ft x 22.92 Ft | ||
| Main Level | Dining Room | 13.58 Ft x 10.33 Ft | ||
| Main Level | Kitchen | 12.58 Ft x 10.00 Ft | ||
| Main Level | Other | 8.50 Ft x 4.58 Ft | ||
| Main Level | Laundry Room | 10.75 Ft x 8.25 Ft | ||
| Main Level | 2pc Bathroom | 4.83 Ft x 4.25 Ft | ||
| Main Level | Family Room | 20.50 Ft x 15.33 Ft |
https://www.realtor.ca/real-estate/30175223/142041142023-hwy-544-rural-newell-county-of
Contact Us
Contact us for more information
Julie Jenkins
Associate
(866) 245-2147
www.juliejenkins.ca/
www.facebook.com/JulieJenkinsRealEstate
www.linkedin.com/in/julie-jenkins-06a641124
twitter.com/JulieJenkinsREC
228 - 2 Street West
Brooks, Alberta T1R 0S3
(403) 794-1900
(866) 245-2147

The trademarks REALTOR®, REALTORS®, and the REALTOR® logo are controlled by The Canadian Real Estate Association (CREA) and identify real estate professionals who are members of CREA. The trademarks MLS®, Multiple Listing Service® and the associated logos are owned by The Canadian Real Estate Association (CREA) and identify the quality of services provided by real estate professionals who are members of CREA. The trademark DDF® is owned by The Canadian Real Estate Association (CREA) and identifies CREA's Data Distribution Facility (DDF®)
August 19 2026 08:01:49
REALTORS® Association of South Central Alberta
Real Estate Centre