Sanket Patel Commercial Realtor
8335 Centre Street NW
Calgary, Alberta
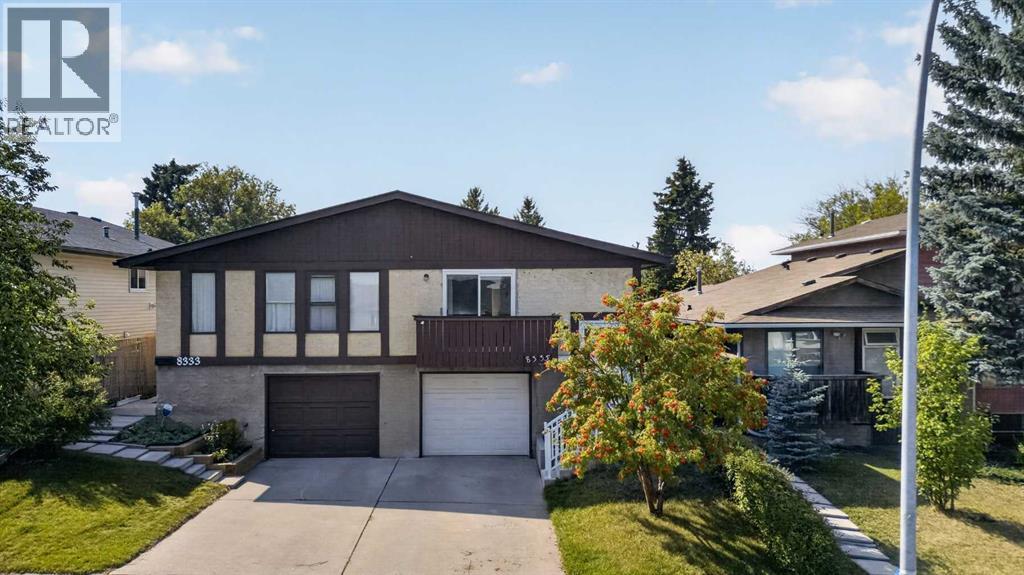
Welcome to 8335 Centre Street N in the established community of Beddington Heights, an exceptionally well-maintained, extensively renovated NO CONDO FEE half duplex bi-level with 4 bedrooms, 2 full bathrooms, a single attached garage and a massive lot. With over 1,000 sq. ft. above grade, this home makes excellent use of every square foot. The main level offers 3 bedrooms and a full bathroom, while the fully developed lower level adds a 4th bedroom, another full bathroom and additional living space, ideal for families, first-time buyers, down-sizers or investors. Large windows bring in abundant natural light for a warm, homey feel throughout.Long-time owners have meticulously maintained and continually upgraded this home. Major updates include basement flooring (2019), roof (2022), main-floor flooring (2022), main-floor bathroom (2022), ceiling insulation (2022), security cameras (2022), smoke detectors (2022), all new windows and interior/garage doors (2023), eavestroughs (2025), backyard fencing (2025), and exterior concrete stairs, foundation work and hand railing (2026). The fridge and stove are brand new, the furnace (2010) was recently serviced, the hot water tank dates to 2017, and the washer/dryer are from 2011. Outside, enjoy a front attached single garage with extra driveway parking and an oversized backyard with plenty of room to landscape, garden, entertain or add a play area. Beddington Heights is a mature NW community with established streets, parks and pathways. You're steps from the Centre Street corridor, with Beddington Towne Centre, Calgary Co-op, groceries, restaurants, pharmacies and banking nearby. Beddington Heights School and St. Bede Elementary are within the community, with more schools close by. Enjoy easy access to Nose Hill Park, Nose Creek pathways and neighbourhood green spaces, plus excellent transit along Centre Street. Quick access to Beddington Trail, Deerfoot Trail, 14 Street and Country Hills Boulevard makes commuting simple. Fu lly renovated, filled with natural light and set on a large lot with an attached garage, this is one of the best value opportunities in Beddington Heights. Move in and enjoy a home where the major work is already done, with space and yard left to make it your own. (id:55254)
2336 160 St SW
Edmonton, Alberta
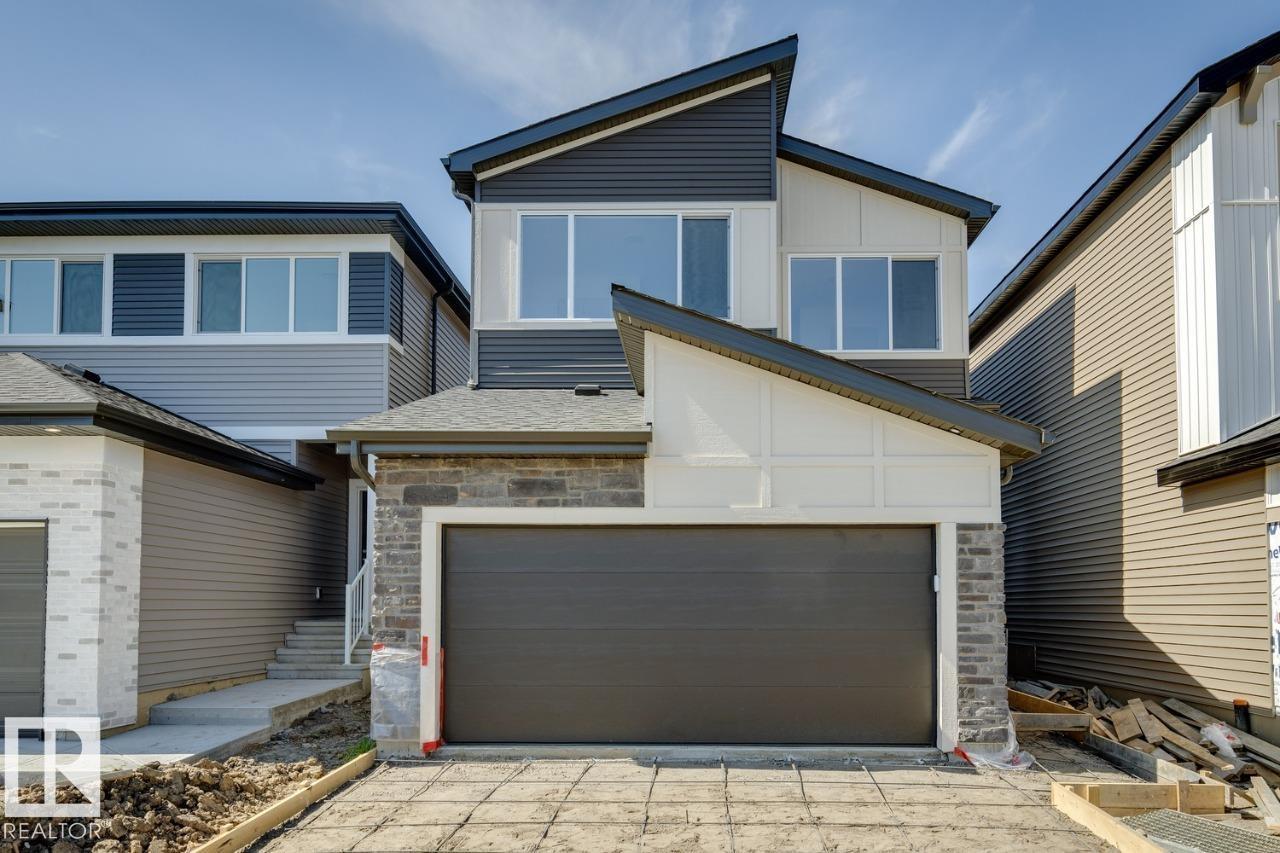
AVAILABLE FOR IMMEDIATE POSSESSION! Welcome to the Family Centered 24 by the award winning Cantiro Homes. This home at 2336 160 Street SW in Glendridding Ravine, southwest Edmonton is a front-drive single family residence with 3 bedrooms and 3 full bathrooms. It's oversized central living room, spacious kitchen with effortless flow, designated dining area for eight and large family room provide the perfect spaces for quality time together, while flexible areas accommodate homework stations or a home office. Additional features include Timber interior style, main-floor flex room and full bathroom, SIDE ENTRY, iron spindle railing, and a kitchen gas range. Upstairs the home features a big bonus room for games or entertainment and generously sized bedroom for comfort and privacy. Located in well-established Glenridding community, this home is close to schools, parks, shopping and other amenities, offering convenience and a vibrant neighborhood lifestyle. (id:55254)
#217 304 Ambleside Link SW
Edmonton, Alberta
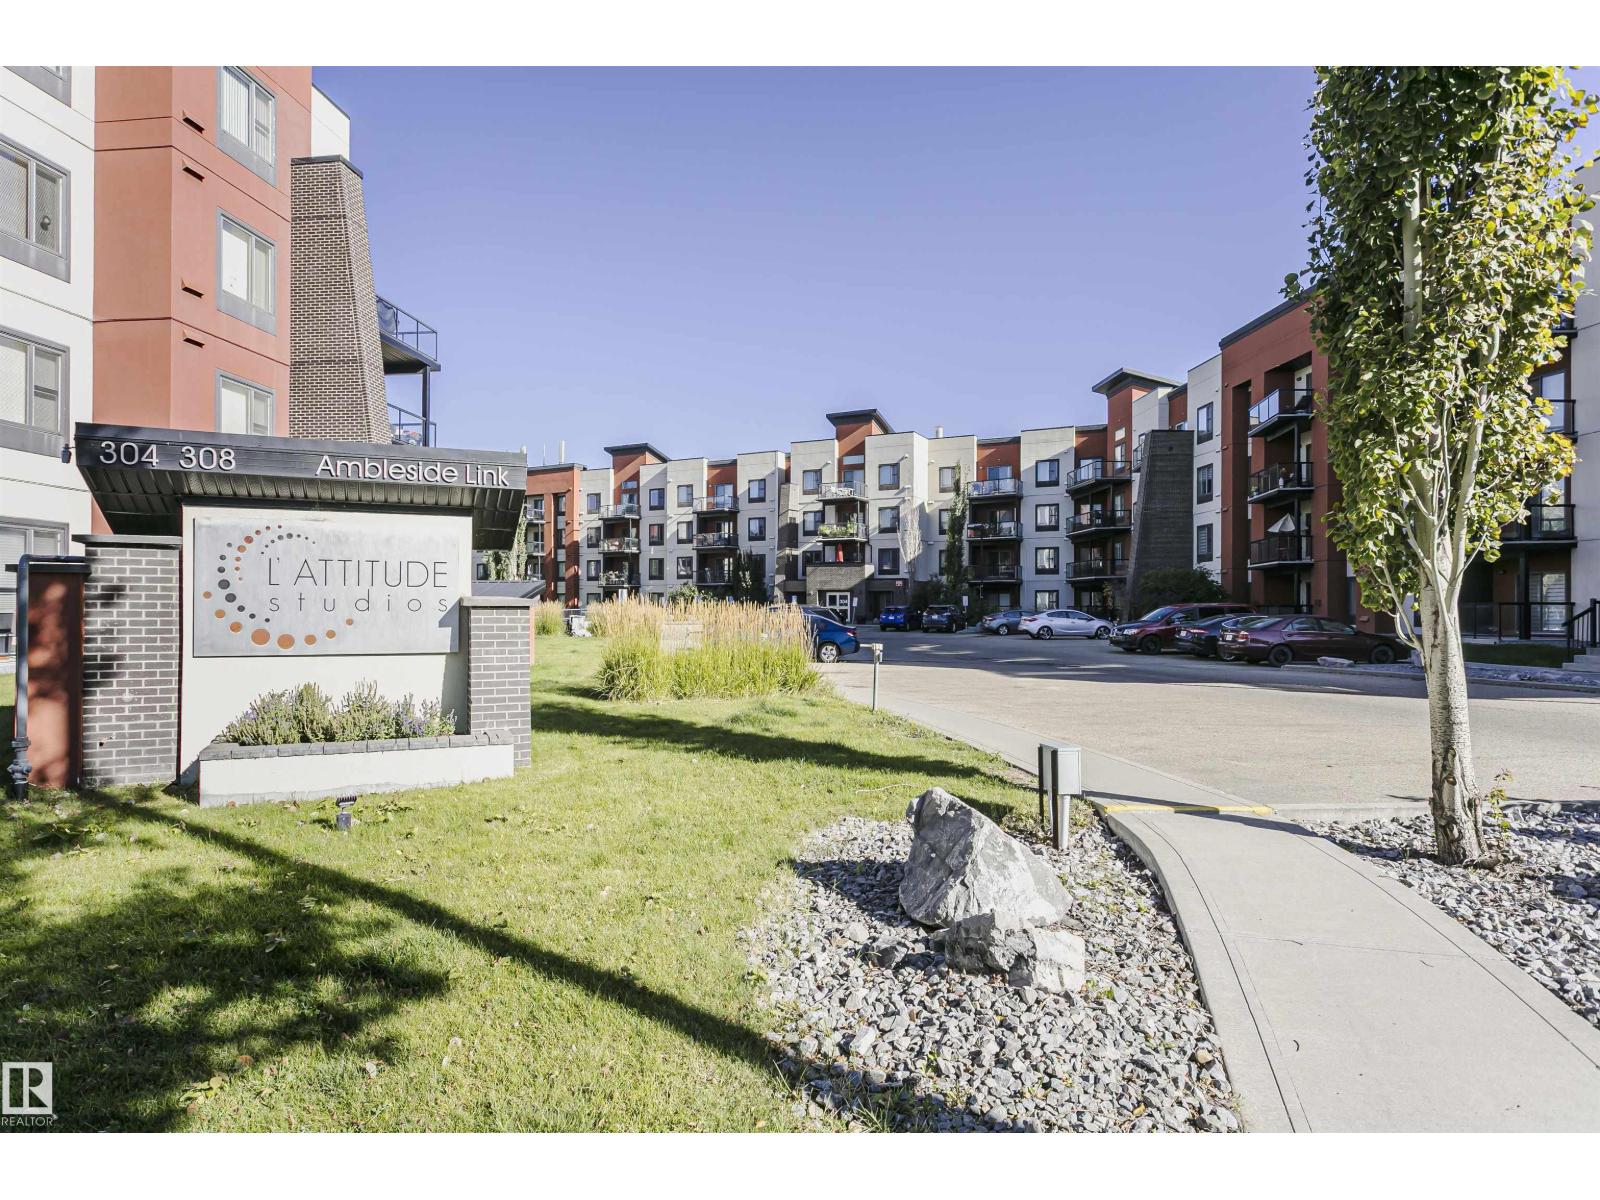
Welcome to this beautifully laid-out condo offering comfort, functionality, and approximately 958 sq ft of living space. The main floor features a welcoming foyer, spacious living room, well-appointed kitchen, dining area, and a convenient 4-piece bathroom. The primary bedroom offers a walk-through closet and private 4-piece ensuite, complemented by an additional bedroom, convenient laundry, and a versatile den that is ideal for a home office or study. Enjoy the added outdoor space of a private balcony. A functional floor plan designed for comfortable everyday living and entertaining. (id:55254)
or rent
Unknown Address
,
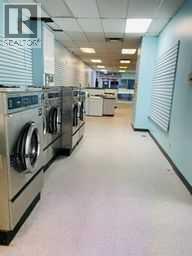
This is a well-maintained, turnkey laundromat where significant capital has already been invested in opening and closing automation, infrastructure, equipment, and preventative maintenance. A new owner can step into a business that is efficient to operate today, with many of the major capital improvements already completed, while still benefiting from multiple opportunities to increase revenue and grow profitability. (id:55254)
9, 722 4a Street NE
Calgary, Alberta
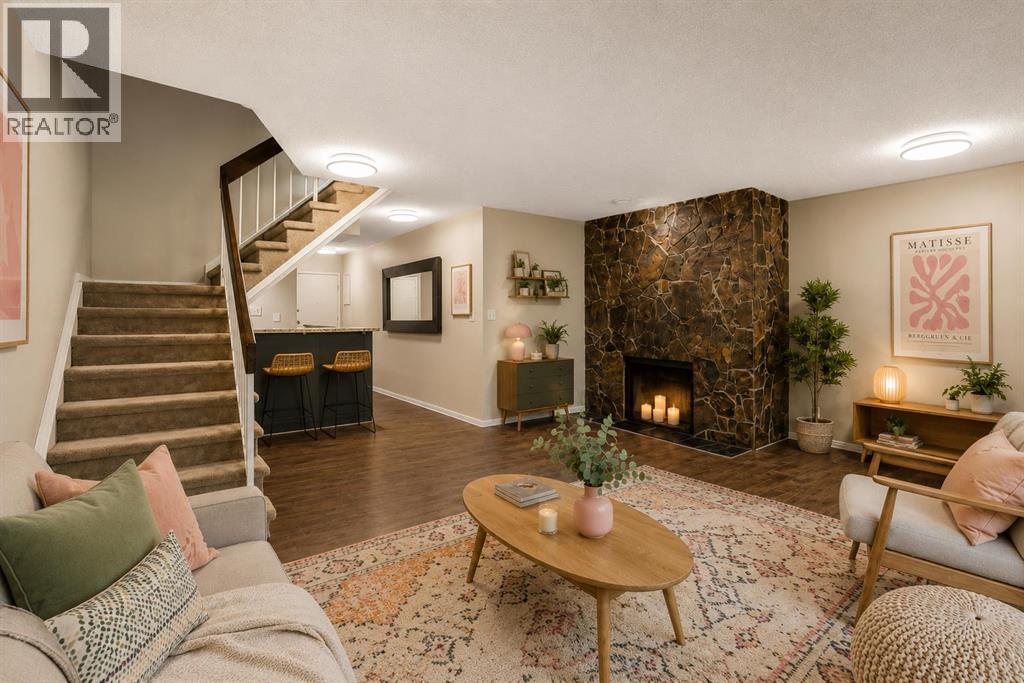
Discover Condo 9 at Regal Court in Renfrew; a unique, XL, two-storey home with a full-width private balcony and underground parking, perfectly positioned on one of the neighbourhood’s nicest streets. Condos across the city keep getting smaller and smaller but that’s definitely not the case here! Offering 947 SqFt of refreshingly spacious living space, 2 bedrooms, 1 bathroom, an actual laundry room and an oversized great room, this home feels more like a townhouse than a typical apartment. From the moment you step inside, you’ll notice the difference. The large, functional kitchen anchors the main floor with plenty of work/storage space and a raised breakfast bar, while the oversized great room is anchored by a wood burning fireplace and easily accommodates full-size furnishings with flexibility for living, dining, working and playing depending on your needs and lifestyle. The private balcony spans the entire width of the condo, becoming an extension of your living space throughout the warmer months. Upstairs, you’ll find two well-proportioned bedrooms, including a spacious primary with walk-in closet, along with a 4-piece bathroom and a surprisingly generous laundry room. Welcome to Renfrew, one of Calgary’s most charming and established inner-city neighbourhoods. Residents enjoy an eclectic mix of homes, from entry-level condos and character properties to modern infills and townhomes, all just minutes from the heart of the city. Walk to Bridgeland, the Bow River pathway system and some of Calgary’s best cafés and restaurants, with easy access to Downtown, Edmonton Trail, Memorial Drive and 16th Avenue/TC-1. (id:55254)
126 Copperpond Landing SE
Calgary, Alberta
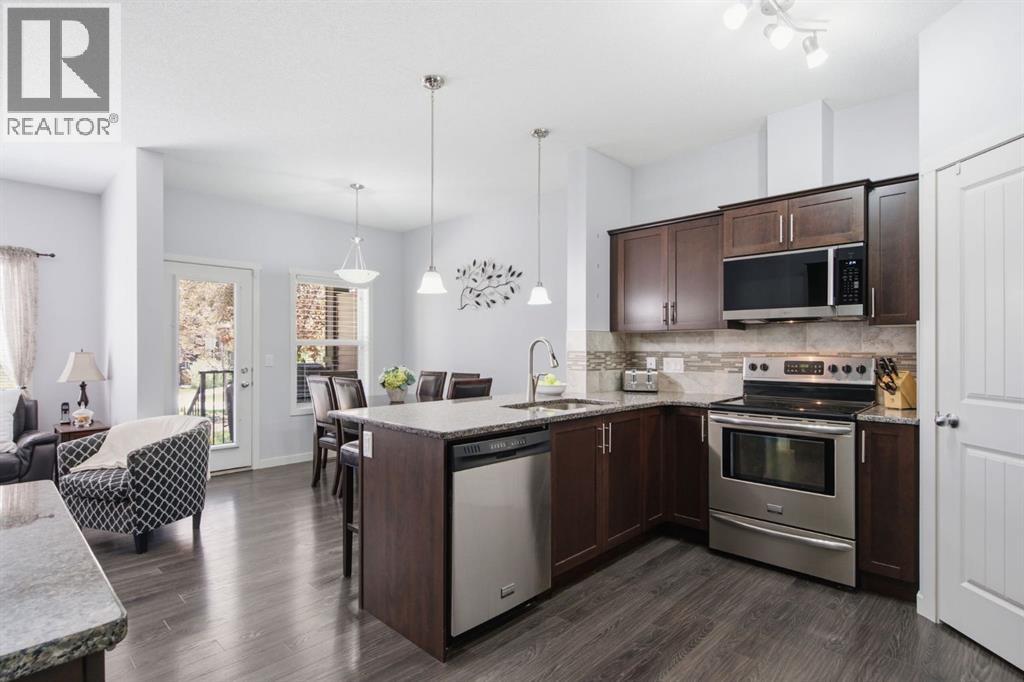
Welcome to this bright and beautifully maintained end-unit townhouse in the popular community of Copperfield. Offering a fantastic location beside a landscaped green space, this move-in ready home combines a functional layout with plenty of natural light, a finished basement, central air conditioning, and an attached garage.The main level features an inviting open-concept design with large windows and a comfortable living room anchored by a cozy gas fireplace. The kitchen offers everything you need for everyday living and entertaining, including granite countertops, stainless steel appliances, a large island with seating, a corner pantry, and plenty of cabinet and counter space. The adjoining dining area provides room to gather for meals, while a convenient 2-piece bathroom completes this level.Upstairs, you'll find three well-sized bedrooms, including a spacious primary suite with a walk-in closet featuring built-in organizers and a private 4-piece ensuite. Two additional bedrooms and another full bathroom provide a great setup for children, guests, roommates, or a home office.The finished basement adds even more usable living space with a large recreation room ready to suit your needs. Create a comfortable movie room, play area, home gym, office, or a combination of spaces. Laundry, storage, and additional utility space complete the lower level.One of the highlights of this end-unit location is the welcoming covered front porch overlooking the beautifully maintained courtyard and green space. It's a peaceful spot to enjoy your morning coffee, relax outside, or simply take advantage of the extra greenery right outside your door. Central air conditioning keeps the home comfortable through the warmer months, while the attached garage adds convenience year-round.Located in family-friendly Copperfield, you'll be close to parks, playgrounds, pathways, schools, shopping, restaurants, transit, and everyday amenities. With three bedrooms, a finished basement, great ou tdoor surroundings, and a location that makes day-to-day living easy, this home offers an excellent opportunity to settle into one of Calgary's established southeast communities. (id:55254)
1411, 4975 130 Avenue SE
Calgary, Alberta
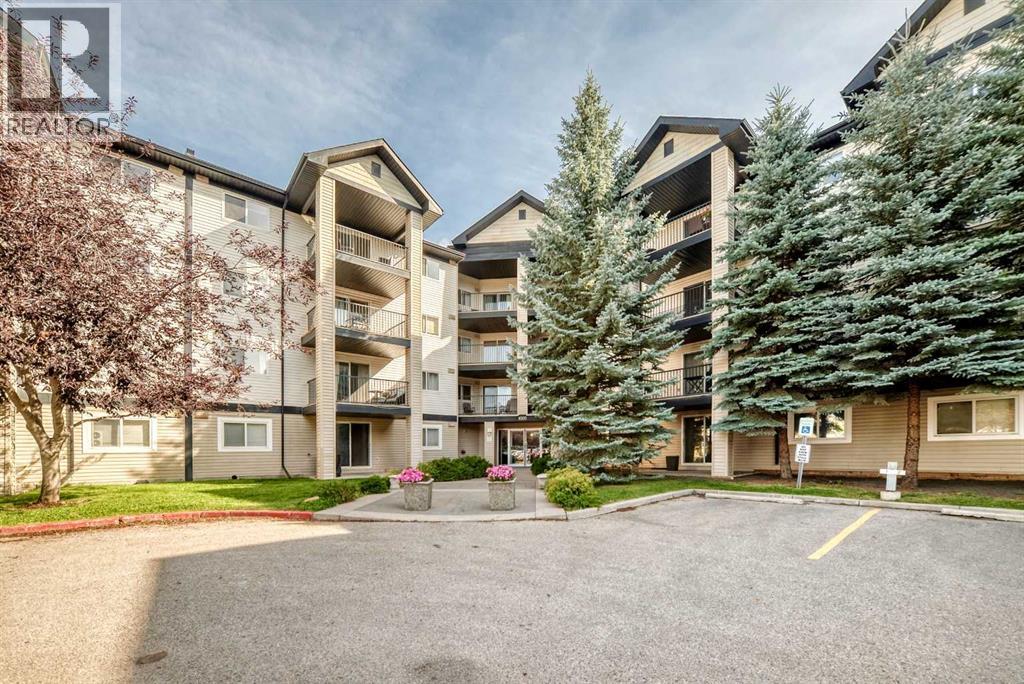
Welcome to this spacious TOP FLOOR UNIT, 1-bedroom, 1-bathroom condo ideally located on 130 Avenue SE. Offering a generous and functional layout, this home features a private balcony and one underground parking stall. Enjoy the convenience of being close to shopping, restaurants, services, parks, transit, and everyday amenities. The spacious interior provides plenty of room to live comfortably, making this an excellent choice for first-time buyers, downsizers, or investors. A fantastic opportunity to own a spacious condo in a highly convenient Calgary location! (id:55254)
6552 178 St NW
Edmonton, Alberta
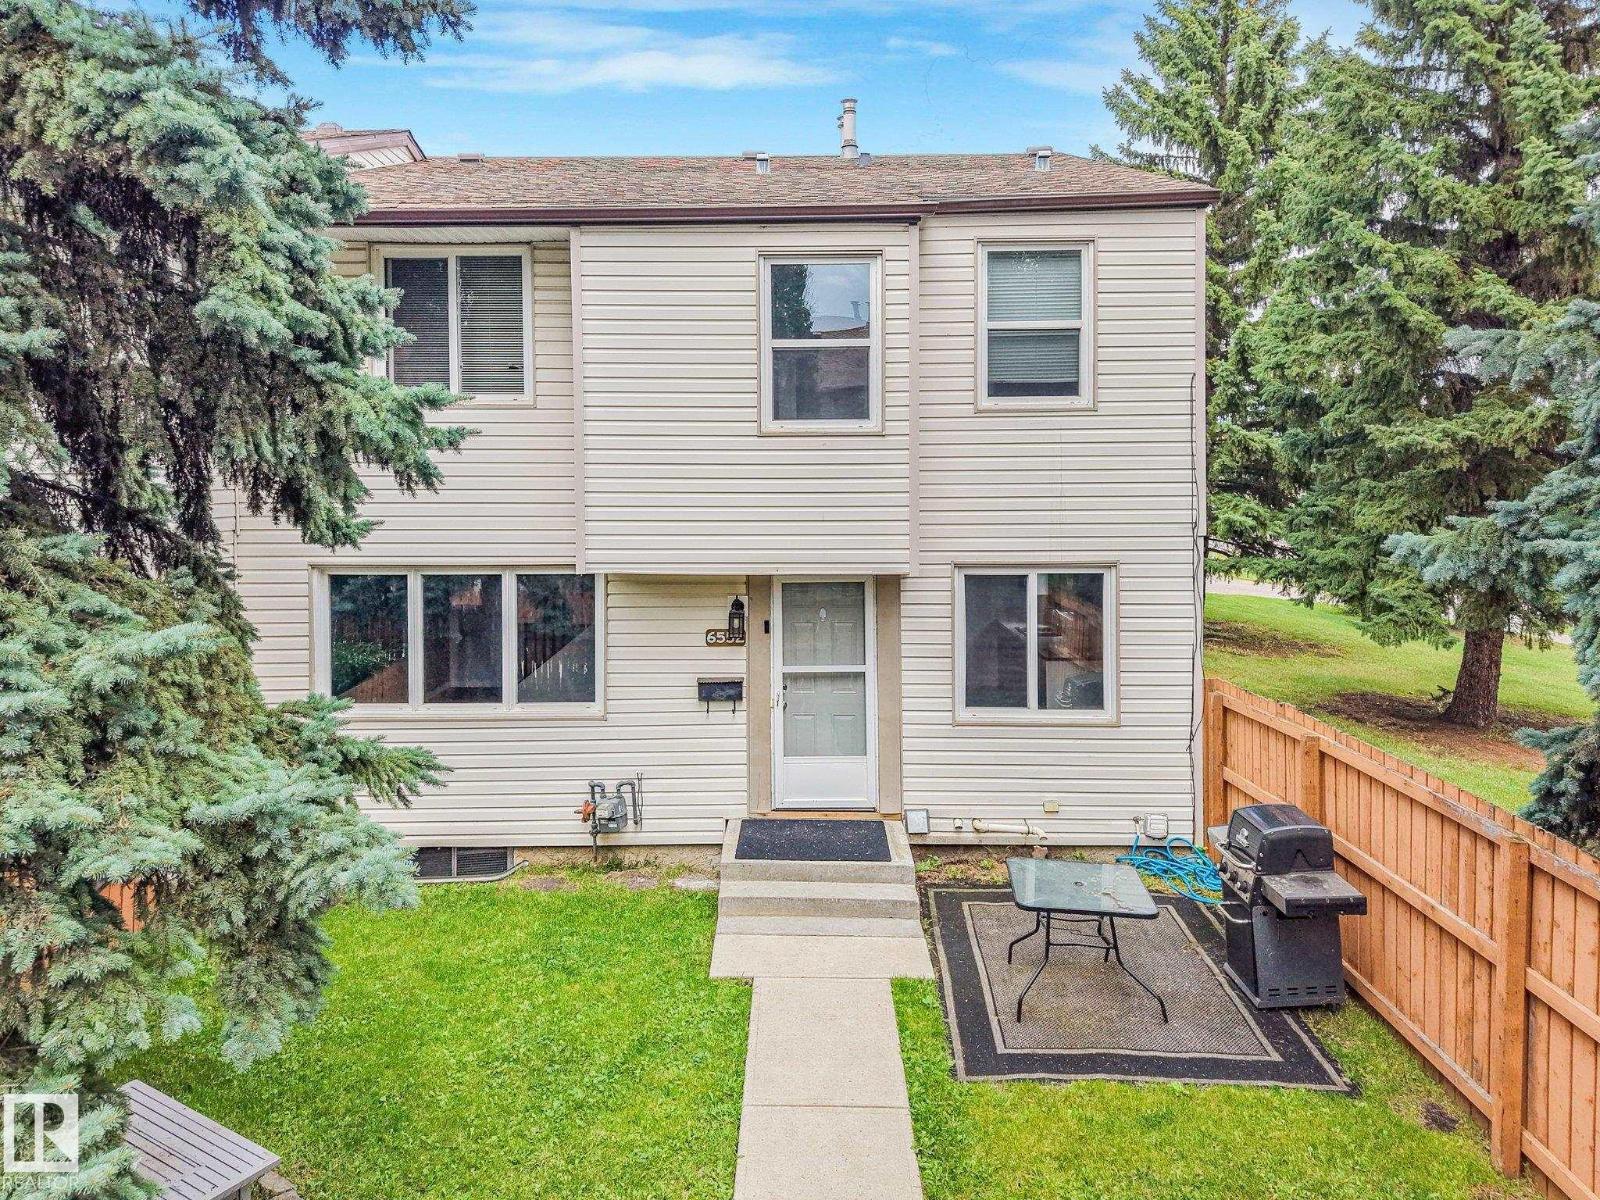
This 3 bedroom townhouse is painted with nice neutral colours and has newer flooring. Bathrooms updated and other updates done. Located in a very quiet private area of the complex with a large fenced yard and lots of trees throughout the complex. Situated close to schools, Shopping centre as well as walking distance to the Jamie Platz YMCA, the Callingwood arena & Library. The complex has new windows, fences and siding already completed and no major work needing to be done which means the condo fees should not be increasing any time soon which in turn gives you a great peace of mind. (id:55254)
7128 50a Av
Beaumont, Alberta
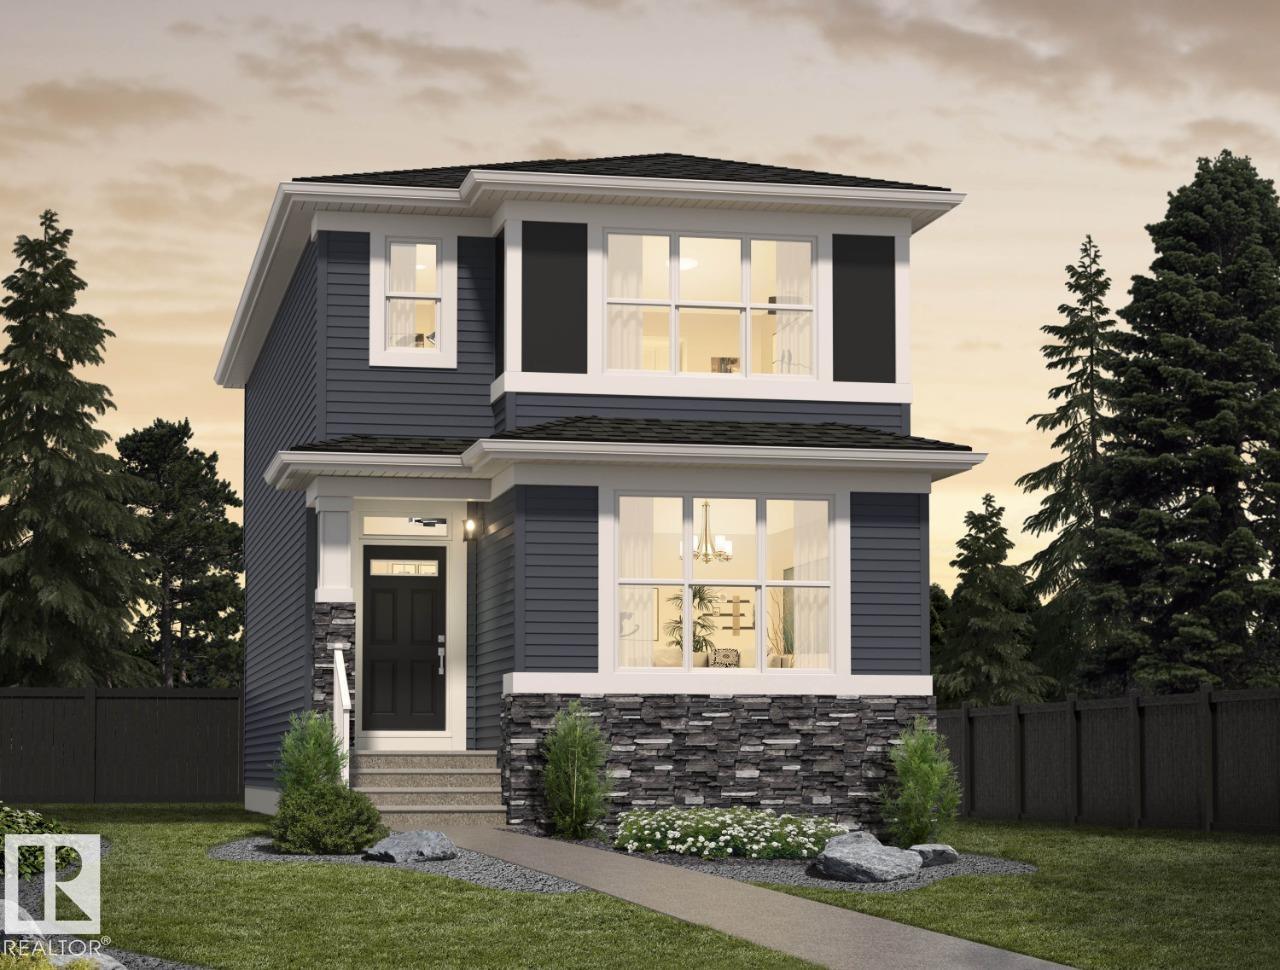
**Welcome to the Nixon 20 by Cantiro Homes!** This beautifully designed home offers the perfect blend of style, comfort, and future potential. Enjoy a bright open-concept layout with luxury vinyl plank flooring, an electric fireplace, and a chef-inspired kitchen featuring quartz countertops, ceiling-height cabinetry, a gas range, chimney hood fan, and premium appliances. The main floor also includes a bedroom and full 3-piece bath—ideal for guests or a home office. Upstairs, you'll find a spacious loft, convenient side-by-side laundry, and an oversized primary bedroom with a bright walk-in closet. A separate side entrance, 9' basement ceilings, and basement rough-ins provide excellent future basement potential, while the included parking pad adds everyday convenience. *Photos are for representation only. Features, finishes, and colours may vary.* (id:55254)
2328 160 St SW SW
Edmonton, Alberta
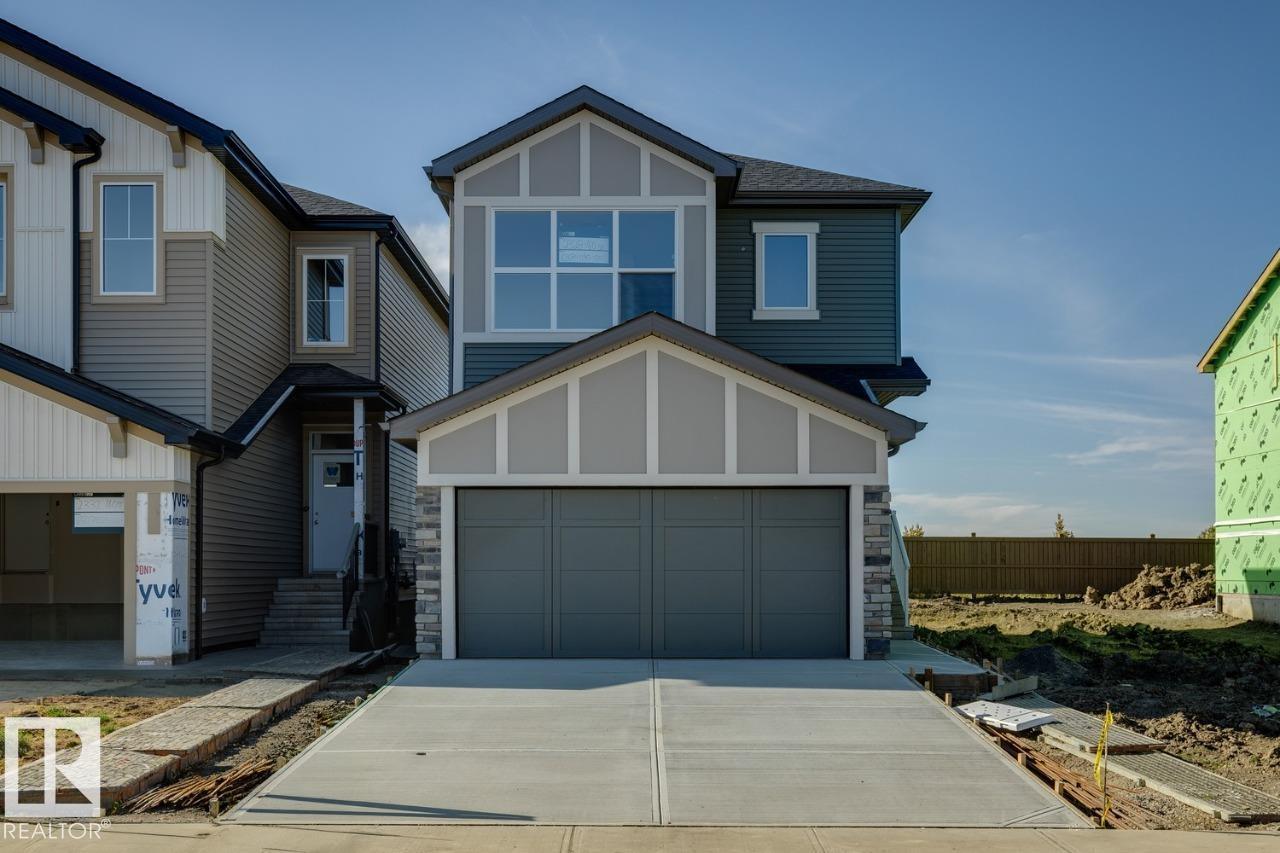
*IMMEDIATE POSSESSION AVAILABLE* Welcome to the Family Achieve 22 by Cantiro Homes! This thoughtfully designed front drive single family home blends functionality, style and future flexibility. The open concept main floor features a generous kitchen with multiple eating bar areas, a walkthrough pantry connected to the family entrance and a dedicated homework nook ideal for work, study, or organization. Upstairs you'll find 3 bedrooms, convenient laundry, a central bonus room, and a primary bedroom with a walk in closet an ensuite featuring a soaker tub and separate shower. The home includes a 9' foundation with SIDE ENTRY that supports future development for a basement. Additional features: Heritage elevation, Birch interior color board, upgraded iron spindle railing, proximity to Currents of Windermere shopping center, ravine, walking trails. (id:55254)
7105 50a Av
Beaumont, Alberta
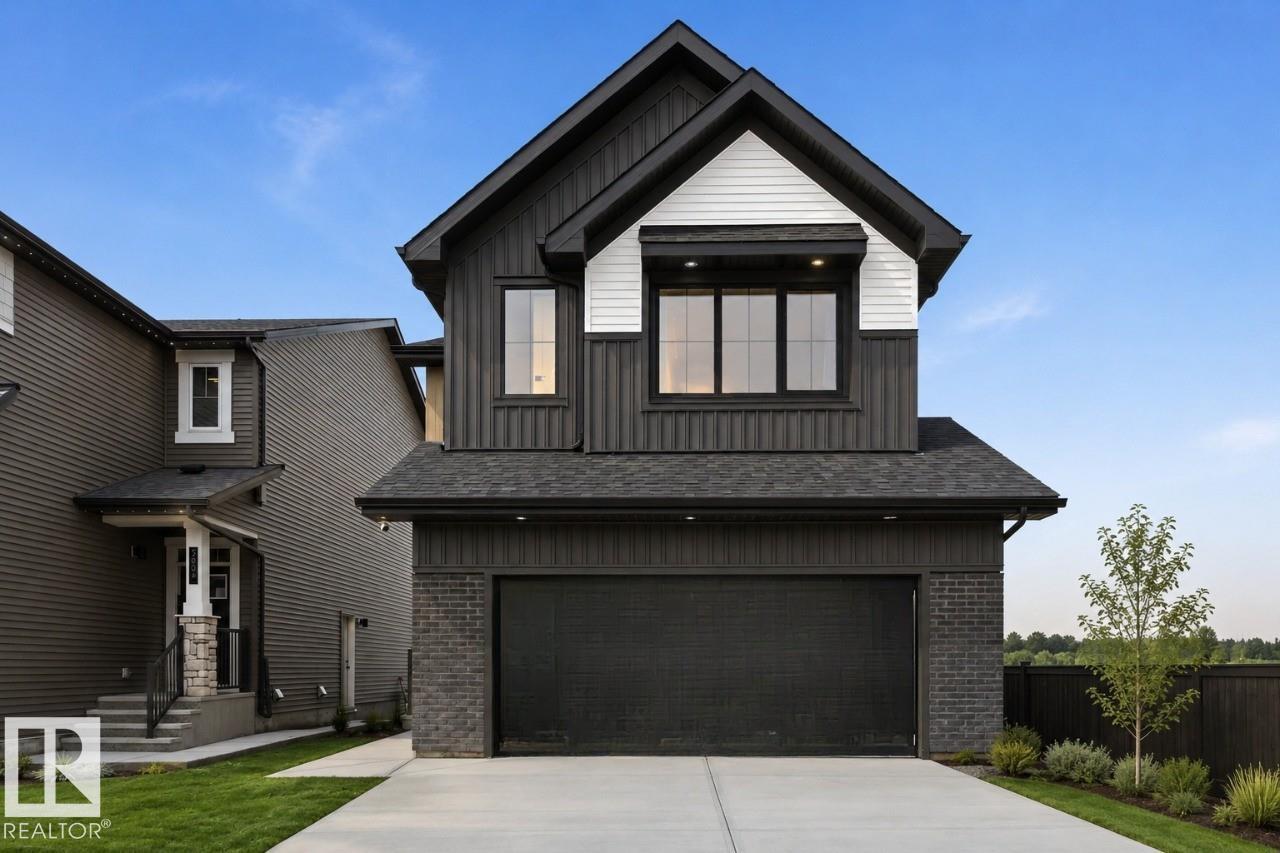
Discover the Family Generations 24 by Cantiro Homes, thoughtfully designed for family living and unforgettable gatherings. The generous dining area easily seats 10 or more for dinners with the extended family, while the chef-inspired kitchen features abundant cabinetry, a generous walk-in pantry, stainless steel appliances, a gas range, chimney hood fan, built-in microwave, and large windows that fill the home with natural light. A main-floor bedroom and full bath provide added flexibility, while upstairs offers three spacious bedrooms, each with its own walk-in closet. The luxurious primary bedroom features double entry doors, a barn door to the ensuite, and an oversized walk-through closet connecting directly to the laundry room. Complete with a cozy fireplace, spindle railing, side entry, Midsummer Black interior style, and a 9’ basement with rough-ins for potential future basement development. Photos are for representation only. Features and finishes may vary. (id:55254)
5601 69 St
Beaumont, Alberta
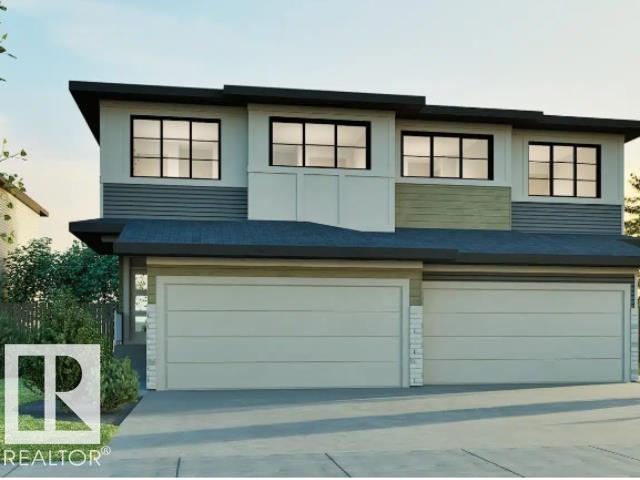
Welcome to the Achieve 22 by Cantiro Homes, a thoughtfully designed home that combines functionality, style, and future potential. Featuring a desirable side entry and rough-in drains for potential future basement development, this home offers incredible flexibility for growing families. Enjoy added privacy with no rear neighbours and a spacious basement with 9' ceilings. Inside, elegant iron spindle railings add a touch of sophistication, while the primary ensuite features dual sinks for everyday convenience. Designed to make the most of every square foot, the Achieve 22 delivers modern living with exceptional value and quality craftsmanship. *Photos are for representation purposes, colours and features may vary* (id:55254)