Sanket Patel Commercial Realtor

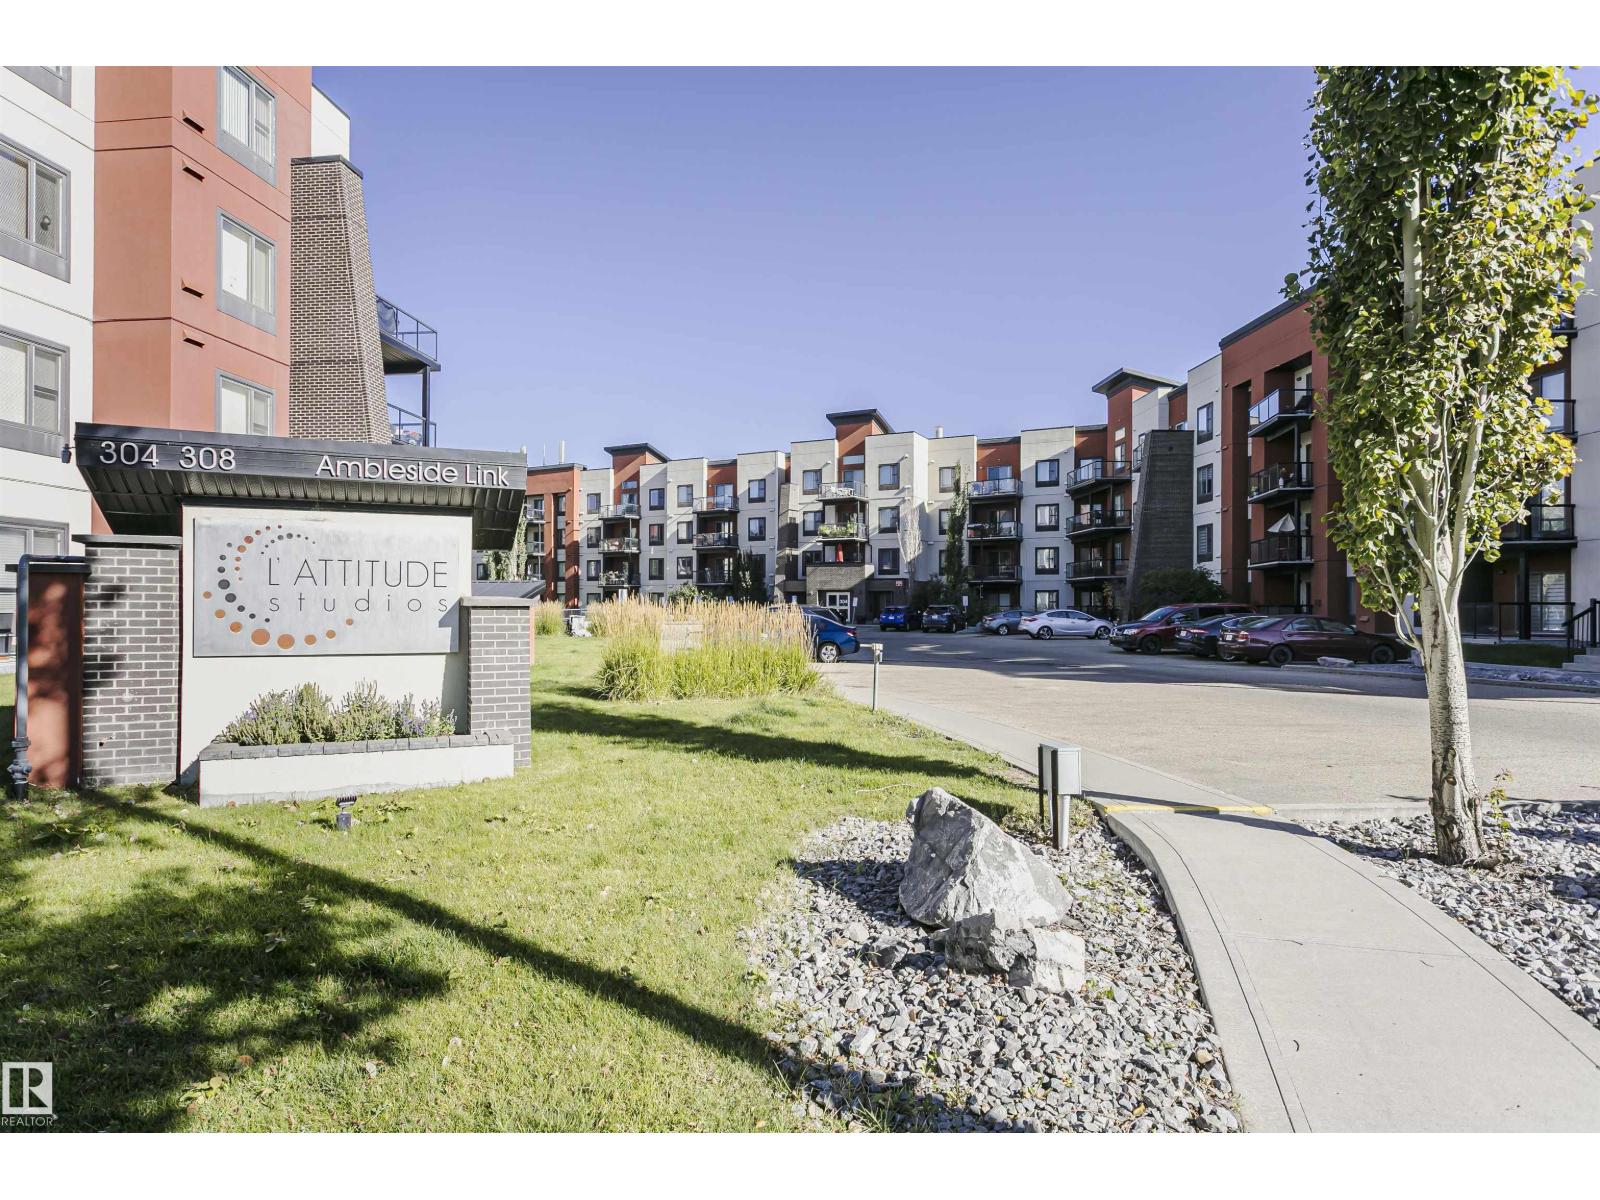
#217 304 Ambleside Link SW Edmonton, Alberta T6W 0V2
#217 304 Ambleside Link SW, Edmonton, Alberta T6W 0V2 (30236317), Calgary — Homes for Sale

$209,900Maintenance, Exterior Maintenance, Heat, Insurance, Common Area Maintenance, Property Management, Other, See Remarks, Water
$501.94 Monthly
Maintenance, Exterior Maintenance, Heat, Insurance, Common Area Maintenance, Property Management, Other, See Remarks, Water
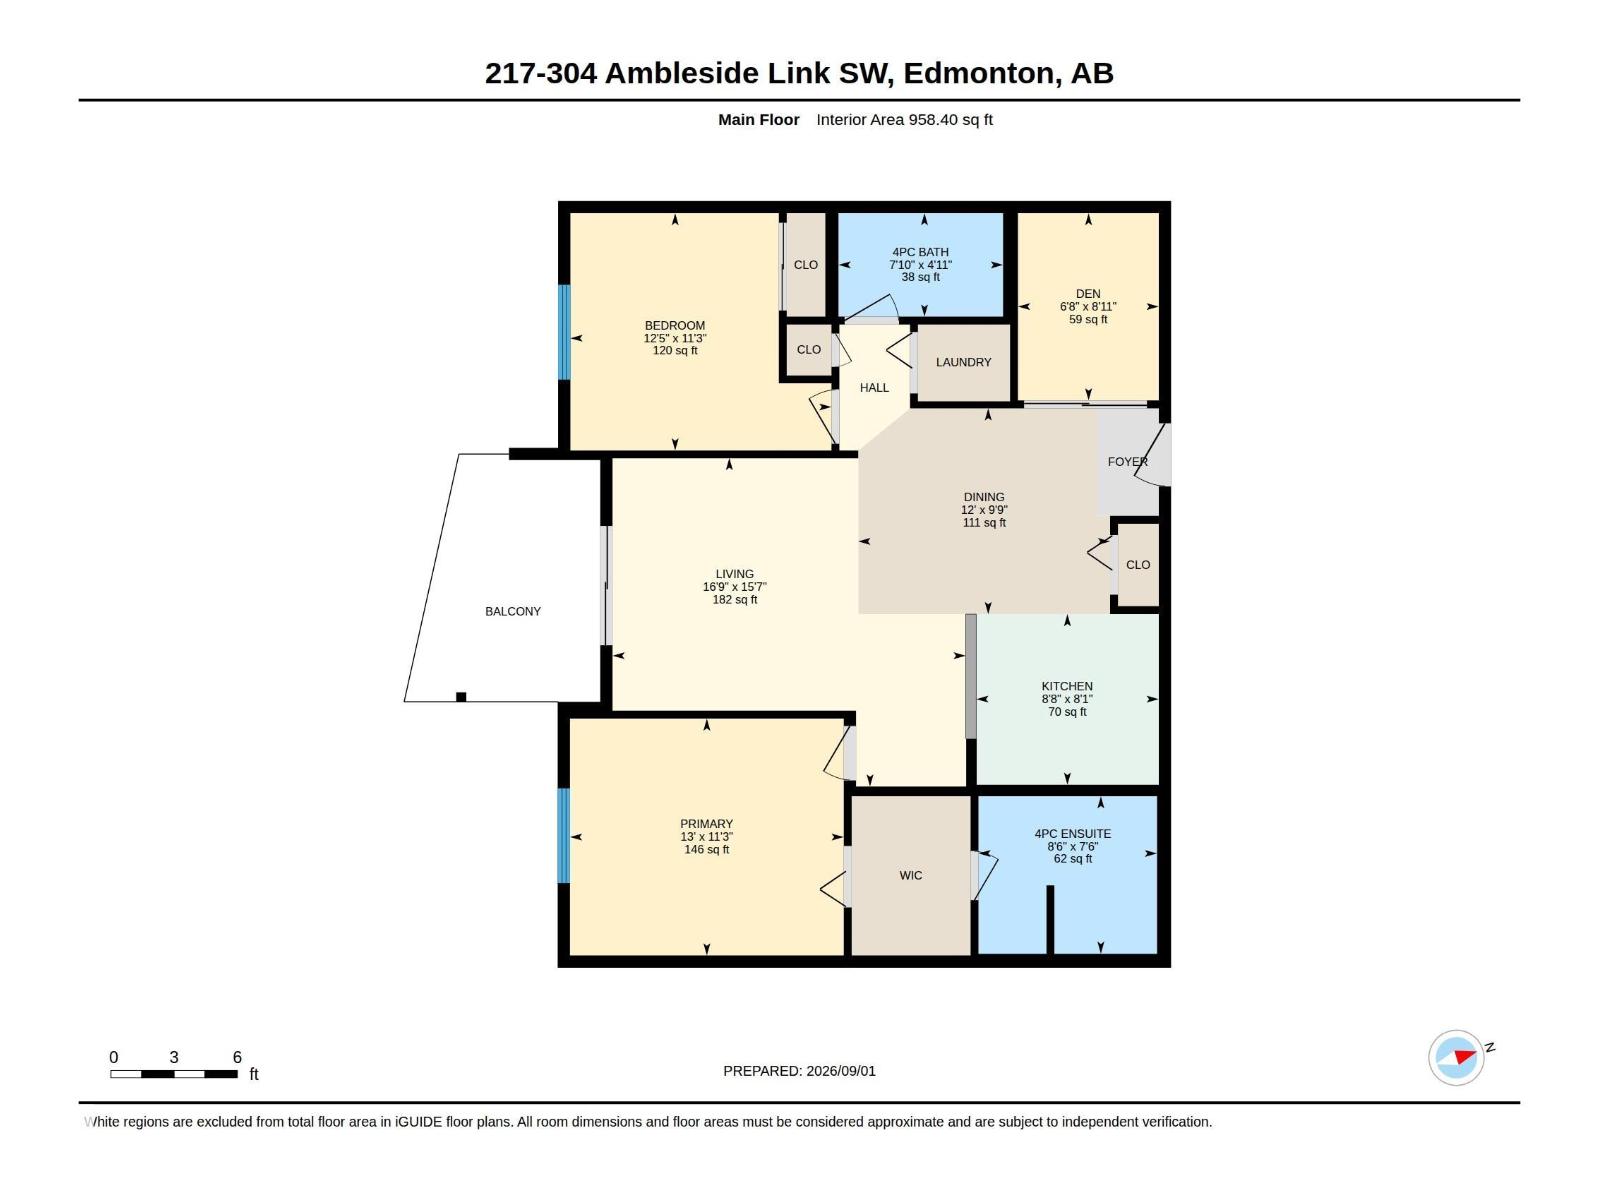
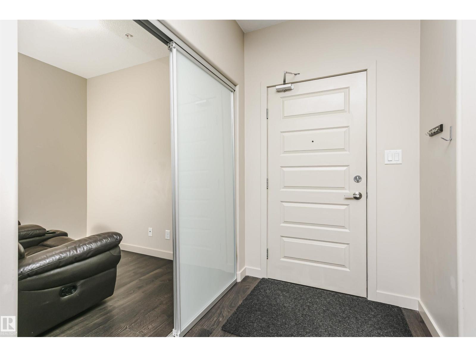
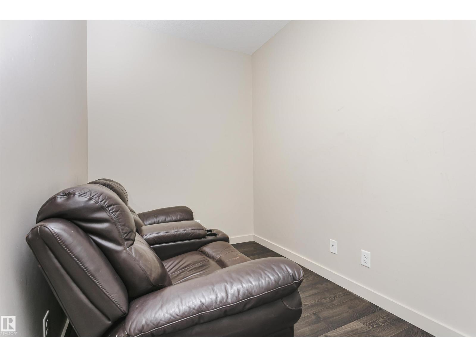
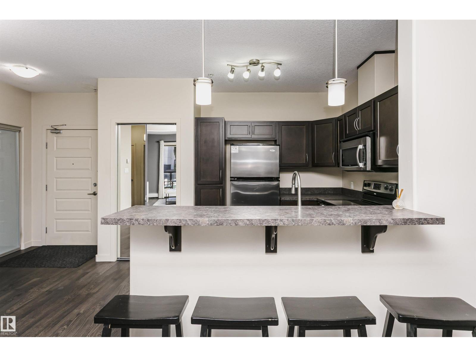
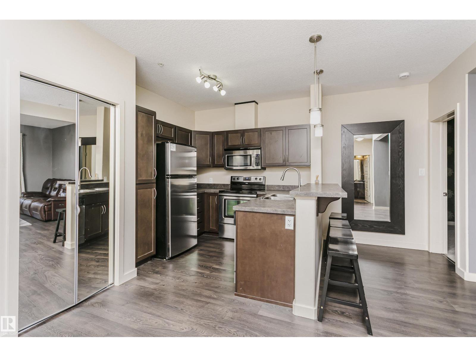
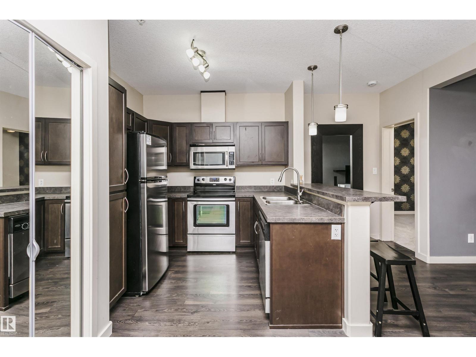
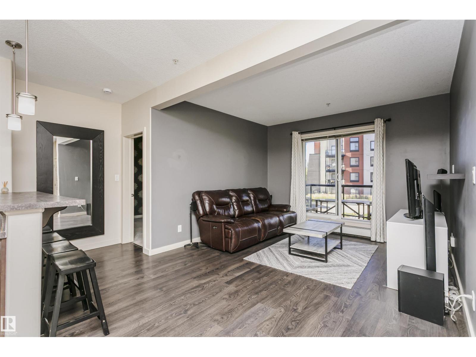
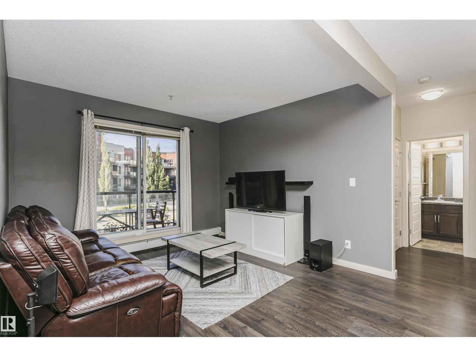
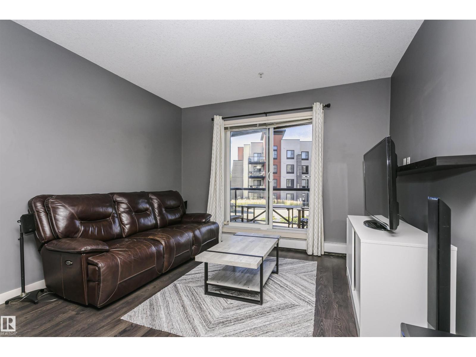
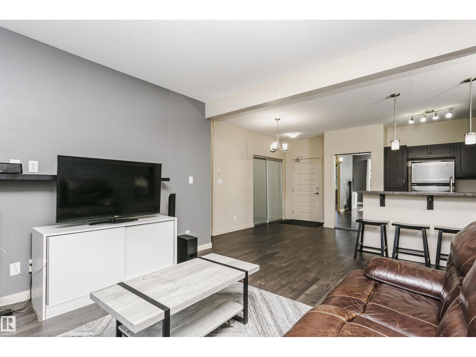
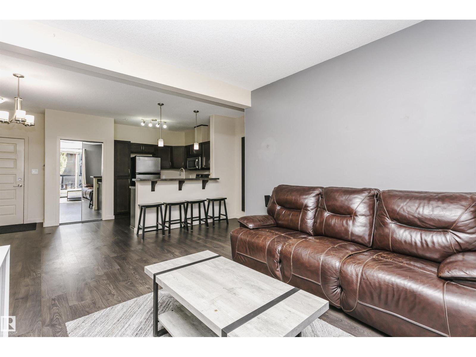
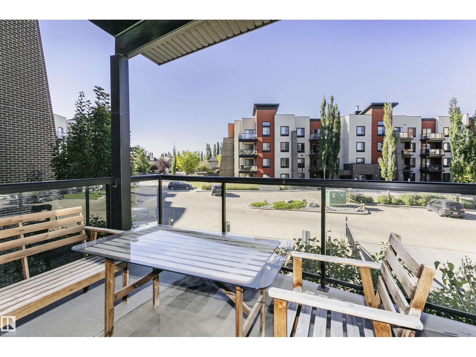
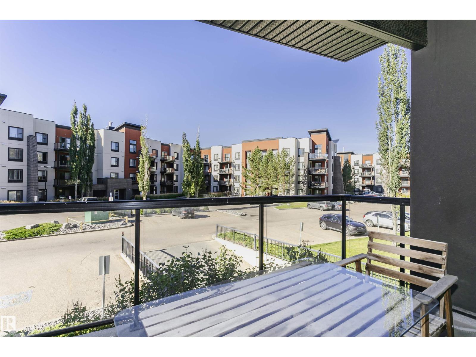
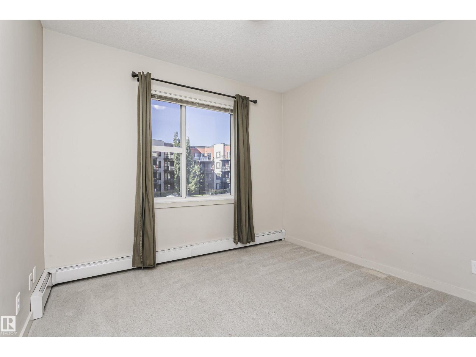
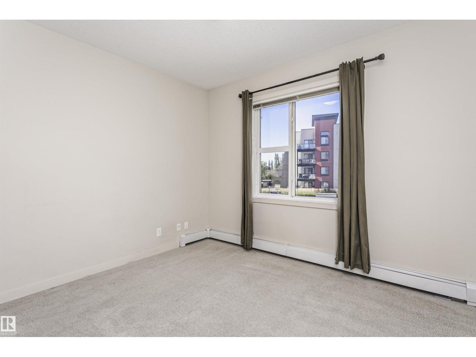
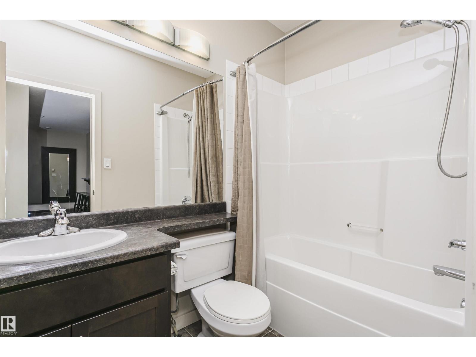
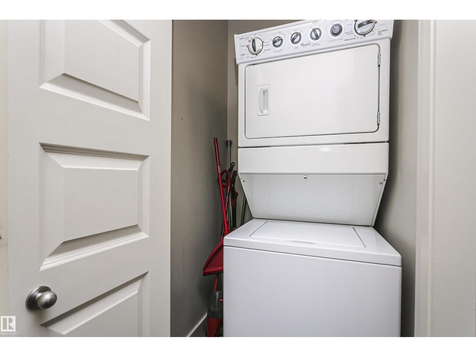
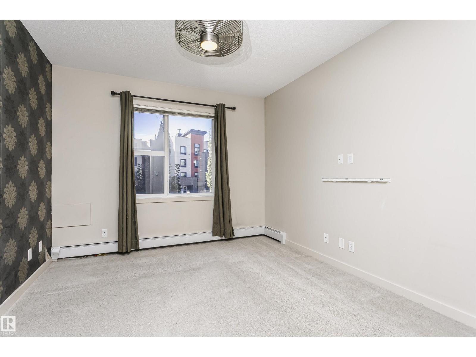
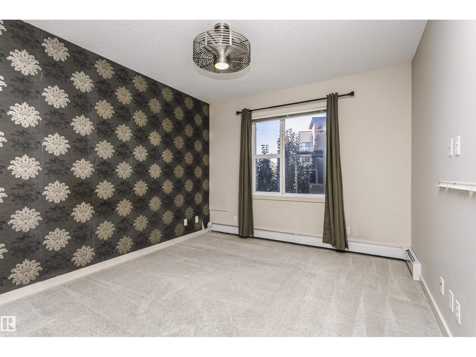
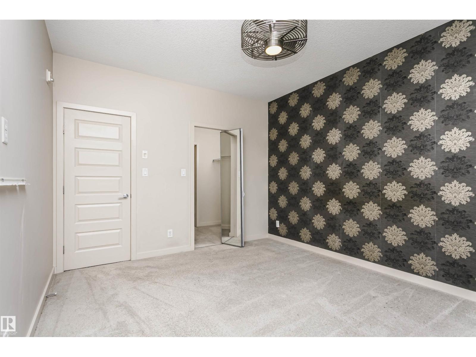
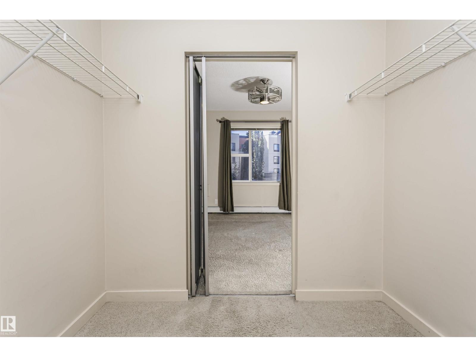
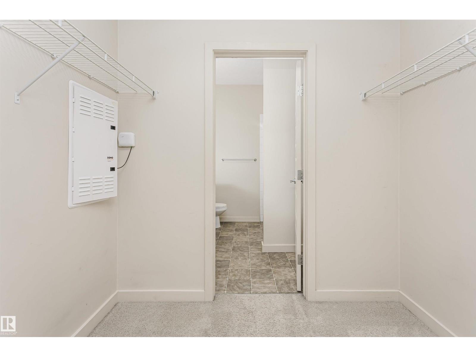
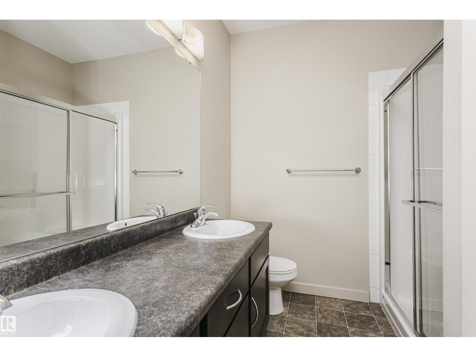
$501.94 MonthlyWelcome to this beautifully laid-out condo offering comfort, functionality, and approximately 958 sq ft of living space. The main floor features a welcoming foyer, spacious living room, well-appointed kitchen, dining area, and a convenient 4-piece bathroom. The primary bedroom offers a walk-through closet and private 4-piece ensuite, complemented by an additional bedroom, convenient laundry, and a versatile den that is ideal for a home office or study. Enjoy the added outdoor space of a private balcony. A functional floor plan designed for comfortable everyday living and entertaining. (id:55254)
Property Details
| MLS® Number | E4507121 |
| Property Type | Single Family |
| Neigbourhood | Ambleside |
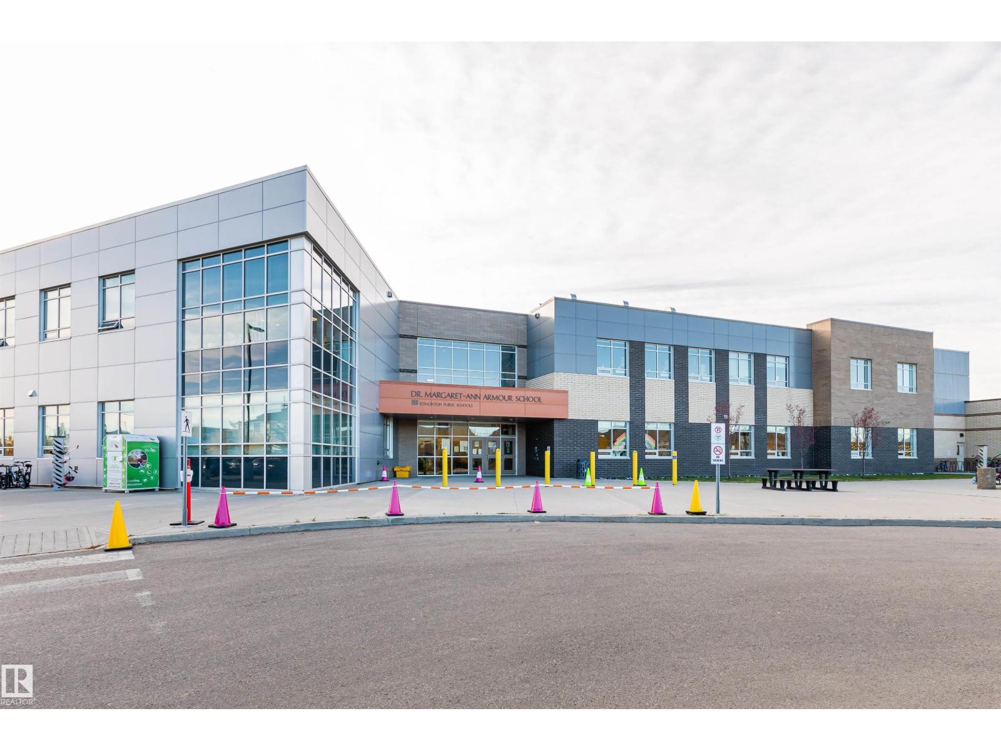
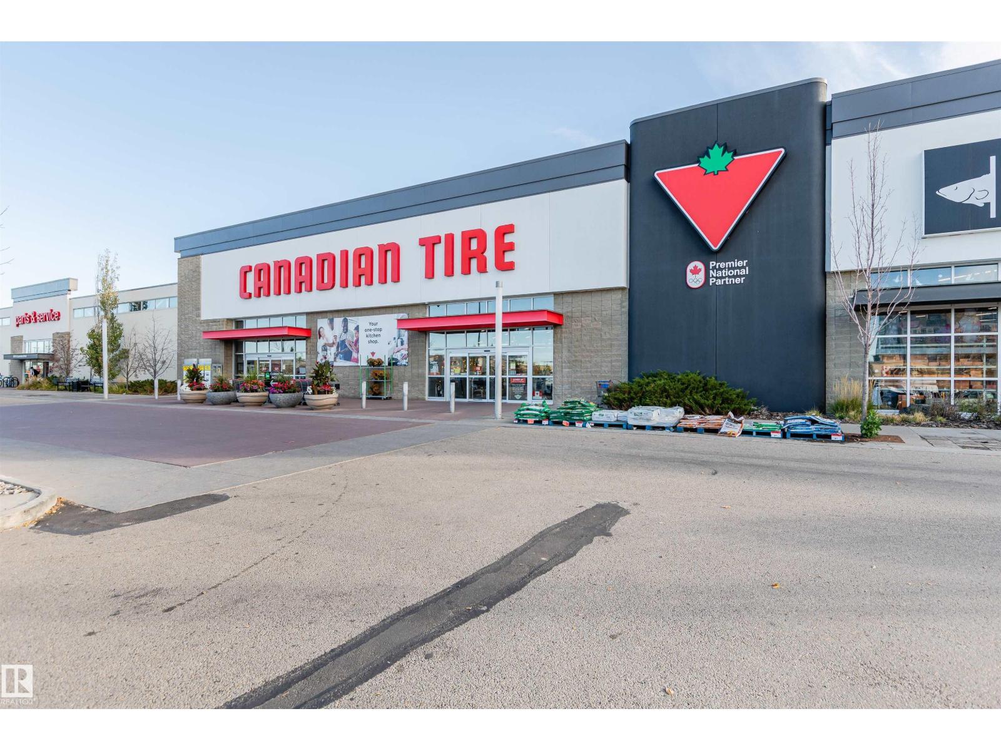
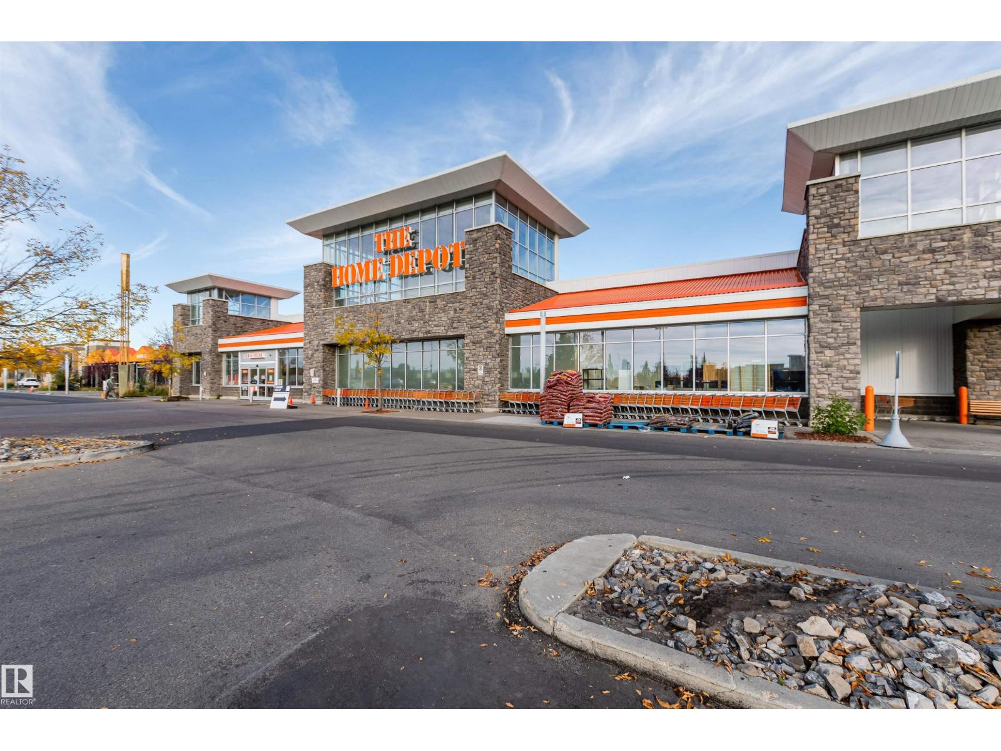
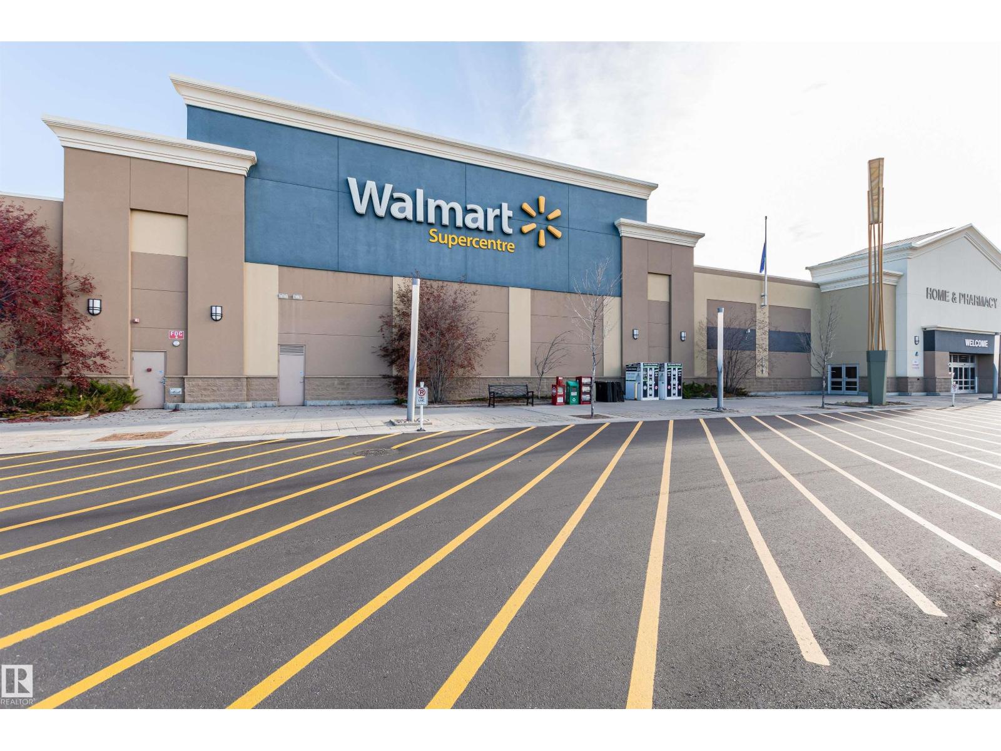
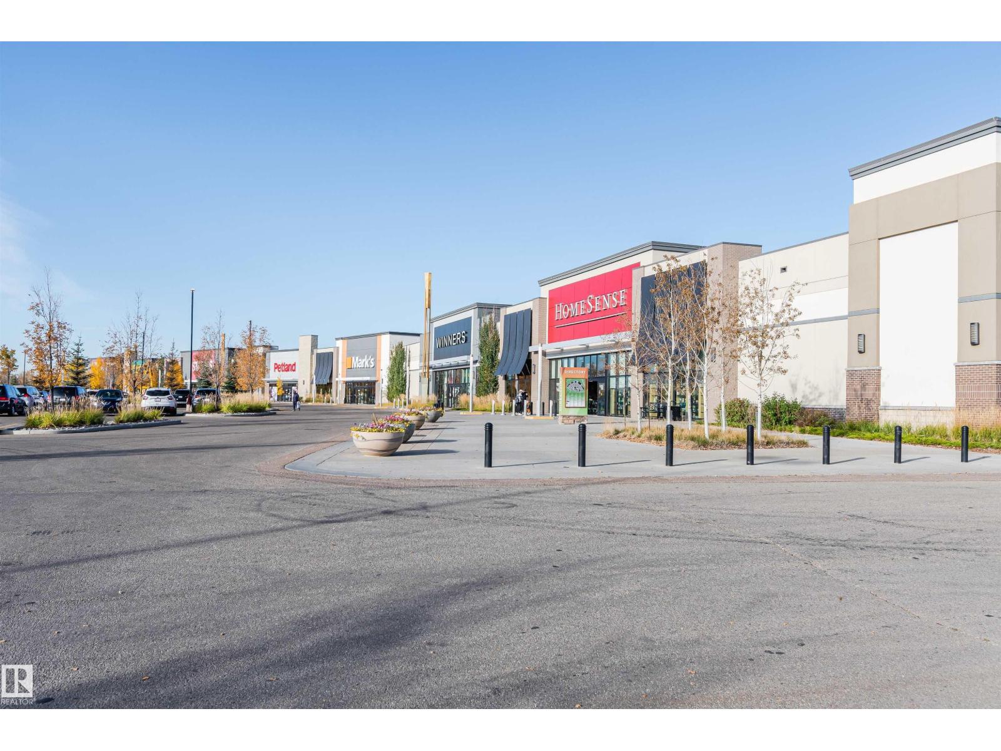
| Amenities Near By | Golf Course, Playground, Public Transit, Schools, Shopping |
| Features | No Smoking Home |
Building
| Bathroom Total | 2 |
| Bedrooms Total | 2 |
| Appliances | Dishwasher, Microwave Range Hood Combo, Refrigerator, Washer/dryer Stack-up, Stove, Window Coverings |
| Basement Type | None |
| Constructed Date | 2010 |
| Heating Type | Baseboard Heaters |
| Size Interior | 958 Sqft |
| Type | Apartment |
Parking
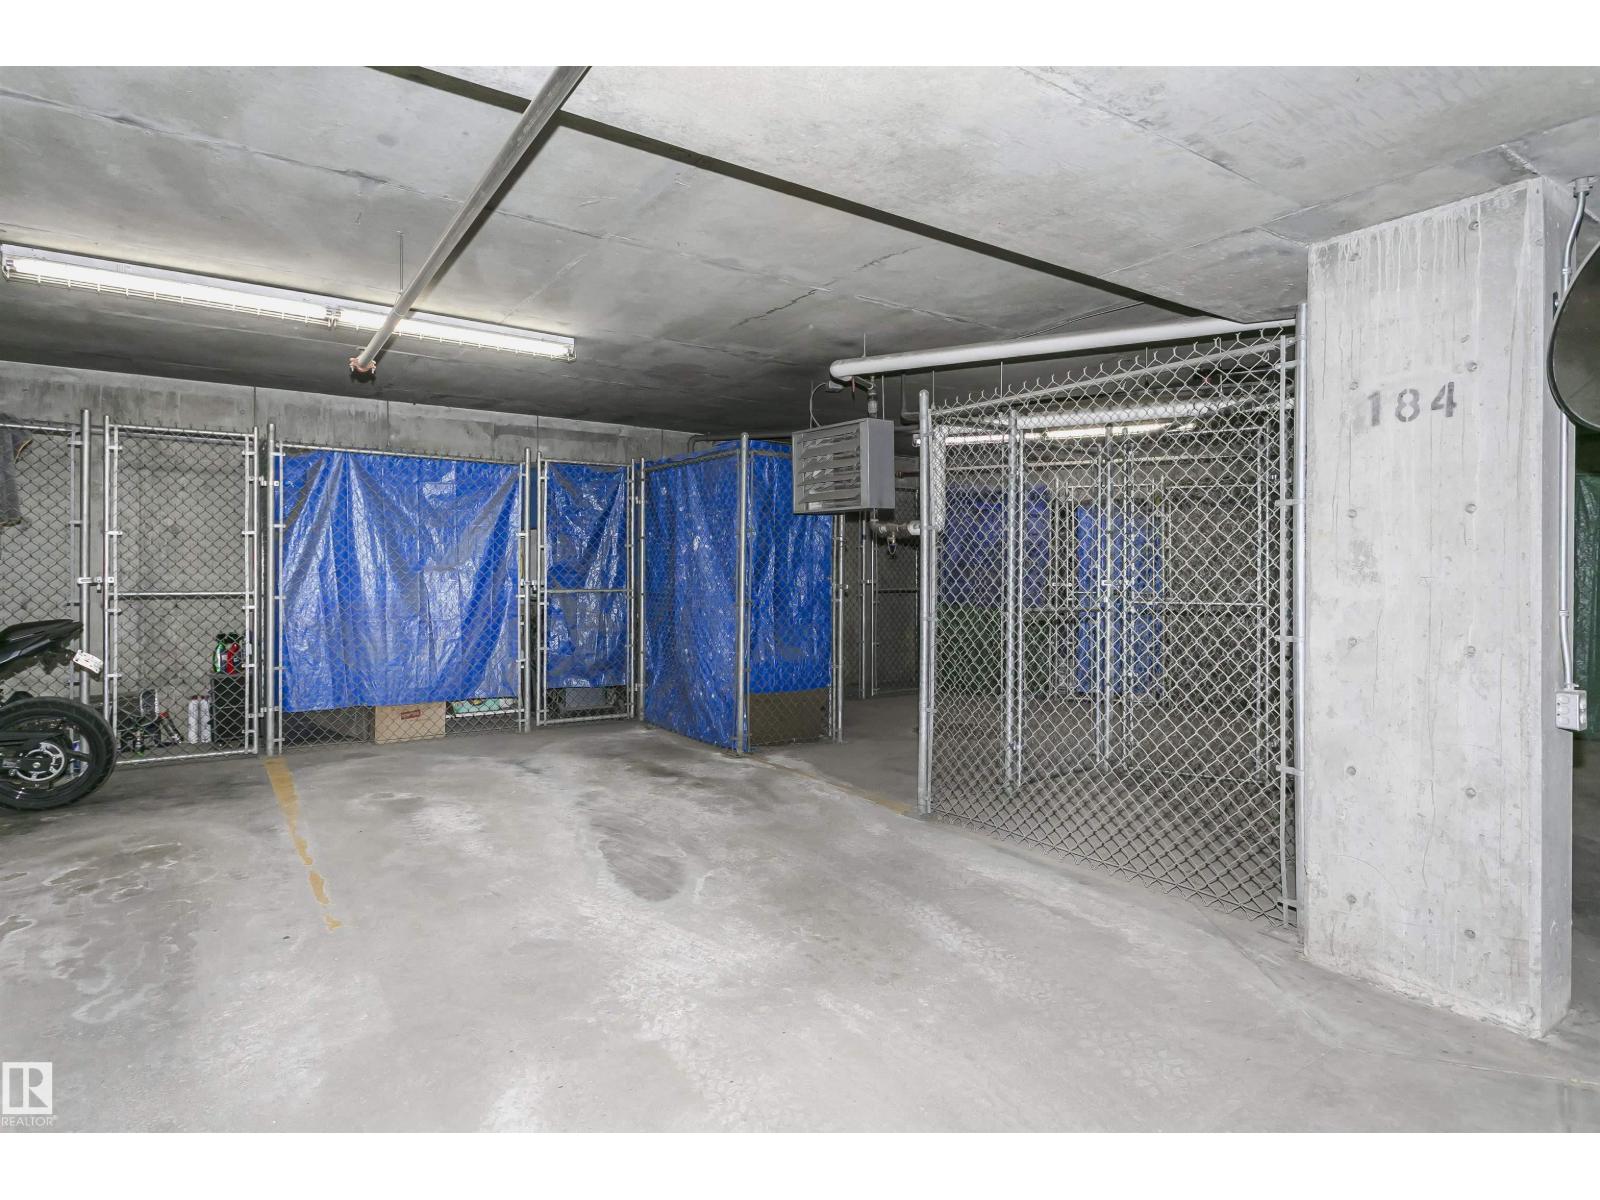
| Heated Garage | |
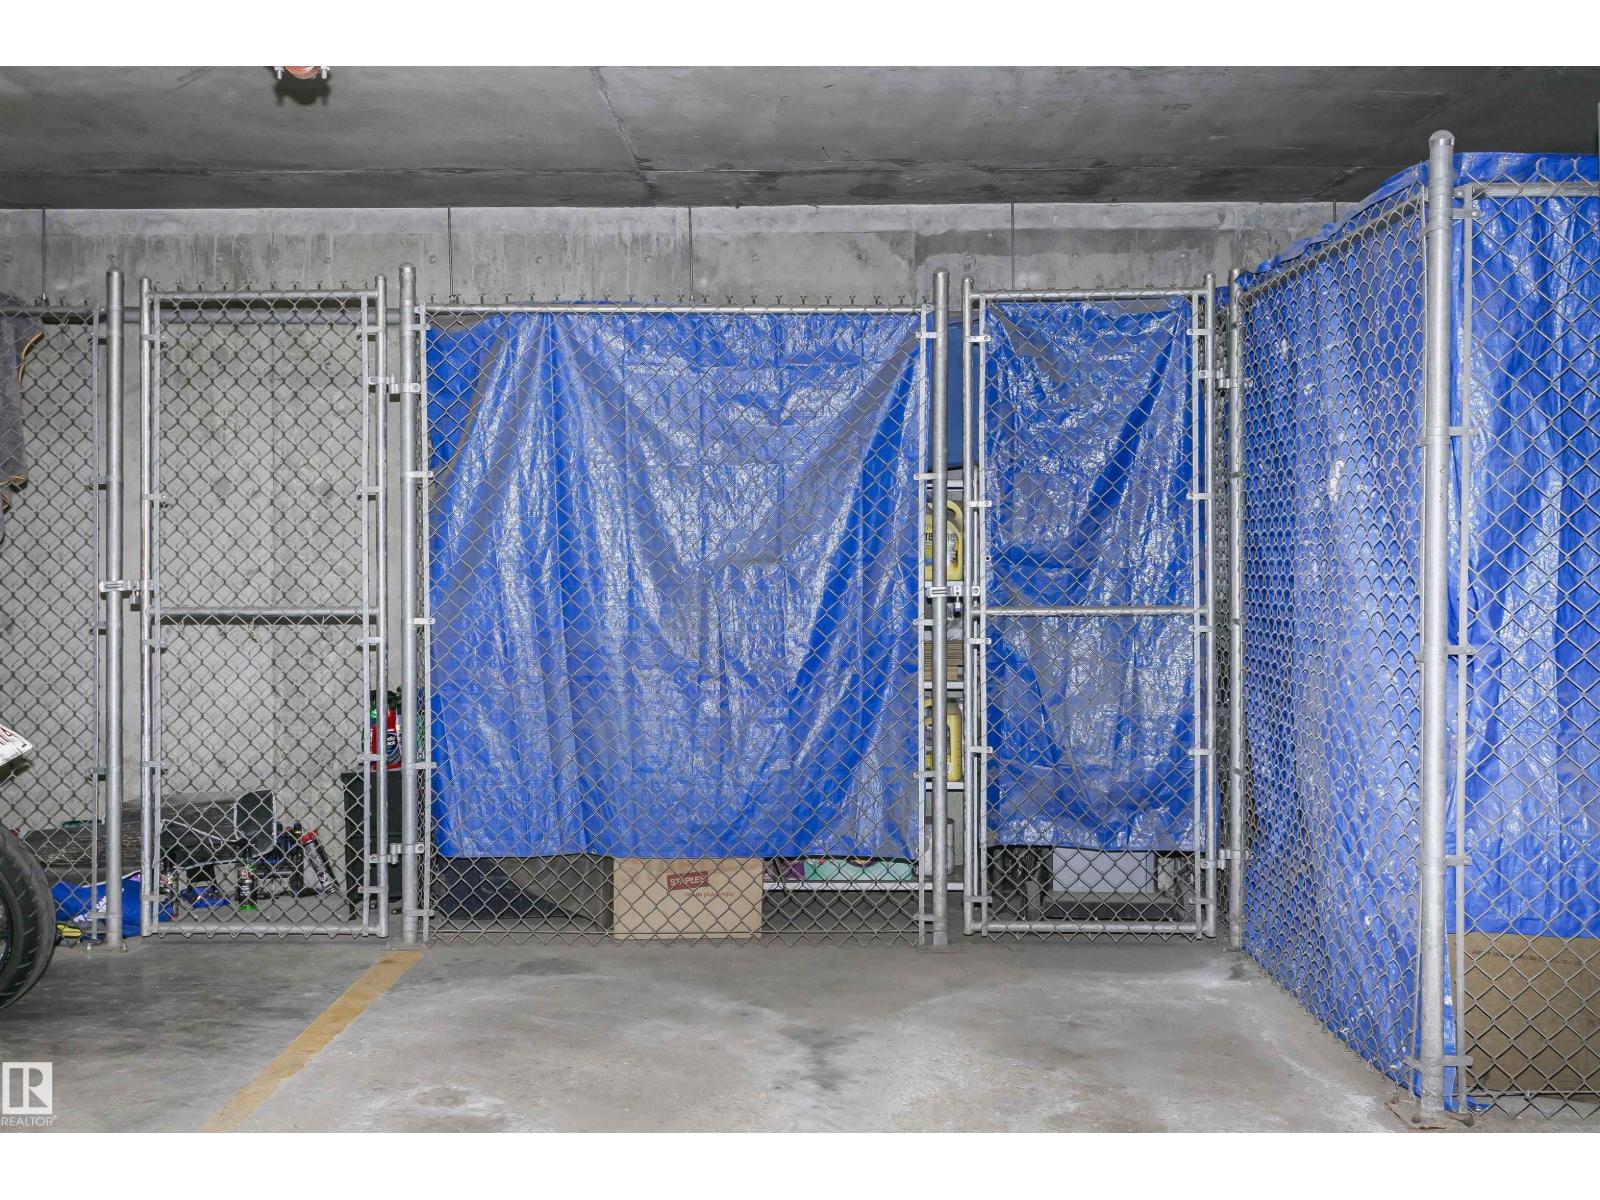
| Underground |
Land
| Acreage | No |
| Land Amenities | Golf Course, Playground, Public Transit, Schools, Shopping |
| Size Irregular | 73.29 |
| Size Total | 73.29 M2 |
| Size Total Text | 73.29 M2 |
Rooms
| Level | Type | Length | Width | Dimensions |
|---|---|---|---|---|
| Main Level | Living Room | 5.11 * 4.76 | ||
| Main Level | Dining Room | 3.65 * 2.98 | ||
| Main Level | Kitchen | 2.64 * 2.47 | ||
| Main Level | Den | 2.04 * 2.71 | ||
| Main Level | Primary Bedroom | 3.96 * 3.43 | ||
| Main Level | Bedroom 2 | 3.78 * 3.44 |
https://www.realtor.ca/real-estate/30236317/217-304-ambleside-link-sw-edmonton-ambleside
Contact Us
Contact us for more information

Henry Han
Associate
5954 Gateway Blvd NW
Edmonton, Alberta T6H 2H6
(780) 849-5977

The trademarks REALTOR®, REALTORS®, and the REALTOR® logo are controlled by The Canadian Real Estate Association (CREA) and identify real estate professionals who are members of CREA. The trademarks MLS®, Multiple Listing Service® and the associated logos are owned by The Canadian Real Estate Association (CREA) and identify the quality of services provided by real estate professionals who are members of CREA. The trademark DDF® is owned by The Canadian Real Estate Association (CREA) and identifies CREA's Data Distribution Facility (DDF®)
October 17 2026 05:21:09
REALTORS® Association of Edmonton
Century 21 Masters