Sanket Patel Commercial Realtor
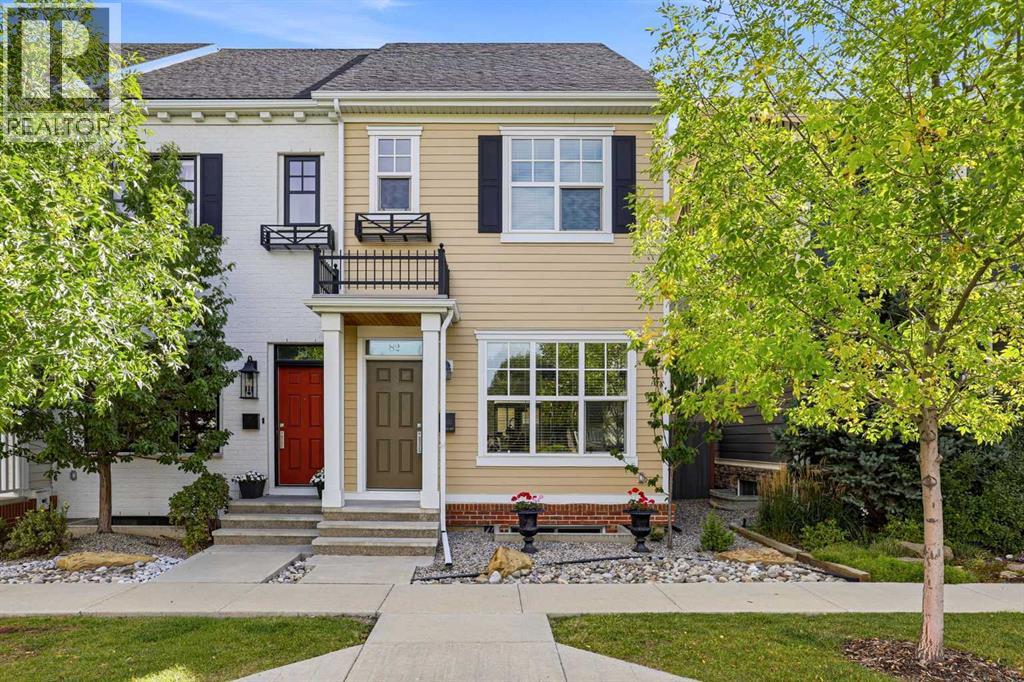
82 Dieppe Drive SW
Calgary, Alberta
A rare chance to call this charming CURRIE BARRACKS townhome yours! These units seldom come to market, and with 3 bedrooms, 2.5 bathrooms, a DOUBLE DETACHED GARAGE and an inviting backyard, it’s easy to see why. Classic architecture with durable HARDI BOARD siding and a tree-lined streetscape set the scene for a home that feels welcoming from the moment you arrive. Inside, large windows fill the open main floor with natural light, creating an effortless flow from the living room through the kitchen and dining area. Rich shaker-style cabinetry, quartz countertops, stainless steel appliances and a gas range make the kitchen a standout, while the generous island with breakfast bar seating is sure to become everyone’s favourite gathering spot. A versatile FLEX SPACE at the back of the home offers the perfect spot for a den, home office or reading nook. Take your morning coffee outside, enjoy summer grilling with a convenient outdoor gas line for your BBQ, or unwind on the rear deck overlooking the PRIVATE, FULLY FENCED, LOW-MAINTENANCE BACKYARD. A stepping-stone path leads directly to your double detached garage. Upstairs, the primary retreat features a walk-through closet and an ensuite with a glass-enclosed shower. Two additional bedrooms offer space for guests or a home office, while a second full bathroom and convenient upper-level laundry complete the space. Enjoy the best of CURRIE BARRACKS living, close to MOUNT ROYAL UNIVERSITY and the shops, cafés and restaurants of MARDA LOOP. Whether you’re heading out for coffee, meeting friends for dinner or settling in for a quiet evening in your backyard, this home makes everyday living feel special. With charming architecture, a double detached garage and a location you’ll love, this is an opportunity worth waiting for, and one that seldom comes along. (id:55254)
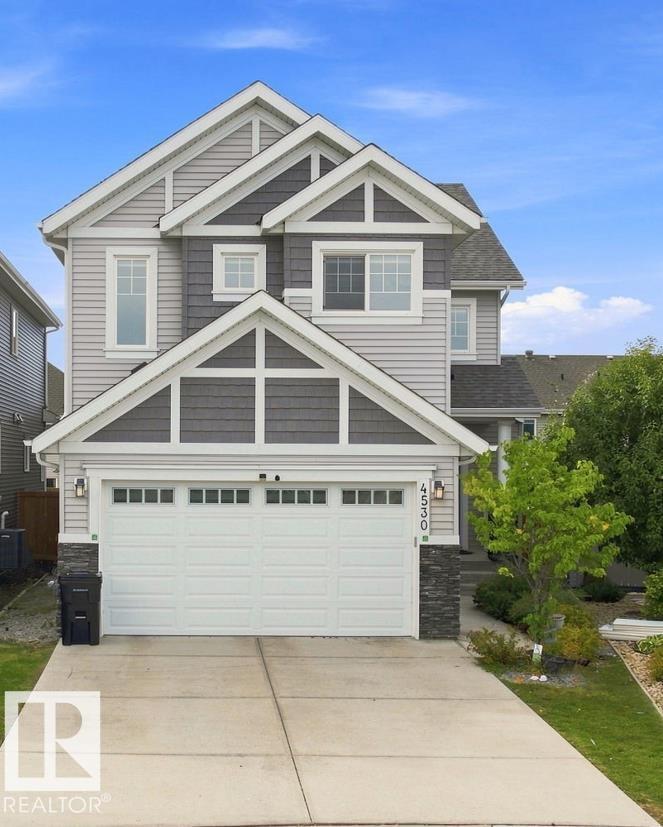
4530 Saly Pl SW SW
Edmonton, Alberta
Welcome to this beautiful 2,500 Sq. Ft. family home in Lake Summerside, ideally located in a quiet cul-de-sac across from Michael Strembitsky School & Park. This thoughtfully designed home features 9’ ceilings, engineered hardwood flooring, open metal railings, and a modern open-concept layout. The stylish kitchen offers contrasting white & grey cabinetry, expansive quartz island and counters, walk-through pantry, and a convenient mudroom. The spacious living area a brick feature wall and gas fireplace. A main-floor bedroom with 3-piece full bathroom with shower provide flexibility for guests or family.Upstairs features a bonus room, 4 bedrooms,includes spacious primary suite includes a walk-in closet , soaker tub, glass shower, double quartz vanity, and private toilet closet. laundry room with sink .BONUS :Fully Finished Basement with 1-Bedroom full bath and Rec room ! Enjoy year-round Lake Summerside amenities including skating, fishing, boating, swimming, and sandy beaches. (id:55254)
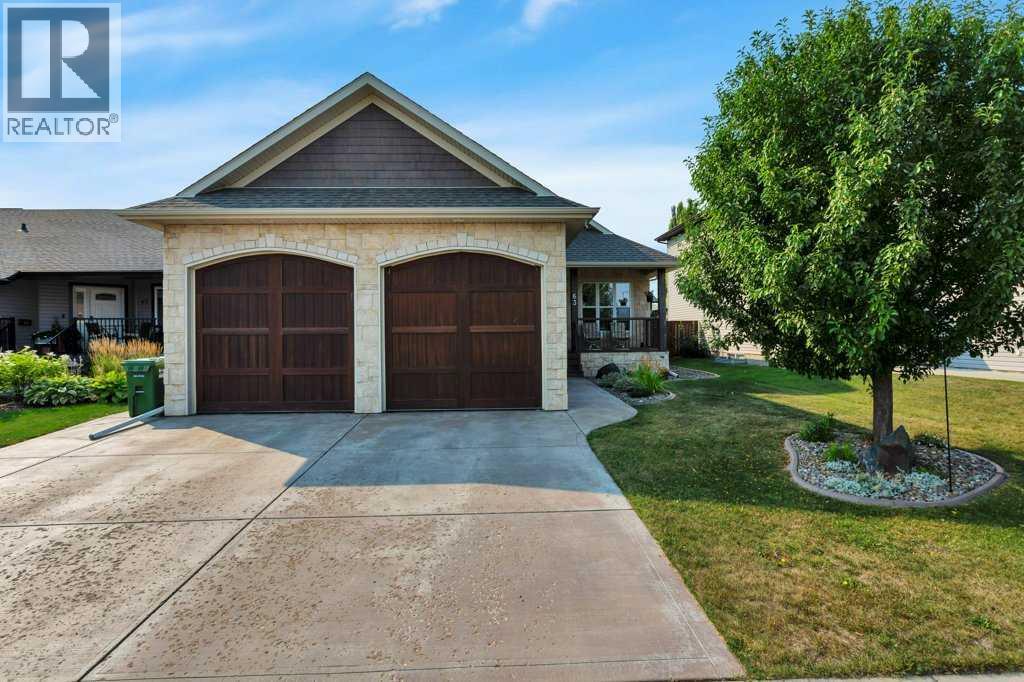
63 Carter Close
Red Deer, Alberta
Looking for that perfect desirable area desirable home stop right here. Located in Clearview Ridge this True Line homes built bungalow is what you have been looking for. Walking paths across from your front yard. Shopping, schools, green space to enjoy, and recreation activities all within walking distance of this fabulous bungalow. Striking curb appeal awaits your first arrival with beautiful stone accents quiet front porch with maintenance free decking and relaxing views. Back yard features hot tub with new gazebo large deck gas line for bbq cooking all tucked away in private setting. Entering the home you will be impressed with large foyer that leads you to open floor plan for entertaining and impressing your quests. Large kitchen with island and pantry, 12 ft ceiling in great room, large windows with south exposure letting tons of south sunlight, all showcased with floor to ceiling gas fire place. Primary bedroom is huge with jetted soaker tub, large shower and walk in closet. Main floor finished off with 4 pce bath, main floor laundry and den. Unique basement floor plan with large south windows and ten foot ceiling allows a feeling of a whole second home which includes three large bedrooms two with own walk in closets, nice sized rec room, and 4 pce bath. Home is equipped with central air conditioning. Garage is a real beauty 24x28, heated, hot &cold taps, epoxy flooring and is wired for sound and TV. New south facing great room windows. (id:55254)
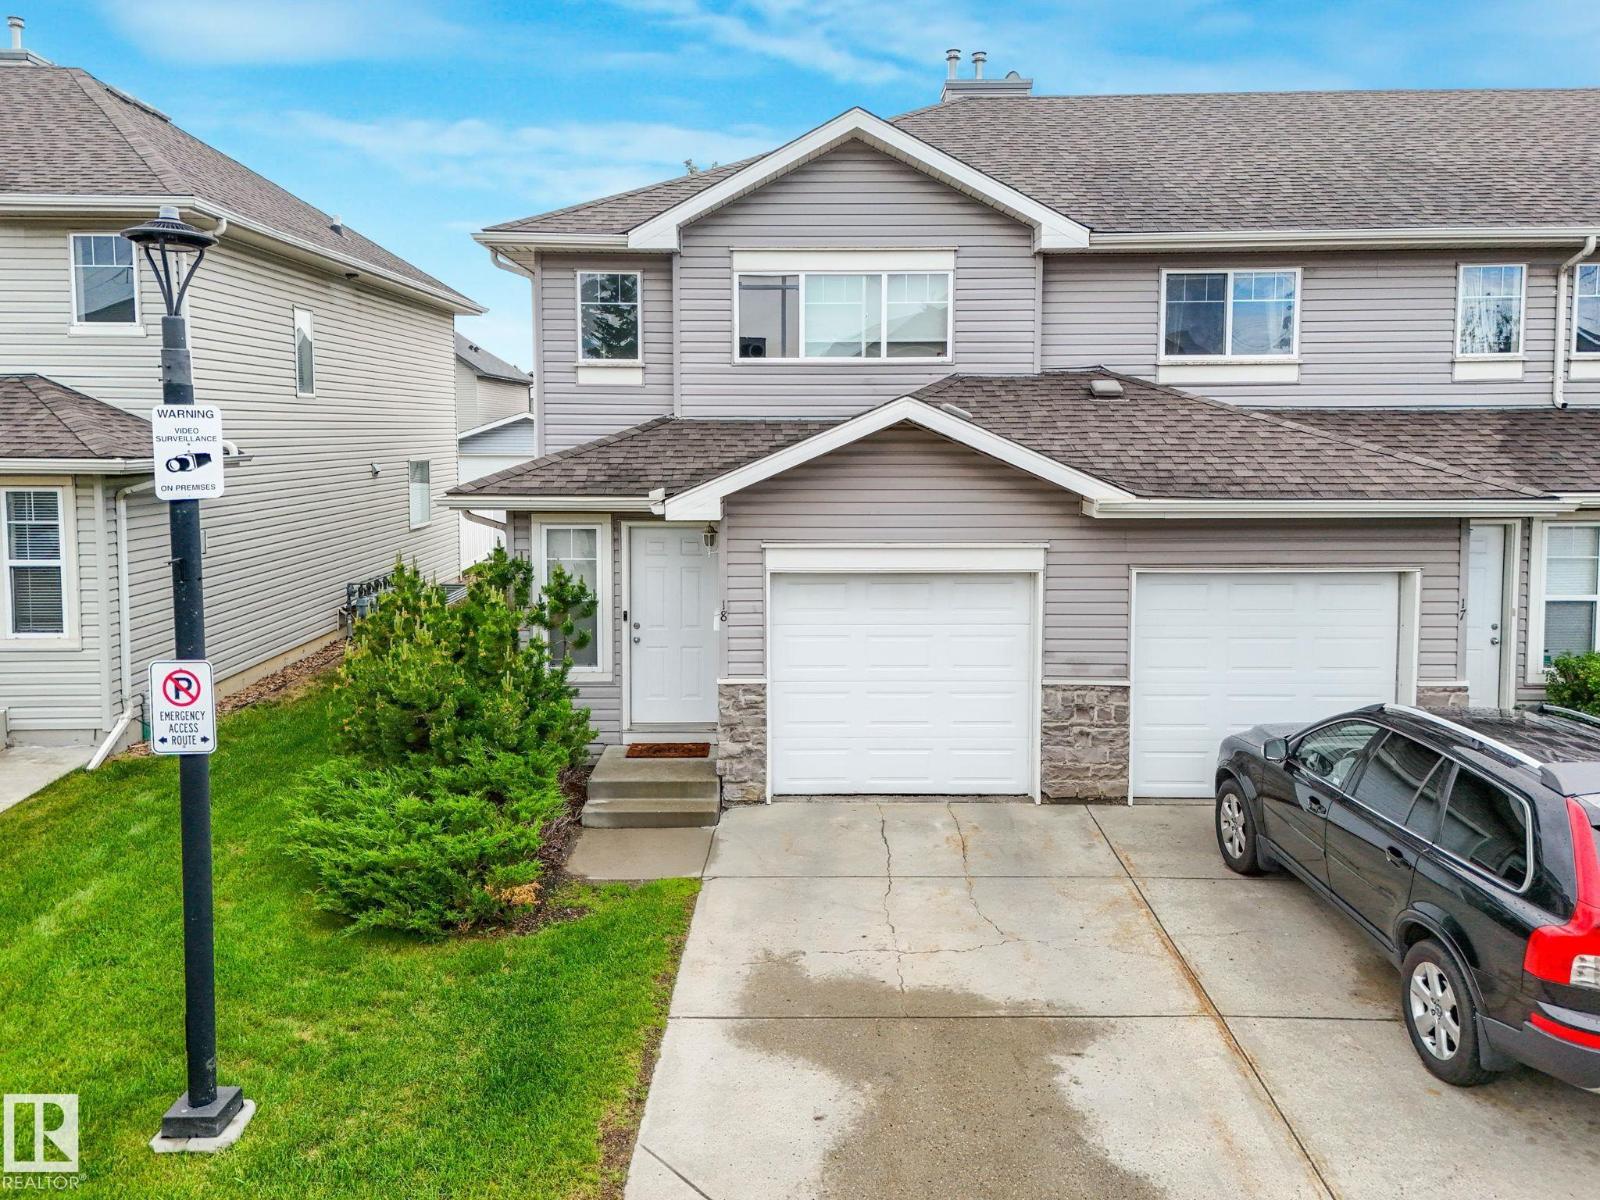
#18 230 Edwards Dr SW
Edmonton, Alberta
NEWLY RENOVATED | NO CARPET HOME | END CAP UNIT | NEW STAINLESS STEEL APPLIANCES | NEW WASHER / DRYER. Welcome to modern, low-maintenance living in the highly desirable community of Ellerslie!! This charming townhouse offers the perfect blend of comfort and convenience. The main floor features a bright open-concept layout with a spacious living room, dining area, and a well-appointed kitchen with plenty of cabinetry and brand-new stainless steel appliances. A convenient powder room completes the main level. Upstairs, you’ll find 3 generous bedrooms and full bath. Enjoy the convenience of your own single attached garage. Visitor parking is conveniently located directly across from the property, offering plenty of spaces for guests. Shingles replaced by the condo corp in 2021. Located just minutes from South Edmonton Common, the Anthony Henday, excellent schools, parks, and public transit, this move-in-ready gem is perfect for first-time buyers, young professionals, or investors alike!! Must See !!!!! (id:55254)
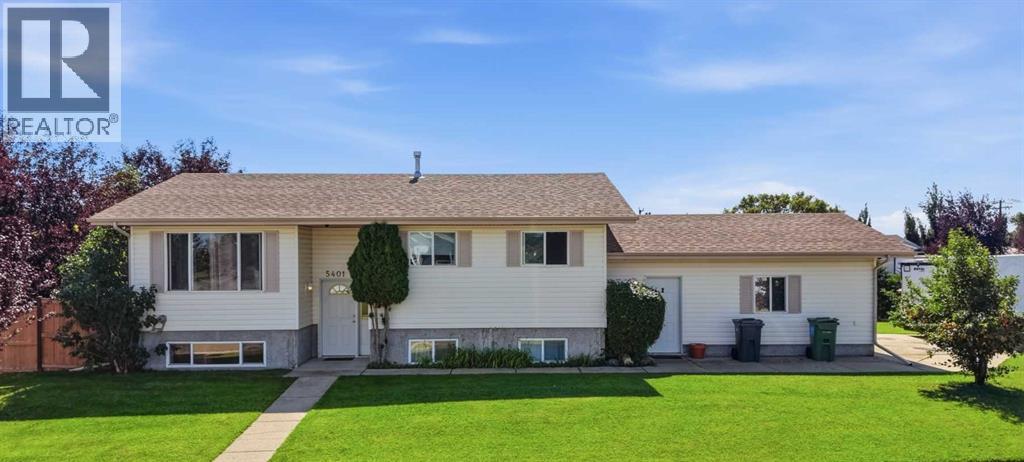
5401 58 Avenue Close
Ponoka, Alberta
This spacious, well-cared-for home was designed with comfortable family living in mind. and is located in a quiet cul de sac. From the moment you step inside, you’re welcomed into a bright and functional main floor where the living room and kitchen flow together as a natural gathering space. The kitchen features crisp white cabinetry, modern appliances, tile backsplash, and a spacious eating area. Patio doors open to the back deck that is perfect for your morning coffee.The primary bedroom is also on the main floor and offers plenty of room to make the space your own. It is complete with a walk-in closet for added storage and convenience. Two additional bedrooms and a full bathroom are conveniently located and easily accessible from the main living areas; the bathroom also provides direct access from the primary bedroom.Downstairs, the basement provides even more room to spread out and enjoy. A large rec room is ready for family movie nights, entertaining, or simply relaxing. A generous office or flex space offers endless possibilities and can be customized to suit your needs; whether as a home office, hobby room, workout space, or additional play area. The lower level also includes another bedroom, ideal for family members or overnight guests, along with a conveniently located 4-piece bathroom. Completing the basement are a spacious laundry room, utility area, and ample storage to help keep everything organized.Notable interior updates include a new hot water tank (2026) and new flooring and subfloor throughout the main level (2024). The double attached garage provides direct access to an organized mudroom/laundry area and features a new garage door (2024) plus 220-volt power with its own sub-panel.Outside, the property continues to impress. A generous front lawn and fully fenced backyard offer additional outdoor living space, while abundant parking adds everyday convenience for extra vehicles or an RV. Exterior improvements include new shingles (2021) and dr ive-through backyard gates.With four bedrooms, multiple living areas, excellent storage, a flexible basement layout, generous outdoor space, and plentiful parking, this home offers a wonderful setup for family living, and is located close to schools, and amenities. (id:55254)
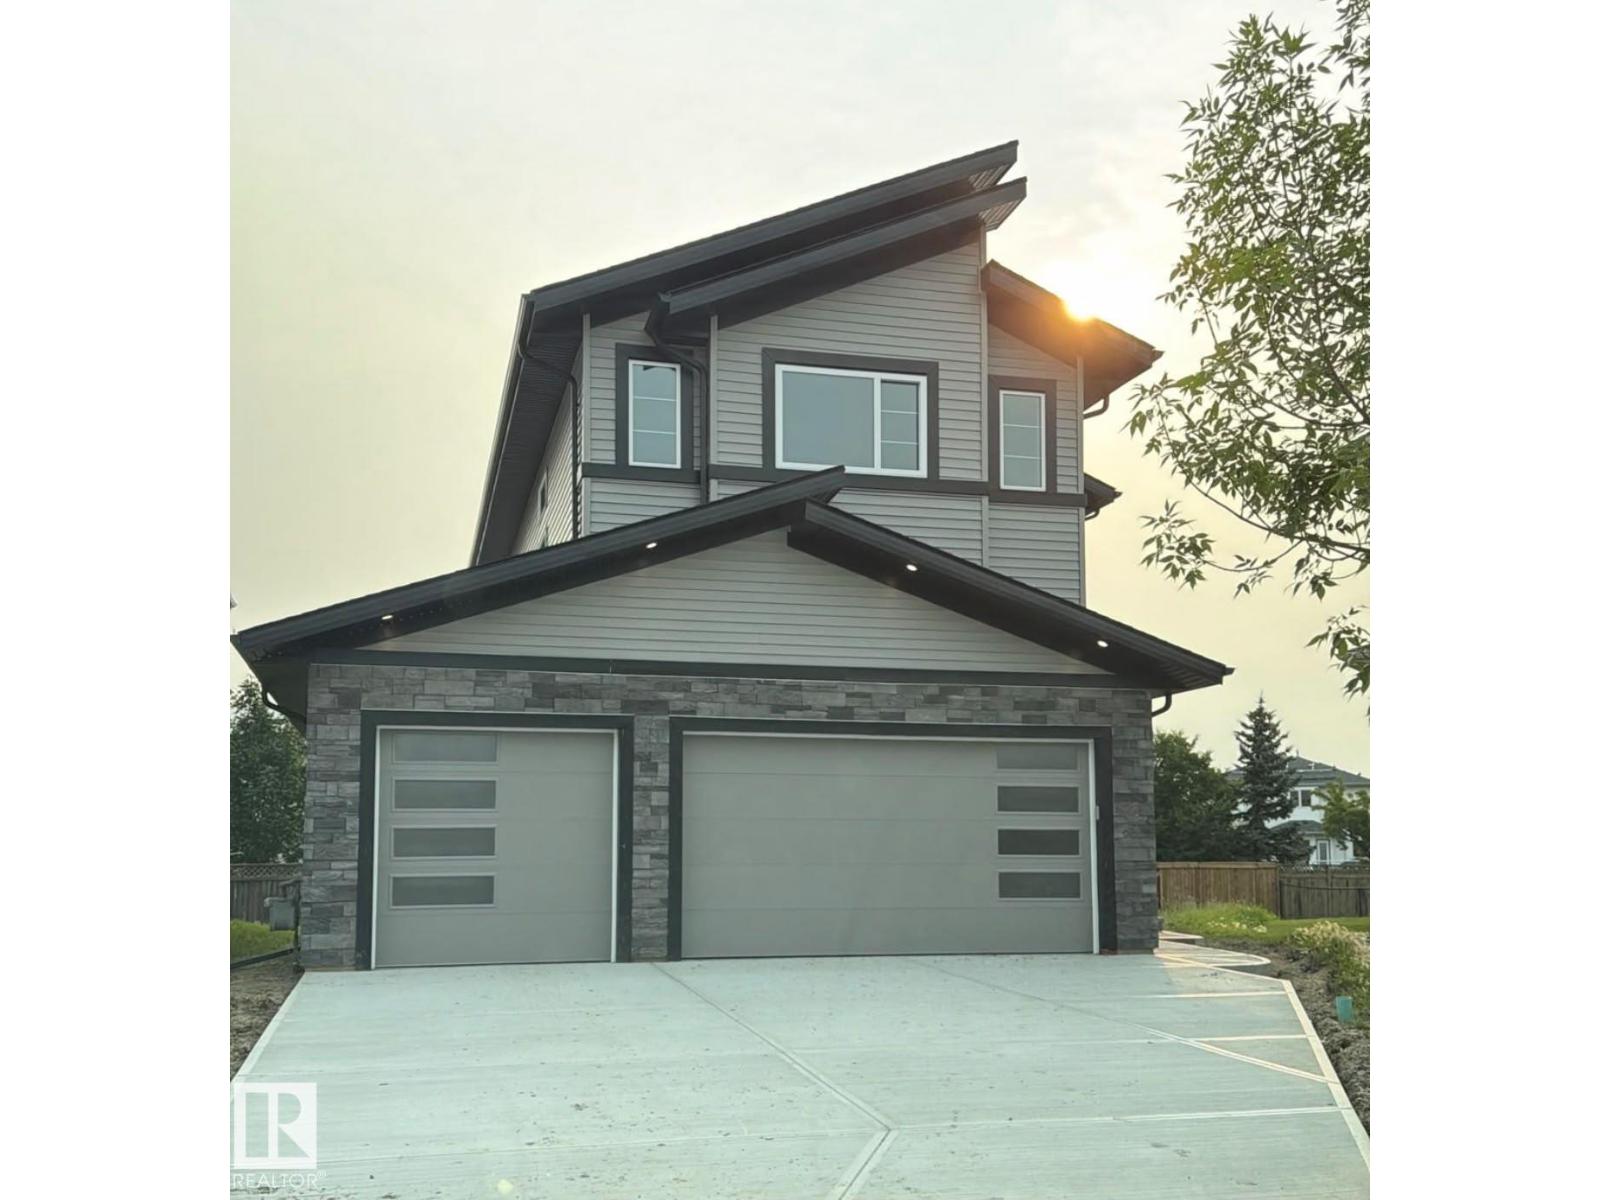
34 Mckenzie Close Cl
Leduc, Alberta
BRAND NEW HOME for sale in the desirable neighbourhood of MEADOWVIEW. This home features a OVERSIZED TRIPLE GARGAE and over 2400 SQFT of living space. A total of 3 BEDROOMS and 3 FULL WASHROOMS. Enter through the DOUBLE DOOR and be greeted by the OPEN TO ABOVE FOYER with MAPLE RAILING. You'll find an OVERSIZED MUDROOM and PANTRY leading to the EXTENDED KITCHEN with CUSTOM CABINETRY. There is a MAIN FLOOR BEDROOM/DEN and FULL WASHROOM. Walk up the CUSTOM STAIRS to an OPEN CONCEPT BONUS ROOM. In addition to the master bedroom there is an UPSTAIRS LAUNDRY and 2 ADDITIONAL BEDROOMS with a FULL WASHROOM. All levels feature 9' CEILINGS. Make this your home today! (id:55254)
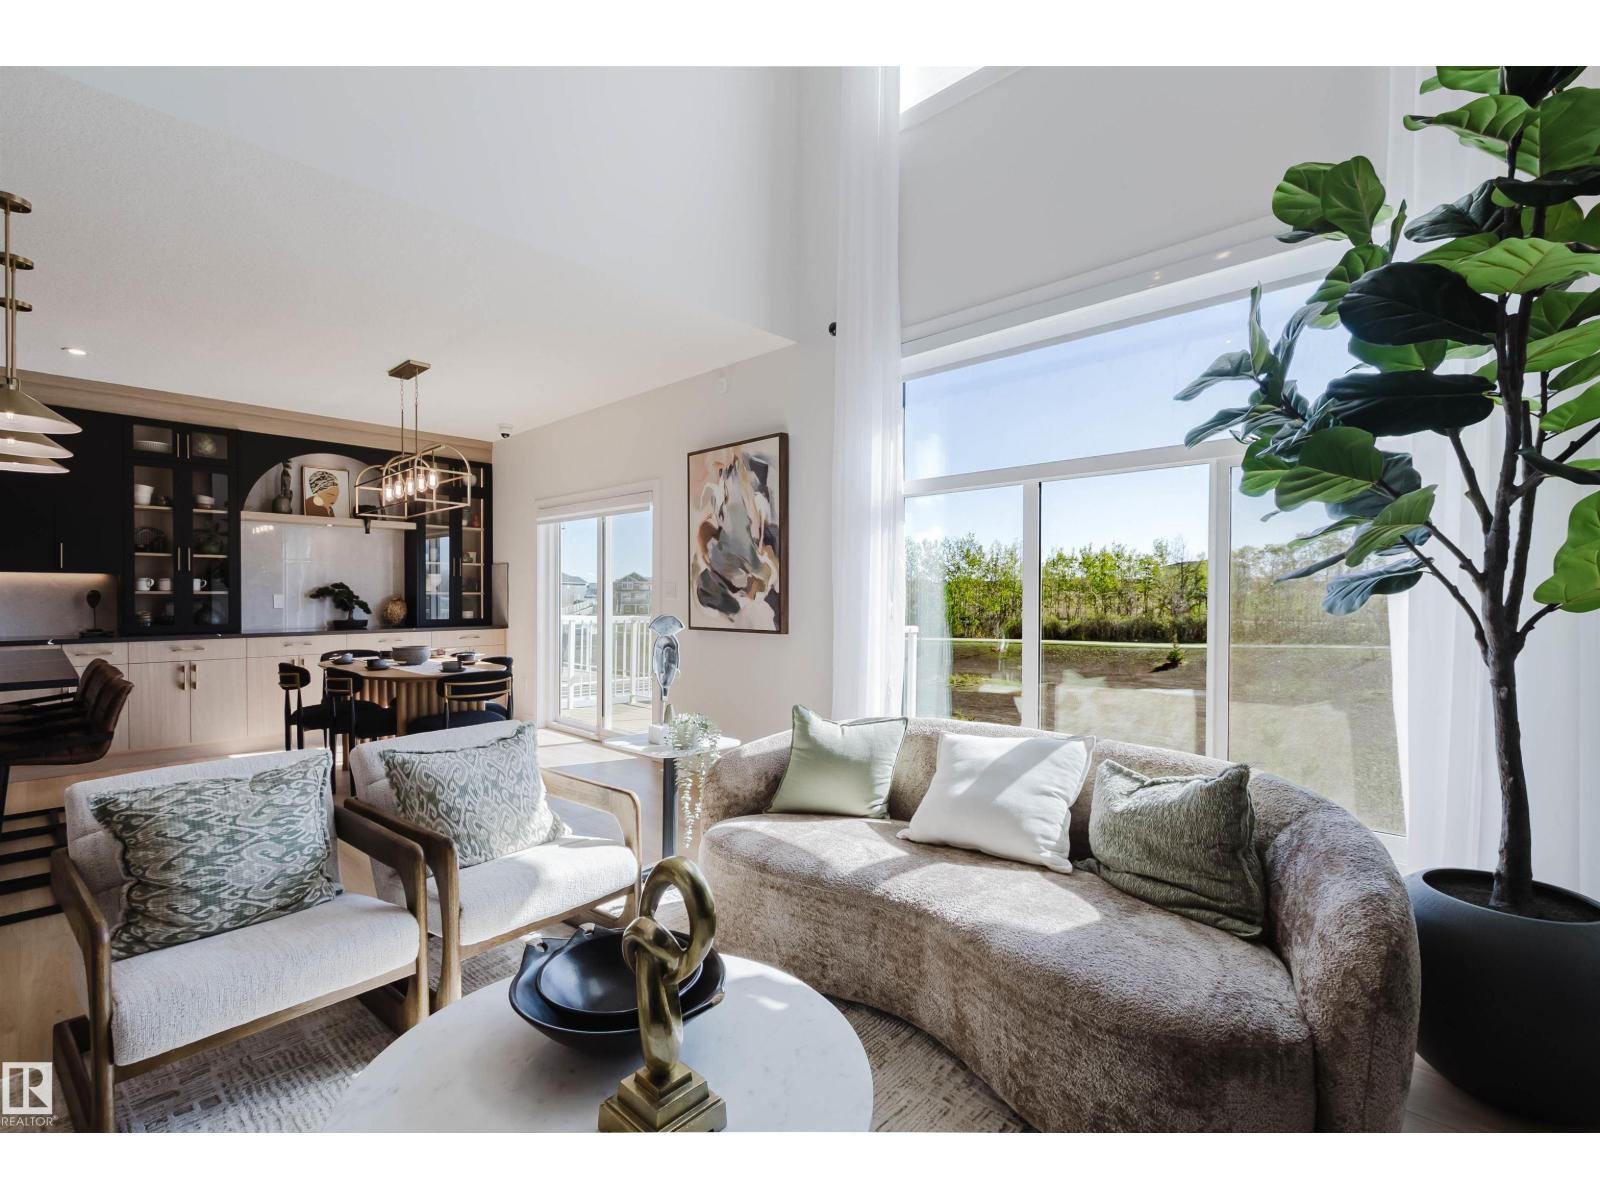
710 Elderberry Cl NW
Edmonton, Alberta
BACKING ONTO GREENS/RAVINE. Introducing THE AUGUSTA, AN OPEN TO BELOW, 4 BED PLUS DEN, 3 FULL BATH CUSTOM HOME! The open concept design features a gourmet Kitchen that dazzles with premium finishes, including a Spice kitchen, quartz countertops and modern open shelves in the dining area. The Custom feature fireplace wall truly highlights the grand scale of the open to below the living room. Climb upstairs to discover the large bonus room connecting the upper floor. The family oriented design flaunts 3 more bedrooms, and an additional 5 pc bathroom. The large primary bedroom displays a stunning tray ceiling, large walk-in closet and a spa retreat in the modern 5 pc ensuite. Every detail is carefully planned and designed to be functional and elevated, from integrated built-ins, to the tile backsplashes, soft close cabinetry and more. UNDER CONSTRUCTION! Photos example of floorplan and potential finishes. Actual build may vary. (id:55254)
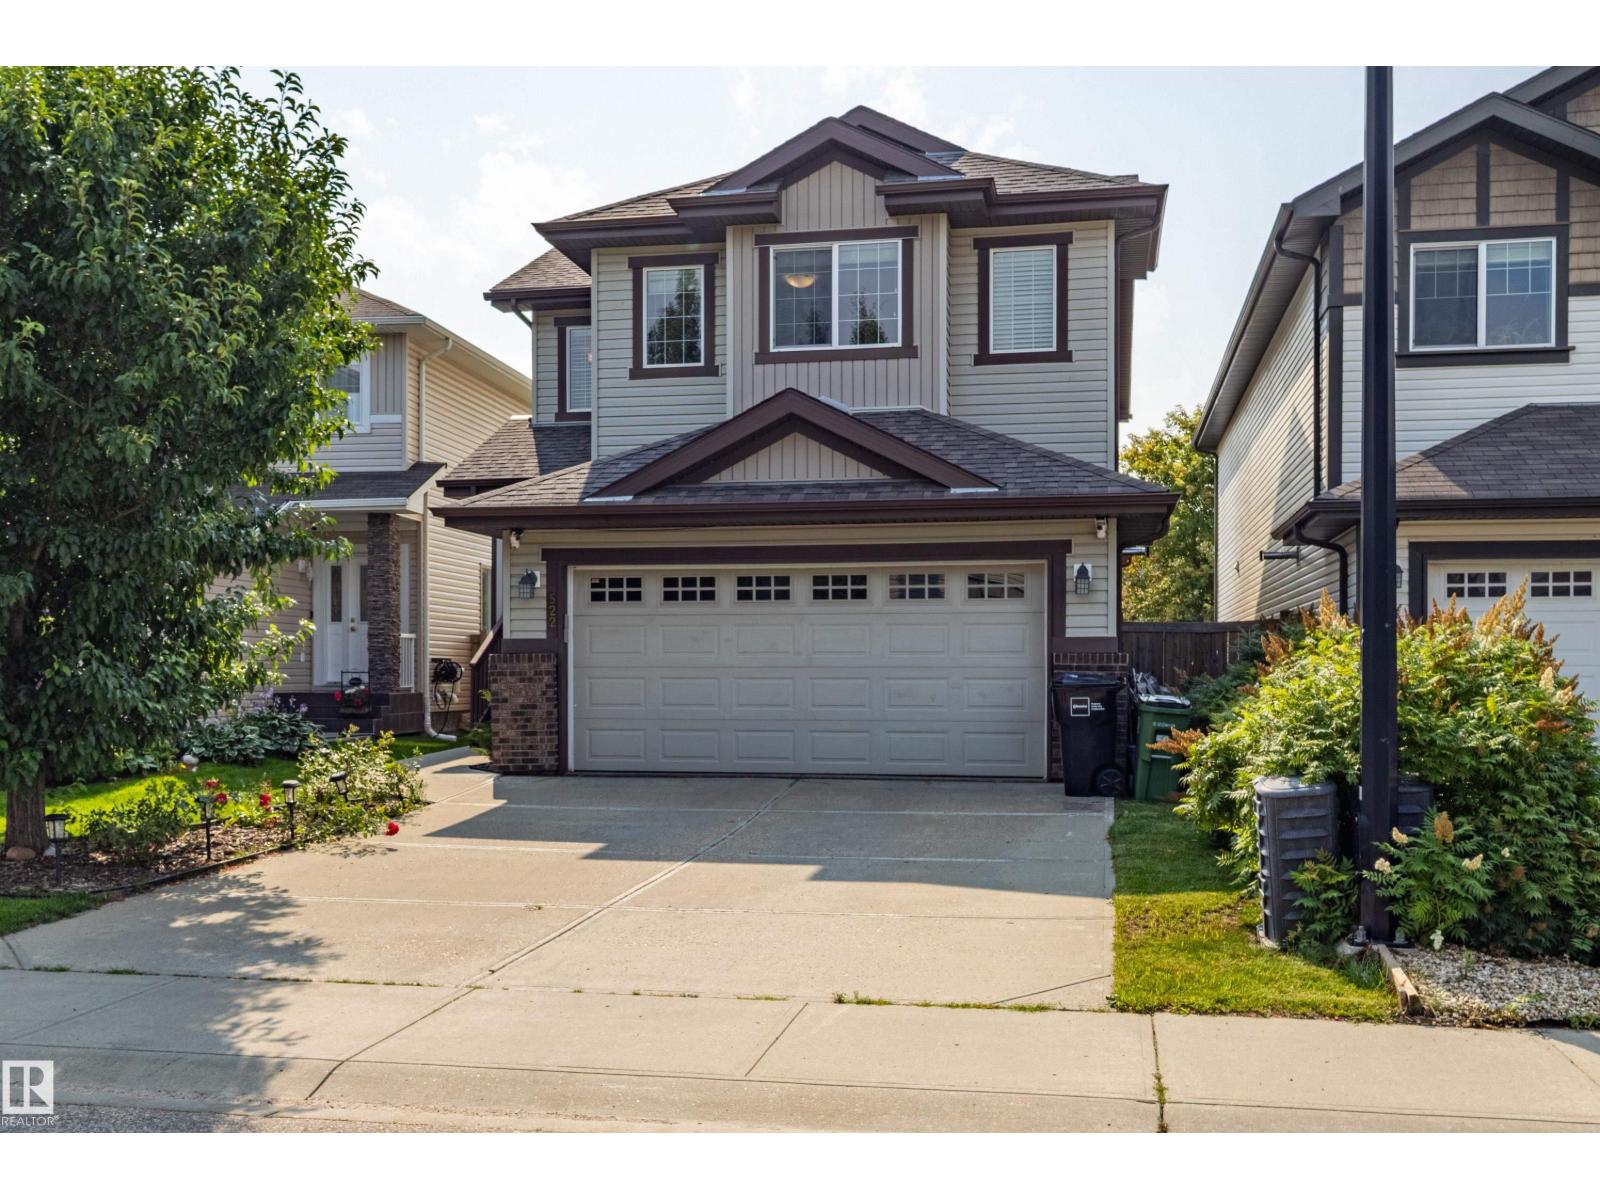
522 174a St SW
Edmonton, Alberta
Beautifully maintained 2-storey home offering the perfect blend of style, comfort & functionality! The bright open-concept main floor features a stunning kitchen w/ quartz countertops, abundant cabinetry, S/S appliances, large island & walkthrough pantry. The dining area overlooks the backyard & flows seamlessly into the living space, making it ideal for everyday living & entertaining. Main floor also offers laundry/mudroom & a 2-pc bath. Upstairs you'll find a spacious bonus room, generous bedrooms & a beautiful primary retreat complete w/ a W/I closet & spa-inspired ensuite featuring a soaker tub, separate glass shower & oversized vanity. Professionally finished basement feat. a spacious rec room, games area, stylish 3-pc bath, modern barn doors, pot lights & durable flooring throughout. Neutral colours, quality finishes & abundant natural light throughout make this home truly move-in ready. Located in a sought-after family-friendly community close to schools, parks, shopping, trails & all amenities. (id:55254)
224 Bayside Point SW
Airdrie, Alberta
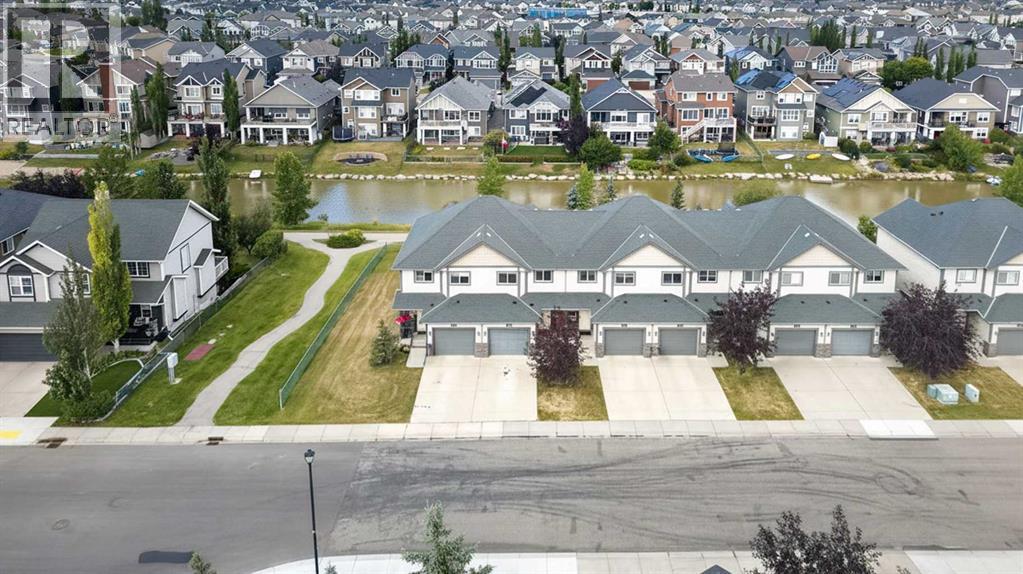
Welcome to 224 Bayside Point SW, a rare opportunity to own a walkout townhome backing directly onto the canals of Bayside. Offering over 1,200 sq. ft. of bright and functional living space, a finished walkout basement, 3 bedrooms, 2.5 bathrooms, and a single attached garage, this exceptionally well-maintained home delivers a combination of space, privacy, and location that is hard to find. Step inside to a bright and inviting main floor where large windows fill the home with natural light. The kitchen has been thoughtfully updated over the years with granite countertops, refreshed cabinetry, updated flooring, and modern finishes, creating a space that feels both functional and welcoming. The home has also seen updates to the paint and flooring throughout, reflecting the care and pride of ownership that has gone into maintaining the property. Upstairs, you'll find three well-sized bedrooms, including a comfortable primary retreat, along with a full bathroom. Downstairs, the finished walkout basement adds valuable additional living space and opens directly onto your private backyard backing the canal. Whether you're relaxing outside, entertaining friends, or simply enjoying the added privacy of having no neighbours directly behind you, this is a setting you simply don't find with most townhomes. The extended single attached garage provides additional room for storage, bikes, seasonal gear, or everything that comes with an active lifestyle. What truly sets this home apart is its location in Bayside, one of Airdrie's most distinctive communities. Known for its scenic canals, interconnected pathways, green spaces and pedestrian-friendly setting, Bayside offers a lifestyle centred around the outdoors while keeping everyday conveniences close by. Schools, parks, playgrounds, shopping, restaurants and services are all within easy reach, with convenient access to 8 Street SW and Yankee Valley Boulevard for getting around Airdrie or commuting toward Calgary. A walkout basemen t, private canal-backing yard, attached garage, finished lower level and an updated interior all in the heart of Bayside. This is townhome living without having to sacrifice the space, privacy, or outdoor lifestyle buyers are looking for. (id:55254)
2632 Ravenslea Gardens SE
Airdrie, Alberta
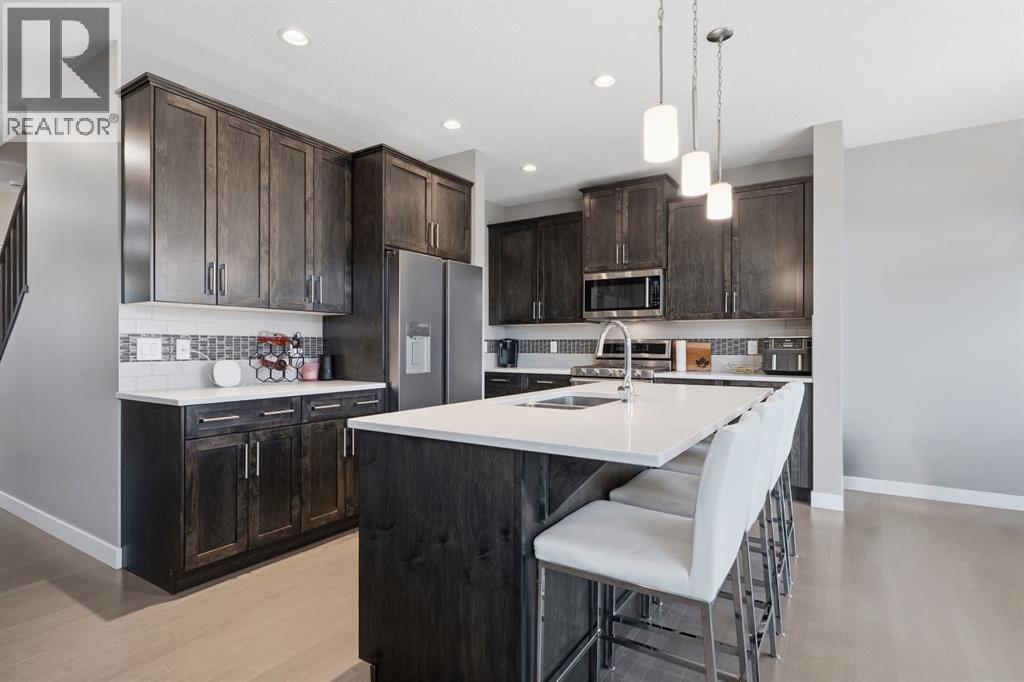
Welcome to this beautifully designed home in the desirable community of Ravenswood, Airdrie! Offering over 3,200 sqft of fully developed living space, this home showcases an INCREDIBLE FLOOR PLAN with thoughtful upgrades throughout. The main floor features a spacious layout perfect for everyday living and entertaining, showcasing beautiful HARDWOOD floors and thoughtful BUILT-INS details that add both style and functionality throughout the space. The UPGRADED kitchen is the heart of the home, complete with KITCHENAID/Hisense appliances, QUARTZ countertops, a WALK-IN pantry, plenty of cabinetry and workspace complete with a MUDROOM. The open-concept design flows seamlessly into the dining and living areas with a COZY FIREPLACE creating the perfect space for gatherings with family and friends. Upstairs you’ll find three generous bedrooms, a convenient LAUNDRY ROOM, and a private primary retreat you won’t want to leave. The ensuite offers a relaxing escape with a large SOAKER TUB, WALK-IN shower, DUAL SINKS and spacious WALK-IN CLOSET — the perfect place to unwind at the end of the day. The fully finished basement adds even more living space with a WET BAR, additional STORAGE, FULL BATHROOM and endless possibilities for movie nights, entertaining, or creating your own personal space. Step outside to enjoy the well-maintained backyard, offering a great space for summer BBQs and relaxing evenings. Located on a quiet, well-cared-for street in Ravenswood, you’re close to schools, parks, shopping, and all the amenities you need. This home truly offers the perfect blend of space, comfort, and functionality! Book your private showing today. (id:55254)
2332 160 St SW
Edmonton, Alberta
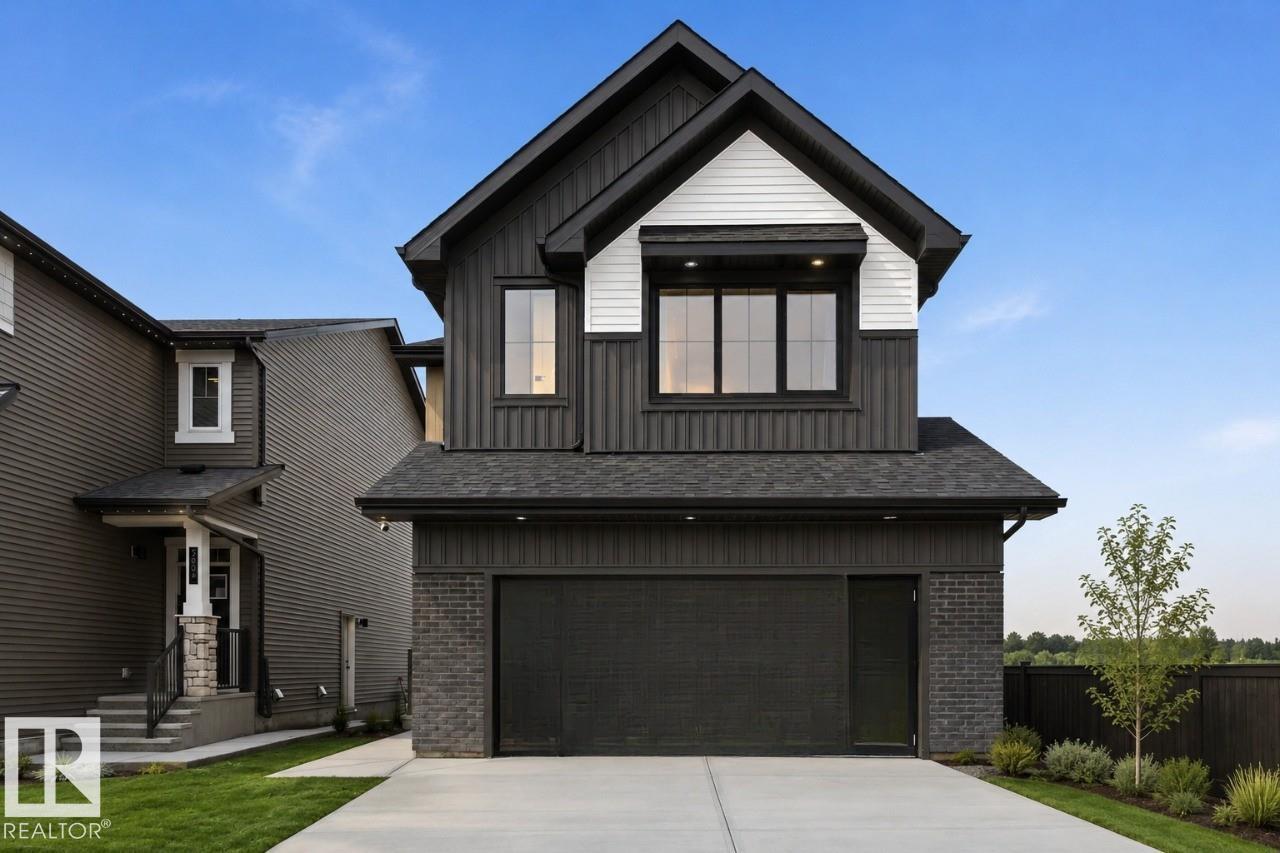
Welcome to Family Generations 24 by Cantiro Homes, a spacious home designed for family living and entertaining. The open kitchen and dining area comfortably accommodates 12+ guests, making gatherings with extended family a breeze. A versatile main-floor den offers the flexibility of a home office, homework room, or guest space. Upstairs features two generous bedrooms and a spacious primary bedroom designed as a private retreat, each with walk in closets. Enjoy thoughtful upgrades including Timber interior styling, upgraded backsplash and dining light fixture, electric fireplace, glass panel railing, SEPARATE SIDE ENTRANCE, 9' basement, and Craftsman exterior elevation. Located in Glenridding Ravine in Southwest Edmonton, this home offers the space, style, and flexibility for your family's needs! *Photos are for representation only, colors and features may vary* (id:55254)

7351 Klapstein Cr SW
Edmonton, Alberta
Welcome to 7351 Klapstein Crescent SW, featuring the Family Generations 22 by Cantiro Homes. Designed for modern family living, this home offers a bright main floor with a spacious kitchen, dining area, living room, HOMEWORK ROOM, and pantry. Upstairs features a generous primary bedroom, two additional bedrooms, a family room, laundry room, and full bath, providing space for both connection and privacy. Upgrades include a 9'3 foundation wall height, electric linear fireplace with tile surround, horizontal metal railing, enhanced lighting, Birch interior style, and West Coast Fusion Plus exterior styling. A SEPARATE SIDE ENTRANCE and rough-in drains for a future basement sink and laundry area add long-term value to the basement development opportunities. Located in Riverstead at Keswick, enjoy parks, trails, green spaces, shopping, services, schools and convenient Southwest Edmonton access. Photos are representative; features may vary. (id:55254)