Sanket Patel Commercial Realtor

7128 50a Av Beaumont, Alberta T4X 3G5
7128 50a Av, Beaumont, Alberta T4X 3G5 (30137824), Calgary — Homes for Sale

$549,800
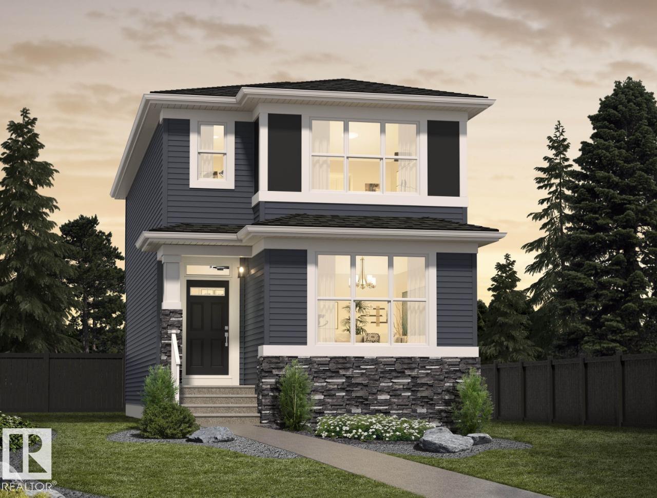
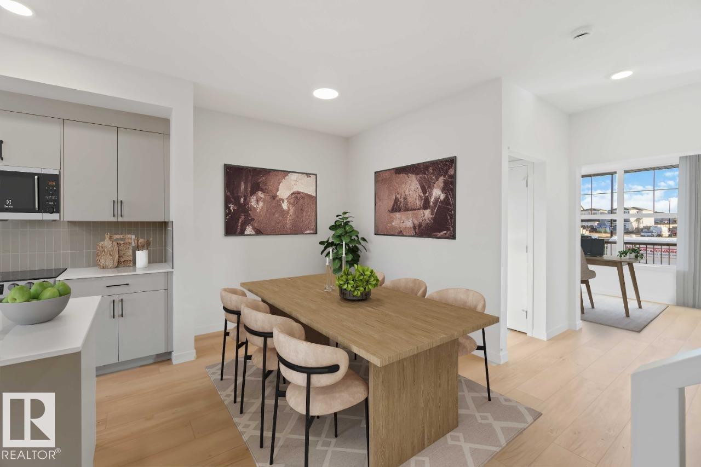
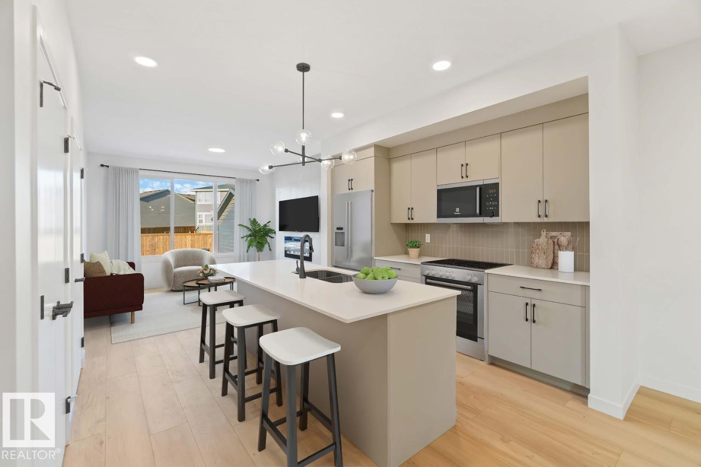
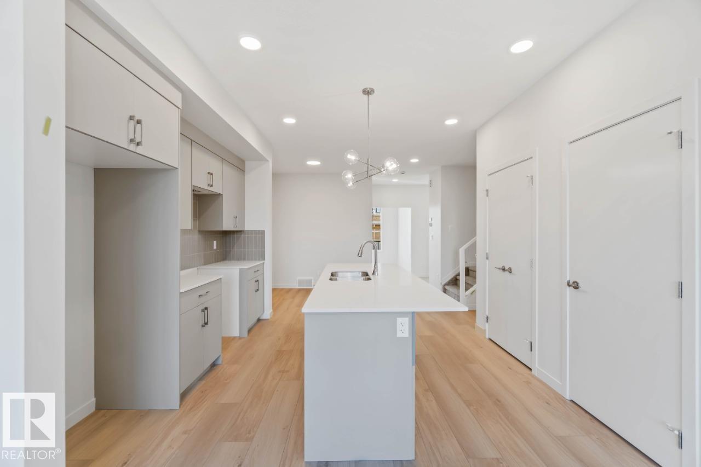
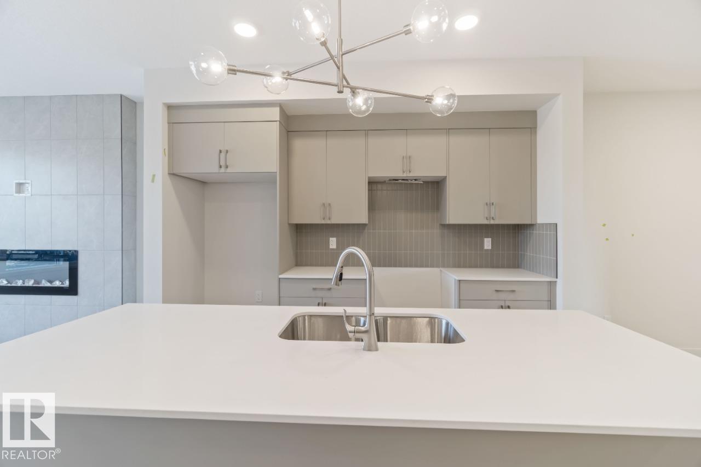
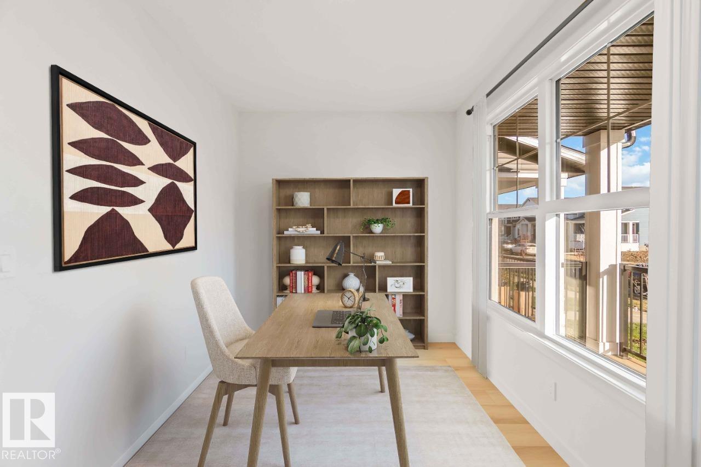
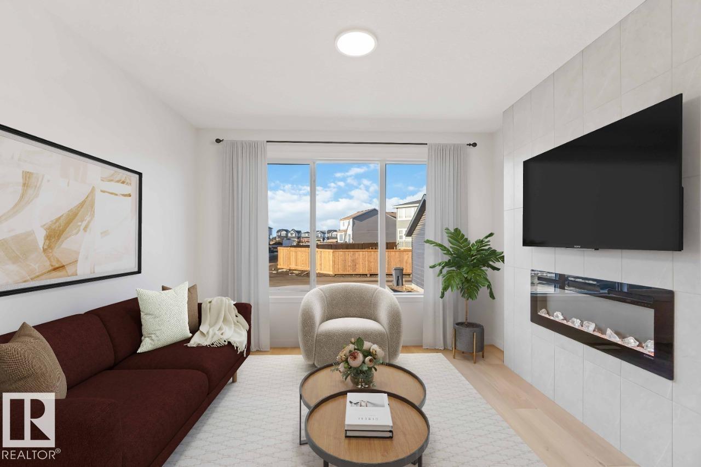
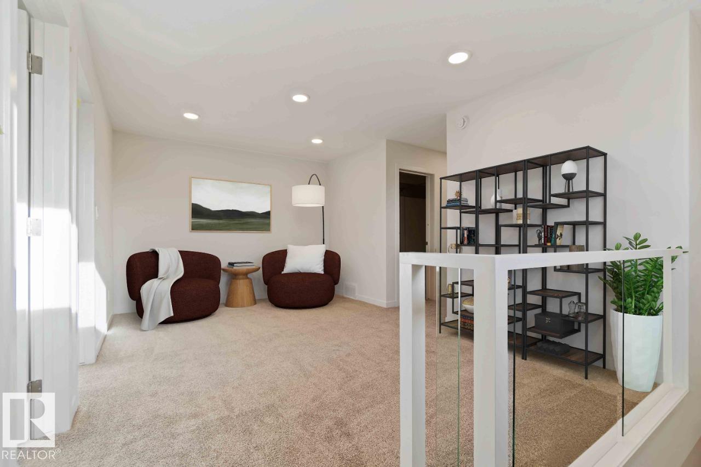
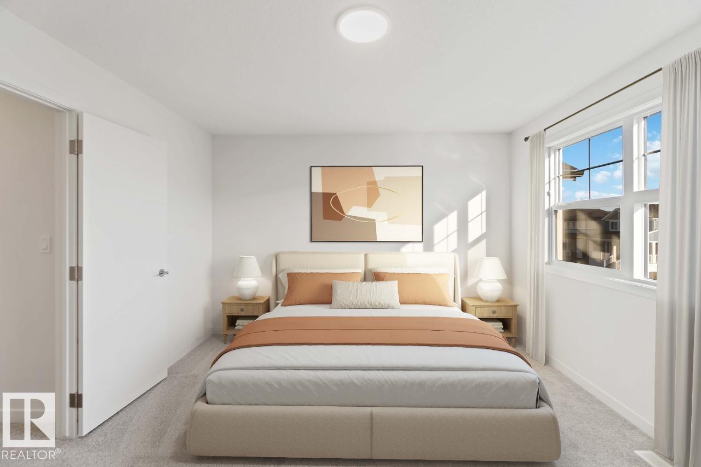
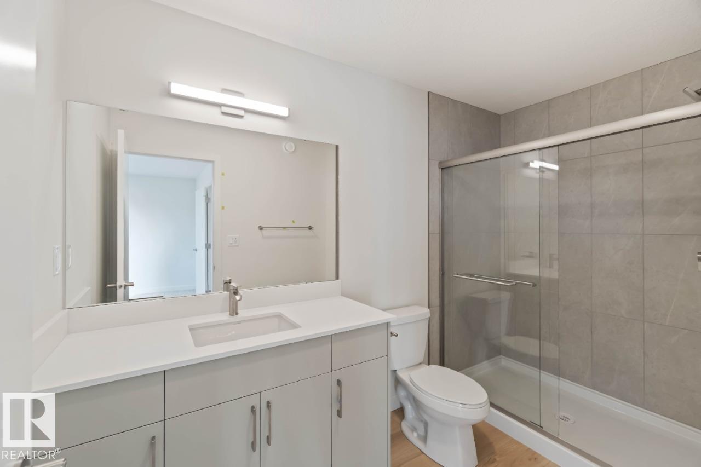
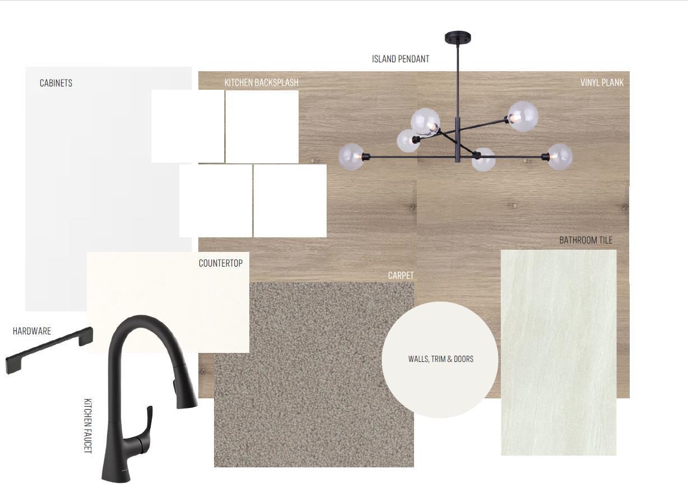
**Welcome to the Nixon 20 by Cantiro Homes!** This beautifully designed home offers the perfect blend of style, comfort, and future potential. Enjoy a bright open-concept layout with luxury vinyl plank flooring, an electric fireplace, and a chef-inspired kitchen featuring quartz countertops, ceiling-height cabinetry, a gas range, chimney hood fan, and premium appliances. The main floor also includes a bedroom and full 3-piece bath—ideal for guests or a home office. Upstairs, you'll find a spacious loft, convenient side-by-side laundry, and an oversized primary bedroom with a bright walk-in closet. A separate side entrance, 9' basement ceilings, and basement rough-ins provide excellent future basement potential, while the included parking pad adds everyday convenience. *Photos are for representation only. Features, finishes, and colours may vary.* (id:55254)
Property Details
| MLS® Number | E4503051 |
| Property Type | Single Family |
| Neigbourhood | Elan |
| Amenities Near By | Playground, Schools, Shopping |
| Features | Park/reserve, Lane, Closet Organizers, No Animal Home, No Smoking Home |
| Parking Space Total | 2 |
Building
| Bathroom Total | 3 |
| Bedrooms Total | 4 |
| Appliances | Dishwasher, Dryer, Hood Fan, Microwave, Refrigerator, Stove, Washer |
| Basement Development | Unfinished |
| Basement Type | Full (unfinished) |
| Constructed Date | 2026 |
| Construction Style Attachment | Detached |
| Fireplace Fuel | Electric |
| Fireplace Present | Yes |
| Fireplace Type | Insert |
| Heating Type | Forced Air |
| Stories Total | 2 |
| Size Interior | 1,753 Sqft |
| Type | House |
Parking
| Parking Pad |
Land
| Acreage | No |
| Land Amenities | Playground, Schools, Shopping |
| Size Irregular | 290.79 |
| Size Total | 290.79 M2 |
| Size Total Text | 290.79 M2 |
Rooms
| Level | Type | Length | Width | Dimensions |
|---|---|---|---|---|
| Main Level | Living Room | 3.81 m | 3.45 m | 3.81 m x 3.45 m |
| Main Level | Dining Room | 2.54 m | 2.339 m | 2.54 m x 2.339 m |
| Main Level | Kitchen | 2.64 m | 3.4 m | 2.64 m x 3.4 m |
| Main Level | Bedroom 4 | 3.23 m | 2.64 m | 3.23 m x 2.64 m |
| Upper Level | Primary Bedroom | 3.96 m | 3.66 m | 3.96 m x 3.66 m |
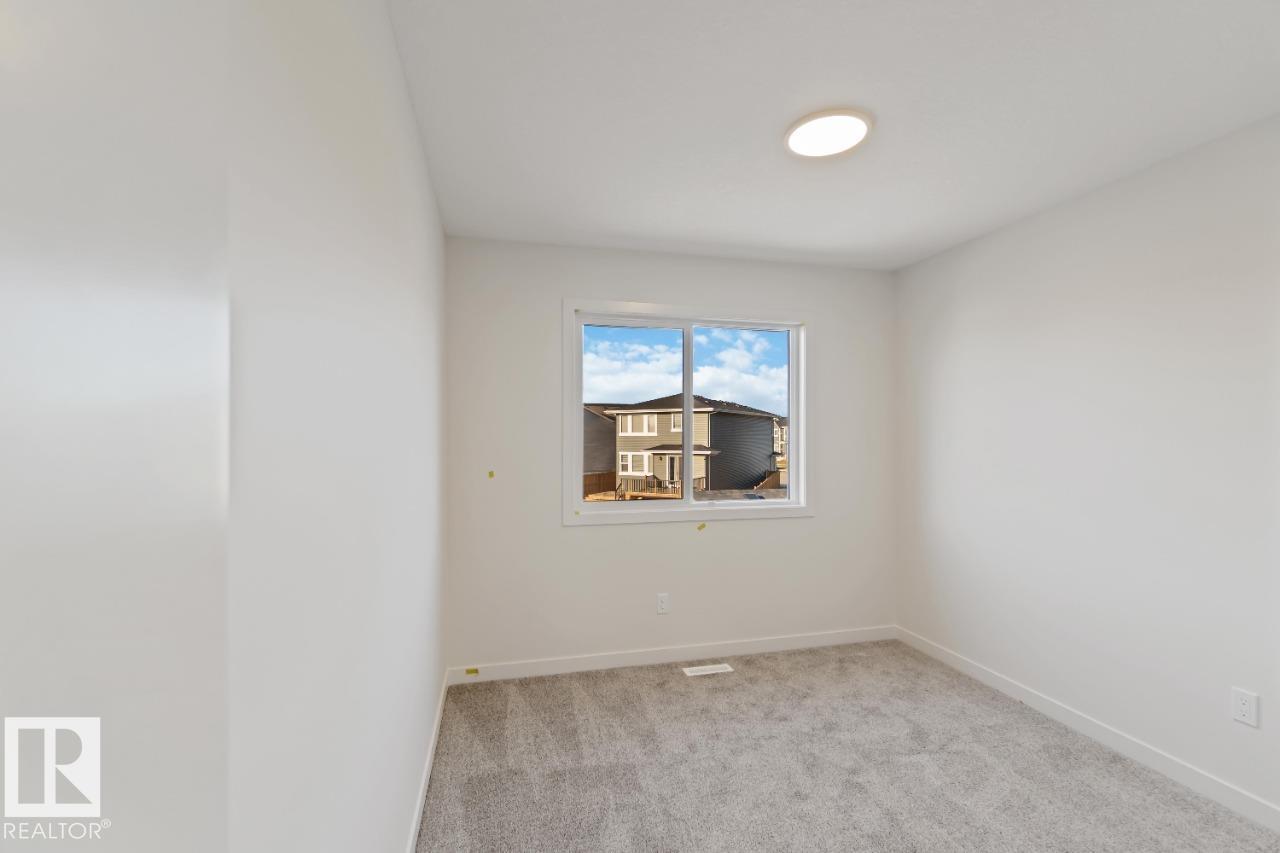
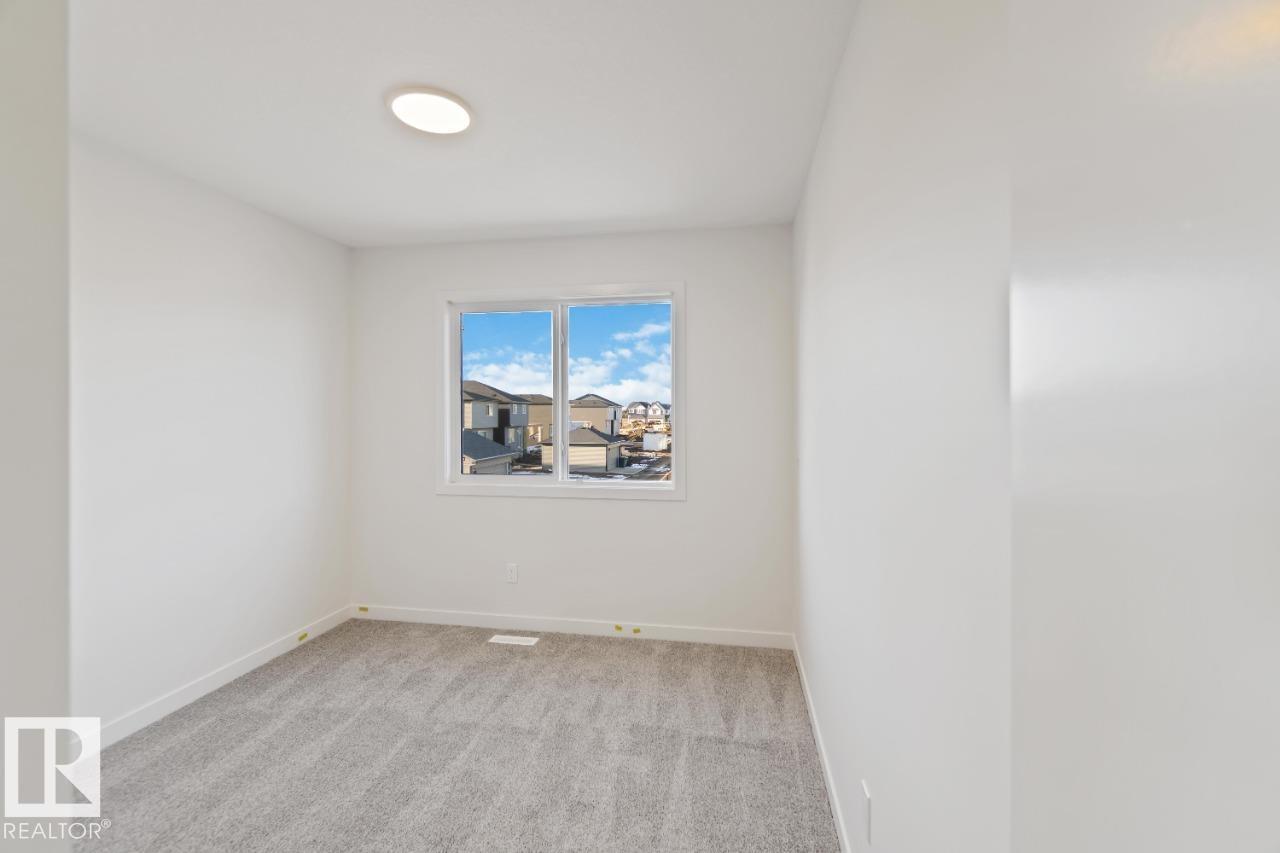
| Upper Level | Bedroom 2 | 2.84 m | 2.92 m | 2.84 m x 2.92 m |
| Upper Level | Bedroom 3 | 2.84 m | 2.92 m | 2.84 m x 2.92 m |
| Upper Level | Bonus Room | 4.55 m | 3.28 m | 4.55 m x 3.28 m |
https://www.realtor.ca/real-estate/30137824/7128-50a-av-beaumont-elan
Contact Us
Contact us for more information
David Lofthaug
Broker
202-838 11 Ave SW
Calgary, Alberta T2R 0E5
(587) 602-3307

The trademarks REALTOR®, REALTORS®, and the REALTOR® logo are controlled by The Canadian Real Estate Association (CREA) and identify real estate professionals who are members of CREA. The trademarks MLS®, Multiple Listing Service® and the associated logos are owned by The Canadian Real Estate Association (CREA) and identify the quality of services provided by real estate professionals who are members of CREA. The trademark DDF® is owned by The Canadian Real Estate Association (CREA) and identifies CREA's Data Distribution Facility (DDF®)
August 10 2026 09:02:10
REALTORS® Association of Edmonton
Bode