Sanket Patel Commercial Realtor
6311, 15 Sage Meadows Landing NW
Calgary, Alberta
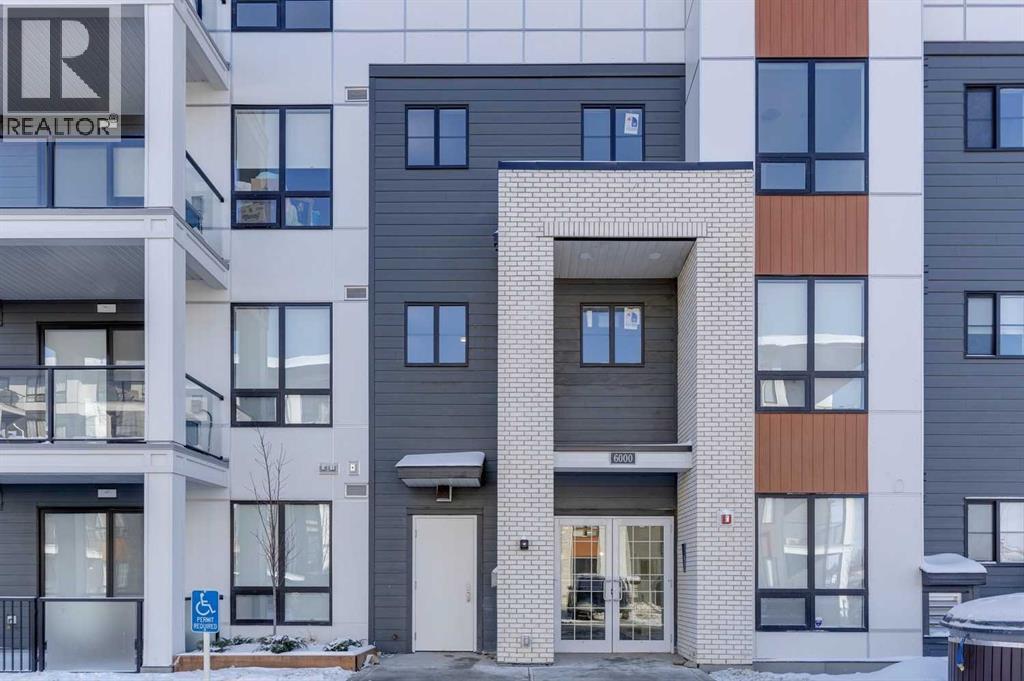
2 bedroom corner unit with heated underground parking and views of the nature reserve. This unit has 9 foot ceilings, luxury vinyl plank floors, stainless steel appliances, air conditioning, Quartz counter tops, and in-suite laundry. The master bedroom has a walkthrough closet and a 4 piece ensuite. The second bedroom is located next to the second 4 piece bathroom. Enjoy the heated underground parking during those cold winter days. All of this with a huge wrap-around balcony overlooking the nature reserve will make this a perfect place to call home. (id:55254)
101, 1311 15 Avenue SW
Calgary, Alberta
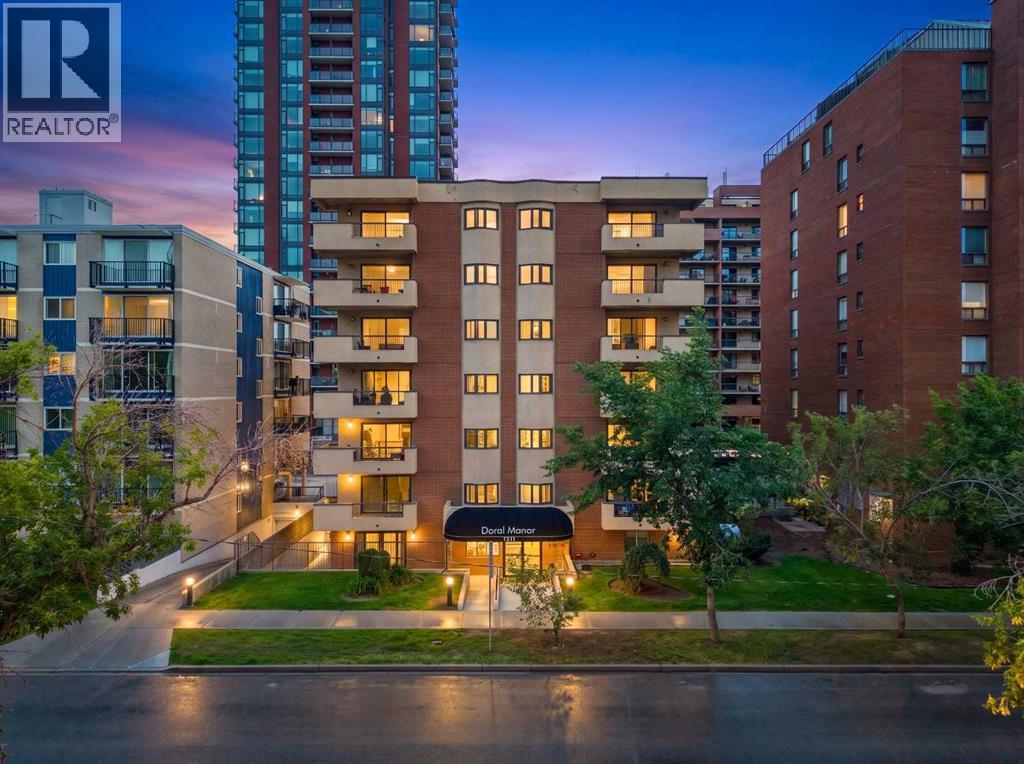
This condo feels like a bungalow townhouse. It is completely separate from the rest of the building and has 2 entrances straight out to the large terrace. The terrace is secure and spacious. Inside the main entrance to this wonderful unit you will find custom made California Closets flanking the front entry. The lovely living room with stone feature leads directly into the luxury kitchen. This kitchen is beautifully laid out with a spacious island with seating and a ceramic stovetop with hood fan. Built-in wall oven and microwave, cabinet pantry and large fridge form the back wall while the sink overlooks the terrace. There is so much storage and counter space; this kitchen rivals that in detached homes. There is even a beverage fridge built in to the island. The first bedroom is at the front of the unit. I also has a stone feature, and the walk through closet leads to the first of two fulls bathrooms. This bath features a large soaker tub, a separate fully tiled walk in shower, a large vanity with a vessel sink, and the stacked laundry. The primary bedroom is at the back of the unit and has a pretty bay window, a large closet, and its own ensuite with another fully tiled shower. There are so many great finishes in this unit, from granite counters, to hardwood and tile floors, to fresh paint to full height cabinets. This unit comes with an assigned, covered and secured parking spot and a storage locker inside the main building. This really is luxury living at an affordable price. This is also a pet friendly building. (id:55254)
1411, 99 Copperstone Park SE
Calgary, Alberta
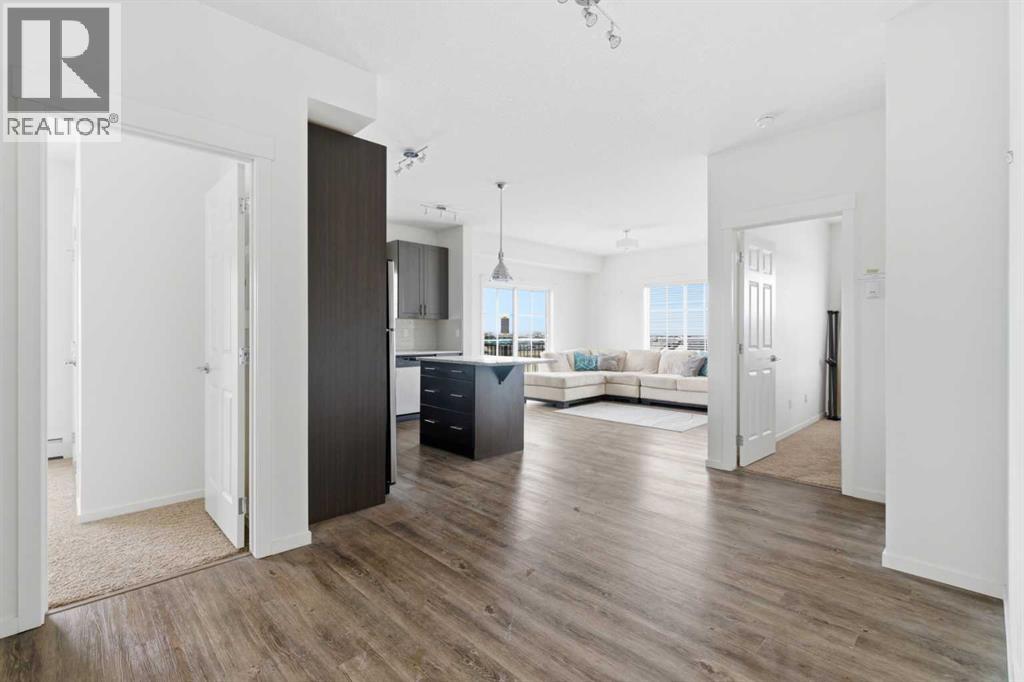
Welcome to this top-floor, corner 2-bedroom, 2-bathroom condo with west-facing windows and mountain views. Offering just over 900 sq ft, this unit is located in the well-managed Copperfield Park III complex, close to public transit, Stoney Trail, Deerfoot Trail, and nearby schools including Copperfield School (K–6), New Brighton School (K–6), and St. Margaret School (K–9).The layout is open and functional, with the kitchen offering ample cabinet and counter space that flows into the living area. Large windows bring in natural light, and the private balcony is well suited for morning coffee or evening downtime.The primary bedroom includes a walk-through closet leading to a 4-piece ensuite. The second bedroom is a good size and works well as a bedroom, office, or den.The unit comes with titled underground parking and an assigned storage locker. The building allows pets (with board approval), offers heated underground parking, and is surrounded by green space.A well-located unit with a practical layout — come see it for yourself! This is a judicial sale; property is sold as-is, where-is. (id:55254)
1-6, 10 Valarosa Park
Didsbury, Alberta
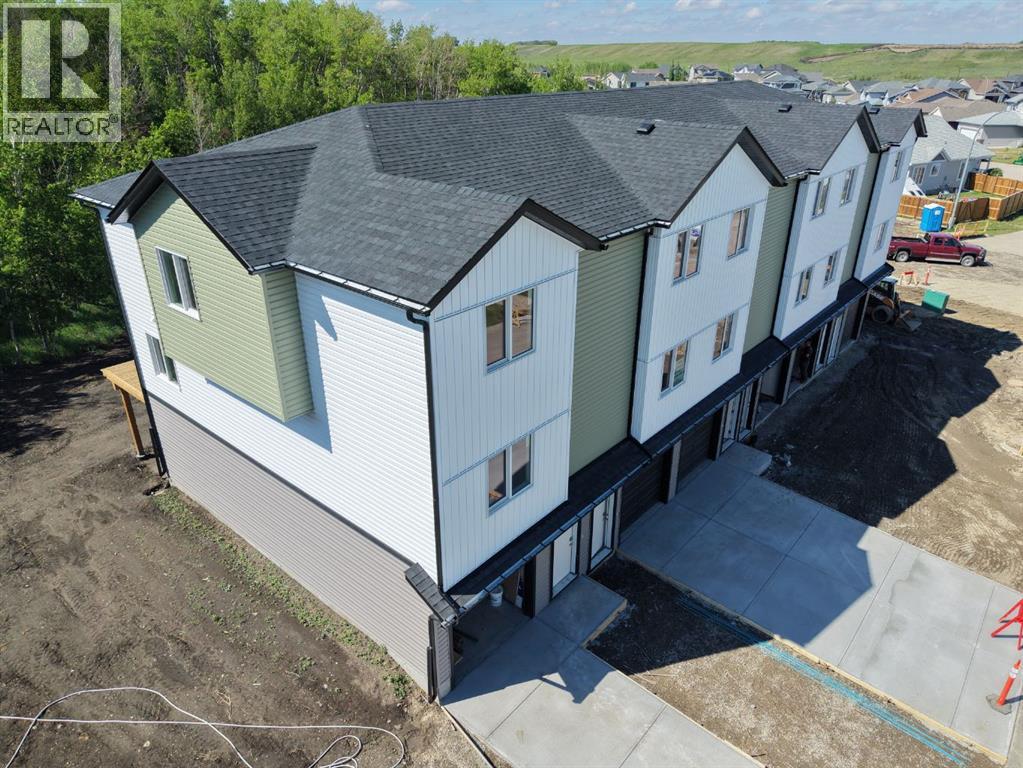
Exceptional investment opportunity with this newly constructed 6-unit townhouse building offering modern design, strong tenant appeal, and excellent long-term income potential. Situated on a generous 16,000 sq. ft. lot and backing onto a beautiful forested area, this property provides a unique combination of privacy, natural views, and desirable living space for future tenants or owners.Each three-storey townhouse features its own oversized single attached garage measuring over 25 feet in length, providing ample space for parking, storage, or recreational equipment. The ground level of every unit includes a spacious utility/storage room with direct access to the backyard area.The main living level showcases contemporary finishes throughout, including luxury vinyl plank flooring, quartz countertops, and an open-concept layout designed for comfortable everyday living. Each unit offers a bright family room, functional dining area, spacious kitchen with abundant cabinet space, and a convenient 2-piece bathroom.The upper level features thoughtfully designed bedroom layouts. The two corner units offer 3 bedrooms and a full bathroom, while the remaining four units provide 2 bedrooms and a full bathroom, creating broad market appeal for tenants and families alike.At the rear of the building, residents can enjoy a large elevated deck overlooking the treed backdrop, complete with individual privacy walls separating each unit for enhanced comfort and outdoor enjoyment.This turnkey multifamily asset includes New Home Warranty coverage for all units and is designed to qualify for CMHC MLI Select financing, with the potential to achieve up to 100 points, creating significant advantages for investors through enhanced financing options. Combining quality construction, modern finishes, a premium natural setting, and strong financing potential, this is a rare opportunity to acquire a purpose-built multifamily property positioned for long-term success. (id:55254)
3011 Burroughs Manor NE
Calgary, Alberta
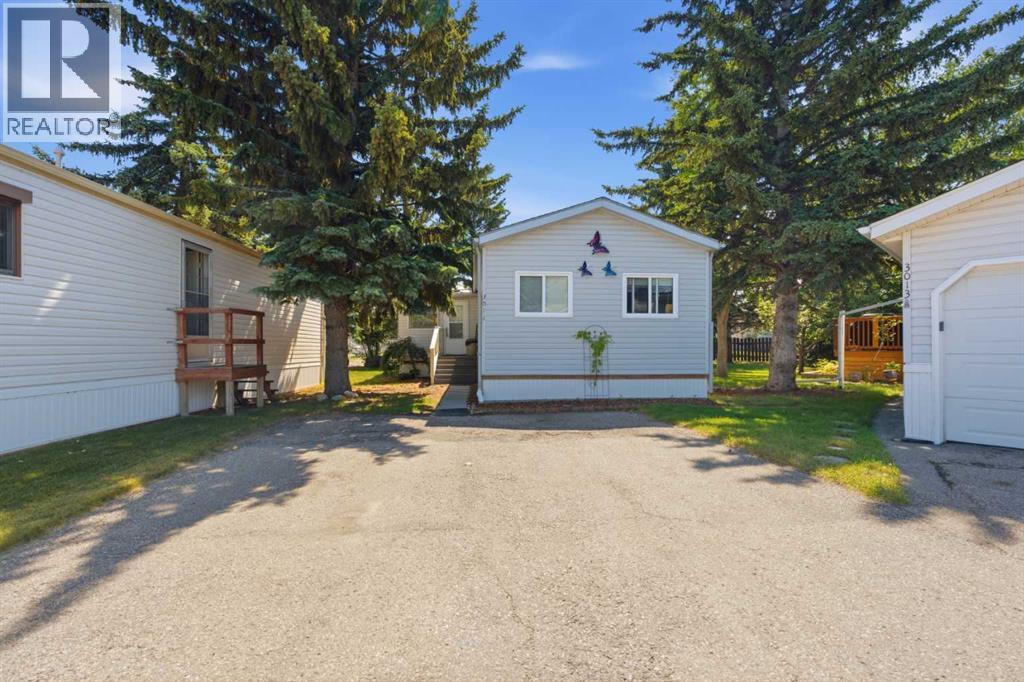
NEW PRICE!! AND THE LOWEST PRICE IN THE PARK!! You have got to see this home. Pristine, Peaceful & even more Perfectly Priced! Move-In-Ready and in a one of Calgary’s most loved & vibrant mobile home communities. If you’re looking for a beautifully updated, low-maintenance home in a welcoming adult living (16+) community, look no further! From the moment you walk through the door you will feel like you are at home. This 16x74 2-bed (can be converted back to 3) 2-bath has been lovingly cared for and it shows. Pride of ownership is evident. Tucked in a cul-de-sac, this Winalta home offers not only privacy with no neighbours behind you but also outdoor comfort with a composite deck (10x18) for those morning coffees’ and evening sips. Oh..and did I mention the screened in gazebo is included!Enter in through the oversized addition (with it’s brand-new carpet) and you will see there is no shortage of natural sunlight. There are lots of windows for all the sunlight you could want. The living room with it’s a wood burning field stone fireplace is perfect for those cool evenings. The kitchen with wall oven, cooktop, fridge and dishwasher is not only spacious but so perfectly laid out and very aesthetically pleasing with its custom built in china cabinet and dining area. And there is certainly NO lack of storage in this home from linen closets, kitchen pantry (with pullouts), coat closet and storage closets. The primary has large double closets, easily fits a king bed, 3 piece ensuite, and garden doors leading out to the deck. The other bedroom is at the back of the home and could be perfect for roommate/guests/teens. Another 4 pce bath is adjacent to the bedroom for easy access. NOTABLE UPDATES: Carpet 2026, Paint 2026, Exterior pressure washing 2026, HWT 2021, Fridge 2019, washer/dryer 2019 & heat tape 2018. The lot fee of $860 covers lawn maintenance, snow removal, and garbage/recycling collection, making for truly worry-free living. The taxes are just $327. Yes, that’s yearly! Located in a peaceful park-like setting, yet just 10 minutes from all major amenities, this home offers the perfect blend of convenience and comfort with a sense of community. Parkridge Estates is a friendly 16+ park where you can partake in many social activities & events in the Clubhouse. Pets are welcome too, so the whole family can be complete. (id:55254)
16 Timber Circle
Sundre, Alberta
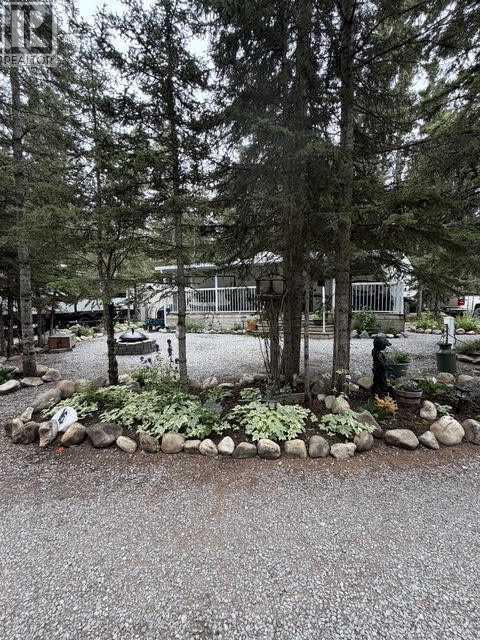
20 + years of love have gone into making this lovely lot what it is today! You will be impressed with the attention to detail in everything from the meticulously maintained flower beds to the coziness of the 2005, 35 foot, Jayco Eagle 5th wheel trailer with it's lovingly decorated interior and full length, covered veranda. There's a queen bedroom in the front and double bunks in the back bedroom with a TV viewing area. The trailer exudes charm and is tastefully decorated to give anyone that enters a warm and fuzzy feeling. Tall Timber Leisure Park is designed with everything you can imagine to keep the whole family entertained. It's truly a great spot to get away to throughout the summer months. There's a swimming pool, playground, laundry facility and even a convenience store! Stop in and have a peak. Be sure to check out the video link. You will be impressed! (id:55254)
177 148 Avenue NW
Calgary, Alberta
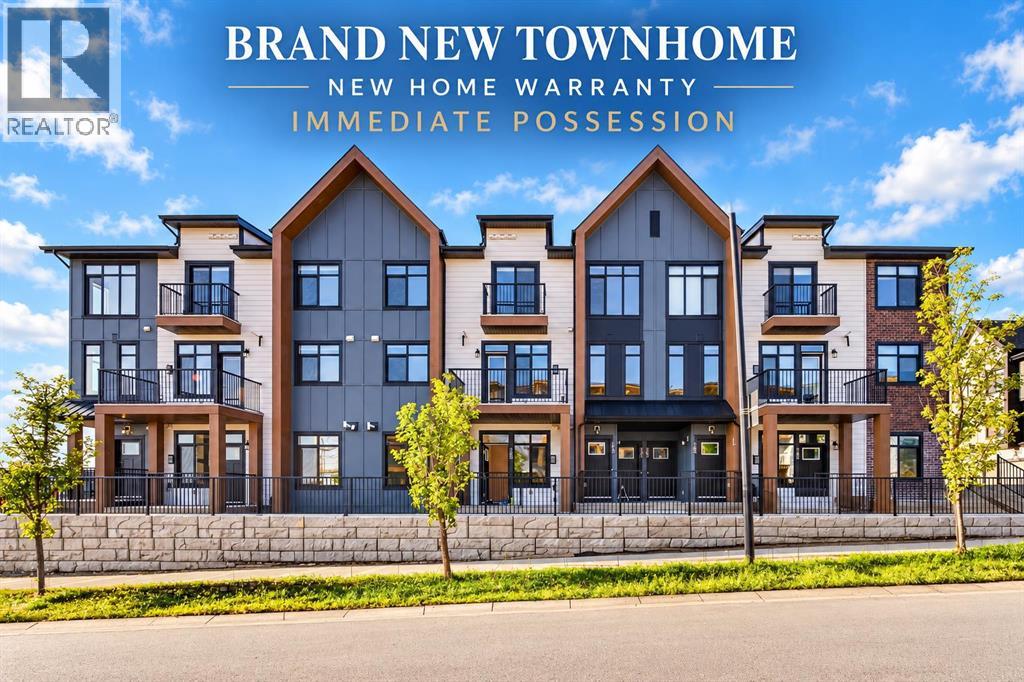
Welcome to this BRAND NEW, NEVER OCCUPIED DESIGNER townhome in the highly sought-after community of Livingston. Offering NEARLY 1,400 SQFT INTERIOR LIVING SPACE, this spacious and thoughtfully designed home combines a functional floor plan, modern finishes, exceptional natural light, and a desirable interior facing within the complex. With possession from the builder recently completed and the NEW HOME WARRANTY COVERAGE HAVING COMMENCED ONLY IN AUGUST 2026, the next owner can enjoy the added peace of mind while moving into a truly brand-new home without the wait of pre-construction.Unlike many stacked townhomes, this home offers the added quietness and privacy of having NO UNIT ABOVE YOU. Another standout feature is its desirable SOUTH-FACING ORIENTATION. ALL PRIMARY LIVING SPACES AND BEDROOM WINDOWS FACE SOUTH — including the living & dining area, kitchen, and all three bedrooms — allowing abundant NATURAL LIGHTS to flow throughout the home. Even better, the WHOLE UNIT overlooks the INTERIOR OF THE COMPLEX RATHER THAN A MAIN ROAD, helping create a quieter and more comfortable living environment.The spacious main floor features a bright OPEN-CONCEPT LIVING AND DINING AREA, with plenty of room for both everyday living and entertaining. The modern kitchen flows seamlessly into the main living space and features QUARTZ countertops, generous cabinetry, stylish contemporary finishes, and the added convenience of a DEDICATED PANTRY.The upper level offers 3 SOUTH-FACING BEDROOMS, 2 full bathrooms, and conveniently located upper-floor laundry. The spacious primary bedroom includes its own ensuite with a DOUBLE VANITY, while the two additional bedrooms share a second full bathroom.The ATTACHED SINGLE GARAGE provides secure parking with direct access into the home, along with additional storage space. Thoughtfully finished with WINDOW COVERINGS, TRIPLE-PANE WINDOWS, BBQ Gas Line and A/C ROUGH-IN, this is a true TURN-KEY property for the next owner to enjoy!Adding to the home's long-term appeal, AS PER THE BUILDER, THE COMPLEX FEATURES SIDING AND ROOFING MATERIALS SELECTED FOR ENHANCED RESISTANCE TO HAIL, HIGH WINDS, AND EXTREME WEATHER CONDITIONS, providing added durability and helping support easier long-term exterior maintenance.Livingston is one of Calgary's most desirable newer communities, offering over 250 acres of green space, parks, pathways, an off-leash dog park, and future schools. Residents enjoy access to the Livingston Hub featuring tennis courts, pickle ball courts, splash park, banquet and event spaces, meeting rooms, and an outdoor skating rink. Conveniently located close to shopping, major roadways, and Calgary International Airport, this home offers exceptional value for professionals, investors, and families alike. Schedule your showing today and make it your OWN HOME! (id:55254)
226 Gateway Manor S
Lethbridge, Alberta
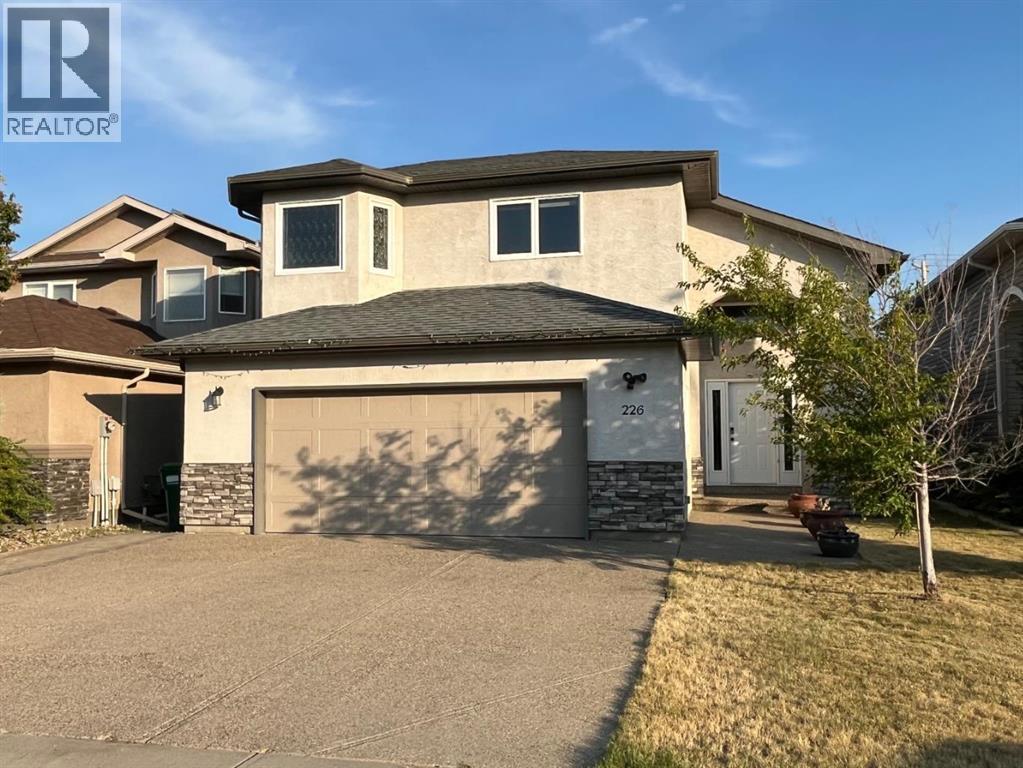
Picture Sunday mornings with coffee on the deck, watching the sun rise over open green space with not a rooftop in sight, no rear neighbours, just peaceful views backing onto farmland. Built by Greenwood Homes, 226 Gateway Manor S is a fully renovated, turnkey bi-level nestled in the highly desirable Southgate community on Lethbridge's vibrant Southside, close to schools, parks, and everyday amenities. This 5 bedroom, 3 full bathroom home offers over 3,200 sqft of finished living space with a fully developed walk-up basement, ideal for multigenerational living or a growing family. Every detail has been thoughtfully crafted; new flooring throughout the main living area, upgraded cabinetry, a refreshed deck covering, and a complete SMART appliance package including Samsung washer/dryer, Samsung range, Bosch dishwasher, and LG ThinQ refrigerator. Laundry room is conveniently located on the main level for everyday ease. Step inside to an open-concept main level with vaulted ceilings and abundant natural light, where a renovated kitchen featuring granite countertops, stainless steel appliances, a built-in workstation, and an oversized pantry anchors the living space, perfect for a home office or remote work setup. Upstairs, the primary suite offers a private retreat with a tray ceiling, 5-piece ensuite, soaker tub, and a generous walk-in closet. Downstairs, the finished basement includes a recreation room with a cozy gas fireplace, two additional large bedrooms with walk-in closets, a full bathroom, and a finished bonus room with three large windows which offers a bright, versatile space for storage, hobbies, or a workshop. Outside, enjoy a beautifully landscaped, low-maintenance backyard fenced with underground sprinklers and a storage shed for effortless upkeep. A double attached garage with an exposed aggregate driveway completes the package. Situated in one of Lethbridge's most desirable communities, this stunning Southgate home offers space, style, and everyday conv enience. (id:55254)
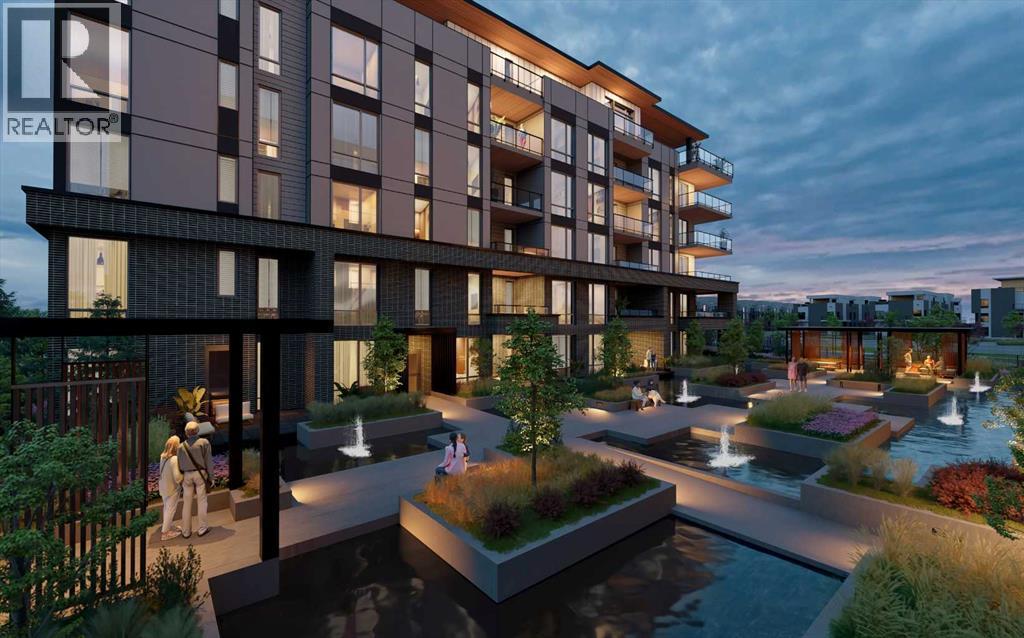
204, 4185 Norford Avenue NW
Calgary, Alberta
WELCOME TO MAGNA. Magna by Jayman BUILT got its name from the Magna Cum Laude distinction. It is the crown jewel of University District. The best of the best. Not only are these buildings a standout in this community – they showcase the highest level of finishings Jayman has ever delivered in any product. From the stunning water feature at the entrance to the European-inspired kitchens that almost know what you want to do before you do, it simply doesn’t get any better. And that’s the rule we’ve given ourselves with Magna: if it’s not the best we’ve ever done, it’s not good enough. We haven’t done this to pat ourselves on the back though; we’ve done this to pat you on the back. To give you a reward that hasn’t been available before. The others haven’t quite been good enough. They haven’t been Magna level. Welcome to Magna by Jayman BUILT. Live it to its fullest. Magna is the shining gem in an award-winning urban community. University District offers a bold, new vision for living in northwest Calgary. The community gracefully combines residential, retail, and office spaces with shopping, dining, and entertainment, all with inspiring parks and breathtaking natural scenery. University District is a pedestrian-friendly community, using bike lanes and pathways to connect you to your community. Magna offers the highest level of finishing ever offered by Jayman. Our suites come standard with European-inspired luxury kitchens, smart home technology, and the freedom to personalize your home. Welcome to some of the largest suites available in the University District, as well as the only concrete constructed residences. This is the best of the best. Imagine a home where the landscaping, snow removal and package storage are all done for you. Backing onto a picturesque greenspace, even your new backyard is a maintenance-free dream. Magna’s location was impeccably chosen to fit your lifestyle, without the upkeep. Magna is where high-end specifications and smart home technology me et to create a beautiful, sustainable home. Smart home accessories, sustainable features like solar panels, triple pane windows, and Built Green certifications all come standard with your new Jayman home...Introducing the stunning Albert II-B. Featuring the PLUS Specifications, Smoke Quartz palette, a 2 BEDROOM, Den, 2.5 BATHS, and 2 Indoor tiled parking stalls. Enjoy luxury in an exclusive and sophisticated space that harmoniously combines comfort with functionality. Highlights • Floor to ceiling windows • 10-foot ceilings • underground visitor parking • Spa-inspired 5-piece ensuite with a large soaker tub with separate shower • Second bedroom with an attached ensuite • Connected living, dining, and great rooms designed for large families and entertaining • Expansive kitchen area with an island, a walk-in pantry, and a dedicated storage space. MAGNIFICENT! (id:55254)
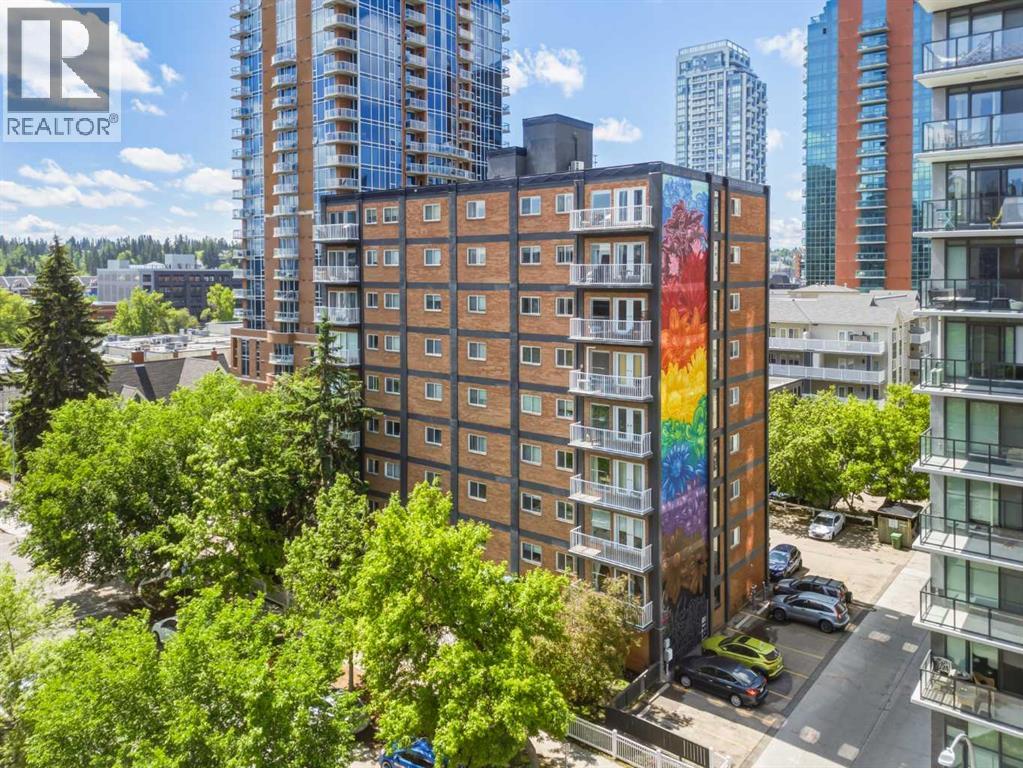
803, 1411 7 Street SW
Calgary, Alberta
Welcome to The Arlington, a well-maintained concrete building ideally located in the heart of Calgary's vibrant inner city. This top-floor, one-bedroom condominium offers a bright and functional open-concept layout, highlighted by a spacious west-facing balcony with beautiful city views and abundant afternoon sunshine. The thoughtfully designed kitchen features maple cabinetry, a raised breakfast bar, ceramic tile backsplash, and black appliance package, seamlessly connecting to the inviting living area. Rich maple hardwood flooring adds warmth and character throughout the main living space, while double French doors create a seamless transition to the private outdoor balcony—an ideal spot to relax, entertain, or take in the evening skyline. The generously sized west-facing bedroom offers comfortable accommodation and ample natural light, while the full bathroom is finished with ceramic tile flooring, tiled shower surround, and coordinating backsplash details. Additional features include convenient in-suite laundry, a dedicated storage locker, and an assigned parking stall. The Arlington is a diligently managed building. New elevator, bump murals and an updated lobby all contribute to the buildings appeal. Located just a short stroll from the shops, restaurants, cafés, and nightlife of 17th Avenue, this exceptional home offers the perfect combination of comfort, convenience, and urban living. (id:55254)
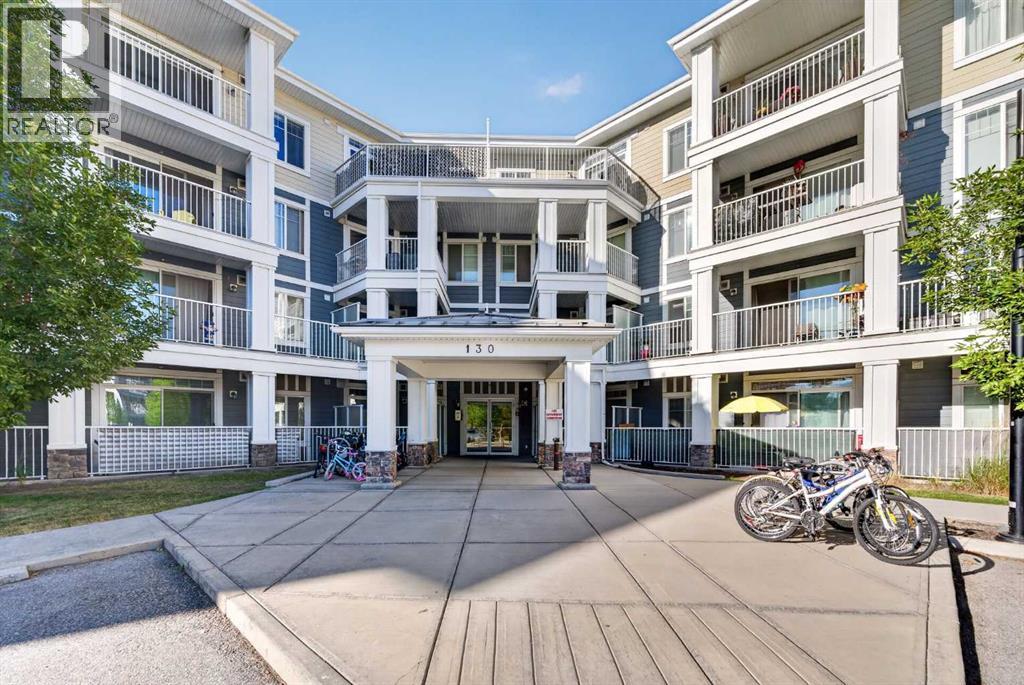
313, 130 Auburn Meadows View SE
Calgary, Alberta
Welcome to this cozy 2-bedroom apartment condo, offering a comfortable and inviting space that feels like home from the moment you step inside. The thoughtfully designed layout features two bedrooms and one full bathroom, a bright living area, and a functional kitchen with plenty of room for everyday living and entertaining.Large windows bring in an abundance of natural light, creating a warm and welcoming atmosphere throughout the home. The open living and dining area provides a comfortable setting for relaxing, hosting friends, or enjoying quiet evenings at home. Both bedrooms offer versatile space for sleeping, working from home, or guests.Perfectly suited for first-time buyers, downsizers, or investors, this charming condo combines comfort, convenience, and low-maintenance living. Move-in ready and full of potential, it’s an inviting place to call home. (id:55254)
or rent
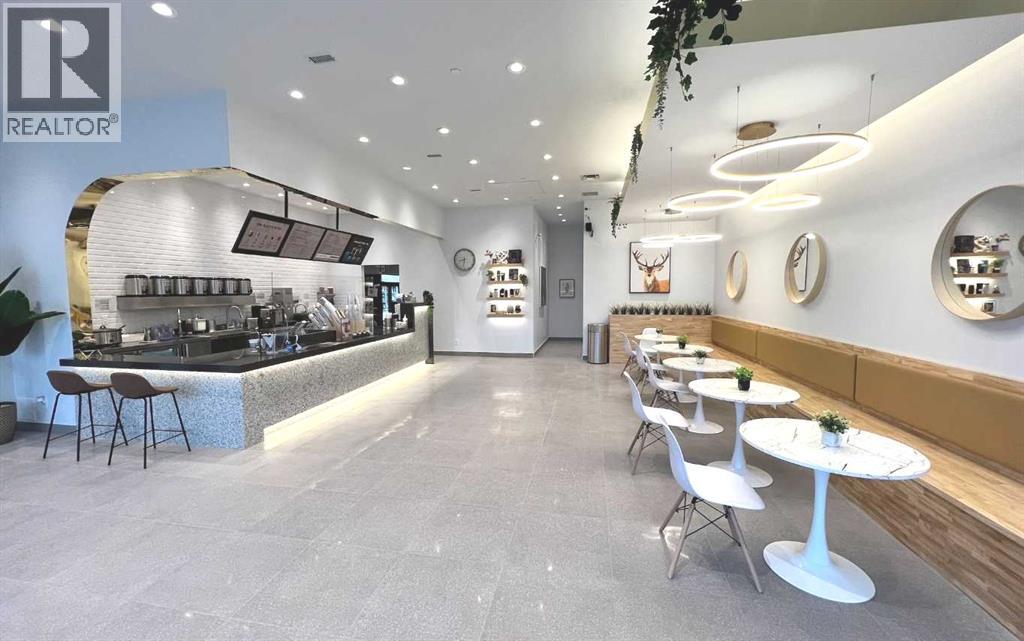
3941 University Avenue NW
Calgary, Alberta
Back on the market. This is one of the best locations for a refreshing business. High exposure & busy foot traffic. Customers can have 3 hours of free parking in the heated underground parkade all year round when shopping in the complex (All You just have to do is register your license plate with the stores), plus street parking. This business is neighbouring to modern/newer build residential condominiums, and a parade of restaurants, lounges, dessert places, major grocery shopping and a community recreation park. (id:55254)