Sanket Patel Commercial Realtor
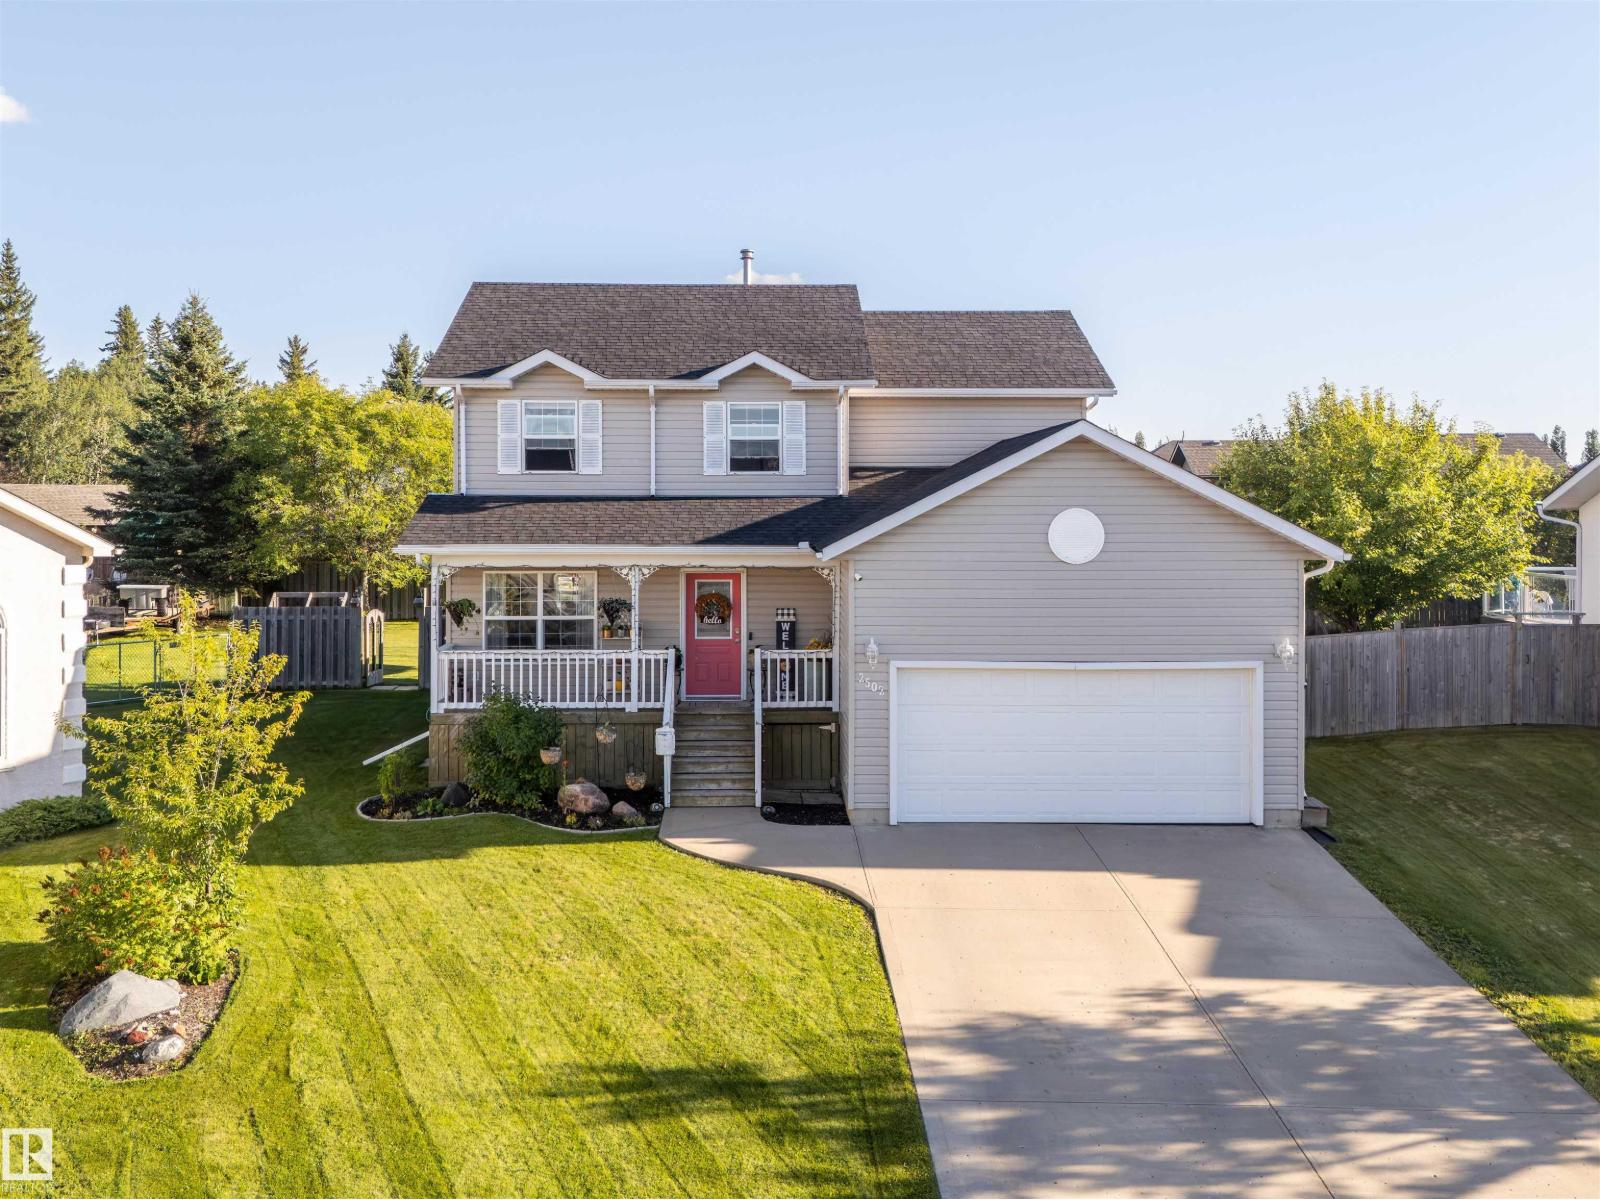
2502 6 Av
Cold Lake, Alberta
One of the most popular locations in all of Cold Lake! This beautiful two storey home offers fantastic curb appeal and is just steps away from Cold Lake and the MD Campground. This 4-bedroom, 2.5 bathroom home is located in a quiet cul-de-sac and features a massive backyard. Upstairs, you’ll find the primary bedroom with a walk-in closet and ensuite, two additional spacious bedrooms, a 4-piece bathroom, and a den/office. On the main floor, the kitchen offers an abundance of cabinets and counter space, along with a living room and formal dining room or reading nook. Downstairs features a large family room, laundry room, and one bedroom. The laundry room also has hookups for an additional bathroom. The shingles were replaced in 2020, and a new hot water tank was installed in 2023. (id:55254)
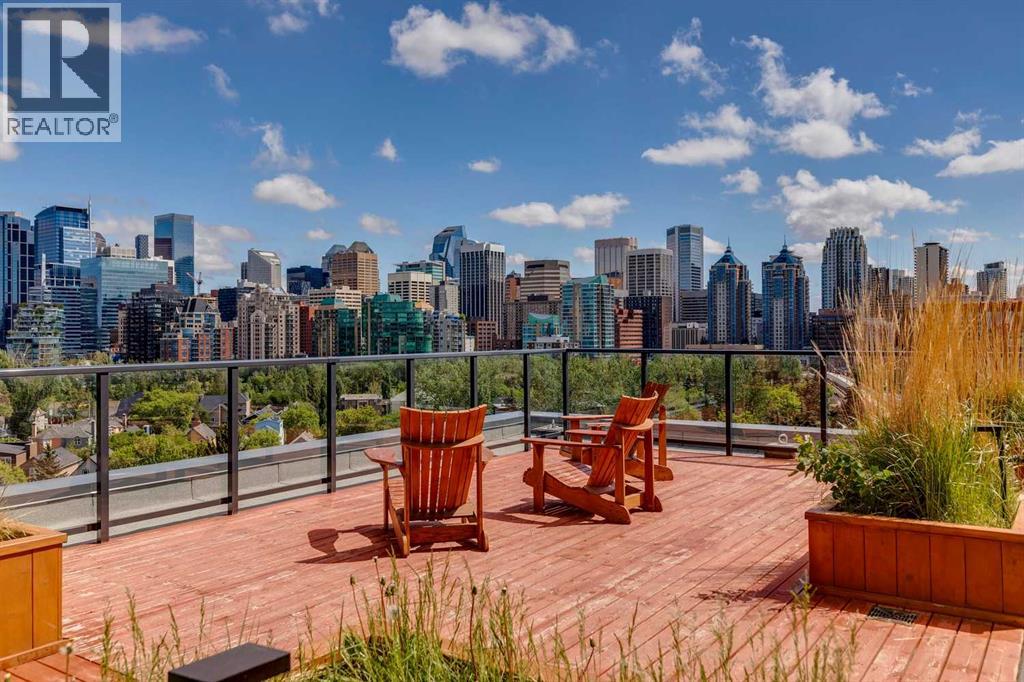
903, 327 9a Street NW
Calgary, Alberta
Perched on the penthouse level of The Annex, this exceptional home in a concrete-built building offers a quieter living experience, breathtaking downtown skyline and Bow River views, and exclusive penthouse-level 9.5' ceilings. Located in the heart of Kensington, just steps from the Sunnyside LRT station, river pathways, boutique shopping, cafés, fitness studios, and the downtown core, this is urban living at its finest. Floor-to-ceiling windows flood the open-concept living space with natural light while showcasing the spectacular outlook, and unlike many inner-city view properties, the future development adjacent to the building is planned at only six storeys, well below this 9th-floor penthouse, helping preserve the incredible river and city views that make this home so special. The designer kitchen is both stylish and functional, featuring quartz countertops, a waterfall breakfast bar, gas stove, subway tile backsplash, and a stylish appliance package including Fisher & Paykel and Samsung stainless steel appliances. Luxury vinyl plank flooring flows throughout the home, while central air conditioning ensures year-round comfort. The spacious primary retreat offers oversized windows, a walk-through closet, and a beautifully appointed ensuite, while the second bedroom provides flexibility for guests, roommates, or a dedicated work-from-home setup. Residents of The Annex enjoy access to one of Calgary's most impressive rooftop terraces, complete with multiple BBQ areas, lounge spaces, a fireplace, community garden boxes available for owners to claim, and a dedicated dog run - all set against panoramic city and mountain views. As Alberta's first LEED v4 Gold Multifamily Midrise development, The Annex was thoughtfully designed with energy efficiency, exceptional indoor air quality, and modern urban living in mind. Whether you're grabbing coffee around the corner, meeting friends for brunch, cycling the Bow River pathway system, or hopping on the train downtown, this i s an unmatched opportunity to own a penthouse in one of Calgary's most vibrant and sought-after neighbourhoods. Airbnb and short-term rentals are allowed with board approval. (id:55254)
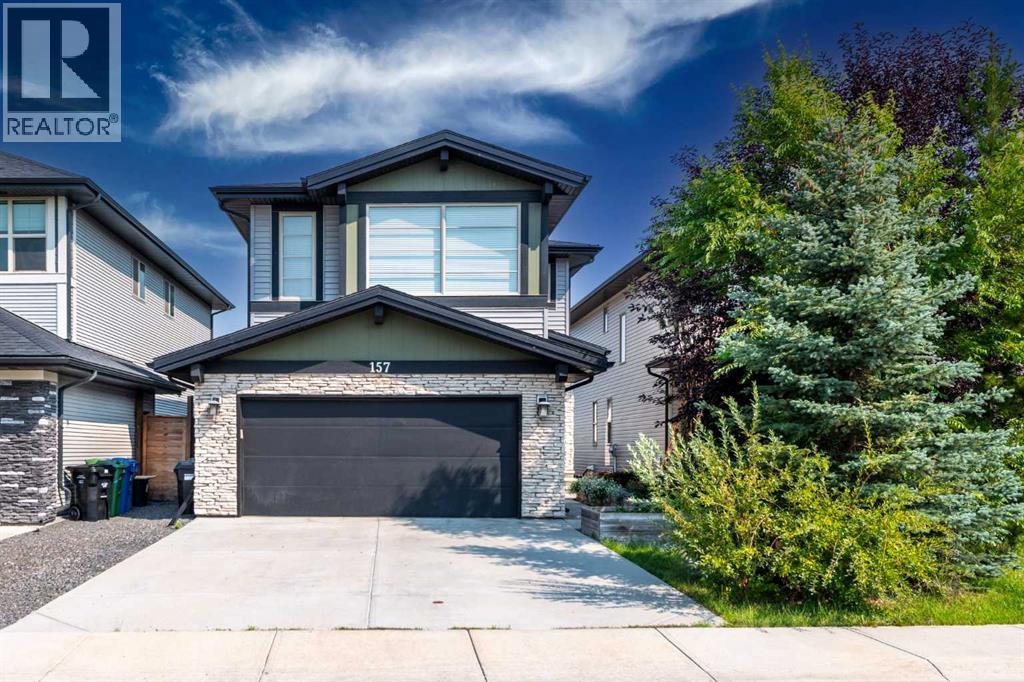
157 Walden Park SE
Calgary, Alberta
Designed with modern family living in mind, this beautifully maintained home offers a bright, functional layout in a welcoming neighbourhood. Rich hardwood flooring and oversized windows enhance the main level, where a private front office provides an ideal space for working or studying from home. The inviting living room is anchored by a cozy fireplace and flows effortlessly into the dining area and well-appointed kitchen, complete with stainless steel appliances, a large centre island, ample cabinetry, and a convenient walk-through pantry. A practical mudroom and powder room complete the main floor. Upstairs, a spacious bonus room offers the perfect setting for movie nights or family relaxation, while the conveniently located laundry room adds everyday ease. The upper level features three generously sized bedrooms, including a comfortable primary retreat with a walk-in closet and private ensuite, along with a full bathroom for the additional bedrooms. The unfinished basement provides excellent potential for future development tailored to your needs. Outside, enjoy summer entertaining on the expansive deck overlooking a spacious yard with plenty of room for children, pets, or gardening. Complete with a double attached garage, this thoughtfully designed home delivers the space, comfort, and versatility today’s families are looking for. (id:55254)
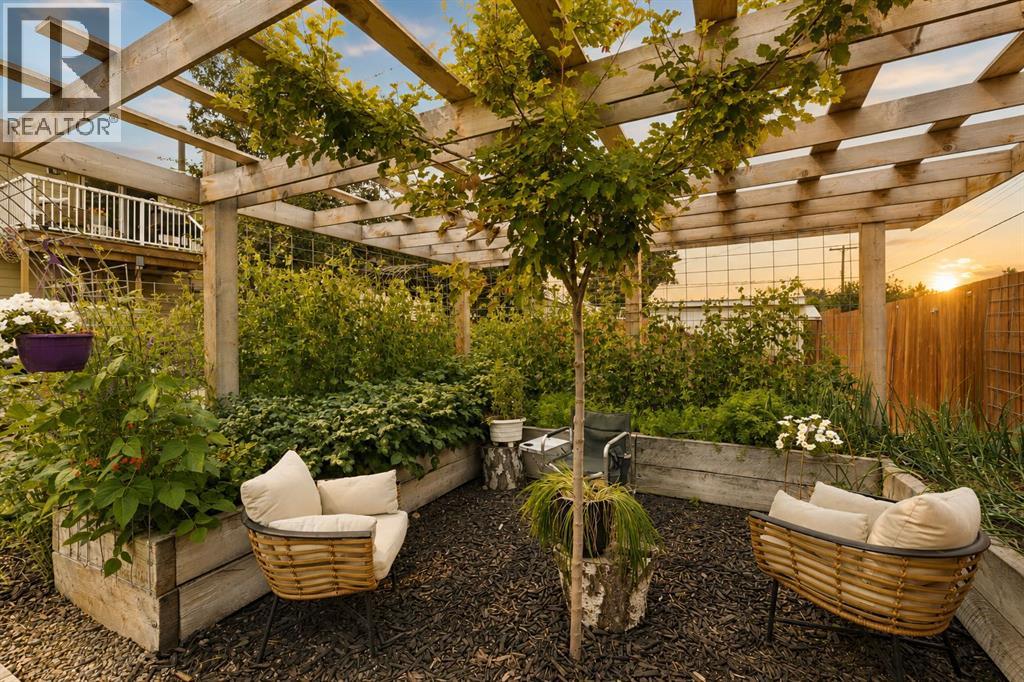
218 8 Avenue NE
Sundre, Alberta
Exceptional space, thoughtful updates, and an outdoor setting that is truly hard to replace. Offering nearly 2,000 sq. ft. of finished living space, this move-in-ready four-bedroom, three-bathroom home delivers the room families need—at a price point that stands out.The renovated open-concept kitchen anchors the home with quartz countertops, a timeless tile backsplash, double wall ovens, a glass-top convection cooktop, new Samsung appliances, and generous space to gather. Multiple living areas provide flexibility for entertaining, relaxing, working from home, or giving everyone a place of their own. The primary bedroom includes a private ensuite, while the additional bedrooms and bathrooms comfortably accommodate family and guests.Extensive improvements include updated vinyl windows, Hardie board siding, new flooring, fresh paint, refreshed bathrooms, modern lighting, blackout bedroom blinds, a new fence, professional landscaping, and recently serviced boiler and fireplace.Outside, the property becomes something special. The private backyard features a hot tub, patio, pergola, greenhouse, raised garden beds, shed, dog run, mature trees, and an impressive collection of fruit-bearing plants—including crabapple, saskatoon, raspberry, blueberry, and strawberry. It is a space designed for summer dinners, morning coffee, children at play, and evenings spent unwinding outdoors.Complete with a double attached garage and an excellent location directly across from Purple Park’s playground and outdoor rink, this home offers an outstanding combination of space, updates, family function, and lifestyle—all under $500,000. (id:55254)
1311 Carlyle Road SW
Calgary, Alberta
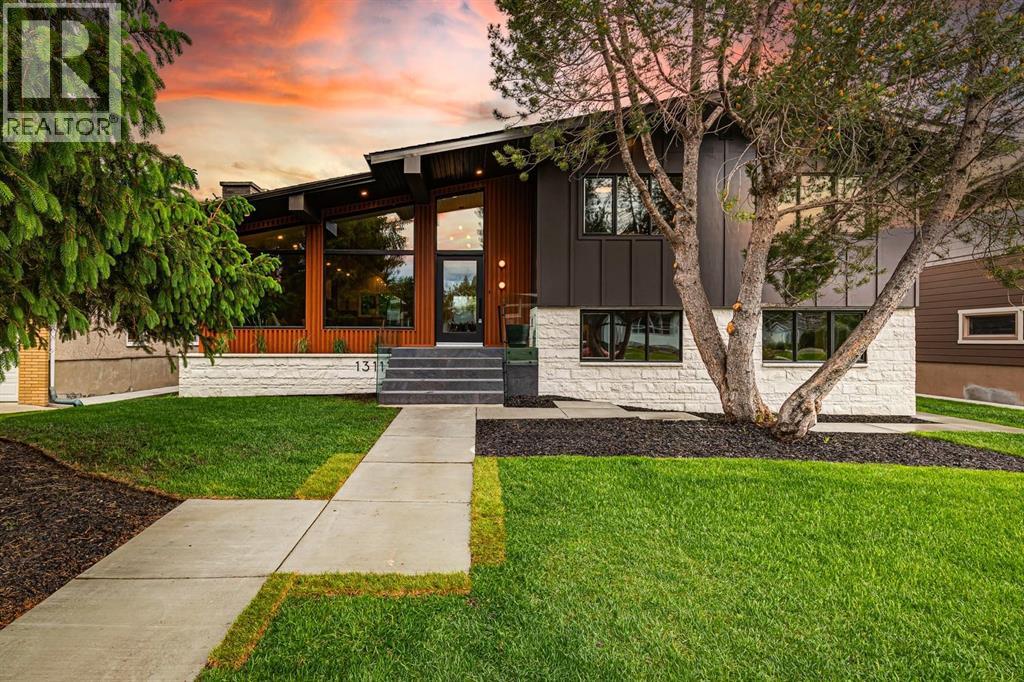
Completely renovated inside and out by Katra Construction, this exceptional Mid-Century Modern residence in Chinook Park offers just over 3,200 sq.ft. of total finished living space and has been rebuilt with a level of scope rarely seen in the area. The home combines established-community scale, architectural character, and a newly refined contemporary interior by Lush Interiors.The exterior has been fully transformed with low-maintenance composite siding, stone accents, metal detailing, concrete walkways, updated landscaping, new soffits, fascia, eaves, and downspouts. The south-facing backyard has been equally upgraded with a new triple-car detached garage, a new deck off the main living area, and refreshed landscaping.Inside, the main level has been structurally opened to create a bright, connected kitchen, dining, and living space. Two large engineered beams span the home from front to back, allowing for a modern open-plan layout while preserving the strength and character of the original structure. The living room is generously scaled, with a gas fireplace and large triple-pane low-E Lux windows, while the kitchen and dining areas connect directly to the rear deck and south-facing backyard.The upper level offers three bedrooms, including a private primary suite with walk-in closet and a newly finished five-piece ensuite featuring heated floors and a steam shower. Two additional bedrooms and a four-piece bathroom complete the upper floor. The lower level adds a fourth bedroom, family room/flex space with direct separate outdoor access, two additional full bathrooms, laundry room, and mudroom, creating excellent separation and flexibility for family living, guests, or work-from-home needs. The finished basement provides additional recreation space with a bar, second fireplace, and a large finished gym space with a 10mm glass wall.The renovation extends well beyond cosmetics. The home includes all new electrical, new panels in both the house and garage, 200-am p service run to the garage and trenched back to the house, all new plumbing, and all new HVAC, complete with a two-zone furnace system. Additional updates include solid-core interior doors, new hardwood flooring, new carpet with upgraded underlay in the basement, and in-floor heat in the ensuite, laundry room, and powder room.Set on a 7,308 sq.ft. south-facing lot, the property offers mature-community privacy, outdoor living space, and a rare amount of usable yard in one of Calgary’s most desirable southwest neighbourhoods. The result is a clean, modernized interpretation of the home’s Mid-Century roots, with strong lines, substantial glazing, and a material palette that feels both current and timeless.Chinook Park is known for its wide streets, large lots, strong community feel, and exceptional access to Glenmore Trail, Elbow Drive, Heritage Drive, 14 Street SW, Chinook Centre, Glenmore Landing, Heritage Park, the Glenmore Reservoir, schools, parks, pathways, tennis, rinks and pickleball courts. (id:55254)
RE/MAX House Of Real Estate
8, 401 6 Street
Beiseker, Alberta
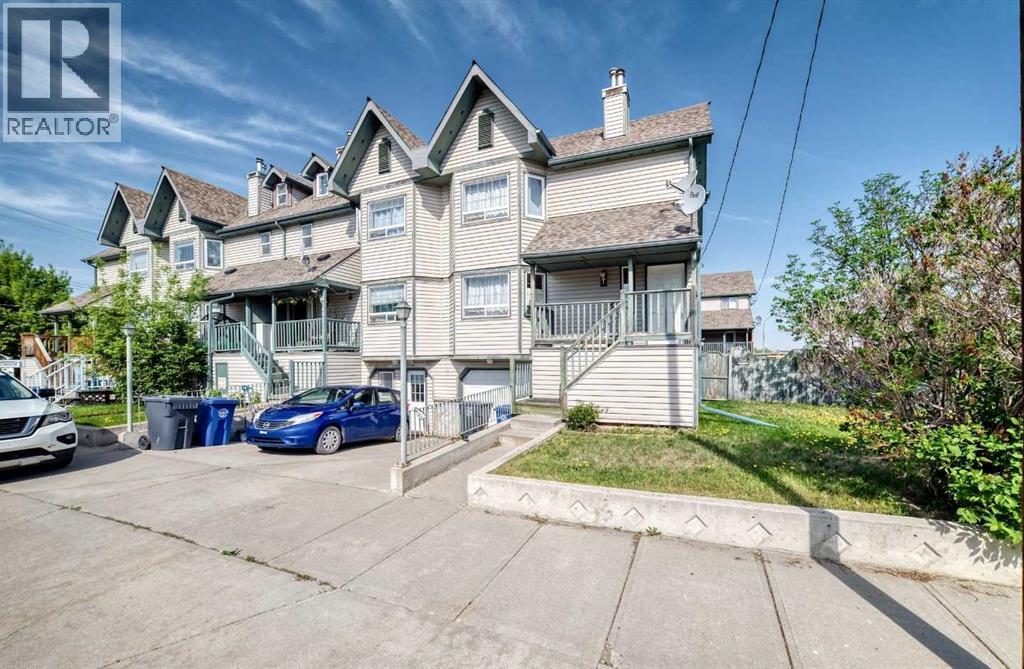
AT THIS PRICE, THERE'S NO WAY THIS MAKES IT PAST LABOUR DAY WEEKEND! -THE- COVETED END UNIT WITH THE LARGEST BACK YARD IN THE COMPLEX. A TOWNHOUSE WITH ABSOLUTELY NO CONDO FEES WHATSOEVER, over 1500 ft2 of living space, 3 BDRMS up, (YES) upstairs LAUNDRY, 2.5 baths -SINGLE ATTACHED, OVERSIZED (28'x22'7"), DRYWALLED GARAGE (plenty of storage). Covered front porch and large, covered back deck. Hardwood floors on the main, a corner gas fireplace and a LARGE LR, KITCHEN & DINING AREA. Walking distance to SIXTH STREET's Diner, market, liquor store, Municipal Library, Arena & Community School. Come out and see what country life in Beiseker looks and feels like... LOOK FOR THE DINOSAUR! (id:55254)
259 Cityscape Gardens NE
Calgary, Alberta
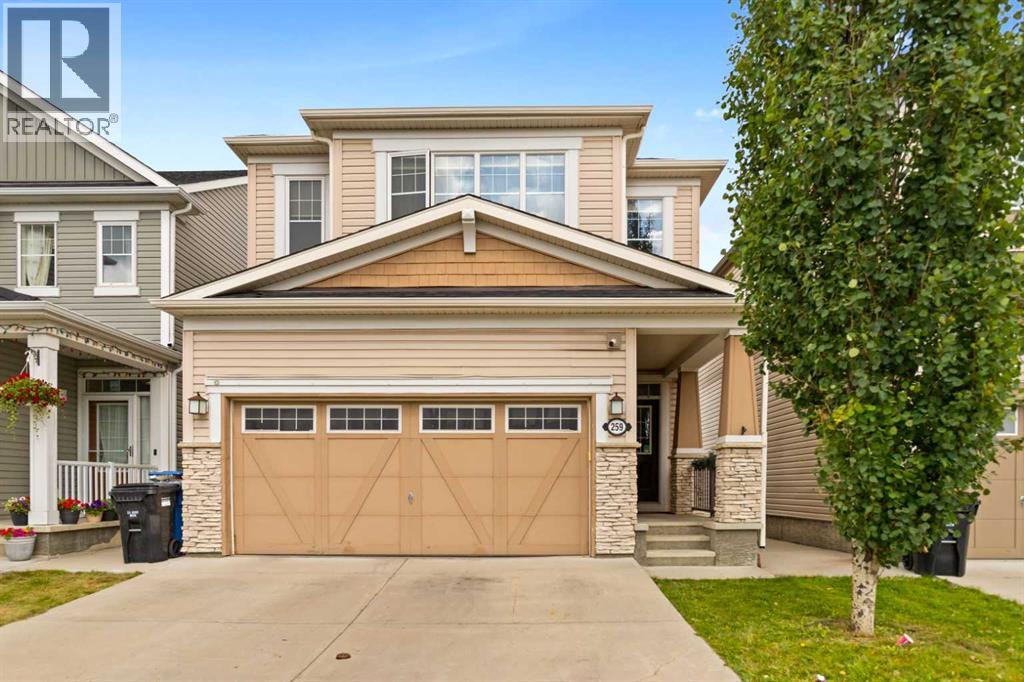
Welcome to this beautifully maintained, pond-backing two-story home with a double-attached garage, located in the highly sought-after community of Cityscape. Offering over three levels of thoughtfully designed living space, this home combines comfort, functionality, and exceptional views. Step inside to a bright and open main floor featuring 9-foot ceilings, hardwood flooring, granite countertops, stainless steel appliances, and a spacious living room highlighted by a cozy gas fireplace. The open-concept layout flows seamlessly to the large rear deck, where you can relax and enjoy stunning, unobstructed views of the pond. Upstairs, you'll find a generous bonus room, three spacious bedrooms, and two full bathrooms. The primary suite features a walk-in closet and a private 4-piece ensuite, creating the perfect retreat for homeowners. The fully finished walkout basement includes an additional bedroom, a full 3-piece bathroom, a kitchen, and a comfortable living area, offering excellent flexibility for extended family or other permitted uses (subject to municipal approvals and bylaws).The backyard is designed for both relaxation and entertaining, with a combination of concrete patio space and green lawn, all overlooking the tranquil pond. Even the walkout basement enjoys beautiful, unobstructed water views. Conveniently located close to parks, walking pathways, schools, shopping, transit, and major roadways, this exceptional home offers an outstanding opportunity in one of Calgary's most desirable northeast communities. Book your private showing today! (id:55254)
115058 Rr 94 N
Bow Island, Alberta
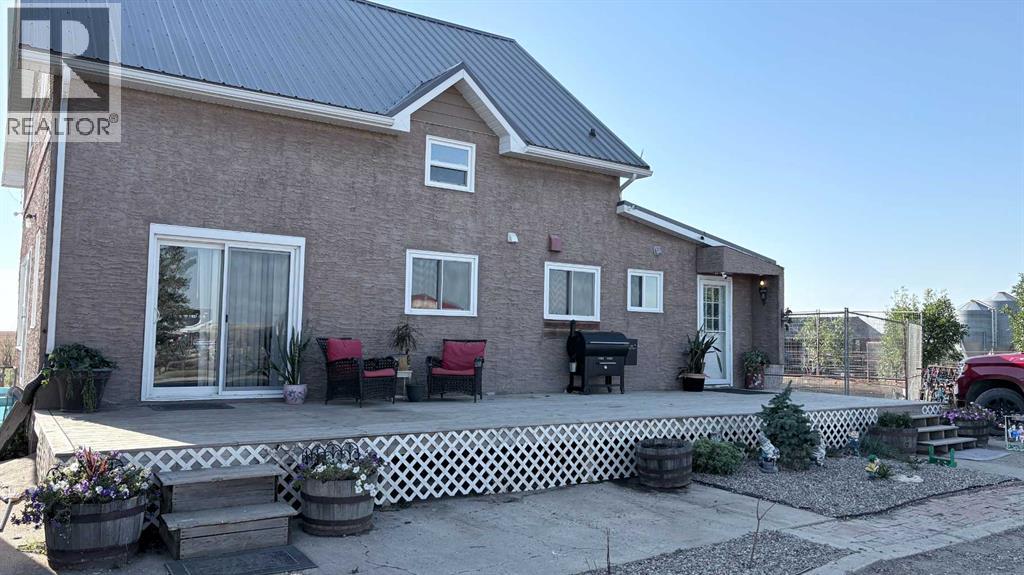
Country living at it's Best-31.77acres. Welcome to your very own piece of country paradise! This spacious 4-bedroom, 2 bathroom home with a full basement is situated on 31.77 acres offering plenty of room for horses, hobbies, recreation, and enjoying the peace and privacy of acreage living. The home provides comfortable living space for the whole family! For those looking for a horse property, this acreage offers an excellent opportunity to enjoy country living with plenty of room for your animals and outdoor activities. The property also features a water well providing an important resource for acreage living. There's a cold storage cellar off the basement to keep your root vegetables fresh all long. A major bonus for the hobbyist, mechanic, farmer, or entrepreneur is the 30'x60' shop. While the shop isn't insulated or heated, it provides an abundance of space for storage, equipment, vehicles, projects, and recreational toys. Step outside and enjoy the peaceful surroundings from the deck, gather around the fire pit with family and friends or simply take in the sunrise and sunset views that make acreage living so special! An apple tree adds a charming touch as doe any fruit bearing plant. Let's you enjoy fresh apples right at home. With 31.77 acres to explore, a spacious family home , large shop, water well, 2 electric waterers and 2 hydrants, and room for horses and outdoor pursuits, this property offers the space, privacy, and freedom that so many acreage buyers are looking for. If you're ready to escape the hustle and bustle and enjoy the best of country living, this acreage is worth a look. Book your private viewing today! (id:55254)
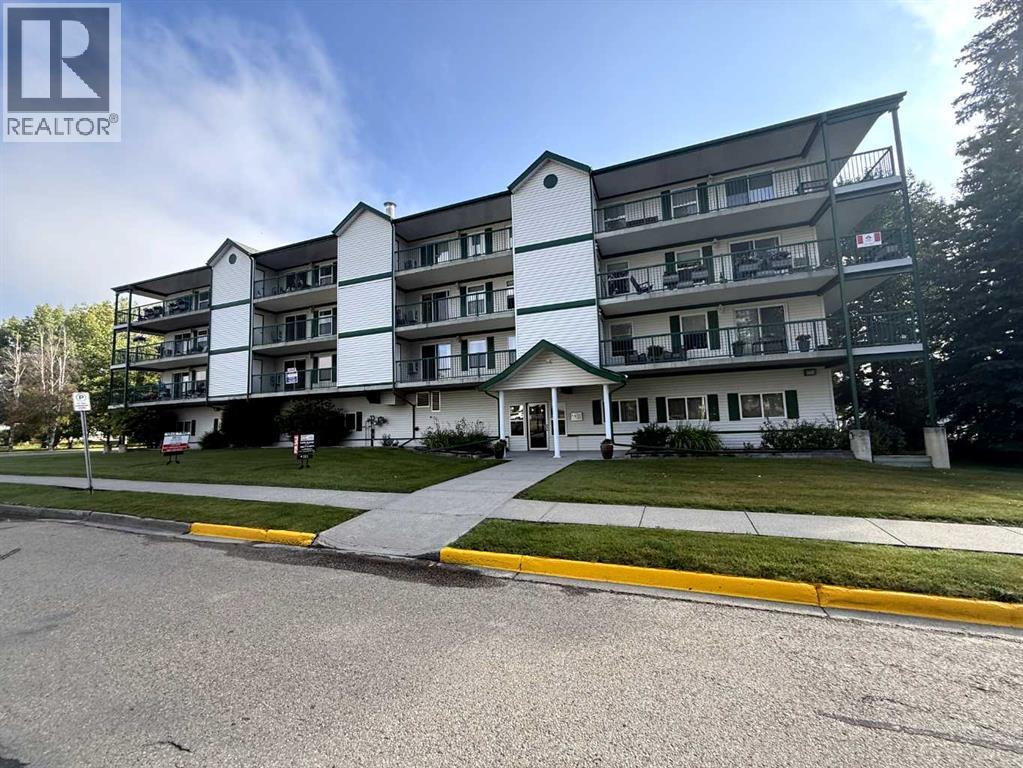
205, 777 48 Street
Edson, Alberta
Welcome to this well-maintained 2-bedroom, adult-only condo offering comfortable, low-maintenance living in a convenient location! The spacious open-concept kitchen and living area provides a bright, inviting space for everyday living and entertaining. Enjoy the convenience of in-suite laundry, a wall-mounted A/C unit, and a private balcony overlooking the park, complete with additional storage. This condo also offers underground parking, elevator access, and use of the common recreation/party room. Ideally located close to parks, shopping, and a variety of amenities, this is a great opportunity for those looking for a comfortable and convenient adult-only lifestyle. (id:55254)
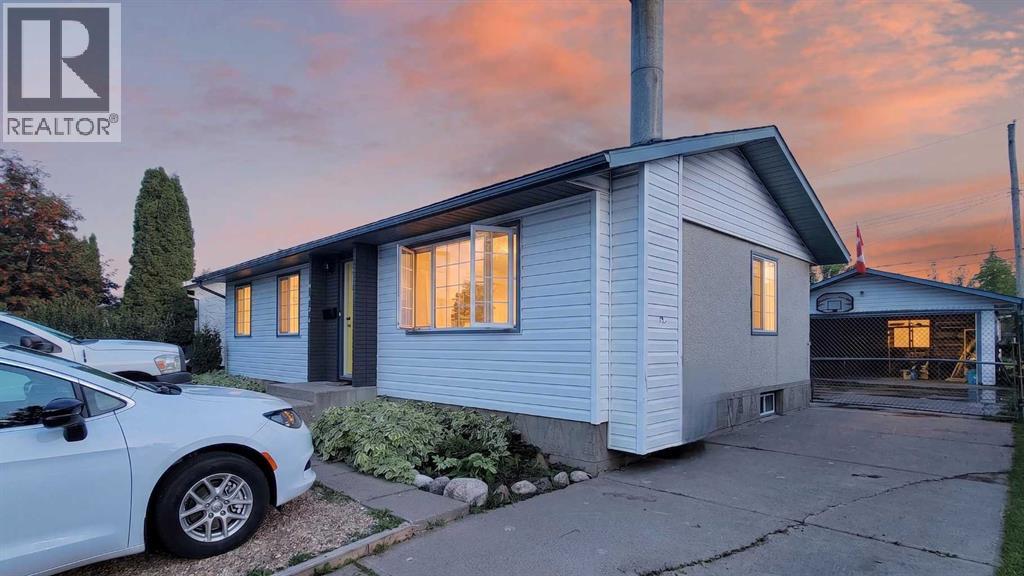
9653 86 Avenue
Grande Prairie, Alberta
Immediate Possession available on this fantastic starter home located in Highland Park! This turnkey & affordable 960 sq ft home features 4 bedrooms, is fully developed and has been updated! New flooring, paint, backsplash, main bath, roof & windows. All you have to do is move in! Your new home has been professionally painted throughout & family room in the basement has been recently finished with new flooring and trim. Tucked in away on a quiet street and schools, the yard is fully fenced with an a detached garage and has tonnes of parking space, long enough for an RV! This home surely wont last long so call your Realtor® to view today. (id:55254)
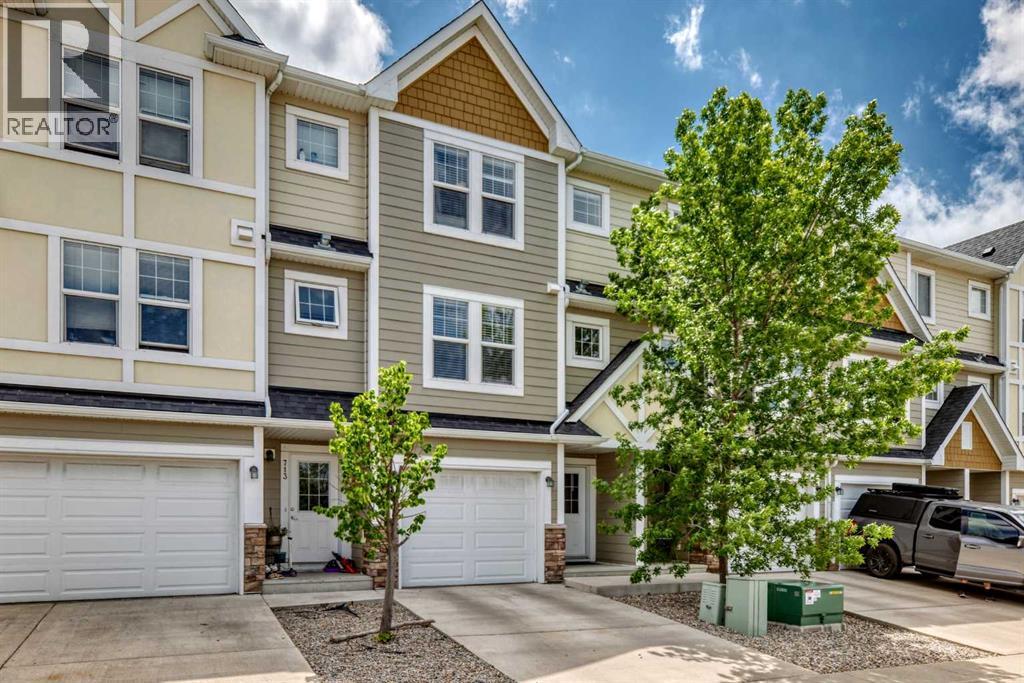
711 Auburn Bay Circle SE
Calgary, Alberta
This stylish and functional 4-level split townhome offers the perfect blend of comfort, space, and low-maintenance living. Featuring 2 spacious primary bedrooms, each with its own walk-in closet and private ensuite, plus an attached oversized single garage, EV charging station, extra driveway parking, and a rare fully fenced south-facing backyard.Inside, you’ll find a bright living room with vaulted ceilings and direct access to the backyard, a modern kitchen with ample cabinetry and breakfast bar seating, a generous dining area, and an undeveloped basement ready for your future rec room, home gym, or office.Located in the sought-after lake community of Auburn Bay, you’ll love being close to the beach, parks, schools, South Health Campus, YMCA, restaurants, shopping, and major routes. Modern comfort, resort-style amenities, and a location that truly has it all. (id:55254)
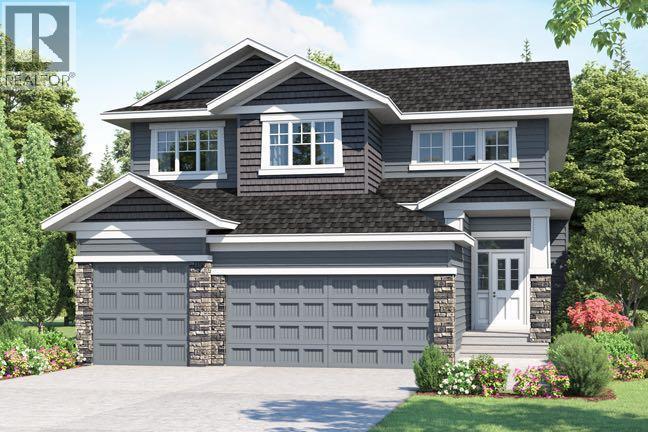
123 Dawson Harbour Court
Chestermere, Alberta
A HOME WITH ROOM TO LIVE, GROW & LOOK AHEAD. Welcome to this beautifully designed 2023-built NuVista home, tucked away on a quiet cul-de-sac in the established community of Dawson Landing. Set on an exceptionally large pie-shaped lot, this property offers something increasingly hard to find — space, privacy, and the convenience of a home designed for modern family living.From the moment you arrive, the impressive triple-car front-attached garage sets the tone. Inside, approximately 2,700 sq. ft. of thoughtfully designed living space showcases a contemporary finish package, spacious open-concept living areas, and the kind of layout that adapts beautifully to everyday life, entertaining, and growing families.The main living space is designed to bring everyone together, with a bright, inviting atmosphere and modern finishes throughout. The kitchen is both stylish and practical, with appliances included and plenty of room to prepare meals while staying connected to the heart of the home.A separate entrance adds valuable flexibility for future development or additional living possibilities, while the oversized pie-shaped backyard gives you the freedom to create the outdoor space you've always wanted — whether that's a play area, garden, entertaining space, or simply room to enjoy the outdoors.And then there's the location. The home backs onto the future recreation centre and high school site, offering an exciting outlook toward amenities that are planned to become an important part of the surrounding community. Combined with the peaceful cul-de-sac setting and established neighbourhood, it creates a rare balance of tranquility today and convenience for tomorrow.Built by NuVista in 2023, this is more than a beautiful newer home — it's an opportunity to secure space, flexibility, and a location positioned for the future. Come experience what makes this Dawson Landing property truly special. (id:55254)