Sanket Patel Commercial Realtor
9 North Bridges Green SW
Langdon, Alberta
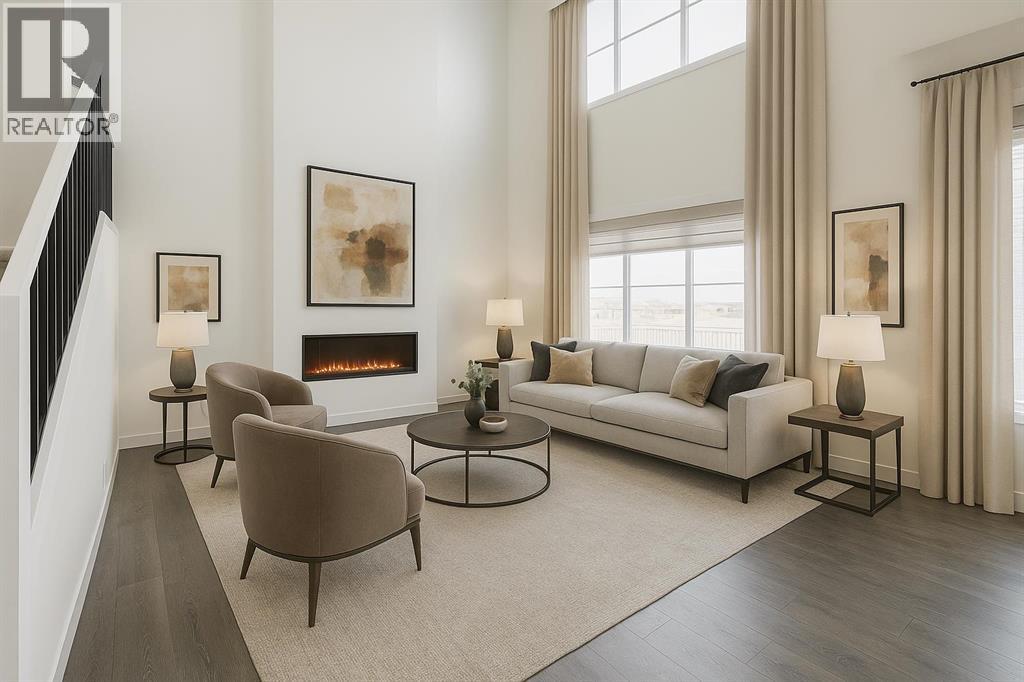
WELCOME TO THE GABRIELLE BY AKASH HOMES, A STUNNING 2366 SQ. FT. HOME WITH A TRIPLE ATTACHED GARAGE & SEPARATE SIDE ENTRY IN THE BRIDGES OF LANGDON! Designed with space and functionality in mind, the main floor features 9' ceilings, a private den, spacious great room with electric fireplace and an impressive open-to-above design. The kitchen is made for gathering with a large island, plenty of prep space, pantry and adjoining nook with access to the rear deck. A mudroom and powder room complete the main level. Upstairs you'll find 3 bedrooms, a generous bonus room and convenient laundry. The primary retreat offers a walk-in closet and private ensuite with a 36" x 60" shower. Complete with a 597 SQ. FT. TRIPLE ATTACHED GARAGE. Enjoy the small-town charm of Langdon in a growing, family-focused community featuring pathways, parks and open spaces, with schools from elementary through high school nearby and The Track Golf Course next door. All this while maintaining convenient access to Calgary and Chestermere! (id:55254)
126 Burry Road
Fort Mcmurray, Alberta
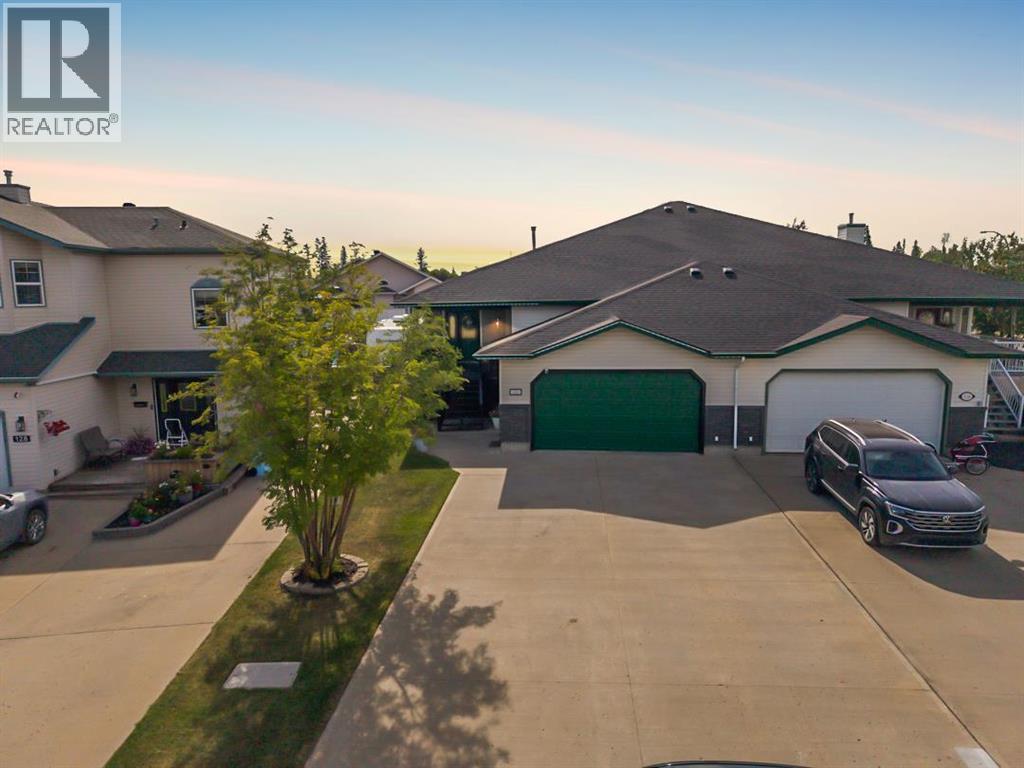
Welcome to 126 Burry Road, a beautifully maintained bungalow-style duplex offering three bedrooms, three full bathrooms, a bright fully developed basement, central air conditioning, New Shingles and an oversized 24x22 attached heated double garage plus parking for 4 on the long concrete driveway. With vaulted ceilings, two gas fireplaces, fresh paint and generous living spaces, this inviting home reflects pride of ownership throughout.A concrete driveway provides parking for four vehicles or your enclosed trailer or recreational storage and leads to the attached double garage with high ceilings and. The exterior doors and trim were freshly painted in 2026, while the large covered front deck was refreshed in 2025. Inside, the spacious foyer features a large walk-in coat closet, providing exceptional storage from the moment you arrive.The open-concept main level is enhanced by high vaulted ceilings and fresh neutral paint throughout. Hardwood flooring extends through the living room, where a gas fireplace creates a warm and inviting focal point. The adjoining eat-in kitchen features tile flooring, refinished cabinetry, a pantry and excellent storage. A gas cooktop is built into the island with a downdraft vent, while the island was freshly painted in 2026. Updated appliances include the refrigerator (2022), microwave (2025) and a new dishwasher added in August 2026.Sliding glass doors replaced in 2024 open from both sides and lead to the two-tiered back deck. Enjoy all-day sunshine, a natural gas line for barbecuing and a fully fenced yard that creates a wonderful setting for outdoor dining, entertaining and time with family.Two bedrooms are located on the main level, including a spacious primary bedroom that easily accommodates a king-sized bed. The primary suite features a walk-in closet and private four-piece ensuite with an updated sink and refreshed cabinetry. A second bedroom and another four-piece bathroom complete this level.The bright, fully developed ba sement adds valuable living space with a comfortable family room and a second gas fireplace installed in 2022. Its distinctive wood beam mantel was crafted from fire-affected timber, bringing a meaningful piece of local history into the home. This level also includes a third bedroom, another full bathroom, a den with an oversized closet and a laundry area with a new washer and dryer added in August 2026. In-floor heating provides added comfort throughout the lower level.The heated garage is exceptionally functional with hot and cold water, included storage cabinetry, loft storage, app-controlled lighting, a ceiling-mounted extension cord, compressor and hose. Additional updates include shingles, central air conditioning and garage heat completed in 2020, along with two hot water tanks replaced in 2019. With its spacious layout, thoughtful updates, impressive storage and outstanding garage, 126 Burry Road offers comfortable and versatile living across both levels. (id:55254)
1409 24 Street SE
Medicine Hat, Alberta
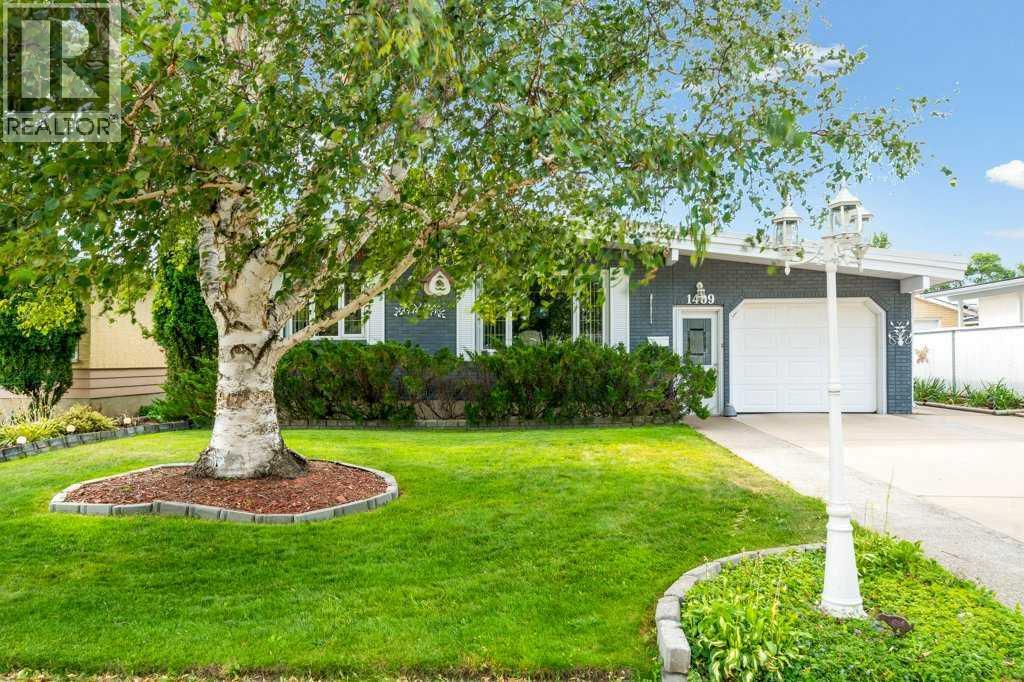
WELCOME TO 1409 24 ST SE!! For the FIRST TIME EVER, this well-maintained ONE-OWNER HOME is hitting the market! Offering a spacious 4-LEVEL SPLIT with 4 BEDROOMS (3 UP + 1 DOWN), 2 (LARGE) BATHROOMS, TWO GARAGES, TONS OF STORAGE & PLENTY OF PARKING! This home has been lovingly cared for over the years and is ready for its next chapter! As you approach the property, you’ll immediately appreciate the BEAUTIFUL CURB APPEAL and abundance of parking, with an ATTACHED FRONT GARAGE (21x15), and off that a “PRIVATE PATIO” plus an ADDITIONAL ATTACHED SINGLE GARAGE AT THE BACK (21x14) — providing plenty of room for vehicles, storage, hobbies or a workshop! Step inside & you’re welcomed into a BRIGHT & SPACIOUS LIVING ROOM featuring 10’ ceilings and numerous NEWER WINDOWS that fill the space with natural light and create an open, airy feel. The home is finished in NEUTRAL PAINT COLOURS, making it easy to move in and add your own personal touches! Straight ahead is the FUNCTIONAL KITCHEN, offering plenty of cabinets, counter space and storage, while the adjoining GENEROUS DINING AREA provides lots of room for larger family gatherings and entertaining. Just off the kitchen, step outside onto the SIDE DECK (maintenance free TREX), a convenient extension of your living space & another great spot to enjoy the outdoors & your morning coffee:) The UPPER LEVEL, is where you’ll find 3 BEDROOMS along with a (LARGE) 4-PIECE BATHROOM. With all three bedrooms conveniently located together, this level offers a practical and comfortable layout for families. The 3RD LEVEL adds even more living space with a spacious FAMILY ROOM featuring a GAS FIREPLACE — the perfect place to relax and unwind! This level also features a FANTASTIC LAUNDRY ROOM complete with a NEWER WASHER/DRYER, as well as a SPACIOUS 3-PIECE BATHROOM. Continue down to the LOWEST LEVEL, where you’ll find even more versatility! This flexible space could easily serve as a WORKOUT AREA, or GAMES ROOM plus a 4th bedroom (window does not meet egress) You’ll also find a COLD ROOM & LOTS OF ADDITIONAL STORAGE — something this home certainly does not lack! Outside, there’s even more to enjoy! The lovely, landscaped backyard features a PRIVATE, COZY SCREENED-IN PATIO, creating a wonderful space for morning coffee, evening visits or simply relaxing outdoors. You’ll also appreciate the MAINTENANCE-FREE FENCING & UNDERGROUND SPRINKLERS, helping make yard care that much easier! Additional updates over the years include FURNACE & CENTRAL A/C (2011), TAR & GRAVEL ROOF (2021), ALL NEWER WINDOWS, & you can’t beat the location! Conveniently situated close to schools, SHOPPING & NUMEROUS AMENITIES, as well as minutes from the Connaught golf course! This home is in a fantastic, established neighborhood with great neighbors! Homes with this kind of history don’t come along often! ONE OWNER, NEVER BEFORE OFFERED FOR SALE, FOUR LEVELS OF LIVING SPACE!! 1409 24 ST SE is ready to welcome its next owner!! (id:55254)
13112 86 St NW
Edmonton, Alberta
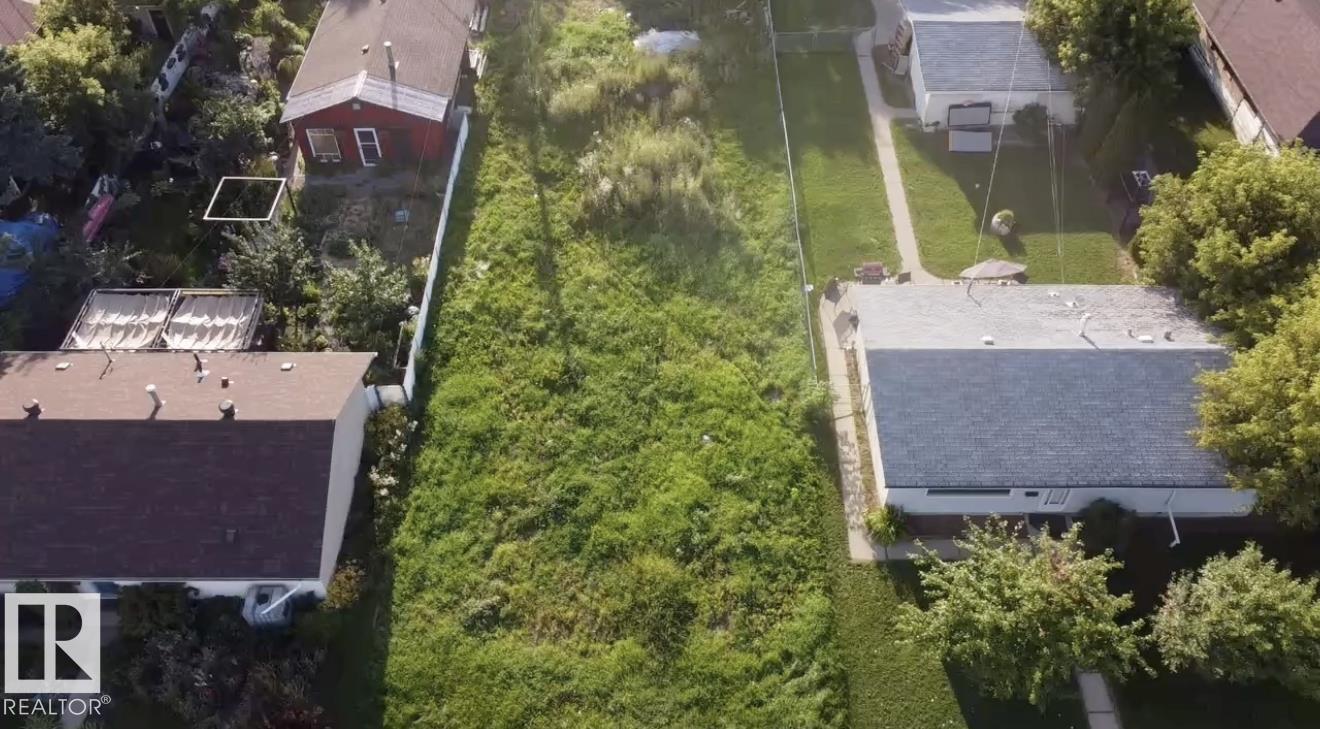
Exceptional redevelopment opportunity in the established community of Killarney! This oversized 50' × 150' vacant lot is cleared and ready for its next chapter, with the previous home already demolished saving valuable time and upfront costs. Development plans are also available. With its generous dimensions, this property offers excellent potential for a fourplex. An outstanding opportunity for builders, developers and investors looking to create a high-demand income-producing property in a mature neighbourhood. Don’t miss it! (id:55254)
199b Homestead Cr NW
Edmonton, Alberta
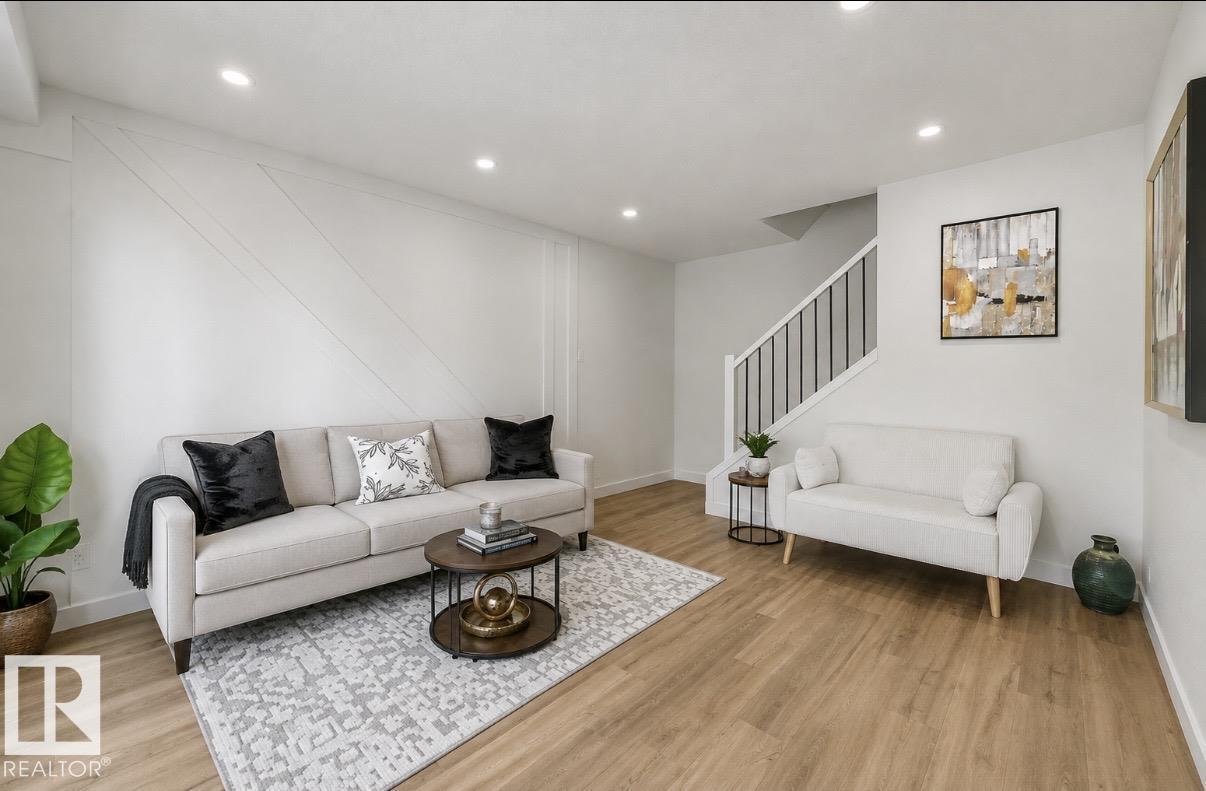
Welcome to this move-in ready, stylish Townhouse offering modern finishes and exceptional comfort—perfect for first-time buyers or investors! This beautifully renovated 3-bedroom home features a striking accent wall and an open-concept living space with large windows that fill the home with natural light. Enjoy Brand new vinyl plank flooring throughout and a stunning Brand new kitchen complete with sleek contemporary cabinetry, elegant quartz countertops, designer backsplash, and Brand new stainless steel appliances. The home offers 2 Brand new bathrooms and a fully finished basement, providing plenty of space for family living or office. Step outside to a private fenced yard—ideal for relaxing or entertaining. Conveniently located near schools, parks, green space, transit, shopping centres, and the soccer centre. This move-in-ready home is a fantastic opportunity—Wonderful neighbours and Very well managed...Don’t miss out! (id:55254)
1618 Marine Cr
Rural Lac Ste. Anne County, Alberta
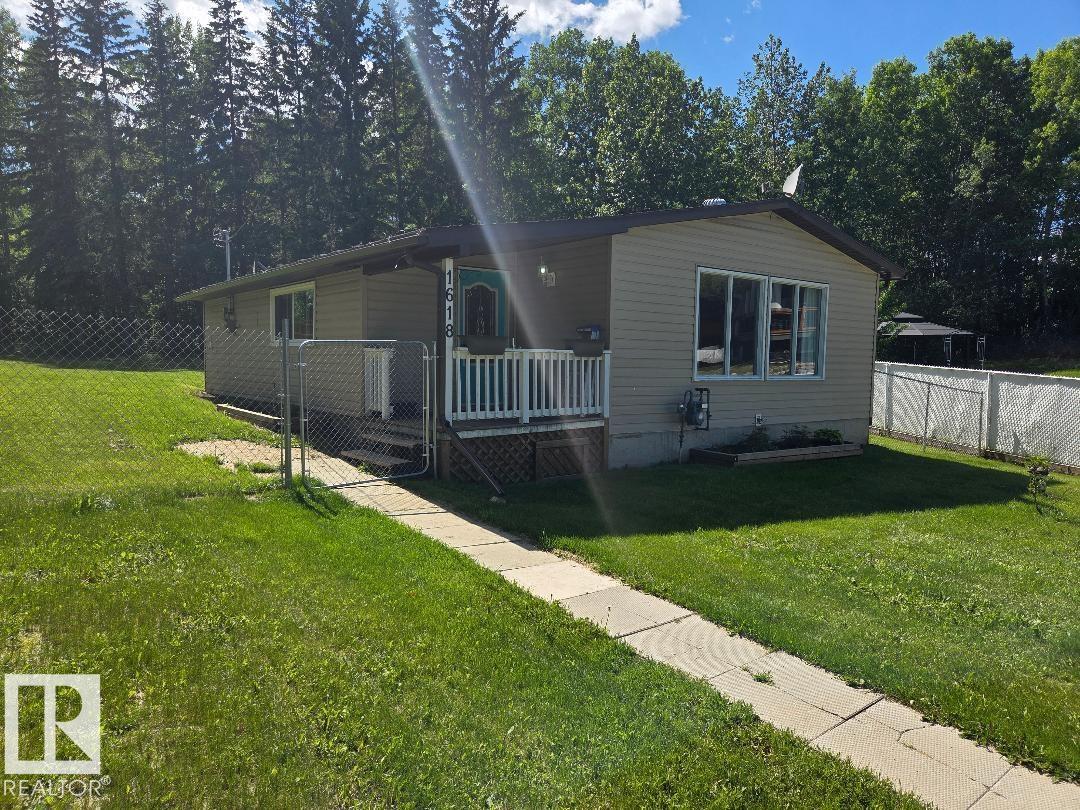
Cozy 2-bedroom, 1-bath home located in the Summer Village of West Cove at Lac Ste. Anne. This inviting single-family residence offers comfortable year-round living with a spacious backyard and a peaceful setting. The community features lake access, a boat launch, parks, fishing, nearby golf courses, and access to quad and snowmobile trails. Whether used as a full-time residence, weekend retreat, or seasonal getaway, this property offers an appealing opportunity to enjoy lake-community living and the outdoor recreation the area has to offer. (id:55254)
#52 25019 Sturgeon Rd
Rural Sturgeon County, Alberta
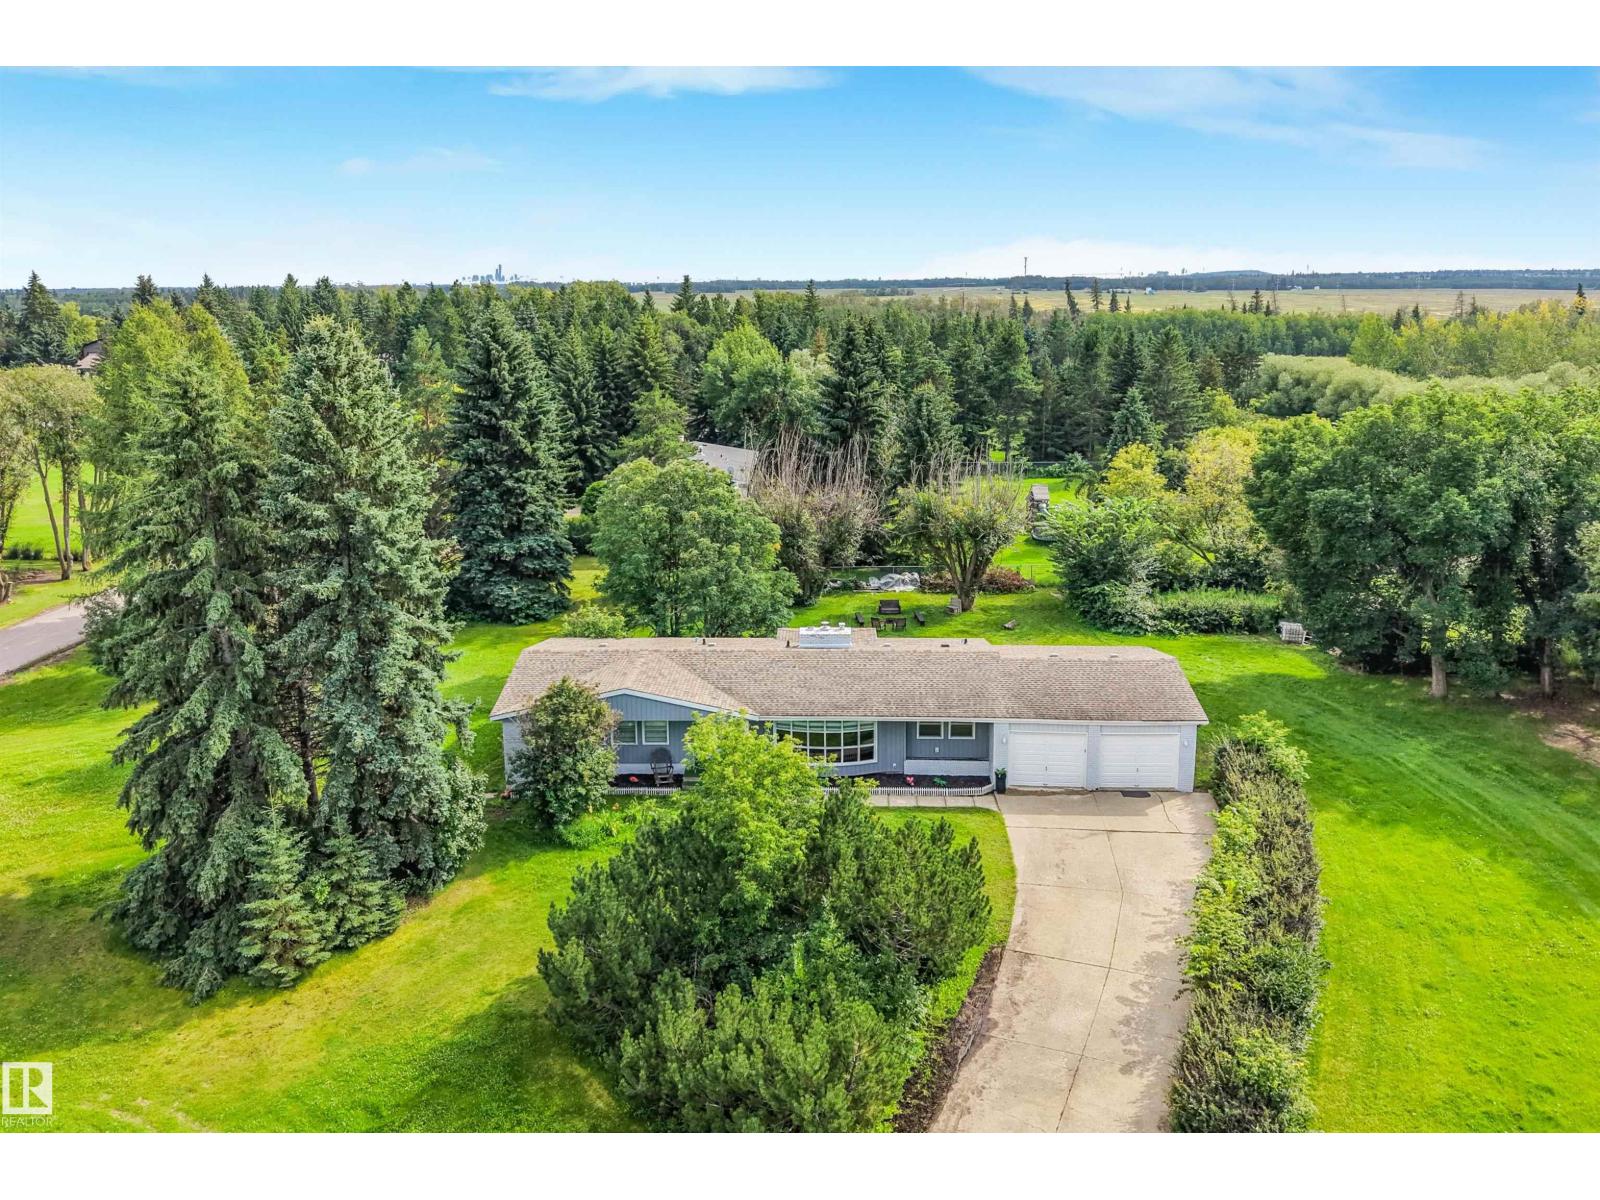
Check out this beautifully upgraded estate bungalow nestled on a serene 1-acre lot. The main floor opens to a spacious family room with a cozy fireplace and a formal dining space. At the heart of the home is the kitchen, complete with stainless steel appliances and upgraded cabinetry, seamlessly connecting to a breakfast nook with direct access to the deck. Three bedrooms and two full bathrooms complete the main level, along with convenient main-floor laundry off the heated, double attached garage. Downstairs, the basement offers a large rec space, ample storage, a third full bathroom, and potential for a future fourth bedroom—plus a unique underground wine cellar hidden behind one of the doors! Outside, enjoy a private, tree-lined south-facing backyard with room for a garden or outdoor activities. Serviced by city water and a low pressure sewer system, you are ideally located just 5 minutes to St. Albert and 10 minutes into Edmonton. (id:55254)
87 Lamplight Dr
Spruce Grove, Alberta
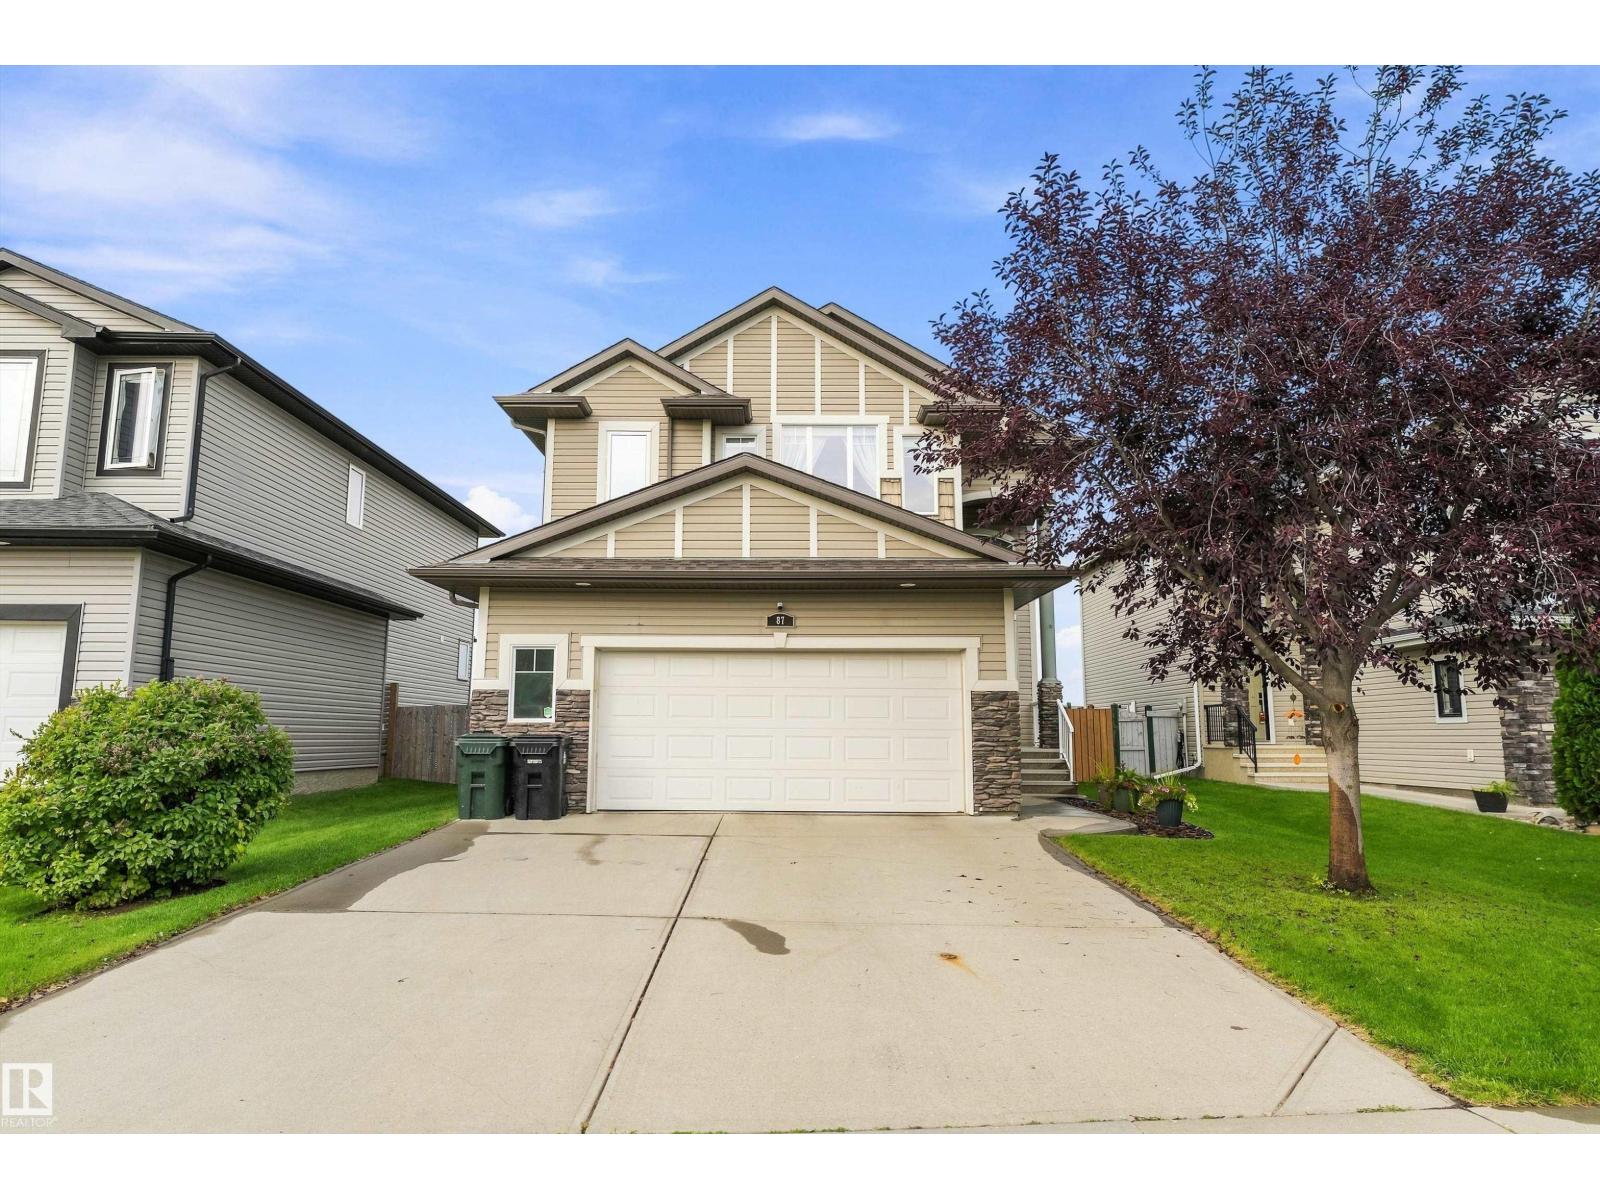
Beautifully cared for inside & out, this exceptional 2,204 sq ft home offers space, style & an incredible location! Situated overlooking future greenspace, a community pond & brand-new walking trails right outside your gate, this home has it all. The grand entrance welcomes you with open ceilings, an open staircase, stunning wood finishes & an abundance of natural light. The kitchen features granite counters, new fridge/updated appliances, walk-through pantry & plenty of storage. Upstairs features a spacious lounge, 3 generous bedrooms & convenient laundry with new washer & dryer. The stunning primary includes a 5-pc ensuite & massive custom walk-in closet. The fully finished basement is perfect for entertaining, with a built in wet bar, moveable counterspace, large guest room & full bathroom. This home also includes new blinds (2024), HWT & furnace (2026). Outside, enjoy a new irrigation system, pond & water feature, new stone deck & oversized heated garage. A truly special home in a fantastic location!! (id:55254)
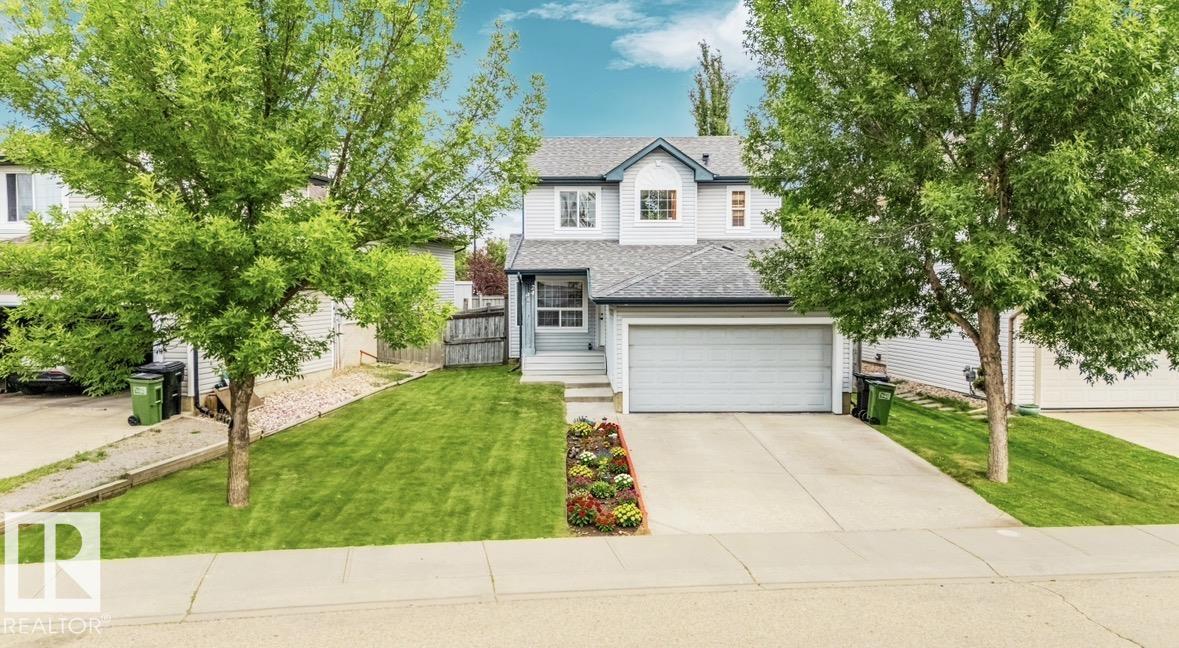
20324 48 Av NW NW
Edmonton, Alberta
Welcome to this meticulously updated family home in the desirable neighborhood of The Hamptons. Perfectly positioned, the backyard steps right onto a walking trail, leading directly into a lush park with Bessie Nichols School located just beyond. Featuring 3 bedrooms and 2.5 bathrooms, this home is highlighted by an inviting double-sided gas fireplace. Extensive recent upgrades include brand-new shingles, fresh interior paint, new baseboards, and durable new laminate flooring throughout the entire home. The kitchen comes equipped with a refrigerator, stove cooktop, dishwasher, and microwave replaced four years ago. Enjoy continuous comfort with central air conditioning and a central vacuum system, alongside a hot water heater installed new just last year. Outdoors, relax on the huge, freshly painted deck overlooking the trail and green space. The finished basement features an open-concept layout with drywall and flooring, ideal for a rec room, home gym, or play area. (id:55254)
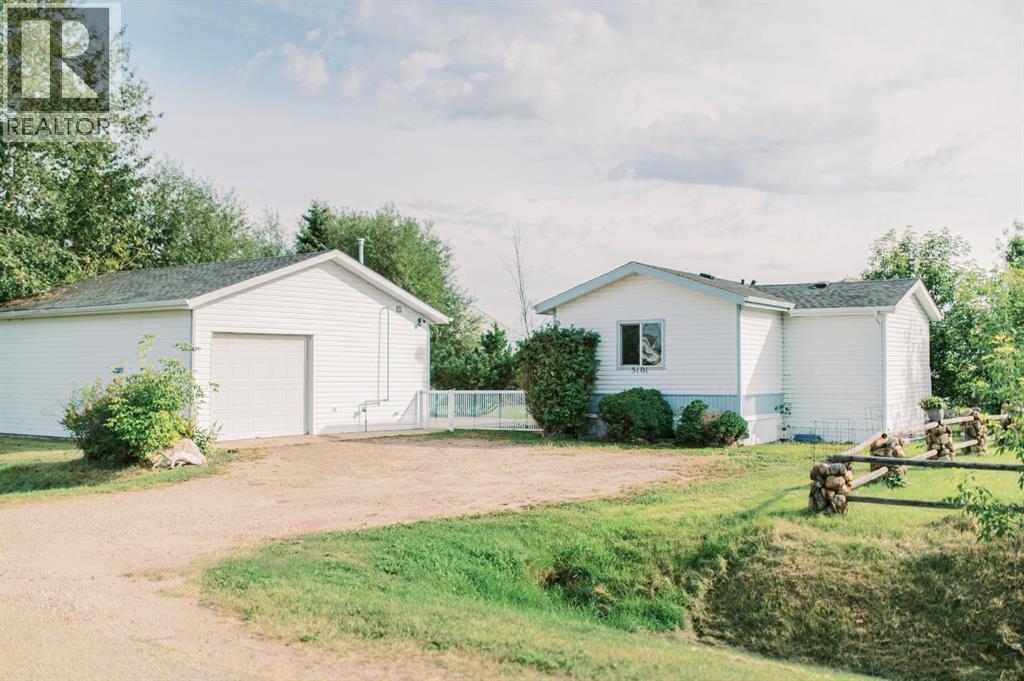
5101 49 Avenue
Botha, Alberta
Welcome to 5101 49 Avenue in Botha! Built in 1999, this well-kept and MOVE-IN READY home sits on a generous 100’ X 115’ FULLY FENCED LOT surrounded by BEAUTIFUL MATURE TREES, with plenty of space to enjoy both inside and out.The home offers 3 GOOD-SIZED BEDROOMS and 2 FULL 4-PIECE BATHROOMS, including a private ENSUITE and WALK-IN CLOSET off the primary bedroom. An addition was later completed to expand one of the bedrooms. Inside, you’ll appreciate the UPDATED PAINT COLOURS, HARD-SURFACE FLOORING THROUGHOUT, AMPLE KITCHEN CABINETRY, and plenty of NATURAL LIGHT.Step outside onto the LARGE TREATED-WOOD DECK on the east side of the home, or enjoy the CONCRETE PATIO and spacious fenced yard. There’s plenty here for the gardener or outdoor enthusiast, including a GREENHOUSE and VEGETABLE GARDEN, 8’ X 10’ GARDEN SHED, separate WOOD SHED, and LARGE REAR GATES providing convenient access into the backyard.A major highlight is the impressive 28’ X 26’ DETACHED, INSULATED AND HEATED GARAGE. Featuring 220V WIRING, a 2-PIECE BATHROOM, waterheater and additional plumbing, ample workspace and storage, this is an incredibly versatile addition to the property. The WORKBENCH, SHELVING AND GARAGE FRIDGE are also included.The location is another bonus, with GREEN SPACE behind the proerty, the LOCAL ARENA RIGHT NEXT DOOR, and the K–7 SCHOOL JUST STEPS AWAY.Vacant, MOVE-IN READY and available for IMMEDIATE POSSESSION, this property offers affordable small-town living with a LARGE LOT, an exceptional HEATED GARAGE, and plenty of space to make your own. (id:55254)
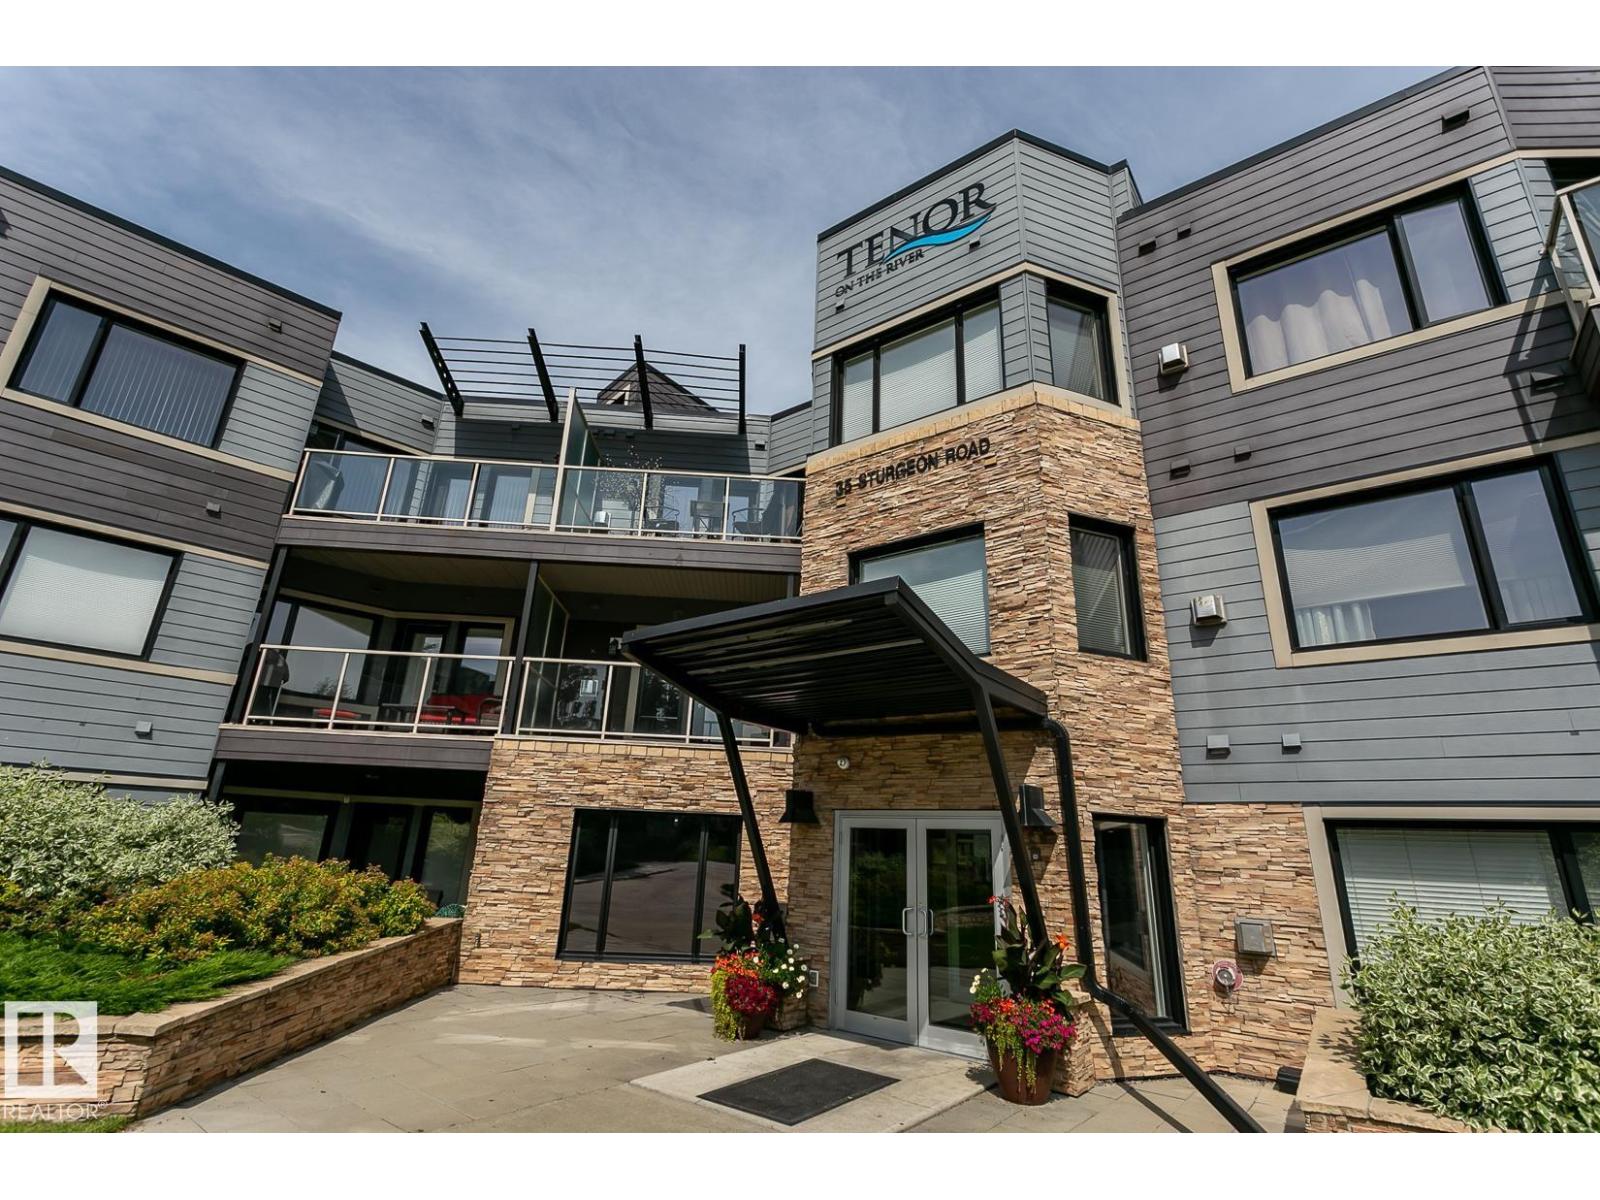
#105 35 Sturgeon Rd
St. Albert, Alberta
The crown jewel of Tenor on the River! An exceptional residence with unobstructed river valley and city views from every window. Bathed in natural light, this beautifully upgraded home presents a gourmet kitchen with a spectacular quartz island, pantry and premium finishes. Expansive Dining and Living areas are anchored by a dramatic stone fireplace, complemented by newer flooring, paint and lighting. The grand primary retreat features a spa-inspired ensuite with steam shower and a custom walk-in closet. The spacious second bedroom includes a built-in Murphy bed and storage, while French doors open to an elegant den. A large laundry room with sink and storage, titled tandem underground parking and an oversized storage cage complete the offering. This prestigious concrete-and-steel building provides a full Gym, owners’ lounge and secure visitor parking. Fabulous location set along the Sturgeon River, steps from Red Willow Trail, Parks, shopping, transportation, downtown St. Albert. and more! Must be Seen! (id:55254)
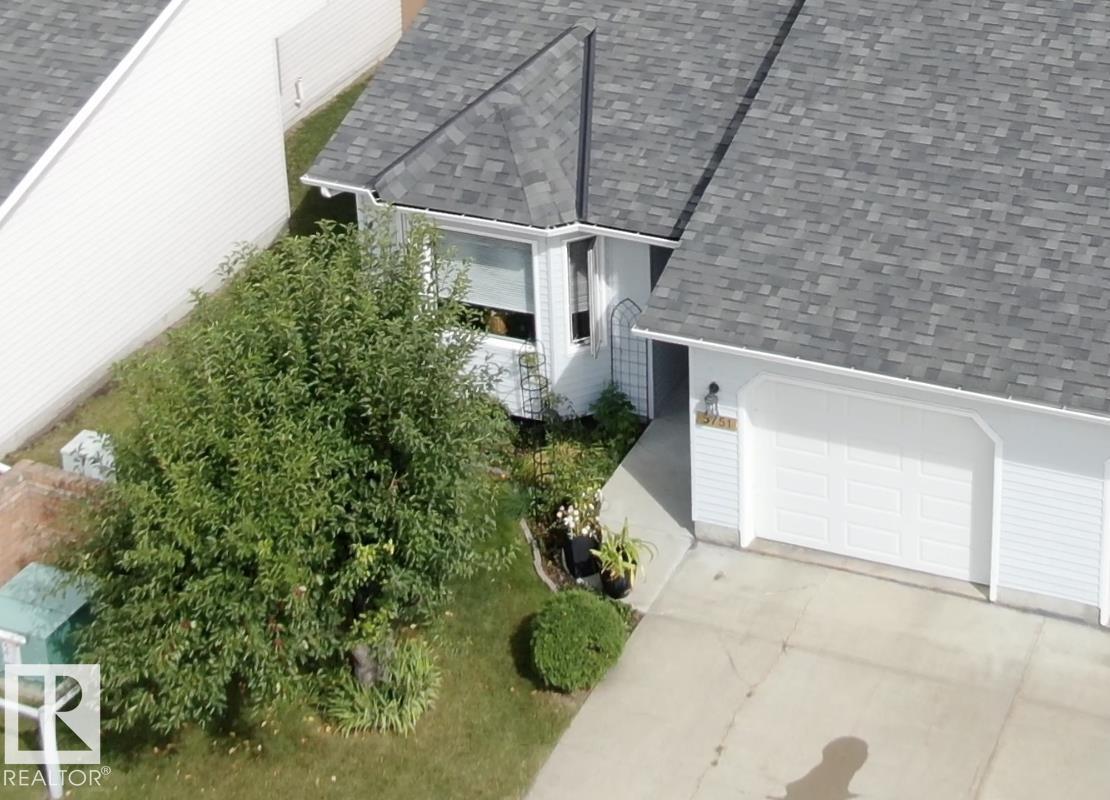
5751 189 St NW
Edmonton, Alberta
Free Your Mind, and Upgrade Your Lifestyle! Beautifully Updated, this 2-Bed + Den bungalow with attached garage is simply gorgeous. A large bay window fills the living room with light. New LVP and engineered hardwood lead you to a completely renovated kitchen with custom storage, stainless appliances and a gorgeous backsplash. The dining room leads to a private deck and the yard. The primary has the same beautiful flooring and double closets. Across from the 4-pc main bath is a fantastic, new storage wall with custom pullouts. The 2nd main floor bedroom is perfect for guests or an office. The finished basement offers a large family room, den/potential 3rd bedroom, 2nd 4-pc bath and several storage rooms. The oversized single garage is perfect for your vehicle or an extra he shed/she shed workroom. Situated in Jamieson Place, a beautiful adult community blocks away from Collingwood Market with easy access to the Henday and all amenities. (id:55254)
Century 21 Leading