Sanket Patel Commercial Realtor
6608 51 Av
Beaumont, Alberta
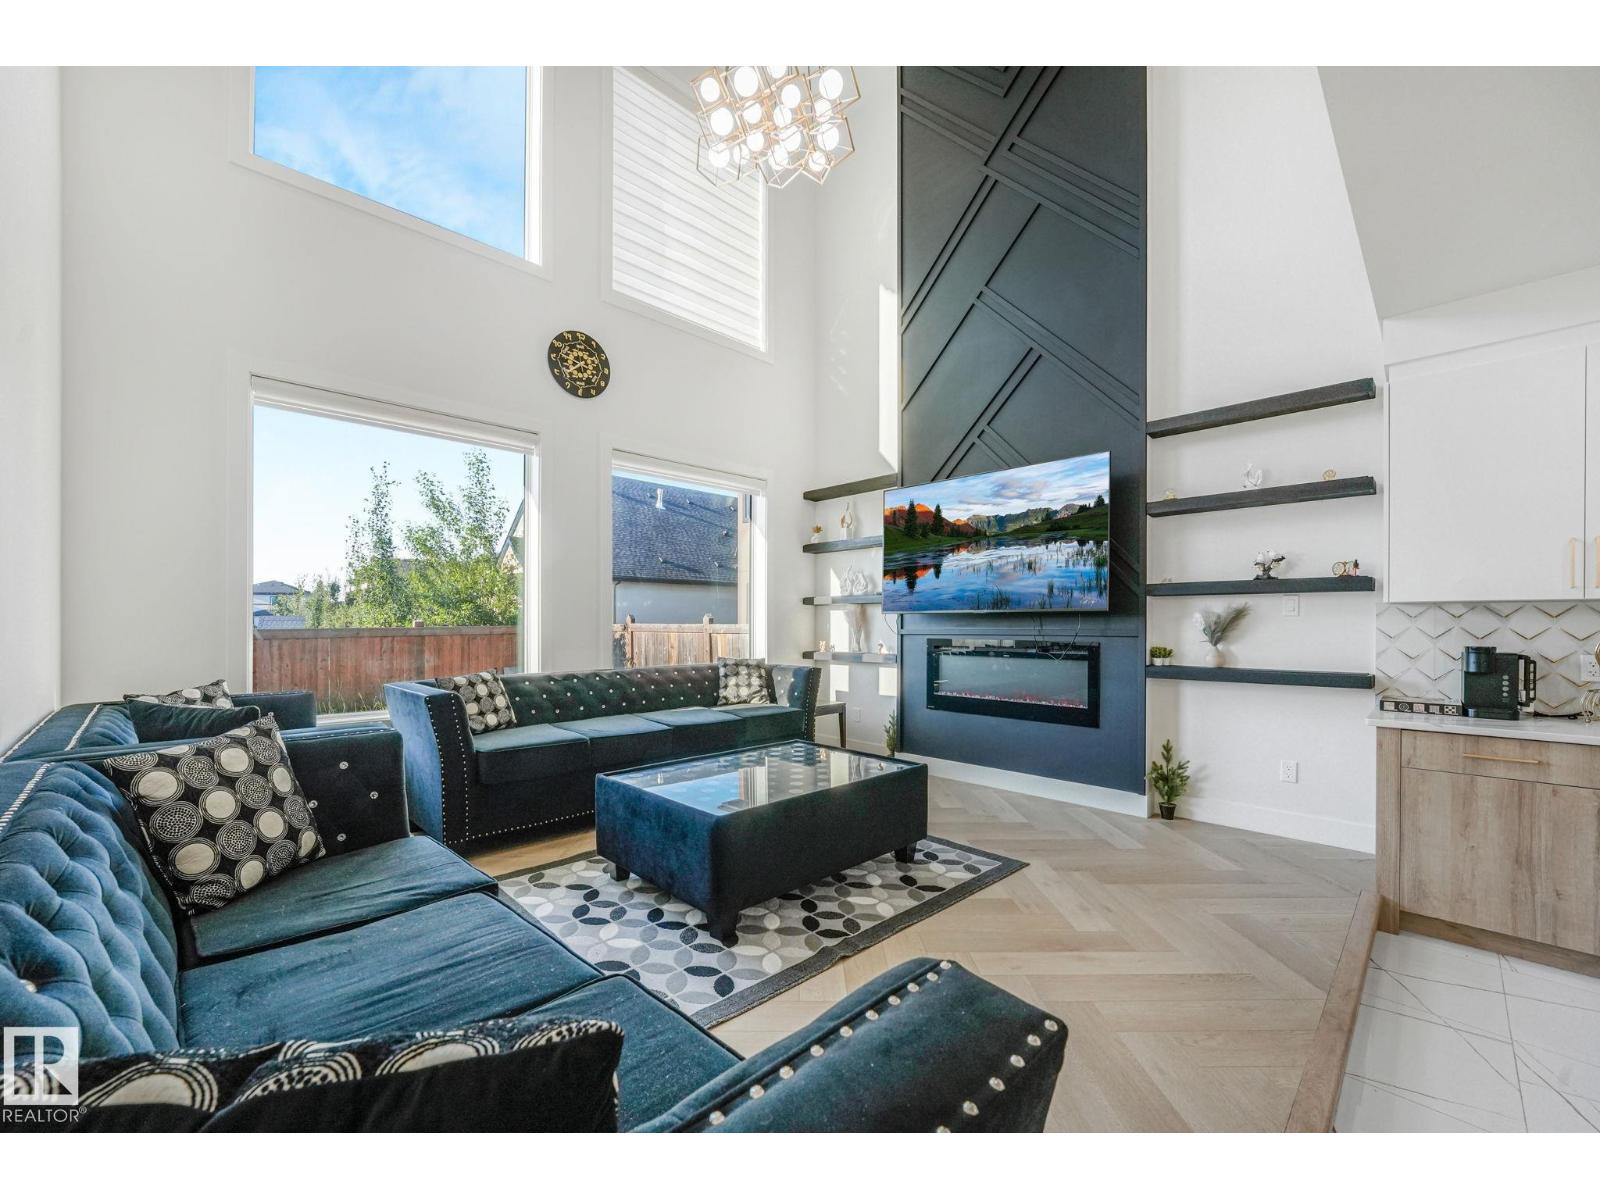
Welcome to this stunning, fully upgraded 2-storey home located in a peaceful, family-friendly neighborhood! The fully finished legal basement provides excellent additional living space and income potential.Offering 7 bedrooms and 4 full bathrooms, this spacious home is designed for modern family living. The main floor features a full bedroom/den and a full bathroom, making it ideal for guests or multi-generational families.The bright, open-concept layout showcases a spectacular open-to-below living area, a gourmet kitchen with high-end finishes, and a spice kitchen for added convenience.Loaded with quality upgrades throughout, this home is truly move-in ready. Conveniently located close to the recreation centre, parks, schools, shopping, and other everyday amenities. Don't miss this incredible opportunity—this is a must-see home! (id:55254)
5712 113b St NW
Edmonton, Alberta
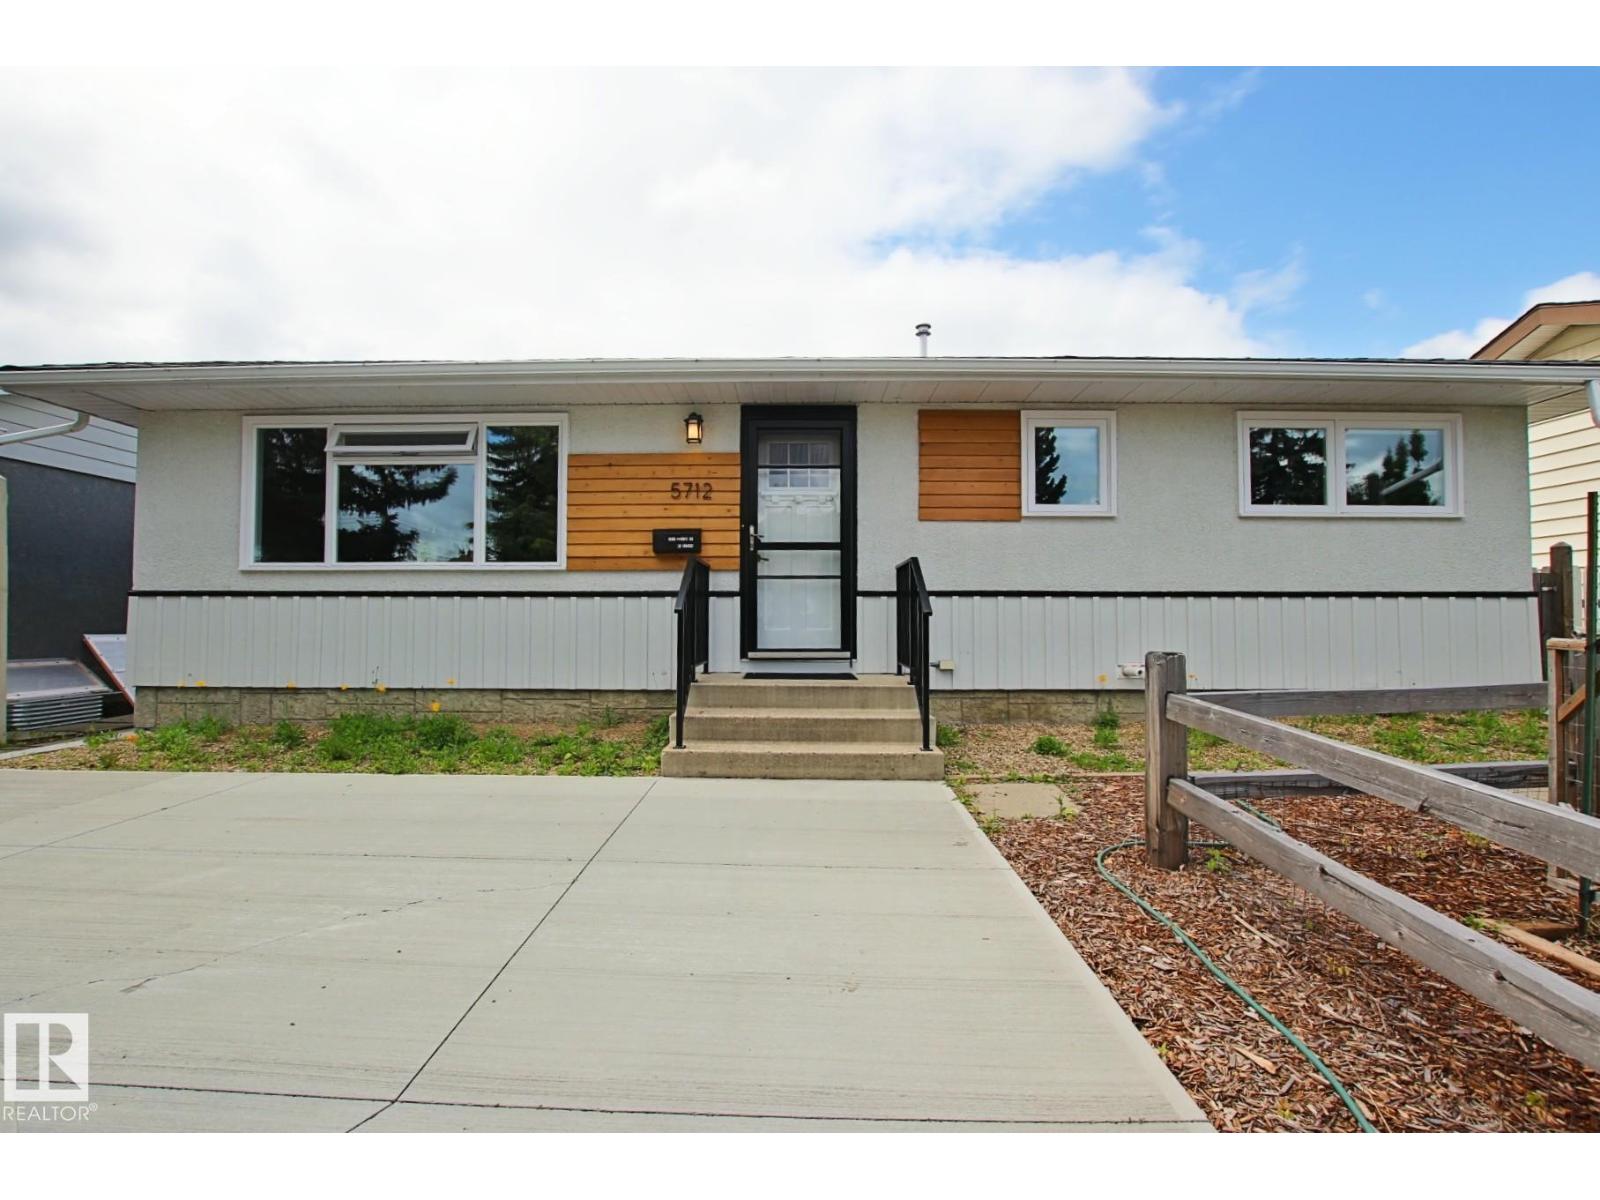
Back on the market and a house you will want to see as it has great pride of ownership both inside and out. Located in the desired community of Lendrum Place and blocks away from the University of Alberta South Campus you find this beautiful home. I have to be brief to fit in all the features. Outside has upgraded walkways, railings, front garden plot and more. Pergolas along the side of the home and in the rear yard plus tons of flowers and a private patio; the yard space in this home will make you fall in love and desire to spend more time outside and not just in. Inside is a classic 1960's bungalow that has had two of its bedrooms converted into one and a fully finished basement with two additional bedrooms, large closet room and a den. The home has two full bathrooms with the downstairs bathroom featuring heated floors. Central AC, upgraded windows, roof, heated 20x22 garage. Even the exterior elevation of the home is beautiful, the question is will this be your next home? (id:55254)
12137 50 St NW
Edmonton, Alberta
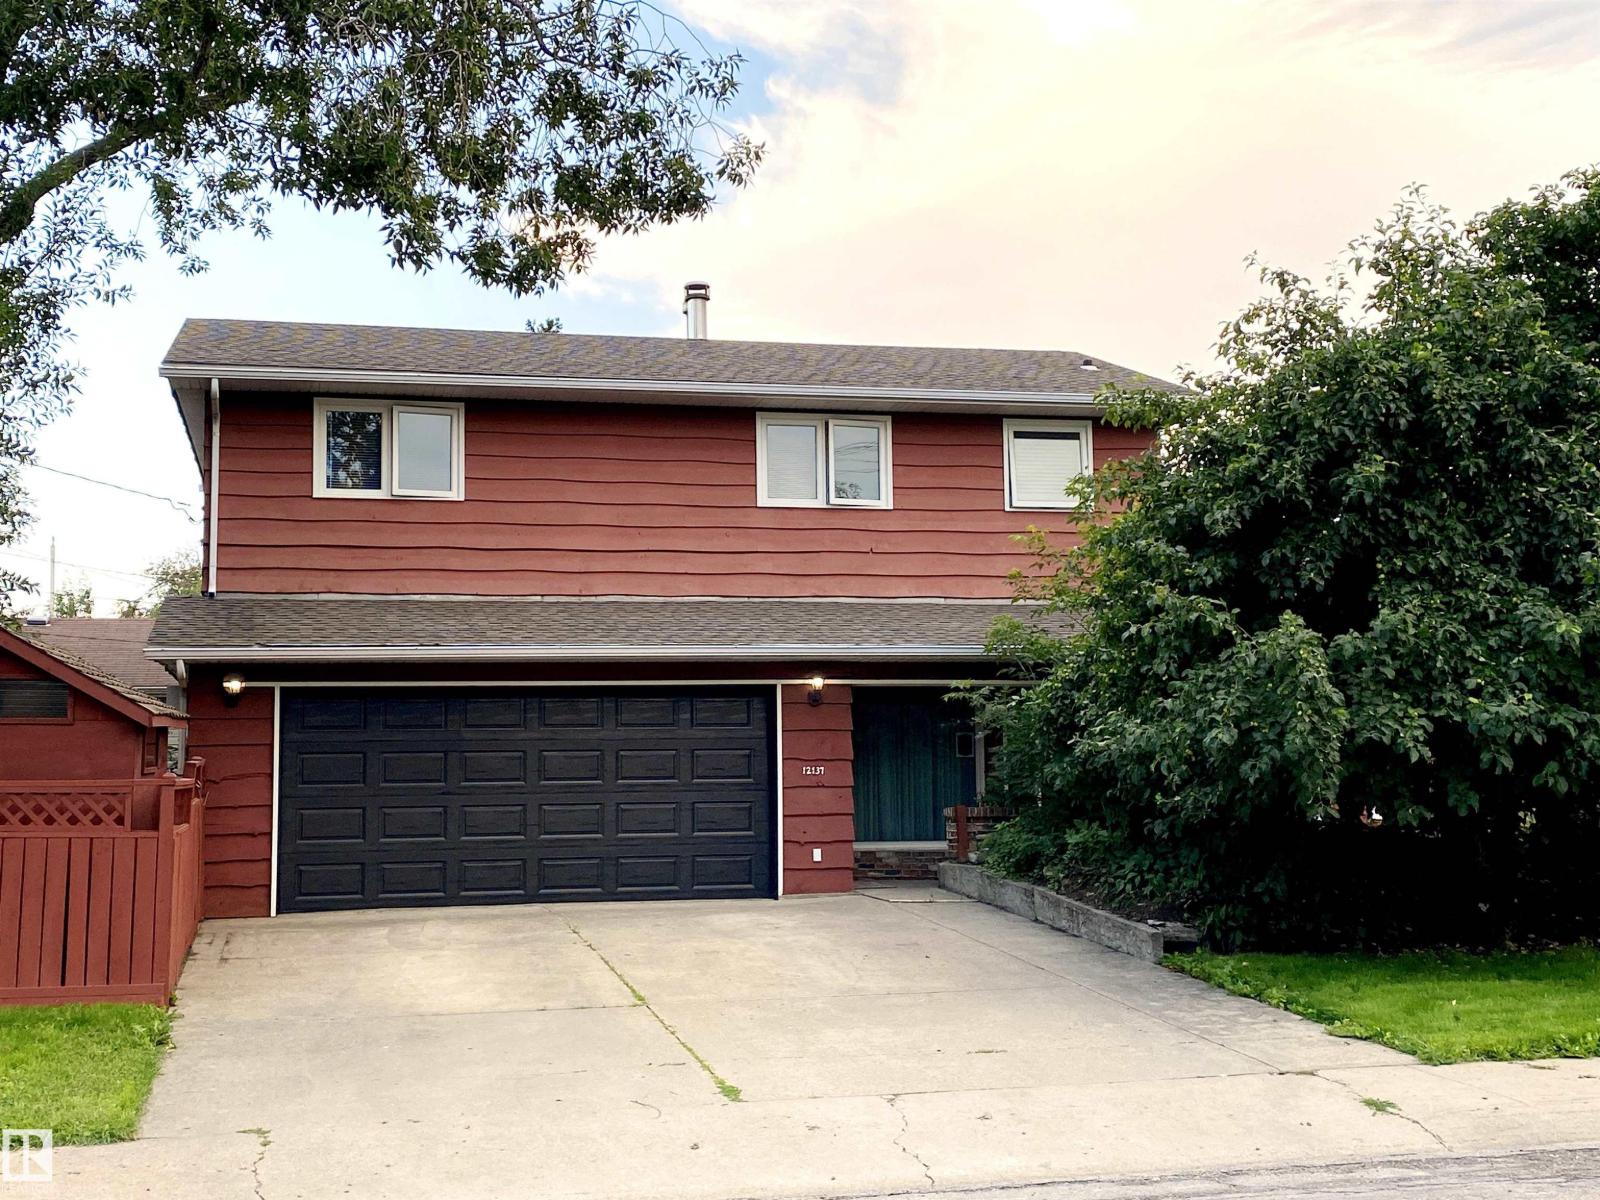
This well-maintained custom home offers a unique blend of character, space, and functionality. The main living area features impressive 18-ft ceilings, preserved historic barn board, and exposed brick, creating a distinctive and inviting atmosphere. The bright, spacious layout includes four bedrooms above grade, while the fully finished basement offers additional versatility with 9-ft ceilings, a large family room, additional bedrooms, and a roughed-in bathroom. Recent updates include a new hot water tank and laundry appliances. Outside, the large, private fenced backyard features mature fruit trees and plenty of space for outdoor enjoyment. An attached double garage and concrete driveway add everyday convenience. Located in an established neighbourhood close to schools, shopping, parks, restaurants, and major transportation routes, this property offers generous living space and distinctive architectural character. (id:55254)
9914 109 Avenue
Grande Prairie, Alberta
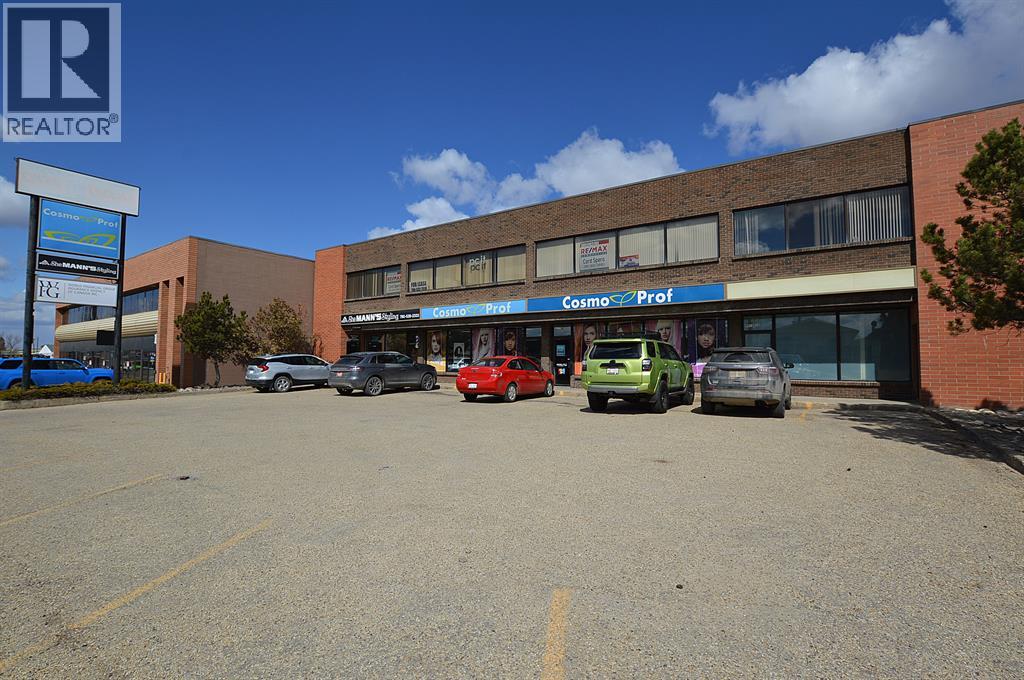
Owner-operators take note. This well-maintained commercial building is ideally located in the heart of the city center and offers an excellent opportunity to occupy the upper floor while generating income from the remaining leased space. The property features 11,580 SF of total leasable area, including 6,900 SF available on the second floor, making it ideal for a professional office user or expanding business. Ample client parking is available at the front, with 11 energized stalls at the rear for staff. Recent upgrades include refreshed common areas with LED hallway lighting, new paint, and carpet tiles, creating a clean and modern feel throughout. The parking lot has also been recently resealed, extending its lifespan for years to come. The layout allows for the potential installation of an elevator in the southeast corner to improve accessibility. Opportunities like this rarely become available at a price well below replacement cost. Call your Commercial Realtor® today for more information or to book a private showing. (id:55254)
A, 12809 103a Street
Grande Prairie, Alberta
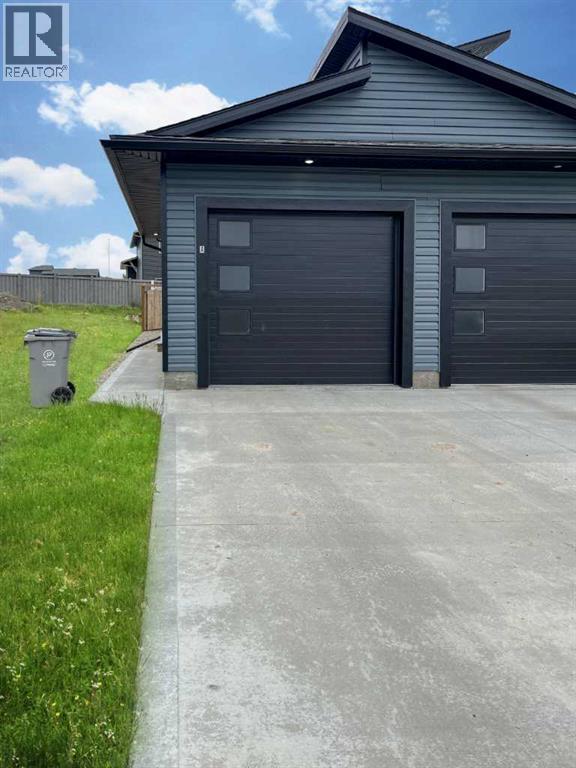
2 bedroom, 1 bathroom lower unit located in Royal Oaks North! Open concept floor plan, kitchen features upgraded stainless steel appliances stone countertops and white cabinetry. 2 large bedrooms and one full bath. Electric fireplace in the living room (Not shown in pics). Private entrance and in suite laundry. Single car attached garage insulated, not heated. Fenced and separated yards!Sorry, NO pets here!Utilities will be included for an additional $300/mo.Application required prior to viewing. (id:55254)
10946 89 Avenue
Grande Prairie, Alberta
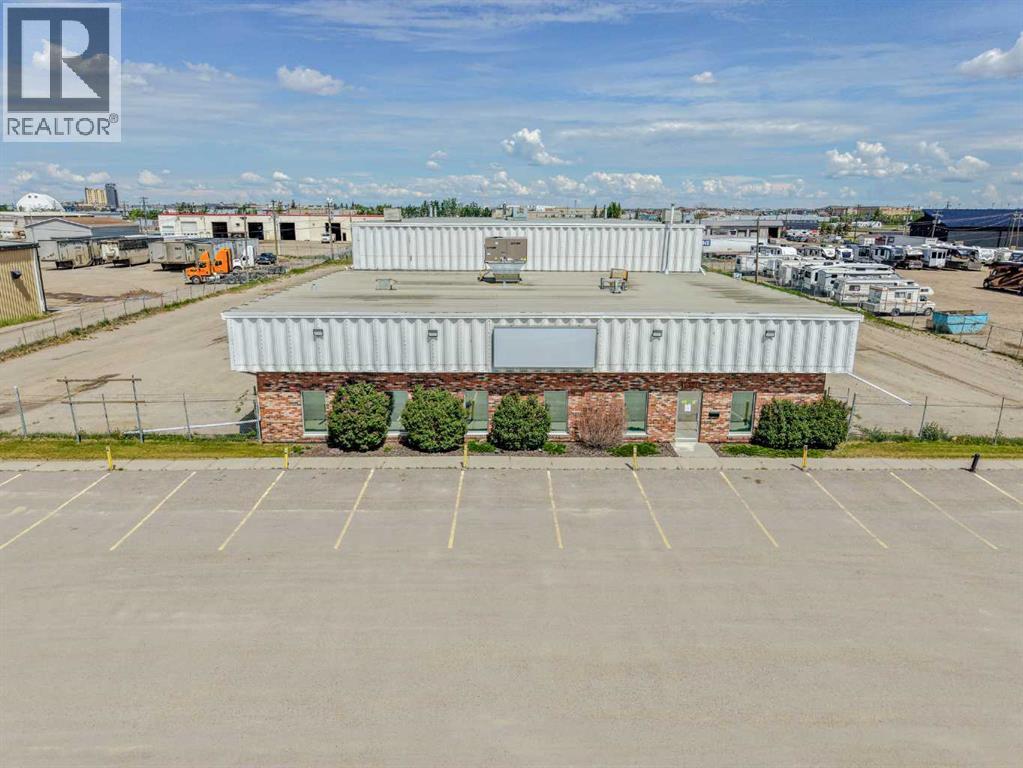
Located in the Richmond Industrial Park, a central Grande Prairie location with excellent access to all areas of the city, this impressive 15,736 SF industrial facility offers exceptional functionality for a wide range of industrial and service users. Constructed with concrete block and insulated steel-frame construction with brick exterior accents, the building features 15,210 SF on the main floor, including approximately 4,250 SF of office space. The office area includes two large multi-purpose rooms ideally suited for training, boardroom use, or secure storage of equipment such as PPE, etc. The shop is highly functional with five drive-through bays, including a dedicated wash bay that is fully serviced with municipal water and sewer, four 16’W x 16’H overhead doors at the rear of the building, and seven additional 14’W x 14’H overhead doors providing access to the south side of the facility. Additional features include a 2-ton overhead crane with an approximate hook height of 15'5", new rooftop HVAC units installed in 2024, 400-amp main electrical service plus an additional 200-amp service in the newer portion of the building, and varying clear ceiling heights throughout the shop reaching up to 19 feet. A rare opportunity to acquire a versatile industrial property with substantial office buildout, multiple drive-through bays, a crane, and a highly accessible central location. Call your Commercial Realtor® today for more information or to arrange a private tour. (id:55254)
29 Harvest Glen Link NE
Calgary, Alberta
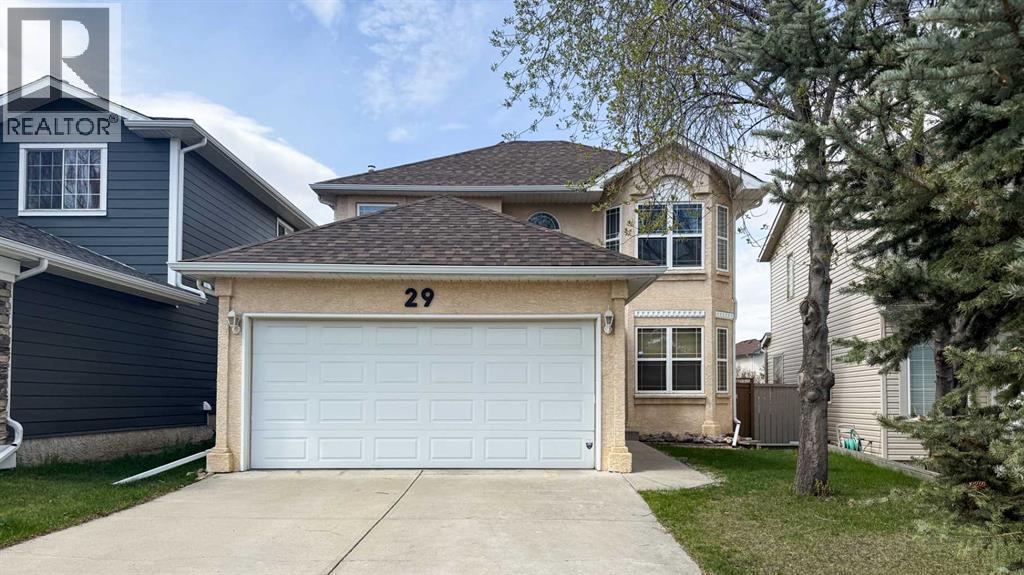
Beautifully maintained 2-storey home offering 1,566 sq ft above grade with thoughtful updates throughout! This 3-bedroom, 3-bathroom property features a functional family-friendly layout with main floor laundry, bamboo flooring, quartz countertops, and a cozy gas fireplace. The spacious primary retreat includes a walk-in closet and a private 4-piece ensuite complete with a relaxing jet tub. The second floor also offers an additional full 4-piece bathroom, plus a convenient half bath on the main level.Major recent upgrades provide peace of mind, including new shingles, eavestroughs, and a completely rebuilt deck completed in fall 2025. Additional mechanical updates include a new Trane high-efficiency furnace and central A/C installed in July 2023, featuring a high-capacity 4” filter designed to help reduce airborne allergens, as well as a new water tank installed March 27, 2026. The large kitchen/dining area window was replaced in 2015, adding to the home’s bright and welcoming feel. This home is conveniently located between a park and a playground, and is within a block of the Trans Canada Trail. (id:55254)
11 Marquis Crescent SE
Calgary, Alberta
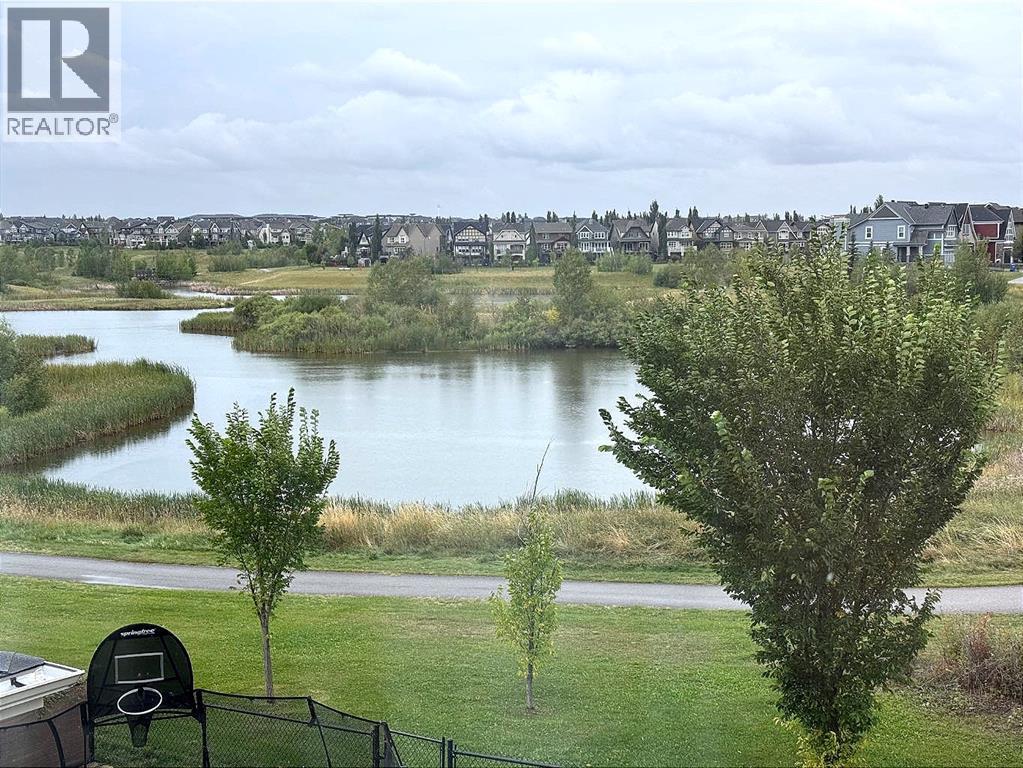
STUNNING WETLANDS-BACKING HOME IN MAHOGANY | 5 BEDROOMS | FULLY DEVELOPED BASEMENT Wake up to breathtaking wetland views in this exceptional 5-bedroom, two-storey home, ideally located in the highly sought-after lake community of Mahogany. Perfectly positioned with direct access to scenic pathways and serene natural surroundings, this property offers a rare blend of luxury, comfort, and an unmatched outdoor lifestyle—with walking and biking trails right from your backyard. The main floor is thoughtfully designed and beautifully finished with rich hardwood flooring and a full wall of windows that flood the space with natural light while showcasing the stunning views. The chef-inspired kitchen is the heart of the home, featuring stainless steel appliances, granite countertops, ample cabinetry, built-in storage, and a spacious walk-through pantry. The adjacent dining area opens seamlessly onto the deck, creating the perfect setting for indoor-outdoor entertaining. The inviting family room, complete with a cozy fireplace, is ideal for relaxing evenings. A dedicated main floor office/den adds flexibility for working from home or managing everyday needs. Upstairs, the home truly shines for family living, offering four generously sized bedrooms. The expansive primary suite serves as a private retreat, complete with a luxurious ensuite and convenient upper-level laundry. Three additional bedrooms are complemented by a bonus room with elegant coffered ceilings—perfect for movie nights, a kids’ play area, or a secondary living space. The fully developed basement is designed for entertaining, featuring a large open family area, wet bar, full bathroom, and a fifth bedroom—ideal for guests or extended family. The double attached garage is equipped with an EV charger, providing modern convenience for electric vehicle owners. Step outside to a beautifully designed backyard that feels like an extension of the natural landscape, complete with low-maintenance landscaping and direct a ccess to the pathway system. This is a rare opportunity to own a truly special home in one of Calgary’s most desirable lake communities. (id:55254)
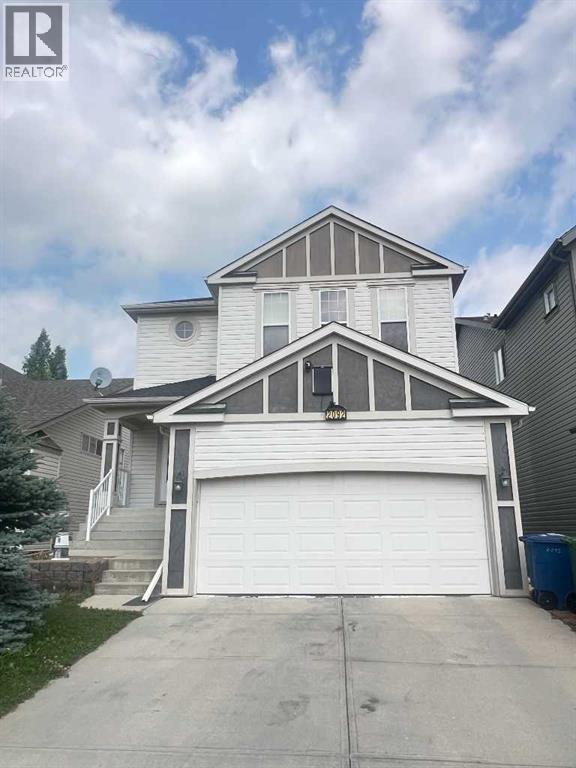
2092 Reunion Boulevard NW
Airdrie, Alberta
Welcome to this exceptional detached single-family home in a highly sought-after Airdrie community, offering 2,285 square feet of thoughtfully designed above-grade living space that perfectly combines comfort, functionality, and modern family living. The bright and spacious main floor features an open-concept layout that seamlessly connects the living room, dining area, and modern kitchen with its walk-in pantry, while a dedicated home office, convenient two-piece bathroom, and laundry room complete the level. Upstairs, a massive bonus room is flanked by three generously sized bedrooms and two full bathrooms, including a luxurious primary suite that serves as a private retreat with its own five-piece ensuite and walk-in closet. Beyond the main living areas, the home includes an impressive 1,051-square-foot unfinished basement ready for future customization, an attached double front garage and driveway that comfortably accommodate four vehicles, and a beautifully landscaped yard with a deck perfect for summer gatherings. Ideally located with quick access to the QE2 Highway, this property offers an effortless commute to downtown Calgary and the airport, while remaining just minutes from CrossIron Mills, schools, and local parks, presenting an outstanding opportunity for families and investors alike. (id:55254)
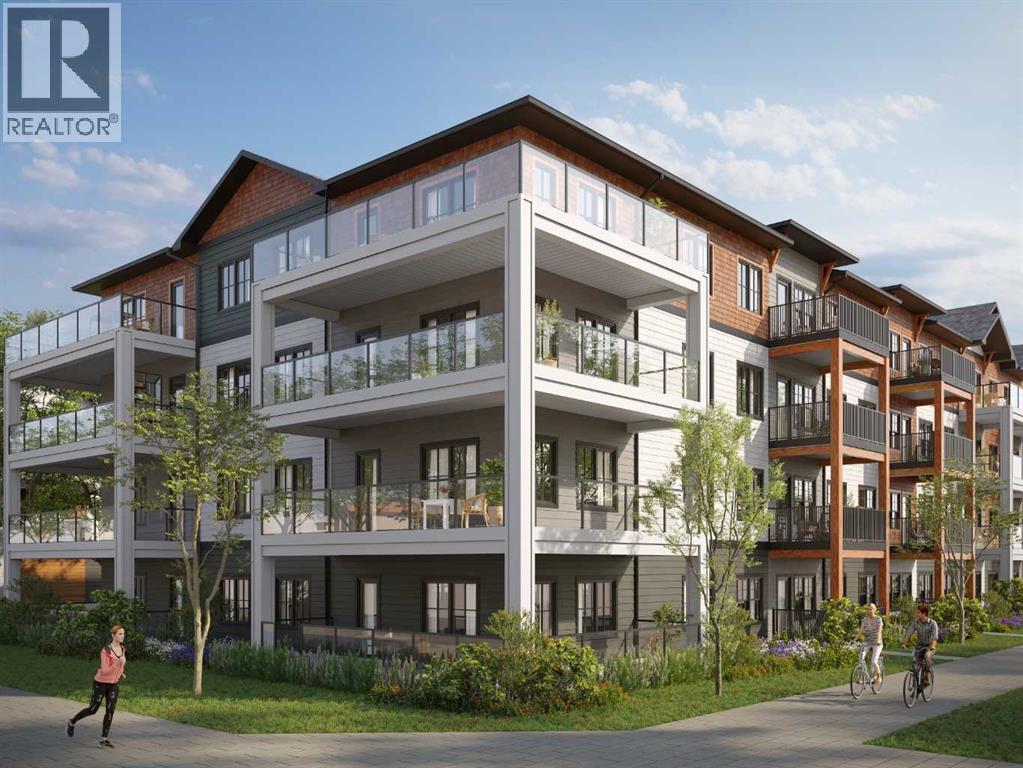
1404, 321 Hotchkiss Drive SE
Calgary, Alberta
First time buyers who will be living in the property – RECEIVE $18,950 (FIRST TIME HOME BUYER GST REBATE)Buyers who will be living in the property - RECIEVE $4,473 (GST REBATE)HOME IS UNDER CONSTRUCTION. StreetSide proudly presents this exceptionally popular apartment style condo, where functional living areas meet modern comforts and sophisticated finishes. The thoughtfully designed floorplan features three spacious bedrooms and two well appointed bathrooms. The heart of the home is an inviting open-concept living area, anchored by a gourmet kitchen featuring a functional breakfast bar for casual dining. This bright living space transitions seamlessly to a private balcony, offering a perfect setting for outdoor relaxation. The interior showcases high end craftsmanship, including modern slab-style cabinetry with 39” ceiling height uppers as well as soft close cabinets and drawers. The kitchen is further elevated by polished white quartz countertops, tile backsplash, and a full suite of premium stainless steel appliances. Durable luxury vinyl plank flooring runs throughout the primary living areas, while the bedrooms are finished with plush carpet over an 8lb underlay for superior comfort. Additional conveniences include gypcrete floor constructions which minimizes sound transmission, and 1 titled underground parking stall as well as a lifestyle defined by maintenance free living. Located in the vibrant community of Hotchkiss, where nature takes centre stage by boasting 80+ combined acres of green space and wetlands, providing a scenic backdrop for modern living. Enjoy proximity to Seton’s vibrant retail district, world-class healthcare, and easy highway access. As the community grows to include its own school and daycare, Hotchkiss remains the premier choice for those seeking a balanced, well-connected lifestyle. Please note that photos are rendering as unit is not yet built. (id:55254)
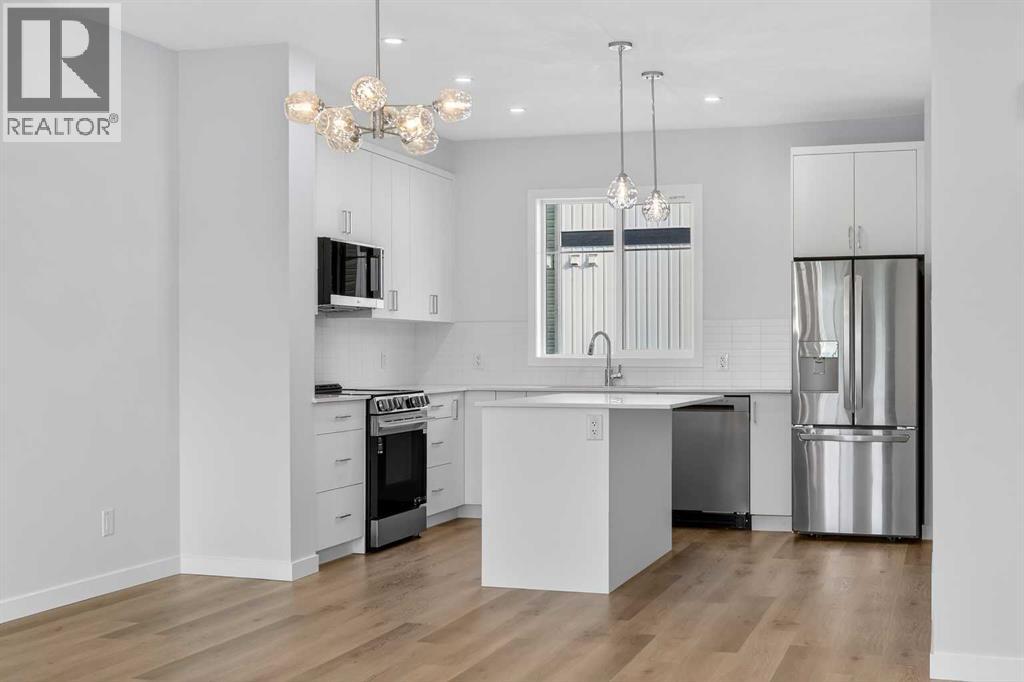
906, 132 Red Embers Link NE
Calgary, Alberta
First time buyers who will be living in the property – RECEIVE $19,441 (FIRST TIME HOME BUYER GST REBATE)Buyers who will be living in the property - RECIEVE $3,820 (GST REBATE)StreetSide proudly presents this exceptionally popular interior-unit townhome, where expansive living areas meet modern comforts and sophisticated finishes. The thoughtfully designed floorplan features three spacious upper-level bedrooms and two and a half well appointed bathrooms, complemented by a versatile tech station on the main floor that is perfect for a workspace. The heart of the home is an inviting open-concept main floor, anchored by a large gourmet kitchen featuring a functional breakfast bar for casual dining. This bright living space transitions seamlessly to a private balcony, offering a perfect setting for outdoor relaxation. The interior showcases high end craftsmanship, including modern white slab-style cabinetry with a full bank of drawers for maximum storage. The kitchen is further elevated by polished white quartz countertops and a full suite of premium stainless steel appliances. Durable luxury vinyl flooring runs throughout the primary living areas, while the stairs and upper level are finished with plush carpet over an 8lb underlay for superior comfort. Additional conveniences include an attached double car garage, professionally maintained landscaping, and a lifestyle defined by maintenance free living. Located within Red Embers Point East, this home places you at the heart of the dynamic Redstone neighborhood. Enjoy the ease of a convenient location with quick access to major routes, including Stoney Trail, ensuring you are never far from the city's best. The community is strategically positioned near future commercial developments, promising shops, services, dining, and entertainment options just moments from your doorstep. (id:55254)
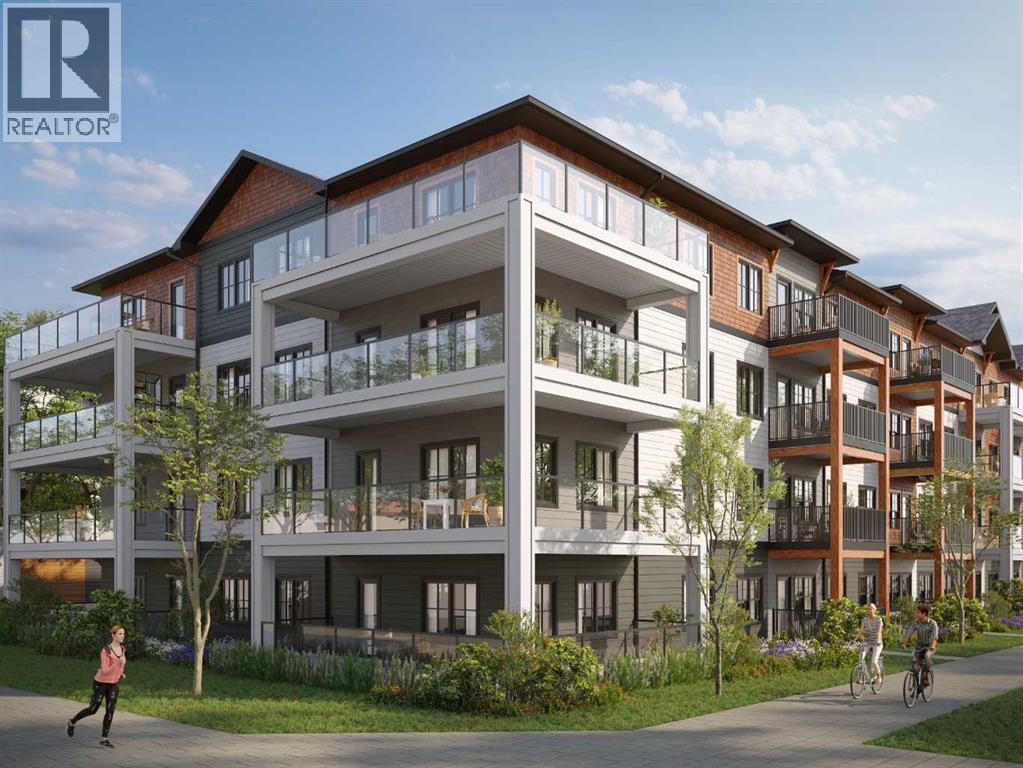
1103, 321 Hotchkiss Drive SE
Calgary, Alberta
First time buyers who will be living in the property – RECEIVE $14,450 (FIRST TIME HOME BUYER GST REBATE)Buyers who will be living in the property - RECIEVE $5,202 (GST REBATE)HOME IS UNDER CONSTRUCTION. StreetSide proudly presents this exceptionally popular apartment style condo, where functional living areas meet modern comforts and sophisticated finishes. The thoughtfully designed floorplan features one spacious bedroom and a well appointed bathroom. The heart of the home is an inviting open-concept living area, anchored by a gourmet kitchen featuring a functional breakfast bar for casual dining. This bright living space transitions seamlessly to a private balcony, offering a perfect setting for outdoor relaxation. The interior showcases high end craftsmanship, including modern slab-style cabinetry with 39” ceiling height uppers as well as soft close cabinets and drawers. The kitchen is further elevated by polished white quartz countertops, tile backsplash, and a full suite of premium stainless steel appliances. Durable luxury vinyl plank flooring runs throughout the primary living areas, while the bedroom is finished with plush carpet over an 8lb underlay for superior comfort. Additional conveniences include gypcrete floor constructions which minimizes sound transmission, and 1 titled surface parking stall as well as a lifestyle defined by maintenance free living. Located in the vibrant community of Hotchkiss, where nature takes centre stage by boasting 80+ combined acres of green space and wetlands, providing a scenic backdrop for modern living. Enjoy proximity to Seton’s vibrant retail district, world-class healthcare, and easy highway access. As the community grows to include its own school and daycare, Hotchkiss remains the premier choice for those seeking a balanced, well-connected lifestyle. Please note that photos are rendering as unit is not yet built. (id:55254)