Sanket Patel Commercial Realtor

1409 24 Street SE Medicine Hat, Alberta T1A 2E5
1409 24 Street SE, Medicine Hat, Alberta T1A 2E5 (30237183), Calgary — Homes for Sale

$448,500
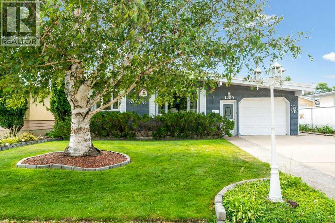
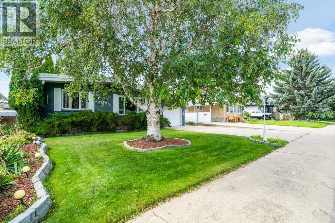
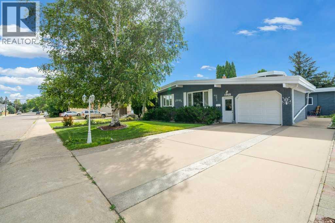
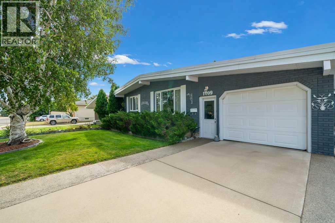
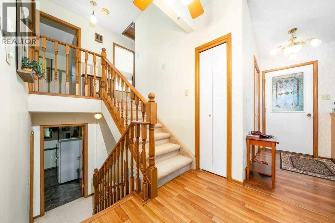
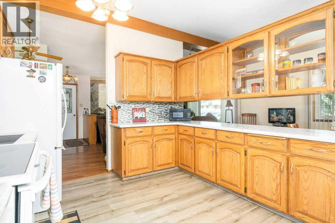
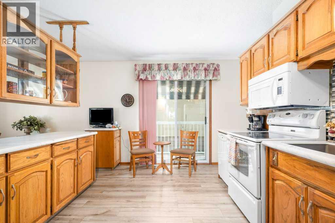
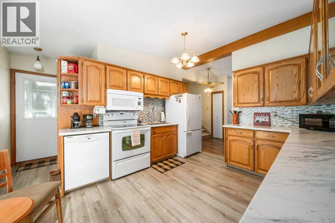
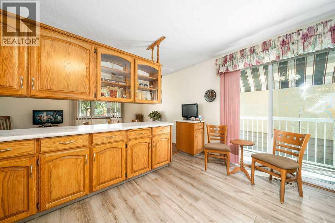
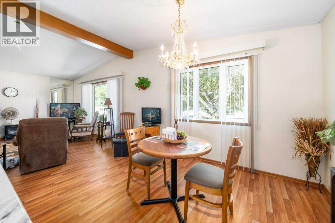
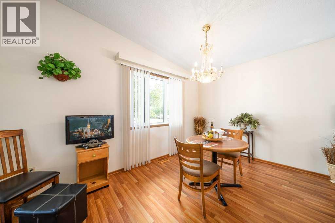
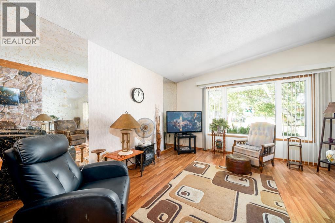
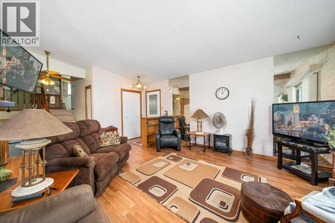
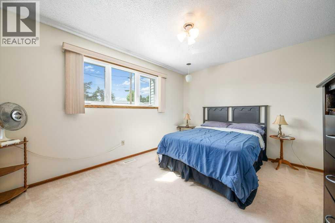
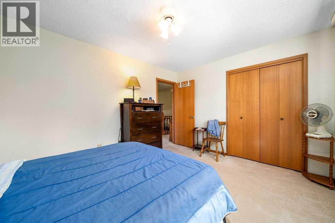
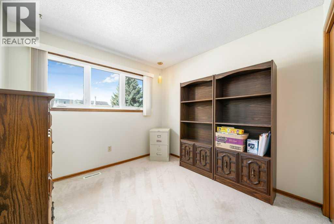
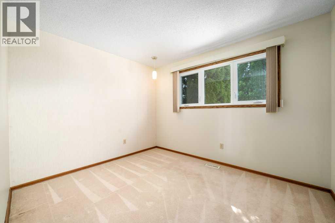
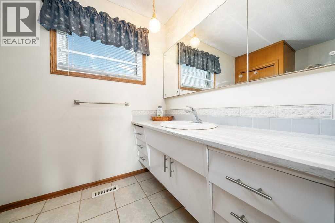
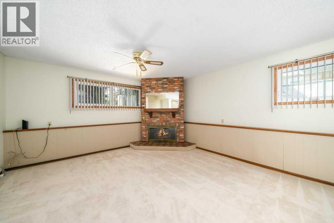
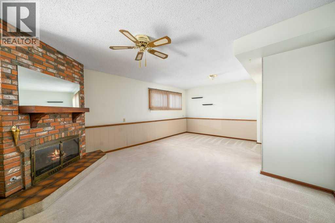
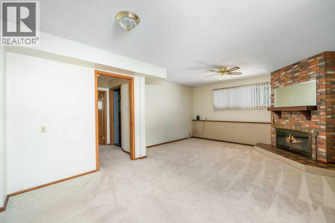
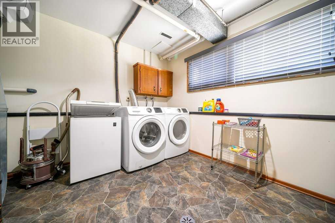
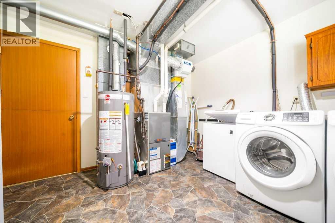
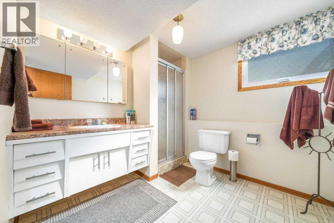
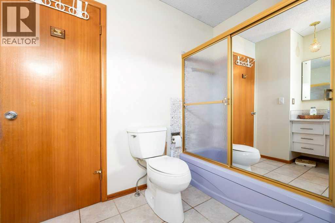
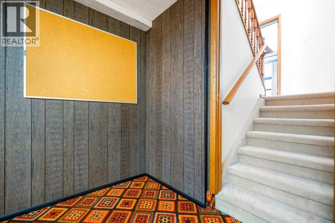
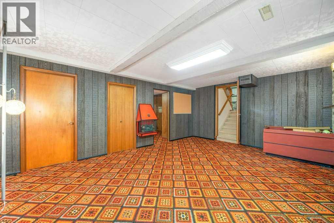
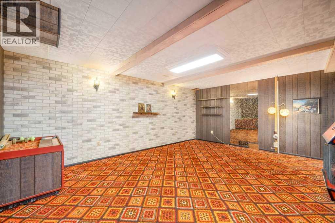
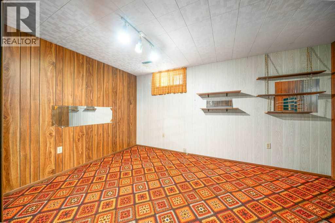
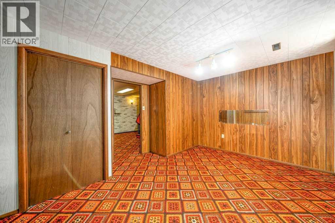
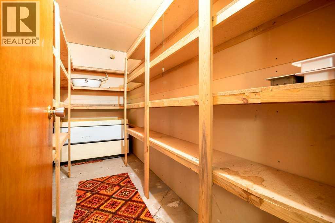
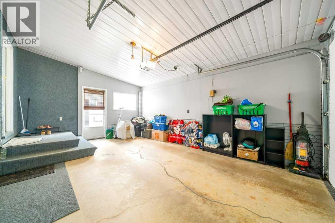
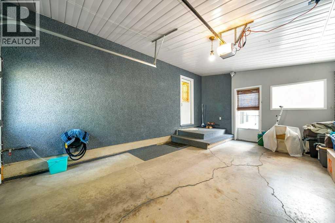
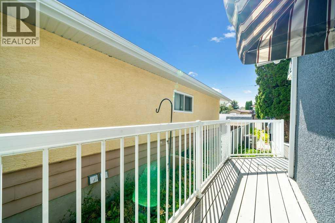
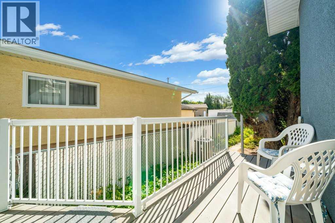
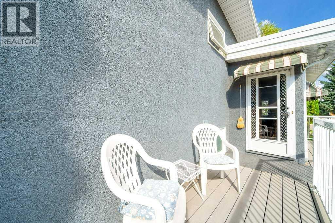
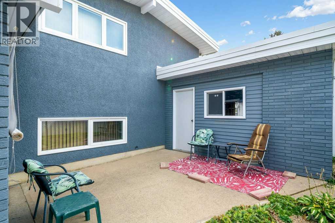
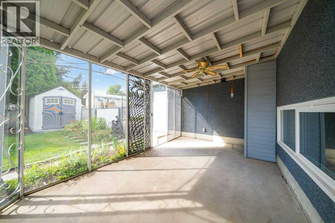
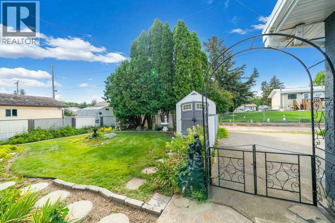
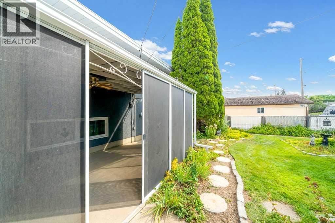
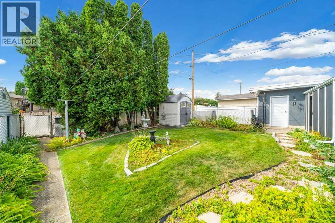
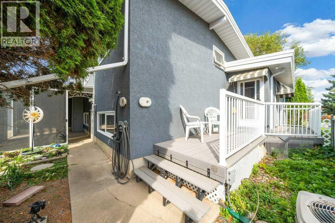
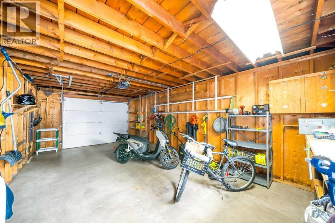
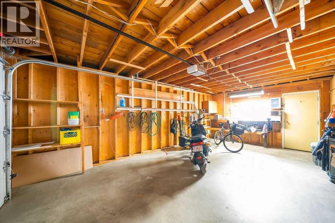
WELCOME TO 1409 24 ST SE!! For the FIRST TIME EVER, this well-maintained ONE-OWNER HOME is hitting the market! Offering a spacious 4-LEVEL SPLIT with 4 BEDROOMS (3 UP + 1 DOWN), 2 (LARGE) BATHROOMS, TWO GARAGES, TONS OF STORAGE & PLENTY OF PARKING! This home has been lovingly cared for over the years and is ready for its next chapter! As you approach the property, you’ll immediately appreciate the BEAUTIFUL CURB APPEAL and abundance of parking, with an ATTACHED FRONT GARAGE (21x15), and off that a “PRIVATE PATIO” plus an ADDITIONAL ATTACHED SINGLE GARAGE AT THE BACK (21x14) — providing plenty of room for vehicles, storage, hobbies or a workshop! Step inside & you’re welcomed into a BRIGHT & SPACIOUS LIVING ROOM featuring 10’ ceilings and numerous NEWER WINDOWS that fill the space with natural light and create an open, airy feel. The home is finished in NEUTRAL PAINT COLOURS, making it easy to move in and add your own personal touches! Straight ahead is the FUNCTIONAL KITCHEN, offering plenty of cabinets, counter space and storage, while the adjoining GENEROUS DINING AREA provides lots of room for larger family gatherings and entertaining. Just off the kitchen, step outside onto the SIDE DECK (maintenance free TREX), a convenient extension of your living space & another great spot to enjoy the outdoors & your morning coffee:) The UPPER LEVEL, is where you’ll find 3 BEDROOMS along with a (LARGE) 4-PIECE BATHROOM. With all three bedrooms conveniently located together, this level offers a practical and comfortable layout for families. The 3RD LEVEL adds even more living space with a spacious FAMILY ROOM featuring a GAS FIREPLACE — the perfect place to relax and unwind! This level also features a FANTASTIC LAUNDRY ROOM complete with a NEWER WASHER/DRYER, as well as a SPACIOUS 3-PIECE BATHROOM. Continue down to the LOWEST LEVEL, where you’ll find even more versatility! This flexible space could easily serve as a WORKOUT AREA, or GAMES ROOM plus a 4th bedroom (window does not meet egress) You’ll also find a COLD ROOM & LOTS OF ADDITIONAL STORAGE — something this home certainly does not lack! Outside, there’s even more to enjoy! The lovely, landscaped backyard features a PRIVATE, COZY SCREENED-IN PATIO, creating a wonderful space for morning coffee, evening visits or simply relaxing outdoors. You’ll also appreciate the MAINTENANCE-FREE FENCING & UNDERGROUND SPRINKLERS, helping make yard care that much easier! Additional updates over the years include FURNACE & CENTRAL A/C (2011), TAR & GRAVEL ROOF (2021), ALL NEWER WINDOWS, & you can’t beat the location! Conveniently situated close to schools, SHOPPING & NUMEROUS AMENITIES, as well as minutes from the Connaught golf course! This home is in a fantastic, established neighborhood with great neighbors! Homes with this kind of history don’t come along often! ONE OWNER, NEVER BEFORE OFFERED FOR SALE, FOUR LEVELS OF LIVING SPACE!! 1409 24 ST SE is ready to welcome its next owner!! (id:55254)
Property Details
| MLS® Number | A2342613 |
| Property Type | Single Family |
| Community Name | Crestwood-Norwood |
| Amenities Near By | Golf Course, Playground, Schools, Shopping |
| Community Features | Golf Course Development |
| Features | Back Lane, No Smoking Home |
| Parking Space Total | 6 |
| Plan | 5976jk |
| Structure | Deck |
Building
| Bathroom Total | 2 |
| Bedrooms Above Ground | 4 |
| Bedrooms Total | 4 |
| Appliances | Washer, Refrigerator, Dishwasher, Stove, Dryer, Microwave, Freezer, Garburator, Window Coverings, Garage Door Opener |
| Architectural Style | 4 Level |
| Basement Development | Finished |
| Basement Type | Full (finished) |
| Constructed Date | 1968 |
| Construction Style Attachment | Detached |
| Cooling Type | Central Air Conditioning |
| Exterior Finish | Brick, Metal, Stucco |
| Fireplace Present | Yes |
| Fireplace Total | 1 |
| Flooring Type | Carpeted, Laminate |
| Foundation Type | Poured Concrete |
| Heating Type | Forced Air |
| Size Interior | 1,234 Sqft |
| Total Finished Area | 1234 Sqft |
| Type | House |
Parking
| Other | |
| Parking Pad | |
| Attached Garage | 1 |
Land
| Acreage | No |
| Fence Type | Fence |
| Land Amenities | Golf Course, Playground, Schools, Shopping |
| Landscape Features | Landscaped, Lawn, Underground Sprinkler |
| Size Depth | 33.6 M |
| Size Frontage | 16.46 M |
| Size Irregular | 5952.00 |
| Size Total | 5952 Sqft|4,051 - 7,250 Sqft |
| Size Total Text | 5952 Sqft|4,051 - 7,250 Sqft |
| Zoning Description | R-ld |
Rooms
| Level | Type | Length | Width | Dimensions |
|---|---|---|---|---|
| Second Level | 4pc Bathroom | 10.42 Ft x 7.75 Ft | ||
| Second Level | Bedroom | 9.25 Ft x 9.67 Ft | ||
| Second Level | Bedroom | 10.58 Ft x 11.08 Ft | ||
| Second Level | Primary Bedroom | 10.58 Ft x 13.42 Ft | ||
| Third Level | 3pc Bathroom | 8.92 Ft x 7.33 Ft | ||
| Third Level | Family Room | 19.50 Ft x 14.00 Ft | ||
| Third Level | Laundry Room | 10.50 Ft x 11.92 Ft | ||
| Fourth Level | Bedroom | 14.25 Ft x 11.92 Ft | ||
| Fourth Level | Storage | .00 Ft x .00 Ft | ||
| Fourth Level | Storage | .00 Ft x .00 Ft | ||
| Fourth Level | Recreational, Games Room | 19.25 Ft x 13.67 Ft | ||
| Fourth Level | Cold Room | 4.58 Ft x 11.92 Ft | ||
| Main Level | Dining Room | 9.67 Ft x 13.67 Ft | ||
| Main Level | Kitchen | 10.58 Ft x 13.33 Ft | ||
| Main Level | Living Room | 20.92 Ft x 14.00 Ft |
https://www.realtor.ca/real-estate/30237183/1409-24-street-se-medicine-hat-crestwood-norwood
Contact Us
Contact us for more information

Colleen Kelly
Associate
(403) 528-4040
www.colleenkelly.ca/
1202 Southview Dr. SE
Medicine Hat, Alberta T1B 4B6
(403) 528-4222
(403) 528-4040
www.royallepagemh.com/

The trademarks REALTOR®, REALTORS®, and the REALTOR® logo are controlled by The Canadian Real Estate Association (CREA) and identify real estate professionals who are members of CREA. The trademarks MLS®, Multiple Listing Service® and the associated logos are owned by The Canadian Real Estate Association (CREA) and identify the quality of services provided by real estate professionals who are members of CREA. The trademark DDF® is owned by The Canadian Real Estate Association (CREA) and identifies CREA's Data Distribution Facility (DDF®)
September 04 2026 08:13:20
Medicine Hat Real Estate Board Co-op
Royal LePage Community Realty